10709 VIRGO Street NW
SEE ALL PHOTOS
10709 VIRGO Street NW
Courtesy of Keller Williams Realty
Sold

10709 VIRGO Street NW

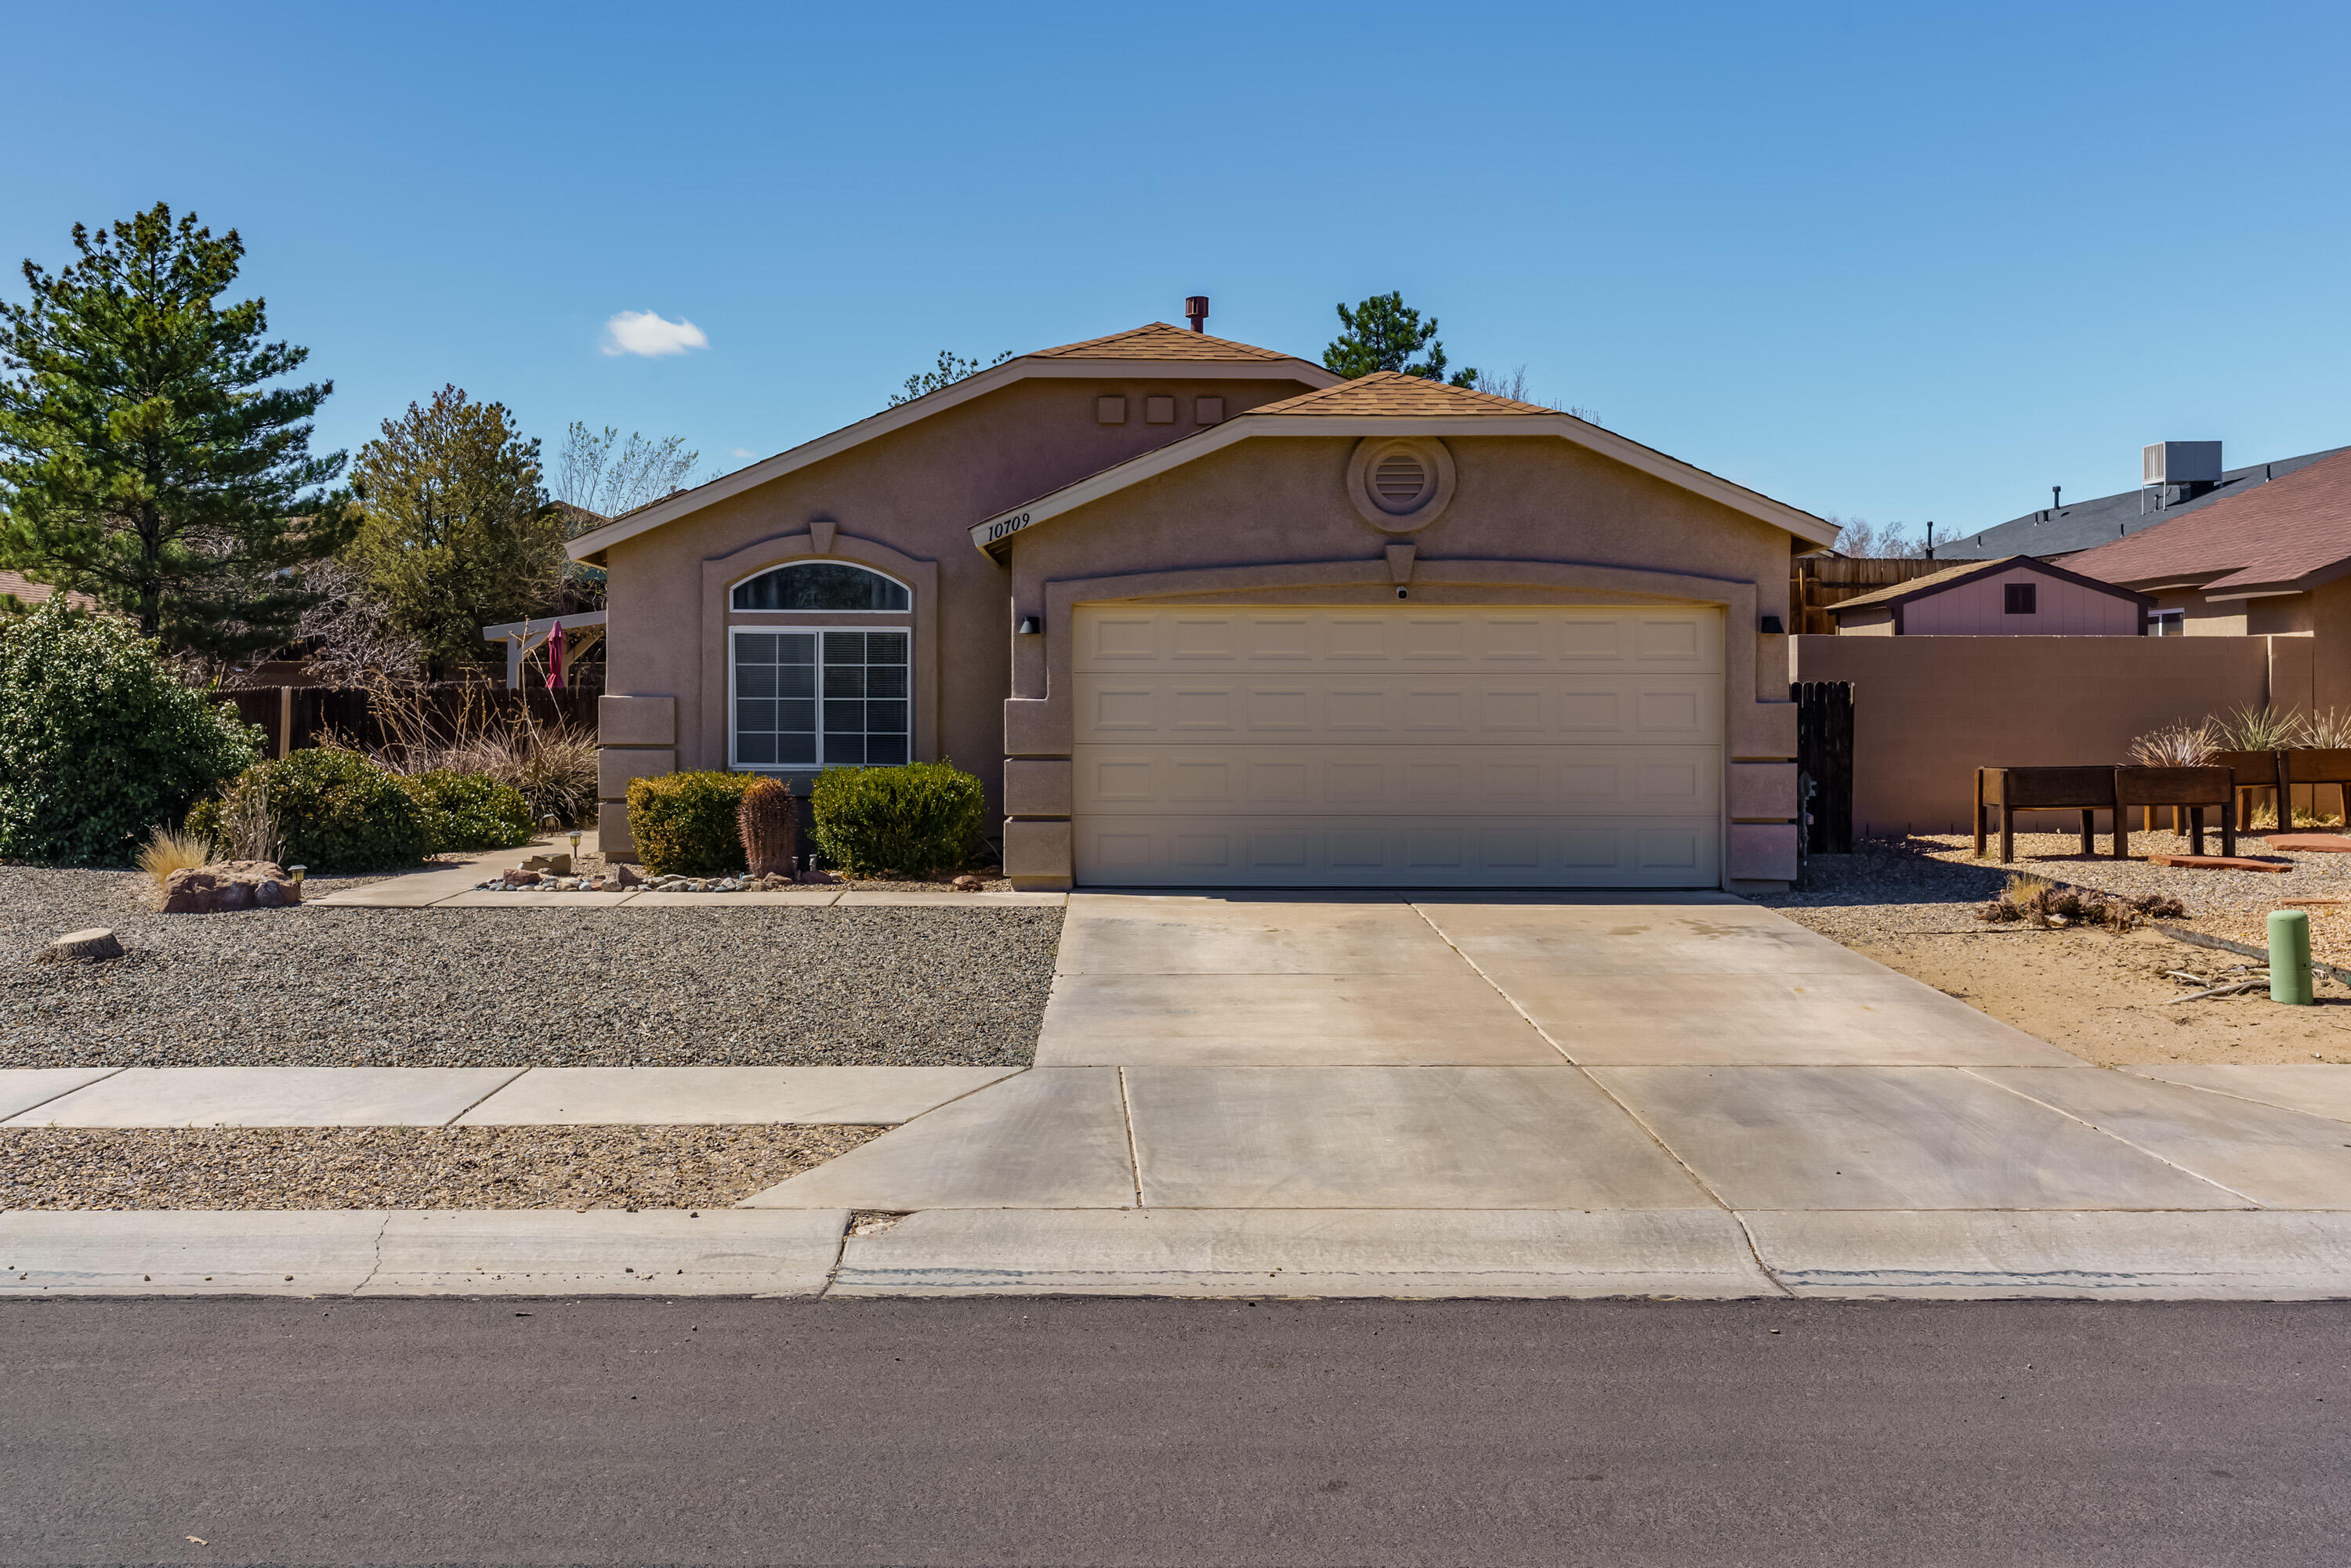
10709 VIRGO Street NW, Albuquerque, NM 87114

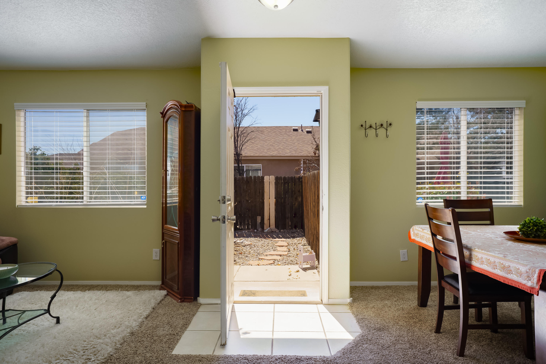
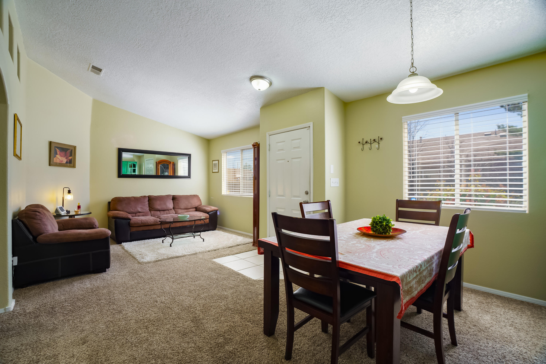
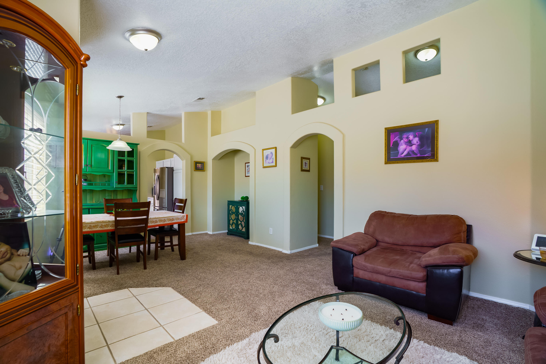
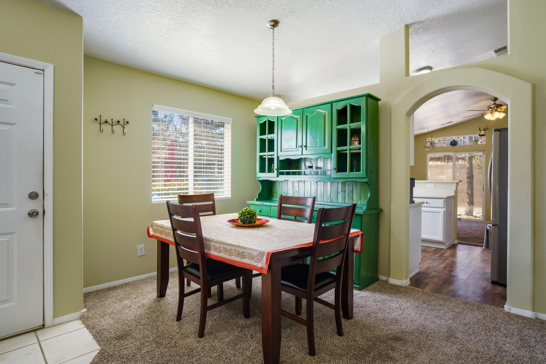
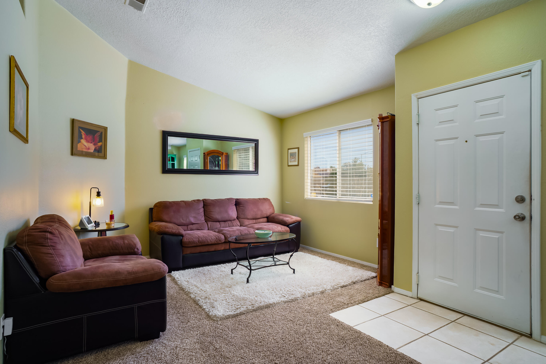
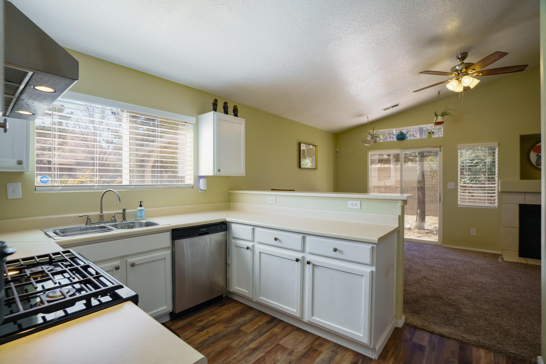
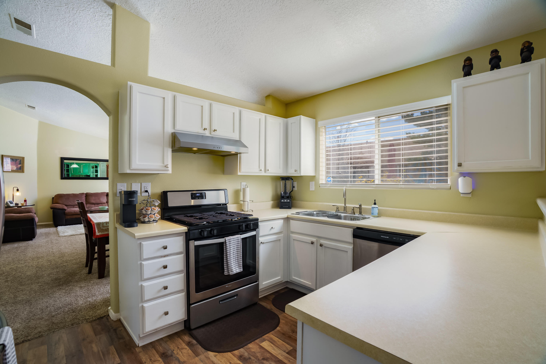
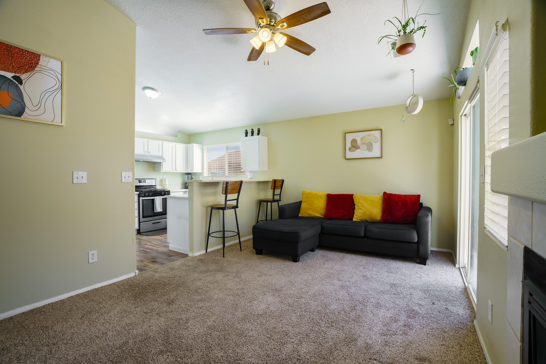
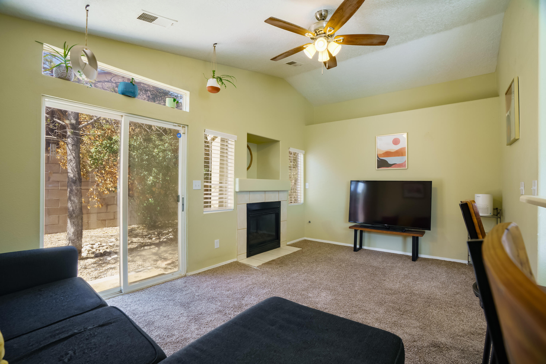
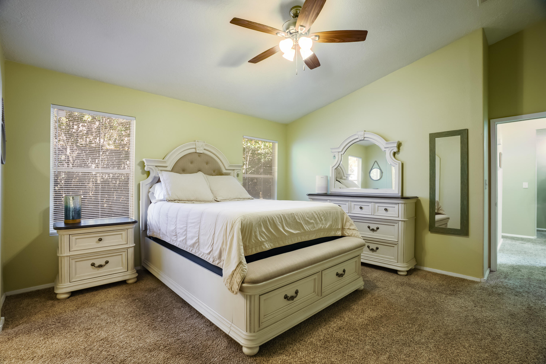
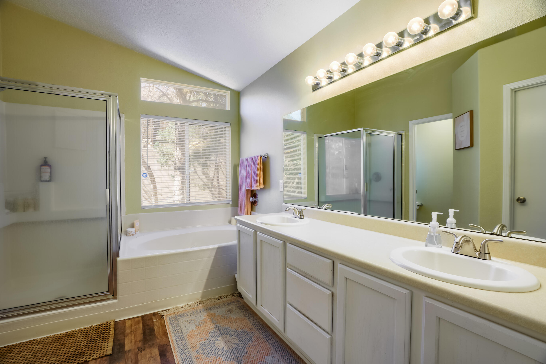
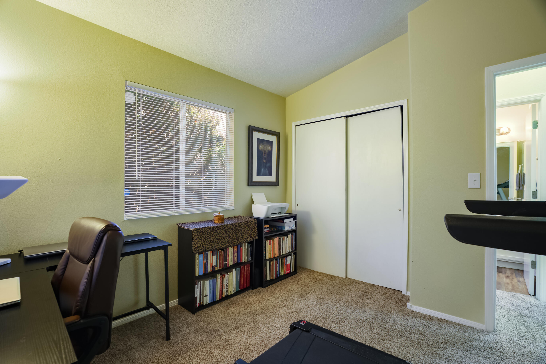
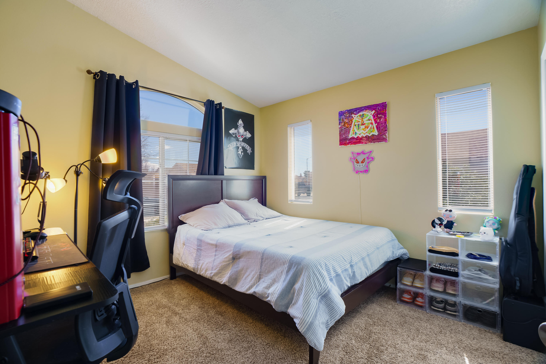
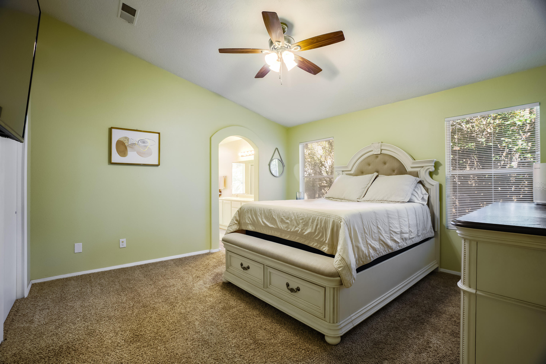
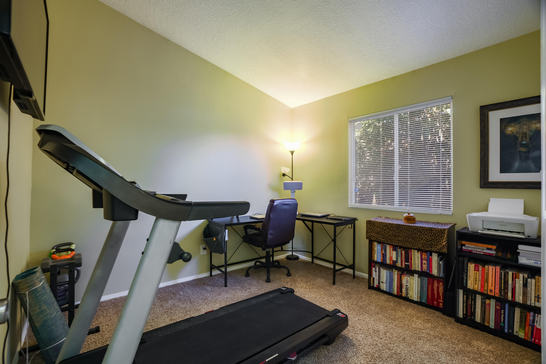
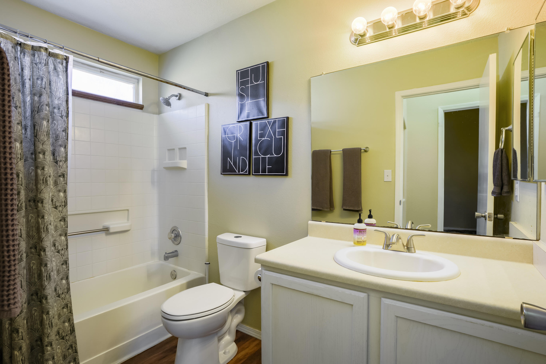
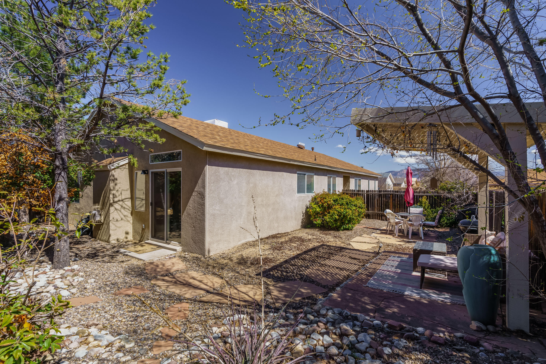
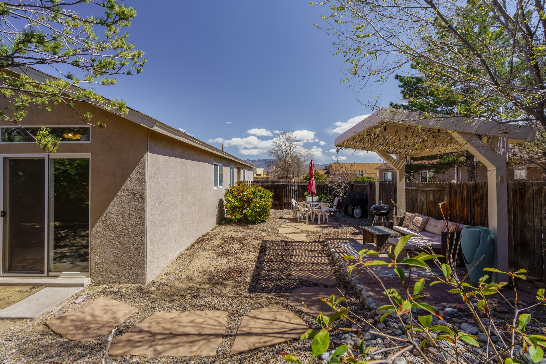
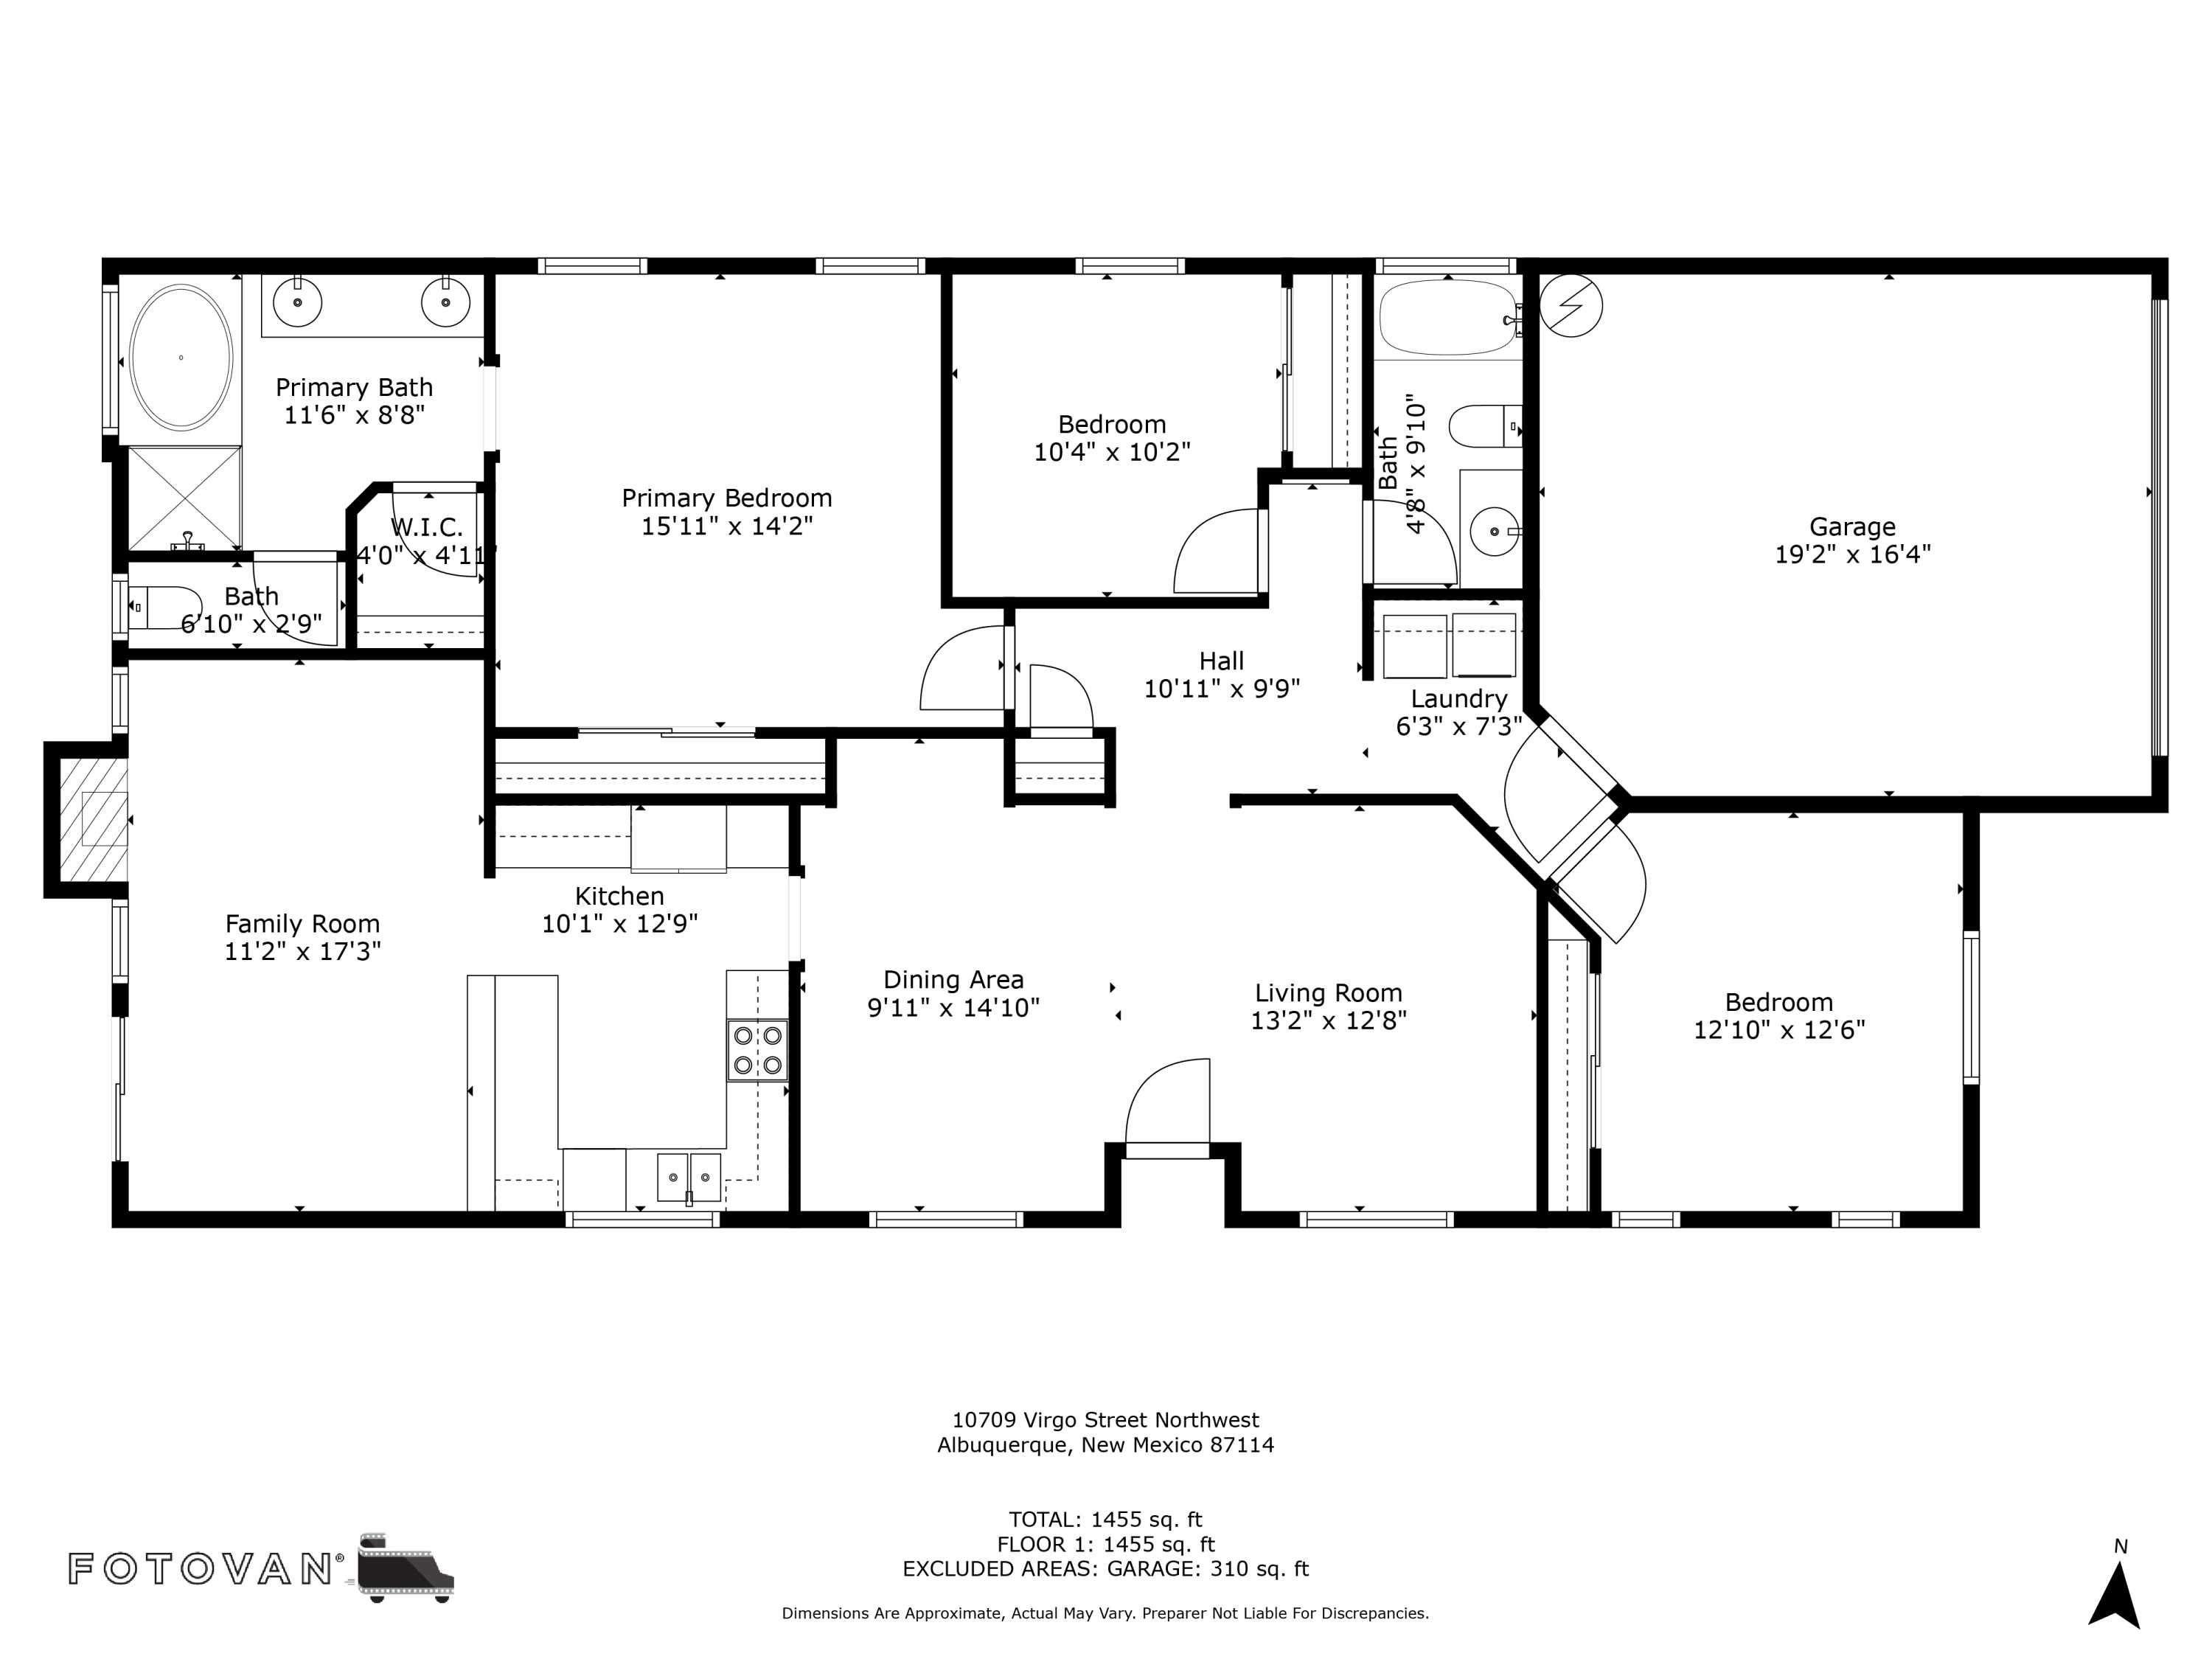
Beautiful 3-Bedroom, 2-Bath Home in a Wonderful Neighborhood!This charming home features 3 spacious bedrooms and 2 full bathrooms, offering plenty of space for families or those who love to entertain. Enjoy the luxury of not one, but two cozy living spaces, perfect for relaxing or hosting guests.Step outside to the beautiful backyard, ideal for outdoor gatherings, gardening, or simply unwinding.Located in a friendly and welcoming neighborhood, this home is close to great schools, parks, and all the amenities you need. It's truly a must-see!

3
beds

2
baths

1,455 Sq.Ft. LIVING AREA

5,227 Sq.Ft. lot

Features & Amenities

Interior

  • total bedrooms3
  • Total bathrooms2
  • full bathrooms2
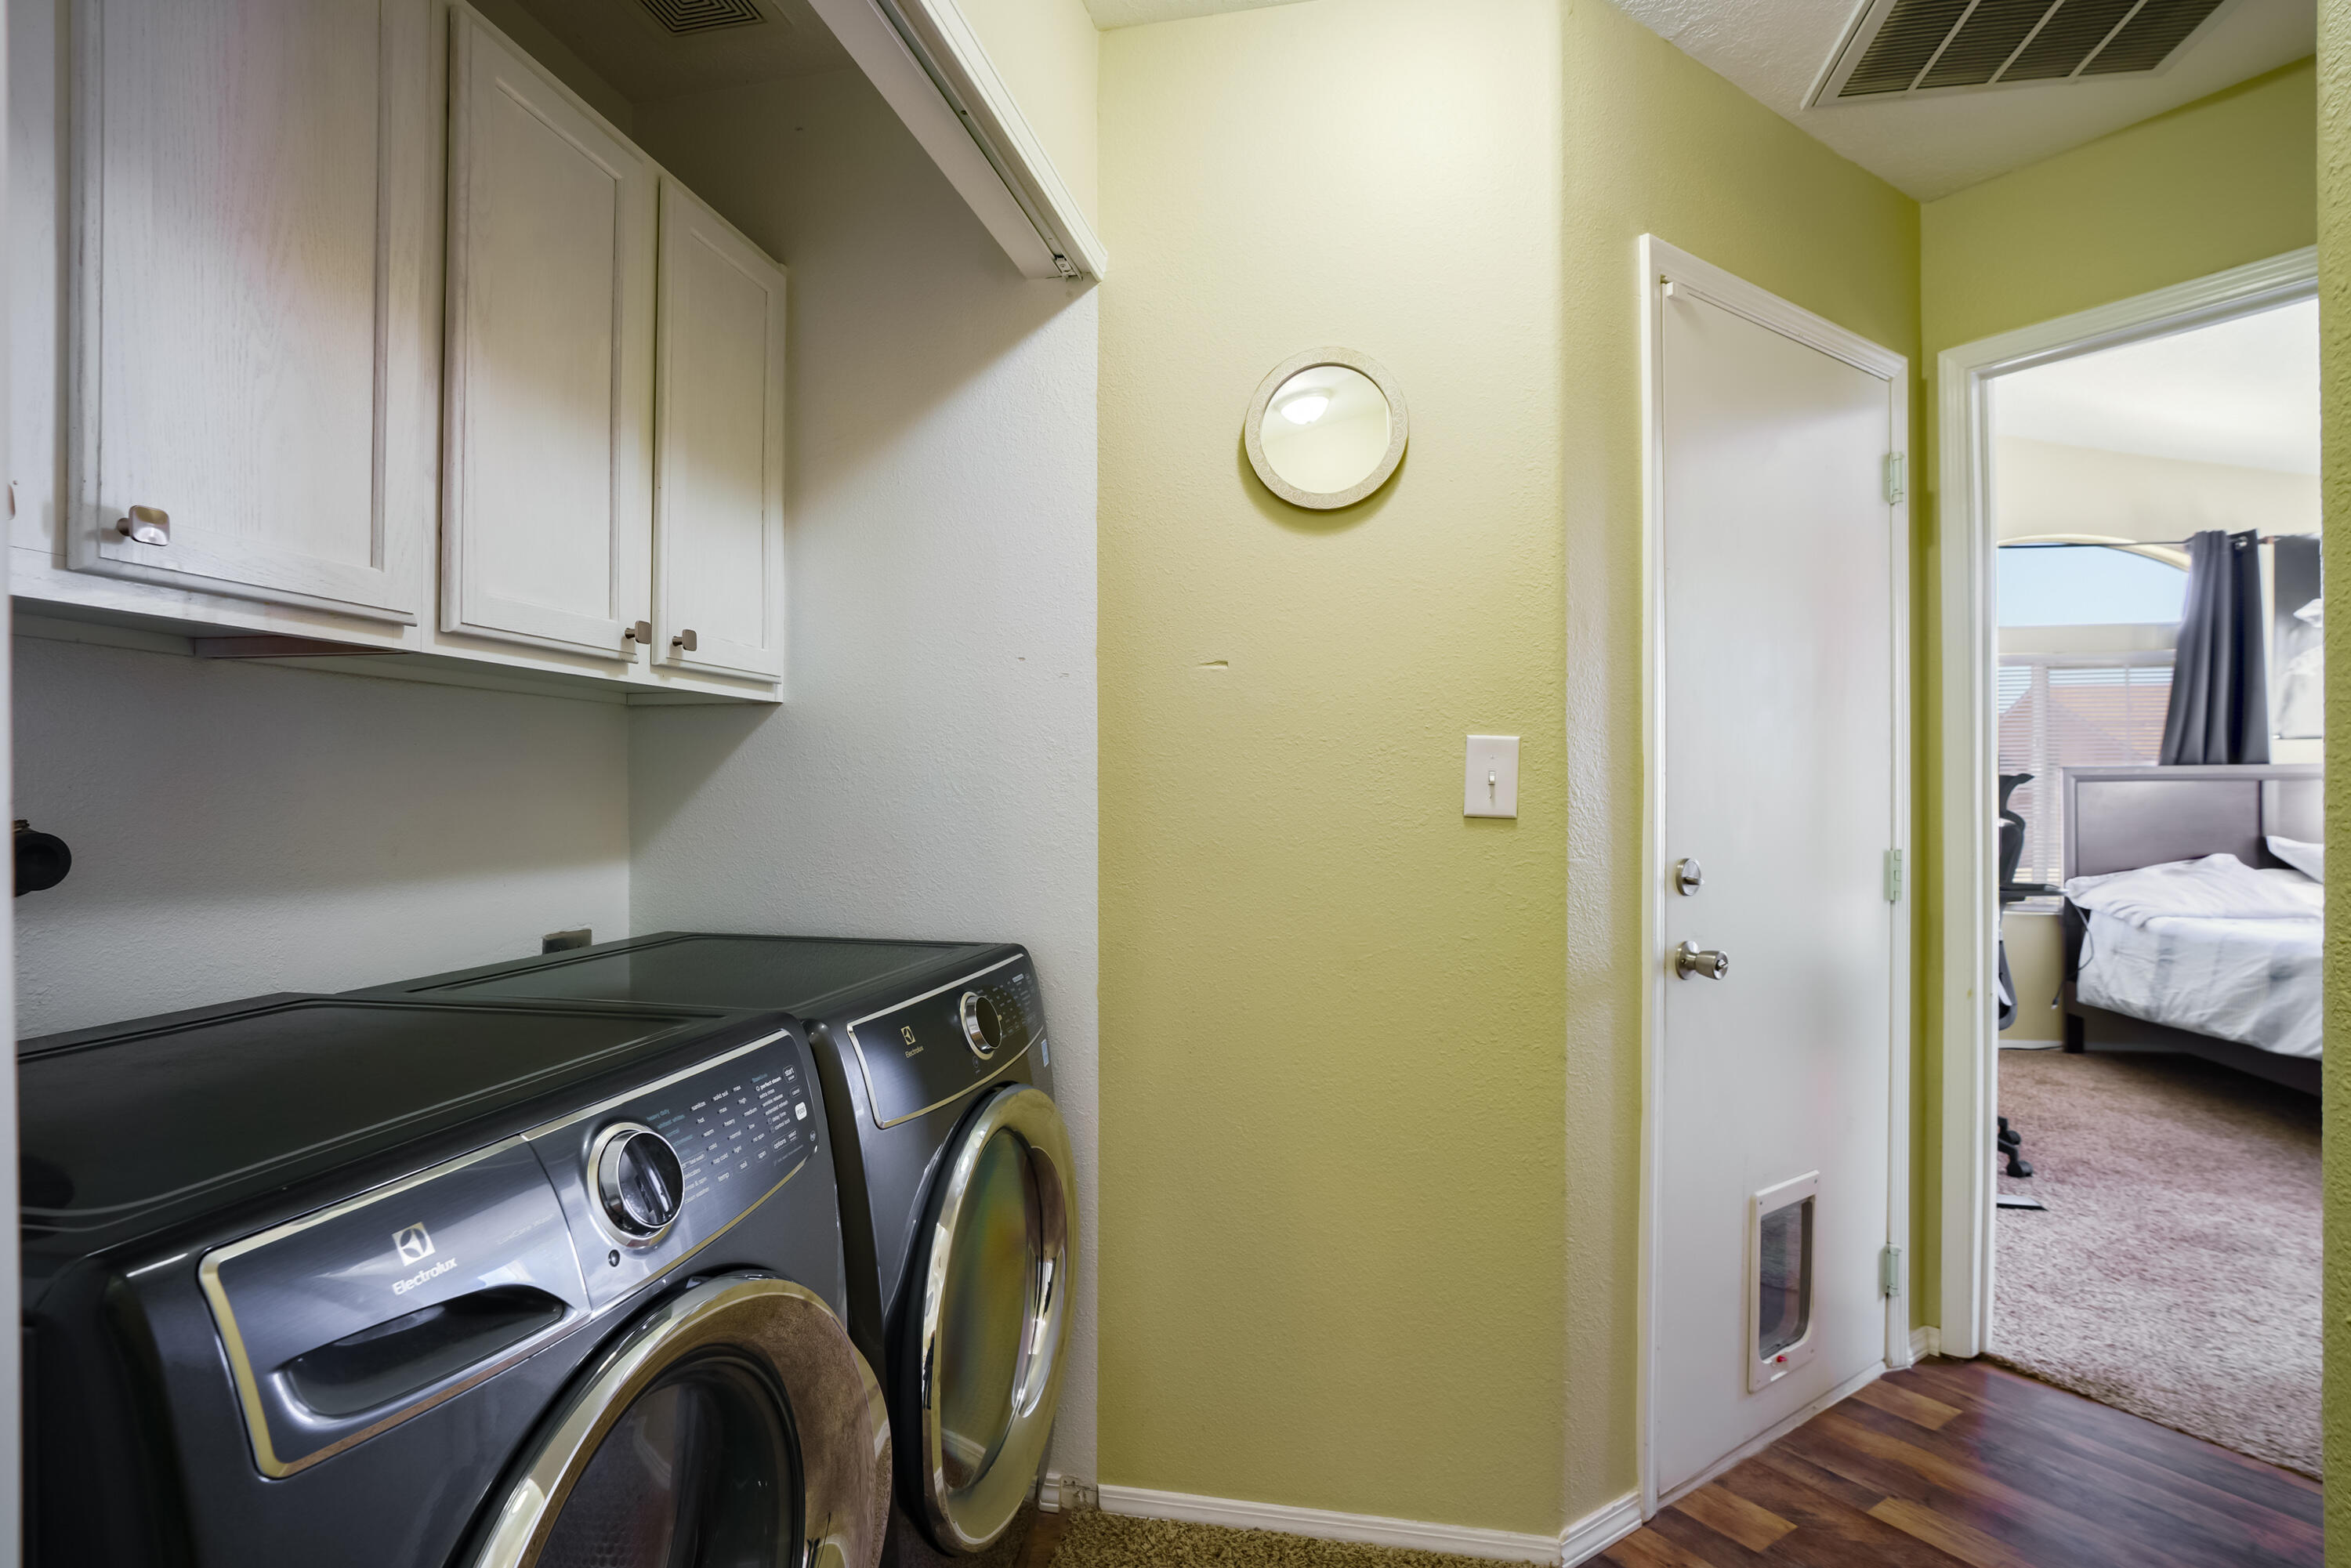
  • Laundry room Gas Dryer Hookup, Washer Hookup, Dryer Hookup, Electric Dryer Hookup
  • Flooring Carpet, Laminate
  • Fireplace Log Lighter
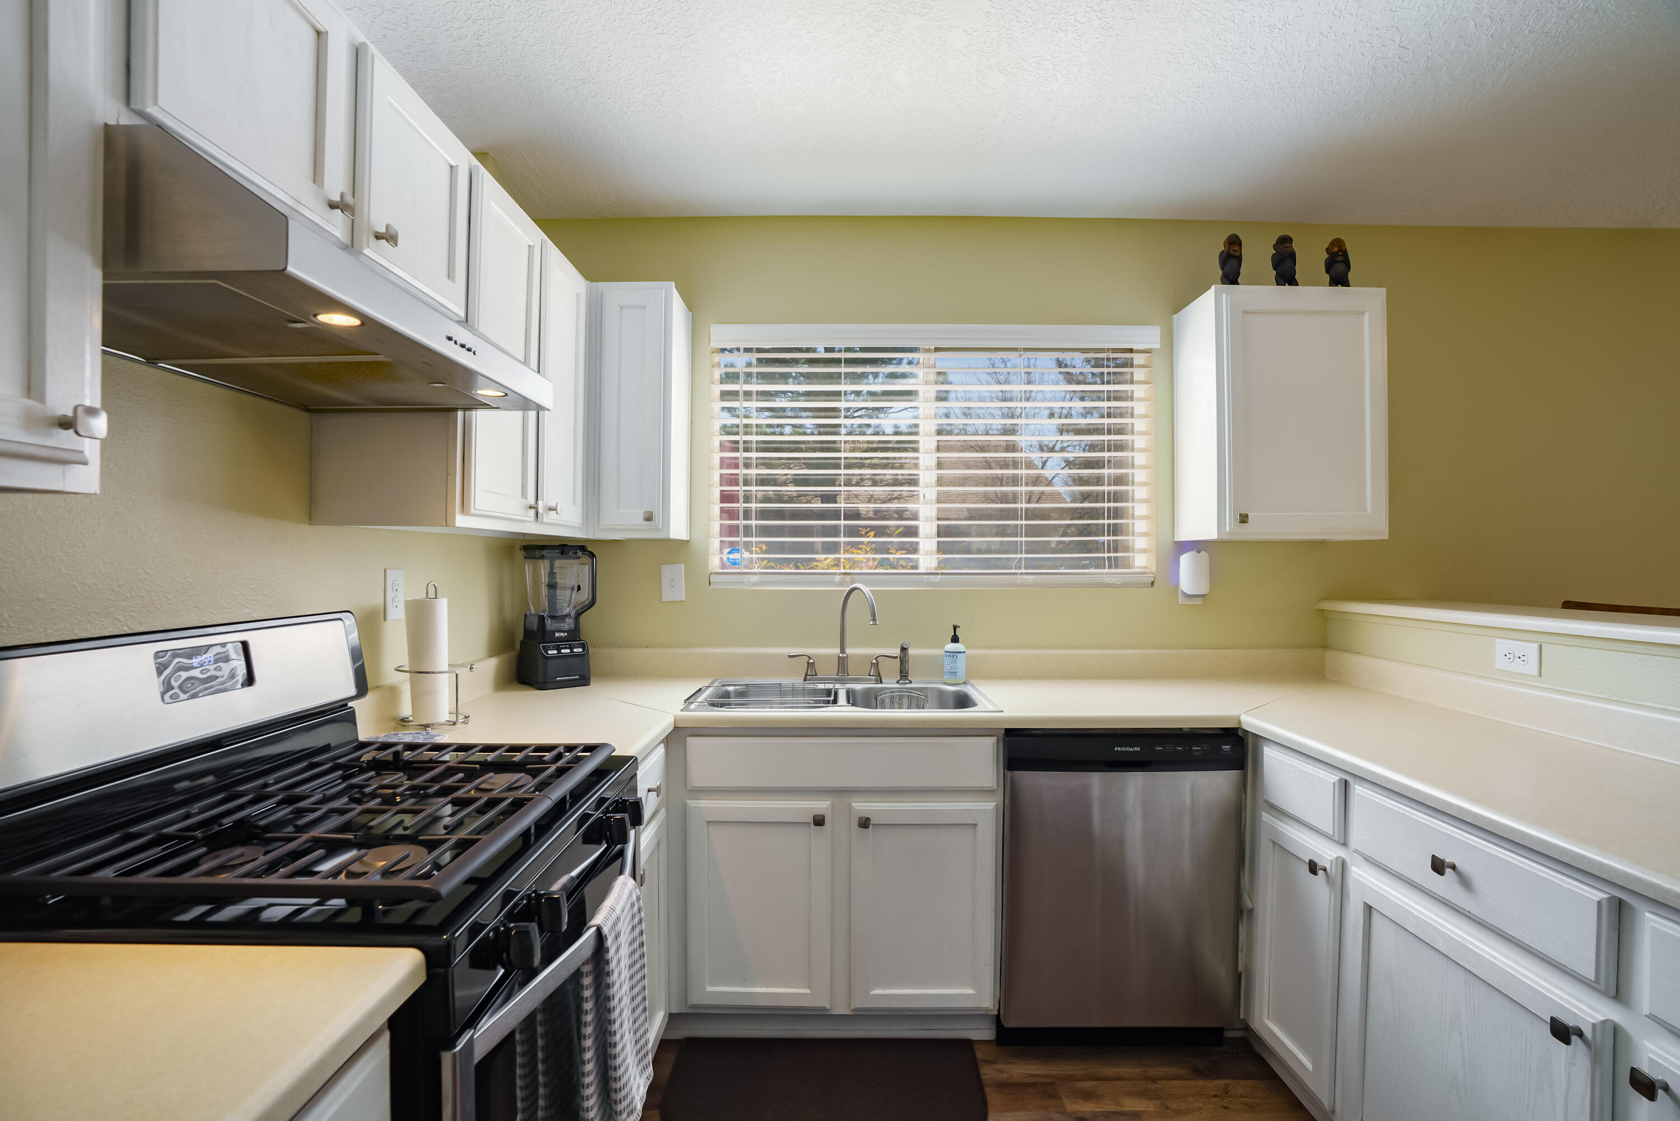
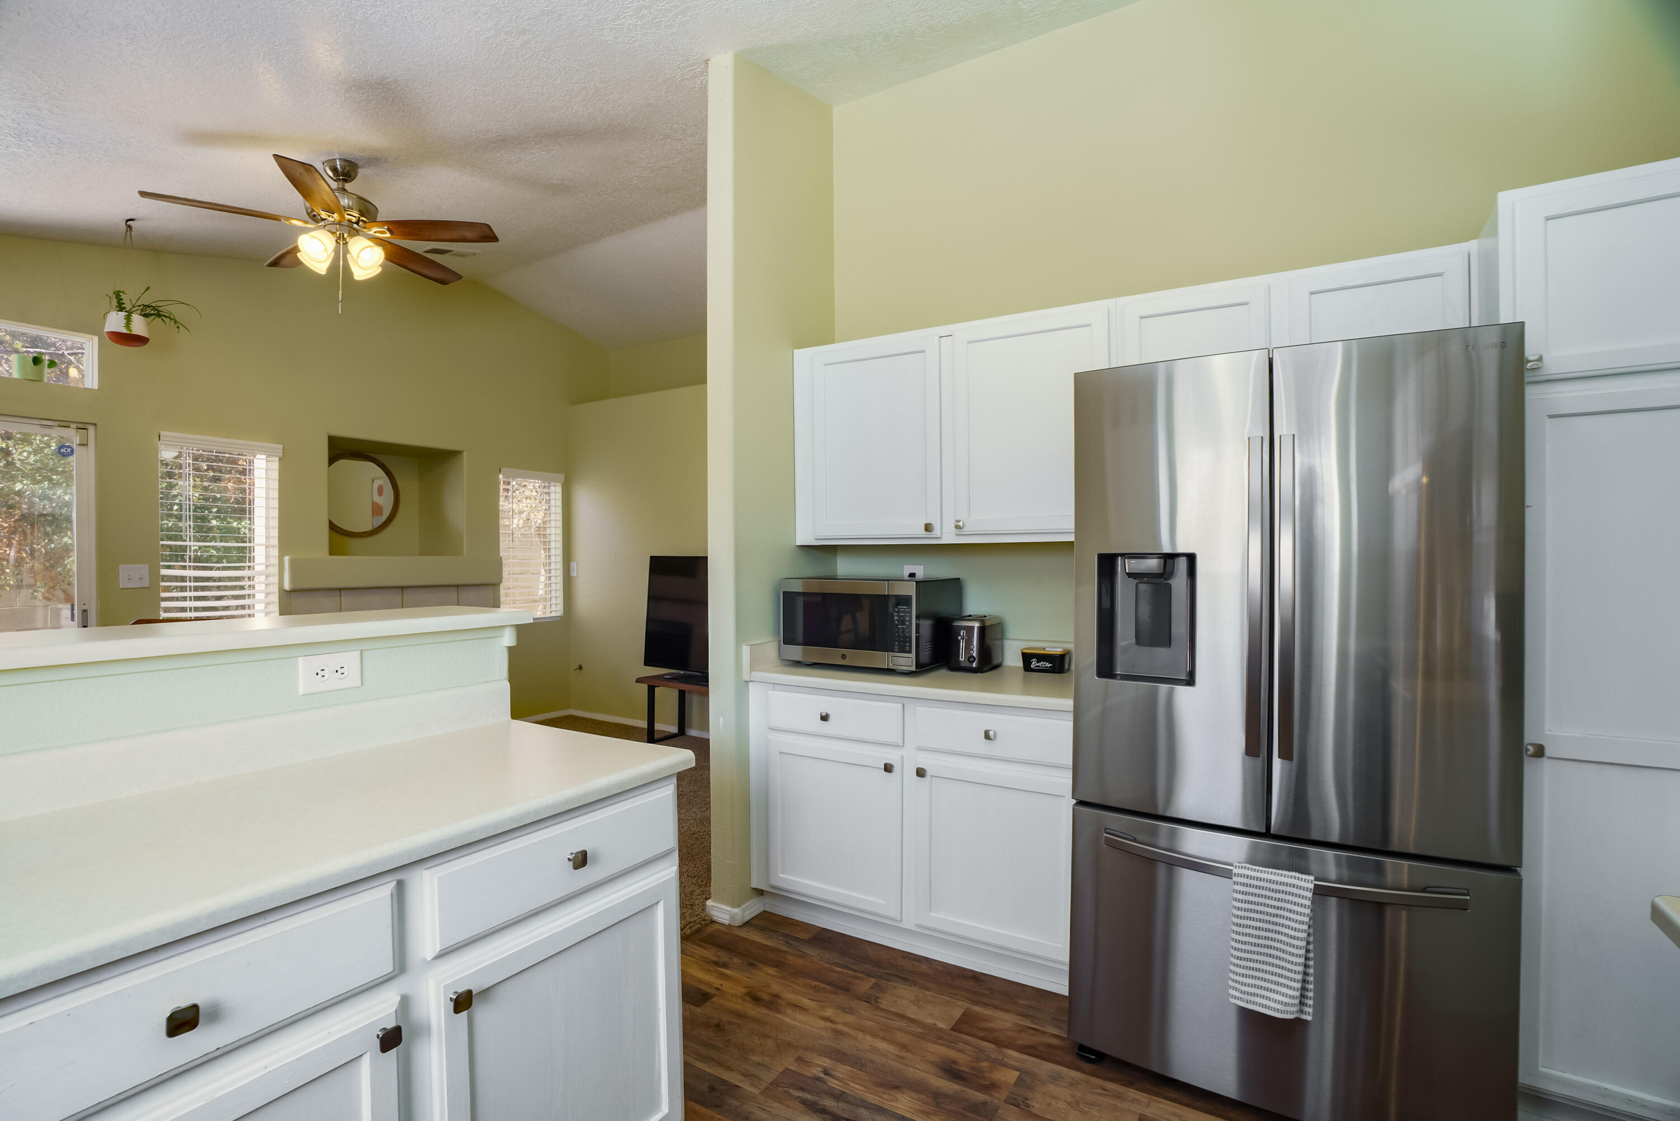
  • APPLIANCES Dishwasher, Free-Standing Gas Range, Disposal, Refrigerator
  • other interior Features Breakfast Bar, Separate/Formal Dining Room, Dual Sinks, Garden Tub/Roman Tub, Living/Dining Room, Multiple Living Areas, Main Level Primary, Separate Shower

Area & Lot

  • Status Sold
  • Date Sold May 7, 2025
  • Living Area1,455 Sq.Ft.
  • Total Area1,455 Sq.Ft.
  • Lot Area5,227 Sq.Ft.
  • MLS® ID1080414
  • TypeResidential
  • YEAR BUILT1998
  • NeighborhoodBernalillo County
  • Architecture StylesContemporary
  • Elementary SchoolSierra Vista
  • Middle SchoolJames Monroe
  • High SchoolCibola

Exterior

  • STORIES1
  • Garage Space2.0
  • water SourcePublic
  • utilitiesElectricity Connected, Natural Gas Connected, Sewer Available, Sewer Connected, Water Available
  • roofPitched, Shingle
  • lot featuresLandscaped, Planned Unit Development, Sprinklers Automatic, Trees
  • parkingAttached, Garage, Garage Door Opener
  • HEAT TYPECentral, Forced Air
  • AIR CONDITIONINGEvaporative Cooling
  • sewerPublic Sewer
  • security FeaturesSmoke Detector(s)
  • Green featuresNone
  • other exterior FeaturesFence, Private Yard, Sprinkler/Irrigation

Financial

  • Price Upon Request

Bernalillo County

Explore

Work With Us

Your go-to real estate team. We have brought together a team of experts equipped with knowledge and specialized experience to assist you in your buying and selling goals. Contact us today to discuss all your real estate needs!

Follow Us on Instagram