111 Beryl Street
111 Beryl Street
111 Beryl Street
111 Beryl Street
111 Beryl Street
111 Beryl Street
111 Beryl Street
111 Beryl Street
111 Beryl Street
111 Beryl Street
111 Beryl Street
111 Beryl Street
111 Beryl Street
111 Beryl Street
111 Beryl Street
111 Beryl Street
111 Beryl Street
111 Beryl Street
111 Beryl Street
111 Beryl Street
111 Beryl Street
111 Beryl Street
111 Beryl Street
111 Beryl Street
111 Beryl Street
111 Beryl Street
111 Beryl Street
111 Beryl Street
111 Beryl Street
111 Beryl Street
111 Beryl Street
111 Beryl Street
111 Beryl Street
111 Beryl Street
111 Beryl Street
111 Beryl Street
111 Beryl Street
111 Beryl Street
111 Beryl Street
111 Beryl Street
111 Beryl Street
111 Beryl Street
111 Beryl Street
111 Beryl Street
111 Beryl Street
111 Beryl Street
111 Beryl Street
111 Beryl Street
111 Beryl Street
111 Beryl Street
111 Beryl Street
111 Beryl Street
111 Beryl Street
SEE ALL PHOTOS
111 Beryl Street
111 Beryl Street
111 Beryl Street
111 Beryl Street
111 Beryl Street
111 Beryl Street
111 Beryl Street
111 Beryl Street
111 Beryl Street
111 Beryl Street
111 Beryl Street
111 Beryl Street
111 Beryl Street
111 Beryl Street
111 Beryl Street
111 Beryl Street
111 Beryl Street
111 Beryl Street
111 Beryl Street
111 Beryl Street
111 Beryl Street
111 Beryl Street
111 Beryl Street
111 Beryl Street
111 Beryl Street
111 Beryl Street
111 Beryl Street
111 Beryl Street
111 Beryl Street
111 Beryl Street
111 Beryl Street
111 Beryl Street
111 Beryl Street
111 Beryl Street
111 Beryl Street
111 Beryl Street
111 Beryl Street
111 Beryl Street
111 Beryl Street
111 Beryl Street
111 Beryl Street
111 Beryl Street
111 Beryl Street
111 Beryl Street
111 Beryl Street
111 Beryl Street
111 Beryl Street
111 Beryl Street
111 Beryl Street
111 Beryl Street
111 Beryl Street
111 Beryl Street
111 Beryl Street
Courtesy of Keller Williams Realty
For Sale

111 Beryl Street

111 Beryl Street, White Rock, NM 87547

$600,000
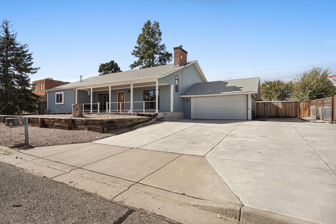
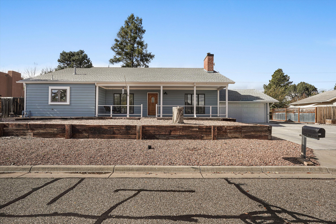
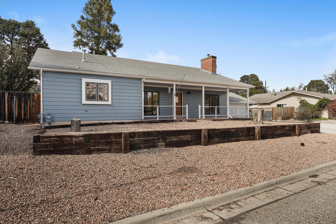
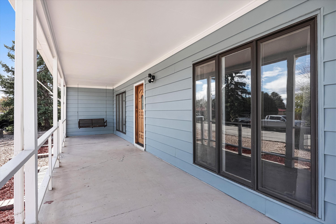
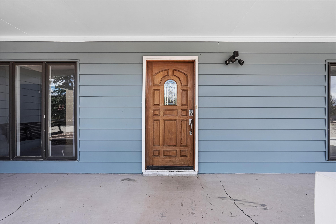
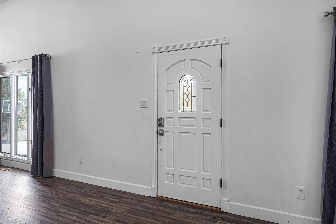
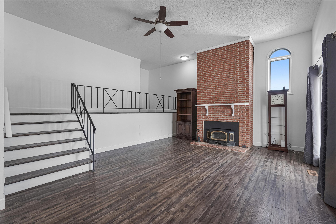
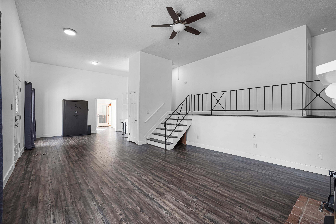
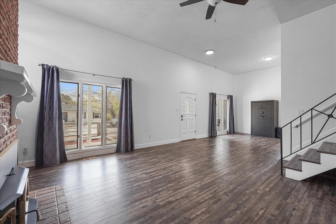
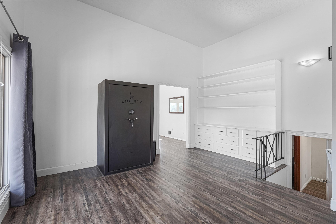
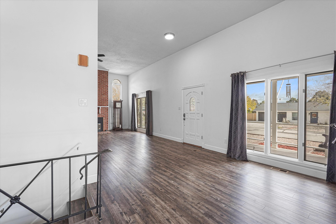
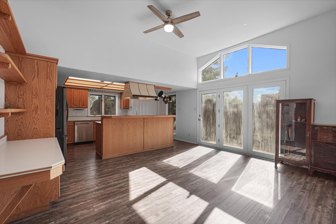
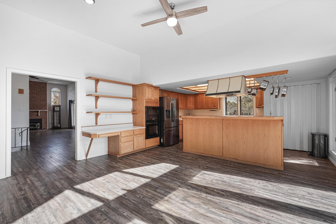
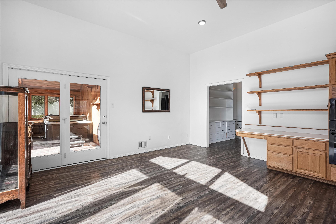
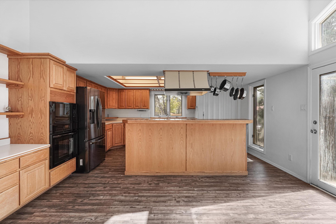
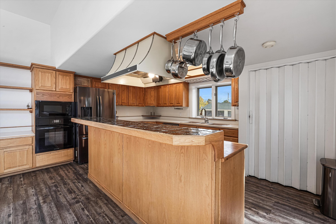
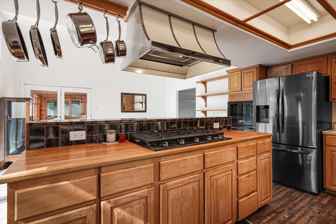
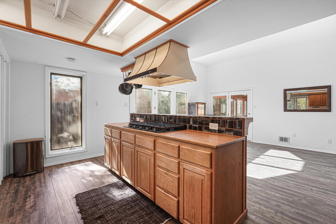
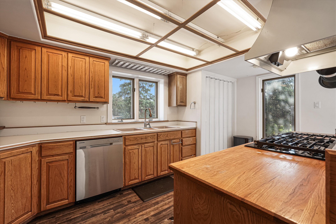
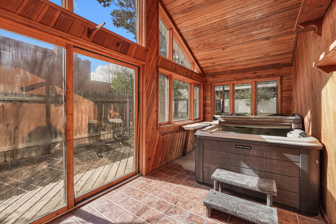
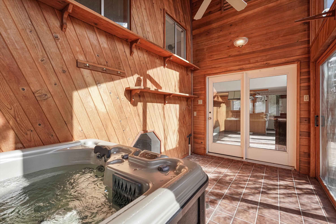
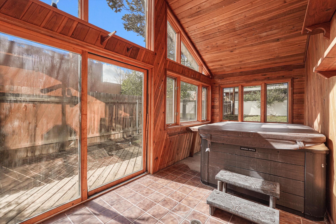
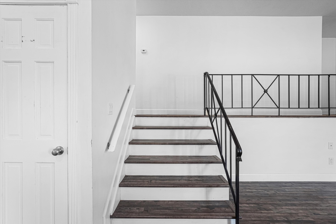
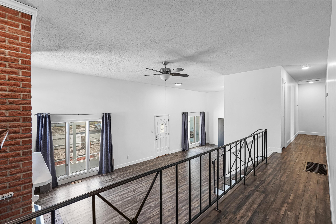
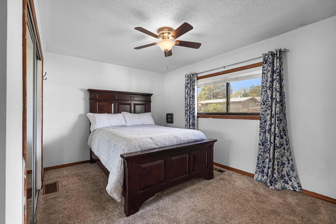
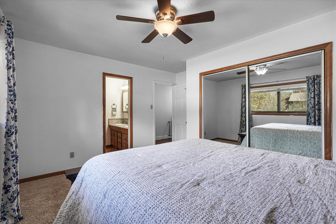
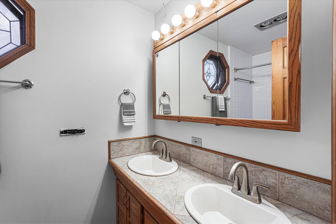
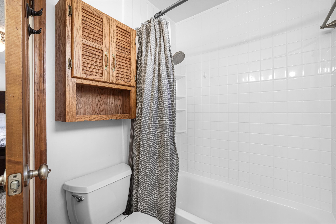
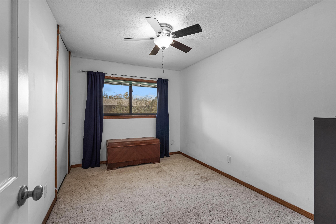
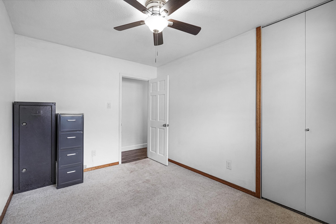
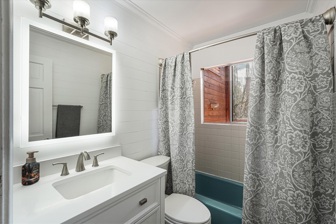
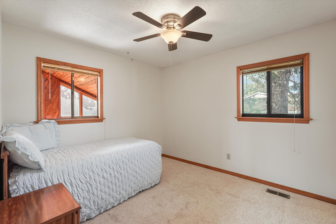
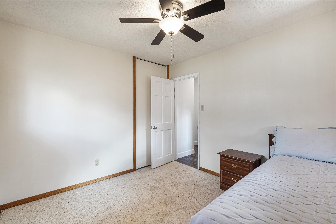
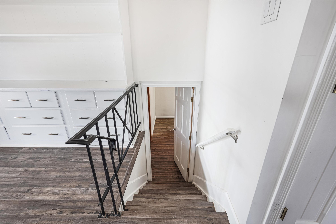
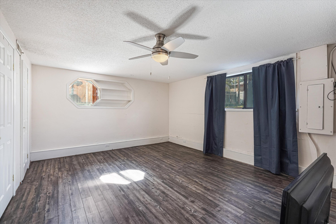
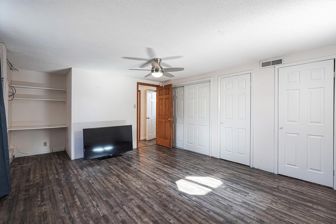
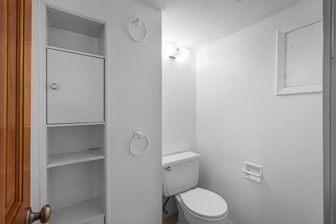
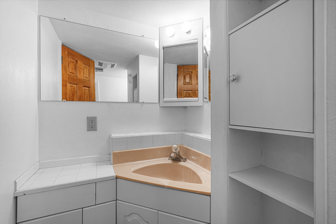
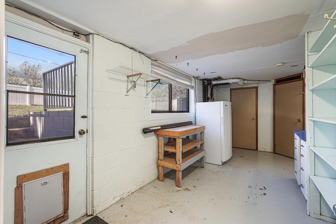
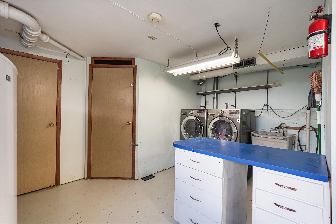
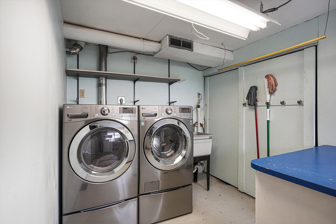
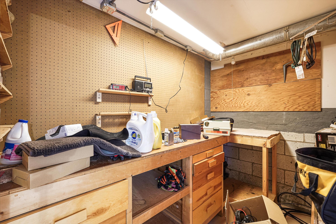
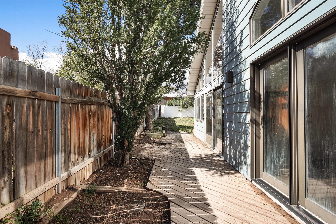
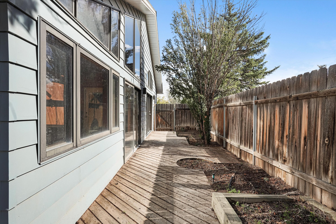
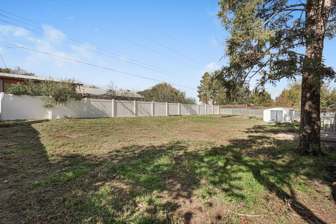
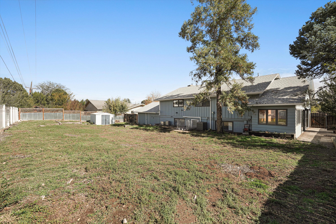
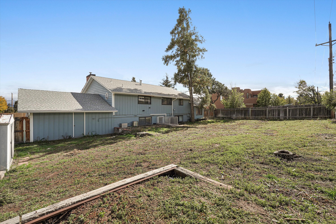
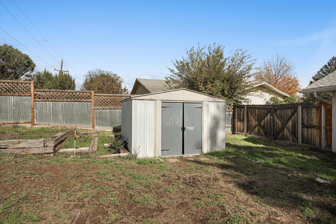
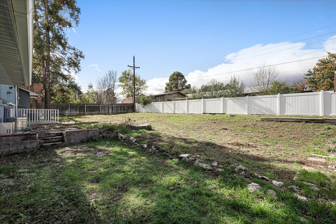
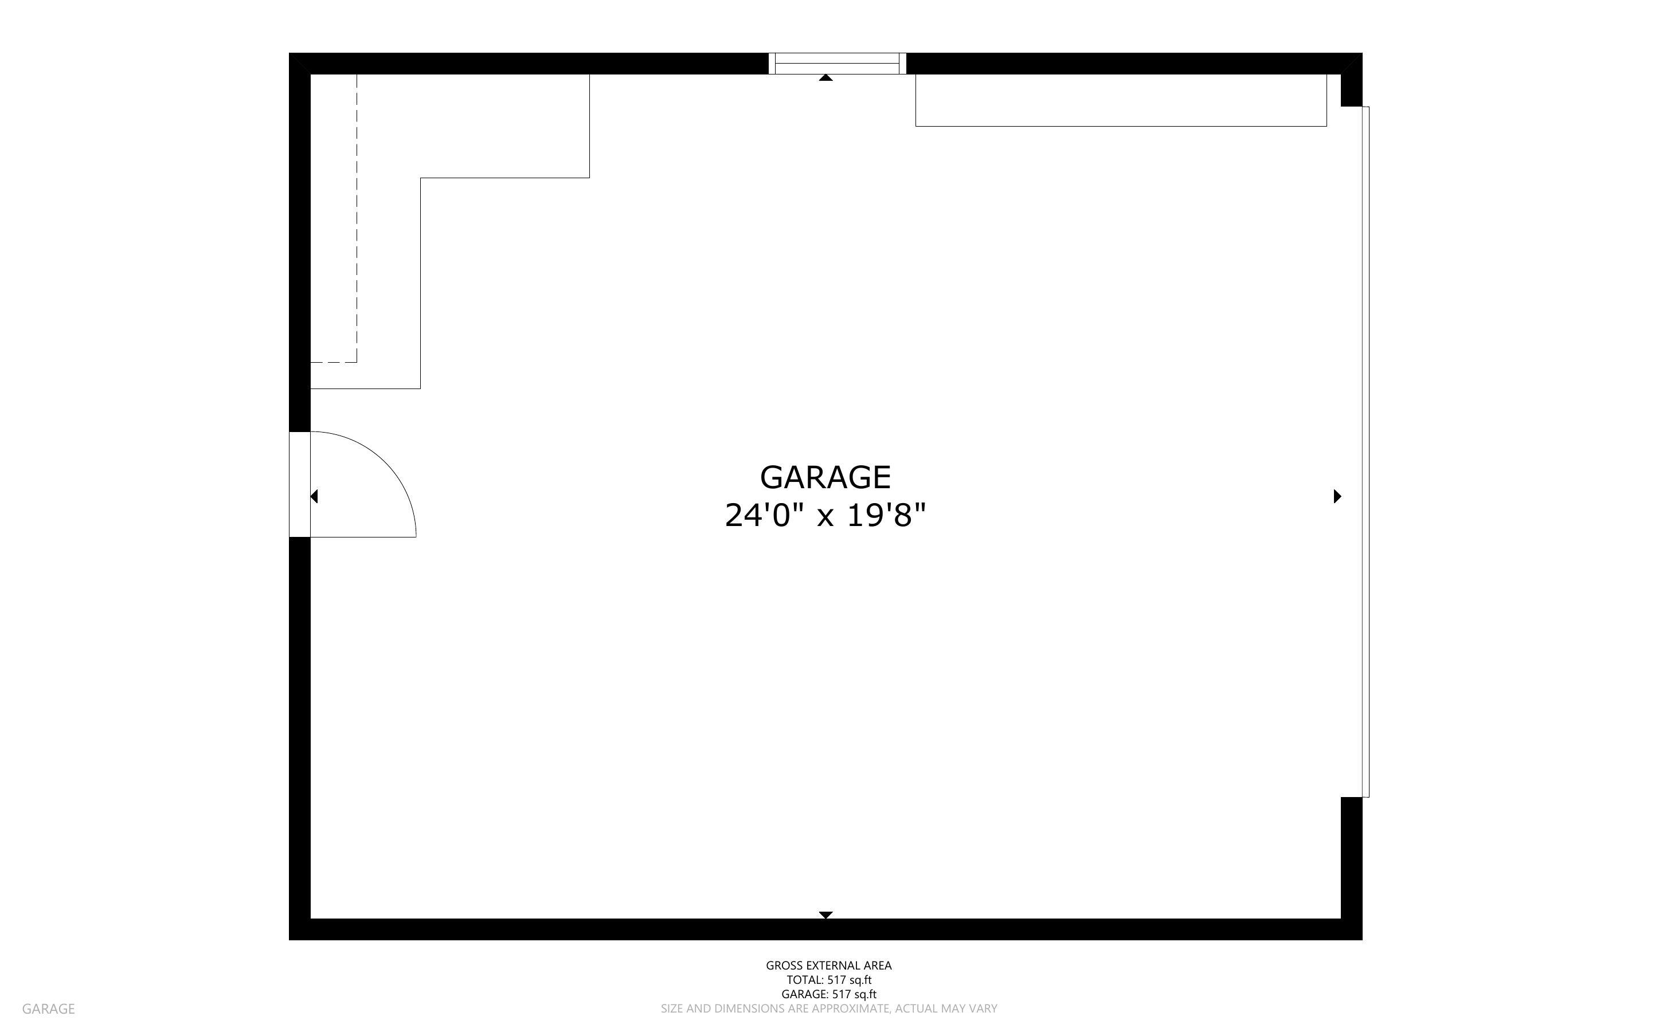
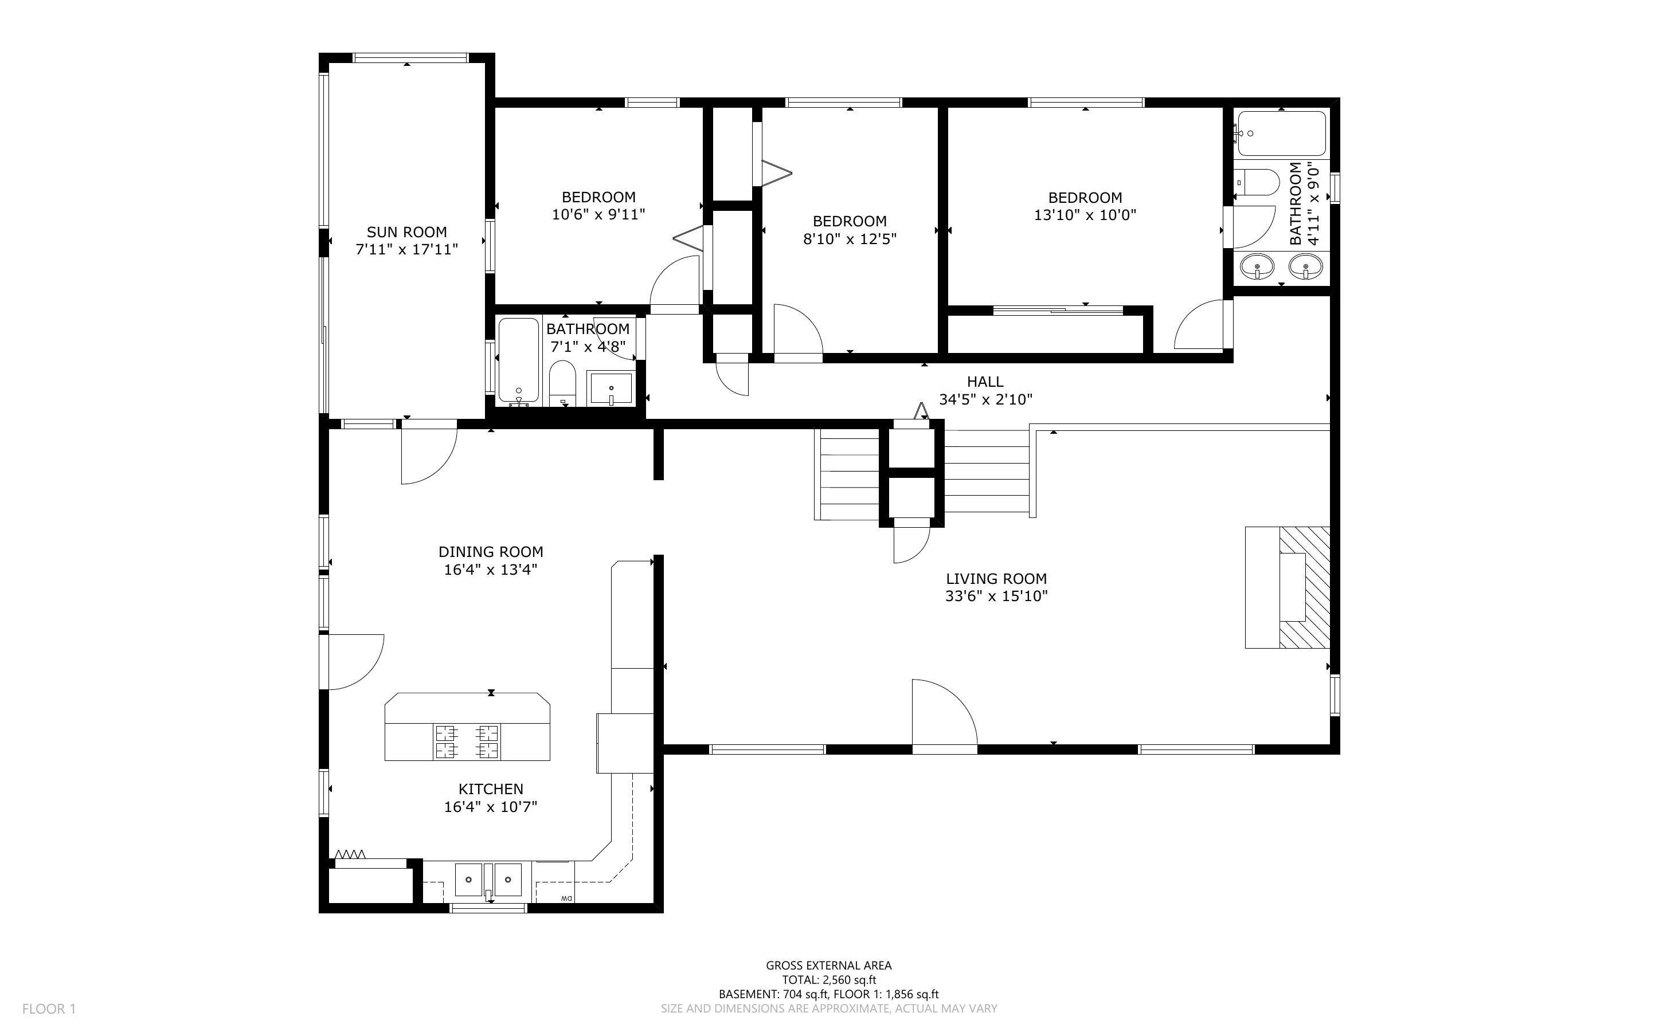
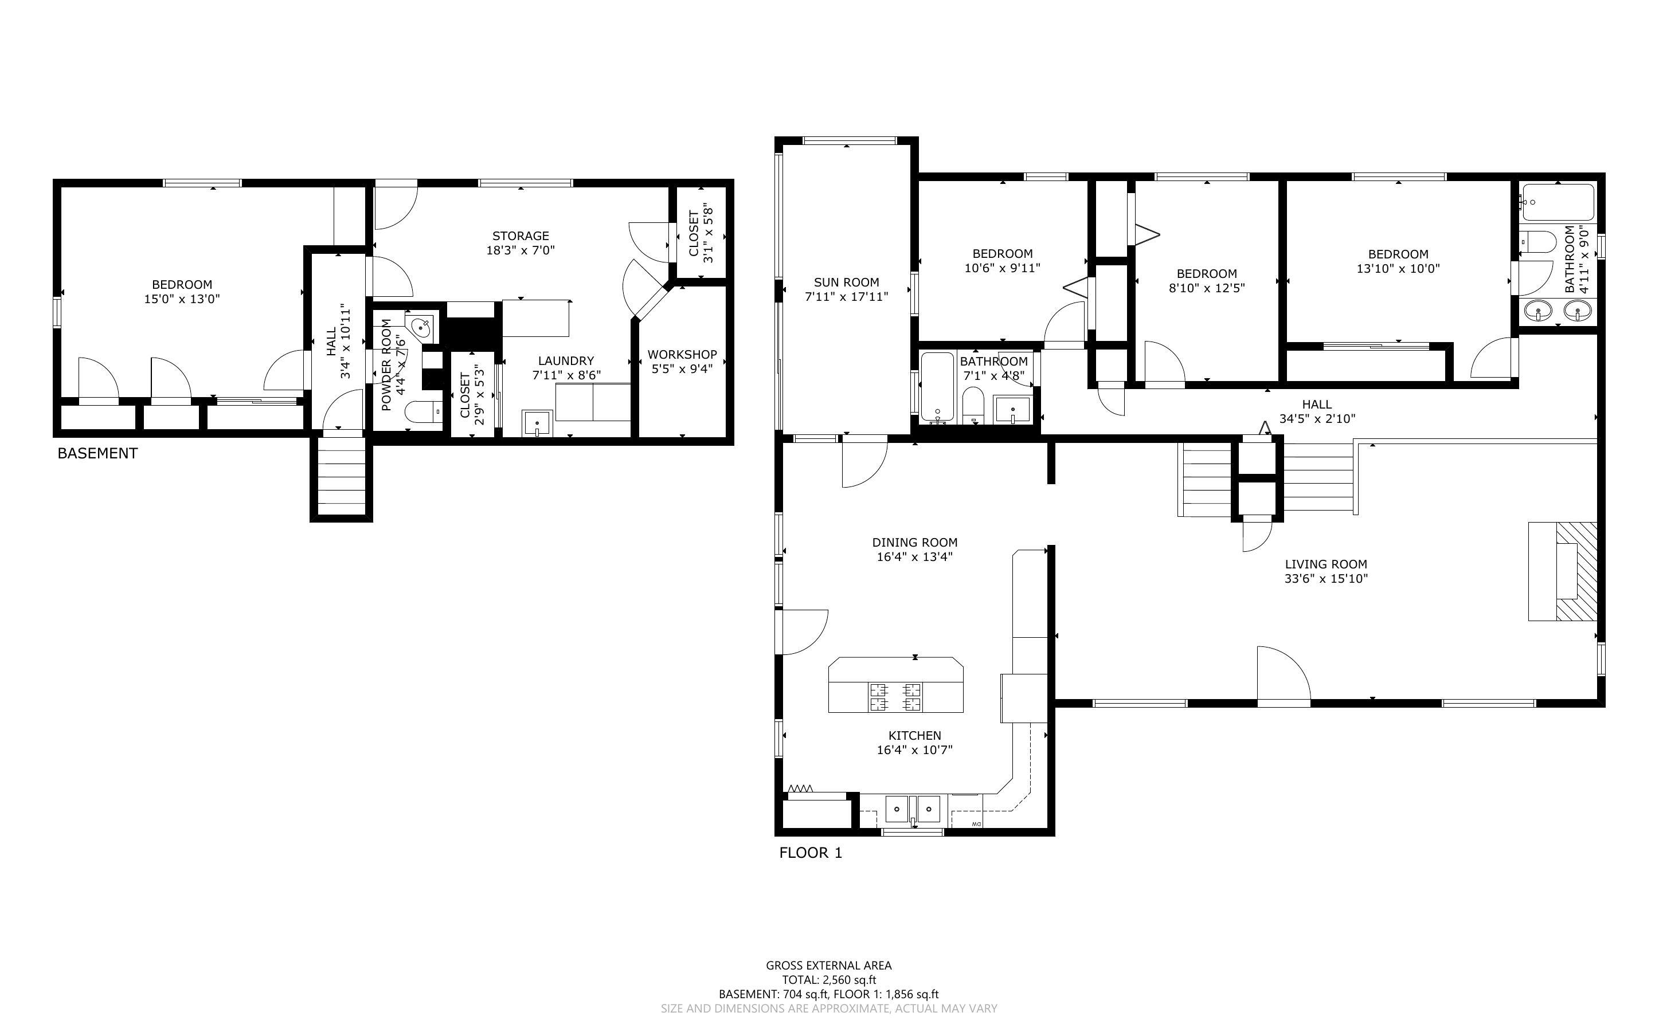
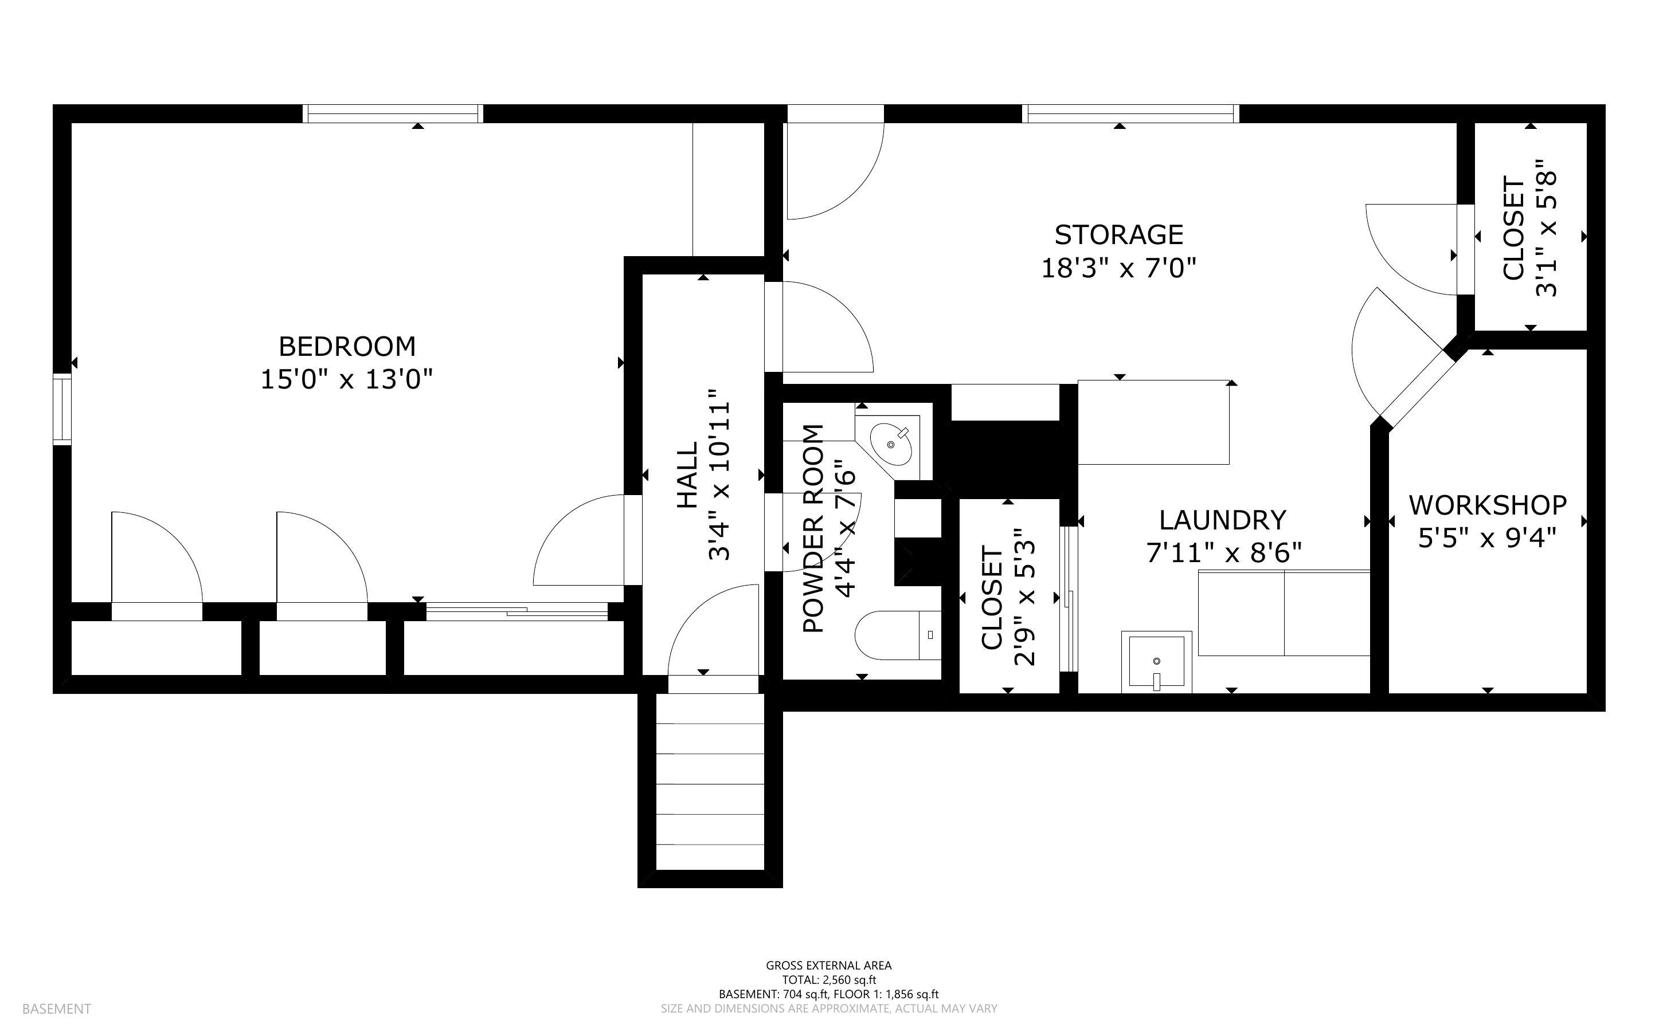
Discover the space and versatility of this four-bedroom home in White Rock! The spacious split-level living room features vaulted ceilings and a striking floor-to-ceiling brick fireplace with a wood stove insert. The kitchen offers an island with a cooktop, abundant cabinetry, and an adjoining dining room with room to gather. Three bedrooms and two bathrooms occupy the upper bedroom level, while the basement includes a fourth bedroom, half bath, laundry room, workshop, and ample storage. A dedicated hot tub room with wood-paneled walls adds a distinctive retreat. The generous fenced backyard offers room for gardening, entertaining, or enjoying the outdoors. A flexible layout with useful extras throughout--come see the possibilities! Seller is requesting 48 hours for offer response.

4
beds

3
baths

2,560 Sq.Ft. LIVING AREA

0.26 Acres lot

Features & Amenities

Interior

  • total bedrooms4
  • Total bathrooms3
  • full bathrooms2
  • half bathroom1
  • Laundry room Electric Dryer Hookup
  • Flooring Carpet, Laminate, Tile
  • Fireplace Blower Fan, Custom, Wood Burning Stove
  • APPLIANCES Cooktop, Dryer, Dishwasher, Refrigerator, Range Hood, Washer
  • other interior Features Breakfast Bar, Bookcases, Ceiling Fan(s), Dual Sinks, Family/Dining Room, High Ceilings, Hot Tub/Spa, Kitchen Island, Living/Dining Room, Pantry

Area & Lot

  • Status For Sale
  • Living Area2,560 Sq.Ft.
  • Total Area2,560 Sq.Ft.
  • Lot Area0.26 Acres
  • MLS® ID1113509
  • TypeResidential
  • YEAR BUILT1963
  • Architecture StylesSplit Level

Exterior

  • STORIES2
  • Garage Space2.0
  • water SourcePublic
  • utilitiesElectricity Connected, Natural Gas Connected, Sewer Connected, Water Connected
  • roofPitched, Shingle
  • parkingAttached, Garage, Storage, Workshop in Garage
  • HEAT TYPEForced Air, Natural Gas
  • AIR CONDITIONINGRefrigerated
  • sewerPublic Sewer
  • Green featuresNone
  • other exterior FeaturesPrivate Yard

Financial

  • Sales Price$600,000
  • Real Estate Tax $4,560/yr
  • Zoning Out of MLS Area
View Virtual Tour
image

Schedule a Showing

We would love to show you our beautiful property. Please select your preferred date and time below. An agent will be in touch shortly to confirm your appointment.

Schedule a Showing

We would love to show you our beautiful property. Please select your preferred date and time below. An agent will be in touch shortly to confirm your appointment.

Thank you for your interest in 111 Beryl Street, White Rock, NM 87547. We are reviewing your request and will be in touch shortly!

Mortgage Calculator

Estimate your monthly mortgage payment, including the principal and interest, property taxes, and HOA. Adjust the values to generate a more accurate rate.

All estimates are provided for informational purposes only. Actual amounts may vary.
$0,000 Your Payment 20 15 65
$0,000 Your Payment

Work With Us

Your go-to real estate team. We have brought together a team of experts equipped with knowledge and specialized experience to assist you in your buying and selling goals. Contact us today to discuss all your real estate needs!

Follow Us on Instagram