11109 Country Club NE
SEE ALL PHOTOS
11109 Country Club NE
Courtesy of Keller Williams Realty
Sold

11109 Country Club NE

11109 Country Club NE, Albuquerque, NM 87111

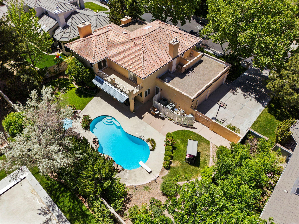
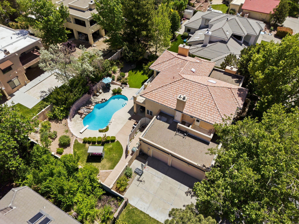
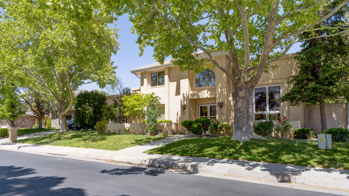
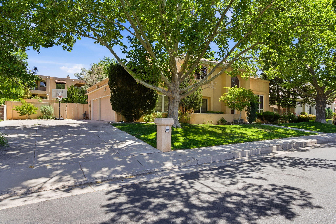
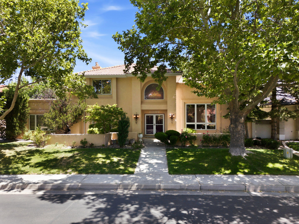
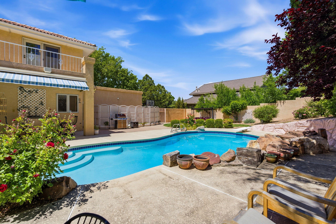
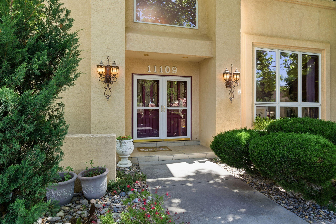
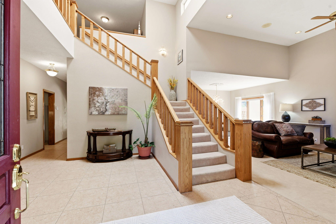
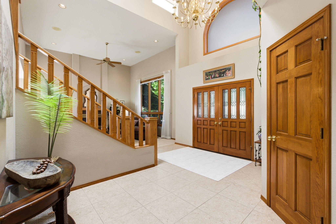
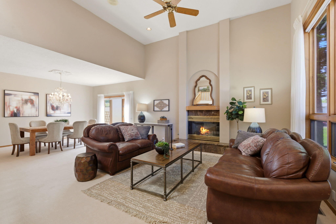
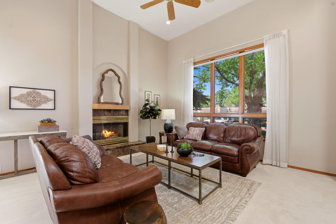
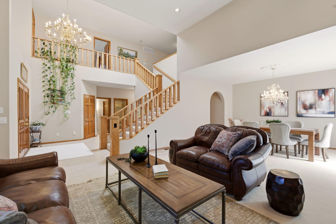
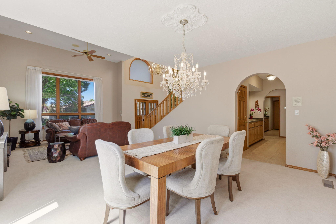
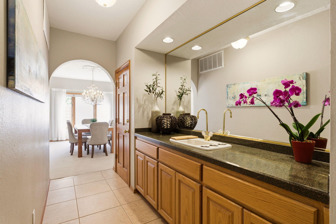
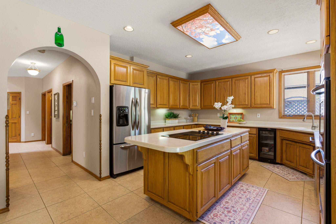
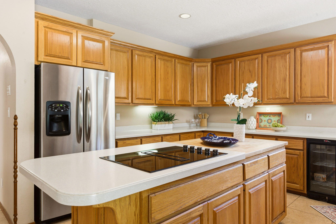
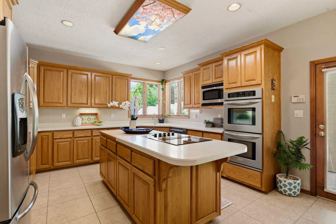
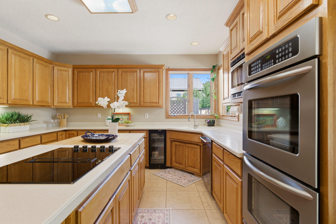
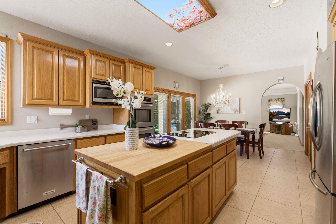
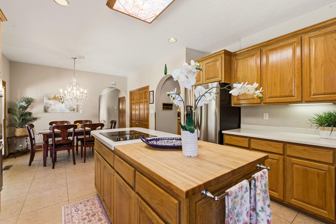
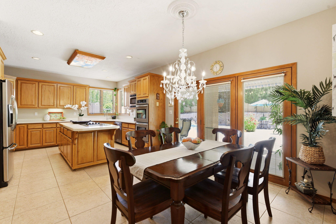
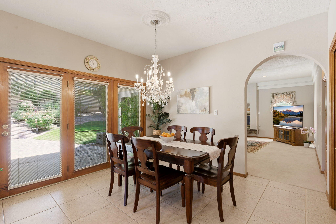
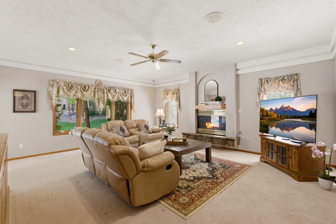
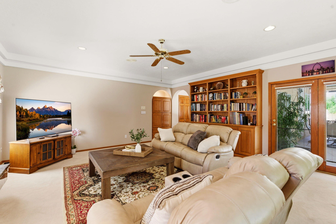
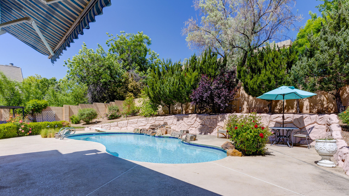
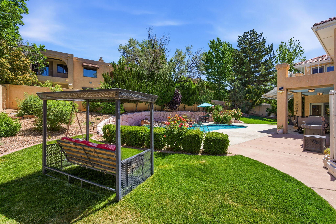
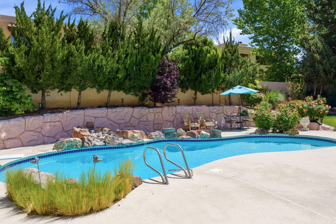
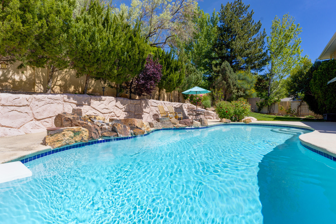
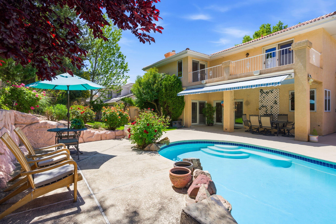
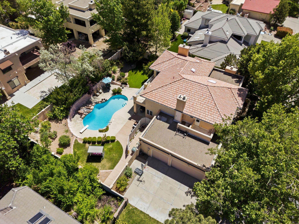
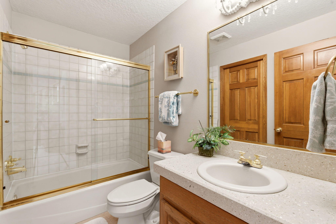
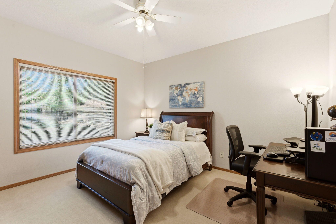
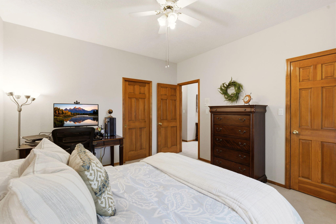
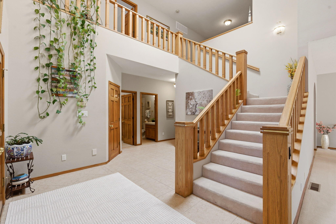
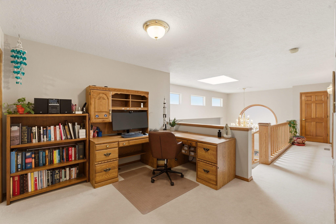
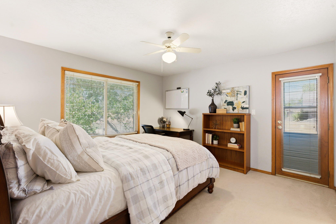
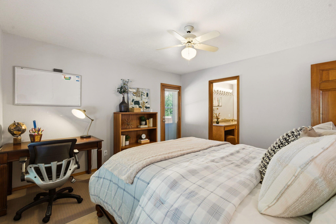
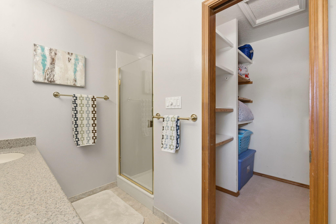
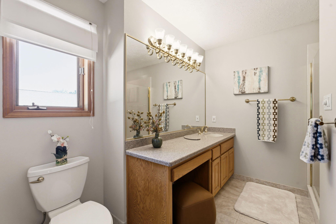
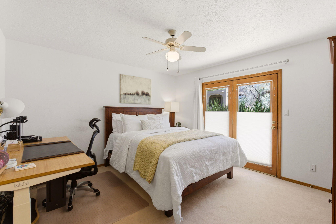
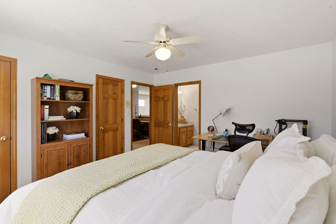
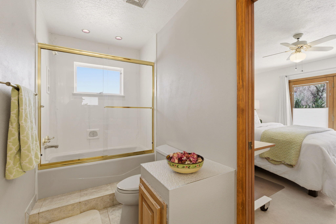
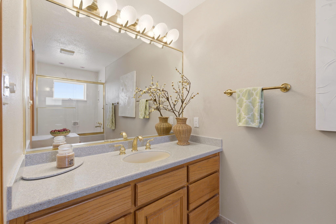
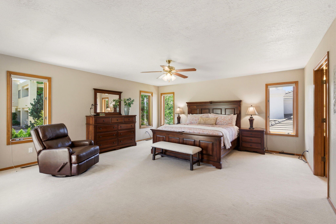
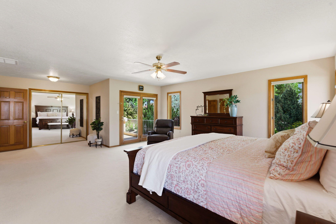
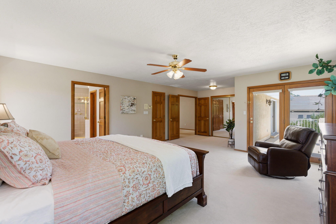
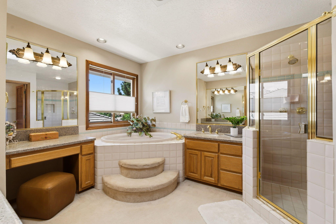
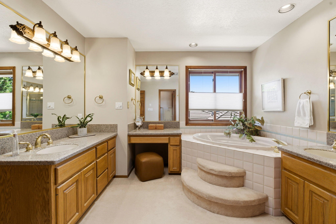
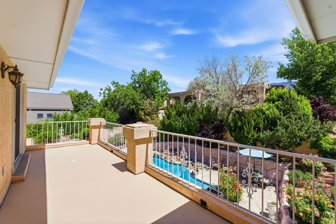
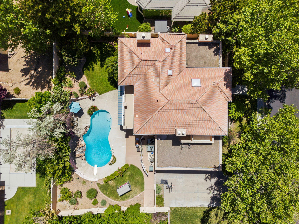
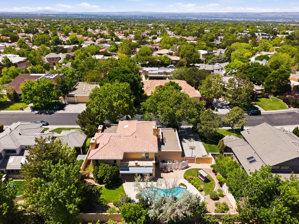
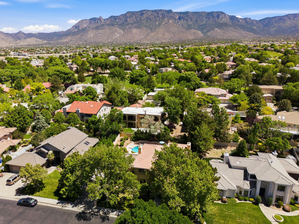
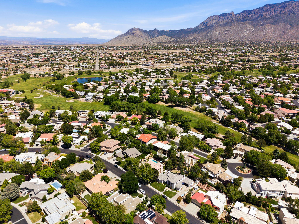
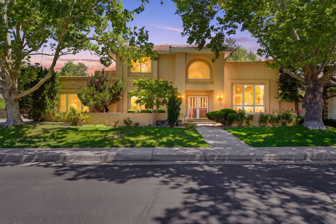
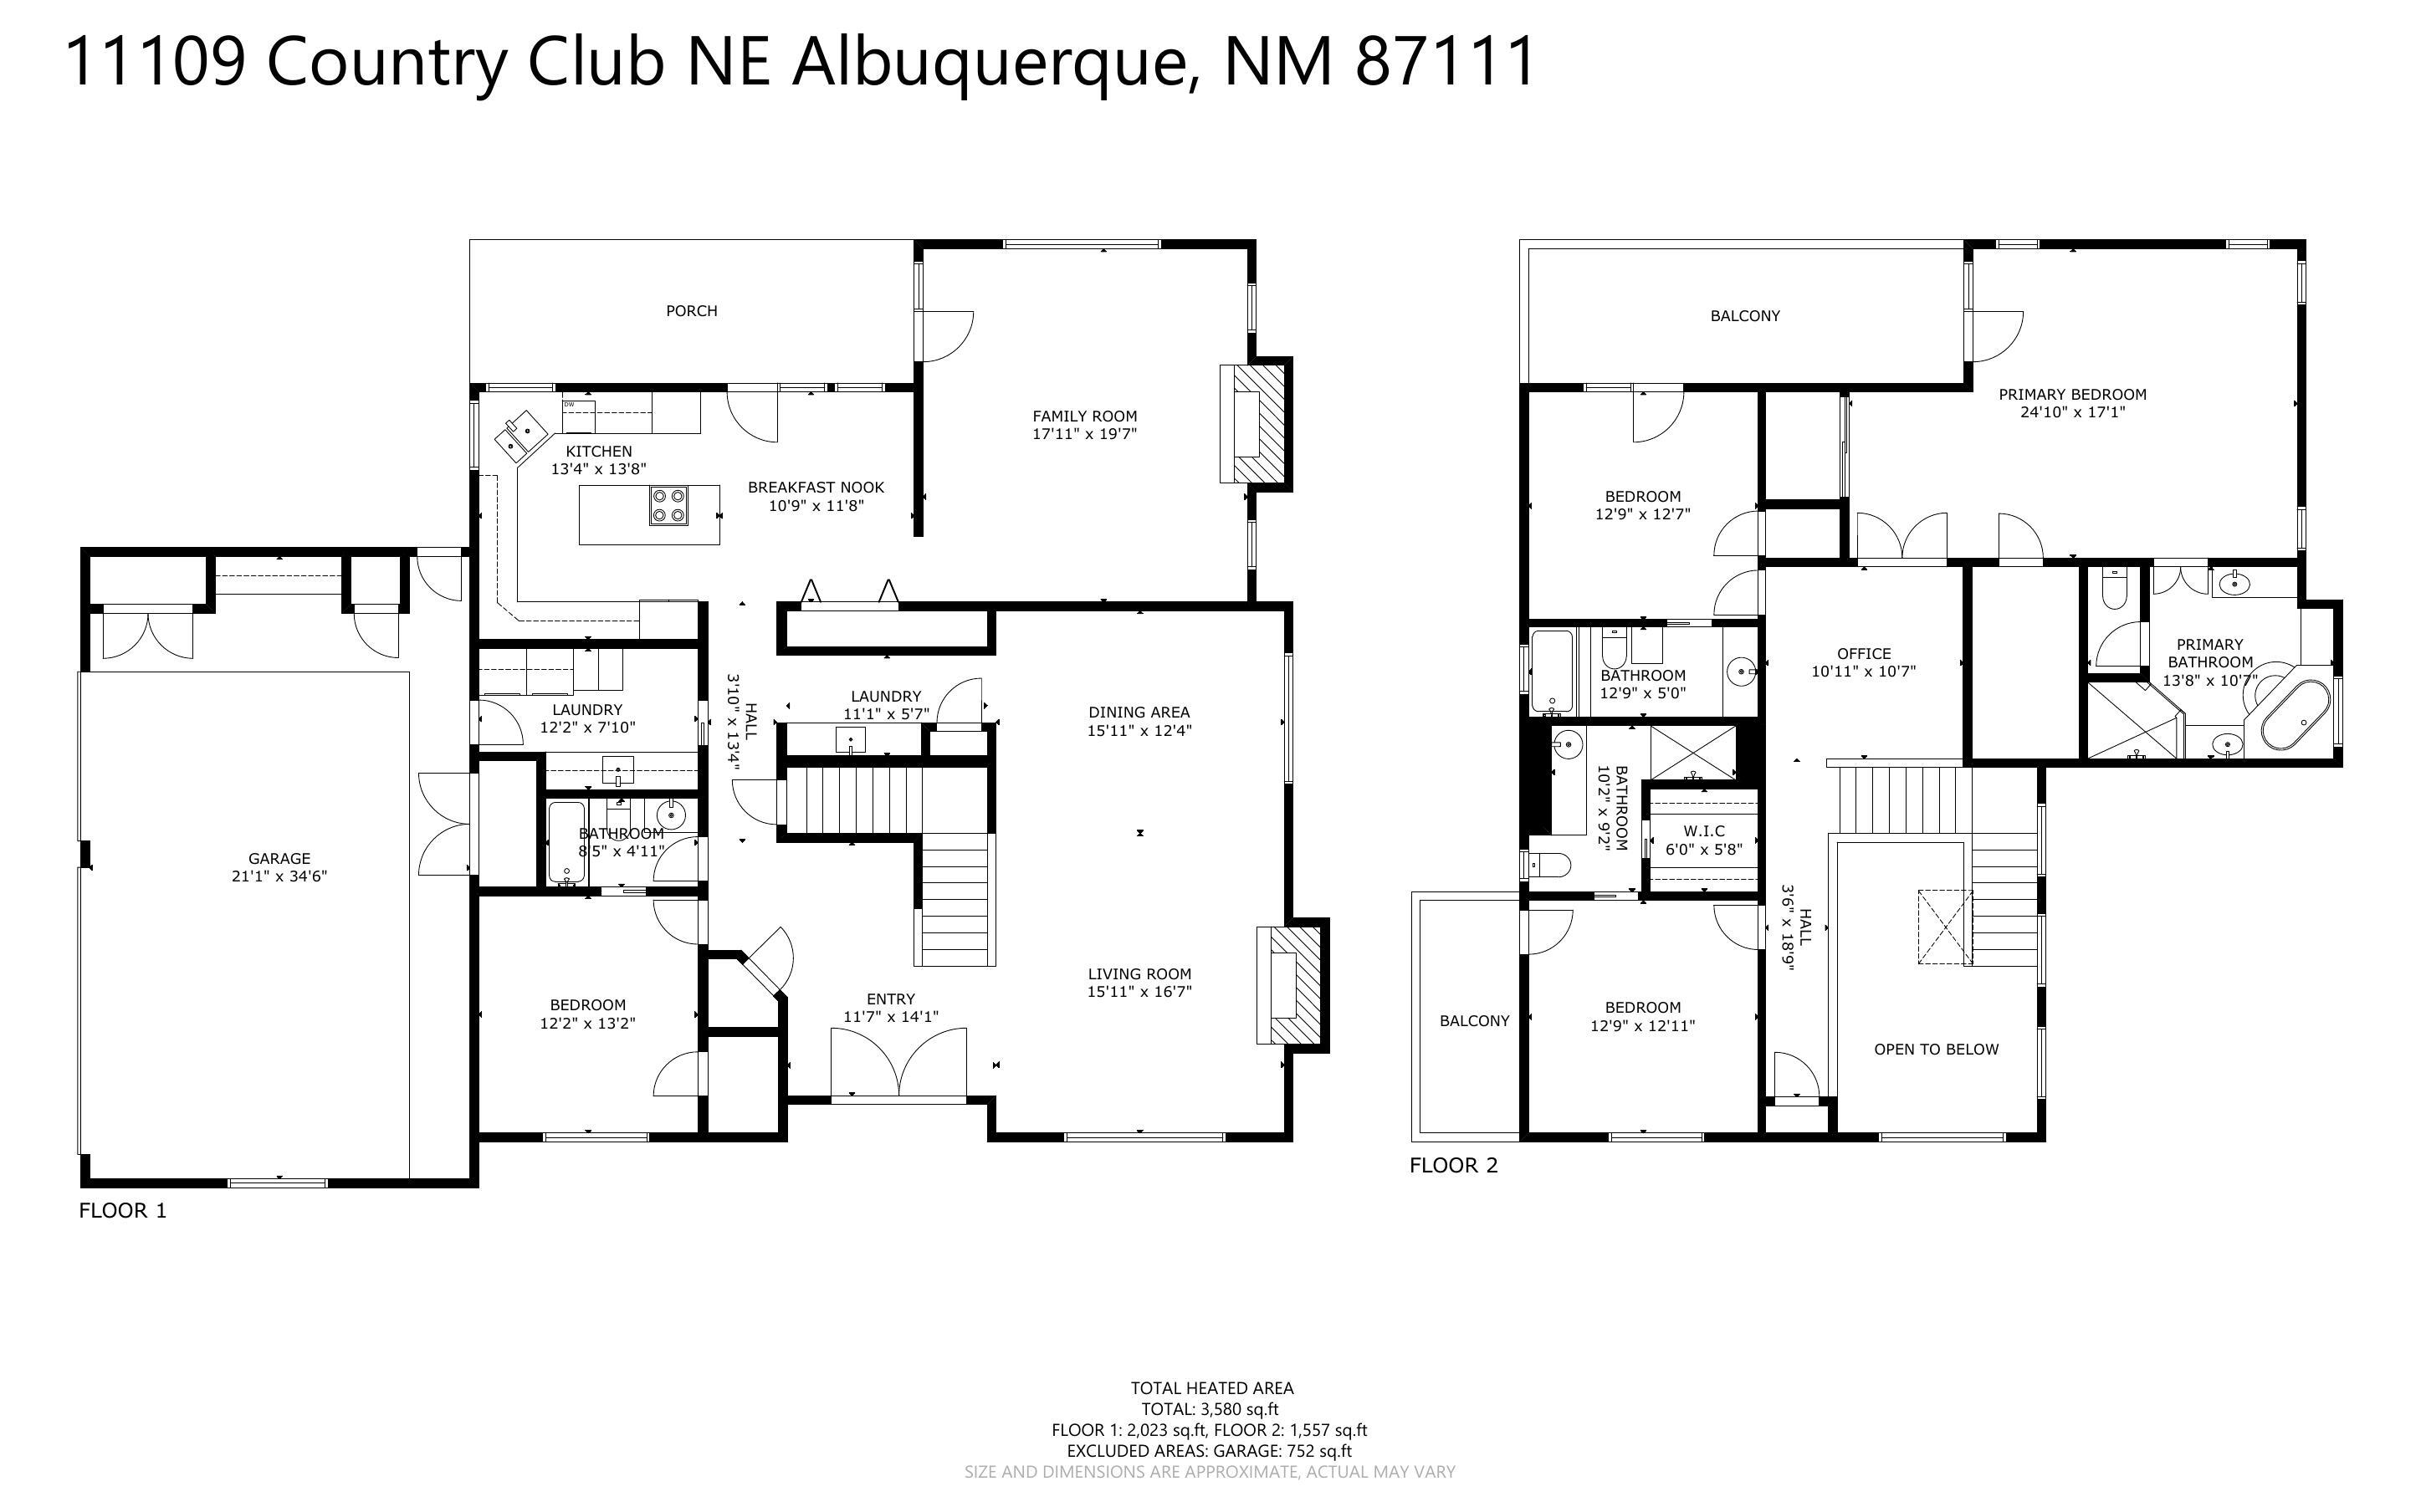
Welcome to this elegant home in one of Albuquerque's most sought-after neighborhoods--and the only 24/7 guard-gated golf course community in the city. This spacious home offers the perfect mix of comfort, style, and functionality, with plenty of indoor and outdoor living space for both entertaining and everyday living. Inside, you'll find a spacious floor plan filled with natural light, featuring two large living areas, each with a gas fireplace. The kitchen offers double ovens, abundant cabinets and counter space, and a corner window that looks out to the pool, perfect for keeping an eye on the fun while you cook. The primary suite is a retreat, with a large bathroom, walk-in closet, and private balcony. Each additional bedroom is generously sized and includes its own en suite bathroom,

4
beds

4
baths

3,580 Sq.Ft. LIVING AREA

0.28 Acres lot

Features & Amenities

Interior

  • total bedrooms4
  • Total bathrooms4
  • full bathrooms3
  • three quarter bathroom1
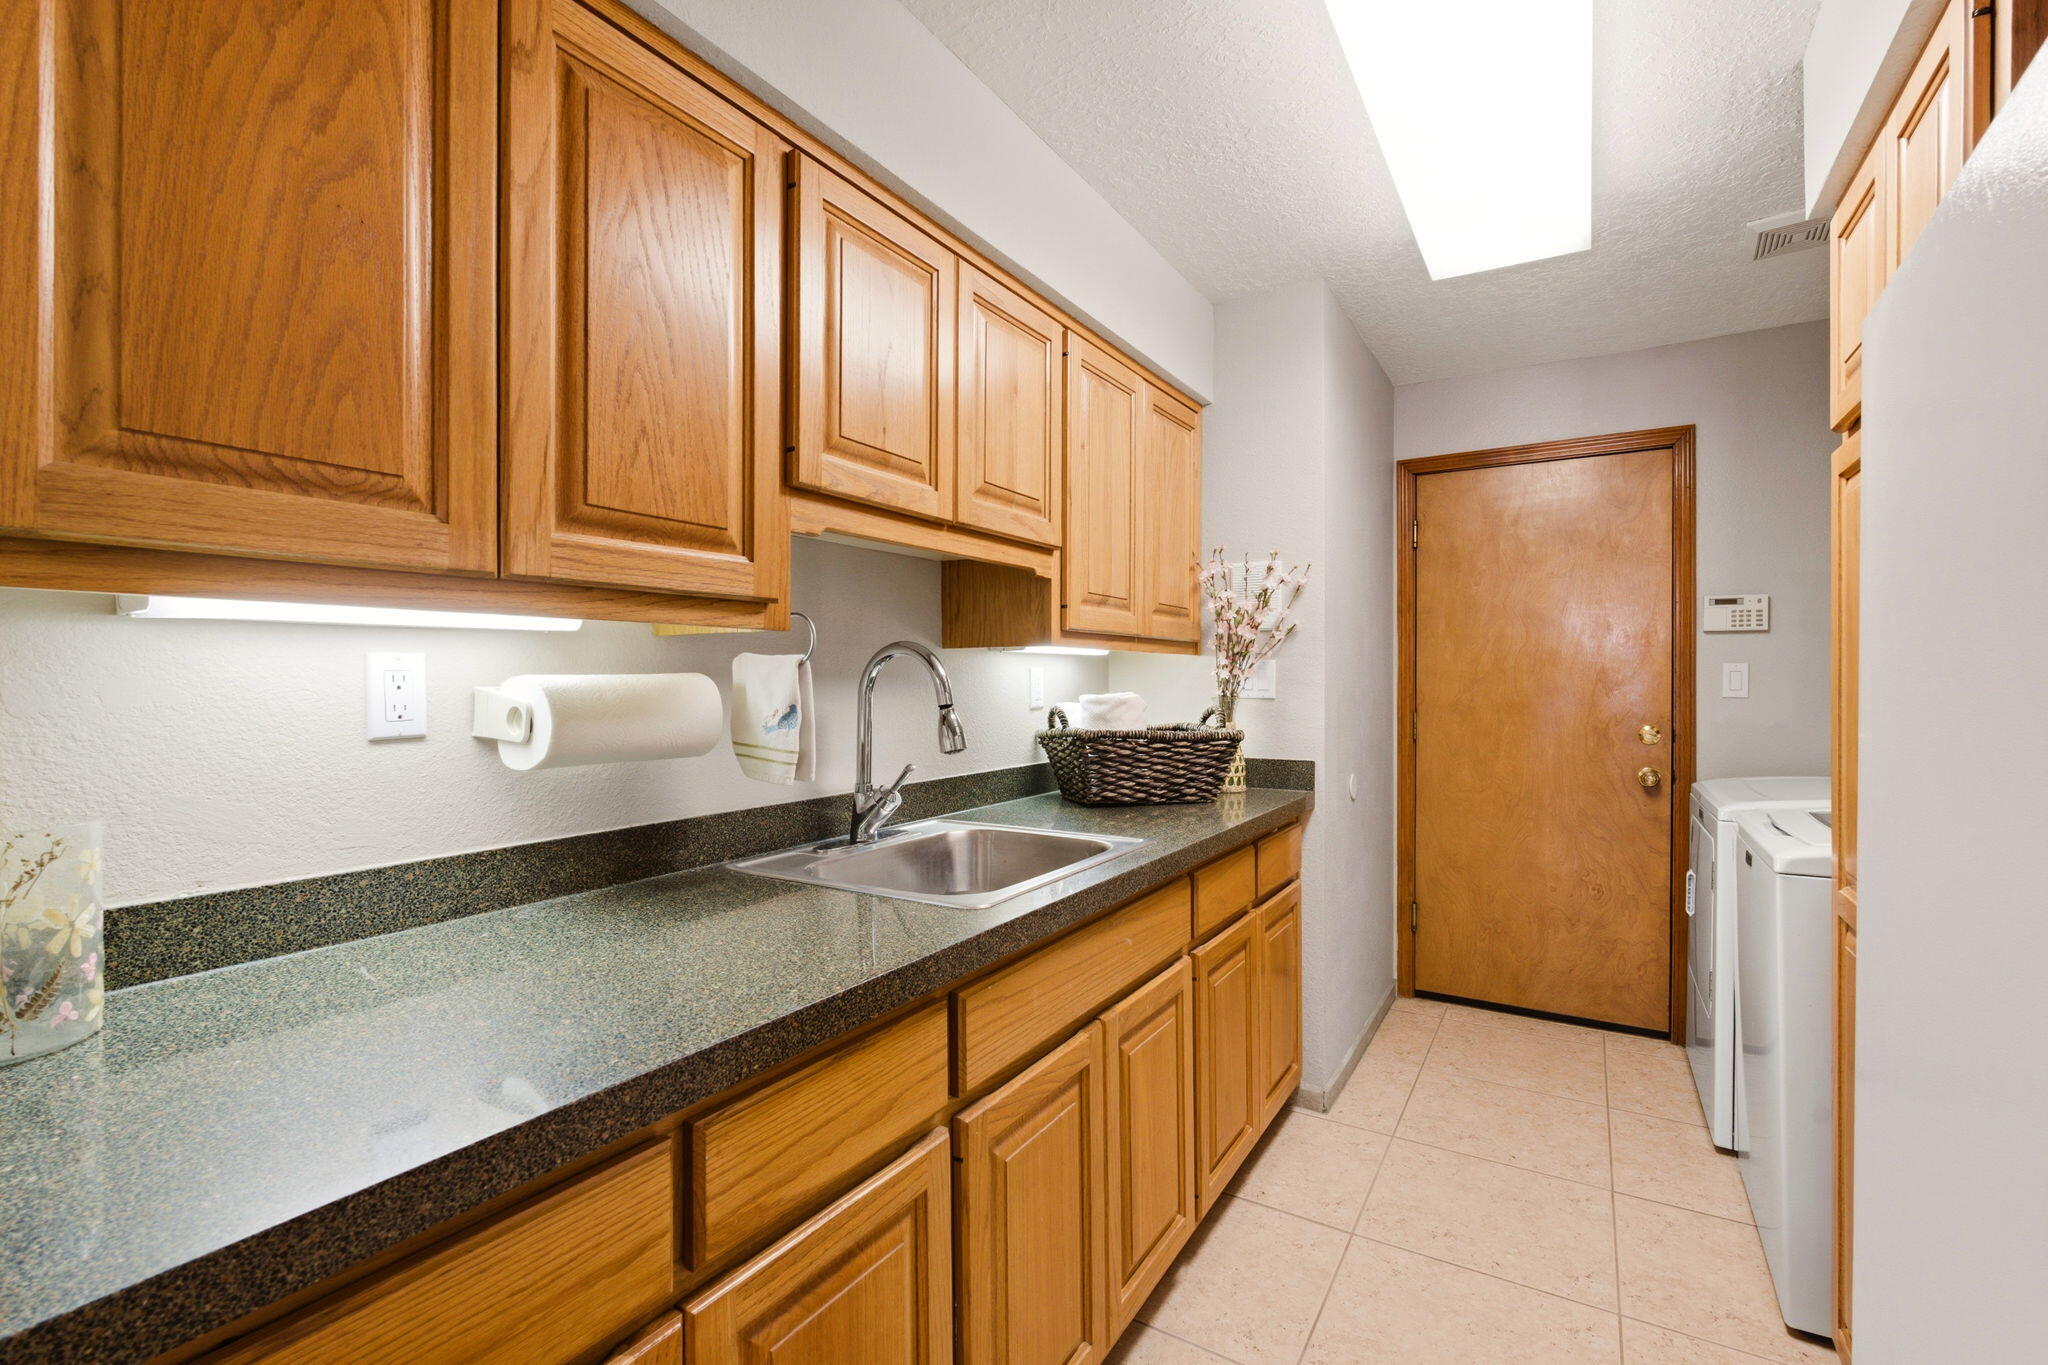
  • Laundry room Washer Hookup, Electric Dryer Hookup, Gas Dryer Hookup
  • Flooring Carpet
  • Fireplace Glass Doors, Gas Log
  • APPLIANCES Cooktop, Double Oven, Dishwasher, Disposal, Microwave, Refrigerator, Wine Cooler
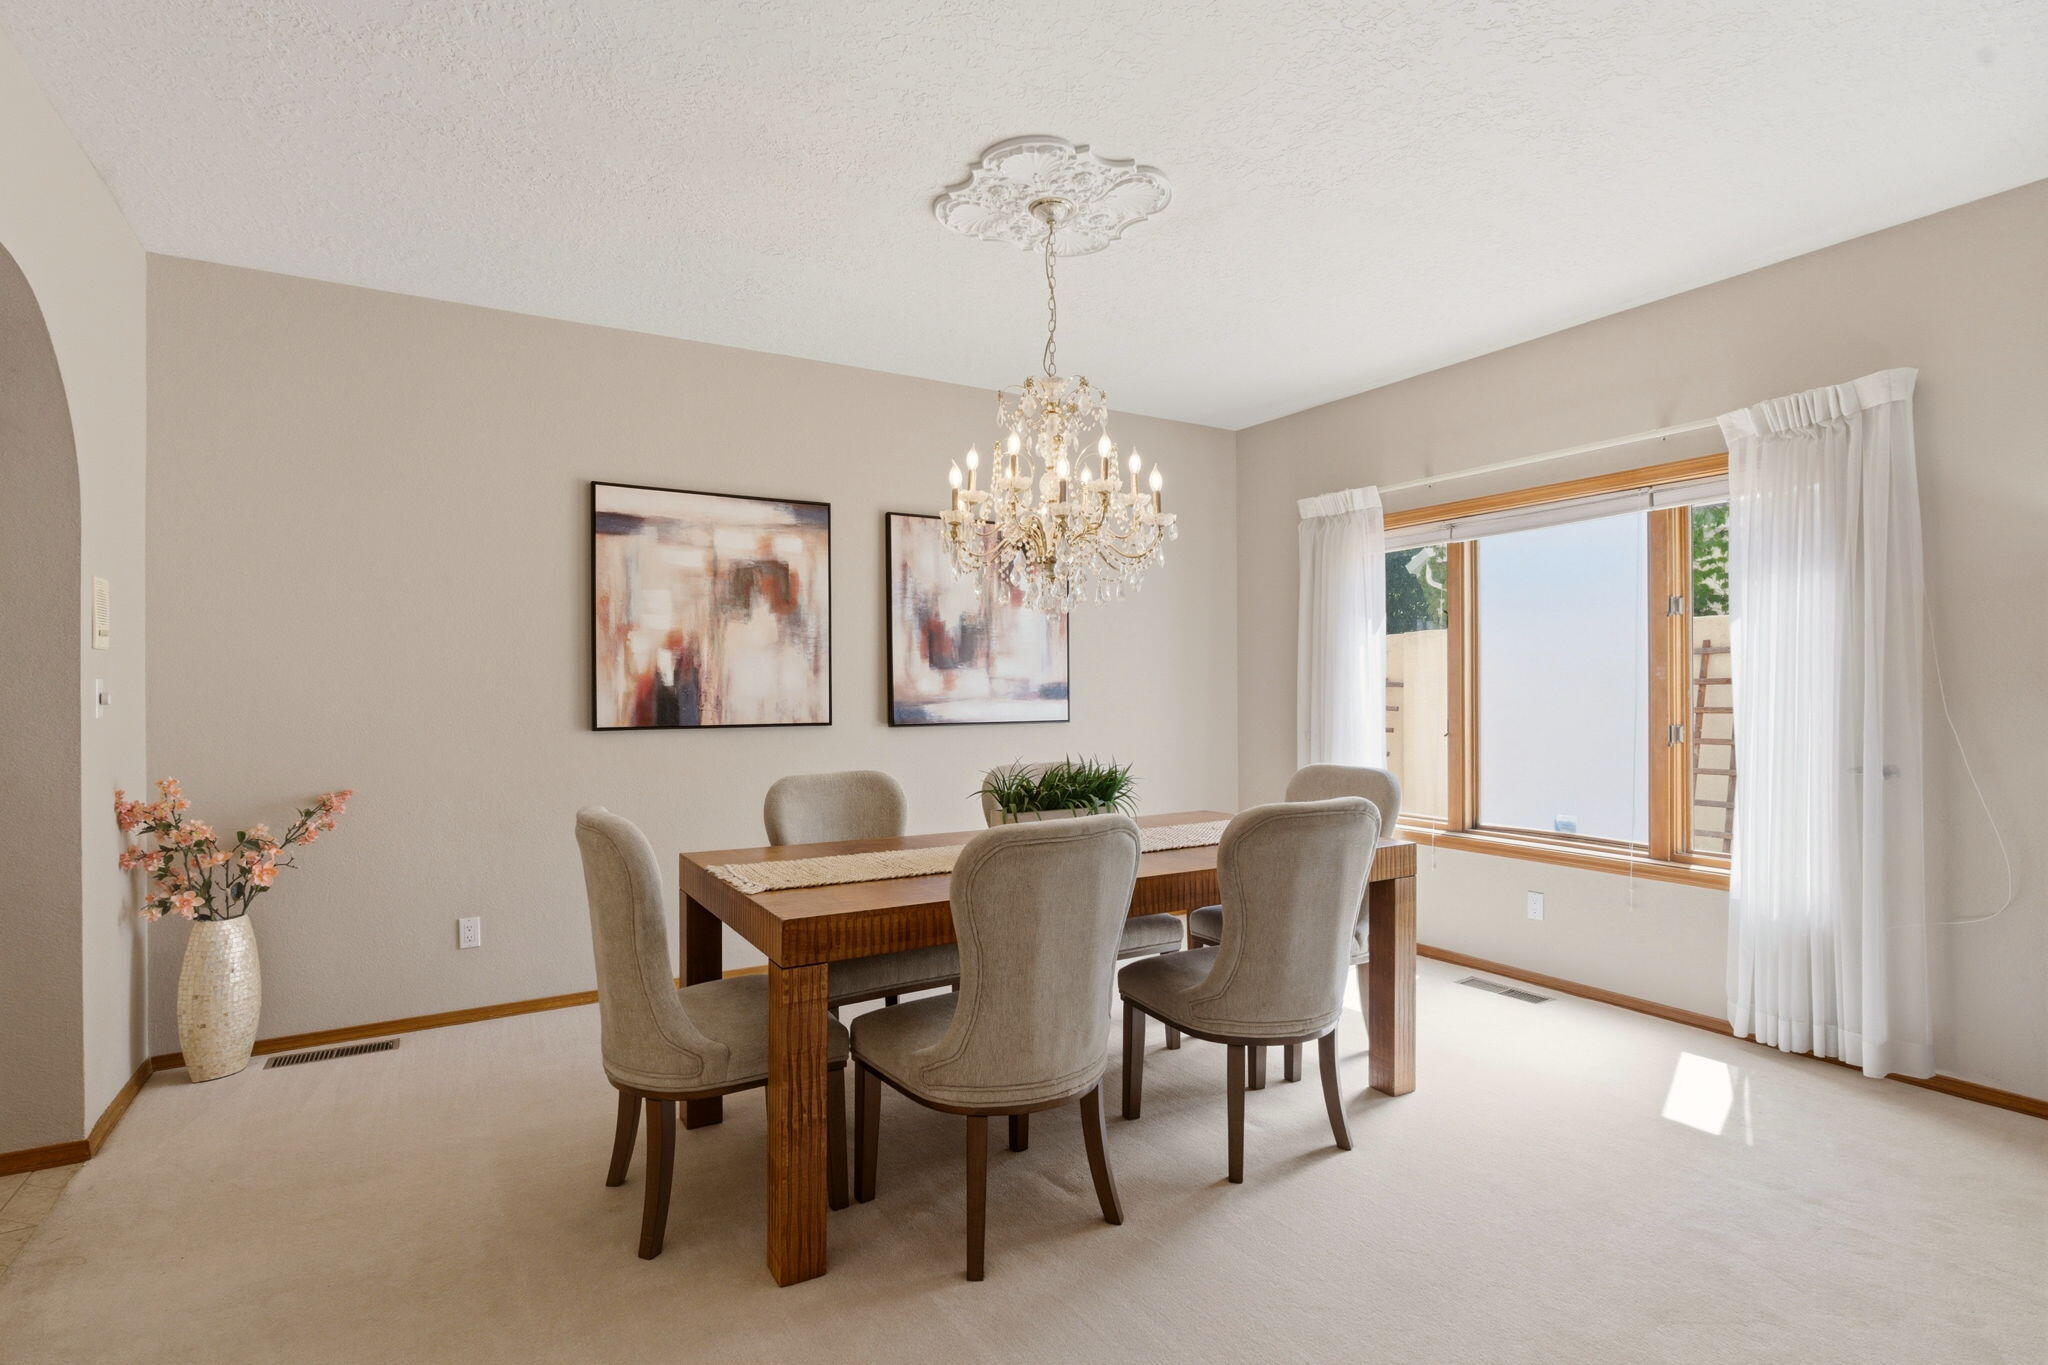
  • other interior Features Bookcases, Breakfast Area, Ceiling Fan(s), Central Vacuum, Separate/Formal Dining Room, Dual Sinks, In-Law Floorplan, Jetted Tub, Kitchen Island, Loft, Living/Dining Room, Multiple Living Areas, Multiple Primary Suites, Separate Shower, Walk-In Closet(s)

Area & Lot

  • Status Sold
  • Date Sold July 20, 2026
  • Living Area3,580 Sq.Ft.
  • Total Area3,580 Sq.Ft.
  • Lot Area0.28 Acres
  • MLS® ID1102412
  • TypeResidential
  • YEAR BUILT1990
  • NeighborhoodBosque Farms
  • Architecture StylesCustom
  • Elementary SchoolGeorgia O Keeffe
  • Middle SchoolEisenhower
  • High SchoolLa Cueva

Exterior

  • STORIES2
  • Garage Space3.0
  • water SourcePublic
  • utilitiesElectricity Connected, Natural Gas Connected, Sewer Connected, Underground Utilities, Water Connected
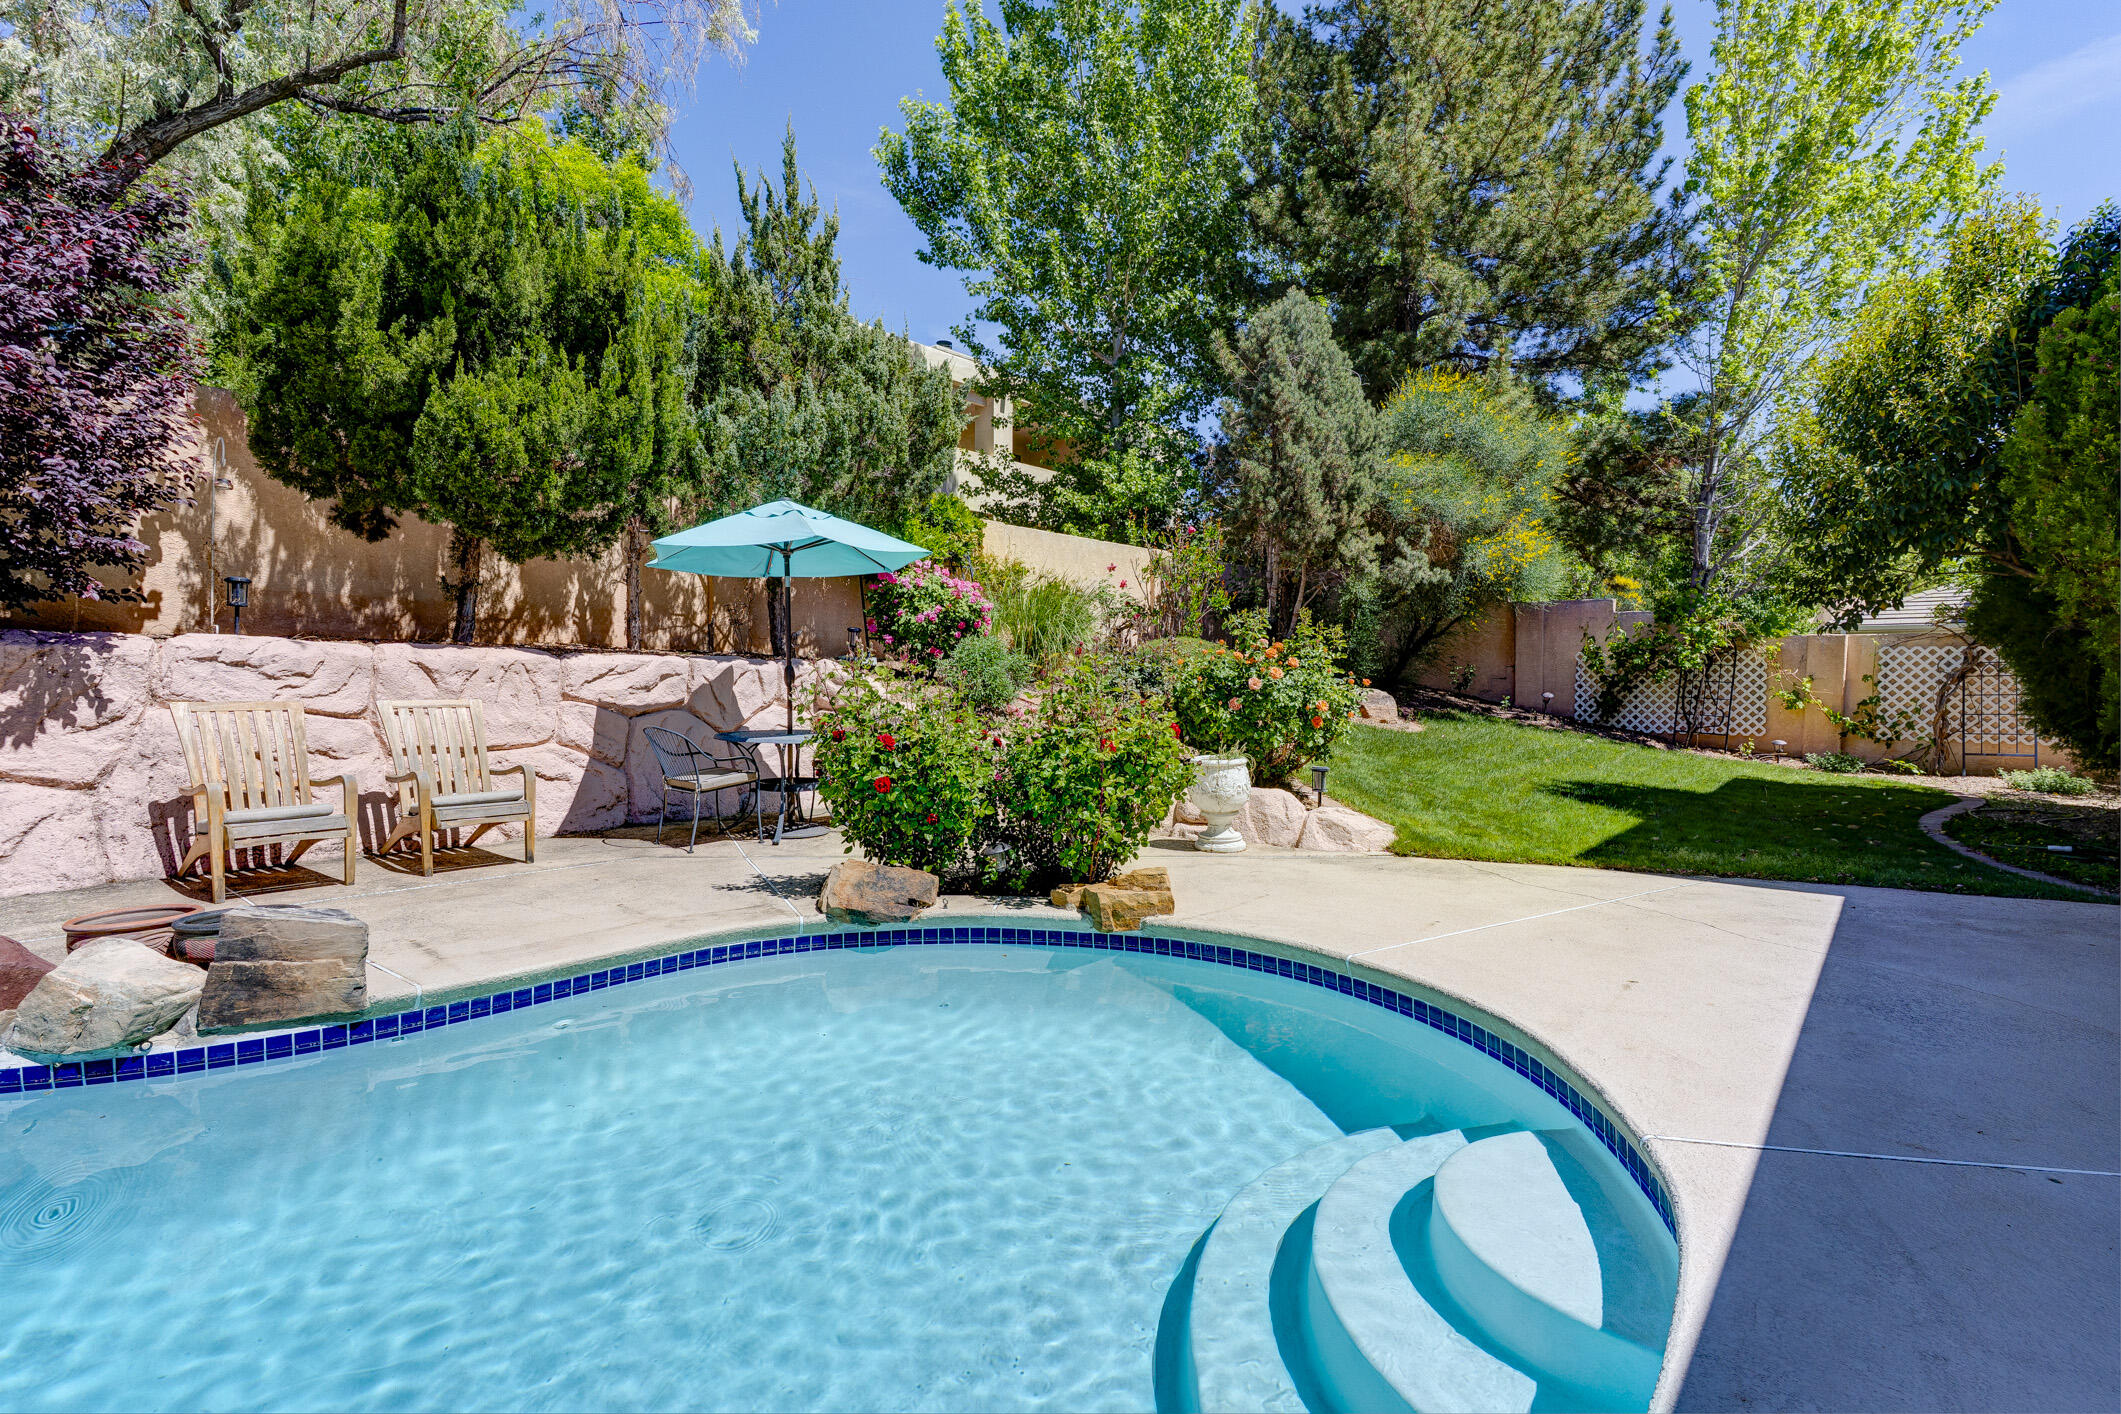
  • PoolGunite, Heated, In Ground
  • roofFlat, Pitched, Tile
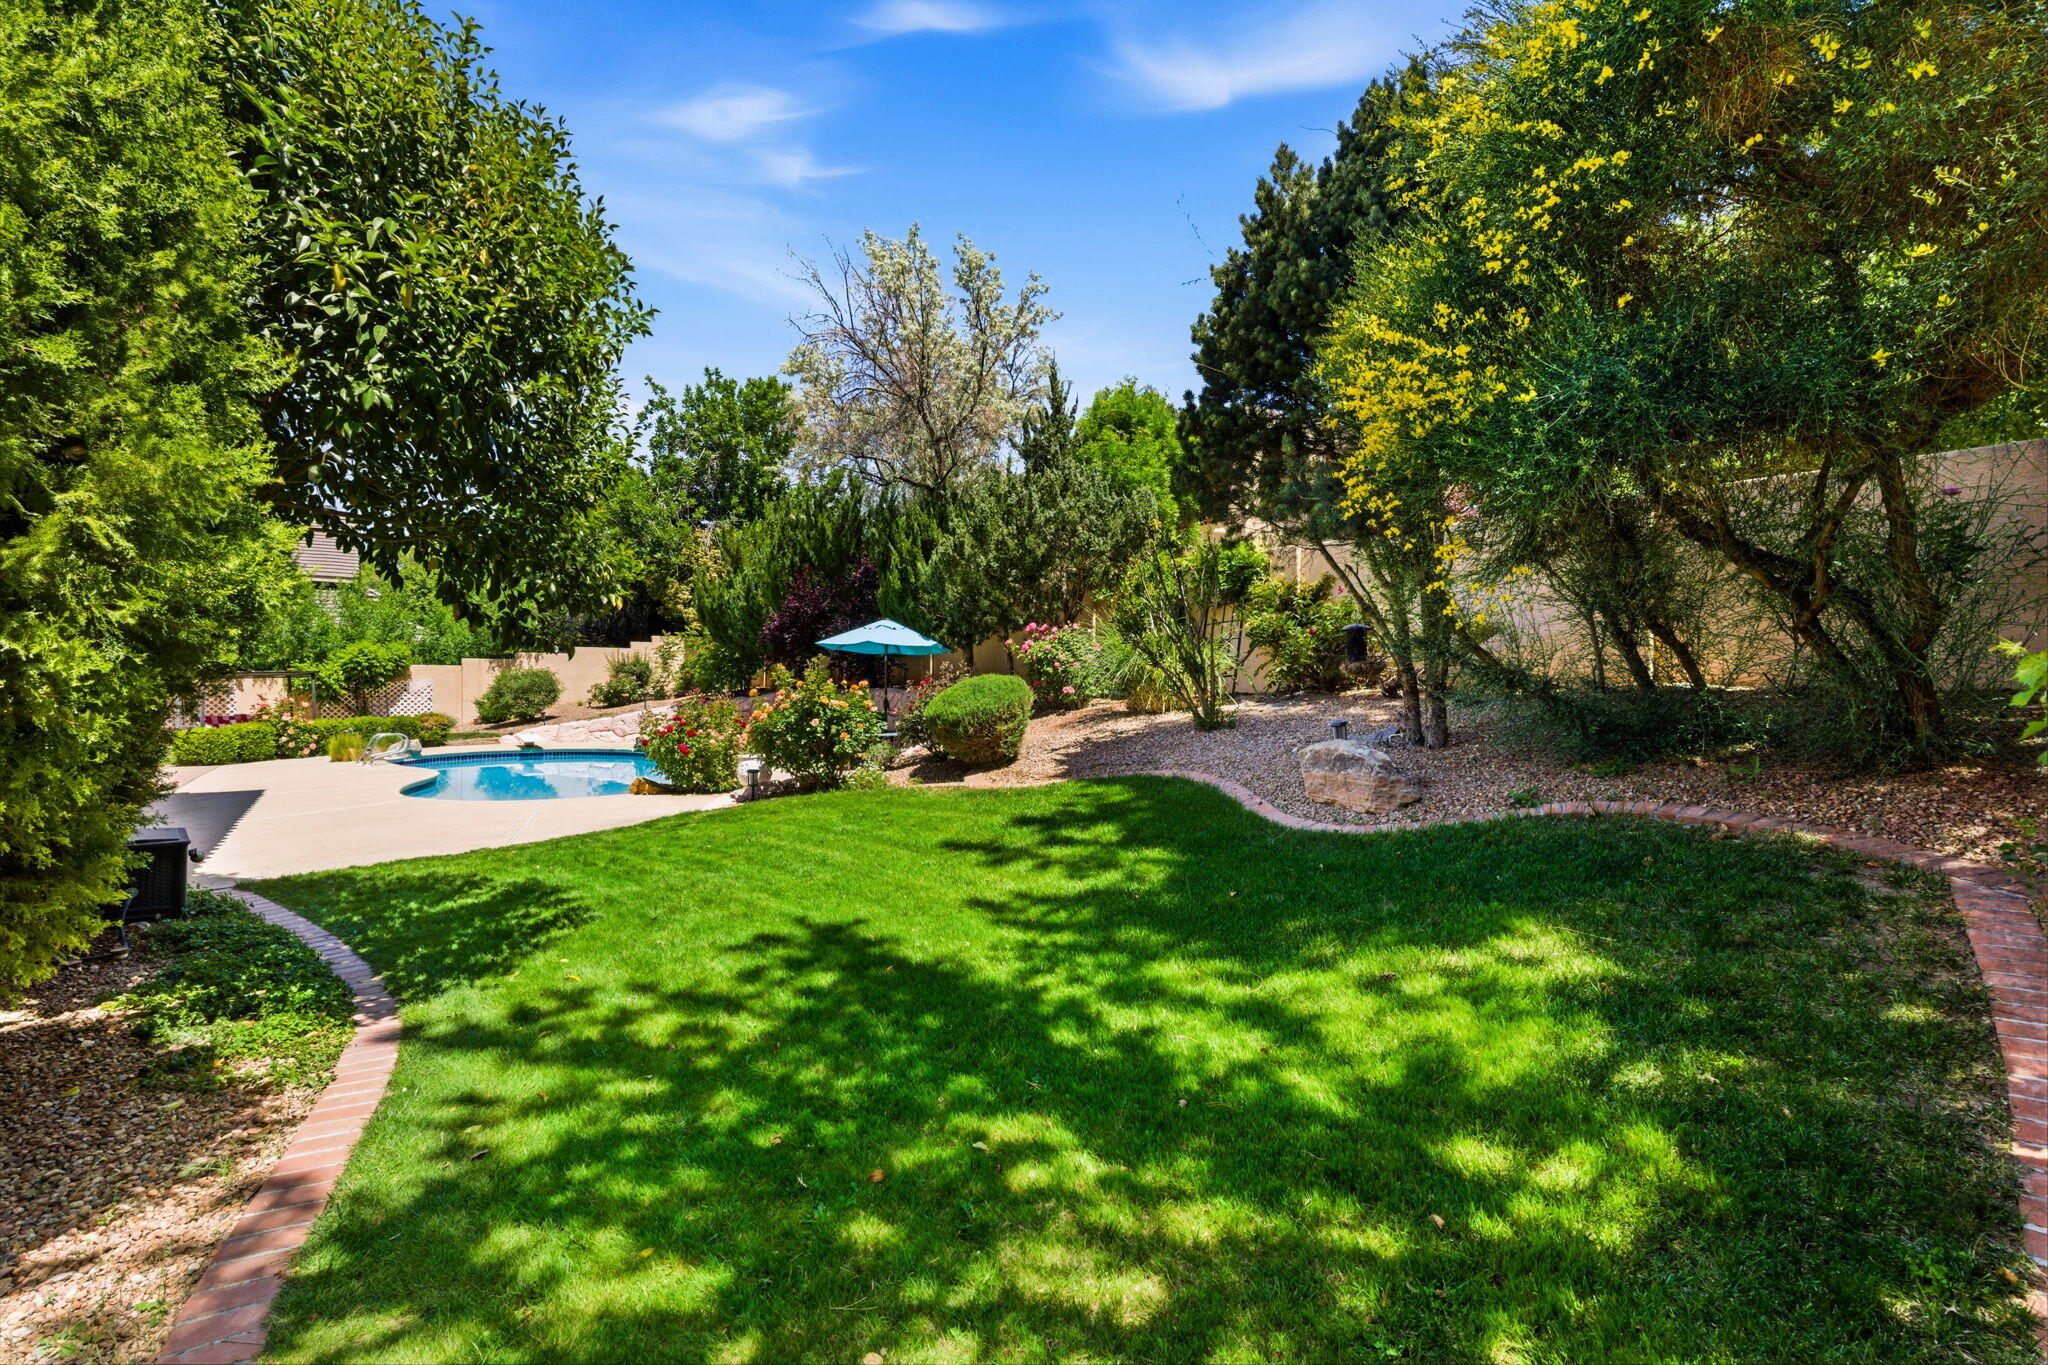
  • lot featuresGarden, Near Golf Course, Lawn, Many Trees, Sprinklers Automatic
  • parkingAttached, Garage, Garage Door Opener, Workshop in Garage
  • HEAT TYPEForced Air, Multiple Heating Units, Natural Gas
  • AIR CONDITIONINGRefrigerated
  • sewerPublic Sewer
  • Disability FeaturesNone
  • Green featuresNone
  • other exterior FeaturesBalcony, Private Yard, Water Feature, Sprinkler/Irrigation

Financial

  • Price Upon Request
View Virtual Tour

Bosque Farms

Explore

Work With Us

Your go-to real estate team. We have brought together a team of experts equipped with knowledge and specialized experience to assist you in your buying and selling goals. Contact us today to discuss all your real estate needs!

Follow Us on Instagram