Leave a Message

Thank you for your message. We will be in touch with you shortly.

11940 Pino Avenue NE
SEE ALL PHOTOS
11940 Pino Avenue NE
Courtesy of Keller Williams Realty
Coming Soon

11940 Pino Avenue NE

11940 Pino Avenue NE, Albuquerque, NM 87122

$1,075,000
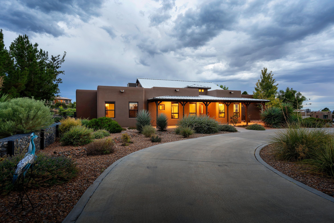
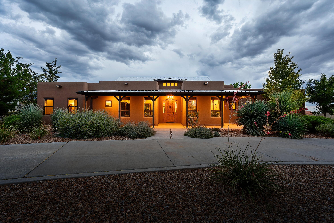
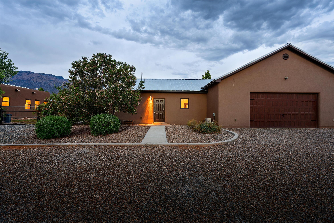
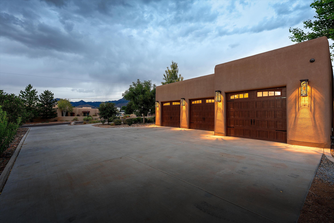
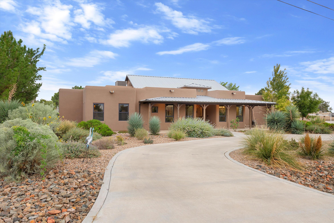
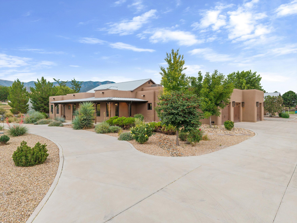
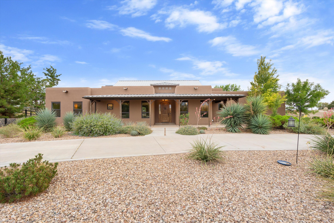
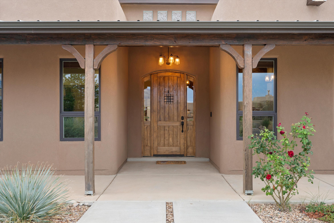
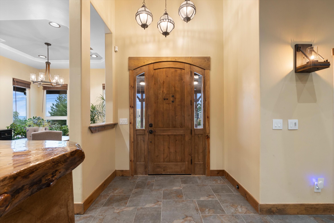
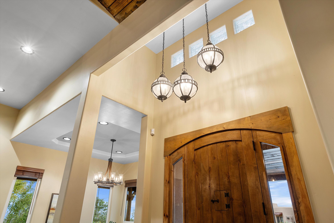
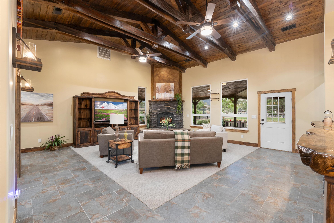
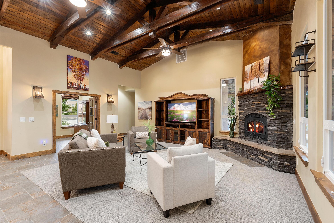
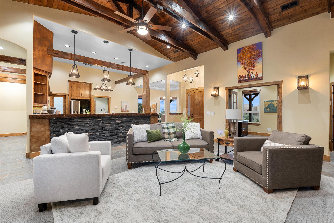
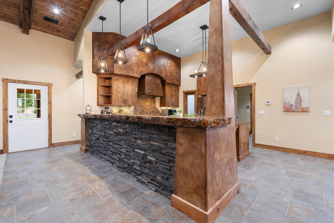
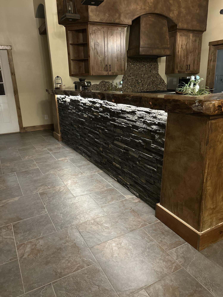
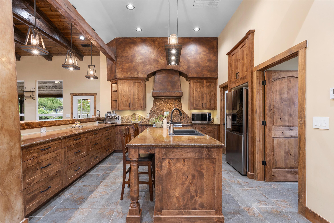
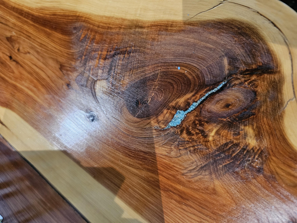
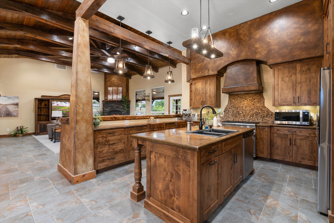
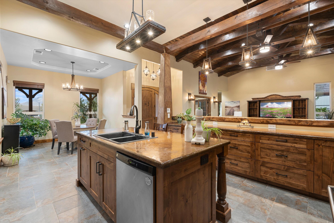
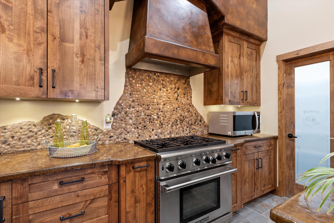
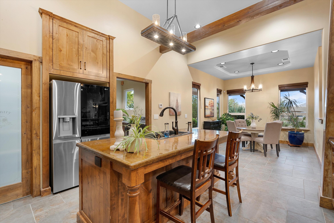
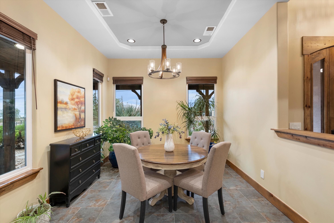
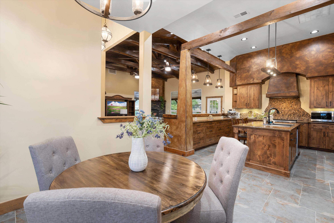
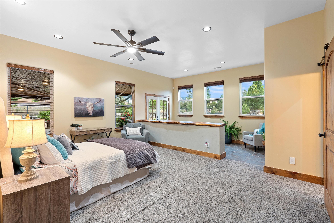
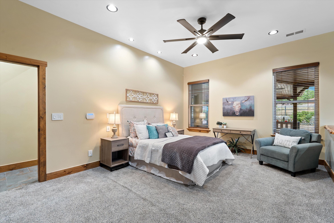
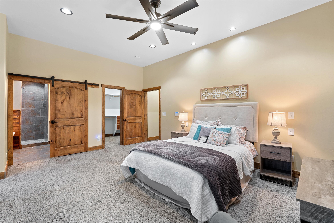
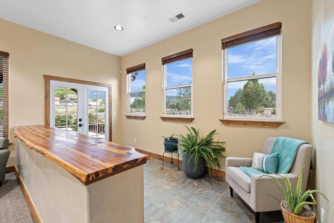
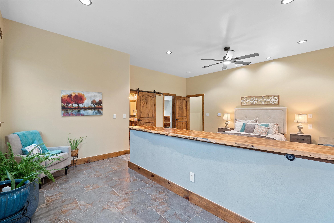
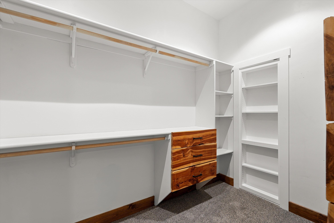
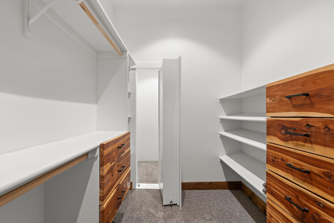
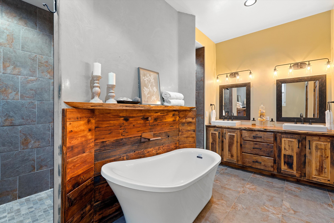
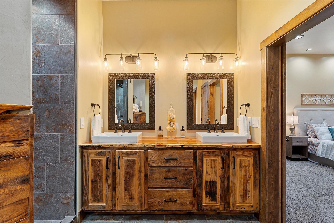
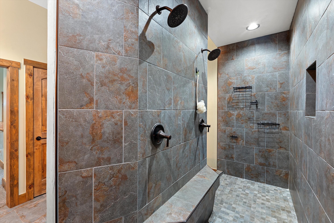
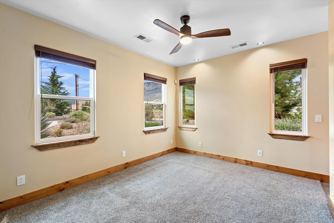
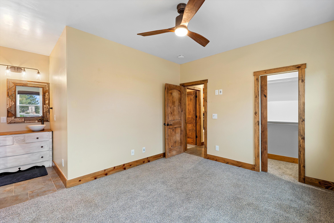
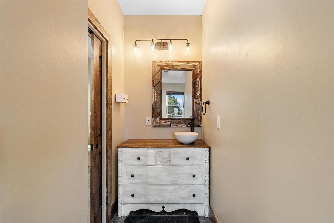
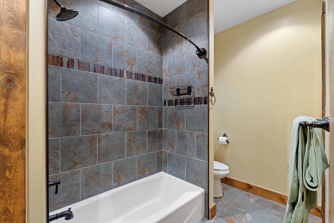
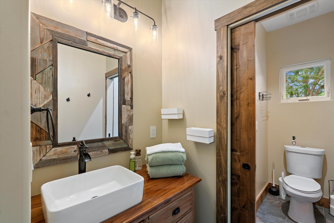
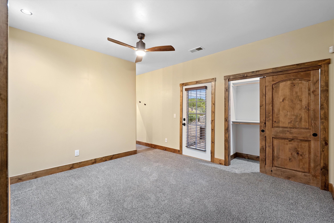
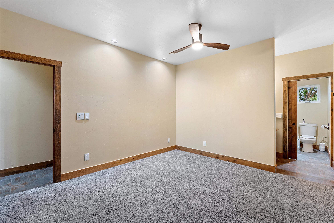
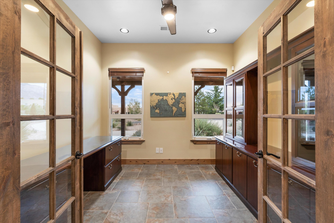
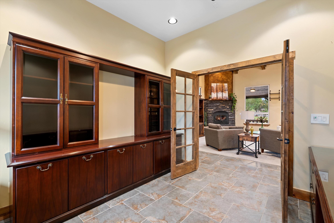
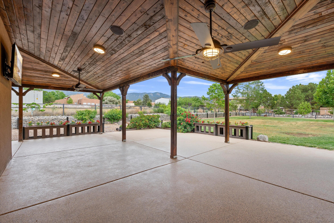
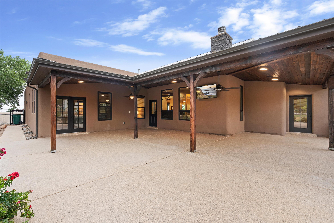
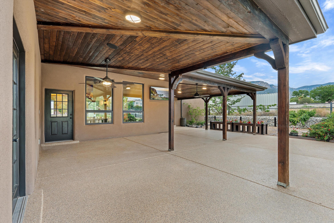
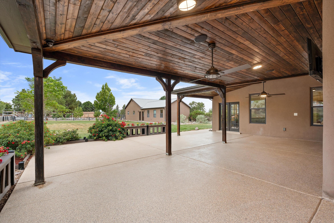
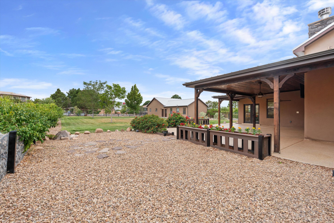
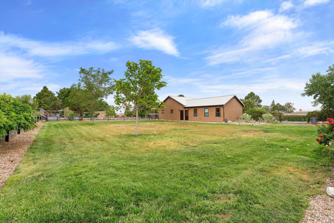
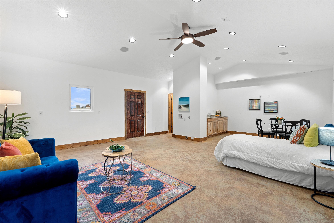
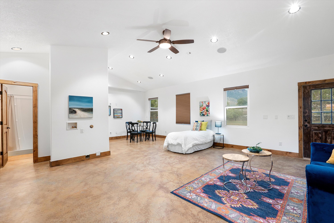
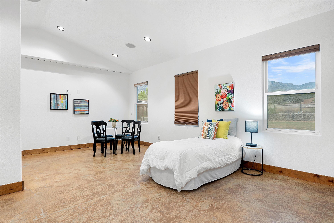
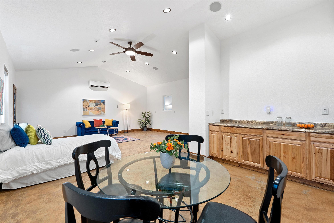
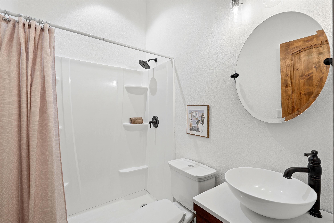
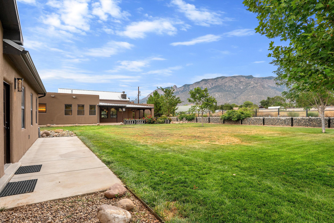
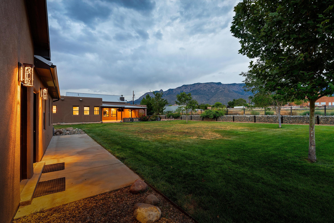
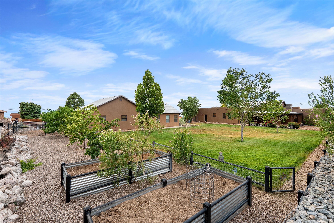
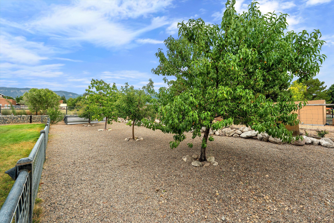
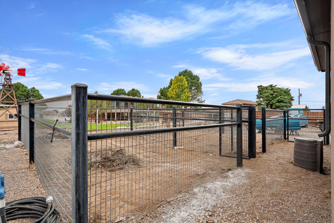
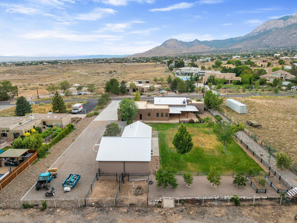
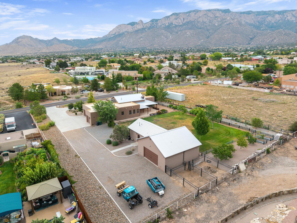
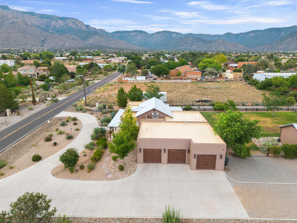
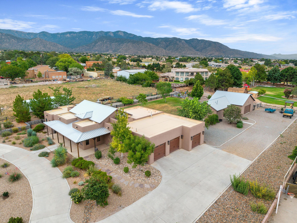
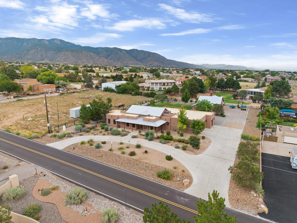
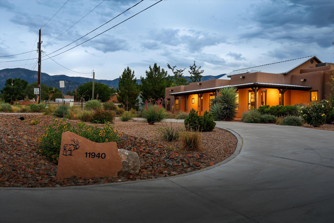
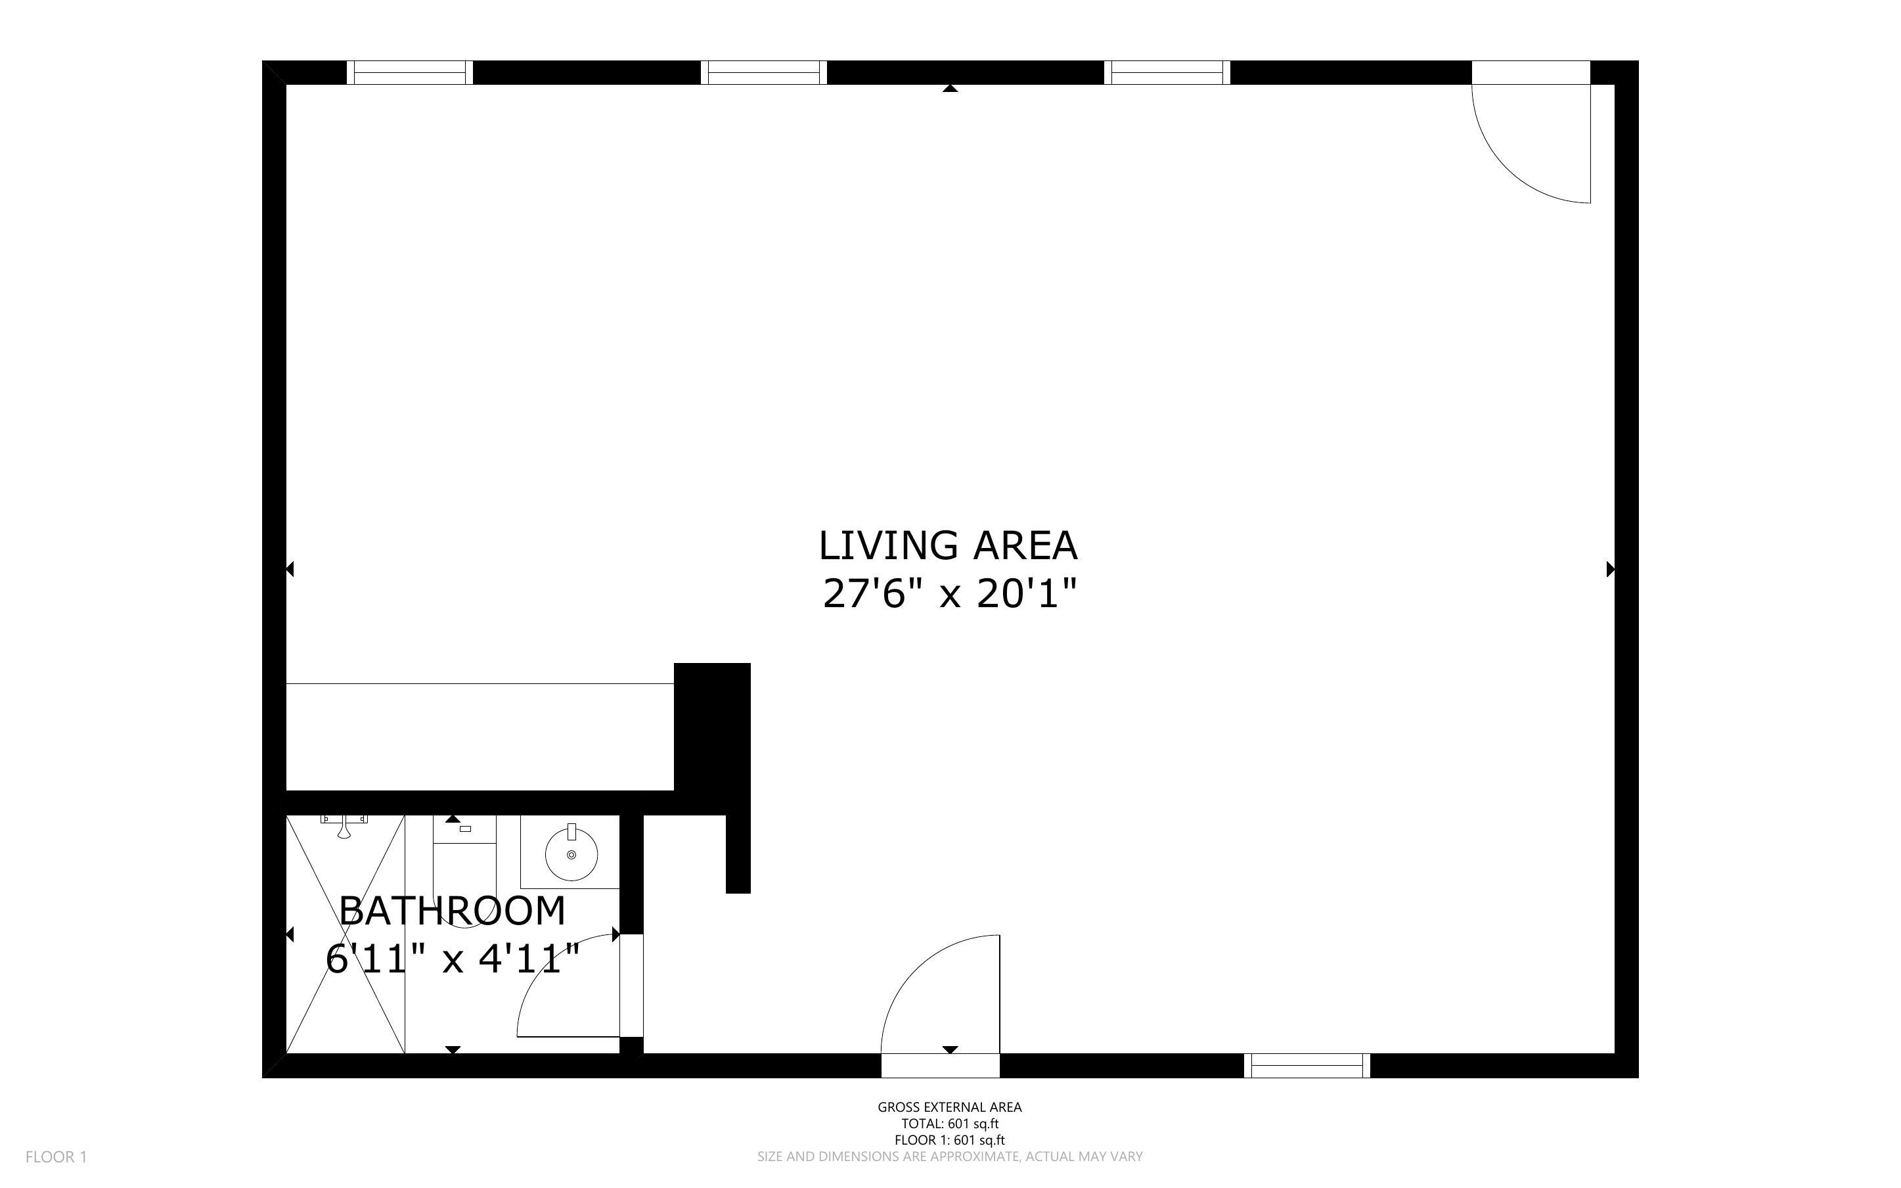
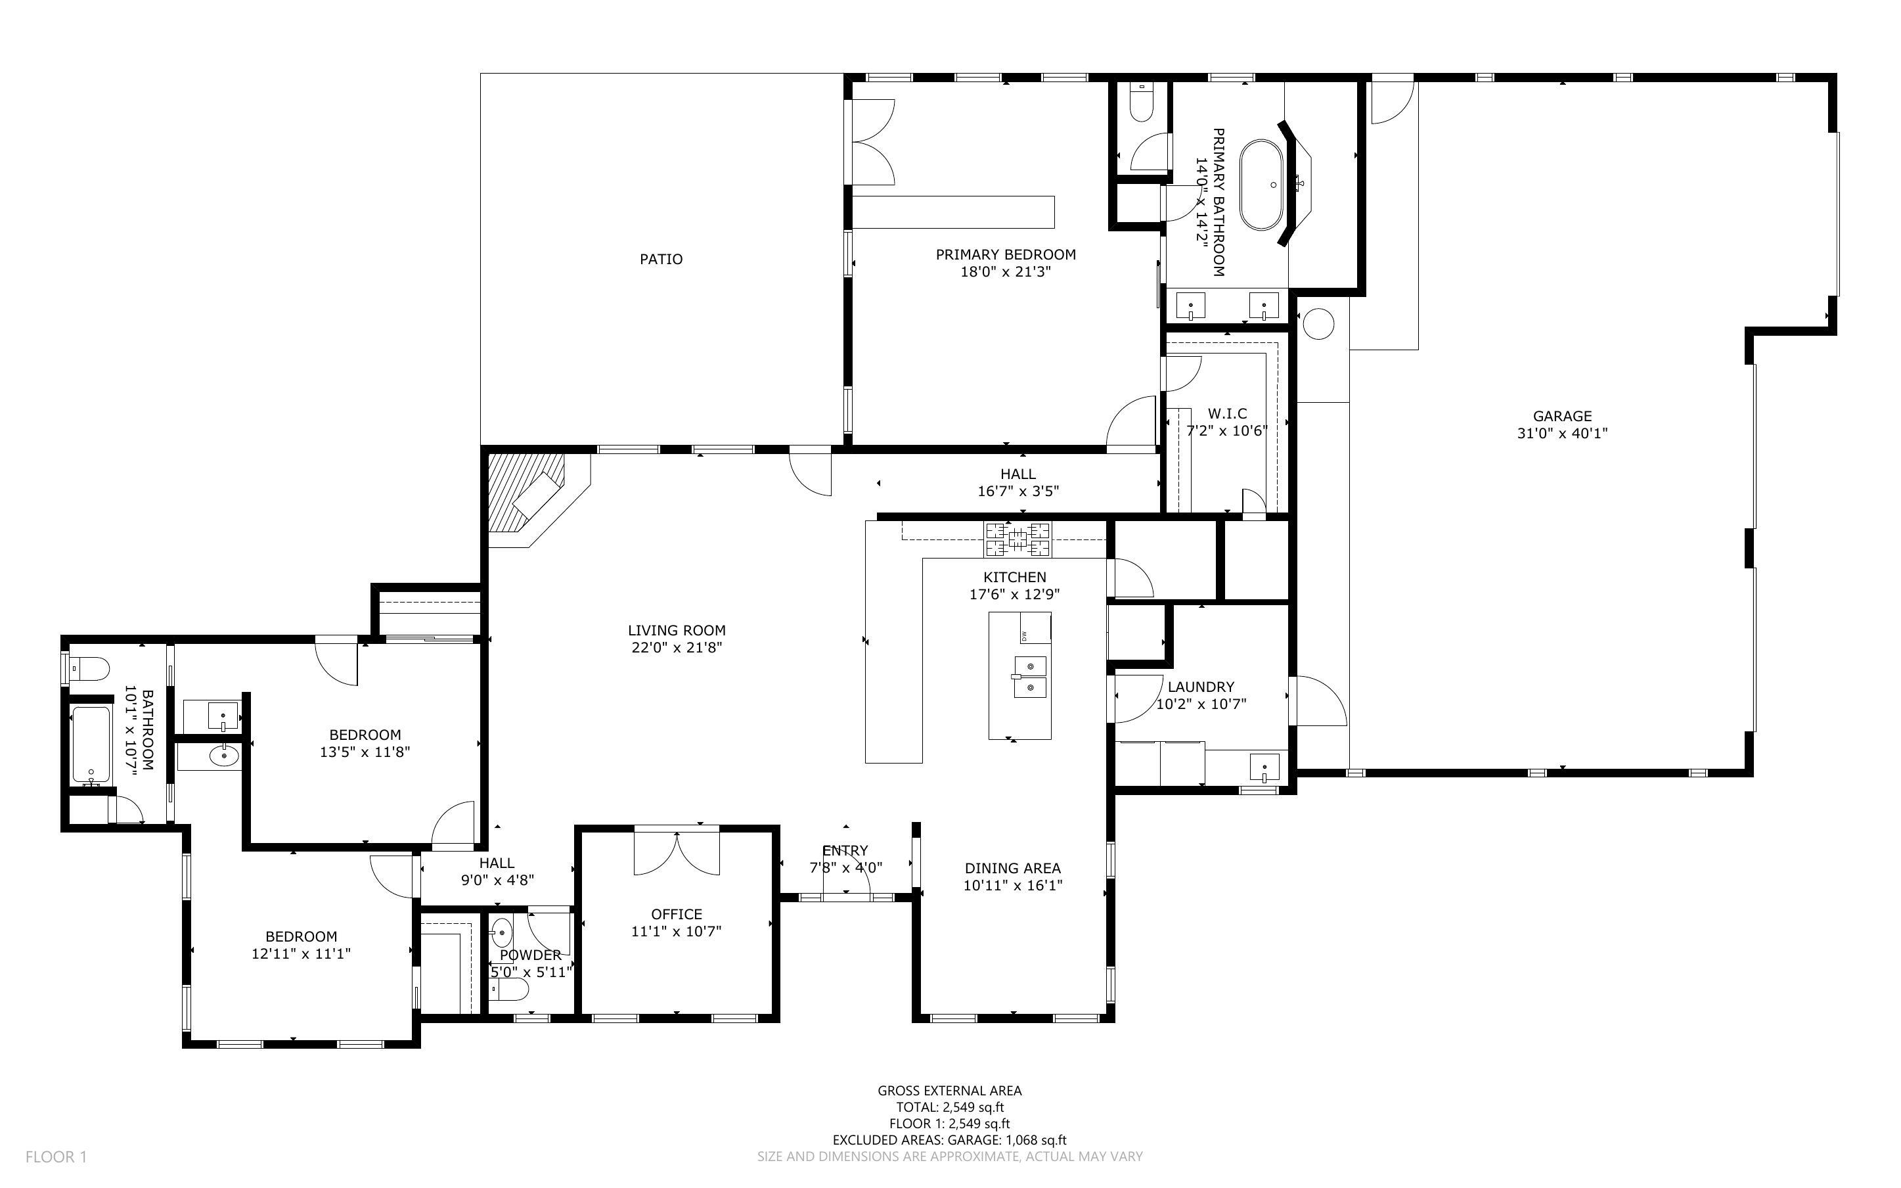
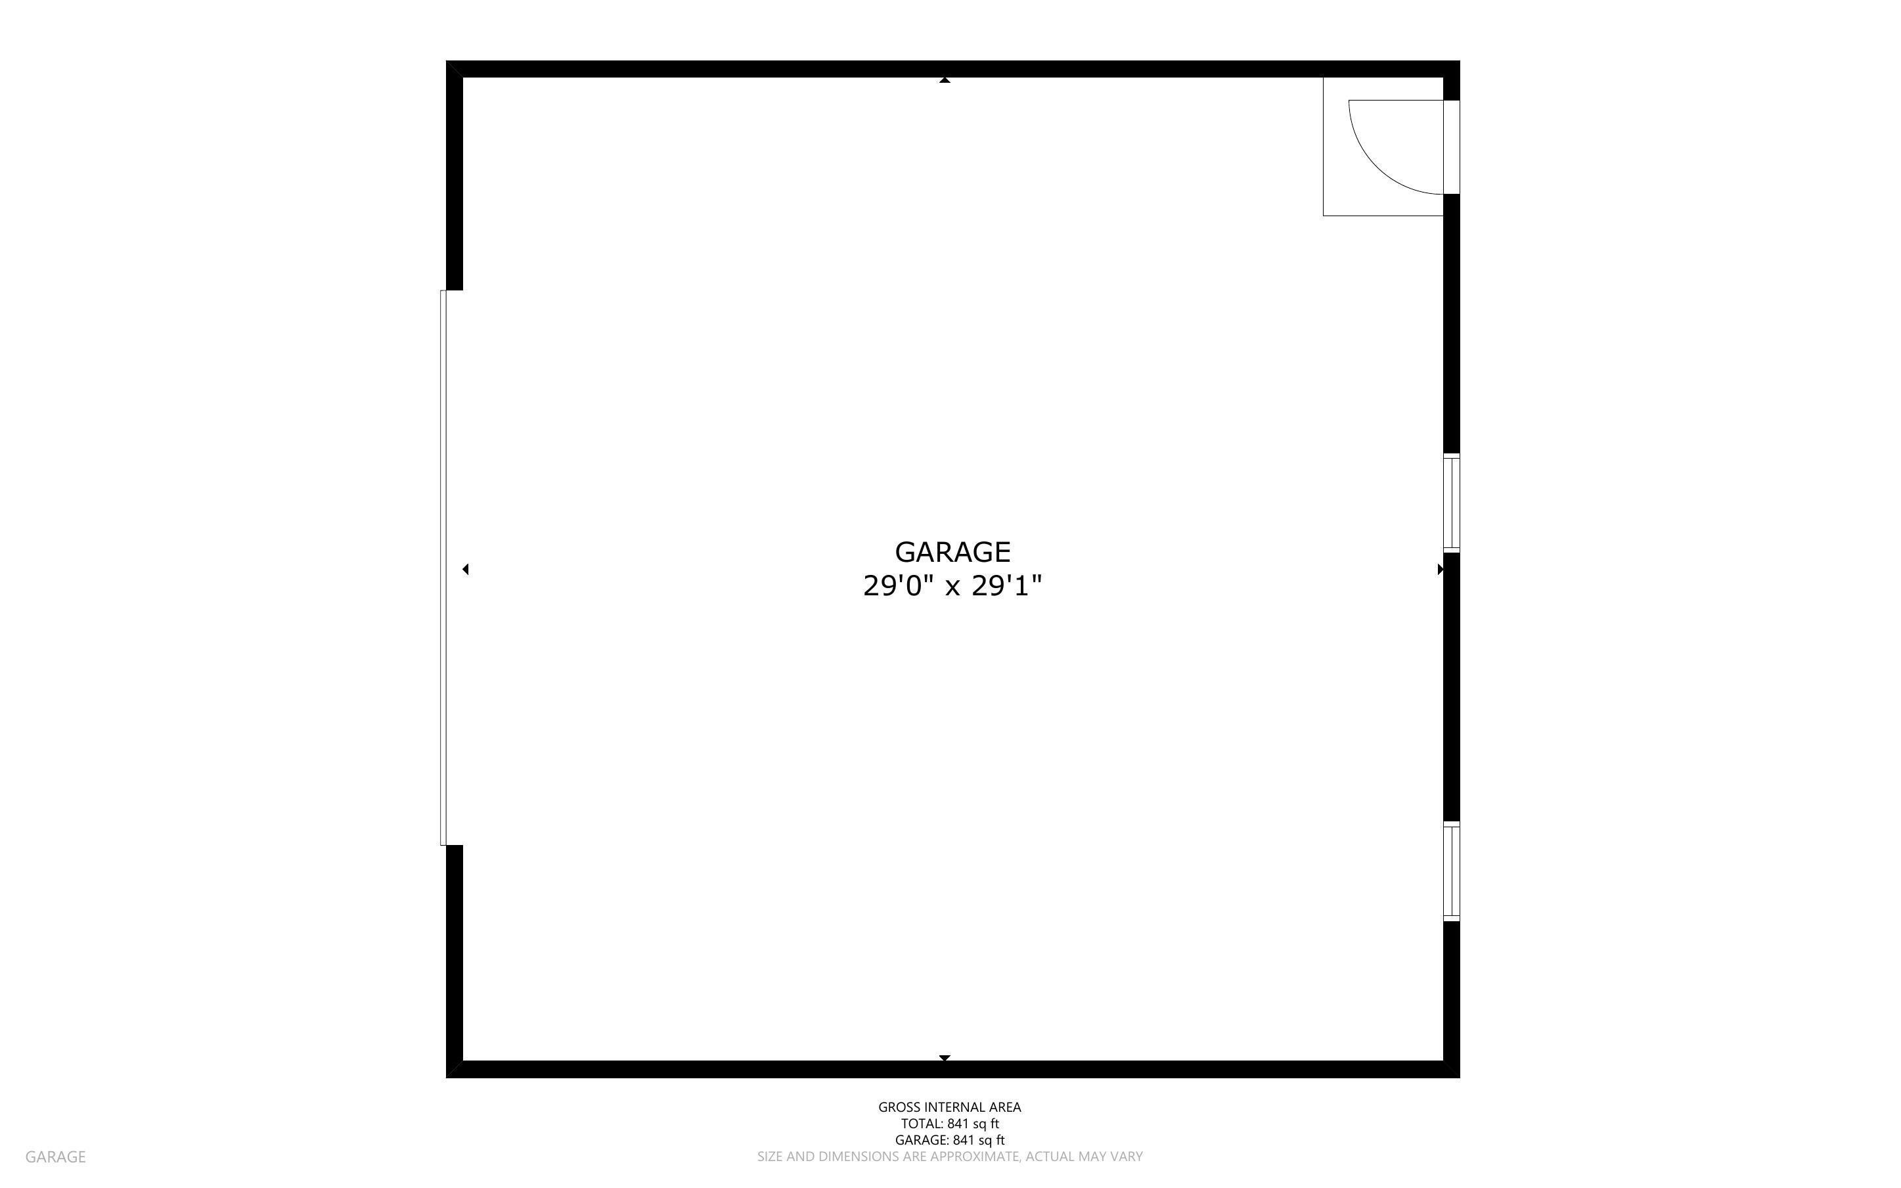
Think you need to live in the mountains to own a mountain retreat? Think again. This home gives you mountain-town atmosphere with North Albuquerque Acres foothills convenience, combining traditional Southwestern style with rich wood, rustic stacked stone, and the warm, relaxed feeling of a private mountain get-away. And with the Sandias right outside your window, you get the lodge atmosphere without leaving Albuquerque.Built by the current owners in 2018 with distinctive custom finishes and flexible spaces inside and out, this home brings plenty of personality to an open, comfortable floor plan. Slate flooring runs through much of the home, while reclaimed wood with turquoise inlay, poured-concrete countertops, under-cabinet lighting and a wood-burning fireplace add warmth and character. The kitchen is spacious, with both natural gas and electric cooking options, a large pantry and plenty of workspace. Guest bedrooms share a Jack-and-Jill bath, while the Primary Suite features a private sitting area, separated from the sleeping area by a pony wall with a tv-lift built in, a walk-in closet with a hidden fire-resistant safe space, and a spa-inspired bath with soaking tub, dual sinks, and a walk-through shower with two shower heads. Two refrigerated-air units and central forced-air heat provide year-round comfort. Outside, the .89-acre property offers a mix of lawn and Southwestern gravel landscaping, with a large, covered patio, rain barrels, raised garden beds, established fruit trees including white peach, apple, Asian pear and cherry, plus a couple of livestock pens. An attached 3-car garage is joined by a detached 2 car garage/workshop, providing exceptional space for vehicles, projects, hobbies and storage. A separate 600-square-foot guest house adds even more flexibility for extended stays, working from home, creative space, or however life evolves. Imagine your favorite mountain lodge. Make this your home, and you never have to check out!

8/28/2026 4:00PM - 6:00PM MDT

8/29/2026 11:00AM - 1:00PM MDT

8/30/2026 12:00PM - 2:00PM MDT

4
beds

4
baths

3,150 Sq.Ft. LIVING AREA

0.89 Acres lot

Lisa Godin

Lisa Godin

Features & Amenities

Interior

  • total bedrooms4
  • Total bathrooms4
  • full bathrooms3
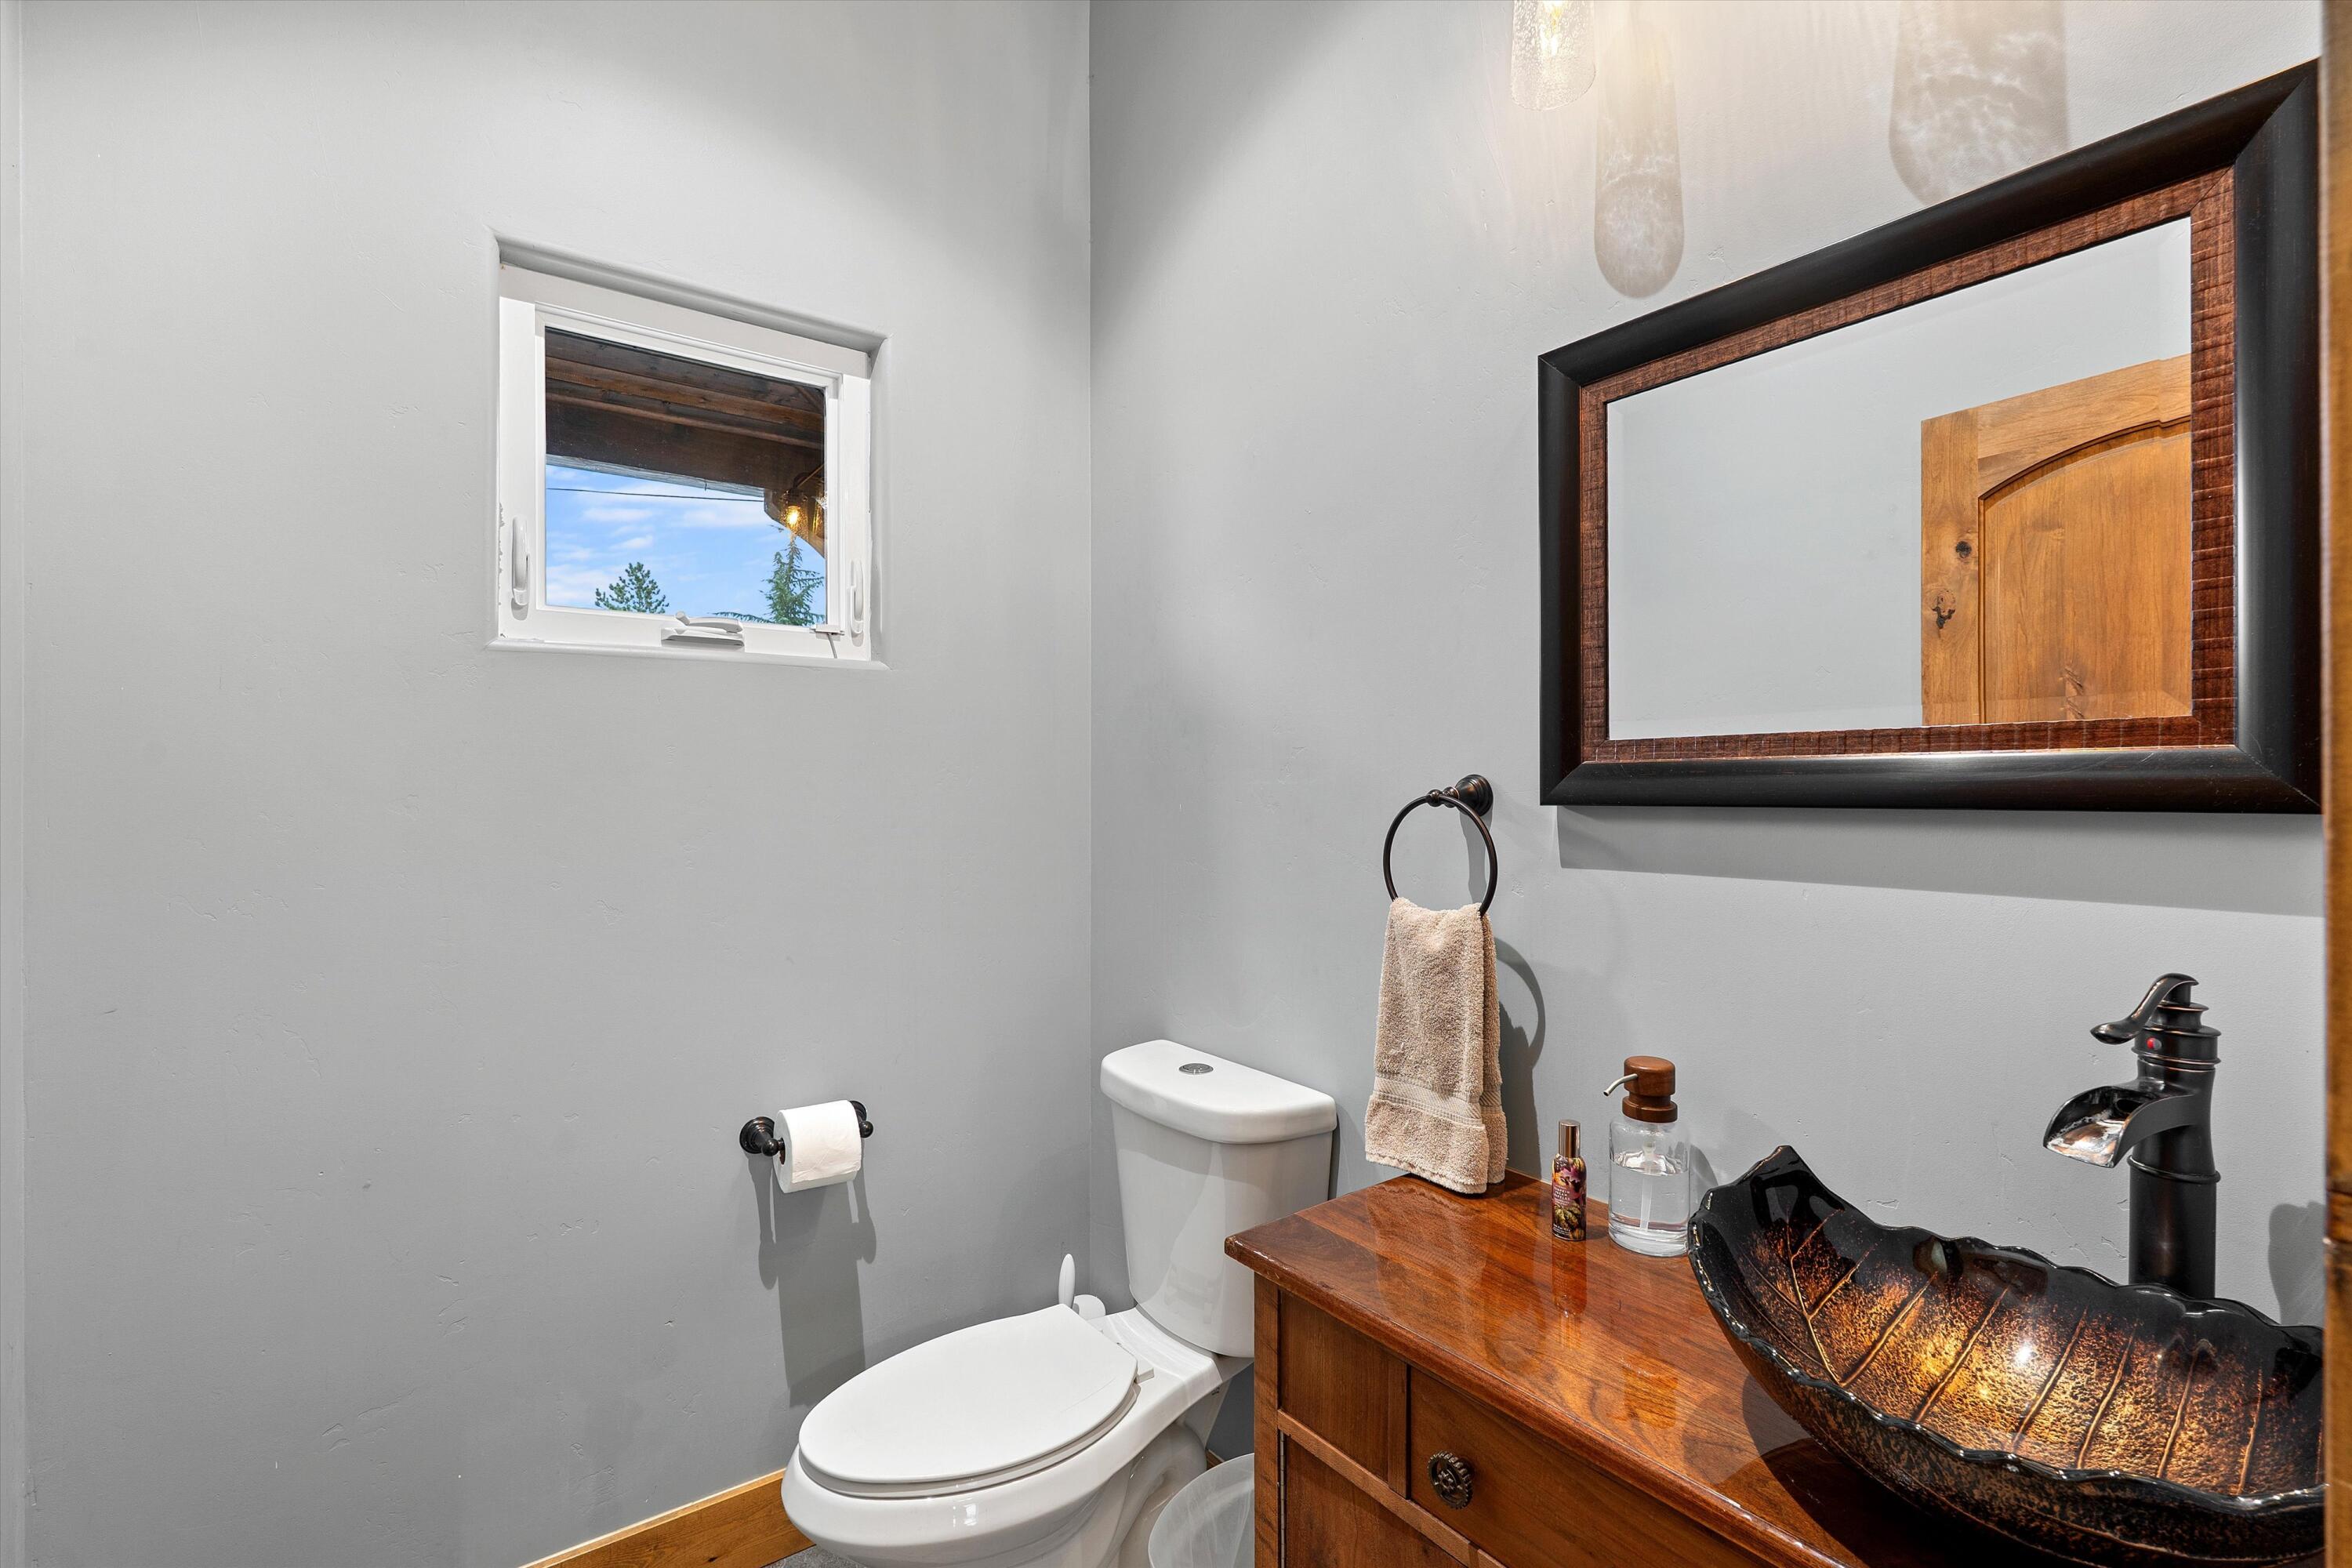
  • half bathroom1
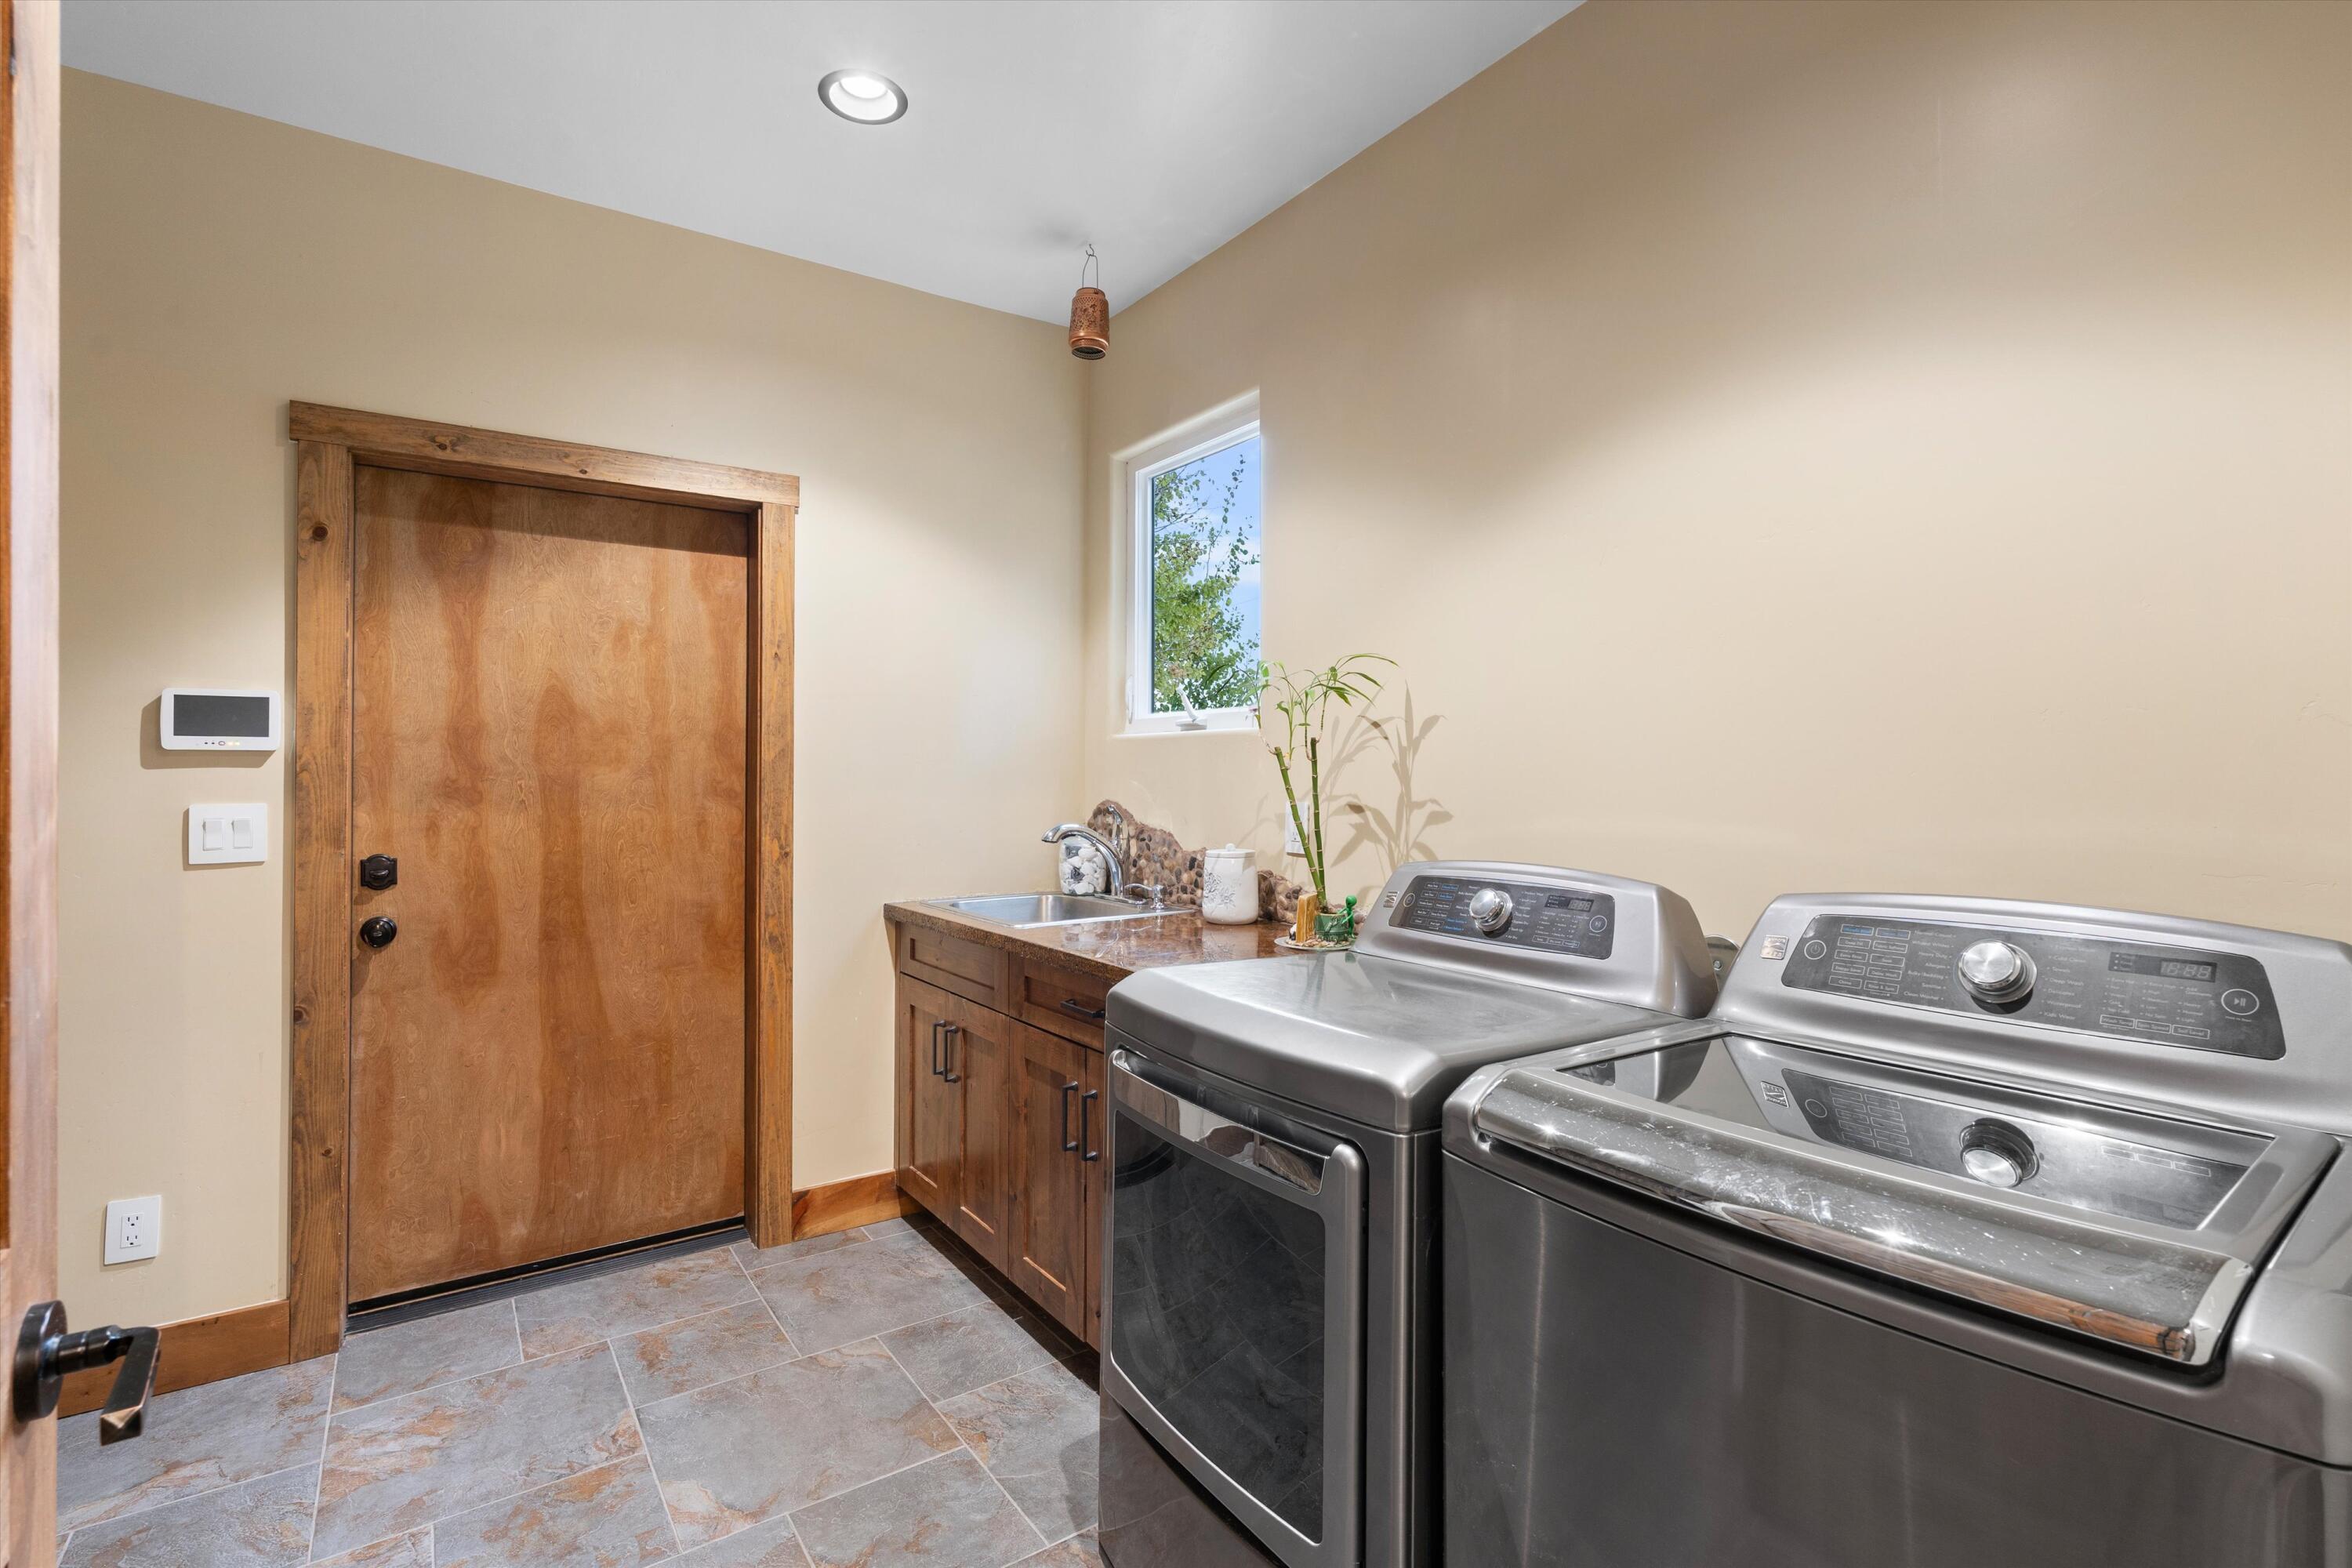
  • Laundry room Washer Hookup, Electric Dryer Hookup, Gas Dryer Hookup
  • Flooring Carpet, Stone, Tile
  • Fireplace Blower Fan, Wood Burning
  • APPLIANCES Dishwasher, Free-Standing Gas Range, Microwave, Refrigerator, Range Hood
  • other interior Features Beamed Ceilings, Breakfast Bar, Breakfast Area, Ceiling Fan(s), Dual Sinks, Entrance Foyer, High Ceilings, Home Office, Jack and Jill Bath, Kitchen Island, Main Level Primary, Pantry, Water Closet(s), Walk-In Closet(s)

Area & Lot

  • Status Coming Soon
  • OPEN HOUSE

    8/28/2026 4:00PM - 6:00PM MDT

    8/29/2026 11:00AM - 1:00PM MDT

    8/30/2026 12:00PM - 2:00PM MDT

  • Living Area3,150 Sq.Ft.
  • Total Area3,150 Sq.Ft.
  • Lot Area0.89 Acres
  • MLS® ID1109768
  • TypeResidential
  • YEAR BUILT2018
  • NeighborhoodBosque Farms
  • Architecture StylesContemporary, Mountain
  • Elementary SchoolDouble Eagle
  • Middle SchoolDesert Ridge
  • High SchoolLa Cueva

Exterior

  • STORIES1
  • Garage Space5.0
  • water SourcePrivate, Well
  • utilitiesCable Available, Electricity Connected, Natural Gas Connected, Water Connected
  • roofMetal, Pitched
  • lot featuresGarden, Lawn, Landscaped, Many Trees, Views
  • parkingAttached, Detached, Garage, Oversized, RV Access/Parking
  • HEAT TYPEForced Air, Multiple Heating Units
  • AIR CONDITIONINGRefrigerated
  • sewerSeptic Tank
  • Disability FeaturesNone
  • security FeaturesSecurity Gate
  • Green featuresNone
  • other exterior FeaturesPatio, Private Yard, Private Entrance

Financial

  • Sales Price$1,075,000
  • Real Estate Tax $7,624/yr
View Virtual Tour

Mortgage Calculator

Estimate your monthly mortgage payment, including the principal and interest, property taxes, and HOA. Adjust the values to generate a more accurate rate.

All estimates are provided for informational purposes only. Actual amounts may vary.
$0,000 Your Payment 20 15 65
$0,000 Your Payment

Bosque Farms

Explore

Work With Us

Your go-to real estate team. We have brought together a team of experts equipped with knowledge and specialized experience to assist you in your buying and selling goals. Contact us today to discuss all your real estate needs!

Follow Us on Instagram