Leave a Message

Thank you for your message. We will be in touch with you shortly.

13 KIVA Loop
13 KIVA Loop
13 KIVA Loop
13 KIVA Loop
13 KIVA Loop
13 KIVA Loop
13 KIVA Loop
13 KIVA Loop
13 KIVA Loop
13 KIVA Loop
13 KIVA Loop
13 KIVA Loop
13 KIVA Loop
13 KIVA Loop
13 KIVA Loop
13 KIVA Loop
13 KIVA Loop
13 KIVA Loop
13 KIVA Loop
13 KIVA Loop
13 KIVA Loop
13 KIVA Loop
13 KIVA Loop
13 KIVA Loop
13 KIVA Loop
13 KIVA Loop
13 KIVA Loop
13 KIVA Loop
13 KIVA Loop
13 KIVA Loop
13 KIVA Loop
13 KIVA Loop
13 KIVA Loop
13 KIVA Loop
13 KIVA Loop
13 KIVA Loop
13 KIVA Loop
13 KIVA Loop
13 KIVA Loop
13 KIVA Loop
13 KIVA Loop
13 KIVA Loop
13 KIVA Loop
13 KIVA Loop
13 KIVA Loop
13 KIVA Loop
13 KIVA Loop
13 KIVA Loop
13 KIVA Loop
13 KIVA Loop
13 KIVA Loop
13 KIVA Loop
13 KIVA Loop
13 KIVA Loop
13 KIVA Loop
13 KIVA Loop
13 KIVA Loop
SEE ALL PHOTOS
13 KIVA Loop
13 KIVA Loop
13 KIVA Loop
13 KIVA Loop
13 KIVA Loop
13 KIVA Loop
13 KIVA Loop
13 KIVA Loop
13 KIVA Loop
13 KIVA Loop
13 KIVA Loop
13 KIVA Loop
13 KIVA Loop
13 KIVA Loop
13 KIVA Loop
13 KIVA Loop
13 KIVA Loop
13 KIVA Loop
13 KIVA Loop
13 KIVA Loop
13 KIVA Loop
13 KIVA Loop
13 KIVA Loop
13 KIVA Loop
13 KIVA Loop
13 KIVA Loop
13 KIVA Loop
13 KIVA Loop
13 KIVA Loop
13 KIVA Loop
13 KIVA Loop
13 KIVA Loop
13 KIVA Loop
13 KIVA Loop
13 KIVA Loop
13 KIVA Loop
13 KIVA Loop
13 KIVA Loop
13 KIVA Loop
13 KIVA Loop
13 KIVA Loop
13 KIVA Loop
13 KIVA Loop
13 KIVA Loop
13 KIVA Loop
13 KIVA Loop
13 KIVA Loop
13 KIVA Loop
13 KIVA Loop
13 KIVA Loop
13 KIVA Loop
13 KIVA Loop
13 KIVA Loop
13 KIVA Loop
13 KIVA Loop
13 KIVA Loop
13 KIVA Loop
Courtesy of Keller Williams Realty
Sold

13 KIVA Loop

13 KIVA Loop, Sandia Park, NM 87047

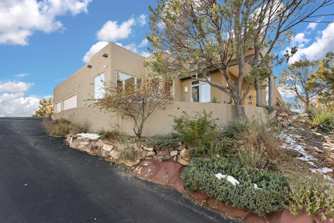
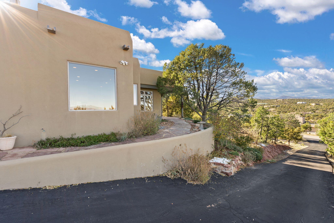
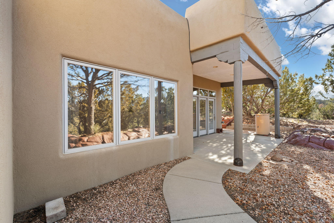
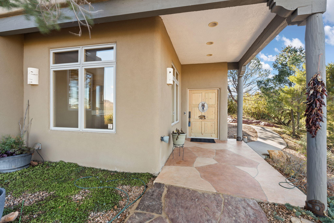
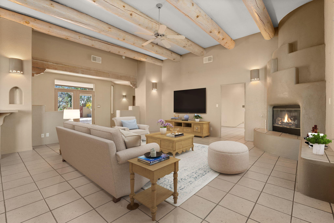
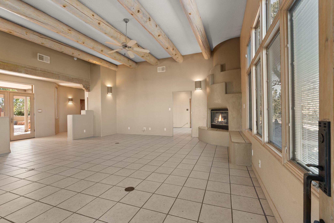
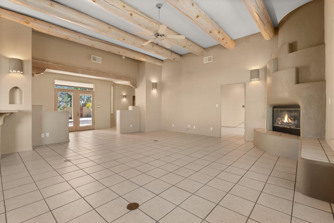
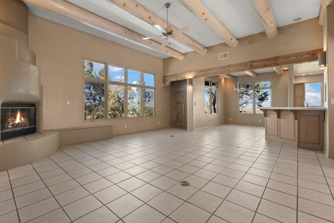
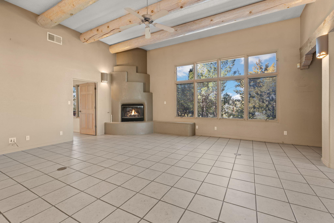
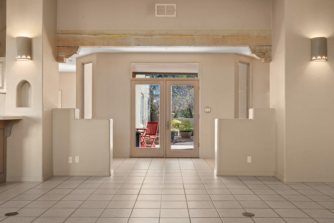
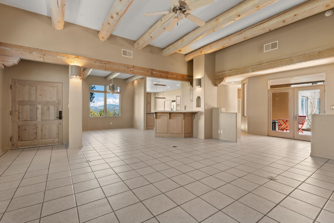
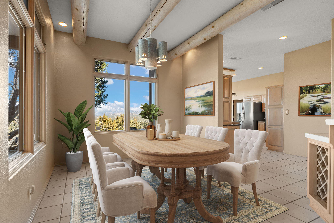
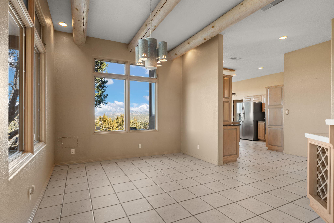
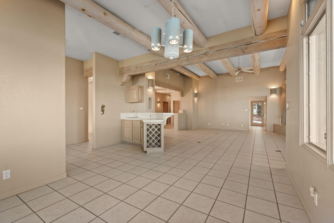
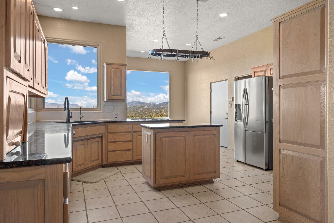
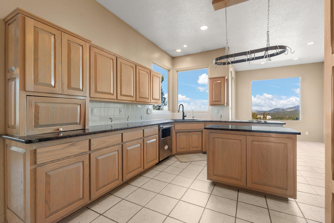
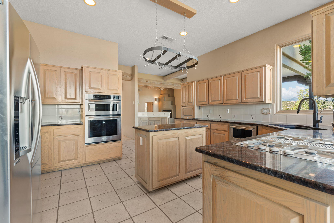
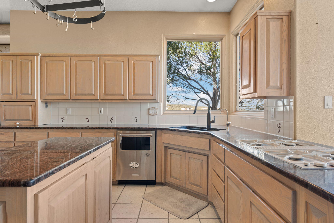
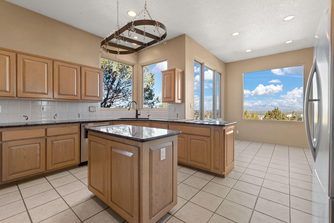
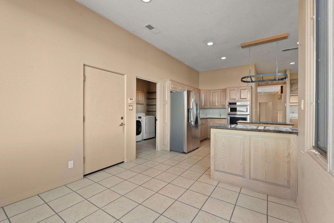
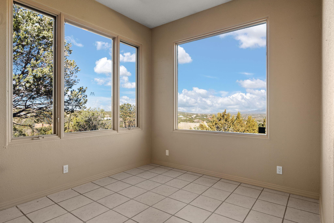
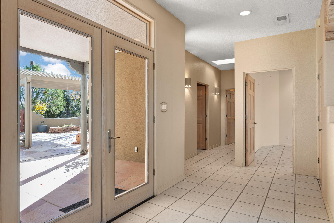
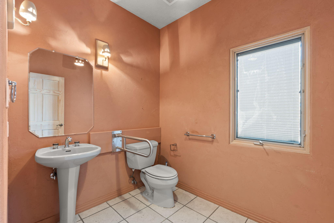
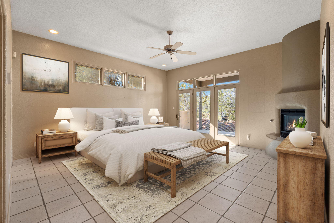
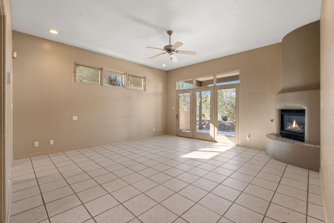
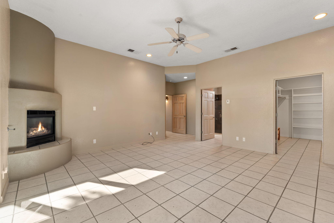
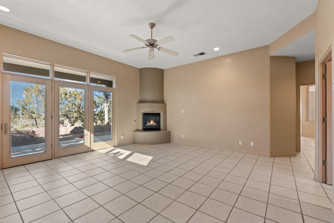
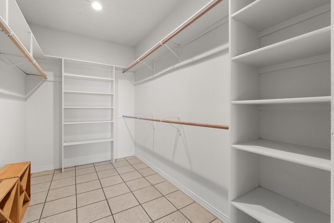
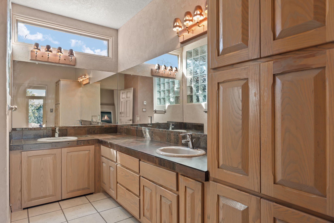
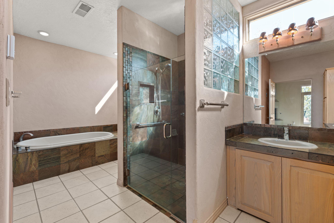
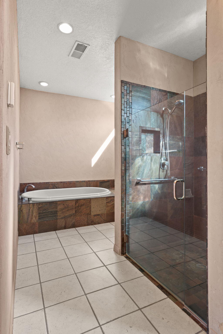
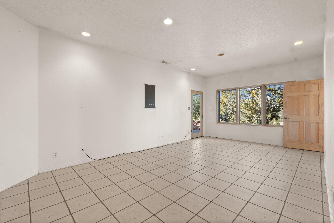
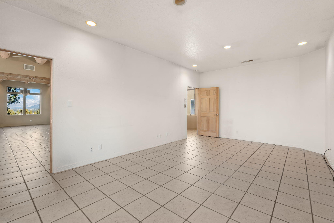
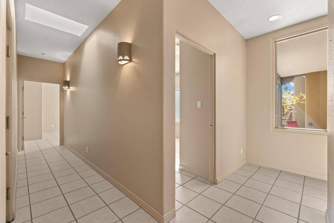
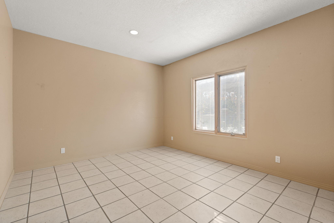
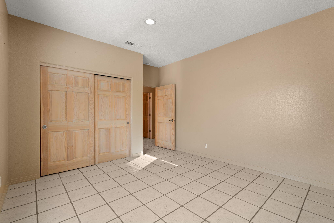
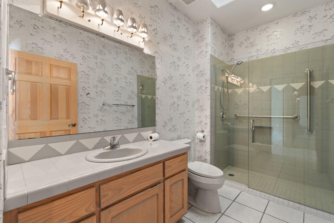
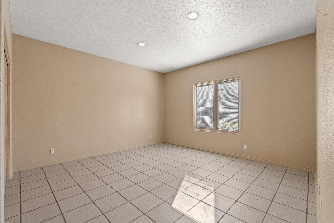
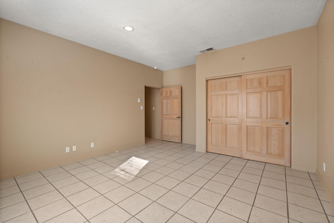
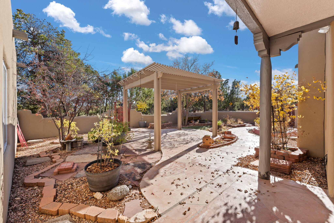
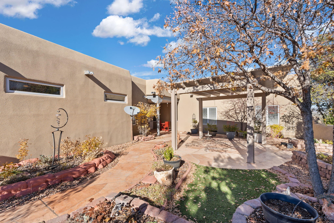
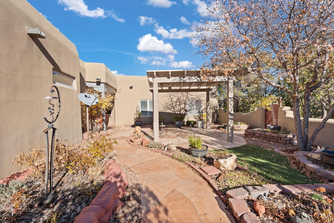
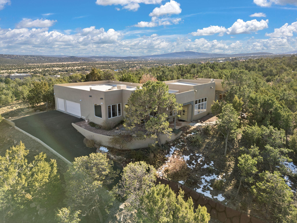
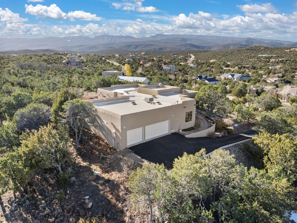
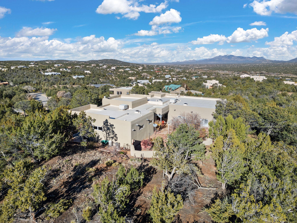
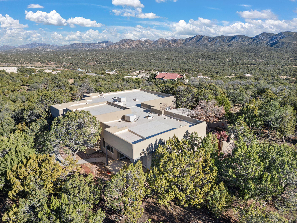
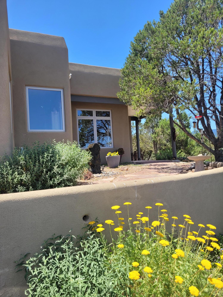
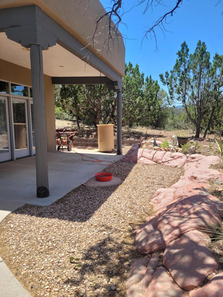
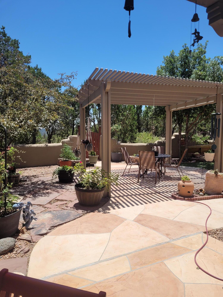
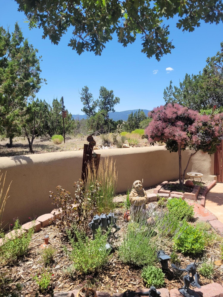
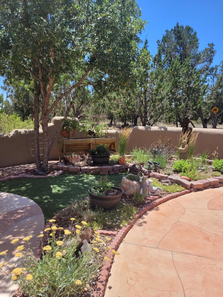
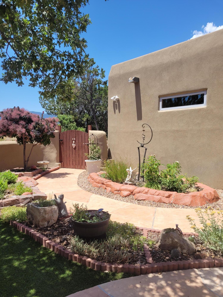
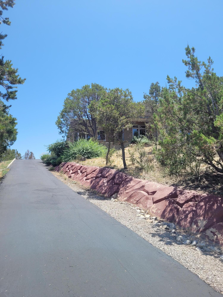
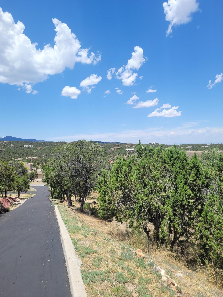
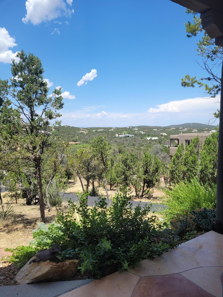
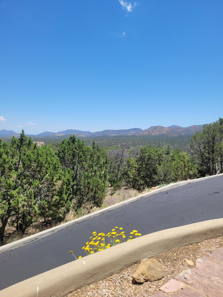
WOW, 360 views! Home sits high on hill for phenomenal views. Enjoy this single story open floor plan with beamed ceiling in living room with Kiva fireplace, 3 bedrooms, possible 4 or use as an office. 2.5 baths, formal dining room, bar, kitchen island and breakfast nook that looks out to beautiful scenery. Primary bedroom has a kiva fireplace, walk in closet, big bathroom, all door frames are large ADA compliant. You will relax in backyard with walled patio & pergola, flower gardens and so much more. All appliances stay. Water softener owned.

3
beds

3
baths

3,090 Sq.Ft. LIVING AREA

1.12 Acres lot

Features & Amenities

Interior

  • total bedrooms3
  • Total bathrooms3
  • full bathrooms2
  • half bathroom1
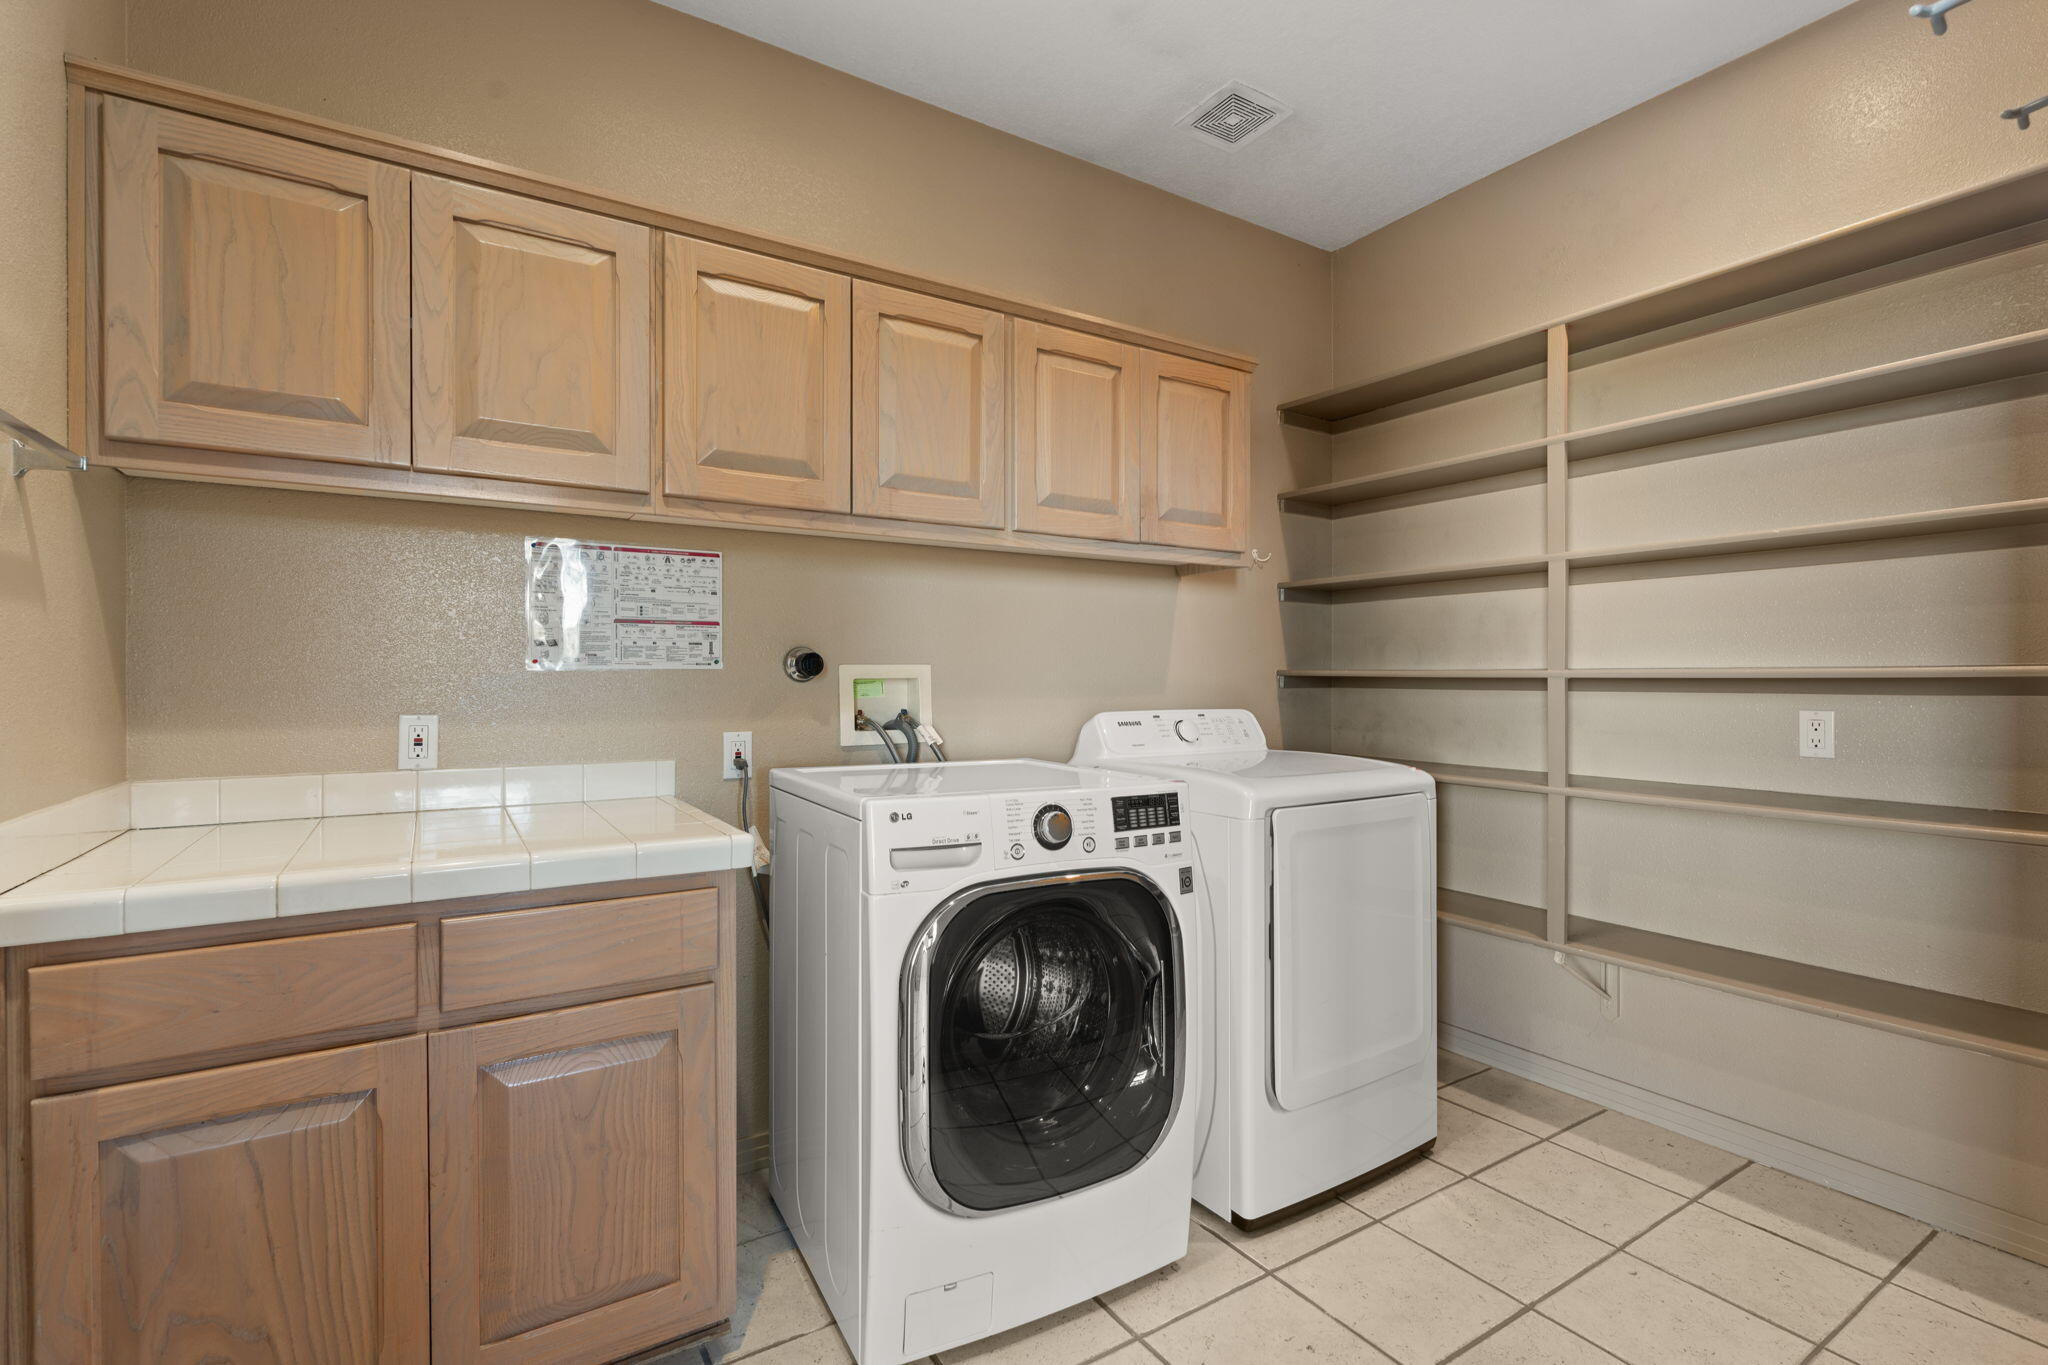
  • Laundry room Electric Dryer Hookup
  • Flooring Tile
  • Fireplace Glass Doors, Gas Log, Kiva
  • APPLIANCES Built-In Electric Range, Convection Oven, Cooktop, Down Draft, Dryer, Disposal, Microwave, Range, Refrigerator, Water Softener Owned, Self Cleaning Oven, Washer
  • other interior Features Beamed Ceilings, Wet Bar, Breakfast Area, Ceiling Fan(s), Separate/Formal Dining Room, Dual Sinks, Great Room, Garden Tub/Roman Tub, High Ceilings, Home Office, Kitchen Island, Main Level Primary, Pantry, Skylights, Separate Shower, Walk-In Closet(s)

Area & Lot

  • Status Sold
  • Date Sold August 8, 2025
  • Living Area3,090 Sq.Ft.
  • Total Area3,090 Sq.Ft.
  • Lot Area1.12 Acres
  • MLS® ID1080486
  • TypeResidential
  • YEAR BUILT1997
  • NeighborhoodBernalillo County
  • Architecture StylesCustom
  • Elementary SchoolSan Antonito
  • Middle SchoolRoosevelt
  • High SchoolManzano

Exterior

  • STORIES1
  • Garage Space3.0
  • water SourceCommunity/Coop
  • utilitiesCable Available, Electricity Connected, Natural Gas Connected, Phone Connected, Sewer Not Available, Water Connected
  • roofFlat
  • lot featuresGarden, Landscaped, Planned Unit Development, Steep Slope, Trees, Views, Wooded
  • parkingAttached, Door-Multi, Finished Garage, Garage, Two Car Garage, Garage Door Opener, Storage
  • HEAT TYPERadiant Floor, Radiant
  • AIR CONDITIONINGEvaporative Cooling, Multi Units
  • sewerSeptic Tank
  • Disability FeaturesWheelchair Access
  • security FeaturesSecurity System, Security Gate, Smoke Detector(s)
  • Green featuresNone
  • other exterior FeaturesCourtyard, Private Yard, Water Feature

Financial

  • Price Upon Request

Bernalillo County

Explore

Work With Us

Your go-to real estate team. We have brought together a team of experts equipped with knowledge and specialized experience to assist you in your buying and selling goals. Contact us today to discuss all your real estate needs!

Follow Us on Instagram