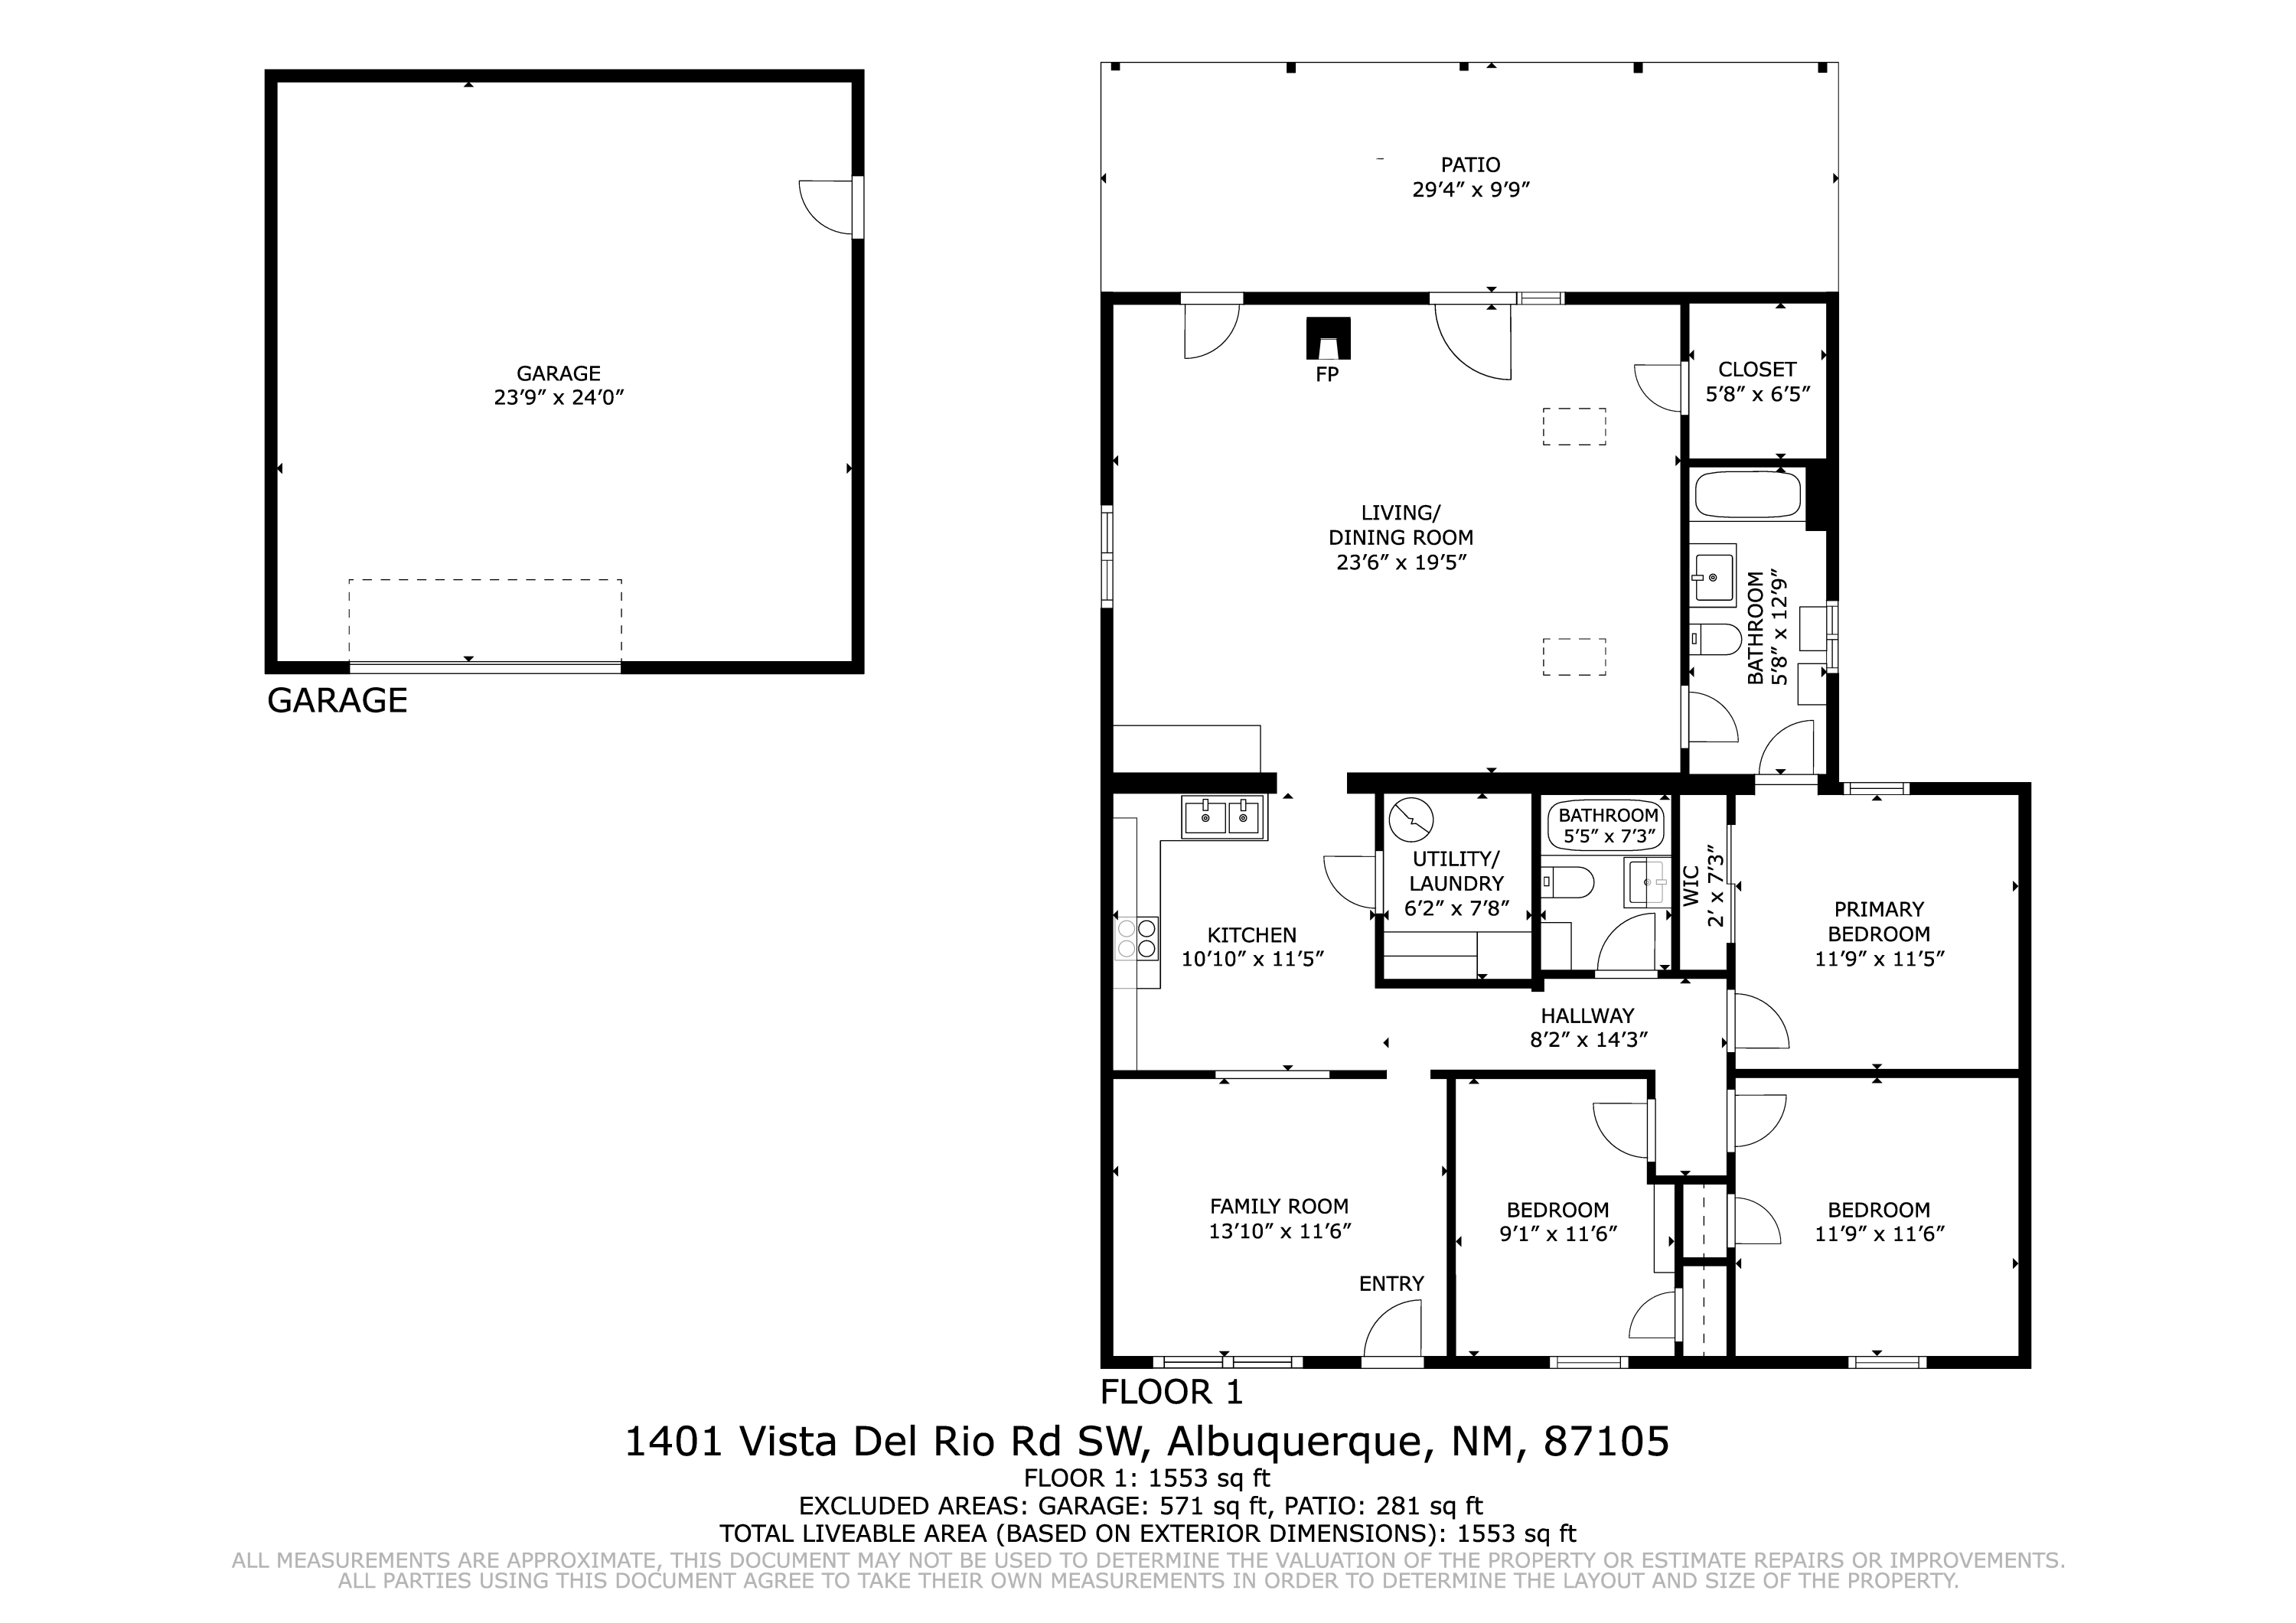
1401 Vista Del Rio Road SW
SEE ALL PHOTOS
1401 Vista Del Rio Road SW
Courtesy of Keller Williams Realty
Sold

1401 Vista Del Rio Road SW

1401 Vista Del Rio Road SW, Albuquerque, NM 87105

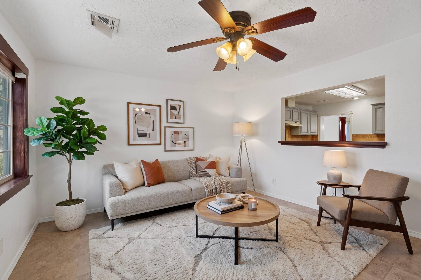
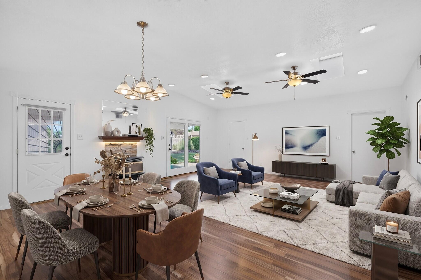
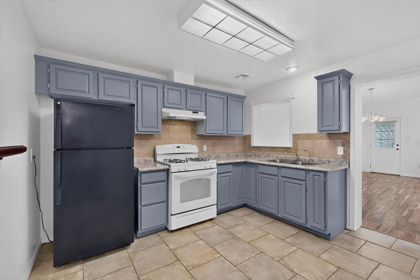
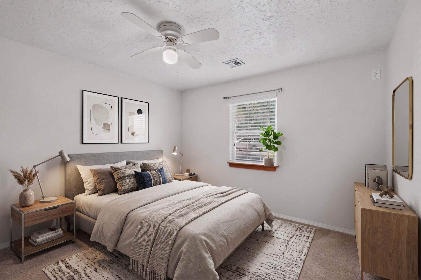
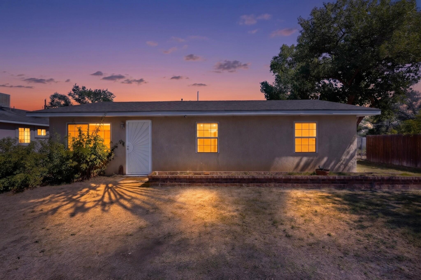
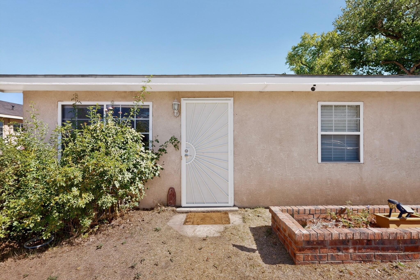
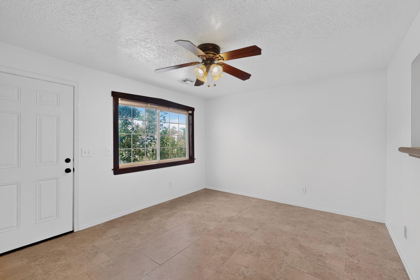
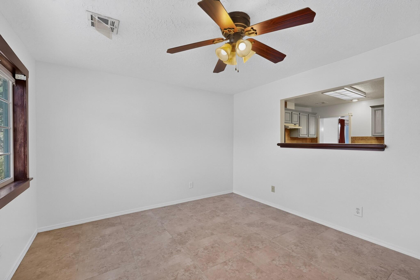
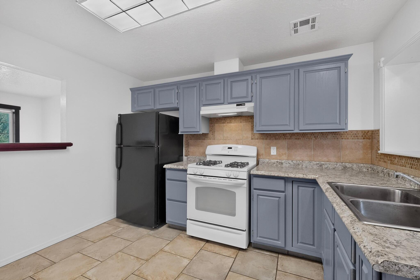
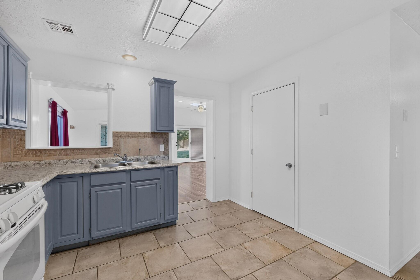
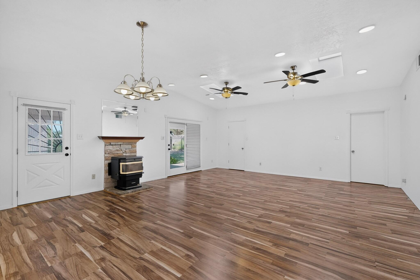
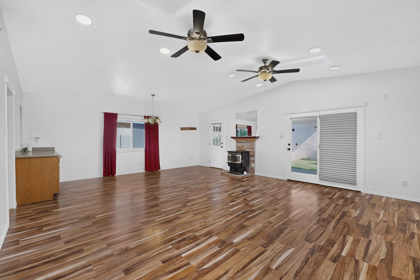
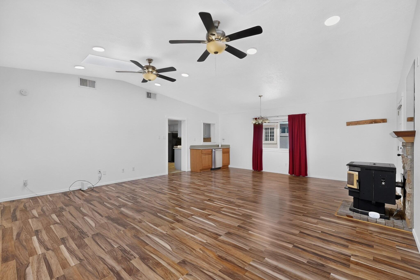
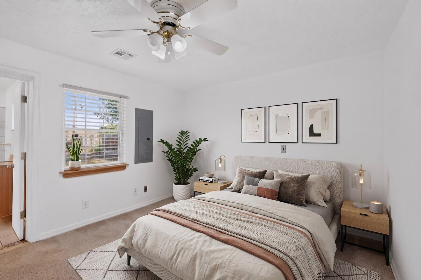
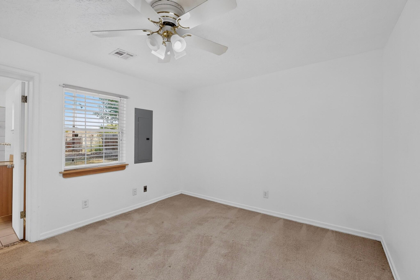
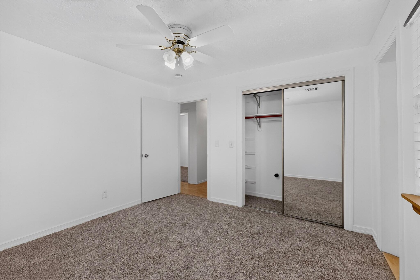
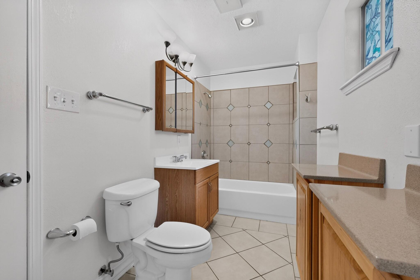
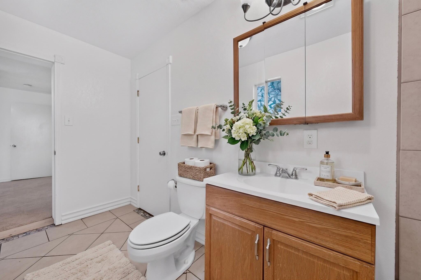
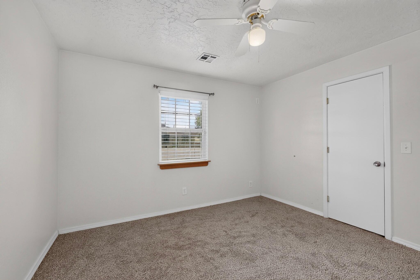
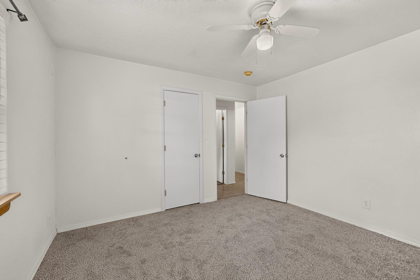
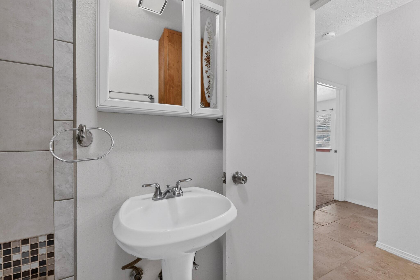
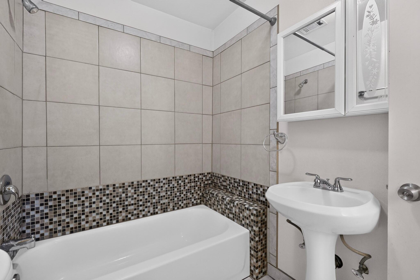
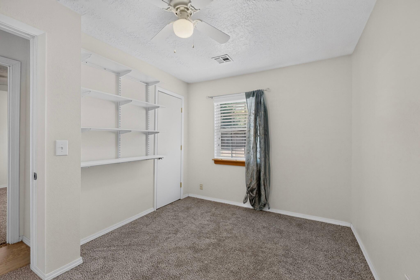
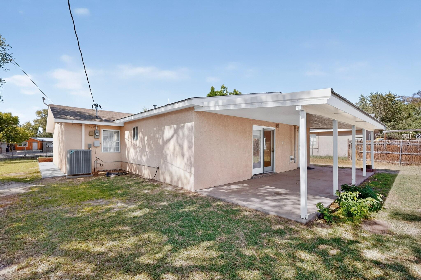
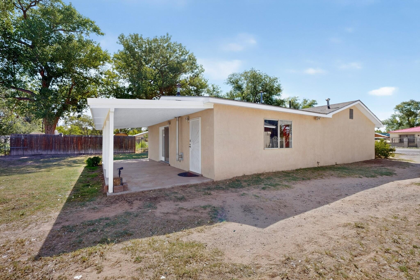
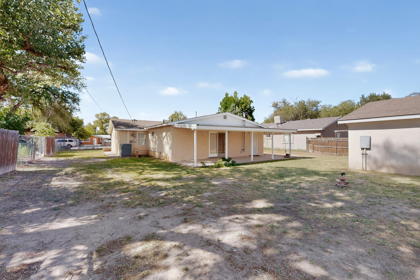
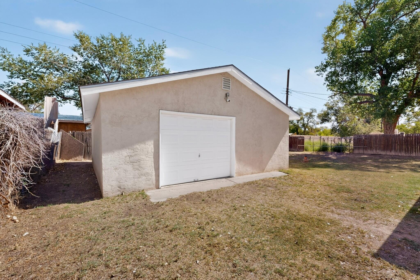
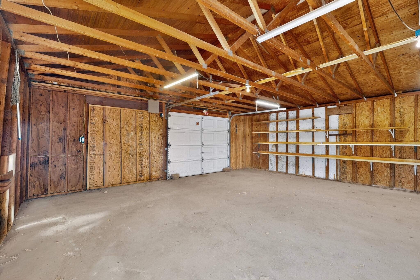
Welcome home to this inviting 3-bedroom, 2-bath retreat on a large lot located in the South Valley. Offering over 1,500 square feet of efficiently designed living space, this charming home features new carpet, refrigerated air, two living areas, and backyard access. The kitchen is equipped with stylish slate blue cabinets, a gas range, a double sink, clean laminate countertops, and durable tile floors. Additional features include a cozy pellet stove for warmth and character, ceiling fans throughout, and a service room with a washer and dryer. Outside, the expansive lot provides endless possibilities, complete with a covered patio for entertaining and a detached 2-car garage. Schedule your showing today!

3
beds

2
baths

1,553 Sq.Ft. LIVING AREA

9,365 Sq.Ft. lot

Features & Amenities

Interior

  • total bedrooms3
  • Total bathrooms2
  • full bathrooms2
  • Laundry room Gas Dryer Hookup
  • Flooring Carpet, Tile, Vinyl
  • Fireplace Pellet Stove
  • APPLIANCES Dryer, Free-Standing Gas Range, Refrigerator, Range Hood, Washer
  • other interior Features Ceiling Fan(s), Multiple Living Areas, Main Level Primary, Skylights

Area & Lot

  • Status Sold
  • Date Sold September 30, 2026
  • Living Area1,553 Sq.Ft.
  • Total Area1,553 Sq.Ft.
  • Lot Area9,365 Sq.Ft.
  • MLS® ID1109384
  • TypeResidential
  • YEAR BUILT1972
  • NeighborhoodBosque Farms
  • Architecture StylesRanch
  • Elementary SchoolKit Carson
  • Middle SchoolErnie Pyle
  • High SchoolRio Grande

Exterior

  • STORIES1
  • Garage Space2.0
  • water SourcePublic
  • utilitiesElectricity Connected, Natural Gas Connected, Sewer Connected, Water Connected
  • roofPitched, Shingle
  • parkingDetached, Garage
  • HEAT TYPEForced Air, Natural Gas
  • AIR CONDITIONINGRefrigerated
  • sewerPublic Sewer
  • security FeaturesSmoke Detector(s)
  • Green featuresNone
  • other exterior FeaturesPrivate Yard

Financial

  • Price Upon Request
View Virtual Tour

Bosque Farms

Explore

Work With Us

Your go-to real estate team. We have brought together a team of experts equipped with knowledge and specialized experience to assist you in your buying and selling goals. Contact us today to discuss all your real estate needs!

Follow Us on Instagram