Leave a Message

Thank you for your message. We will be in touch with you shortly.

14217 Sedrev Road NE
SEE ALL PHOTOS
14217 Sedrev Road NE
Courtesy of Keller Williams Realty
Sold

14217 Sedrev Road NE

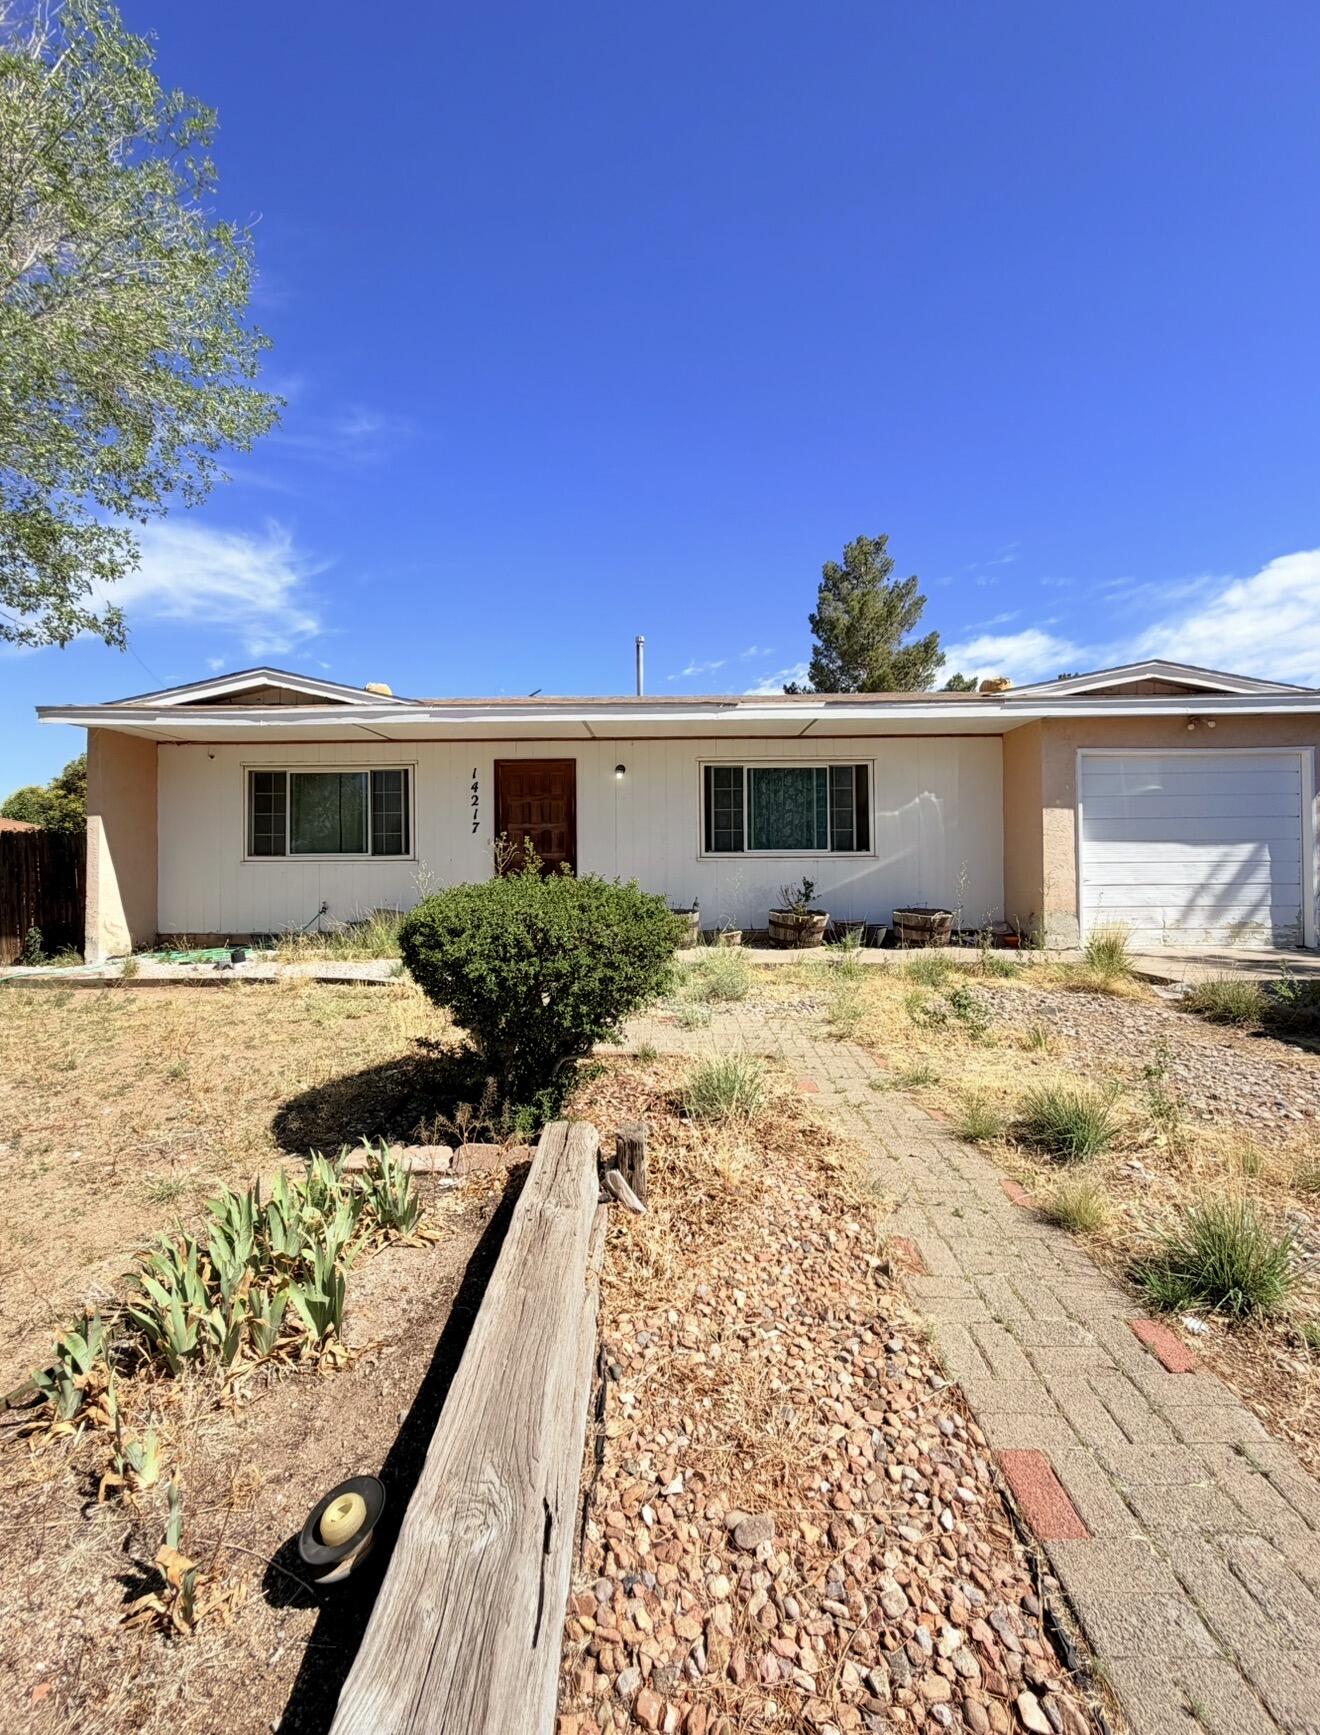
14217 Sedrev Road NE, Albuquerque, NM 87123

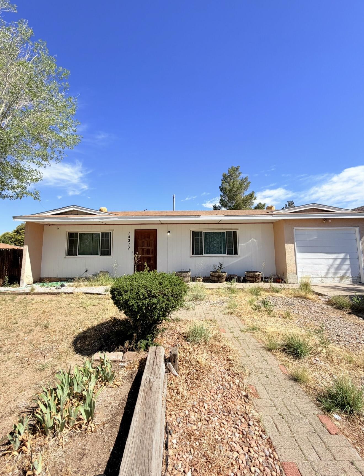
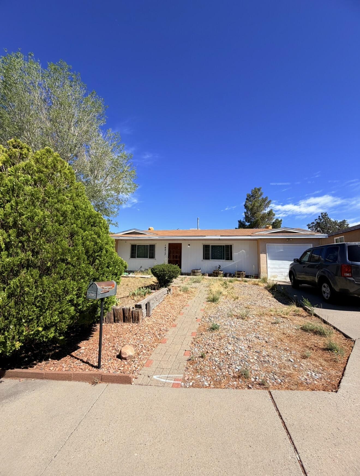
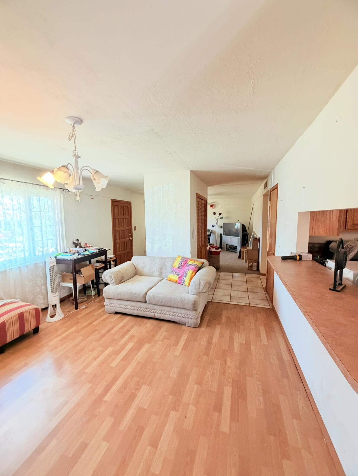
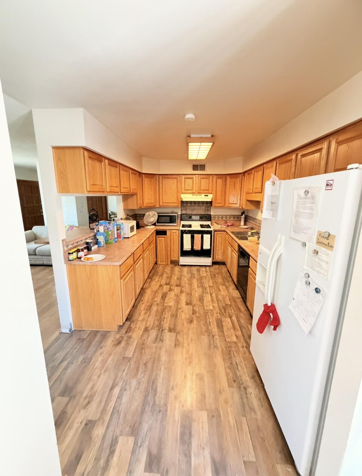
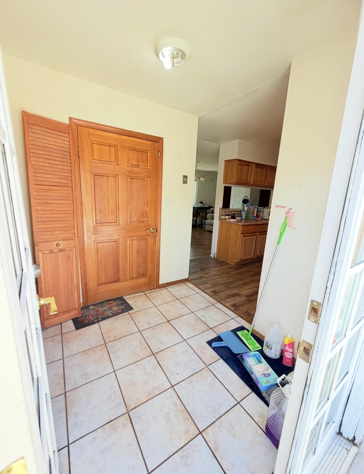
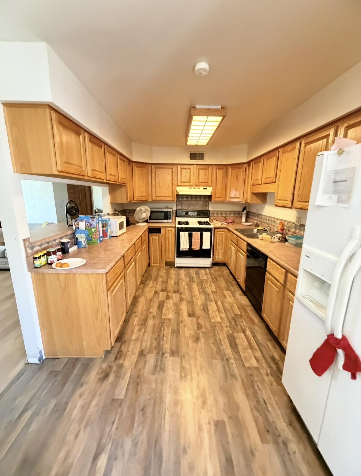
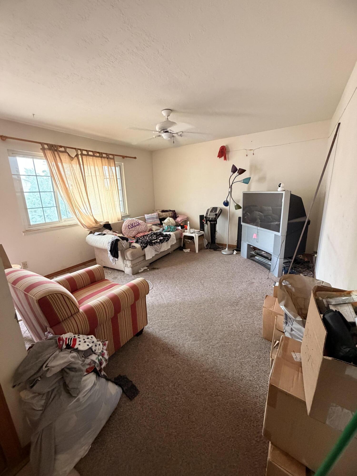
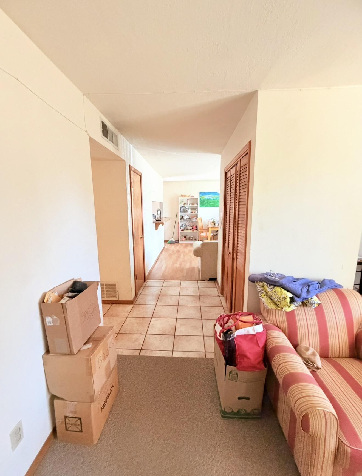
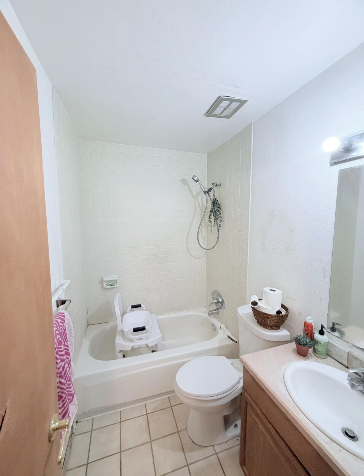
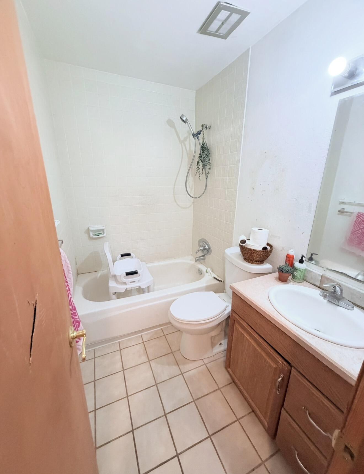
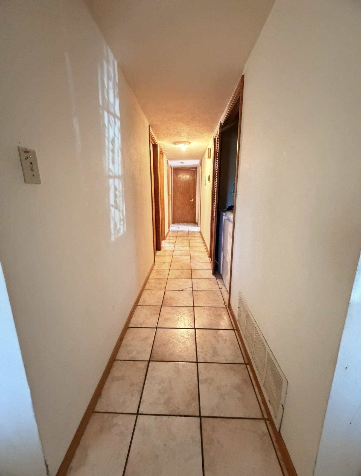
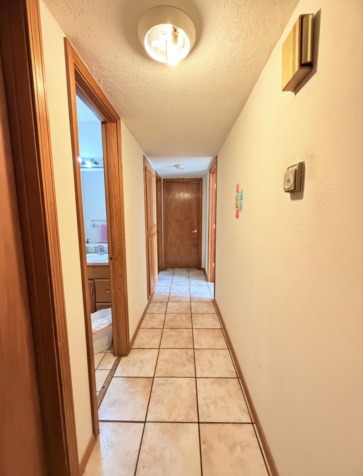
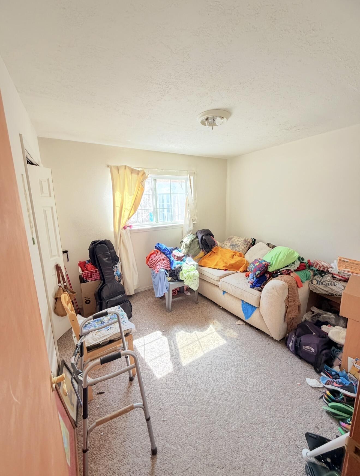
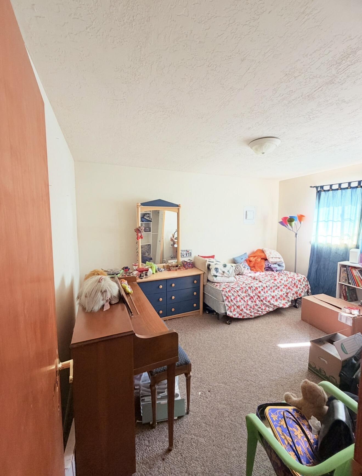
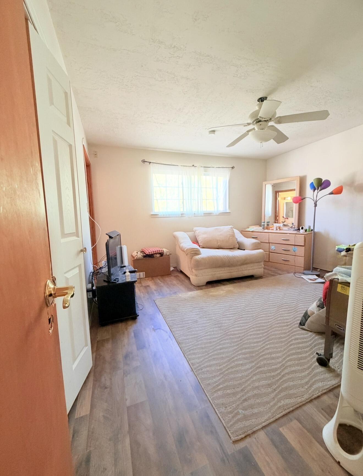
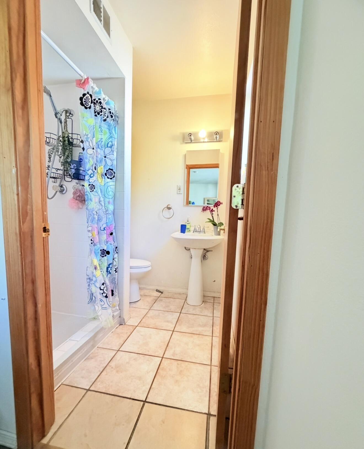
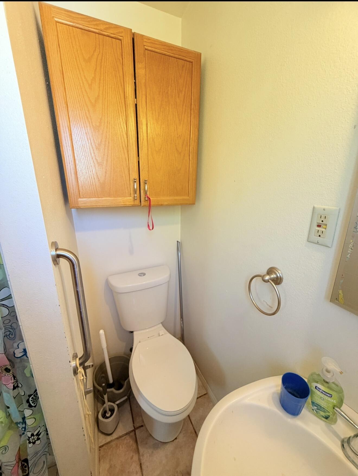
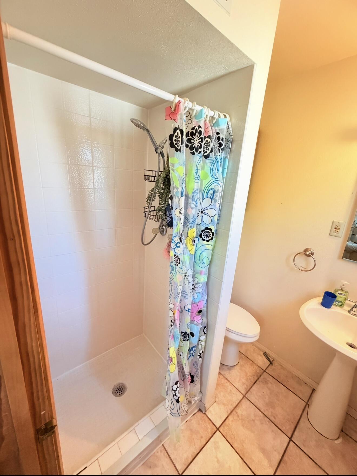
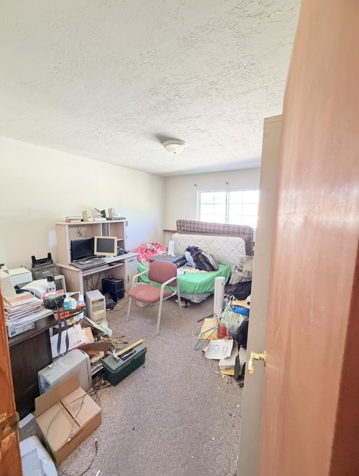
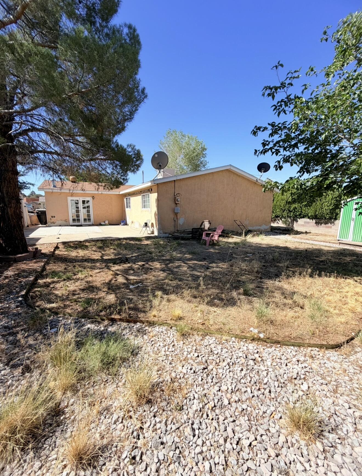
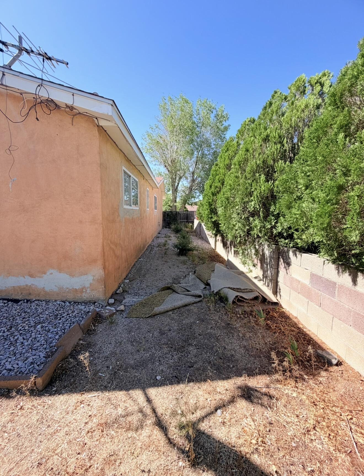
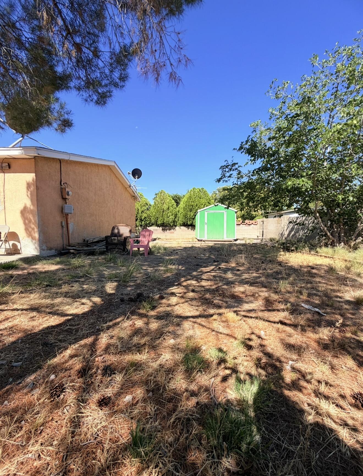
Improved pricing and motivated Seller! Don't miss this incredible opportunity to own a beautiful home in a highly desirable area near the stunning Sandia Mountains. Perfectly situated just minutes from some of the area's most famous hiking and outdoor trails, this home offers the ideal blend of comfort, convenience, and adventure right outside your door. Featuring 4 spacious bedrooms and 2 full bathrooms, this home boasts a thoughtfully designed, well spread floor plan that provides both functionality and privacy. The open-concept living room is warm and inviting. Perfect for entertaining guests or enjoying cozy evenings at home. Waiting for its next homeowner, this is an opportunity you don't want to miss!

4
beds

2
baths

1,605 Sq.Ft. LIVING AREA

6,882 Sq.Ft. lot

Features & Amenities

Interior

  • total bedrooms4
  • Total bathrooms2
  • full bathroom1
  • three quarter bathroom1
  • Laundry room Washer Hookup, Electric Dryer Hookup, Gas Dryer Hookup
  • Flooring Carpet, Tile
  • APPLIANCES Dryer, Refrigerator, Range Hood, Washer
  • other interior Features Main Level Primary, Cable TV

Area & Lot

  • Status Sold
  • Date Sold August 10, 2026
  • Living Area1,605 Sq.Ft.
  • Total Area1,605 Sq.Ft.
  • Lot Area6,882 Sq.Ft.
  • MLS® ID1104719
  • TypeResidential
  • YEAR BUILT1972
  • NeighborhoodBosque Farms
  • Elementary SchoolCollett Park
  • Middle SchoolGrant
  • High SchoolManzano

Exterior

  • STORIES1
  • Garage Space1.0
  • water SourcePublic
  • utilitiesCable Available, Electricity Available, Sewer Available, Water Available
  • roofPitched
  • parkingAttached, Garage
  • HEAT TYPECentral, Forced Air
  • AIR CONDITIONINGEvaporative Cooling
  • sewerPublic Sewer
  • security FeaturesSmoke Detector(s)
  • Green featuresNone

Financial

  • Price Upon Request

Bosque Farms

Explore

Work With Us

Your go-to real estate team. We have brought together a team of experts equipped with knowledge and specialized experience to assist you in your buying and selling goals. Contact us today to discuss all your real estate needs!

Follow Us on Instagram