16 Westlake Drive NE
SEE ALL PHOTOS
16 Westlake Drive NE
Courtesy of Keller Williams Realty
Sold

16 Westlake Drive NE

16 Westlake Drive NE, Albuquerque, NM 87112

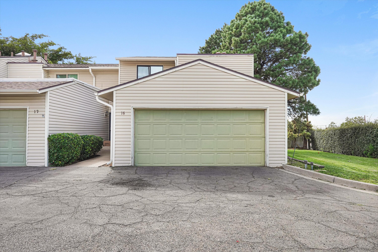
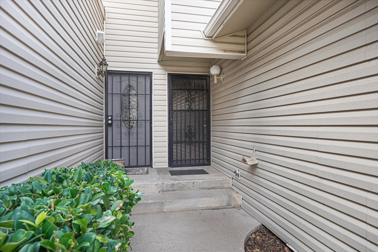
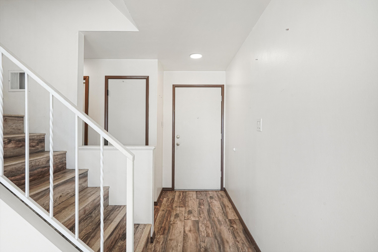
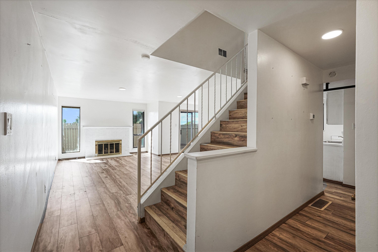
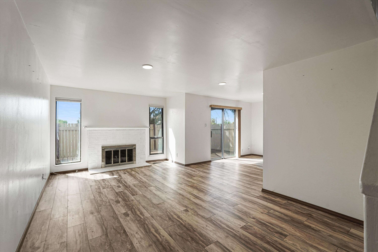
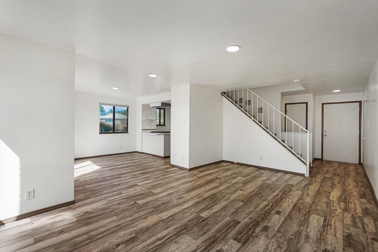
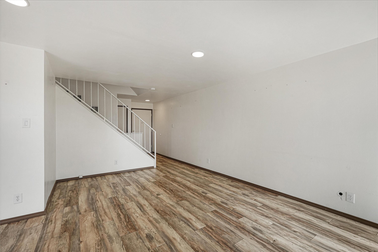
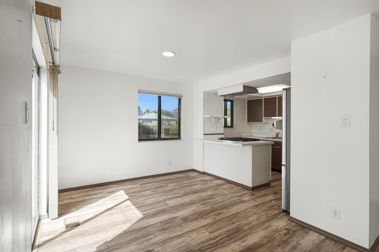
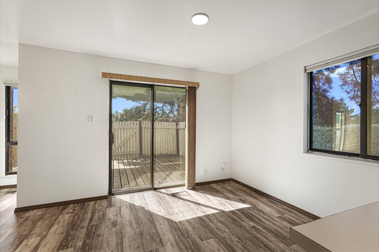
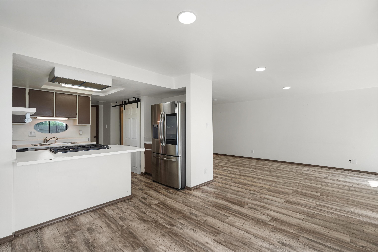
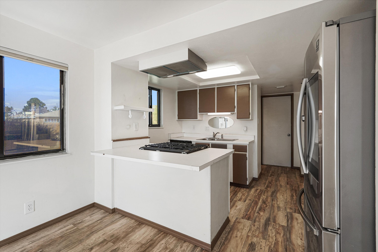
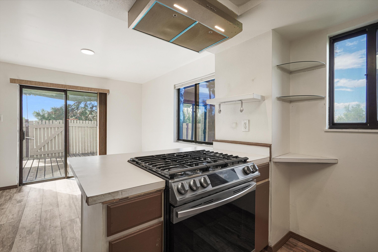
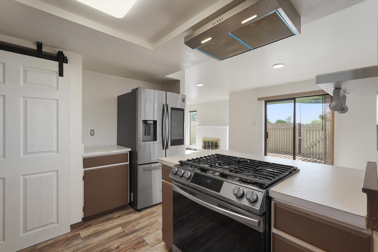
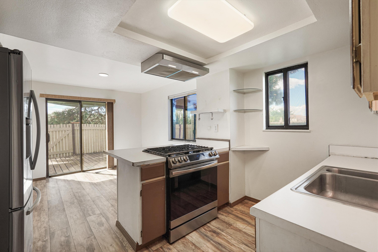
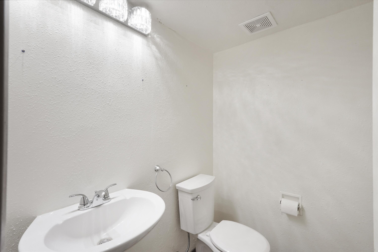
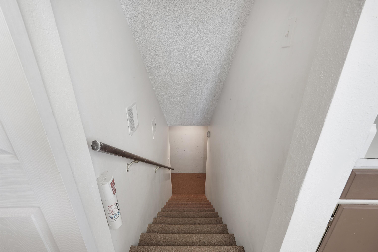
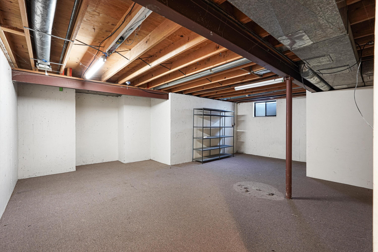
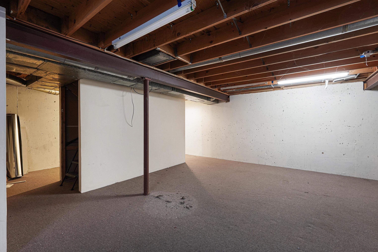
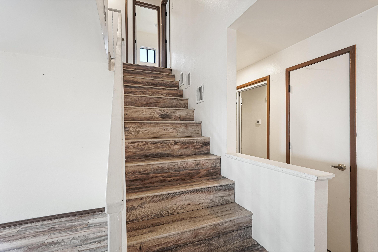
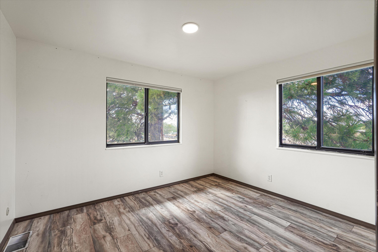
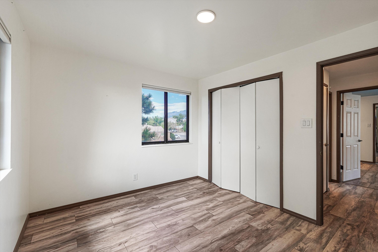
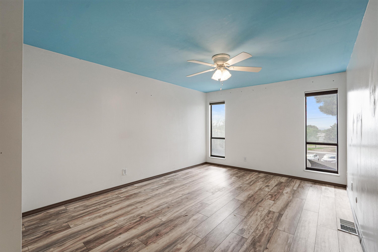
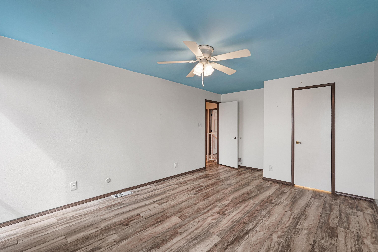
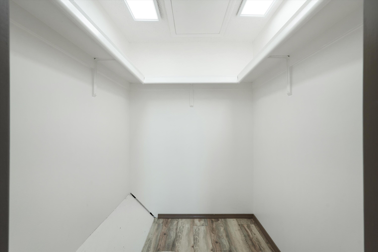
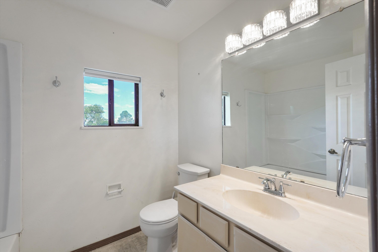
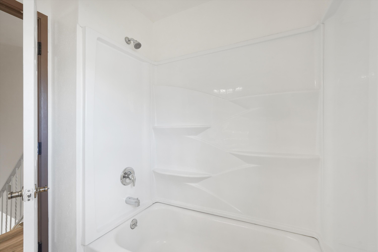
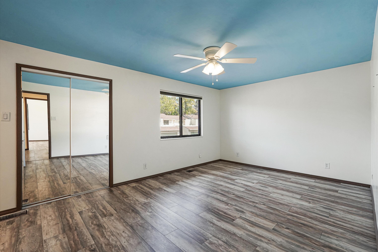
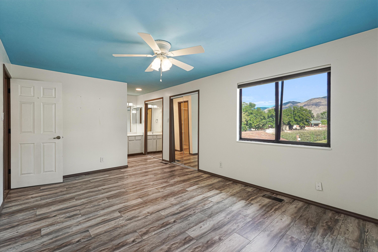
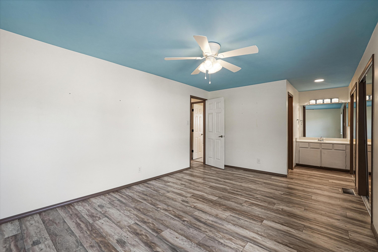
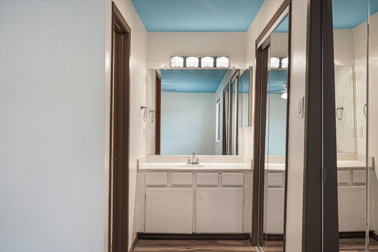
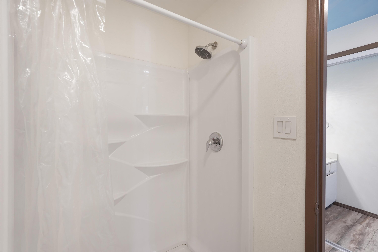
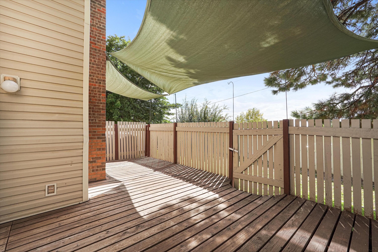
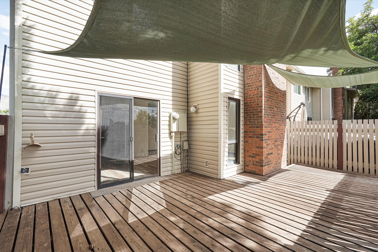
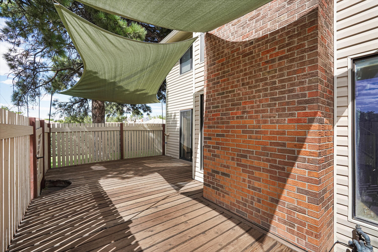
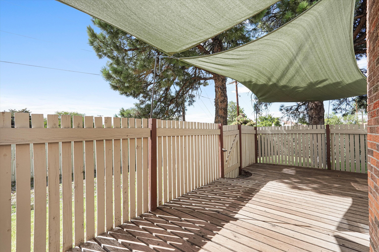
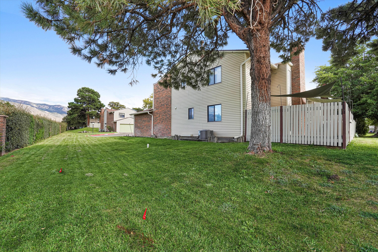
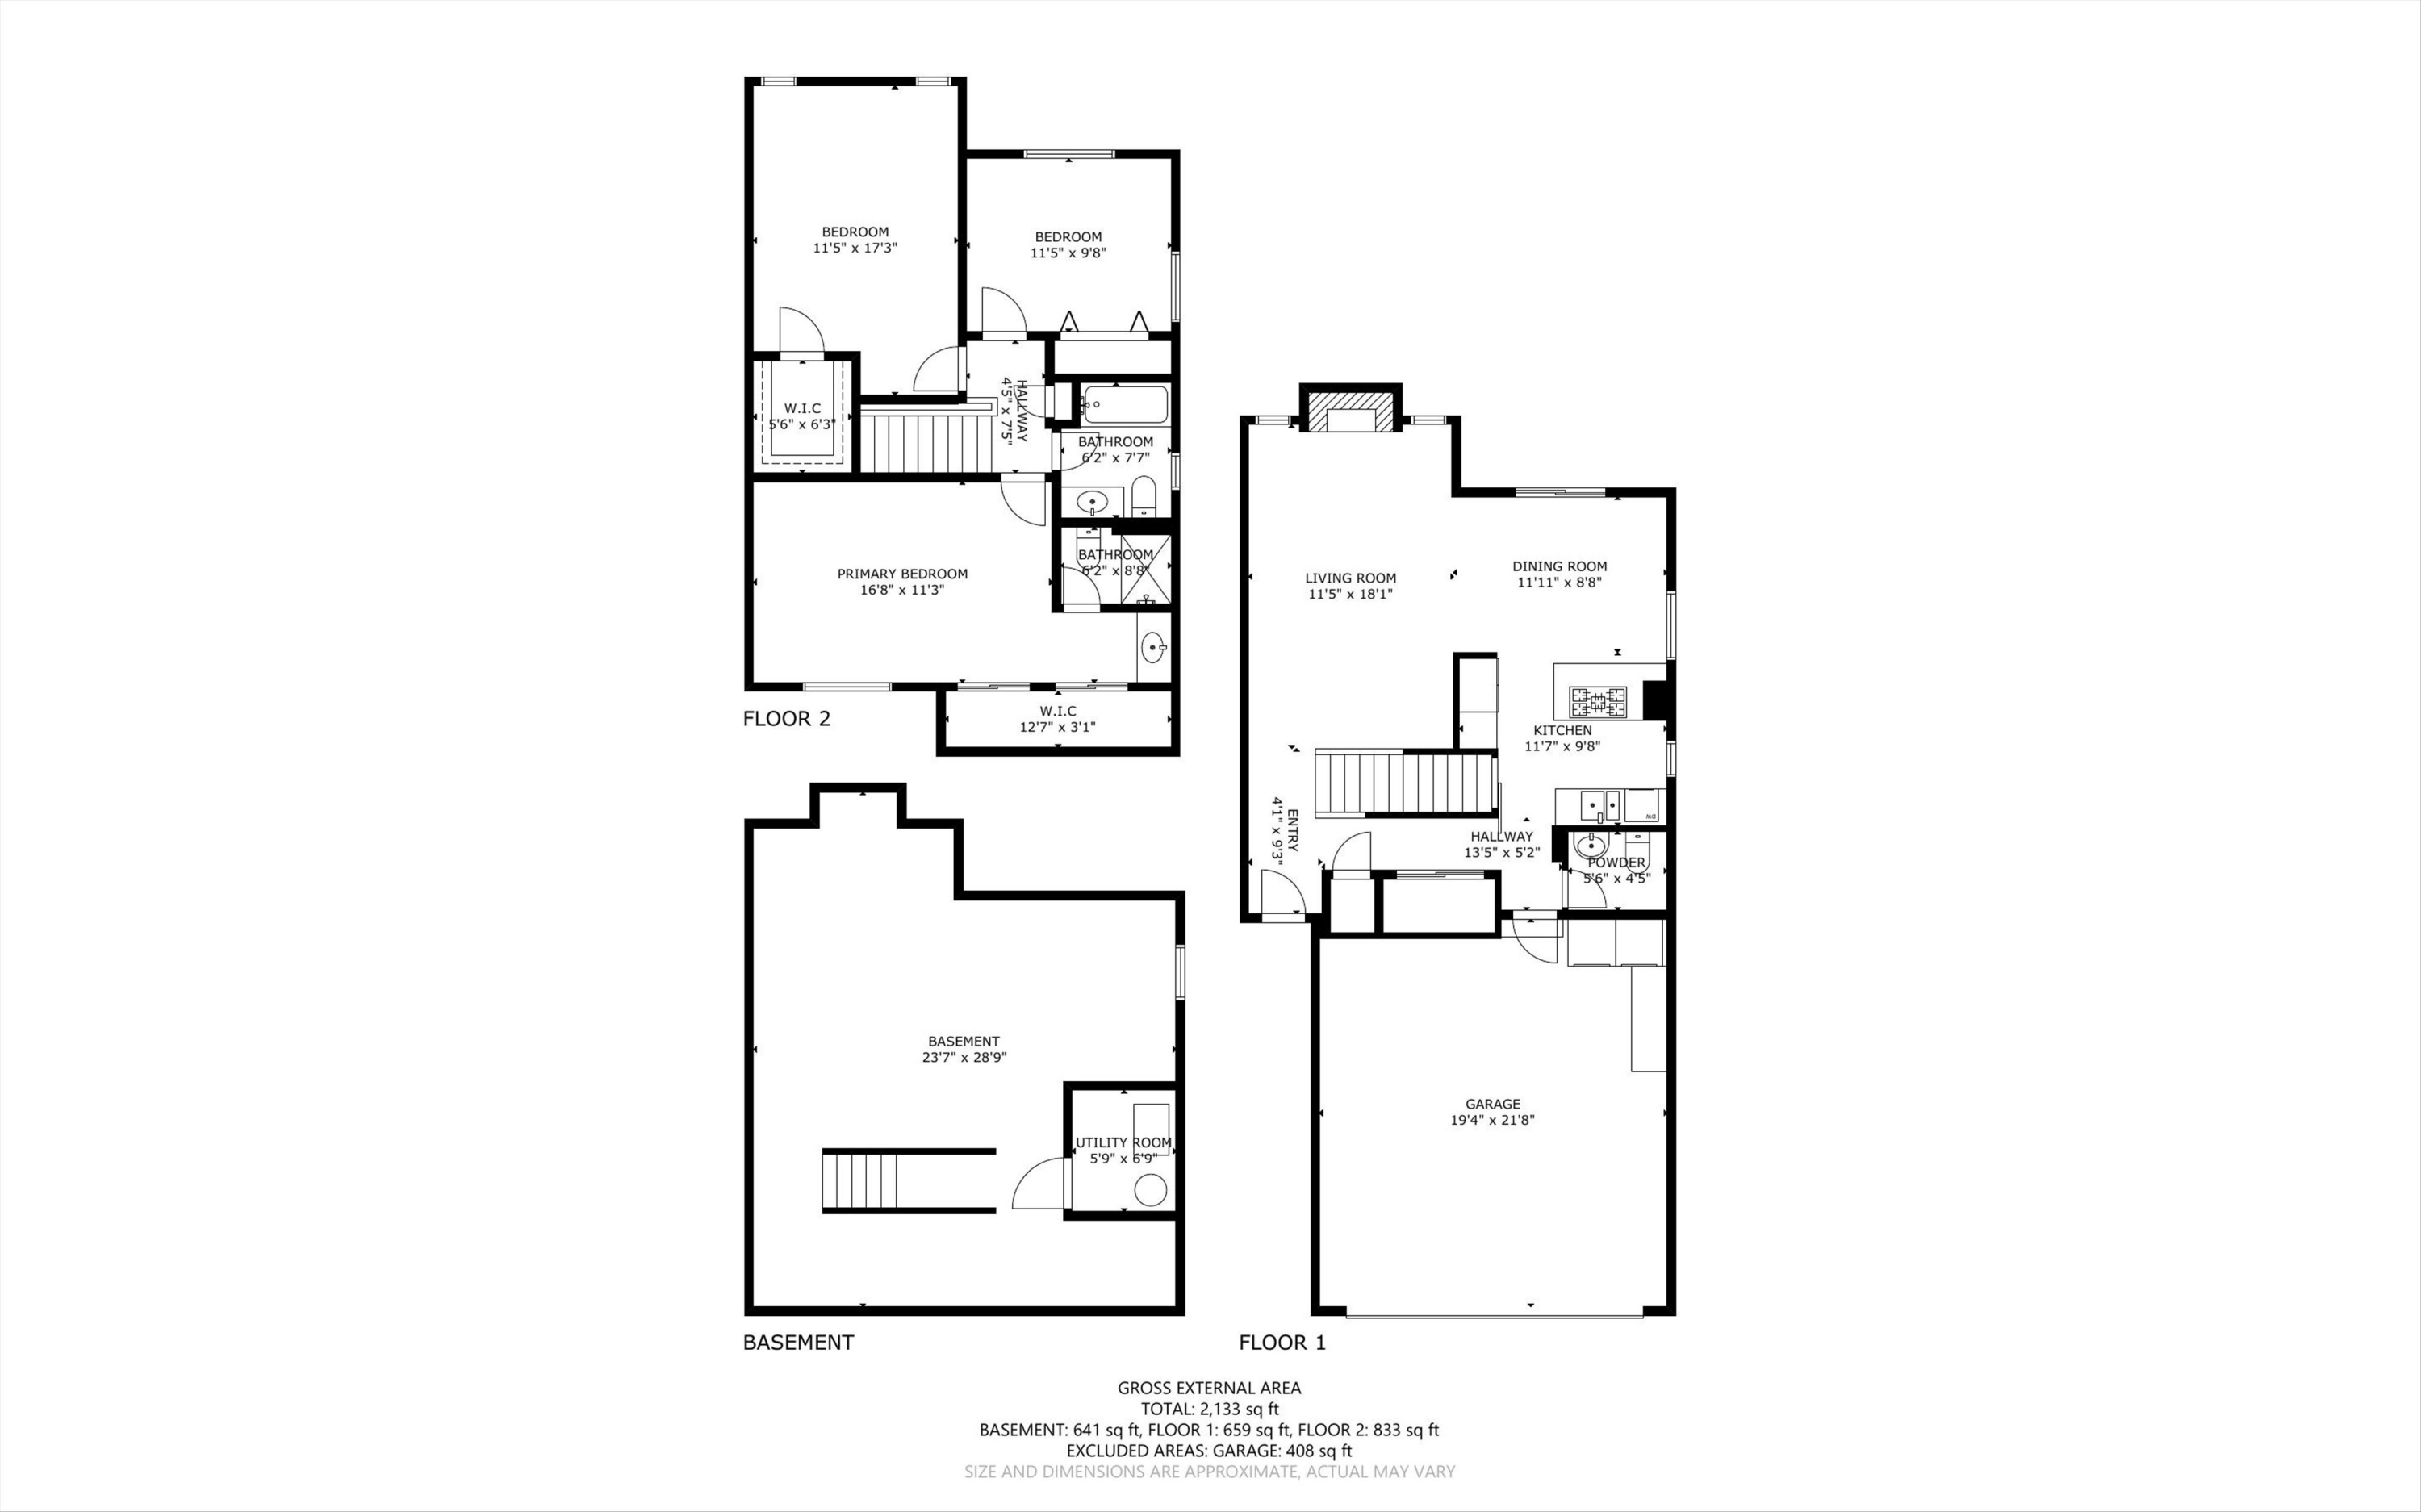
Located in the heart of the Northeast Heights, this tri-level corner-unit townhome offers outstanding potential. Surrounded by lush landscaping and mature trees, it features a private back patio perfect for relaxing or entertaining. Inside, a bright and spacious living room with a wood-burning fireplace creates a warm and inviting atmosphere. Luxury vinyl plank flooring flows throughout the home, with carpeting in the basement. The main level also includes a functional kitchen and convenient half bath.Downstairs, the partially finished and heated 644-square-foot basement offers endless possibilities as a second living area, recreation room, home theater, or fourth bedroom. Upstairs, the spacious east-facing primary suite welcomes the morning sun, along with two additional bedrooms and a full bathroom. Additional highlights include an HVAC system replaced in 2020, newer kitchen appliances, and a two-car garage with built-in storage cabinets. Residents of The Shores community enjoy access to a clubhouse, swimming pool, and tennis courts.

3
beds

3
baths

2,122 Sq.Ft. LIVING AREA

1,568 Sq.Ft. lot

Features & Amenities

Interior

  • total bedrooms3
  • Total bathrooms3
  • full bathroom1
  • three quarter bathroom1
  • half bathroom1
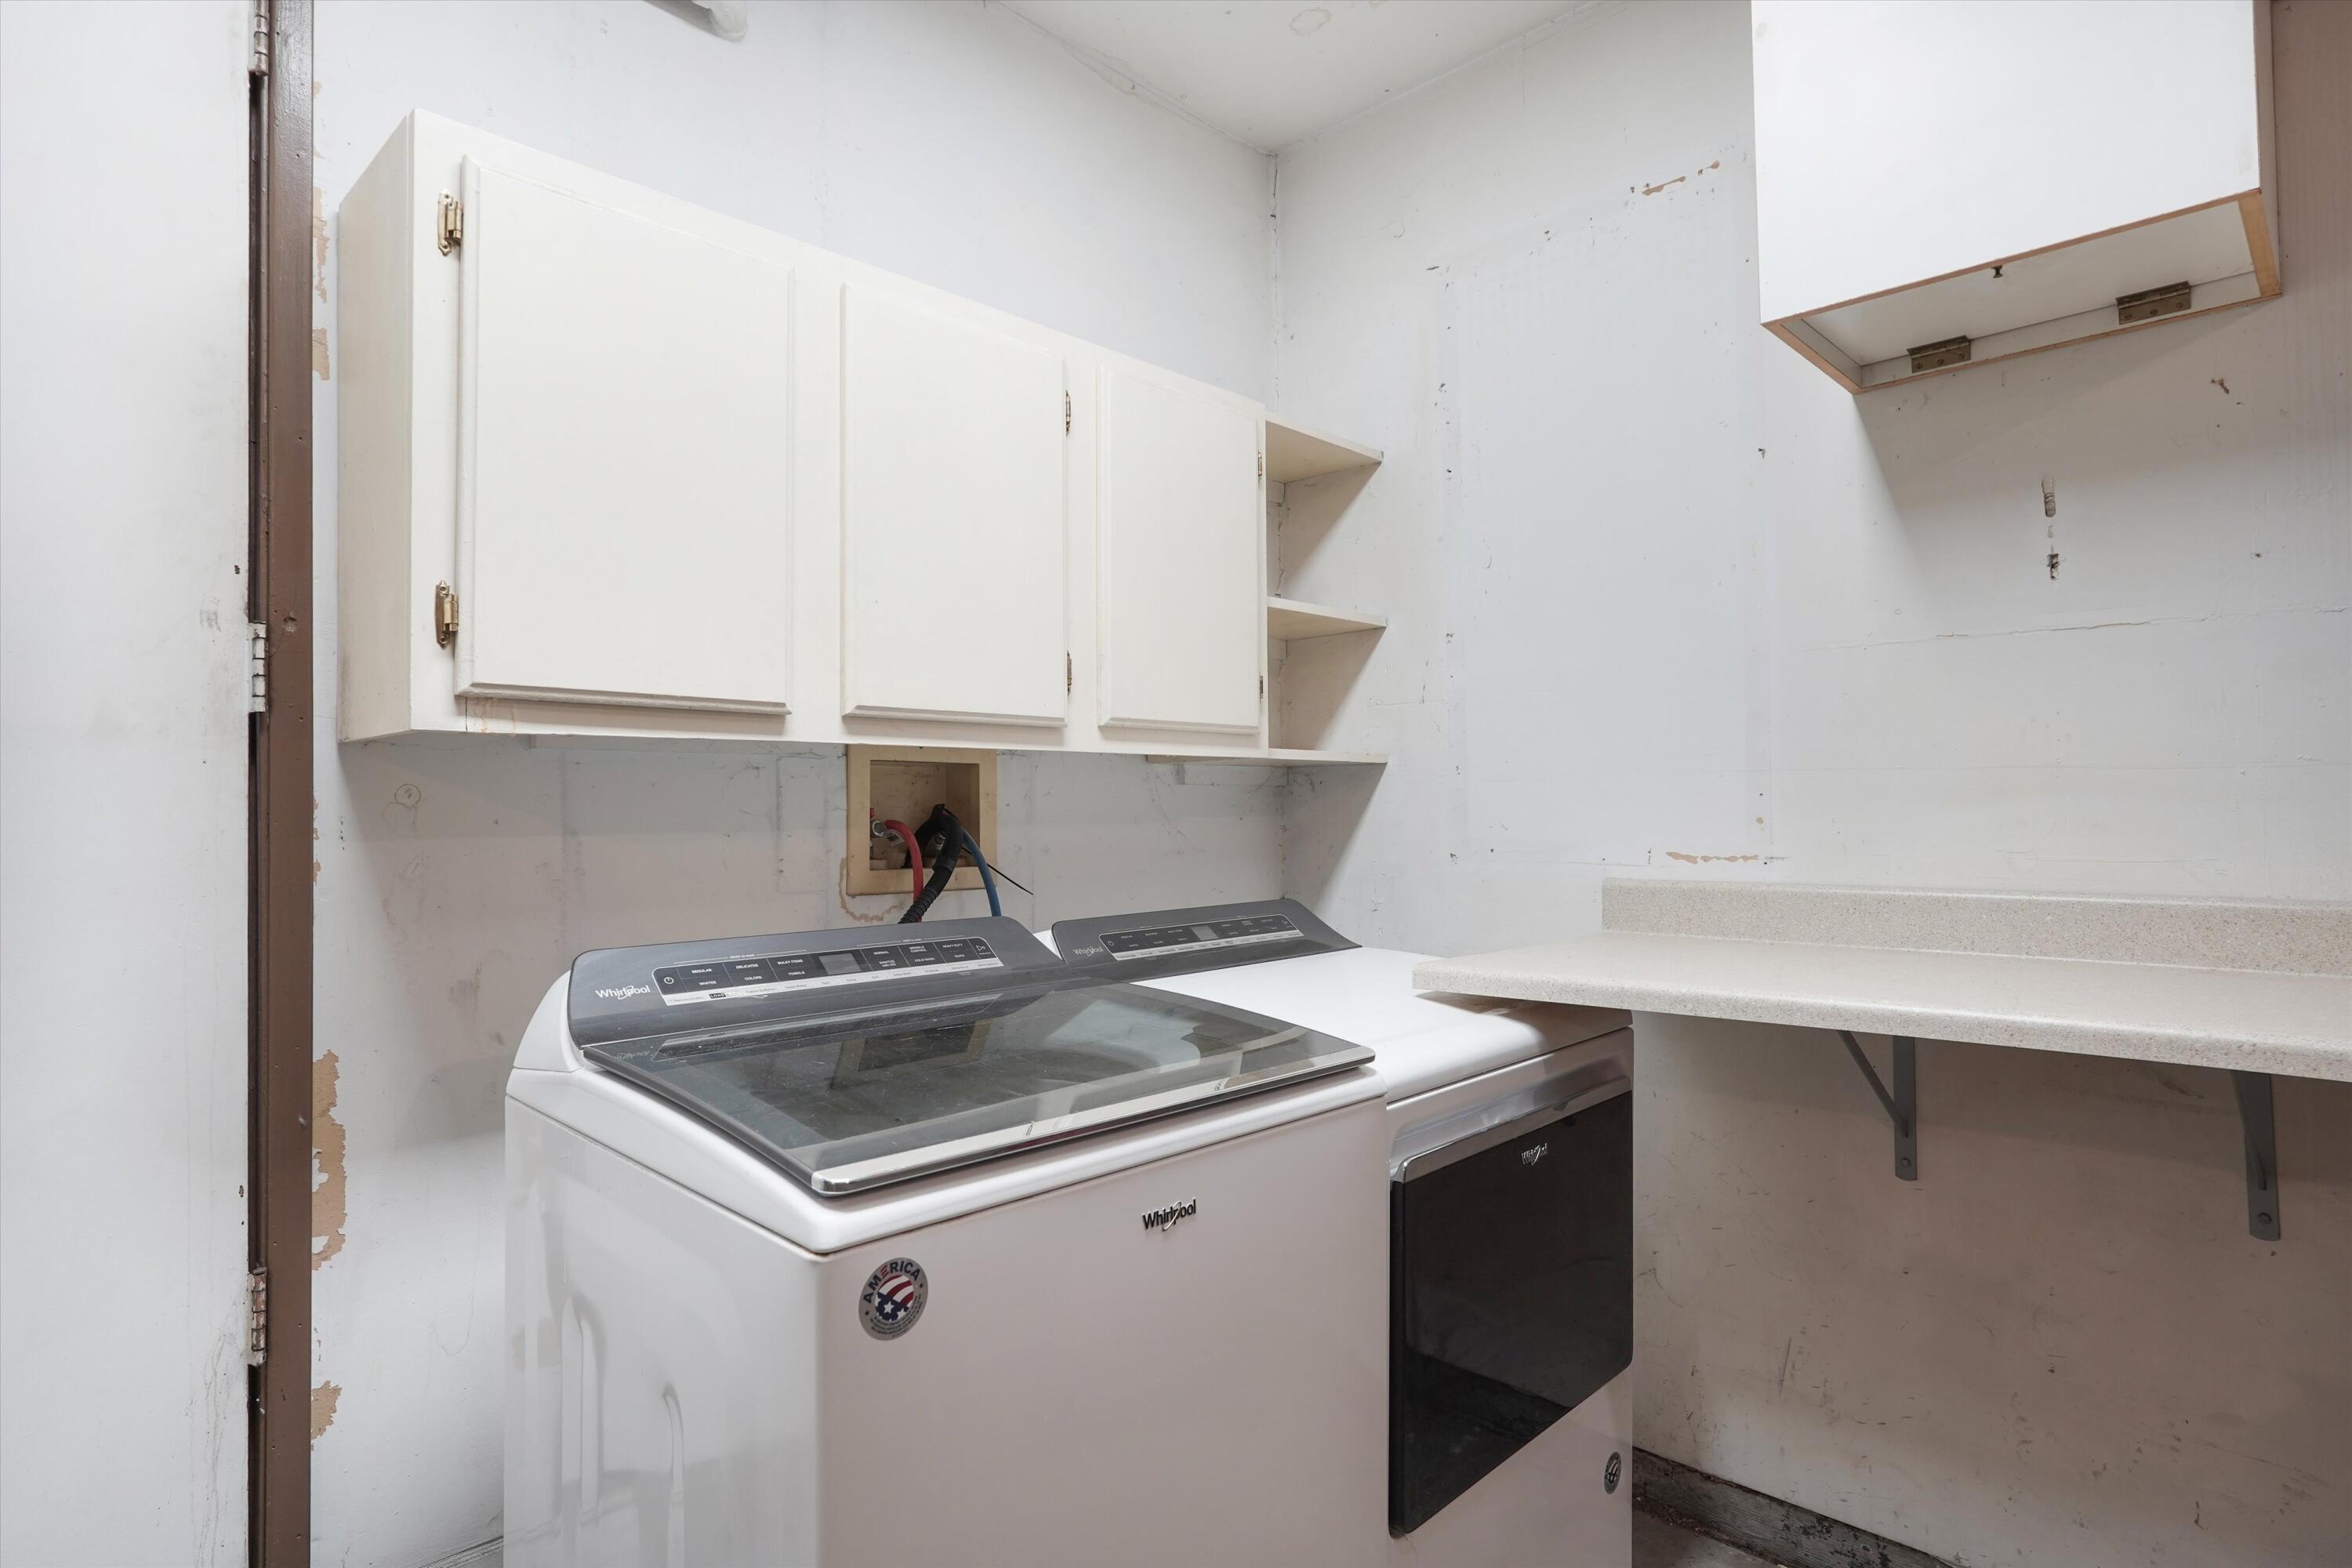
  • Laundry room Washer Hookup, Electric Dryer Hookup, Gas Dryer Hookup
  • Flooring Carpet, Laminate
  • Fireplace Wood Burning
  • other interior Features Breakfast Bar, Ceiling Fan(s), Entrance Foyer, Living/Dining Room, Pantry, Shower Only, Separate Shower

Area & Lot

  • Status Sold
  • Date Sold November 10, 2026
  • Living Area2,122 Sq.Ft.
  • Total Area2,122 Sq.Ft.
  • Lot Area1,568 Sq.Ft.
  • MLS® ID1110432
  • TypeResidential
  • YEAR BUILT1973
  • NeighborhoodBosque Farms
  • Elementary SchoolOnate (y)
  • Middle SchoolJackson
  • High SchoolManzano

Exterior

  • STORIES3
  • Garage Space2.0
  • water SourcePublic
  • utilitiesElectricity Connected, Natural Gas Connected, Sewer Connected, Water Connected
  • PoolCommunity
  • roofShingle
  • parkingAttached, Garage
  • HEAT TYPECentral, Forced Air
  • AIR CONDITIONINGRefrigerated
  • sewerPublic Sewer
  • Green featuresNone

Financial

  • Price Upon Request

Bosque Farms

Explore

Work With Us

Your go-to real estate team. We have brought together a team of experts equipped with knowledge and specialized experience to assist you in your buying and selling goals. Contact us today to discuss all your real estate needs!

Follow Us on Instagram