Leave a Message

Thank you for your message. We will be in touch with you shortly.

1613 21st Avenue SE
1613 21st Avenue SE
1613 21st Avenue SE
1613 21st Avenue SE
1613 21st Avenue SE
1613 21st Avenue SE
1613 21st Avenue SE
1613 21st Avenue SE
1613 21st Avenue SE
1613 21st Avenue SE
1613 21st Avenue SE
1613 21st Avenue SE
1613 21st Avenue SE
1613 21st Avenue SE
1613 21st Avenue SE
1613 21st Avenue SE
1613 21st Avenue SE
1613 21st Avenue SE
1613 21st Avenue SE
1613 21st Avenue SE
1613 21st Avenue SE
1613 21st Avenue SE
1613 21st Avenue SE
1613 21st Avenue SE
1613 21st Avenue SE
1613 21st Avenue SE
1613 21st Avenue SE
1613 21st Avenue SE
1613 21st Avenue SE
1613 21st Avenue SE
1613 21st Avenue SE
1613 21st Avenue SE
1613 21st Avenue SE
1613 21st Avenue SE
1613 21st Avenue SE
1613 21st Avenue SE
1613 21st Avenue SE
1613 21st Avenue SE
1613 21st Avenue SE
1613 21st Avenue SE
1613 21st Avenue SE
1613 21st Avenue SE
1613 21st Avenue SE
1613 21st Avenue SE
1613 21st Avenue SE
1613 21st Avenue SE
1613 21st Avenue SE
1613 21st Avenue SE
1613 21st Avenue SE
1613 21st Avenue SE
1613 21st Avenue SE
1613 21st Avenue SE
1613 21st Avenue SE
1613 21st Avenue SE
1613 21st Avenue SE
1613 21st Avenue SE
1613 21st Avenue SE
1613 21st Avenue SE
1613 21st Avenue SE
1613 21st Avenue SE
1613 21st Avenue SE
1613 21st Avenue SE
1613 21st Avenue SE
1613 21st Avenue SE
1613 21st Avenue SE
1613 21st Avenue SE
1613 21st Avenue SE
1613 21st Avenue SE
1613 21st Avenue SE
1613 21st Avenue SE
1613 21st Avenue SE
1613 21st Avenue SE
1613 21st Avenue SE
1613 21st Avenue SE
1613 21st Avenue SE
SEE ALL PHOTOS
1613 21st Avenue SE
1613 21st Avenue SE
1613 21st Avenue SE
1613 21st Avenue SE
1613 21st Avenue SE
1613 21st Avenue SE
1613 21st Avenue SE
1613 21st Avenue SE
1613 21st Avenue SE
1613 21st Avenue SE
1613 21st Avenue SE
1613 21st Avenue SE
1613 21st Avenue SE
1613 21st Avenue SE
1613 21st Avenue SE
1613 21st Avenue SE
1613 21st Avenue SE
1613 21st Avenue SE
1613 21st Avenue SE
1613 21st Avenue SE
1613 21st Avenue SE
1613 21st Avenue SE
1613 21st Avenue SE
1613 21st Avenue SE
1613 21st Avenue SE
1613 21st Avenue SE
1613 21st Avenue SE
1613 21st Avenue SE
1613 21st Avenue SE
1613 21st Avenue SE
1613 21st Avenue SE
1613 21st Avenue SE
1613 21st Avenue SE
1613 21st Avenue SE
1613 21st Avenue SE
1613 21st Avenue SE
1613 21st Avenue SE
1613 21st Avenue SE
1613 21st Avenue SE
1613 21st Avenue SE
1613 21st Avenue SE
1613 21st Avenue SE
1613 21st Avenue SE
1613 21st Avenue SE
1613 21st Avenue SE
1613 21st Avenue SE
1613 21st Avenue SE
1613 21st Avenue SE
1613 21st Avenue SE
1613 21st Avenue SE
1613 21st Avenue SE
1613 21st Avenue SE
1613 21st Avenue SE
1613 21st Avenue SE
1613 21st Avenue SE
1613 21st Avenue SE
1613 21st Avenue SE
1613 21st Avenue SE
1613 21st Avenue SE
1613 21st Avenue SE
1613 21st Avenue SE
1613 21st Avenue SE
1613 21st Avenue SE
1613 21st Avenue SE
1613 21st Avenue SE
1613 21st Avenue SE
1613 21st Avenue SE
1613 21st Avenue SE
1613 21st Avenue SE
1613 21st Avenue SE
1613 21st Avenue SE
1613 21st Avenue SE
1613 21st Avenue SE
1613 21st Avenue SE
1613 21st Avenue SE
Courtesy of Keller Williams Realty
For Sale

1613 21st Avenue SE

1613 21st Avenue SE, Rio Rancho, NM 87124

$1,250,000
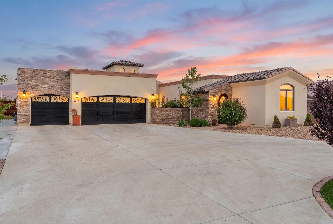
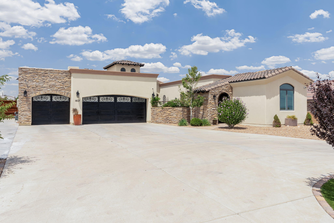
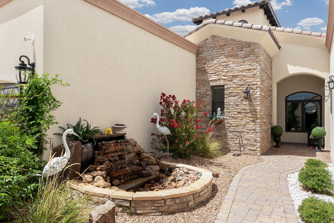
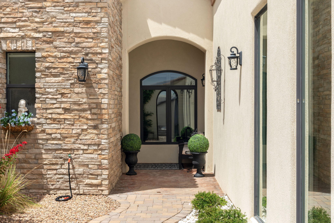
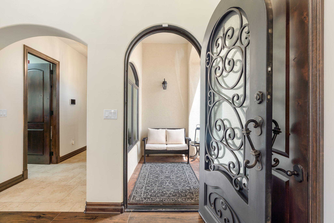
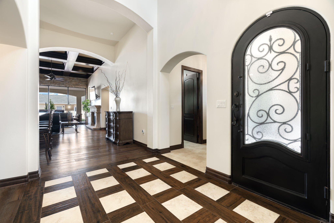
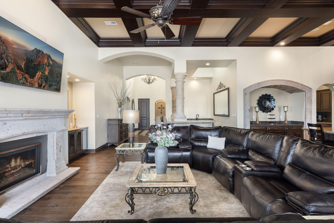
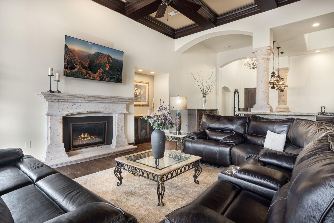
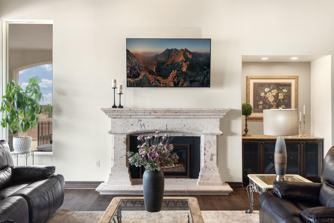
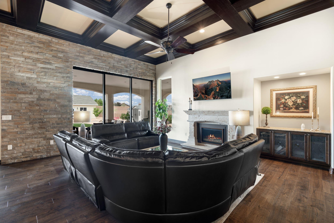
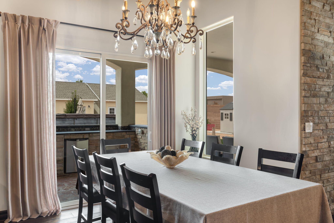
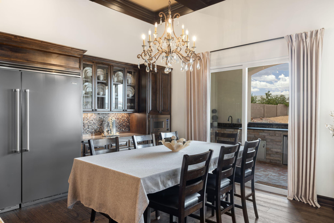
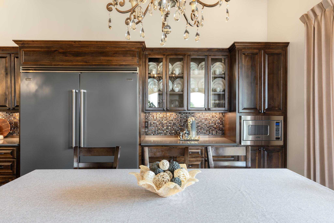
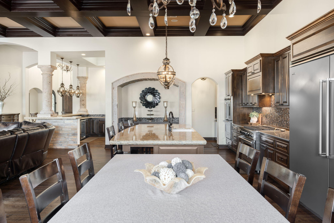
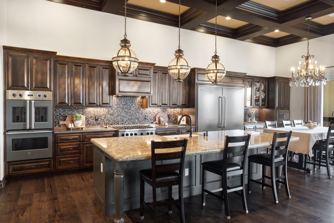
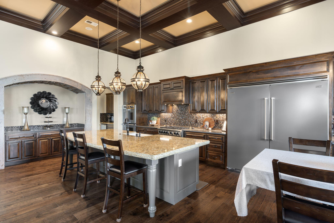
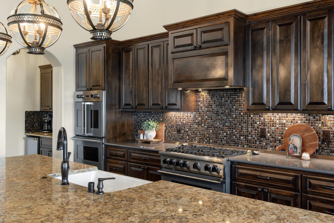
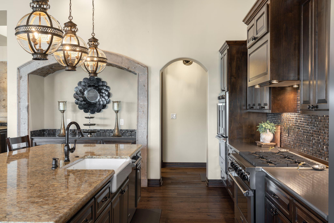
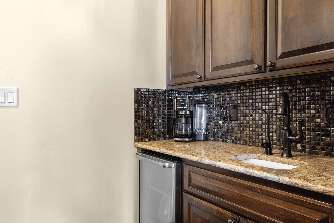
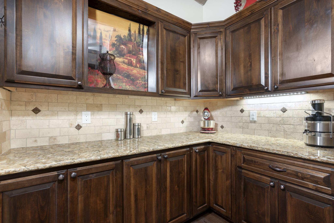
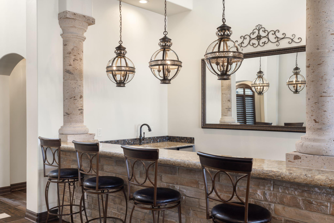
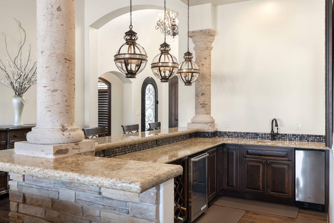
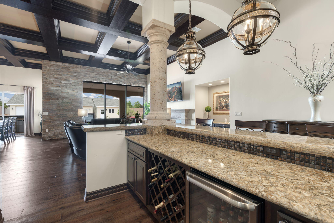
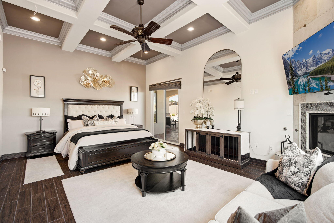
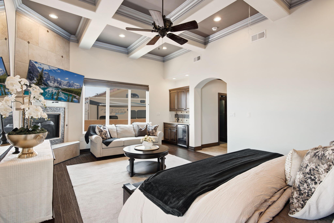
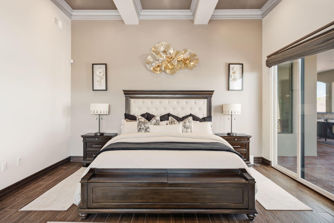
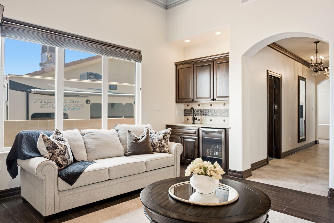
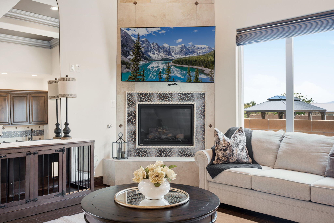
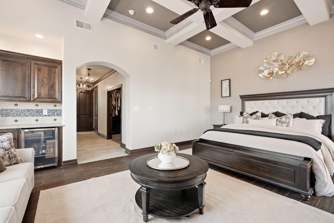
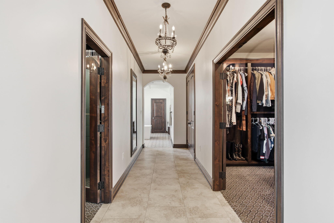
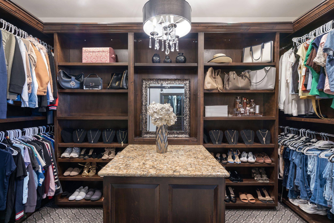
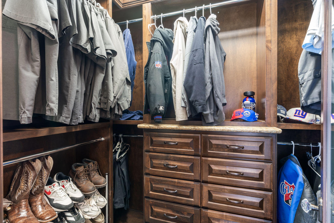
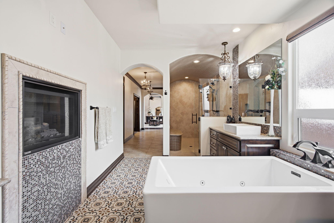
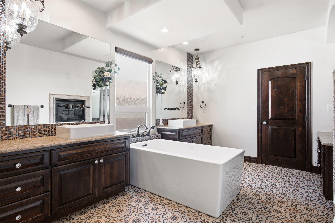
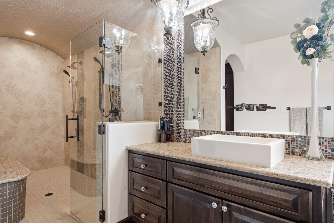
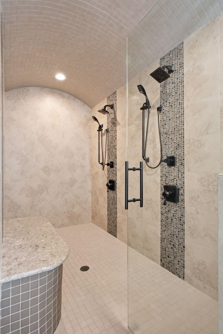
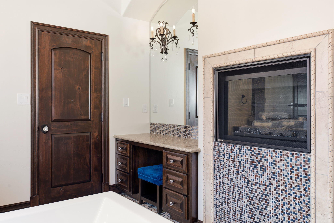
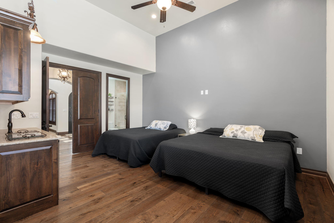
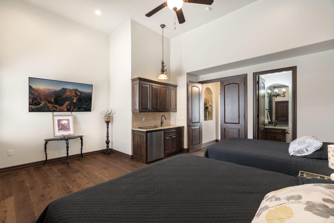
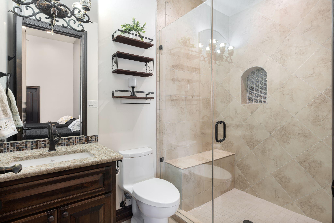
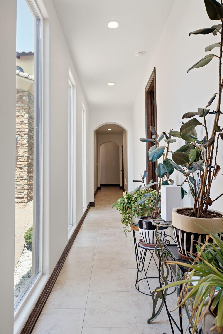
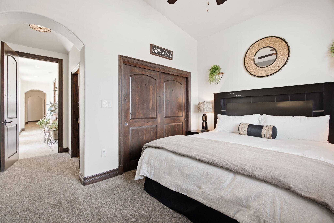
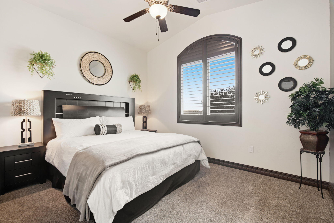
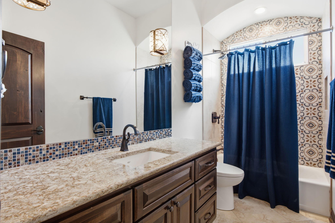
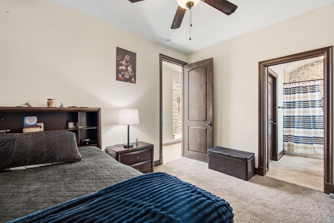
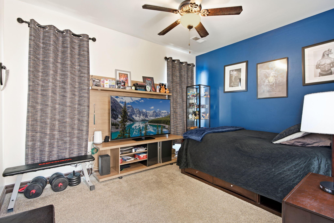
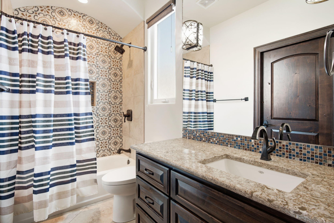
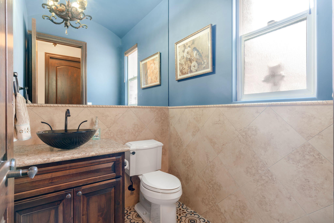
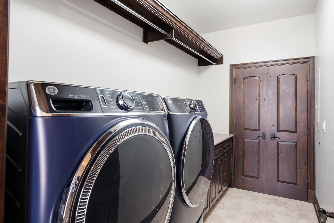
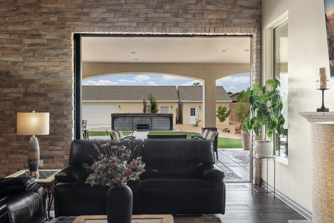
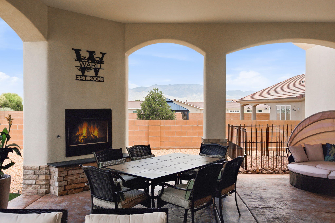
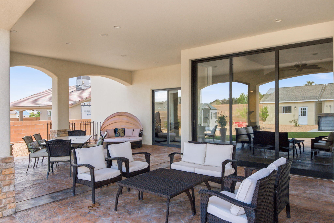
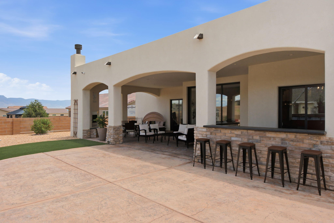
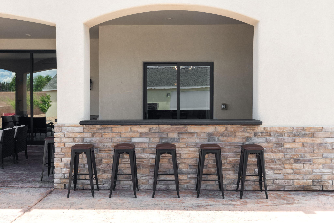
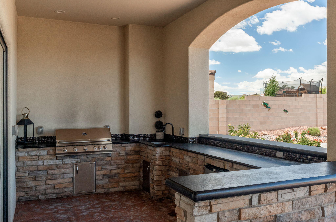
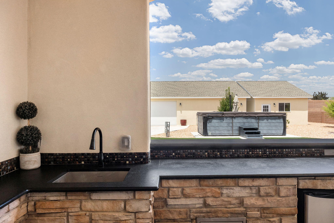
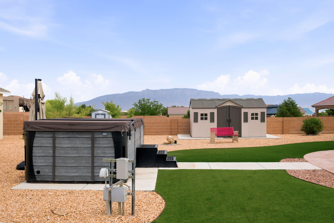
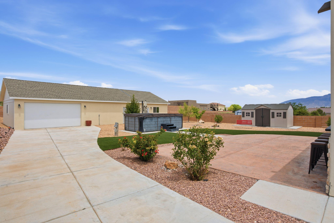
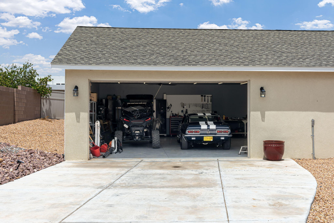
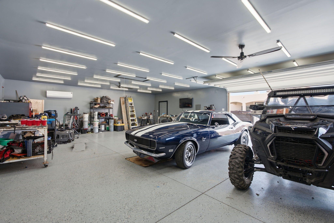
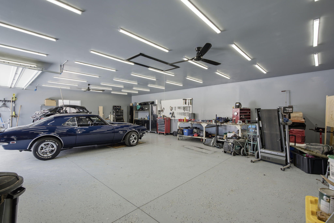
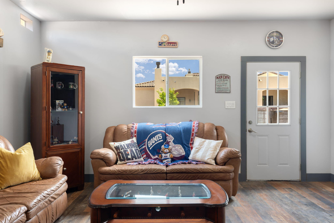
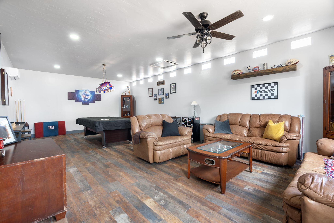
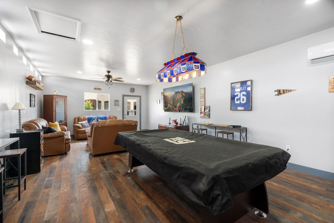
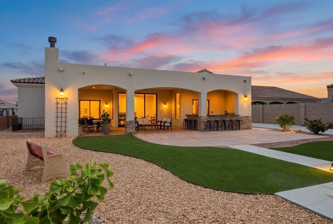
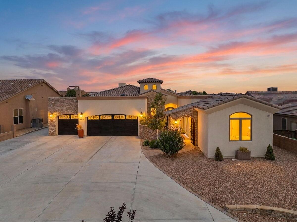
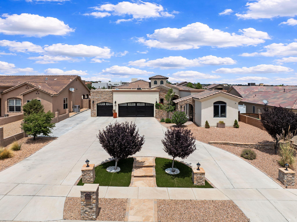
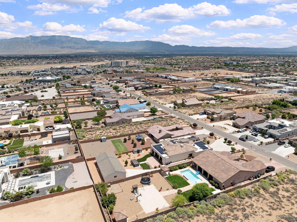
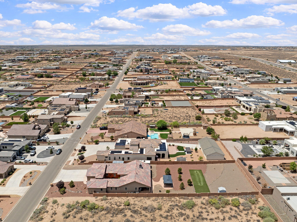
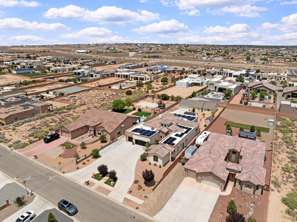
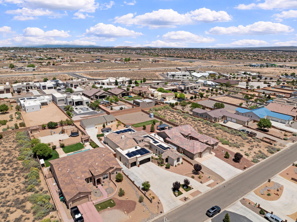
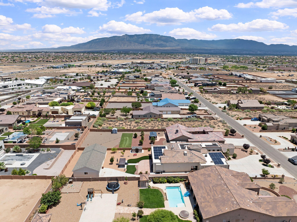
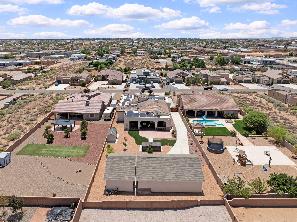
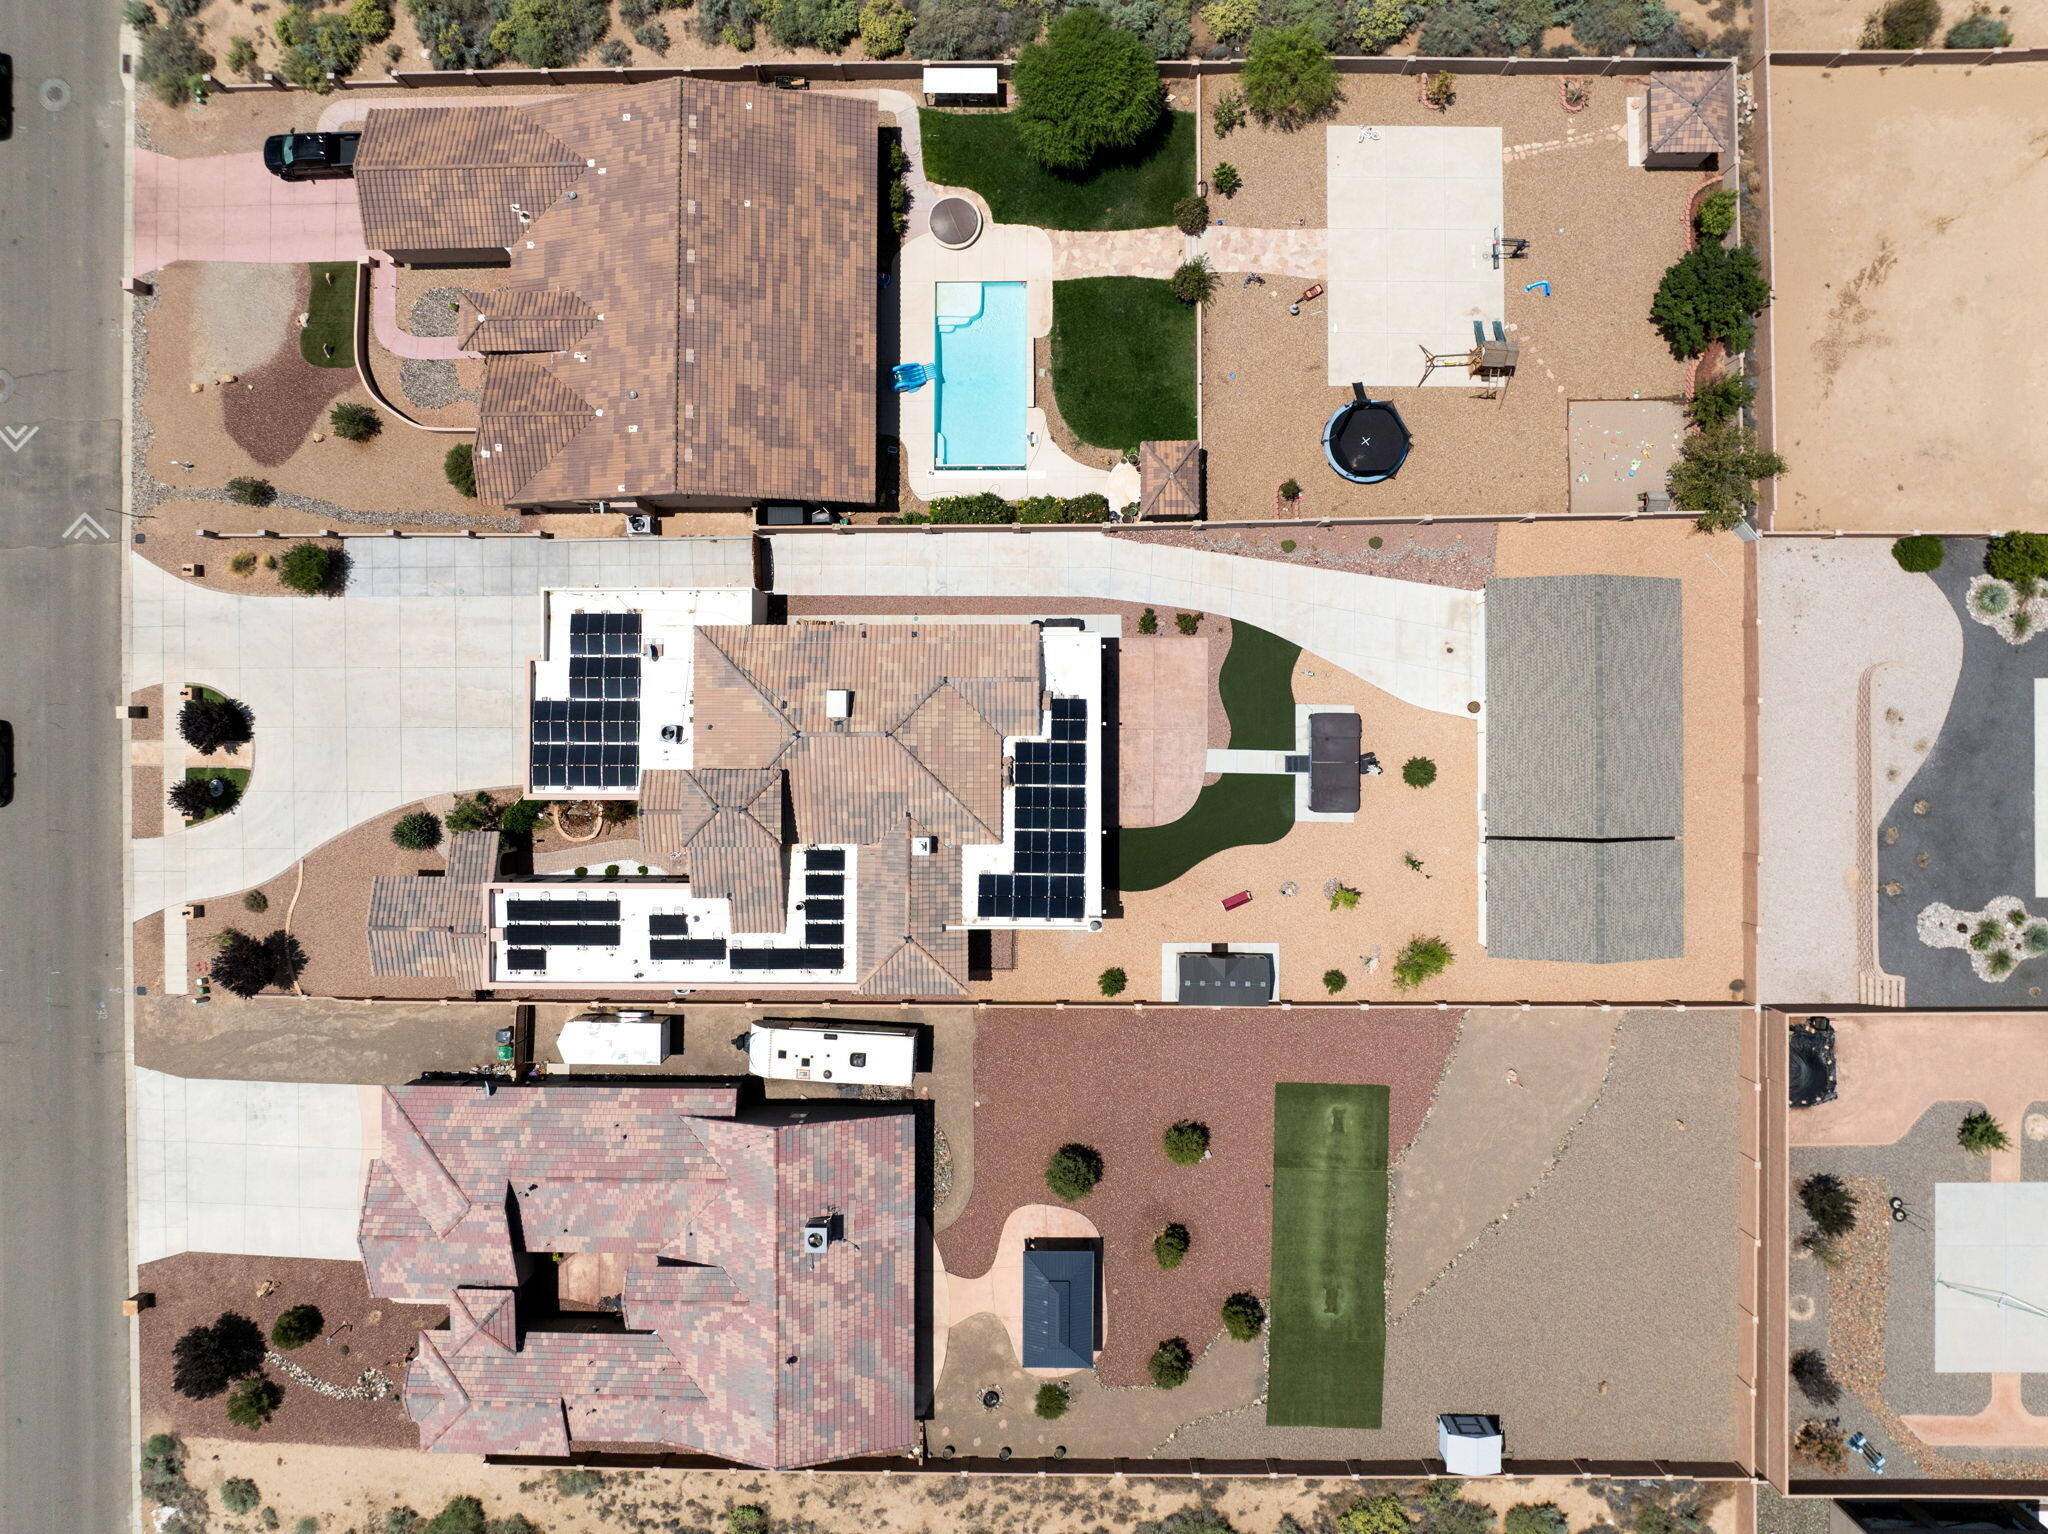
This incredible home in Rio Rancho was designed for indoor-outdoor living. The entry courtyard sets the stage for a great experience! The foyer leads you right into the open floor plan concept. Whether you are in the living, dining or kitchen area, you are involved in the activity of the day. The living room features a traditional fireplace and opens to a covered patio replete with a second fireplace and a kitchen area. The plan is great for entertaining, no matter the size of the gathering. The kitchen includes all stainless-steel appliances and granite counter tops. Cabinet space abounds and the pantry and coffee bar are close at hand. The primary bedroom ensuite features hers/his walk-in closets, wet bar, whirlpool bathtub and two fireplaces. The other three bedrooms each have adjoining bathrooms. The one bedroom would easily qualify as a mother-in-law quarters. This exceptionally well-maintained property was professionally landscaped and requires minimal maintenance. The backyard includes a swim spa/hot tub with a mountain view. There is a 1200+ SF multi-purpose building that is ideal for an auto repair enthusiast, wood working shop, golf practice range, general storage, etc. Next to the multi-purpose building is a second building (500+ SF) that could function as an exercise room, dance studio, hobby room or man cave. The Photovoltaic Solar Panel System conveys with the property. This spectacular home is close to all amenities and the Presbyterian Rust Medical Center.

4
beds

5
baths

3,719 Sq.Ft. LIVING AREA

0.5 Acres lot

Features & Amenities

Interior

  • total bedrooms4
  • Total bathrooms5
  • full bathrooms3
  • three quarter bathroom1
  • half bathroom1
  • Laundry room Washer Hookup, Electric Dryer Hookup, Gas Dryer Hookup
  • Flooring Carpet, Tile, Wood
  • Fireplace Custom, Glass Doors, Gas Log
  • APPLIANCES Convection Oven, Double Oven, Dryer, Dishwasher, Free-Standing Gas Range, Disposal, Microwave, Refrigerator, Range Hood, Water Softener Owned, Wine Cooler, Washer
  • other interior Features Wet Bar, Ceiling Fan(s), Cove Ceiling, Dressing Area, Entrance Foyer, High Ceilings, Jetted Tub, Kitchen Island, Main Level Primary, Multiple Primary Suites, Pantry, Skylights, Water Closet(s), Walk-In Closet(s)

Area & Lot

  • Status For Sale
  • Living Area3,719 Sq.Ft.
  • Total Area3,719 Sq.Ft.
  • Lot Area0.5 Acres
  • MLS® ID1109228
  • TypeResidential
  • YEAR BUILT2018
  • NeighborhoodRio Rancho
  • Architecture StylesCustom, Spanish/Mediterranean
  • Elementary SchoolJoe Harris
  • Middle SchoolLincoln
  • High SchoolRio Rancho

Exterior

  • STORIES1
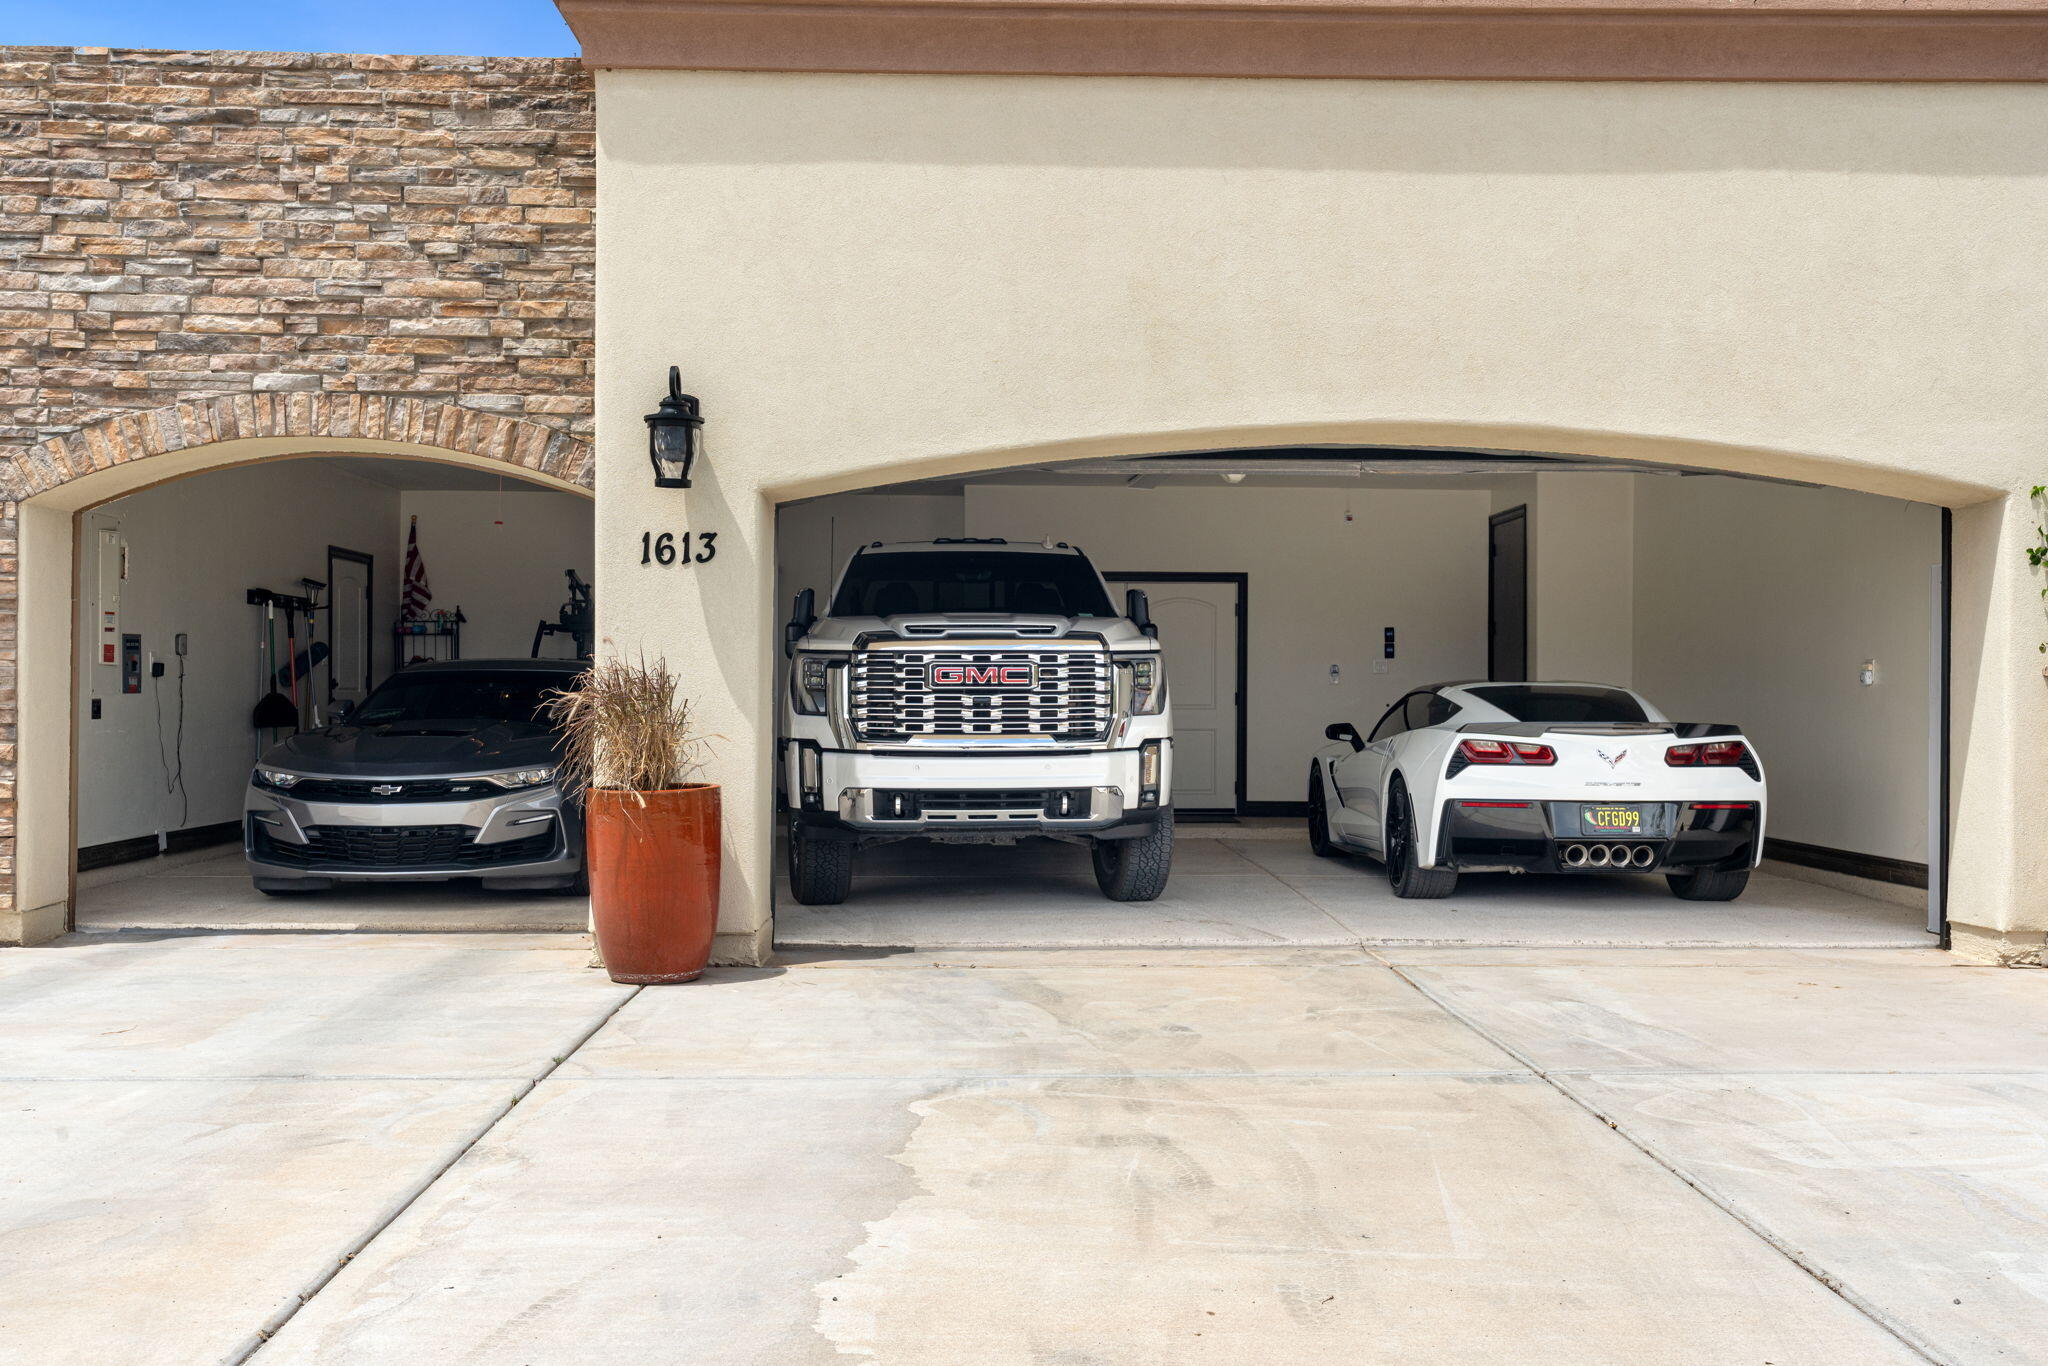
  • Garage Space8.0
  • water SourcePublic
  • utilitiesCable Connected, Electricity Connected, Natural Gas Connected, Phone Connected, Sewer Connected, Water Connected
  • roofTile
  • lot featuresLandscaped, Few Trees
  • parkingAttached, Finished Garage, Garage, Garage Door Opener
  • HEAT TYPEActive Solar, Ductless, Multiple Heating Units
  • AIR CONDITIONINGDuctless, Refrigerated
  • sewerPublic Sewer
  • Disability FeaturesNone
  • security FeaturesSecurity System, Smoke Detector(s)
  • Green featuresSolar
  • other exterior FeaturesCourtyard, Hot Tub/Spa, Outdoor Grill, Private Yard, Water Feature

Financial

  • Sales Price$1,250,000
  • Real Estate Tax $12,155/yr
image

Schedule a Showing

We would love to show you our beautiful property. Please select your preferred date and time below. An agent will be in touch shortly to confirm your appointment.

Schedule a Showing

We would love to show you our beautiful property. Please select your preferred date and time below. An agent will be in touch shortly to confirm your appointment.

Thank you for your interest in 1613 21st Avenue SE, Rio Rancho, NM 87124. We are reviewing your request and will be in touch shortly!

Mortgage Calculator

Estimate your monthly mortgage payment, including the principal and interest, property taxes, and HOA. Adjust the values to generate a more accurate rate.

All estimates are provided for informational purposes only. Actual amounts may vary.
$0,000 Your Payment 20 15 65
$0,000 Your Payment

Rio Rancho

Explore

Work With Us

Your go-to real estate team. We have brought together a team of experts equipped with knowledge and specialized experience to assist you in your buying and selling goals. Contact us today to discuss all your real estate needs!

Follow Us on Instagram