Leave a Message

Thank you for your message. We will be in touch with you shortly.

1704 Golf Course Road
SEE ALL PHOTOS
1704 Golf Course Road
Courtesy of Keller Williams Realty
Sold

1704 Golf Course Road

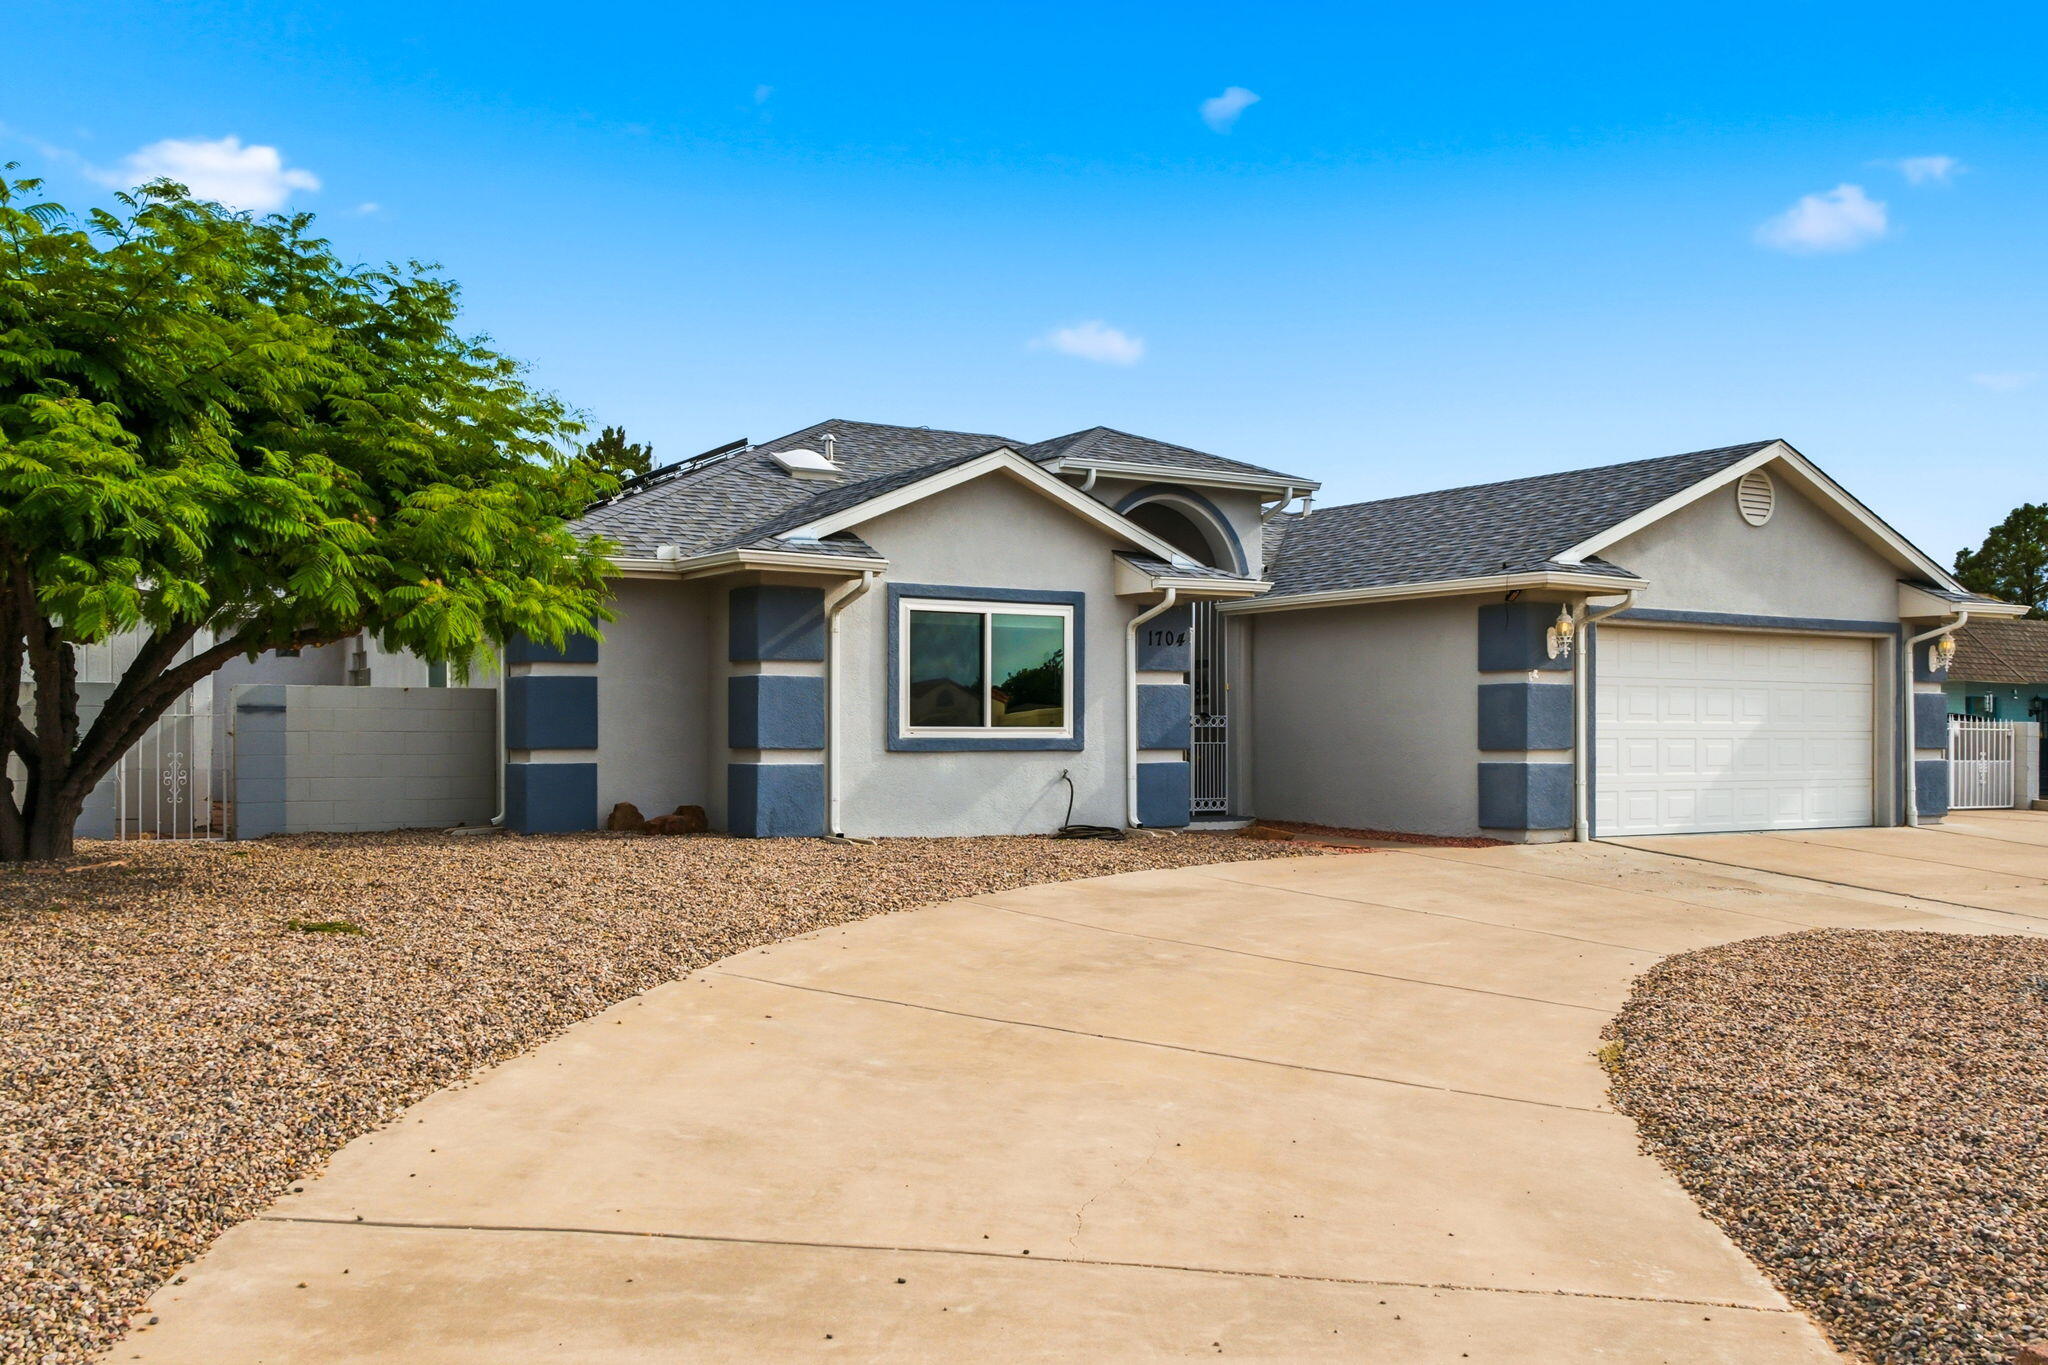
1704 Golf Course Road, Rio Communities, NM 87002

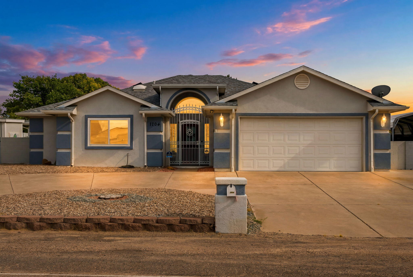
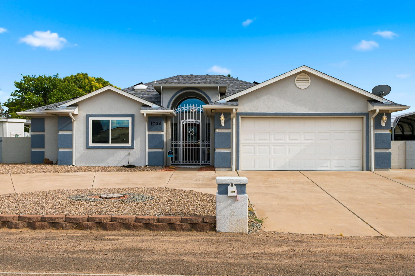
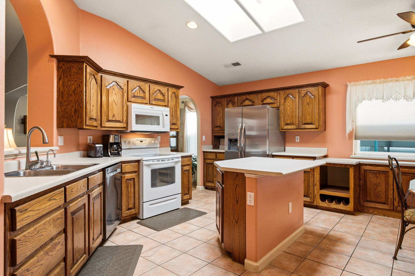
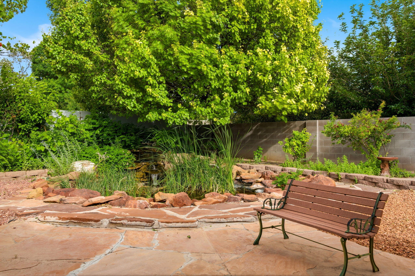
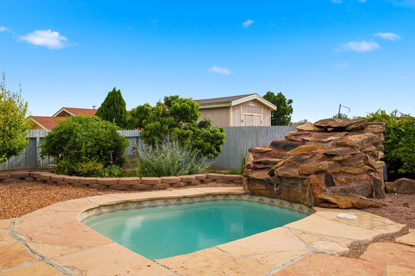
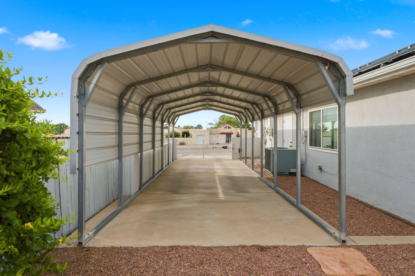
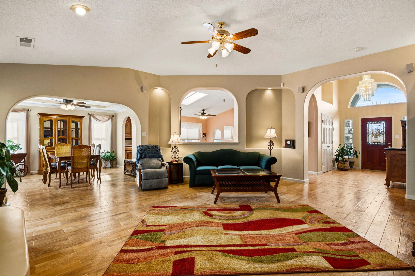
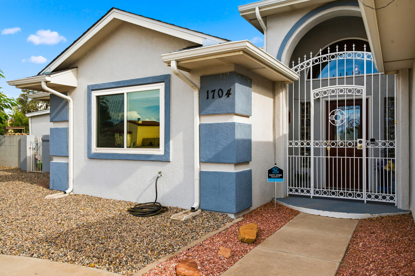
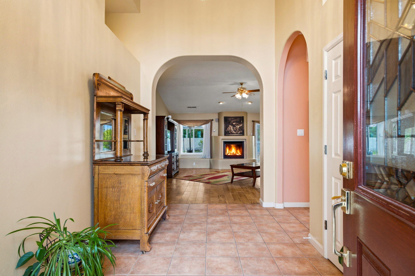
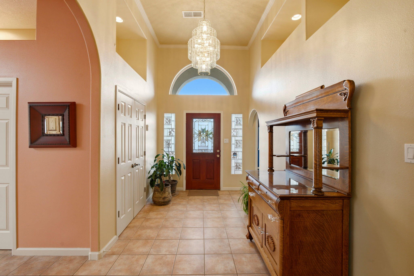
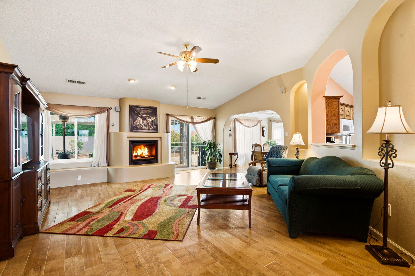
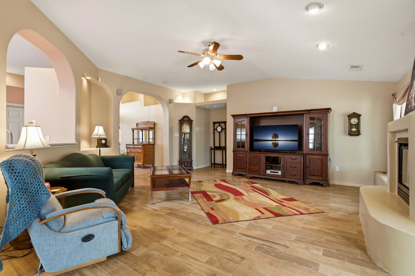
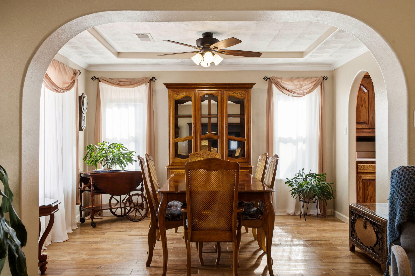
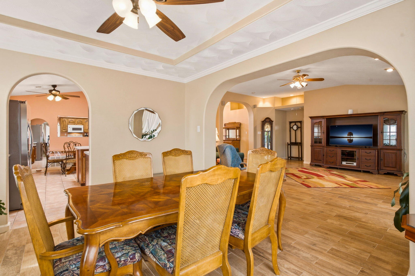
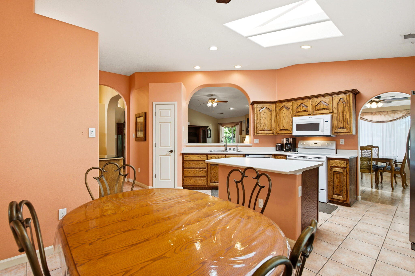
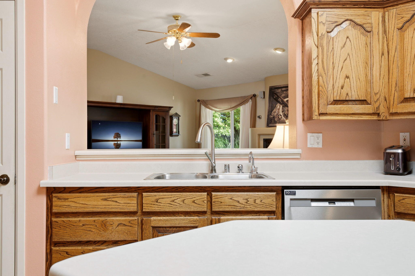
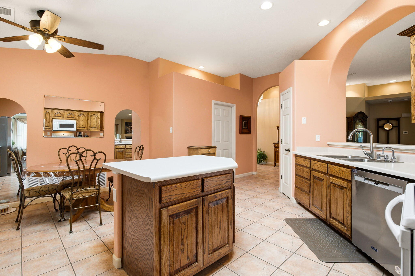
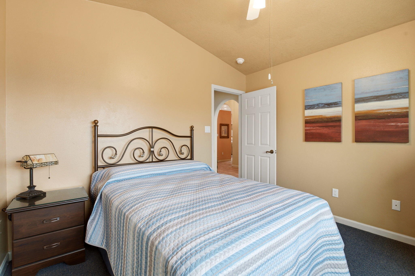
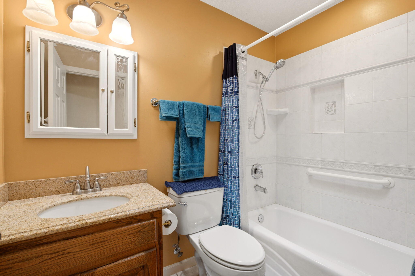
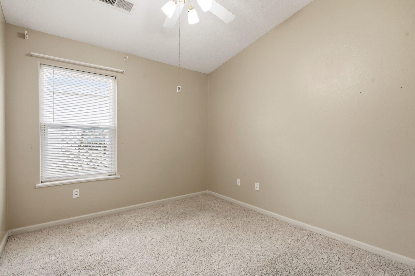
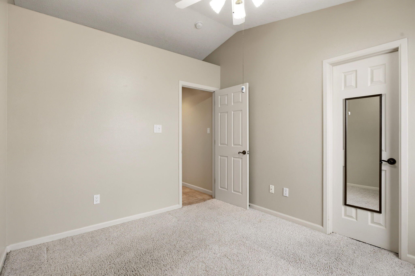
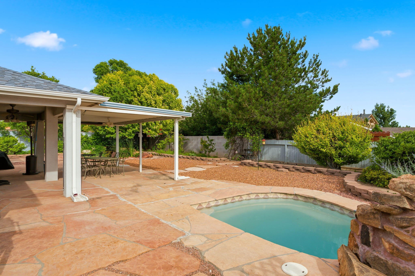
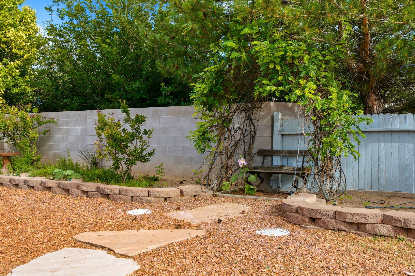
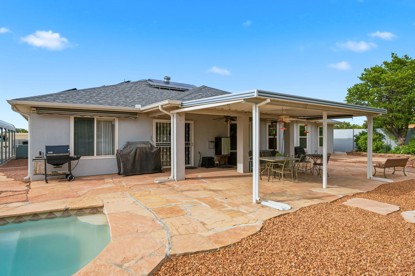
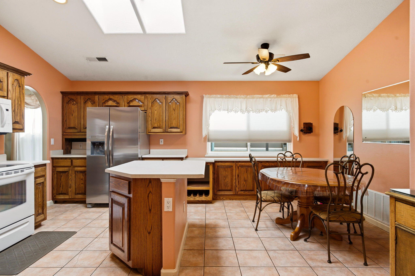
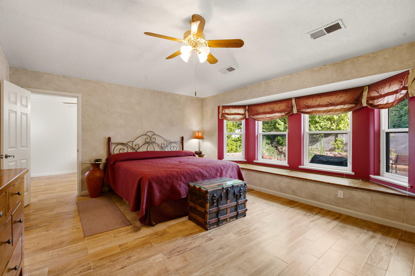
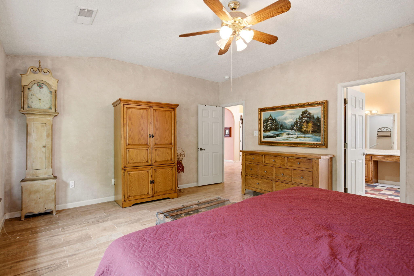
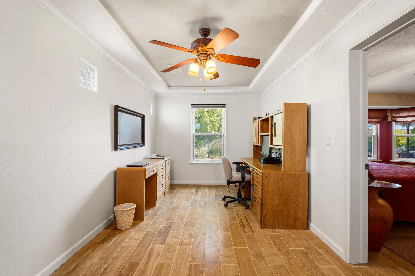
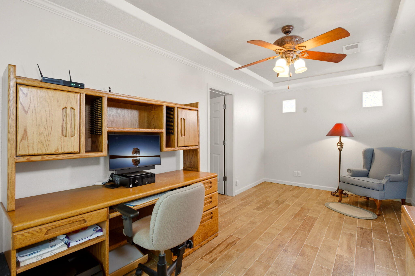
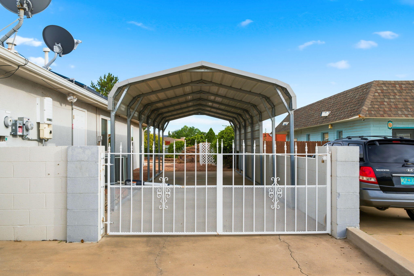
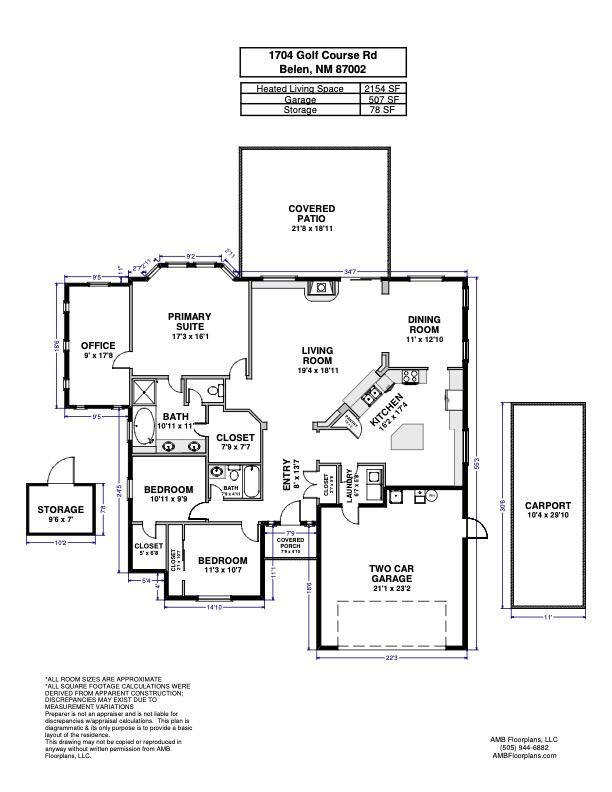
Experience exceptional living in this impeccably maintained home, offering the perfect blend of comfort and convenience. Located near the Tierra Del Sol Golf Club and providing easy access to I-25, this property is designed for both relaxation and functionality. Inside, you are greeted by soaring high ceilings and a spacious kitchen featuring ample storage and natural light. The moment you enter this home, you can tell how cared for it has been. Step outside to your private oasis: a curated backyard featuring an extended patio covering, perfect for outdoor entertaining. Unwind by the pond or in the spa, both of which feature soothing waterfalls. Additional highlights include added solar panels for energy efficiency and expanded parking with both a 2-car garage and a carport.

3
beds

2
baths

2,154 Sq.Ft. LIVING AREA

0.6 Acres lot

Features & Amenities

Interior

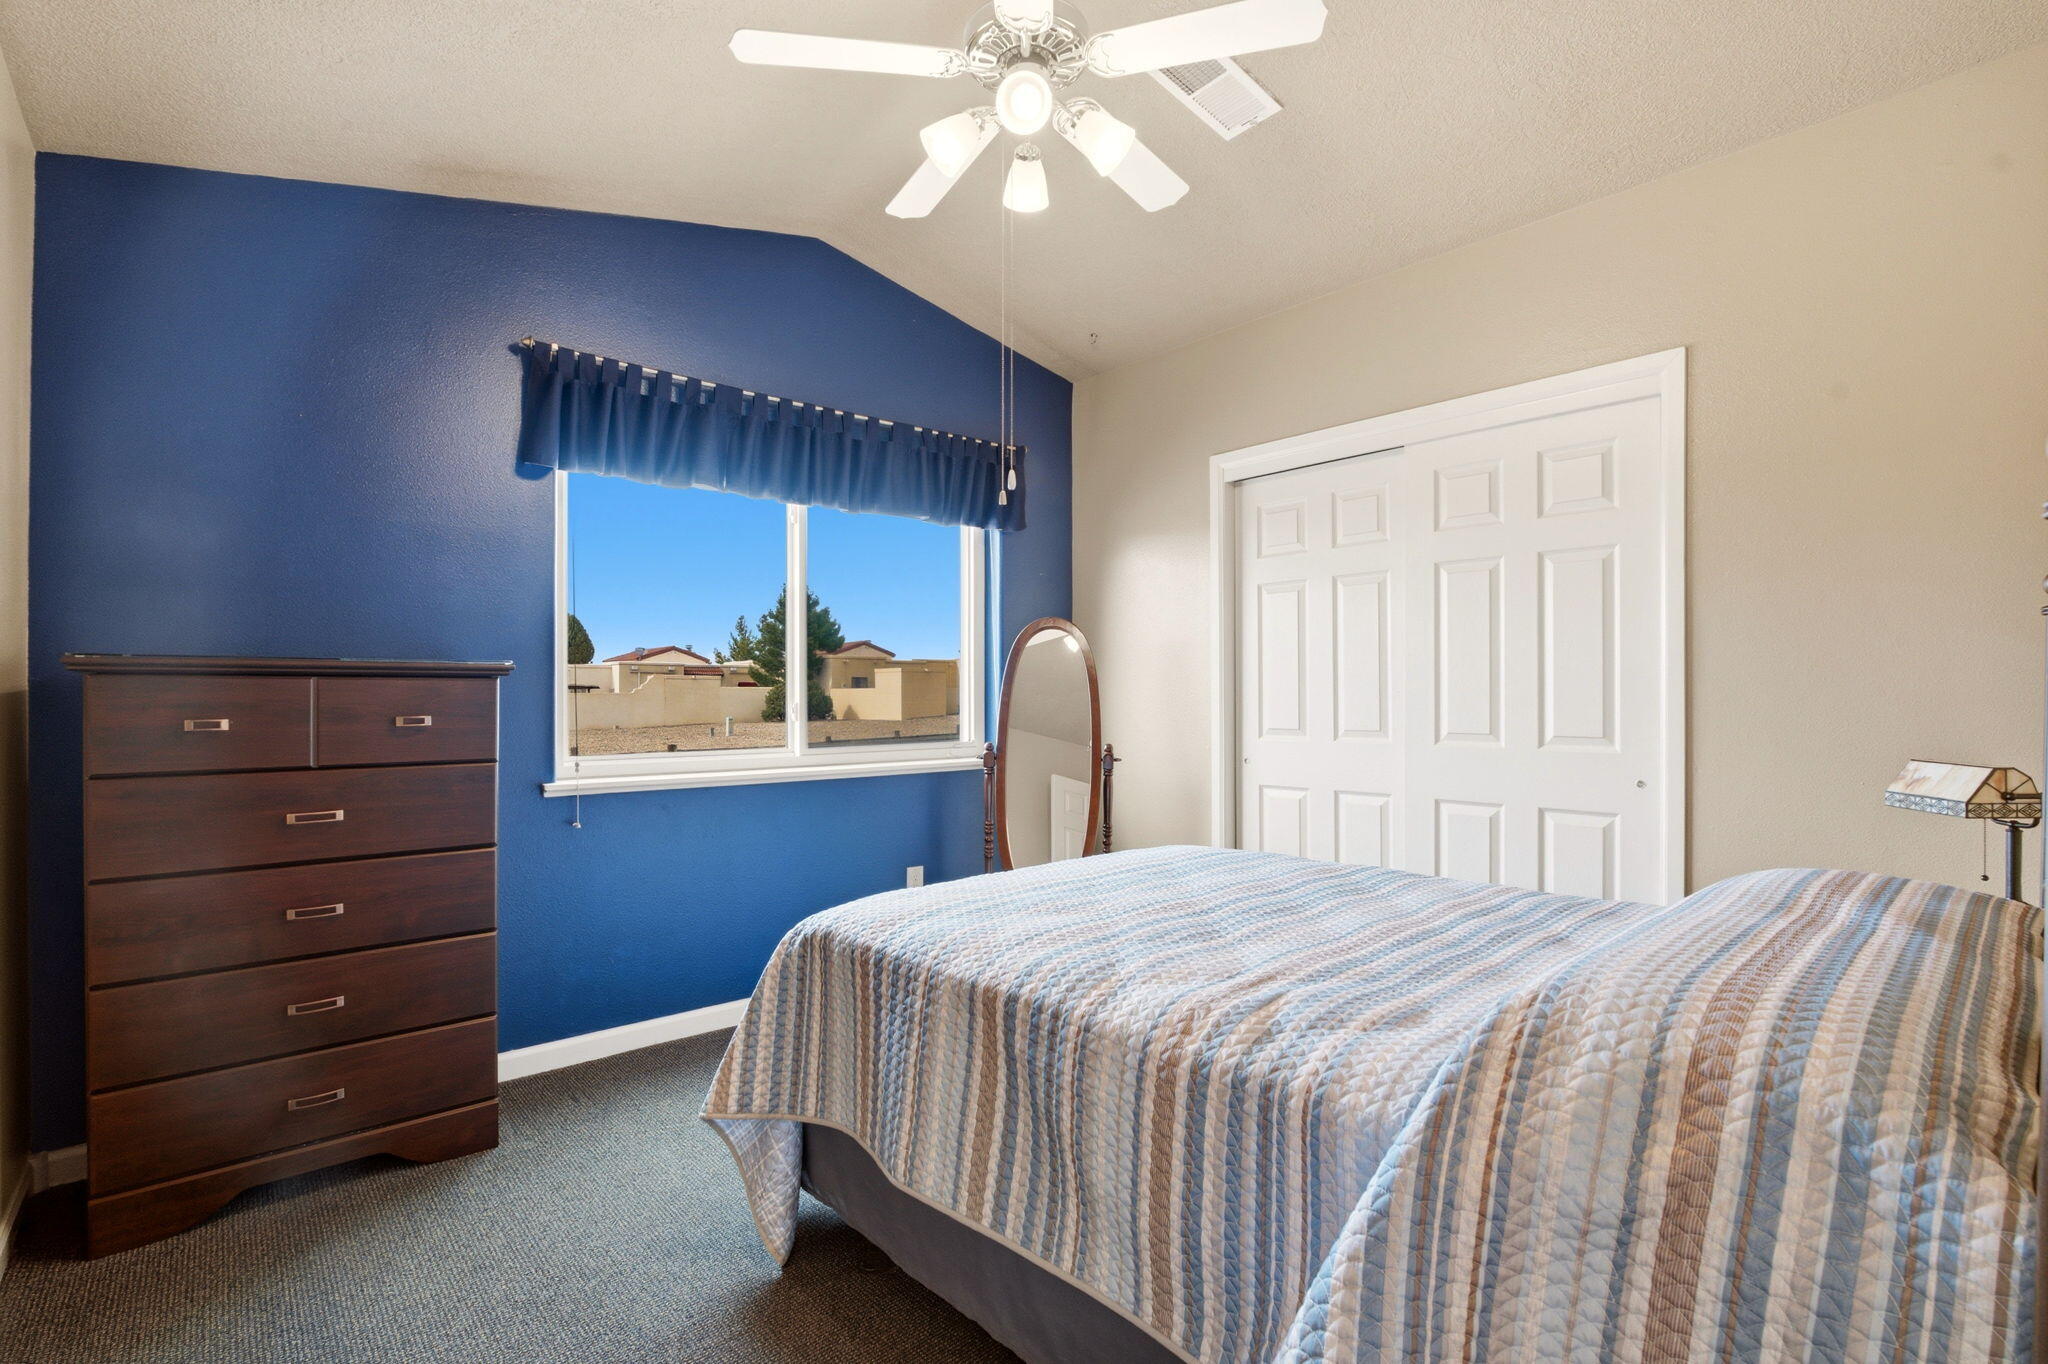
  • total bedrooms3
  • Total bathrooms2
  • full bathrooms2
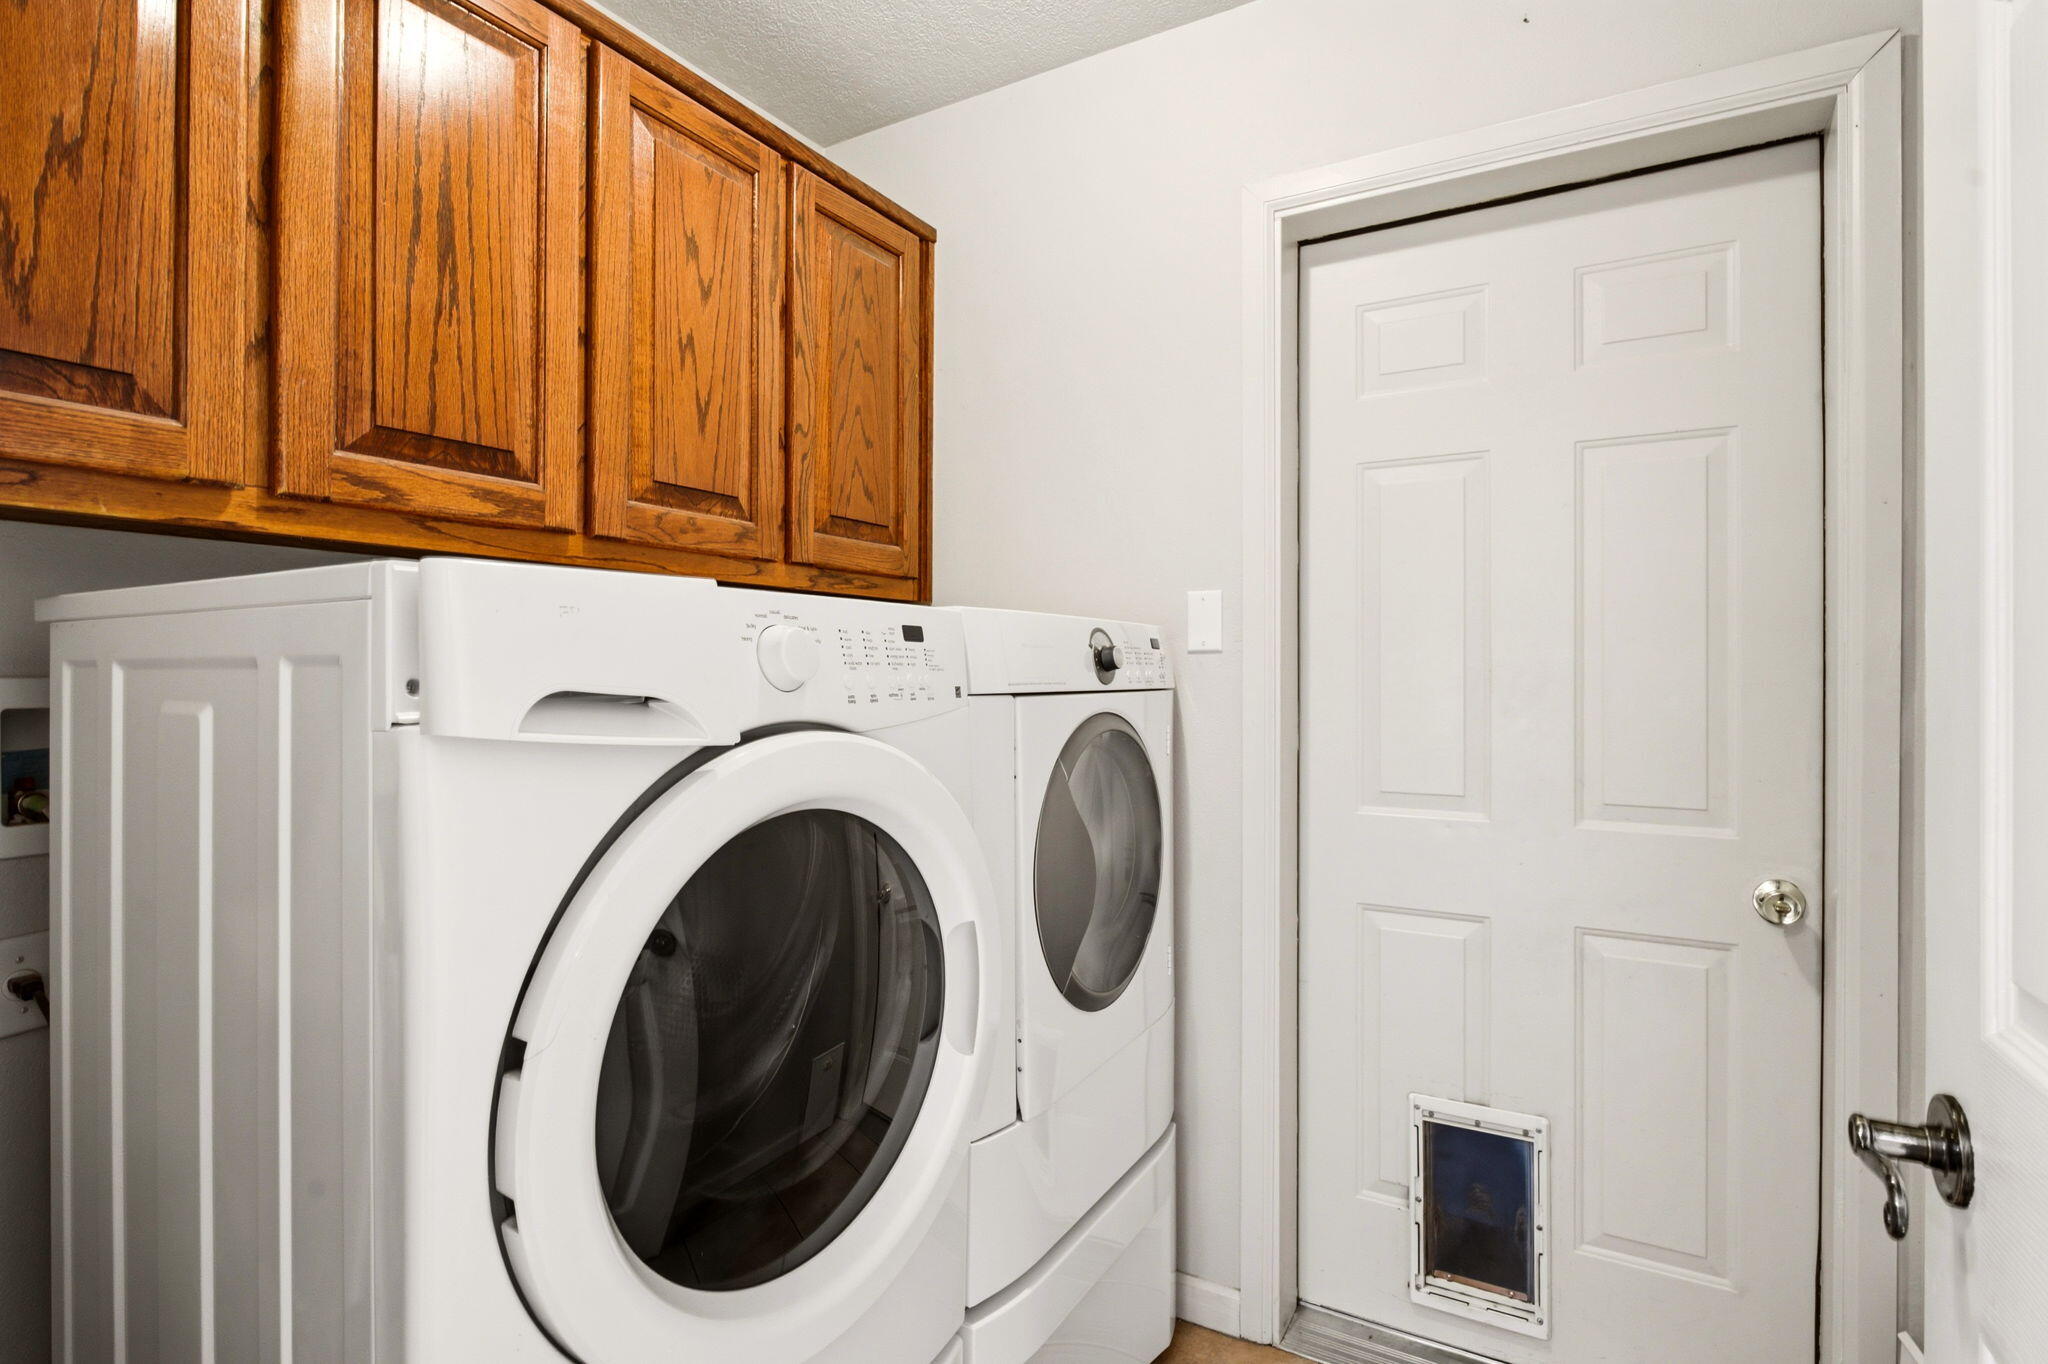
  • Laundry room Washer Hookup, Electric Dryer Hookup, Gas Dryer Hookup
  • Flooring Carpet, Tile
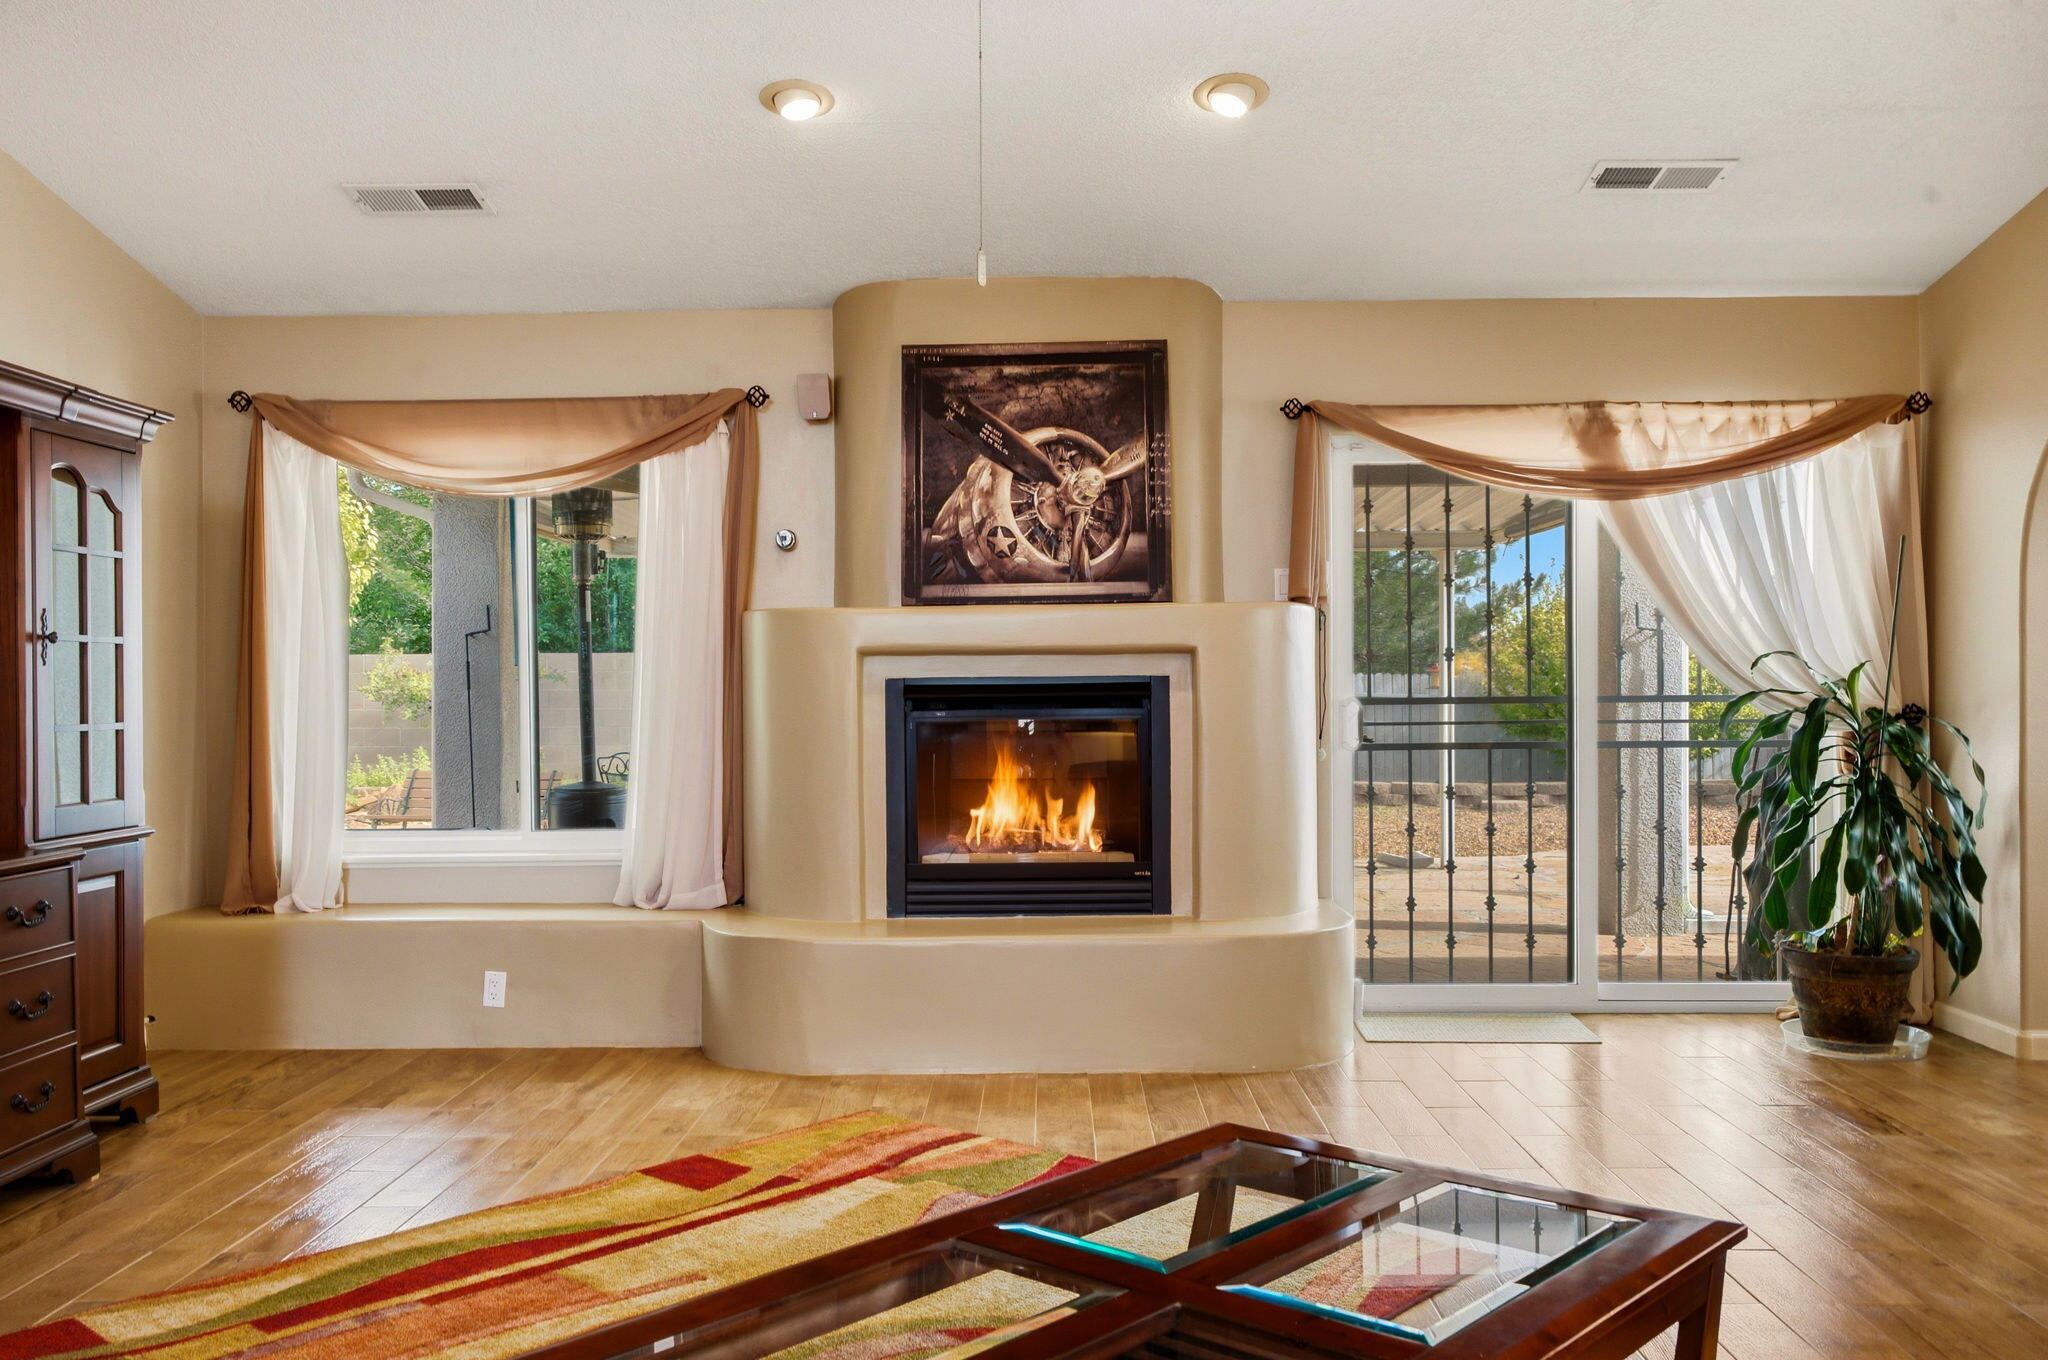
  • Fireplace Custom
  • APPLIANCES Dryer, Free-Standing Electric Range, Refrigerator, Washer
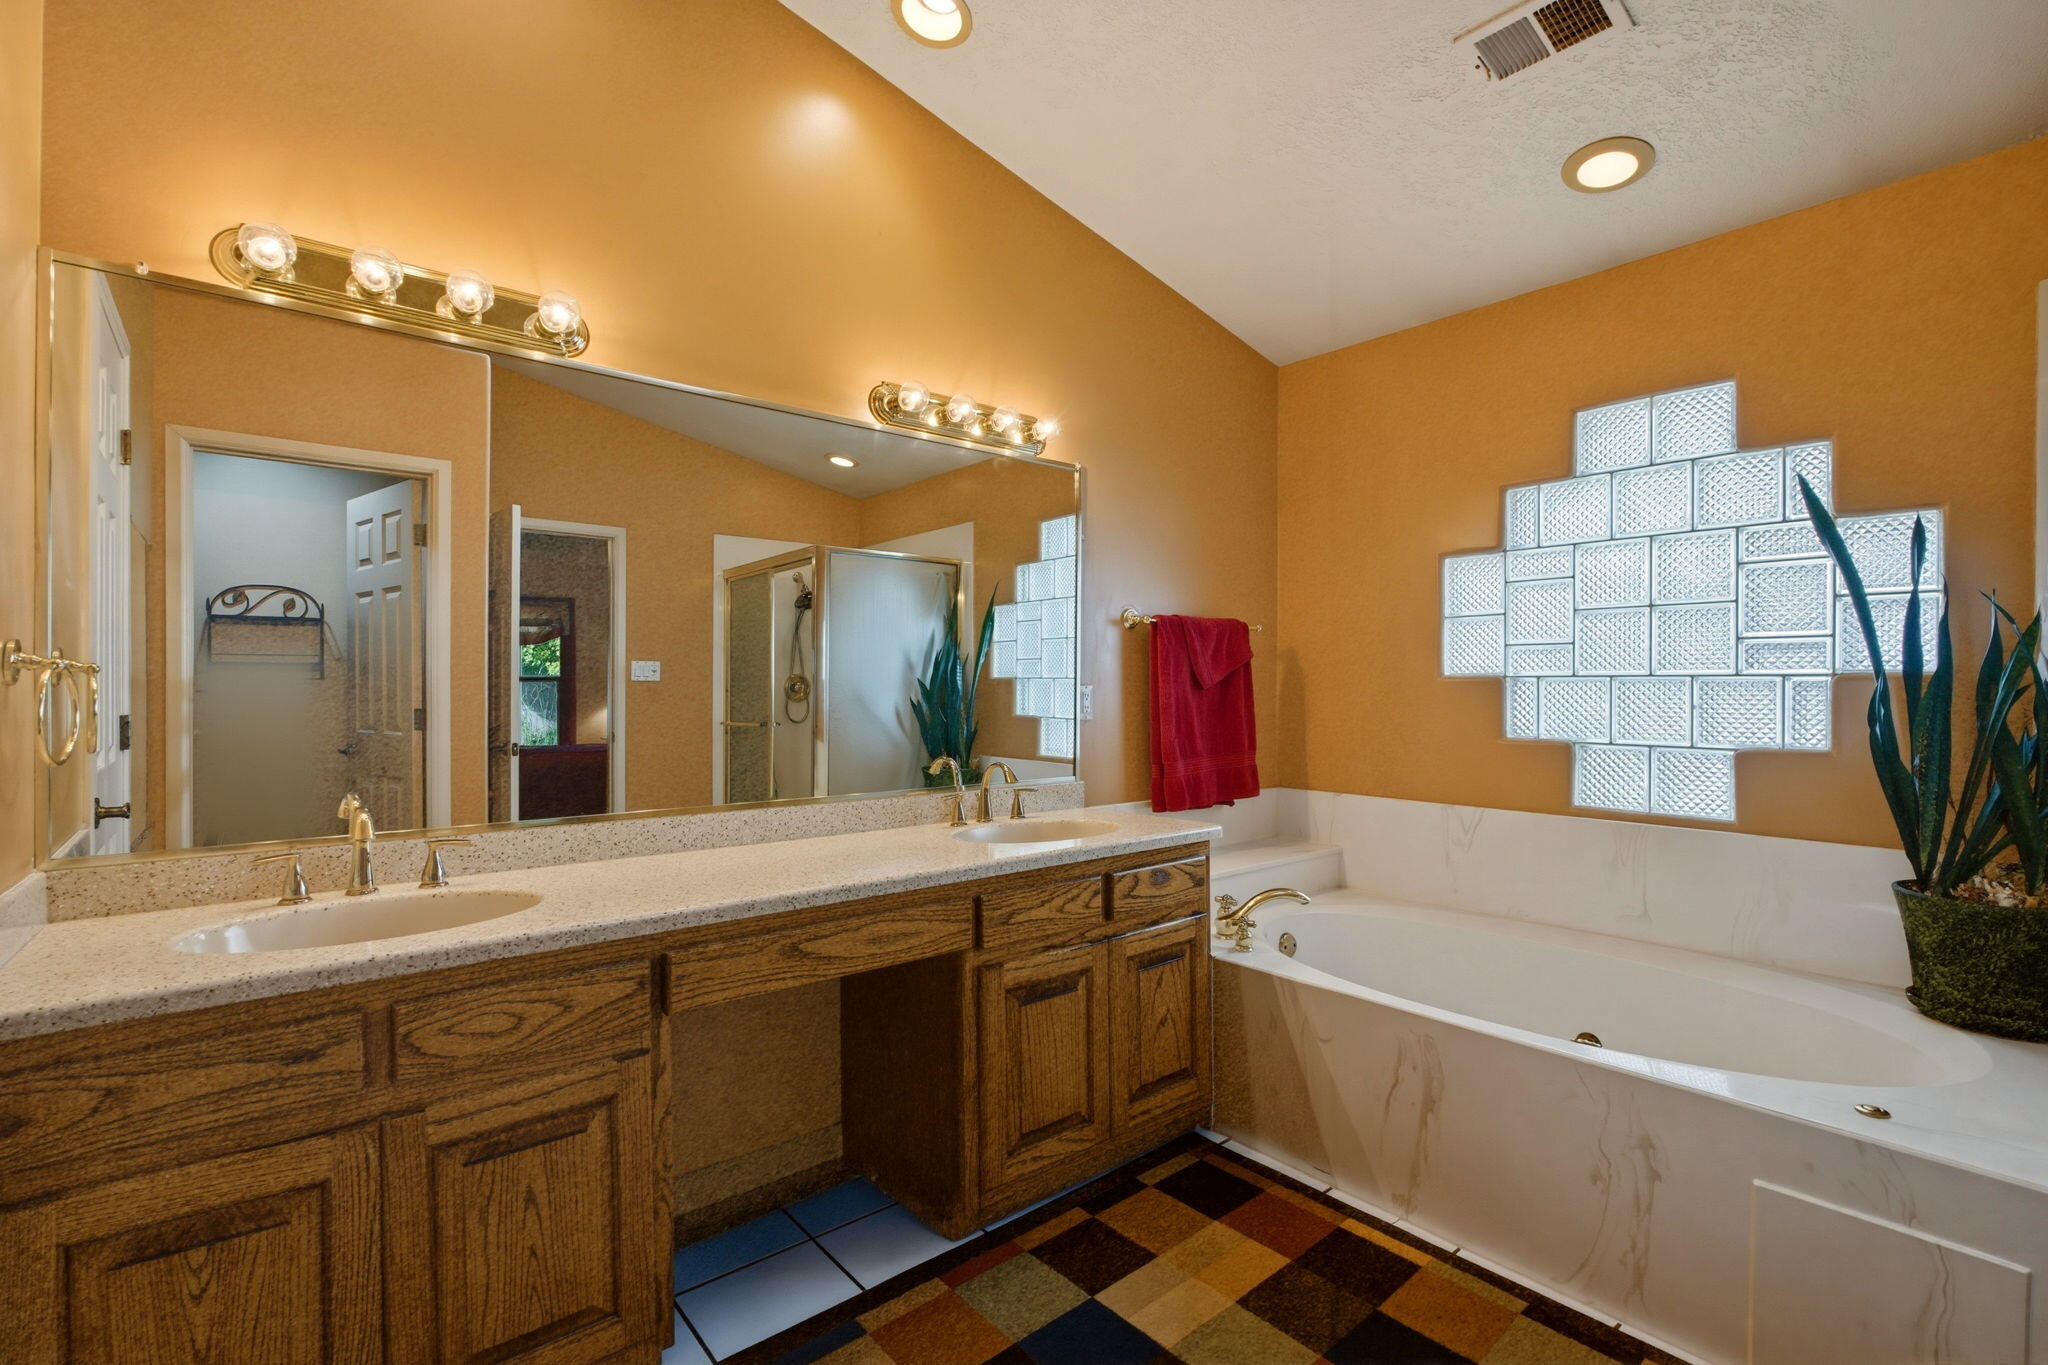
  • other interior Features Breakfast Area, High Ceilings, Jetted Tub, Kitchen Island, Main Level Primary

Area & Lot

  • Status Sold
  • Date Sold July 9, 2026
  • Living Area2,154 Sq.Ft.
  • Total Area2,154 Sq.Ft.
  • Lot Area0.6 Acres
  • MLS® ID1104879
  • TypeResidential
  • YEAR BUILT2005
  • NeighborhoodBelen
  • Elementary SchoolLa Merced
  • Middle SchoolBelen
  • High SchoolBelen

Exterior

  • STORIES1
  • Garage Space2.0
  • water SourcePublic
  • utilitiesElectricity Connected, Natural Gas Connected, Sewer Connected, Water Connected
  • roofPitched, Shingle
  • lot featuresSprinklers In Rear
  • parkingAttached, Garage, Garage Door Opener
  • HEAT TYPECentral
  • AIR CONDITIONINGRefrigerated
  • sewerPublic Sewer
  • Disability FeaturesNone
  • Green featuresNone, Solar
  • other exterior FeaturesHot Tub/Spa, Water Feature

Financial

  • Price Upon Request

Belen

Explore

Work With Us

Your go-to real estate team. We have brought together a team of experts equipped with knowledge and specialized experience to assist you in your buying and selling goals. Contact us today to discuss all your real estate needs!

Follow Us on Instagram