1900 Central Avenue SW APT 301
SEE ALL PHOTOS
1900 Central Avenue SW APT 301
Courtesy of Keller Williams Realty
Sold

1900 Central Avenue SW APT 301

1900 Central Avenue SW APT 301, Albuquerque, NM 87104

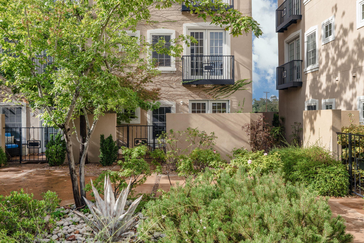
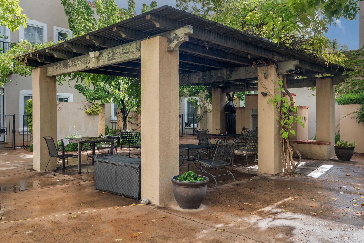
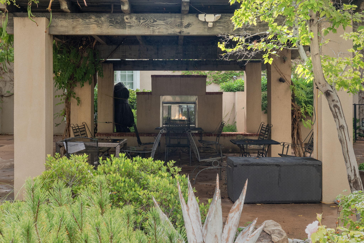
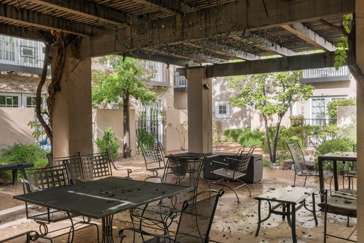
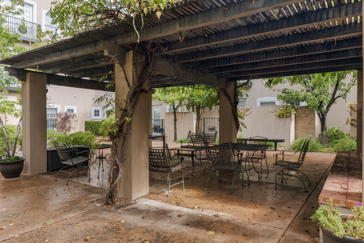
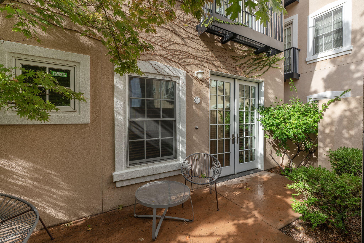
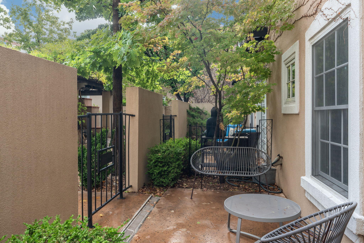
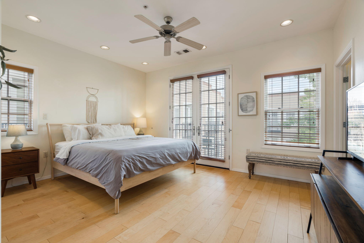
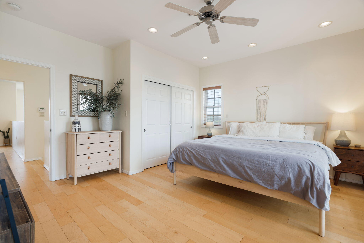
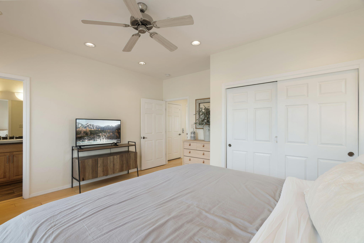
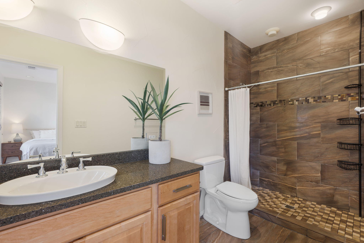
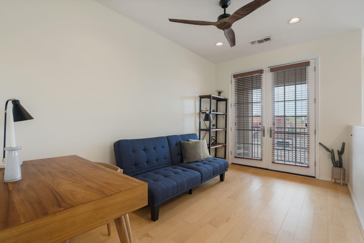
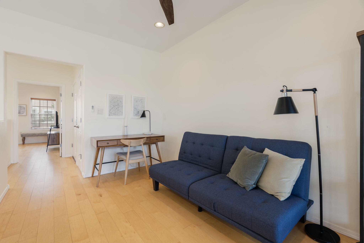
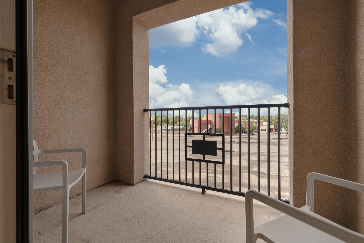
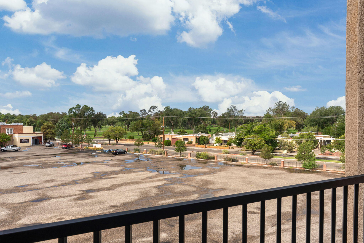
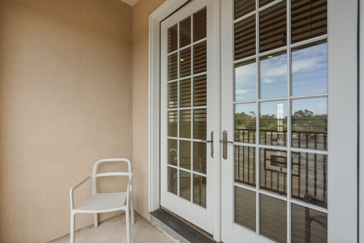
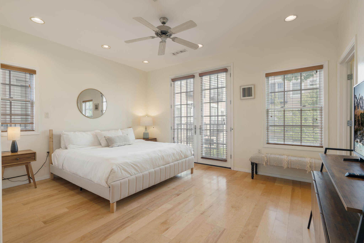
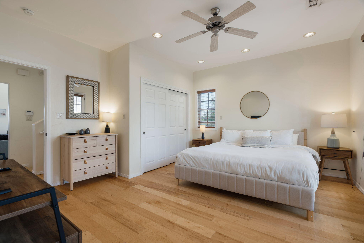
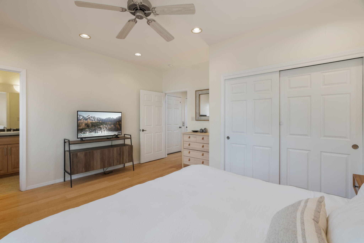
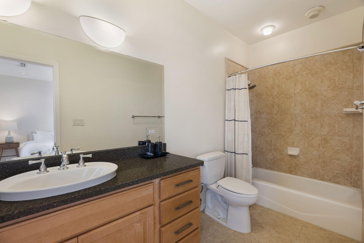
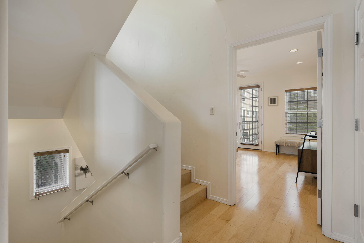
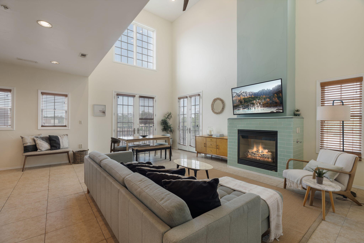
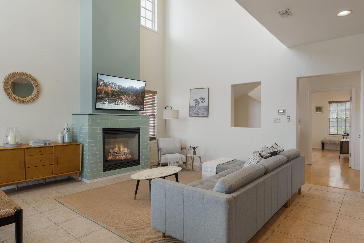
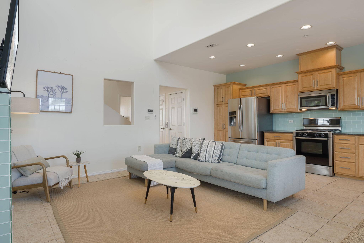
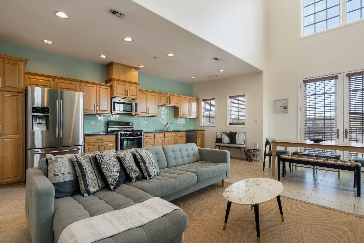
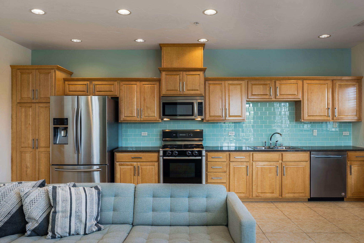
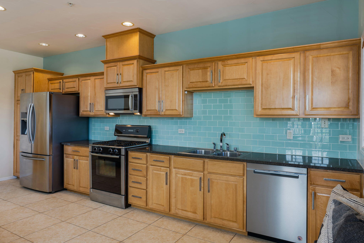
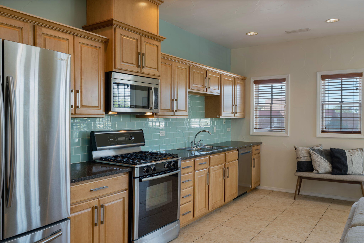
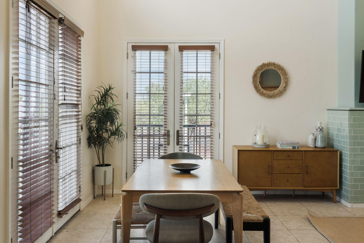
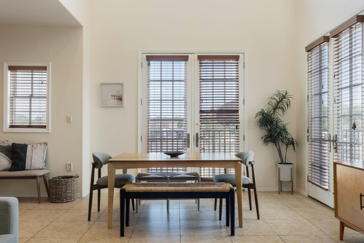
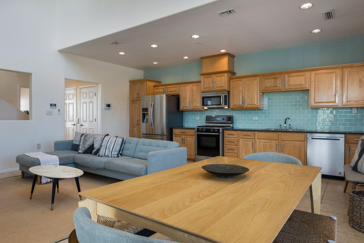
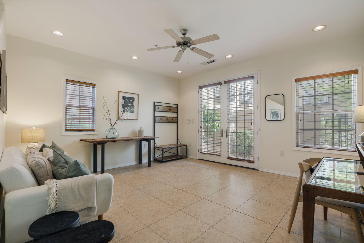
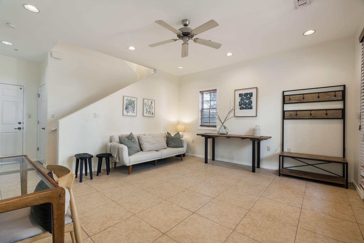
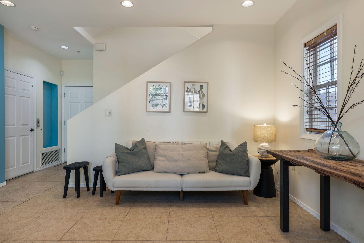
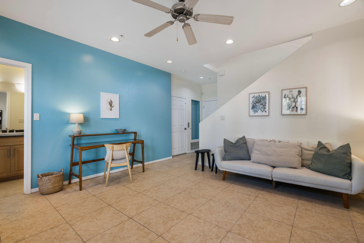
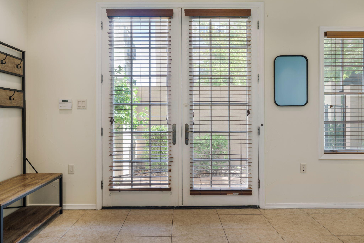
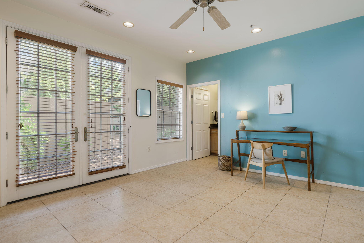
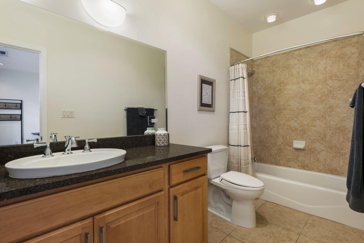
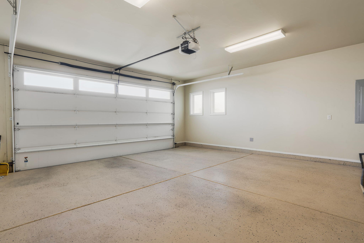
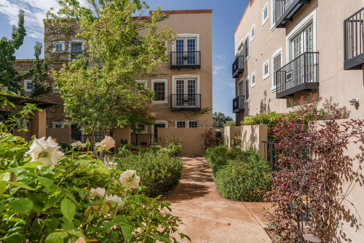
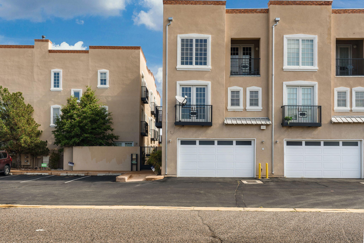
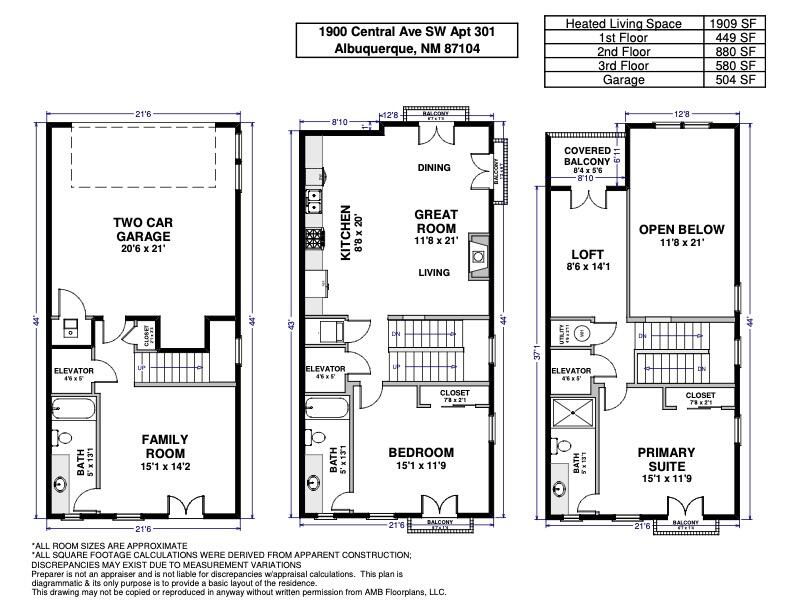
Set within the secure perimeter of the Agave enclave, this multi-story 2-bedroom, 3-bathroom townhome offers a sophisticated retreat in Albuquerque's historic Huning Castle district. Striking architectural lines and expansive windows define the interior, capturing an abundance of Southwestern sunlight throughout the day. The primary floor features a seamlessly integrated kitchen and main lounge, creating an ideal setting for both quiet evenings and social gatherings. Step out onto your private balcony or courtyard to unwind in the evening air, or enjoy the private residents-only pool situated just moments from your door. The property sits at the intersection of local culture and leisure--located directly opposite the Albuquerque Little Theatre, a brief walk from the fairways at the Albuquerque Country Club, and a quick trip to the Downtown Growers' Market. Complete with centralized refrigerated air and a private 2-car garage, this residence offers an effortless, turn-key lifestyle on the edge of downtown. Arrange your private viewing to explore this remarkable property.

2
beds

3
baths

1,909 Sq.Ft. LIVING AREA

Features & Amenities

Interior

  • total bedrooms2
  • Total bathrooms3
  • full bathrooms2
  • three quarter bathroom1
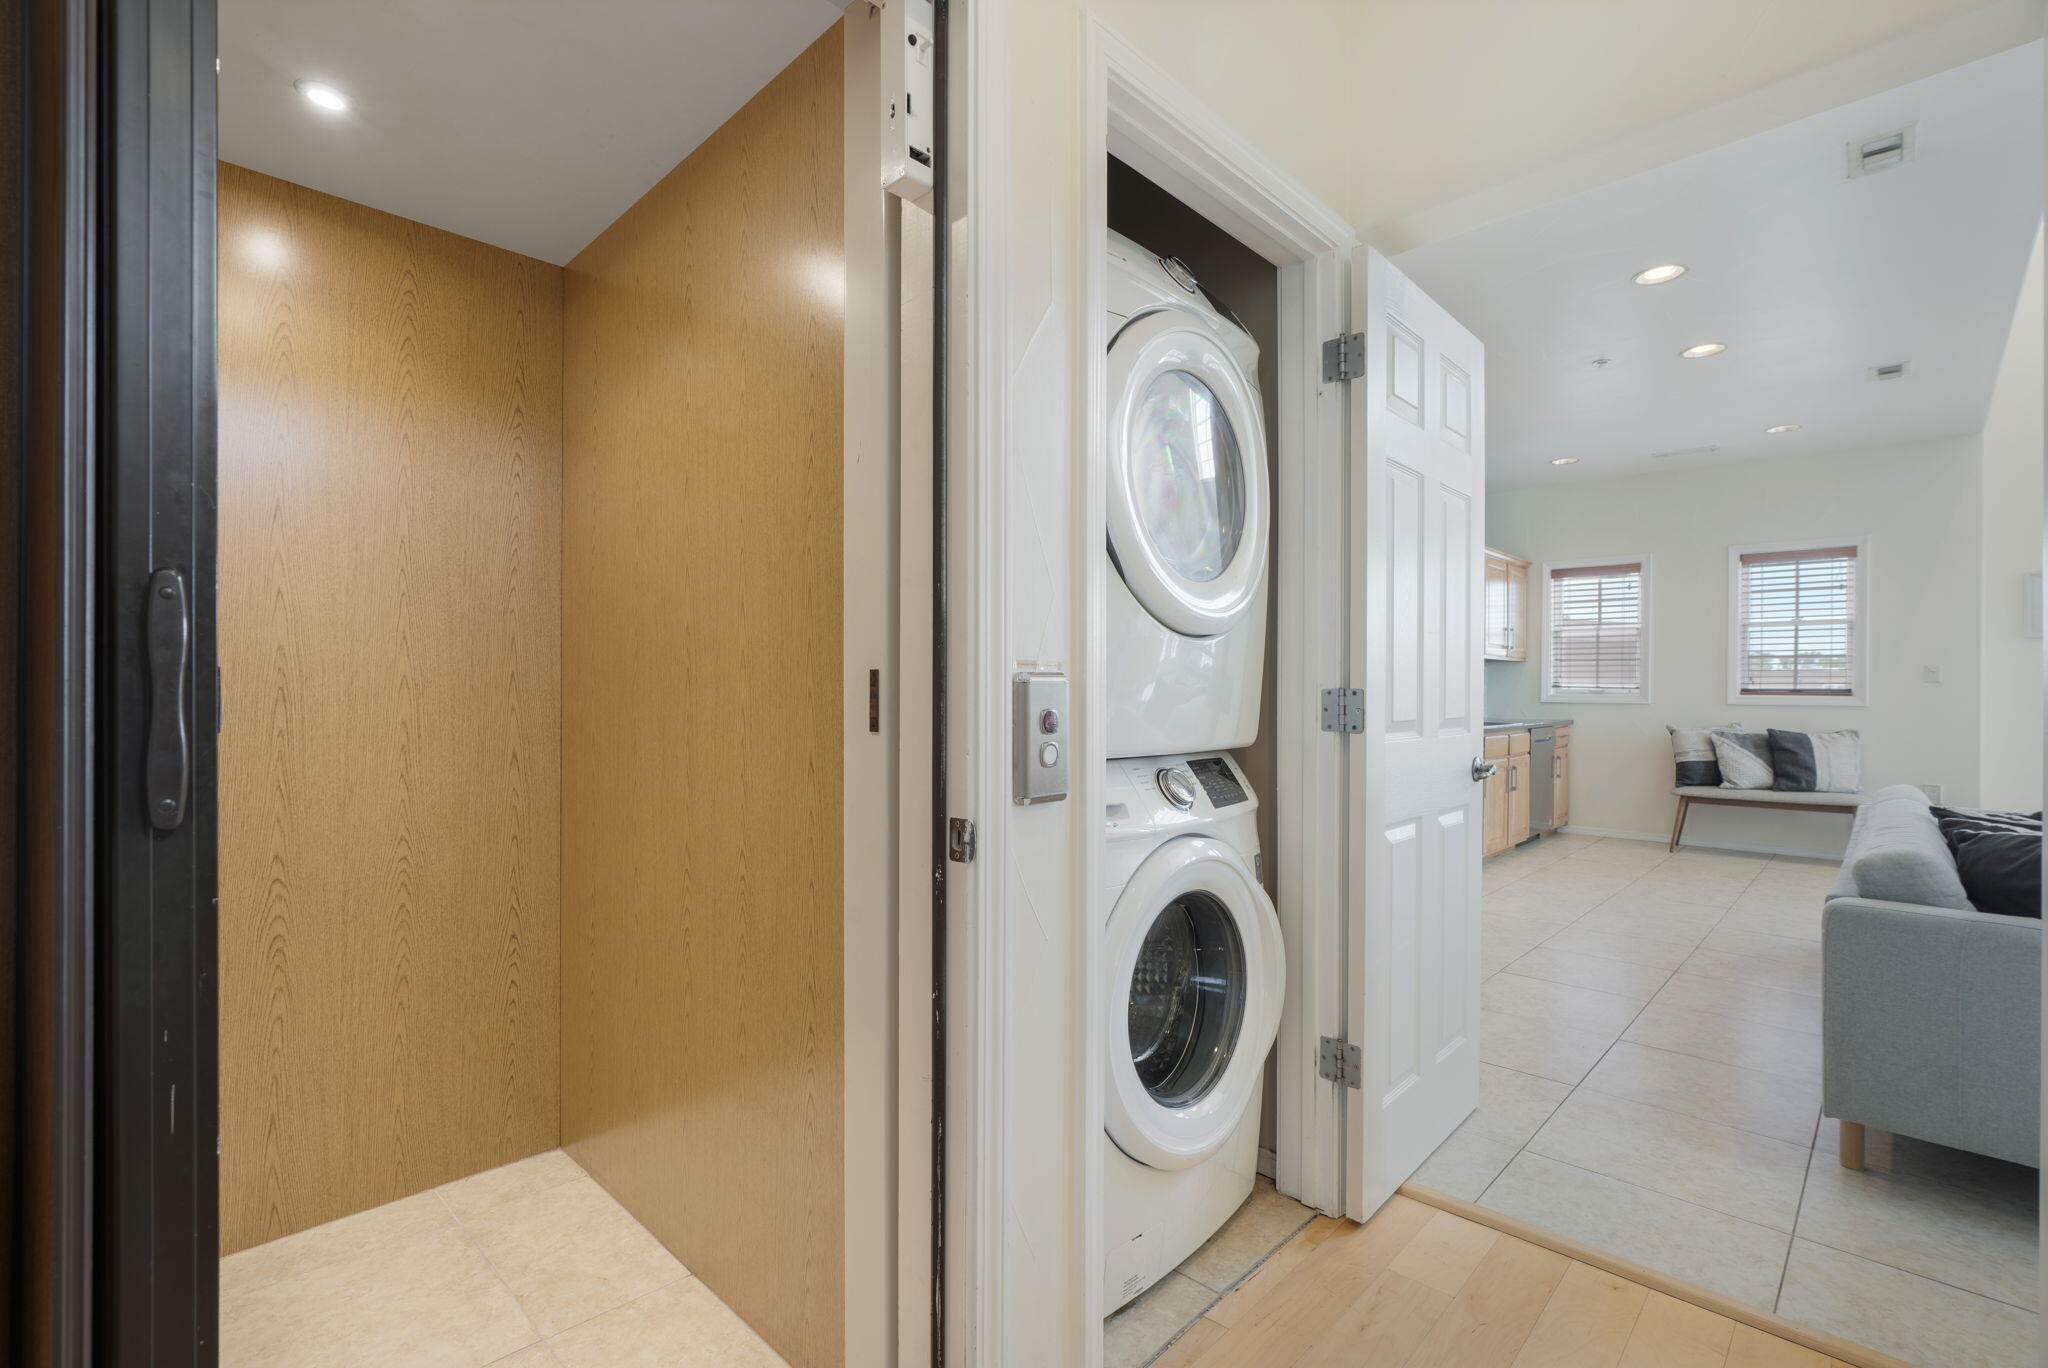
  • Laundry room Washer Hookup, Electric Dryer Hookup, Gas Dryer Hookup
  • Flooring Tile, Wood
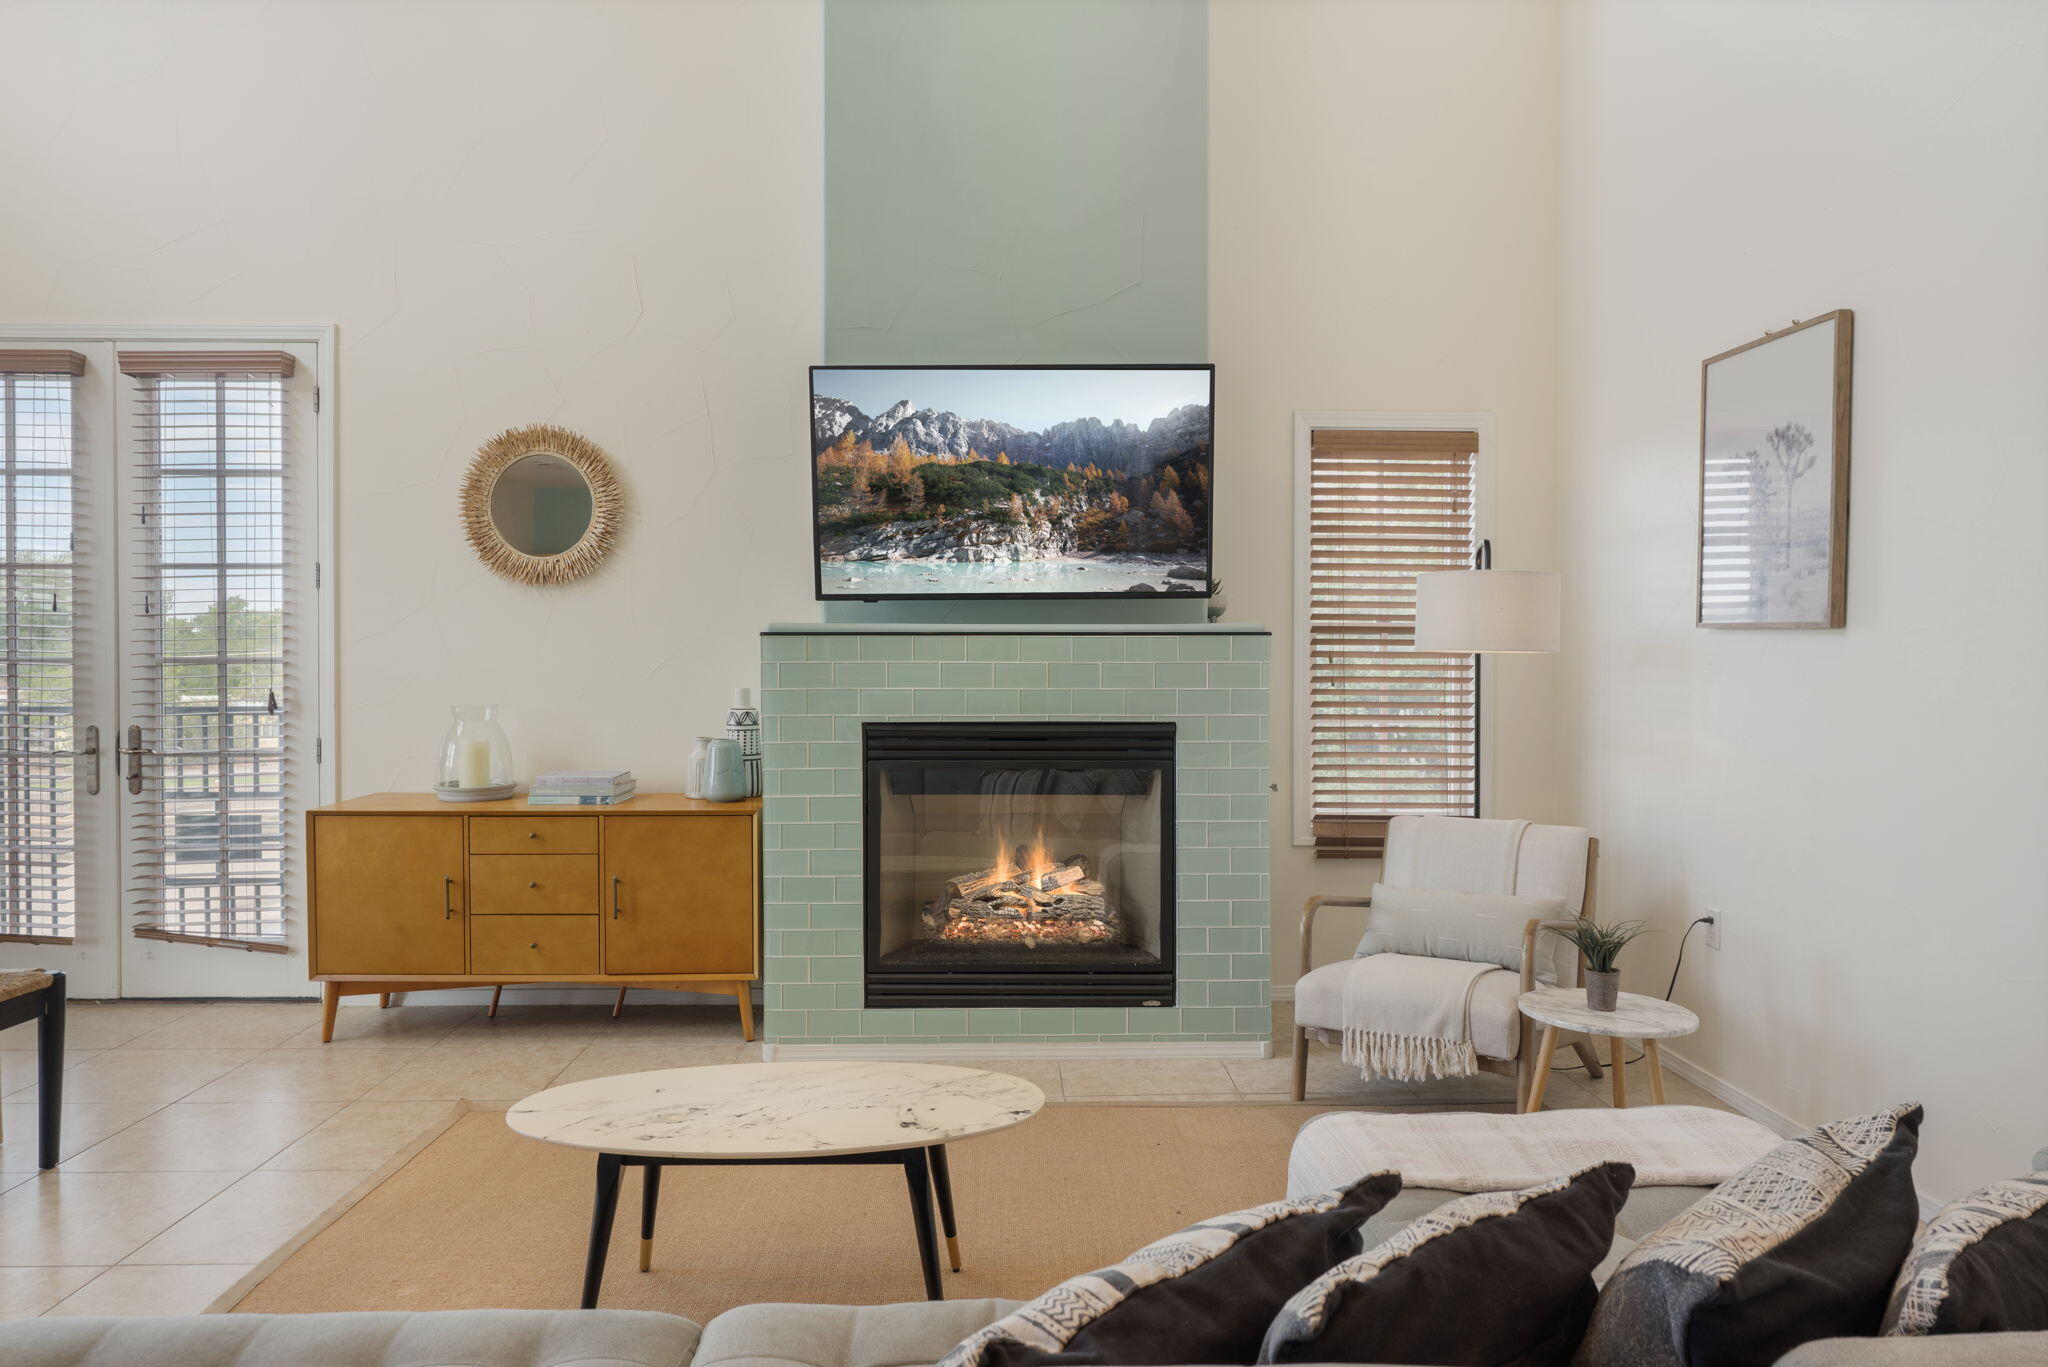
  • Fireplace Gas Log
  • APPLIANCES Dryer, Dishwasher, Free-Standing Gas Range, Microwave, Refrigerator, Washer
  • other interior Features Ceiling Fan(s), High Ceilings, Multiple Living Areas

Area & Lot

  • Status Sold
  • Date Sold October 23, 2026
  • Living Area1,909 Sq.Ft.
  • Total Area1,909 Sq.Ft.
  • MLS® ID1112427
  • TypeCondo
  • YEAR BUILT2007
  • NeighborhoodBosque Farms
  • Elementary SchoolLew Wallace
  • Middle SchoolWashington
  • High SchoolAlbuquerque

Exterior

  • STORIES3
  • Garage Space2.0
  • water SourcePublic
  • utilitiesElectricity Connected, Natural Gas Connected, Sewer Connected, Water Connected
  • PoolGunite, In Ground, Community
  • roofFlat, Membrane, Rubber
  • parkingAttached, Garage
  • HEAT TYPECentral, Forced Air
  • AIR CONDITIONINGRefrigerated
  • sewerPublic Sewer
  • Disability FeaturesNone
  • Green featuresNone
  • other exterior FeaturesBalcony, Courtyard

Financial

  • Price Upon Request

Bosque Farms

Explore

Work With Us

Your go-to real estate team. We have brought together a team of experts equipped with knowledge and specialized experience to assist you in your buying and selling goals. Contact us today to discuss all your real estate needs!

Follow Us on Instagram