Leave a Message

Thank you for your message. We will be in touch with you shortly.

2501 Parsifal Street NE
SEE ALL PHOTOS
2501 Parsifal Street NE
Courtesy of Keller Williams Realty
Sold

2501 Parsifal Street NE

2501 Parsifal Street NE, Albuquerque, NM 87112

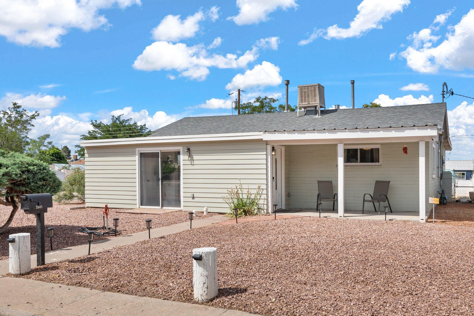
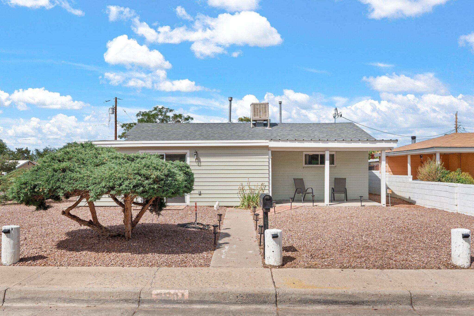
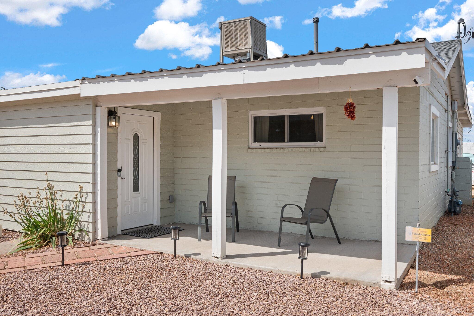
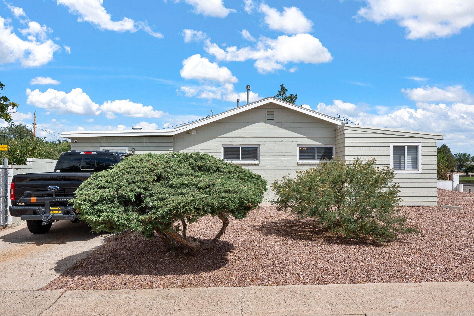
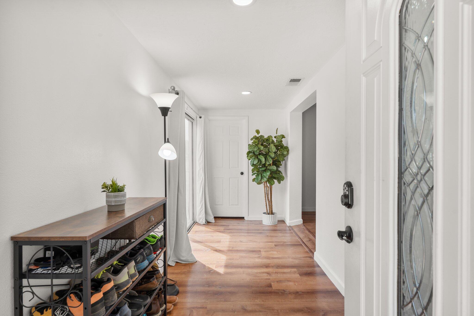
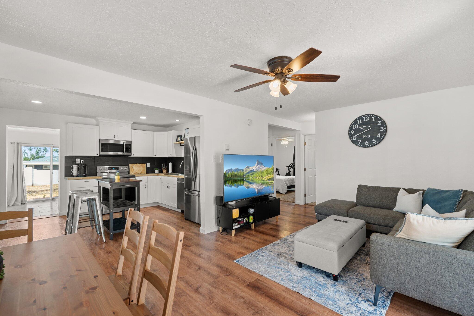
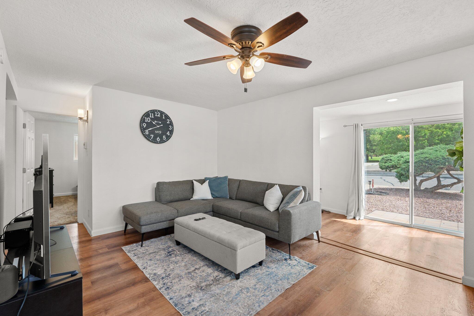
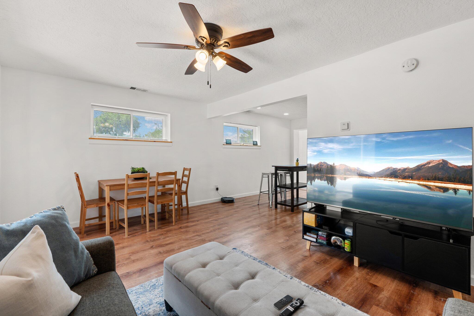
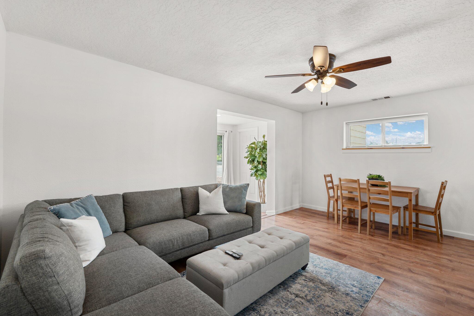
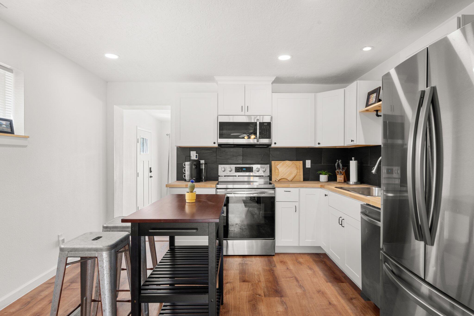
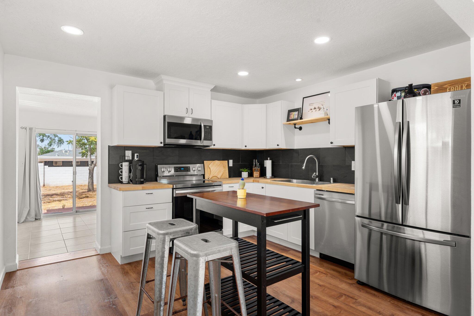
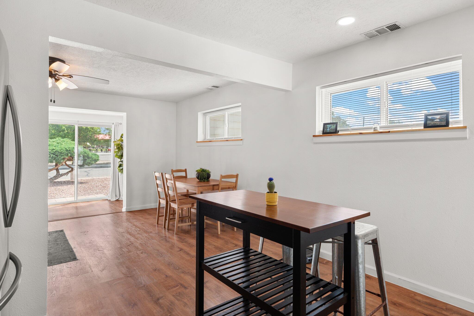
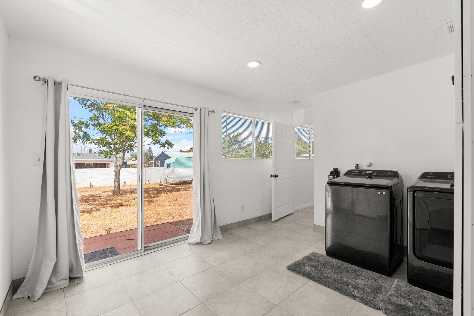
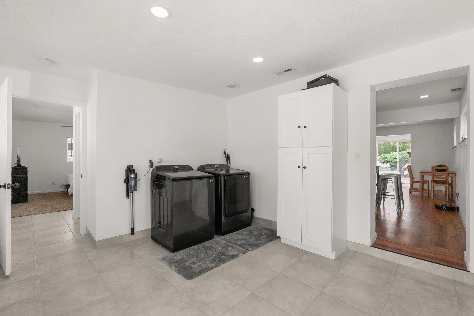
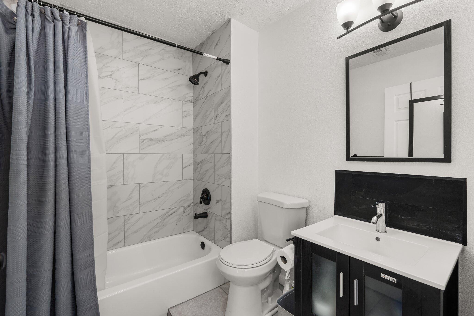
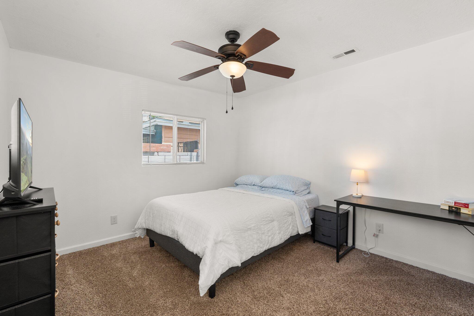
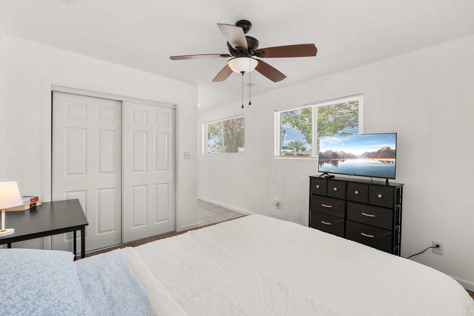
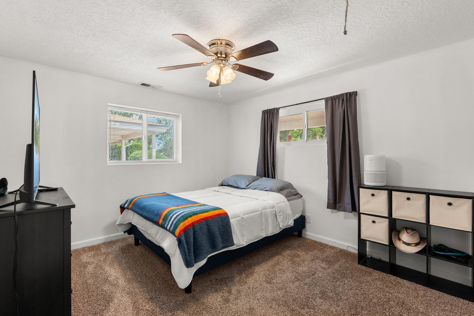
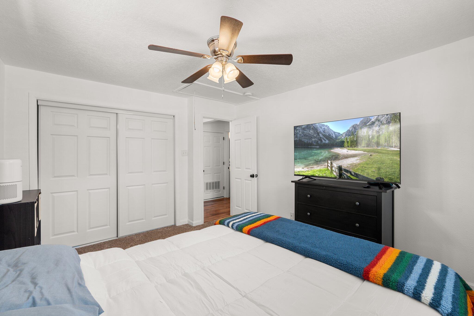
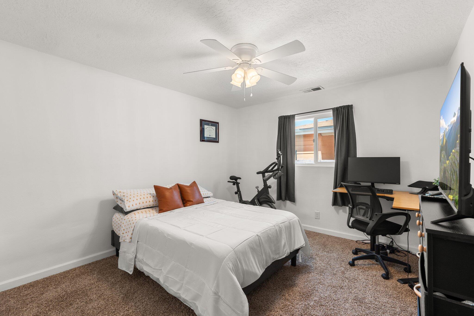
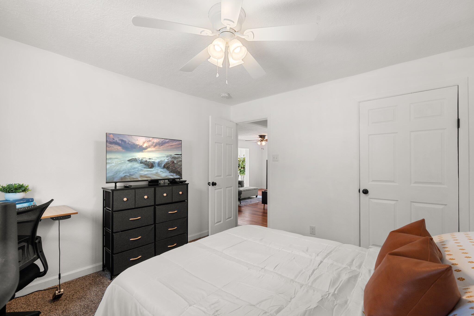
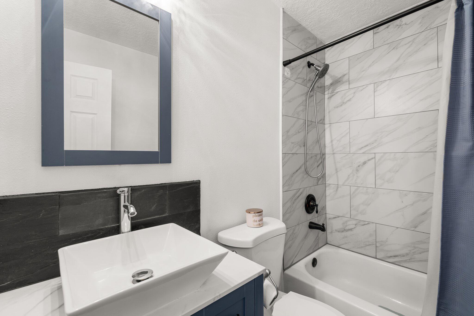
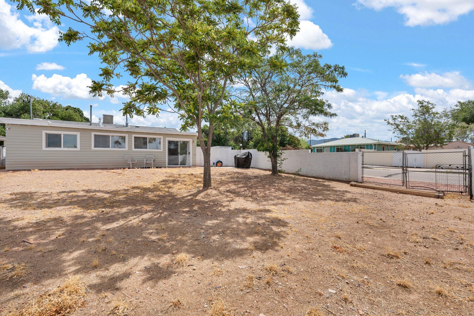
Experience modern comfort in this beautifully updated NE Heights home, located on a large corner lot! It features three bedrooms, two bathrooms, and an open concept dining and living room. Enjoy cooking in a renovated kitchen equipped with staggered white cabinetry, butcher block countertops, and SS appliances- making it both practical and visually stunning! Don't forget about the spacious storage closet, perfect for all your organizational needs. The primary suite offers a private retreat and has an optional separate entrance off the large laundry room. Updates include gas line (2022), plumbing (2022), electrical (2022), evaporative cooler (2022), hot water heater (2022), and many more! Step outside to the expansive backyard, a blank canvas for your creative landscaping!

3
beds

2
baths

1,466 Sq.Ft. LIVING AREA

8,276.4 Sq.Ft. lot

Features & Amenities

Interior

  • total bedrooms3
  • Total bathrooms2
  • full bathrooms2
  • Laundry room Electric Dryer Hookup
  • Flooring Carpet, Laminate
  • APPLIANCES Dryer, Dishwasher, Free-Standing Electric Range, Disposal, Microwave, Refrigerator, Washer
  • other interior Features Breakfast Area, Ceiling Fan(s), Entrance Foyer, Kitchen Island, Main Level Primary

Area & Lot

  • Status Sold
  • Date Sold August 13, 2024
  • Living Area1,466 Sq.Ft.
  • Total Area1,466 Sq.Ft.
  • Lot Area8,276.4 Sq.Ft.
  • MLS® ID1066041
  • TypeResidential
  • YEAR BUILT1952
  • NeighborhoodBernalillo County
  • Elementary SchoolSombra Del Monte
  • Middle SchoolMadison
  • High SchoolSandia

Exterior

  • STORIES1
  • water SourcePublic
  • utilitiesElectricity Connected, Natural Gas Connected, Sewer Connected, Water Connected
  • roofPitched, Shingle
  • lot featuresCorner Lot, Landscaped, Trees
  • HEAT TYPECentral, Forced Air, Natural Gas
  • AIR CONDITIONINGEvaporative Cooling
  • sewerPublic Sewer
  • Green featuresNone
  • other exterior FeaturesPrivacy Wall, Private Yard, Private Entrance

Financial

  • Price Upon Request

Bernalillo County

Explore

Work With Us

Your go-to real estate team. We have brought together a team of experts equipped with knowledge and specialized experience to assist you in your buying and selling goals. Contact us today to discuss all your real estate needs!

Follow Us on Instagram