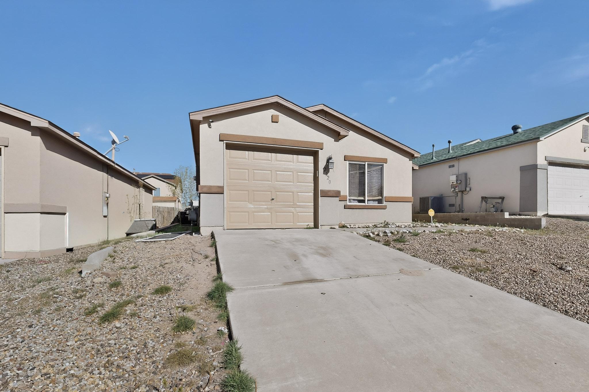
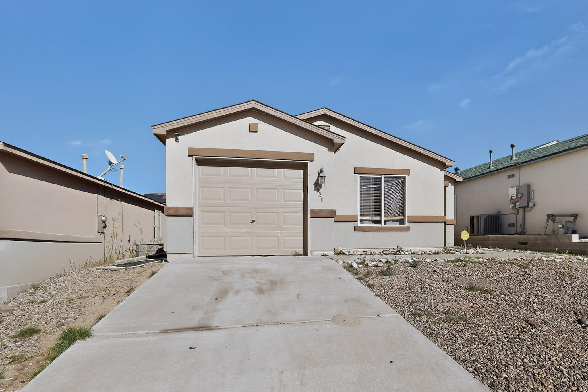
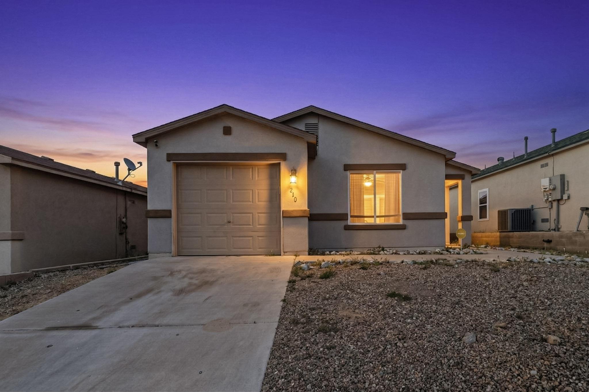
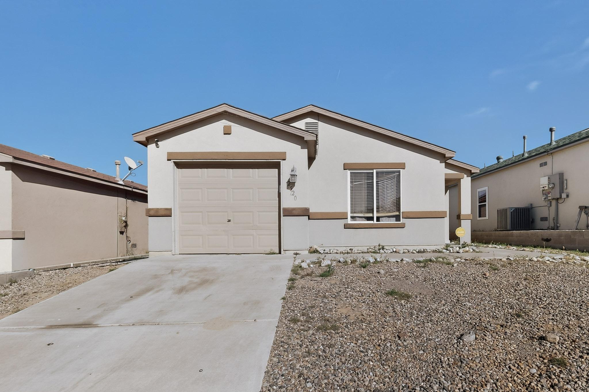
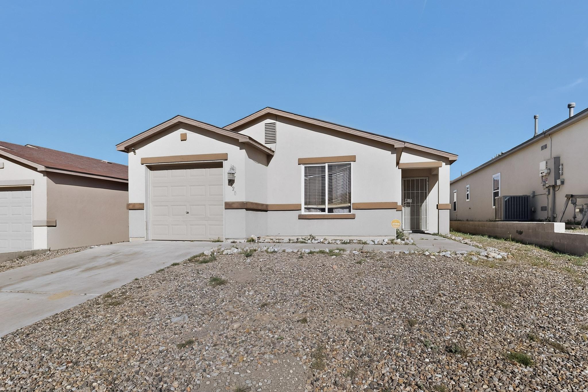
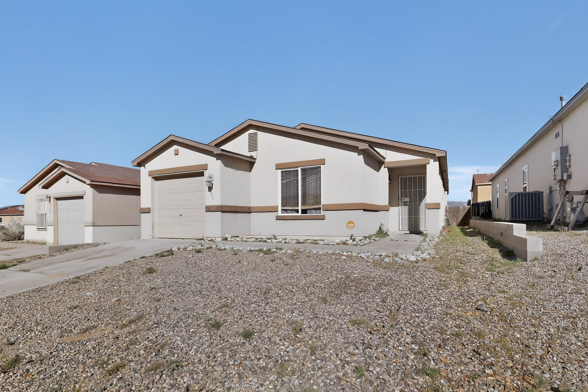
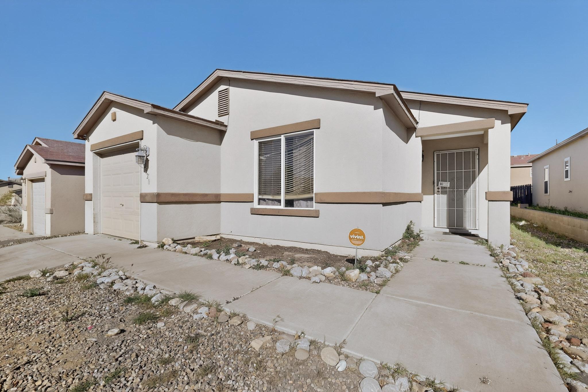
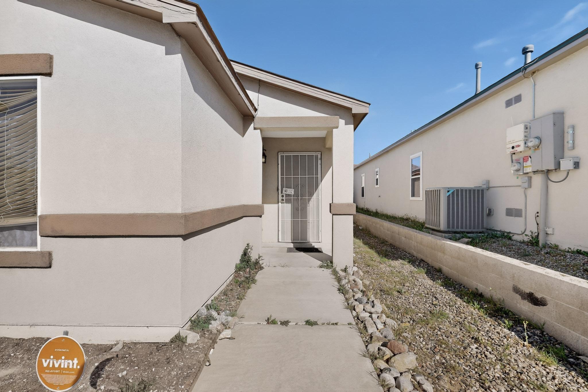
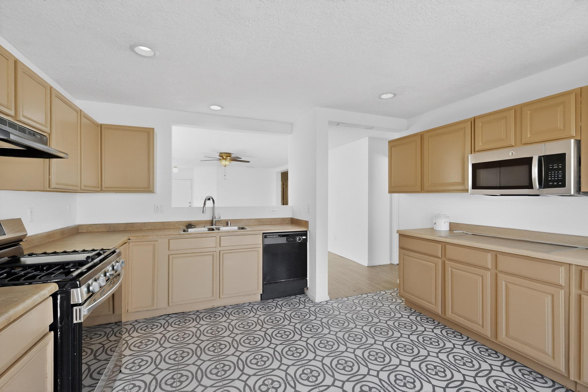
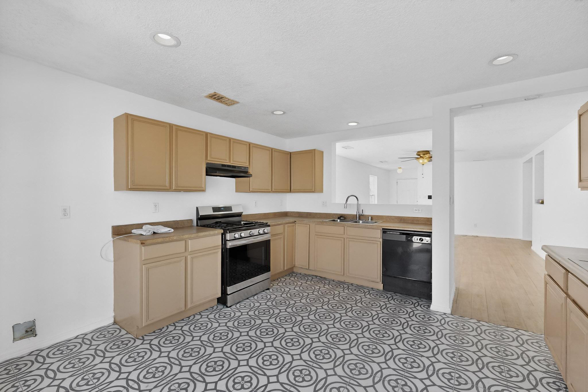
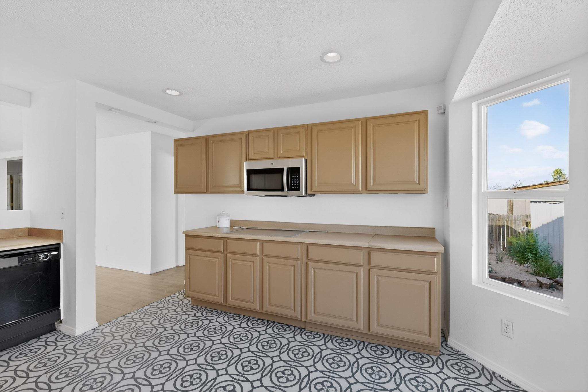
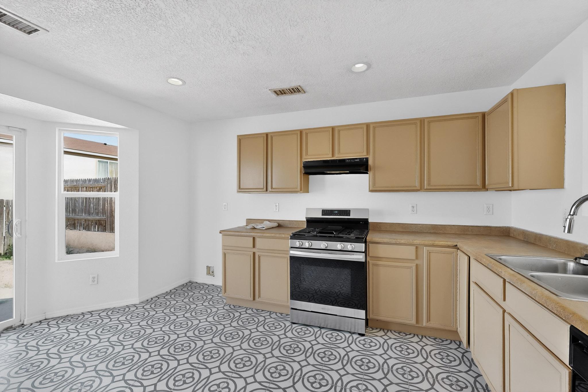
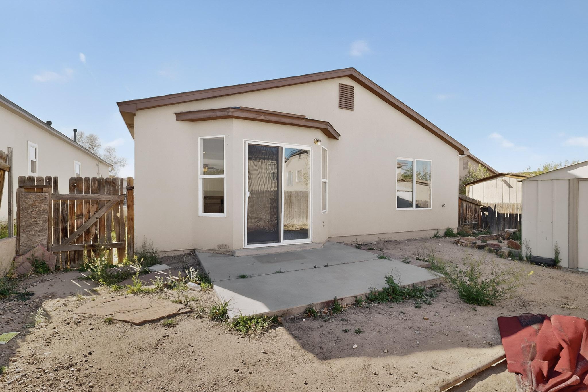
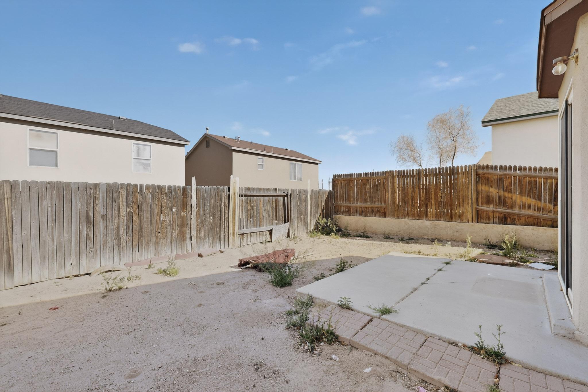
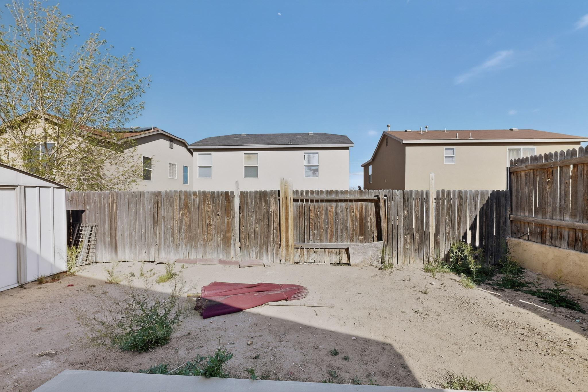
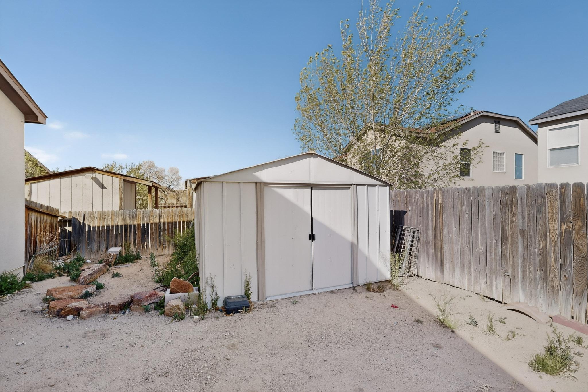
2520 Bixby Street NW
SEE ALL PHOTOS
2520 Bixby Street NW
Courtesy of Keller Williams Realty
Sold

2520 Bixby Street NW

2520 Bixby Street NW, Albuquerque, NM 87120

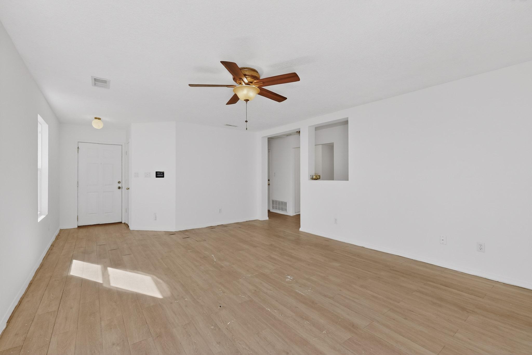
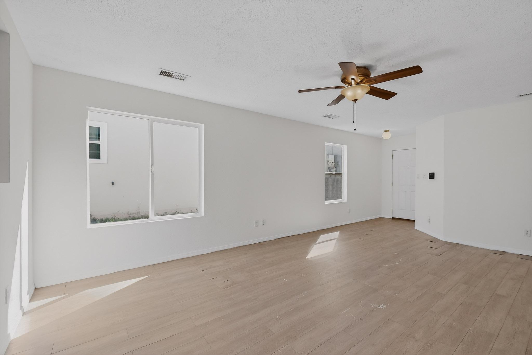
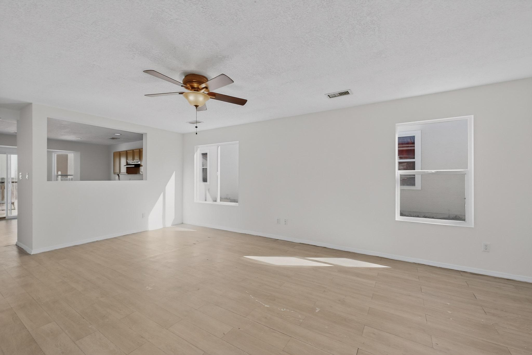
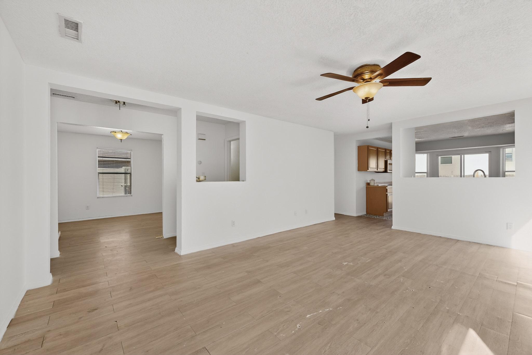
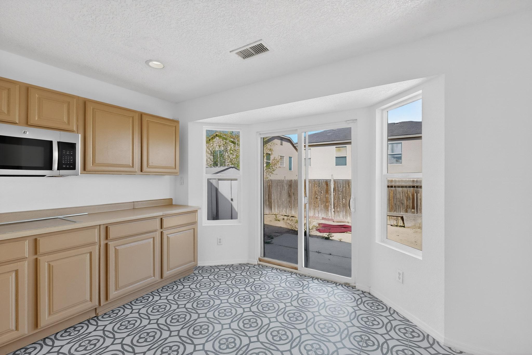
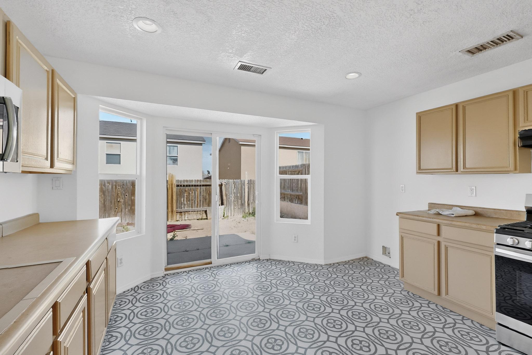
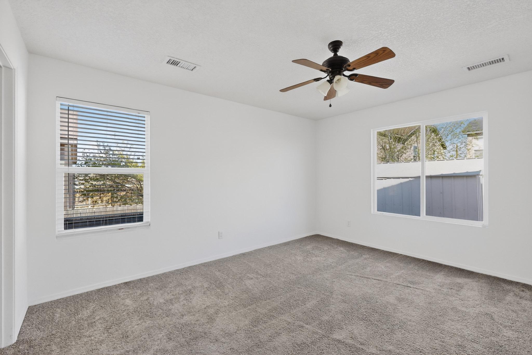
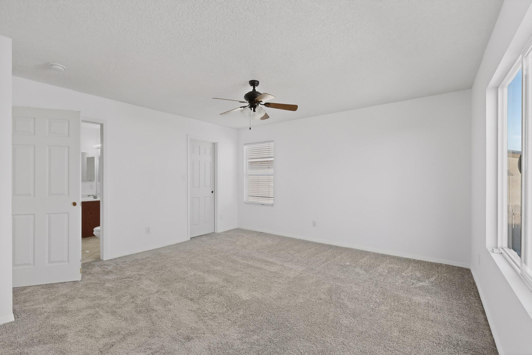
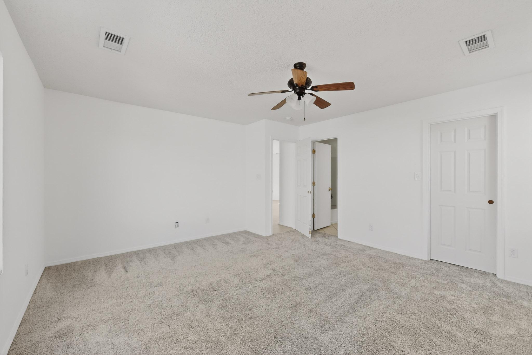
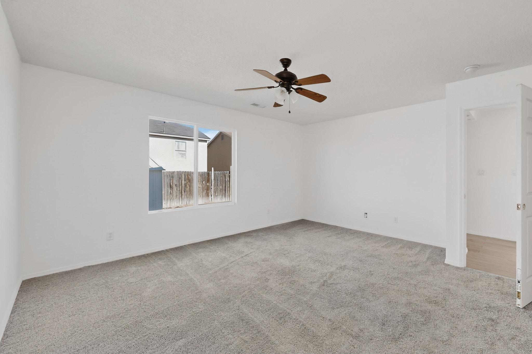
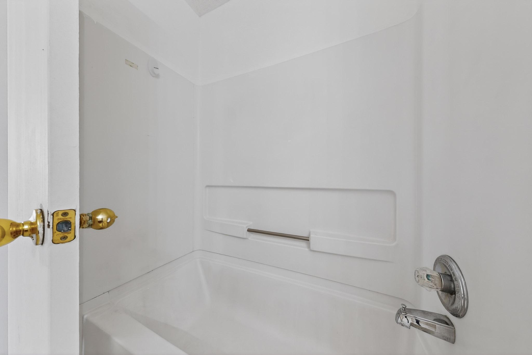
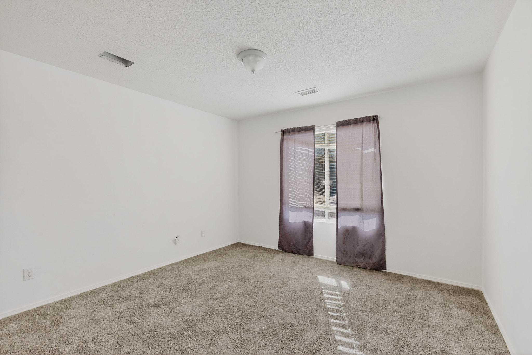
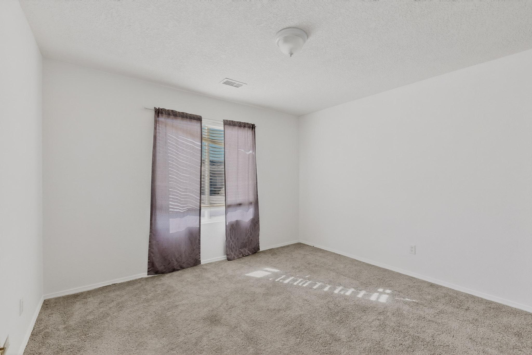
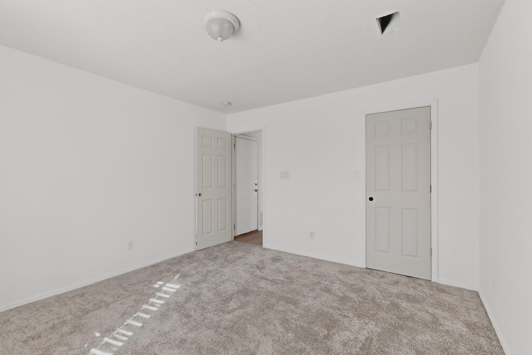
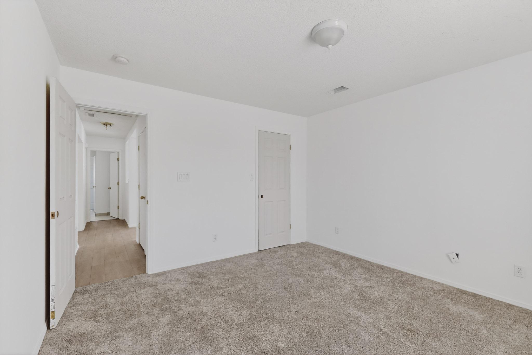
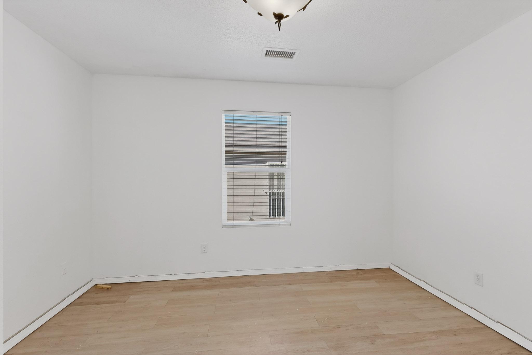
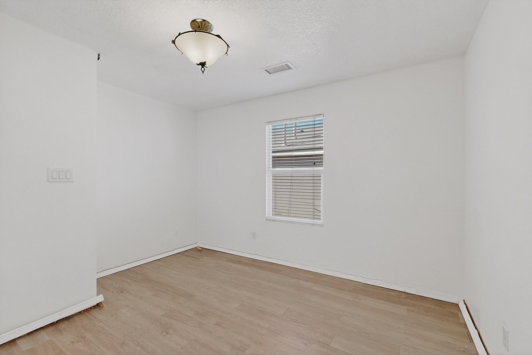
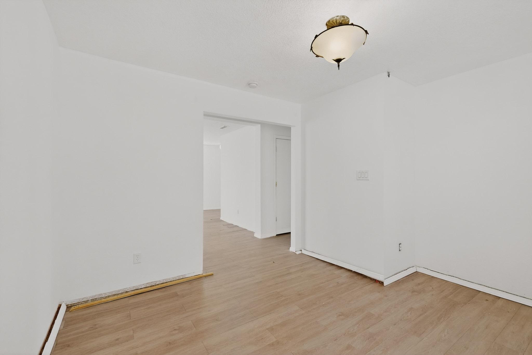
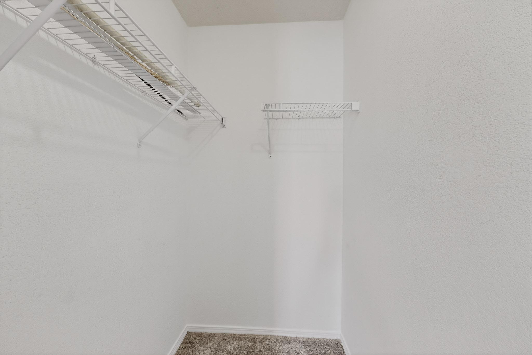
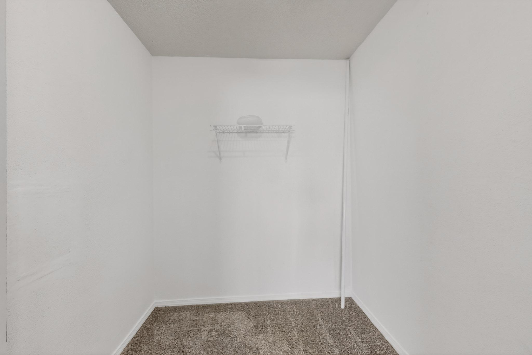
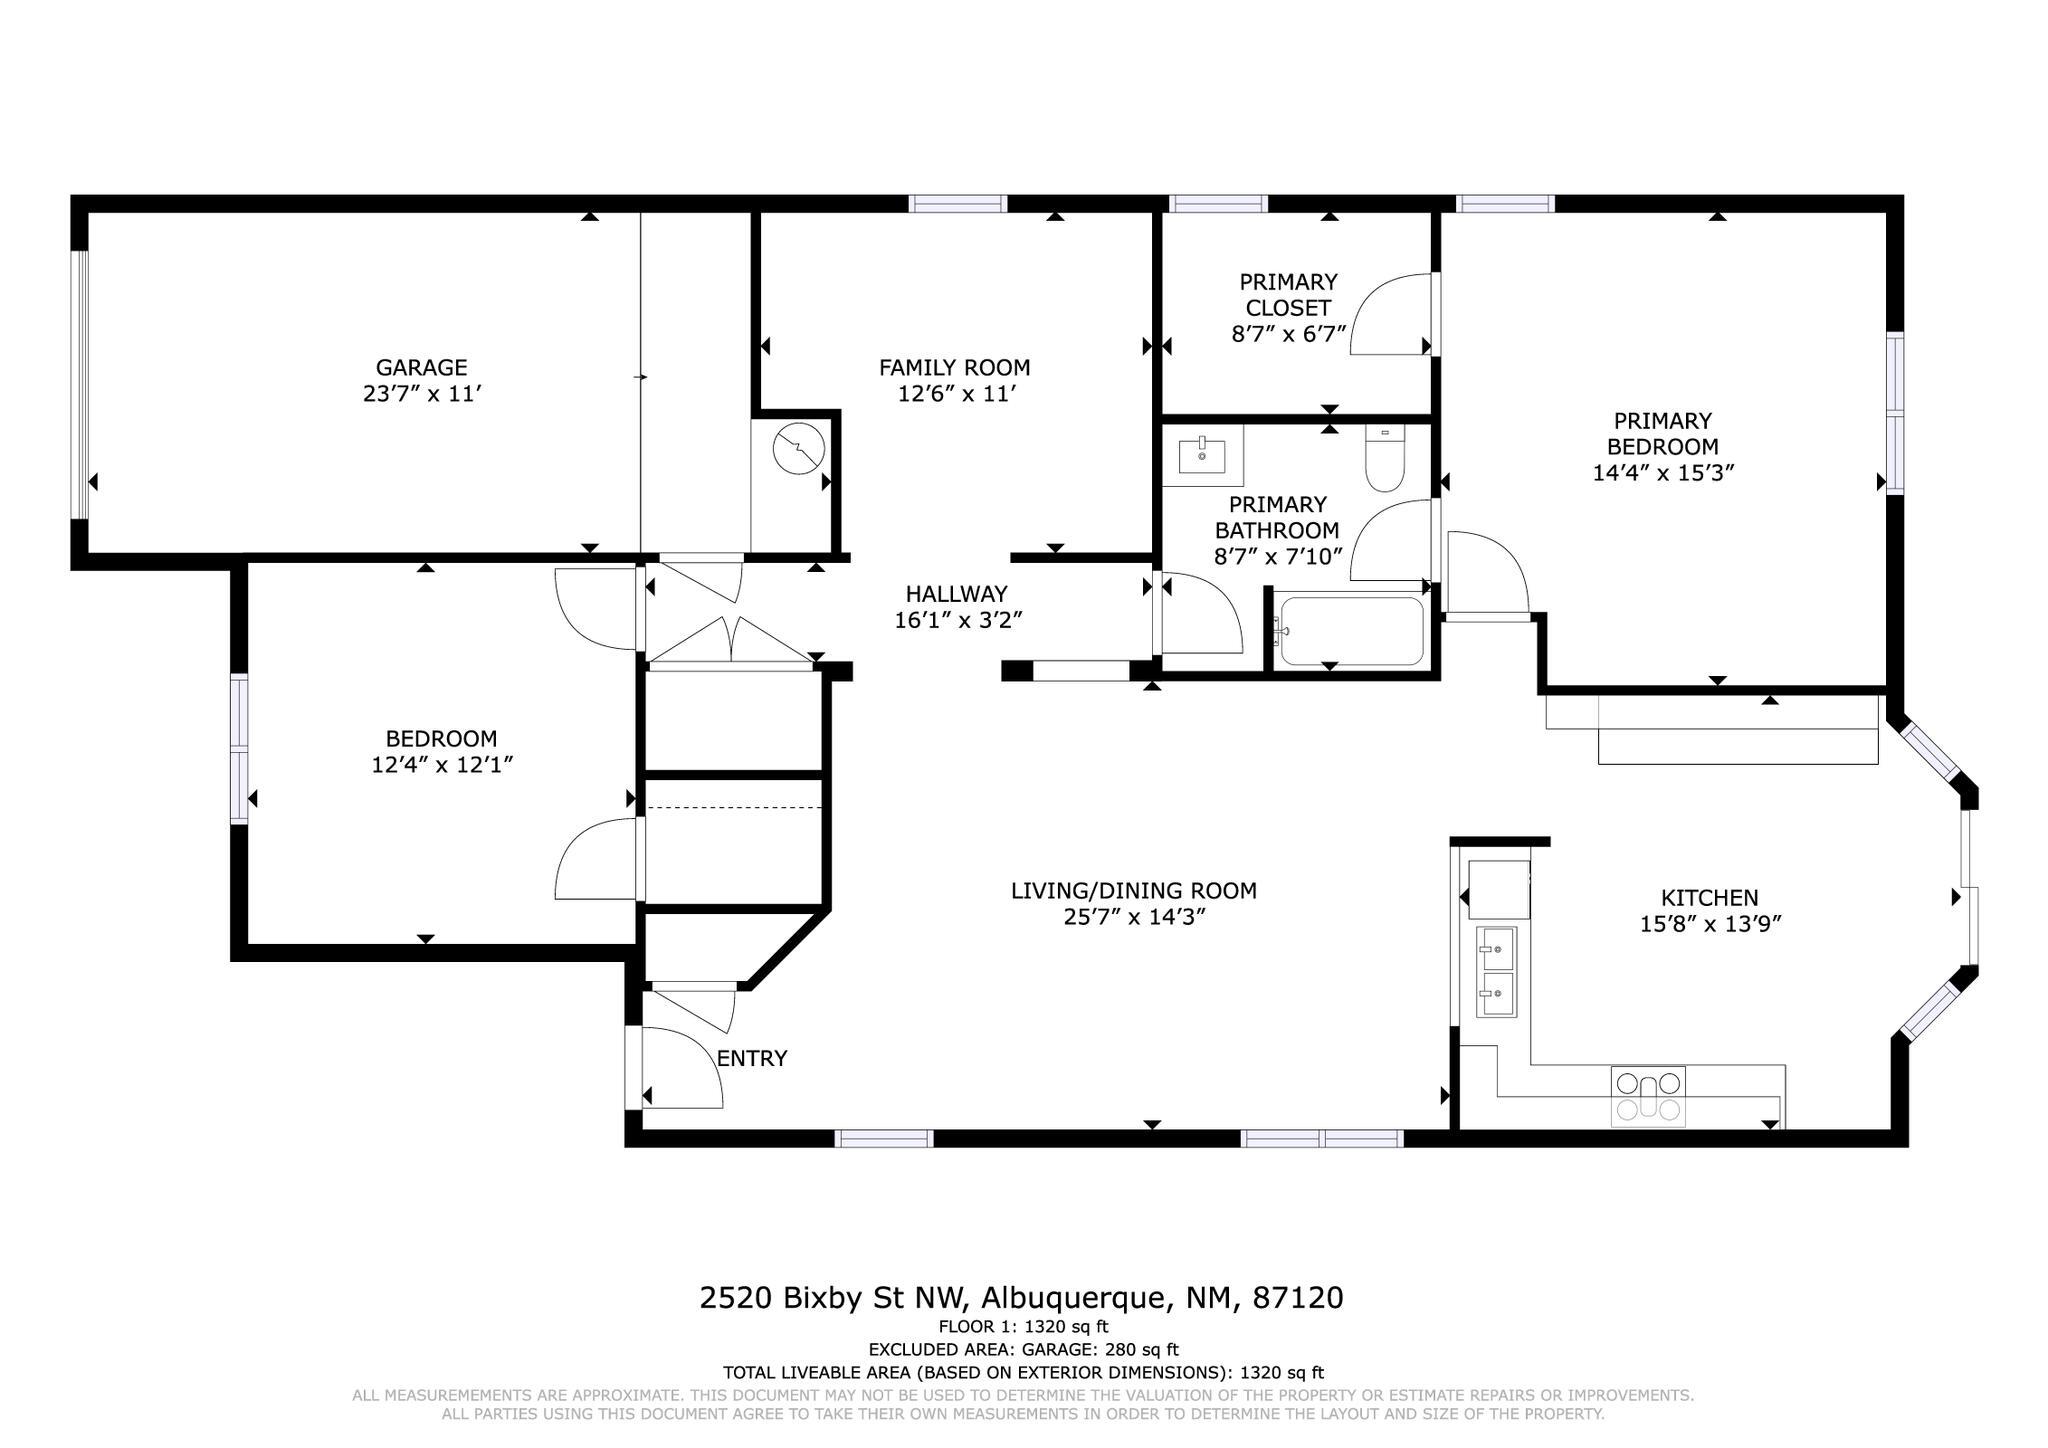
Great Open Floor plan. 2 bedrooms, possible 3 or an office. Master has a large walk in closet. New paint through out. Refrigerated Air and Paid off Solar. A must see. Possible investment property. Schedule a showing because this one won't last.

2
beds

1
bath

1,336 Sq.Ft. LIVING AREA

4,008 Sq.Ft. lot

Features & Amenities

Interior

  • total bedrooms2
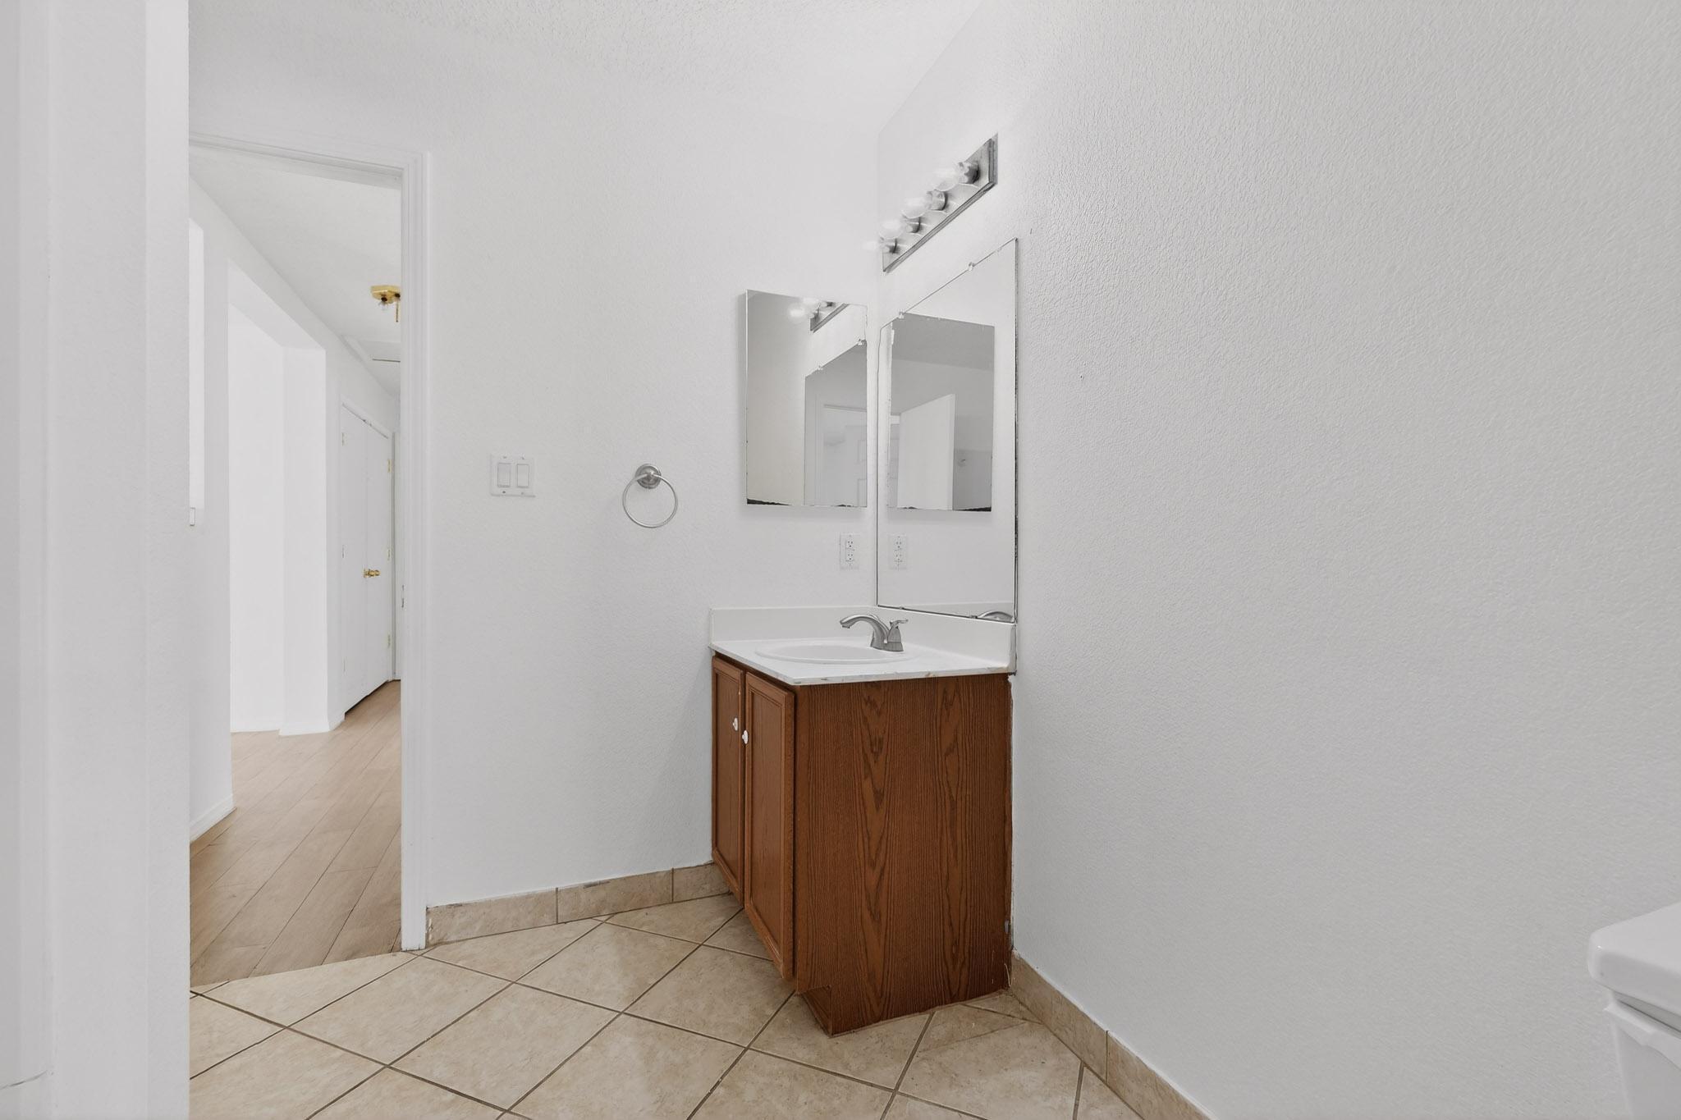
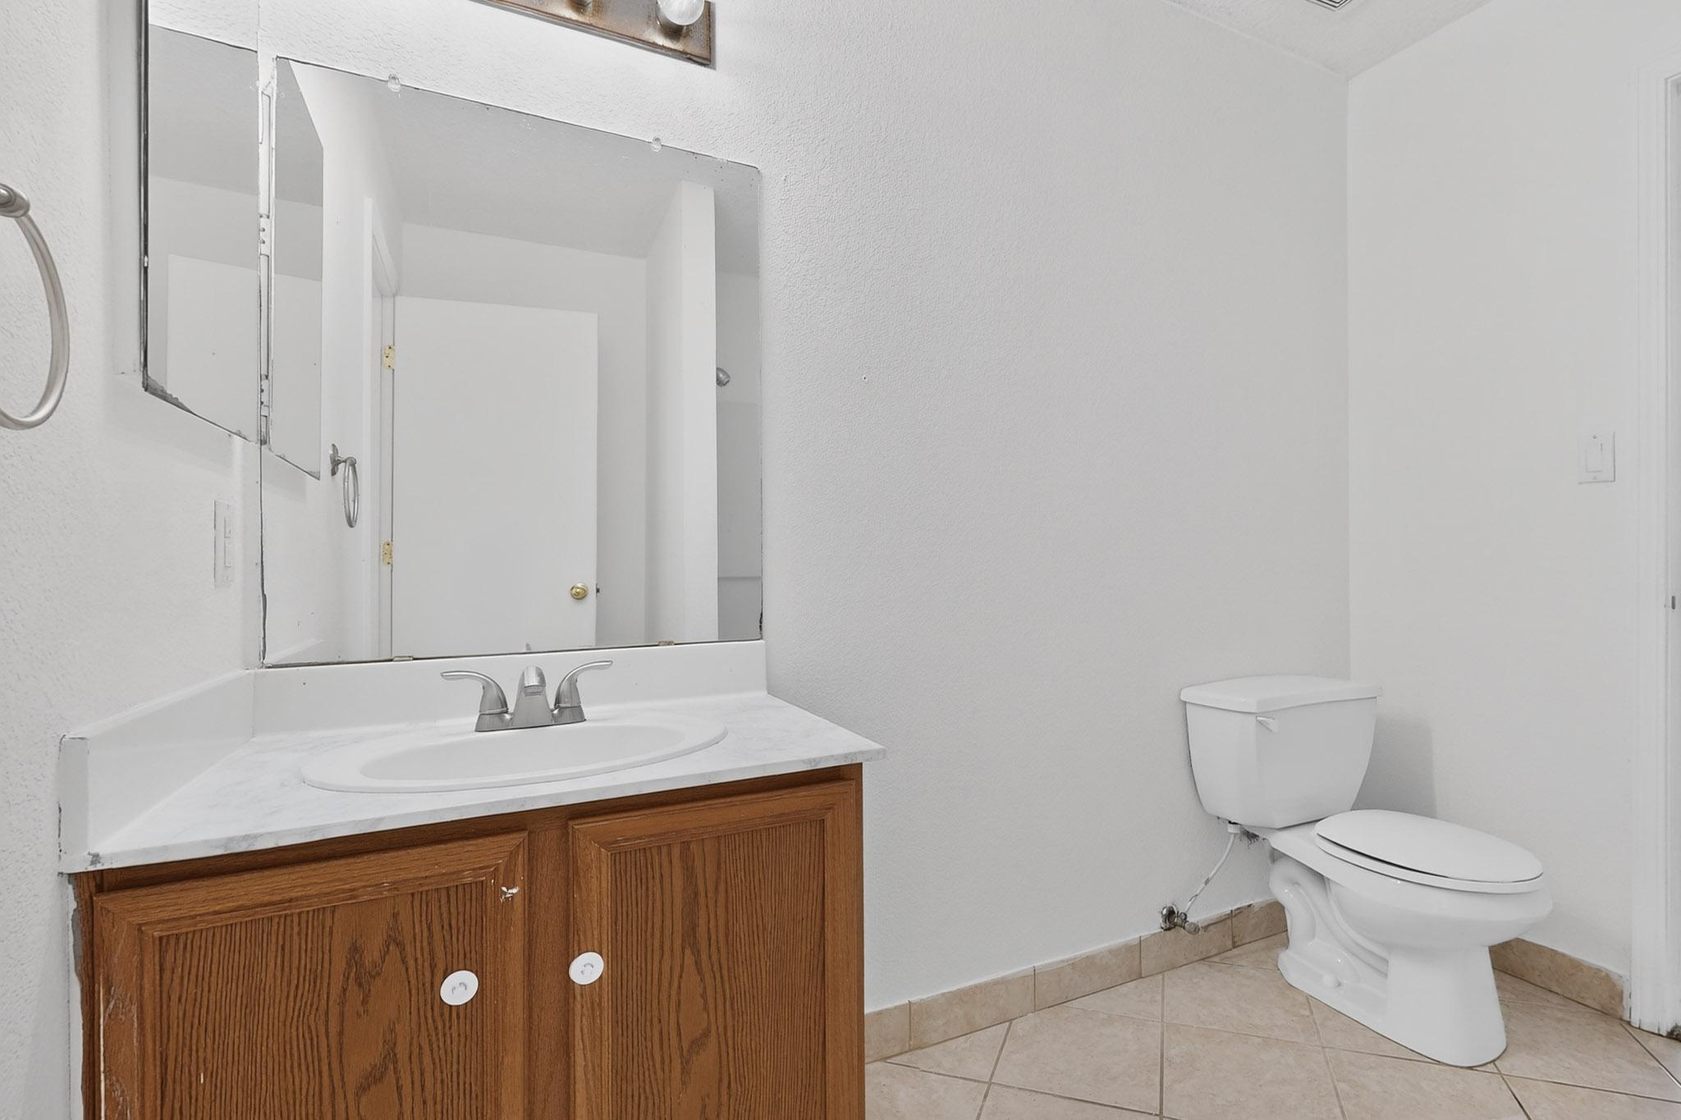
  • Total bathroom1
  • full bathroom1
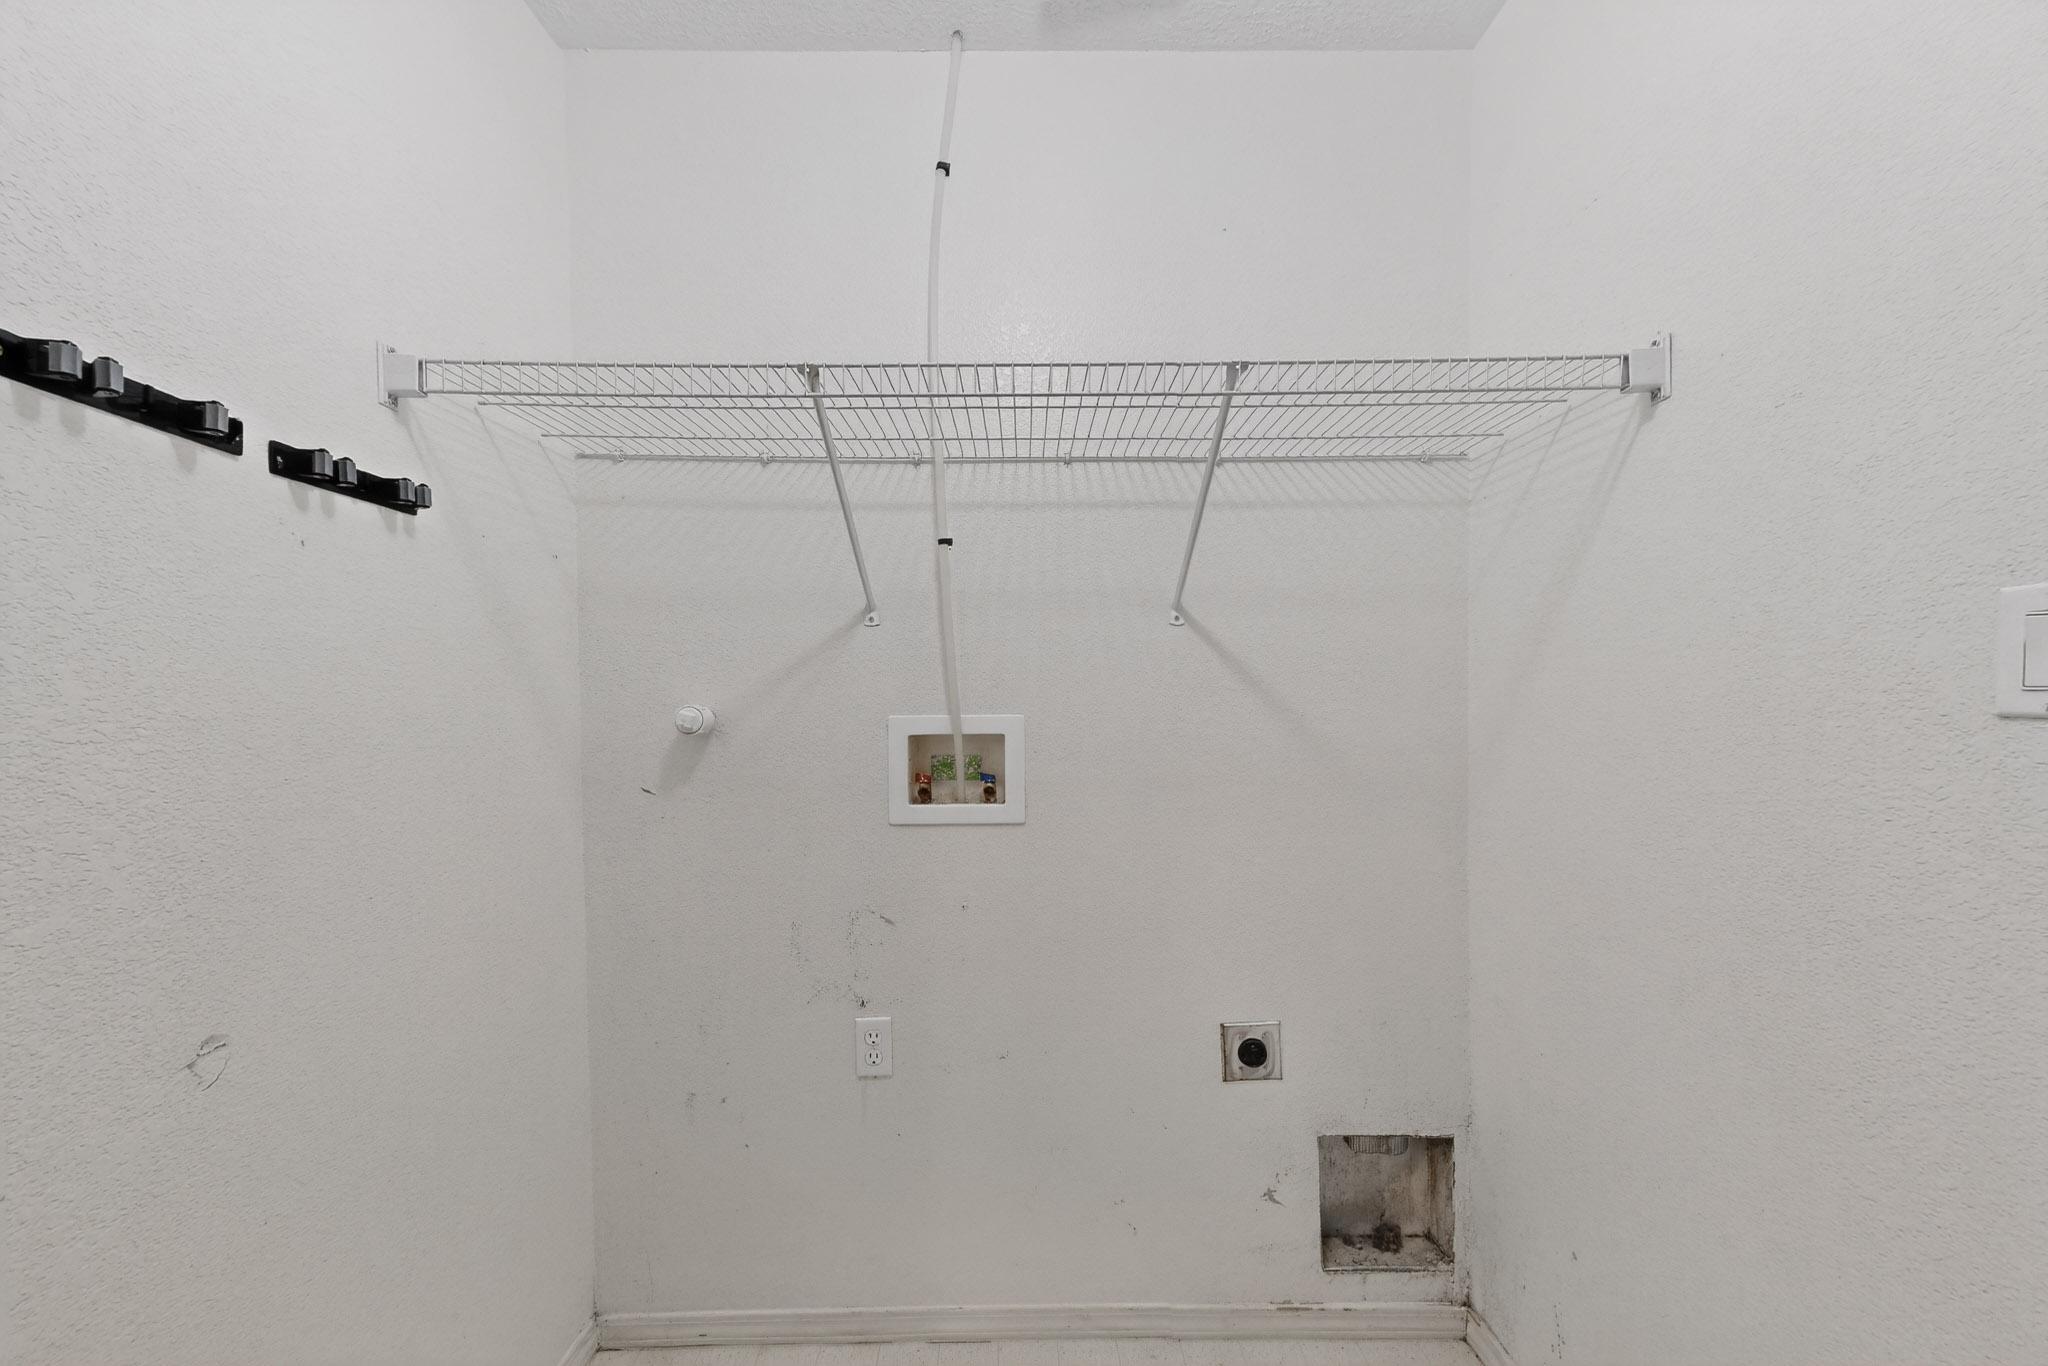
  • Laundry room Washer Hookup, Electric Dryer Hookup, Gas Dryer Hookup
  • Flooring Carpet, Vinyl
  • APPLIANCES Dishwasher, Free-Standing Gas Range, Disposal, Range Hood, Trash Compactor
  • other interior Features Ceiling Fan(s), Main Level Primary

Area & Lot

  • Status Sold
  • Date Sold July 1, 2026
  • Living Area1,336 Sq.Ft.
  • Total Area1,336 Sq.Ft.
  • Lot Area4,008 Sq.Ft.
  • MLS® ID1101014
  • TypeResidential
  • YEAR BUILT2004
  • NeighborhoodBosque Farms
  • Elementary SchoolChaparral
  • Middle SchoolJohn Adams
  • High SchoolWest Mesa

Exterior

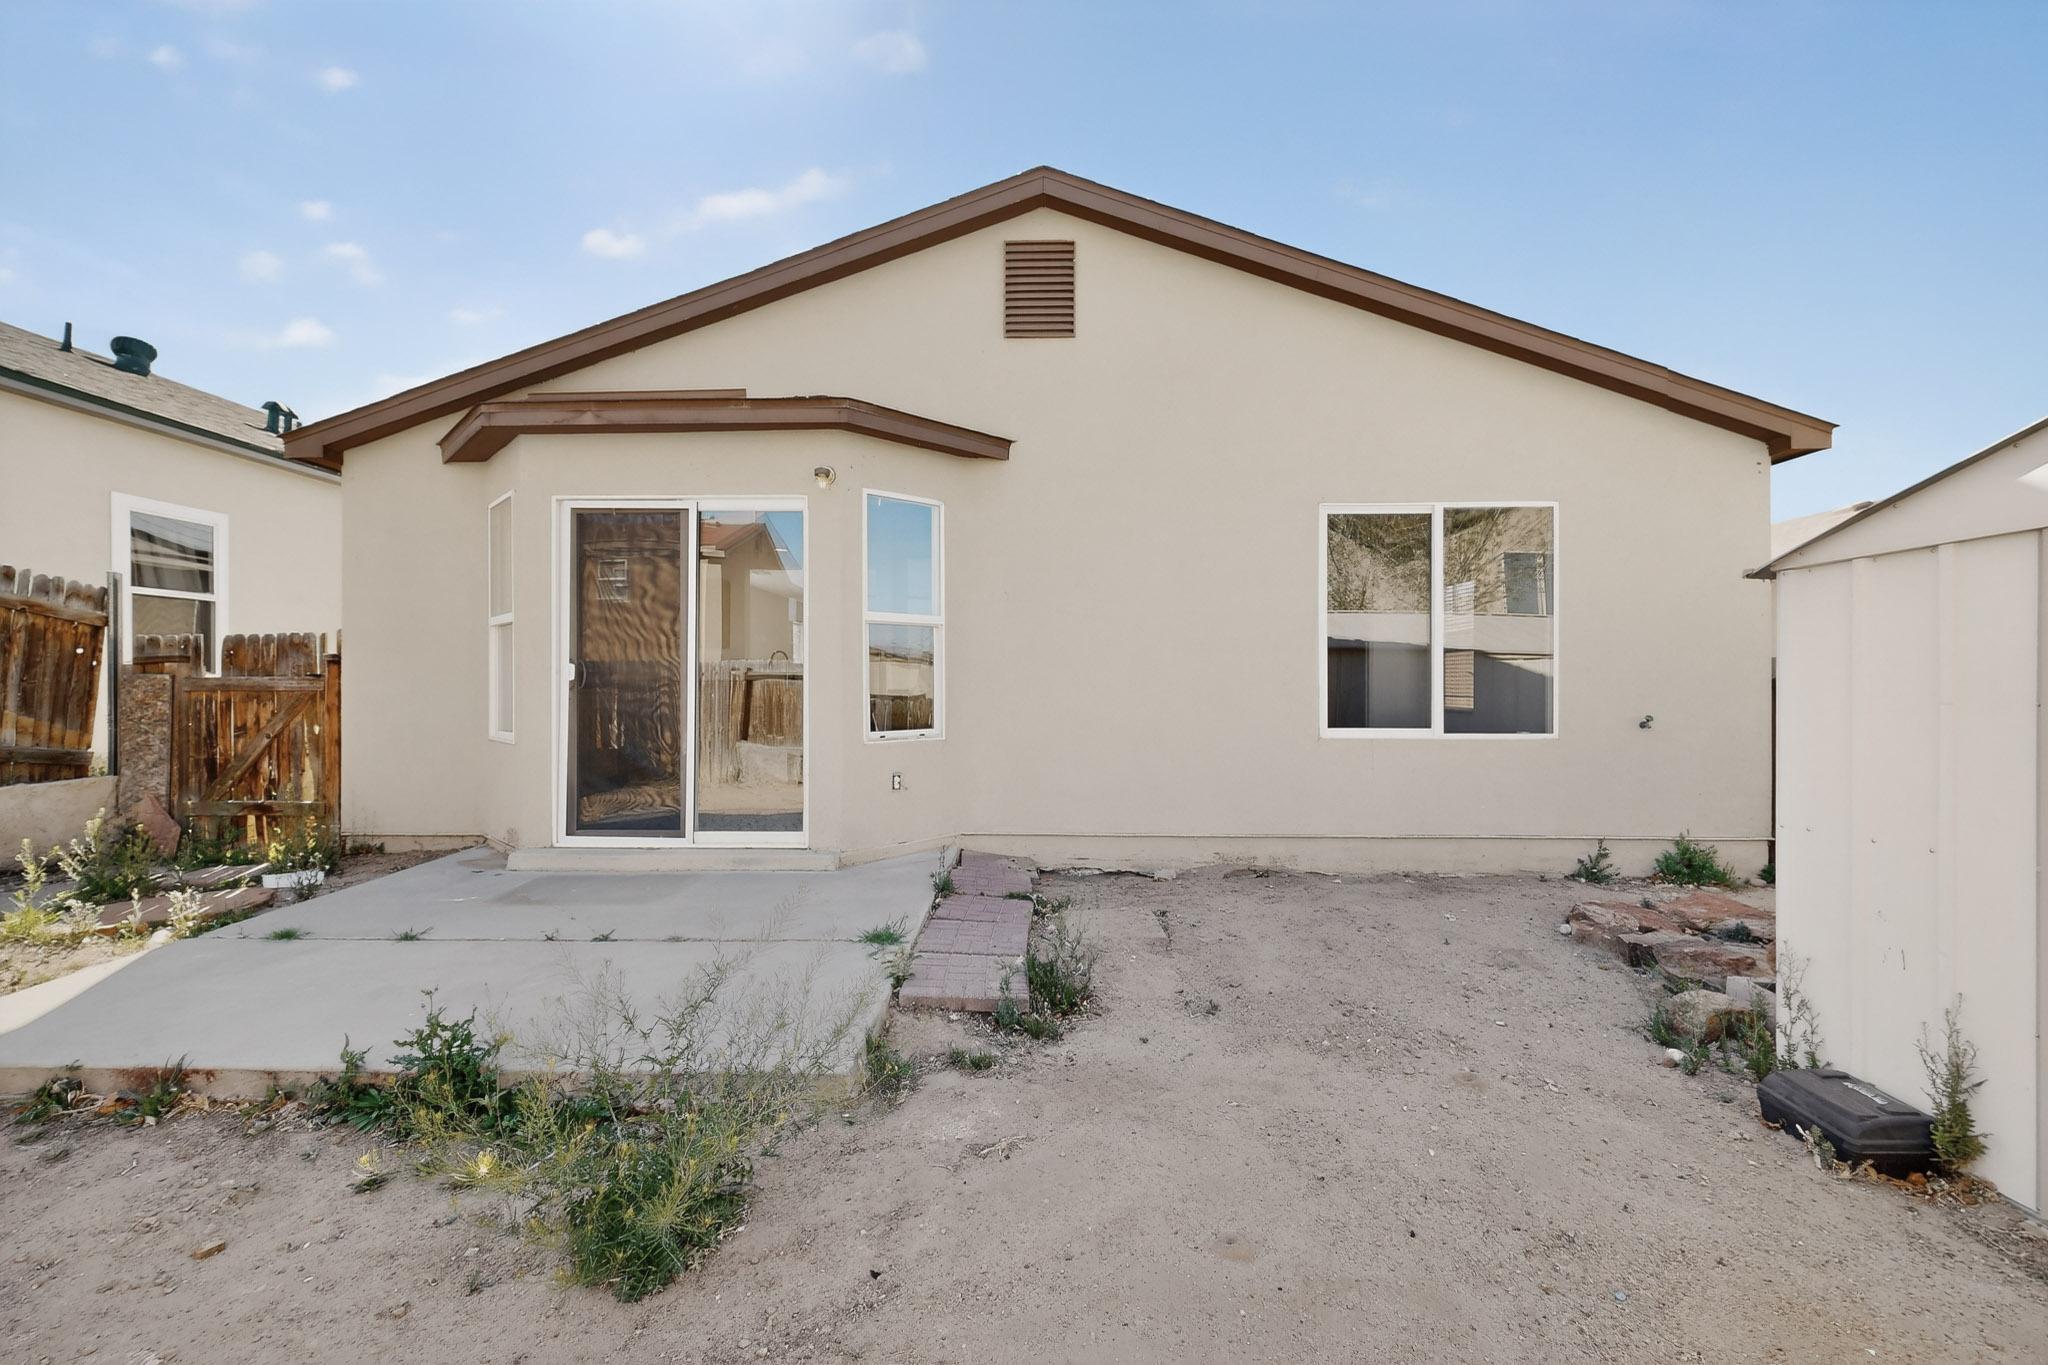
  • STORIES1
  • Garage Space1.0
  • water SourcePublic
  • utilitiesElectricity Connected, Natural Gas Connected
  • roofPitched, Shingle
  • lot featuresLandscaped
  • parkingAttached, Garage
  • HEAT TYPEActive Solar, Central, Forced Air
  • sewerPublic Sewer
  • security FeaturesSmoke Detector(s)
  • Green featuresSolar
  • other exterior FeaturesNone

Financial

  • Price Upon Request

Bosque Farms

Explore

Work With Us

Your go-to real estate team. We have brought together a team of experts equipped with knowledge and specialized experience to assist you in your buying and selling goals. Contact us today to discuss all your real estate needs!

Follow Us on Instagram