2705 Eastridge Drive NE
SEE ALL PHOTOS
2705 Eastridge Drive NE
Courtesy of Keller Williams Realty
Sold

2705 Eastridge Drive NE

2705 Eastridge Drive NE, Albuquerque, NM 87112

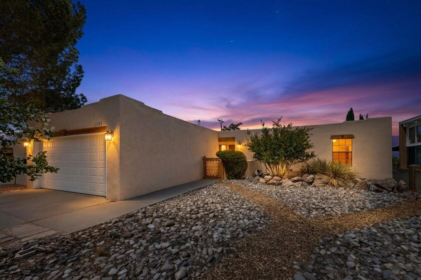
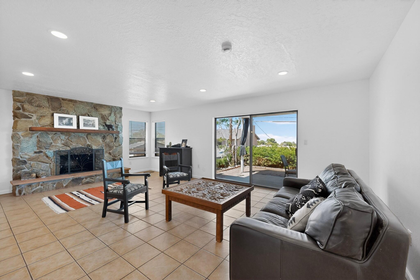
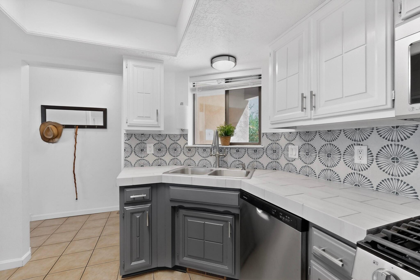
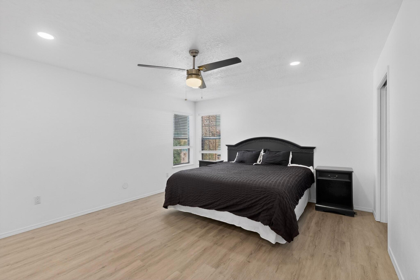
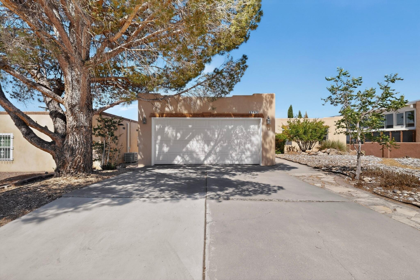
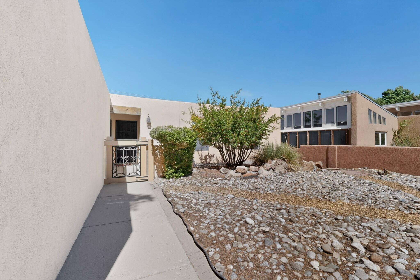
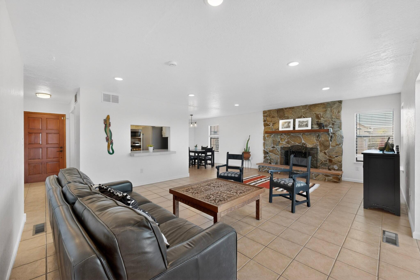
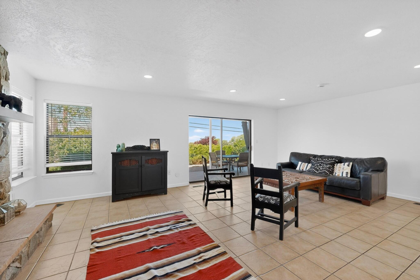
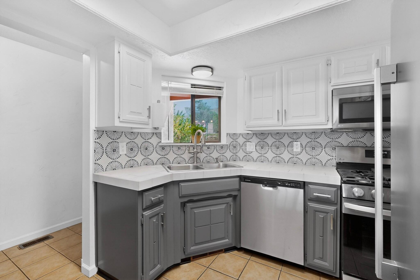
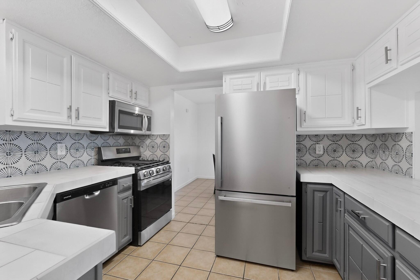
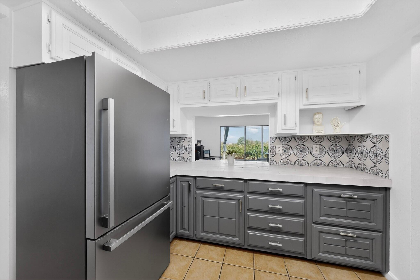
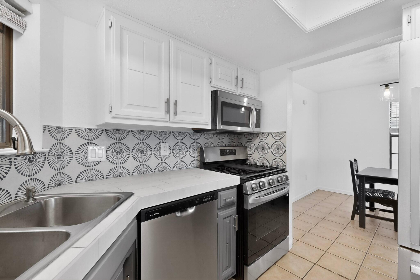
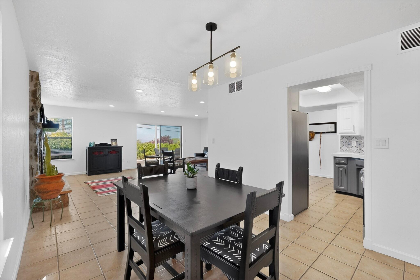
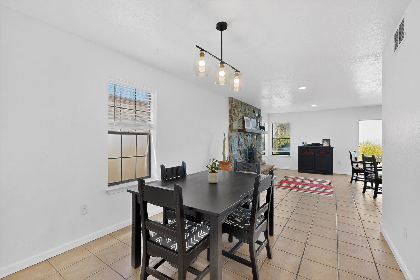
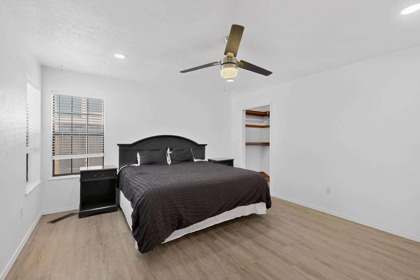
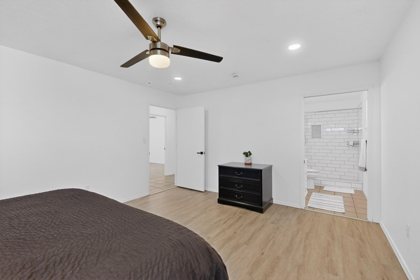
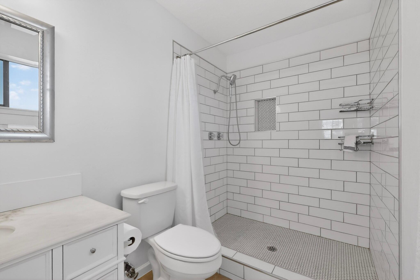
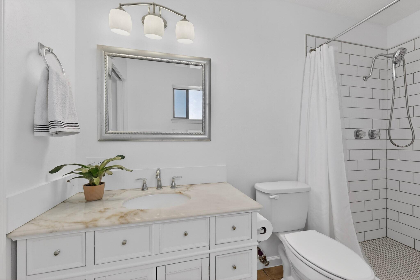
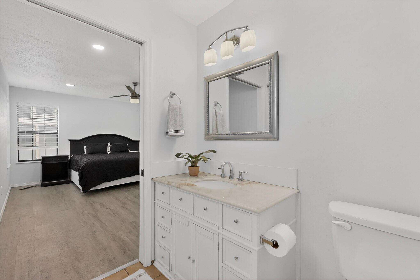
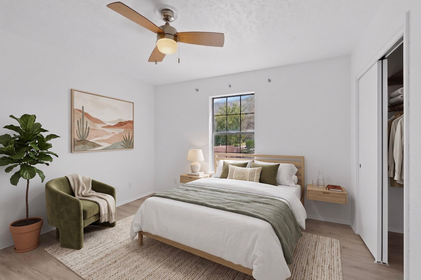
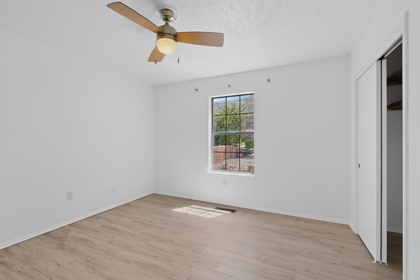
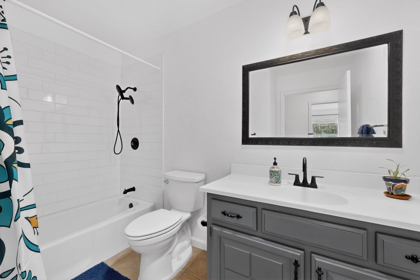
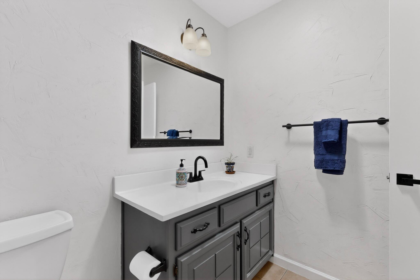
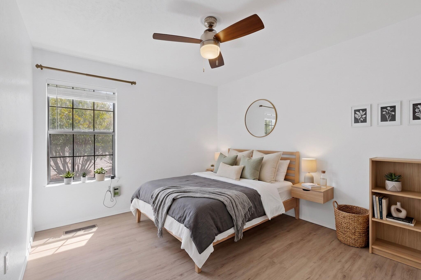
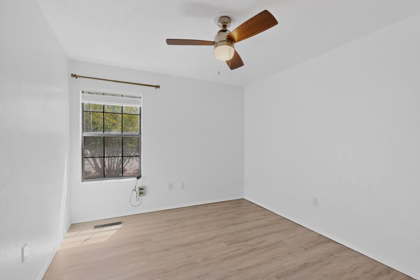
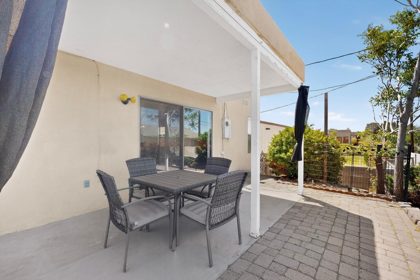
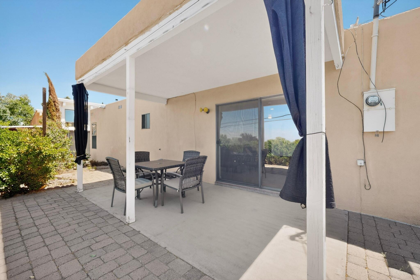
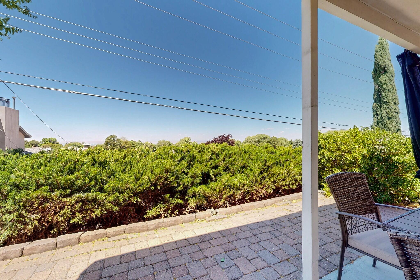
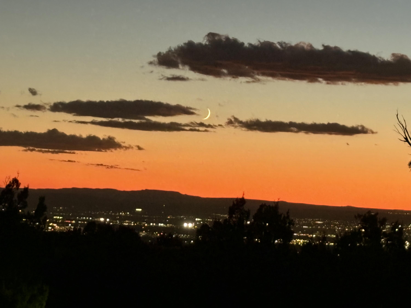
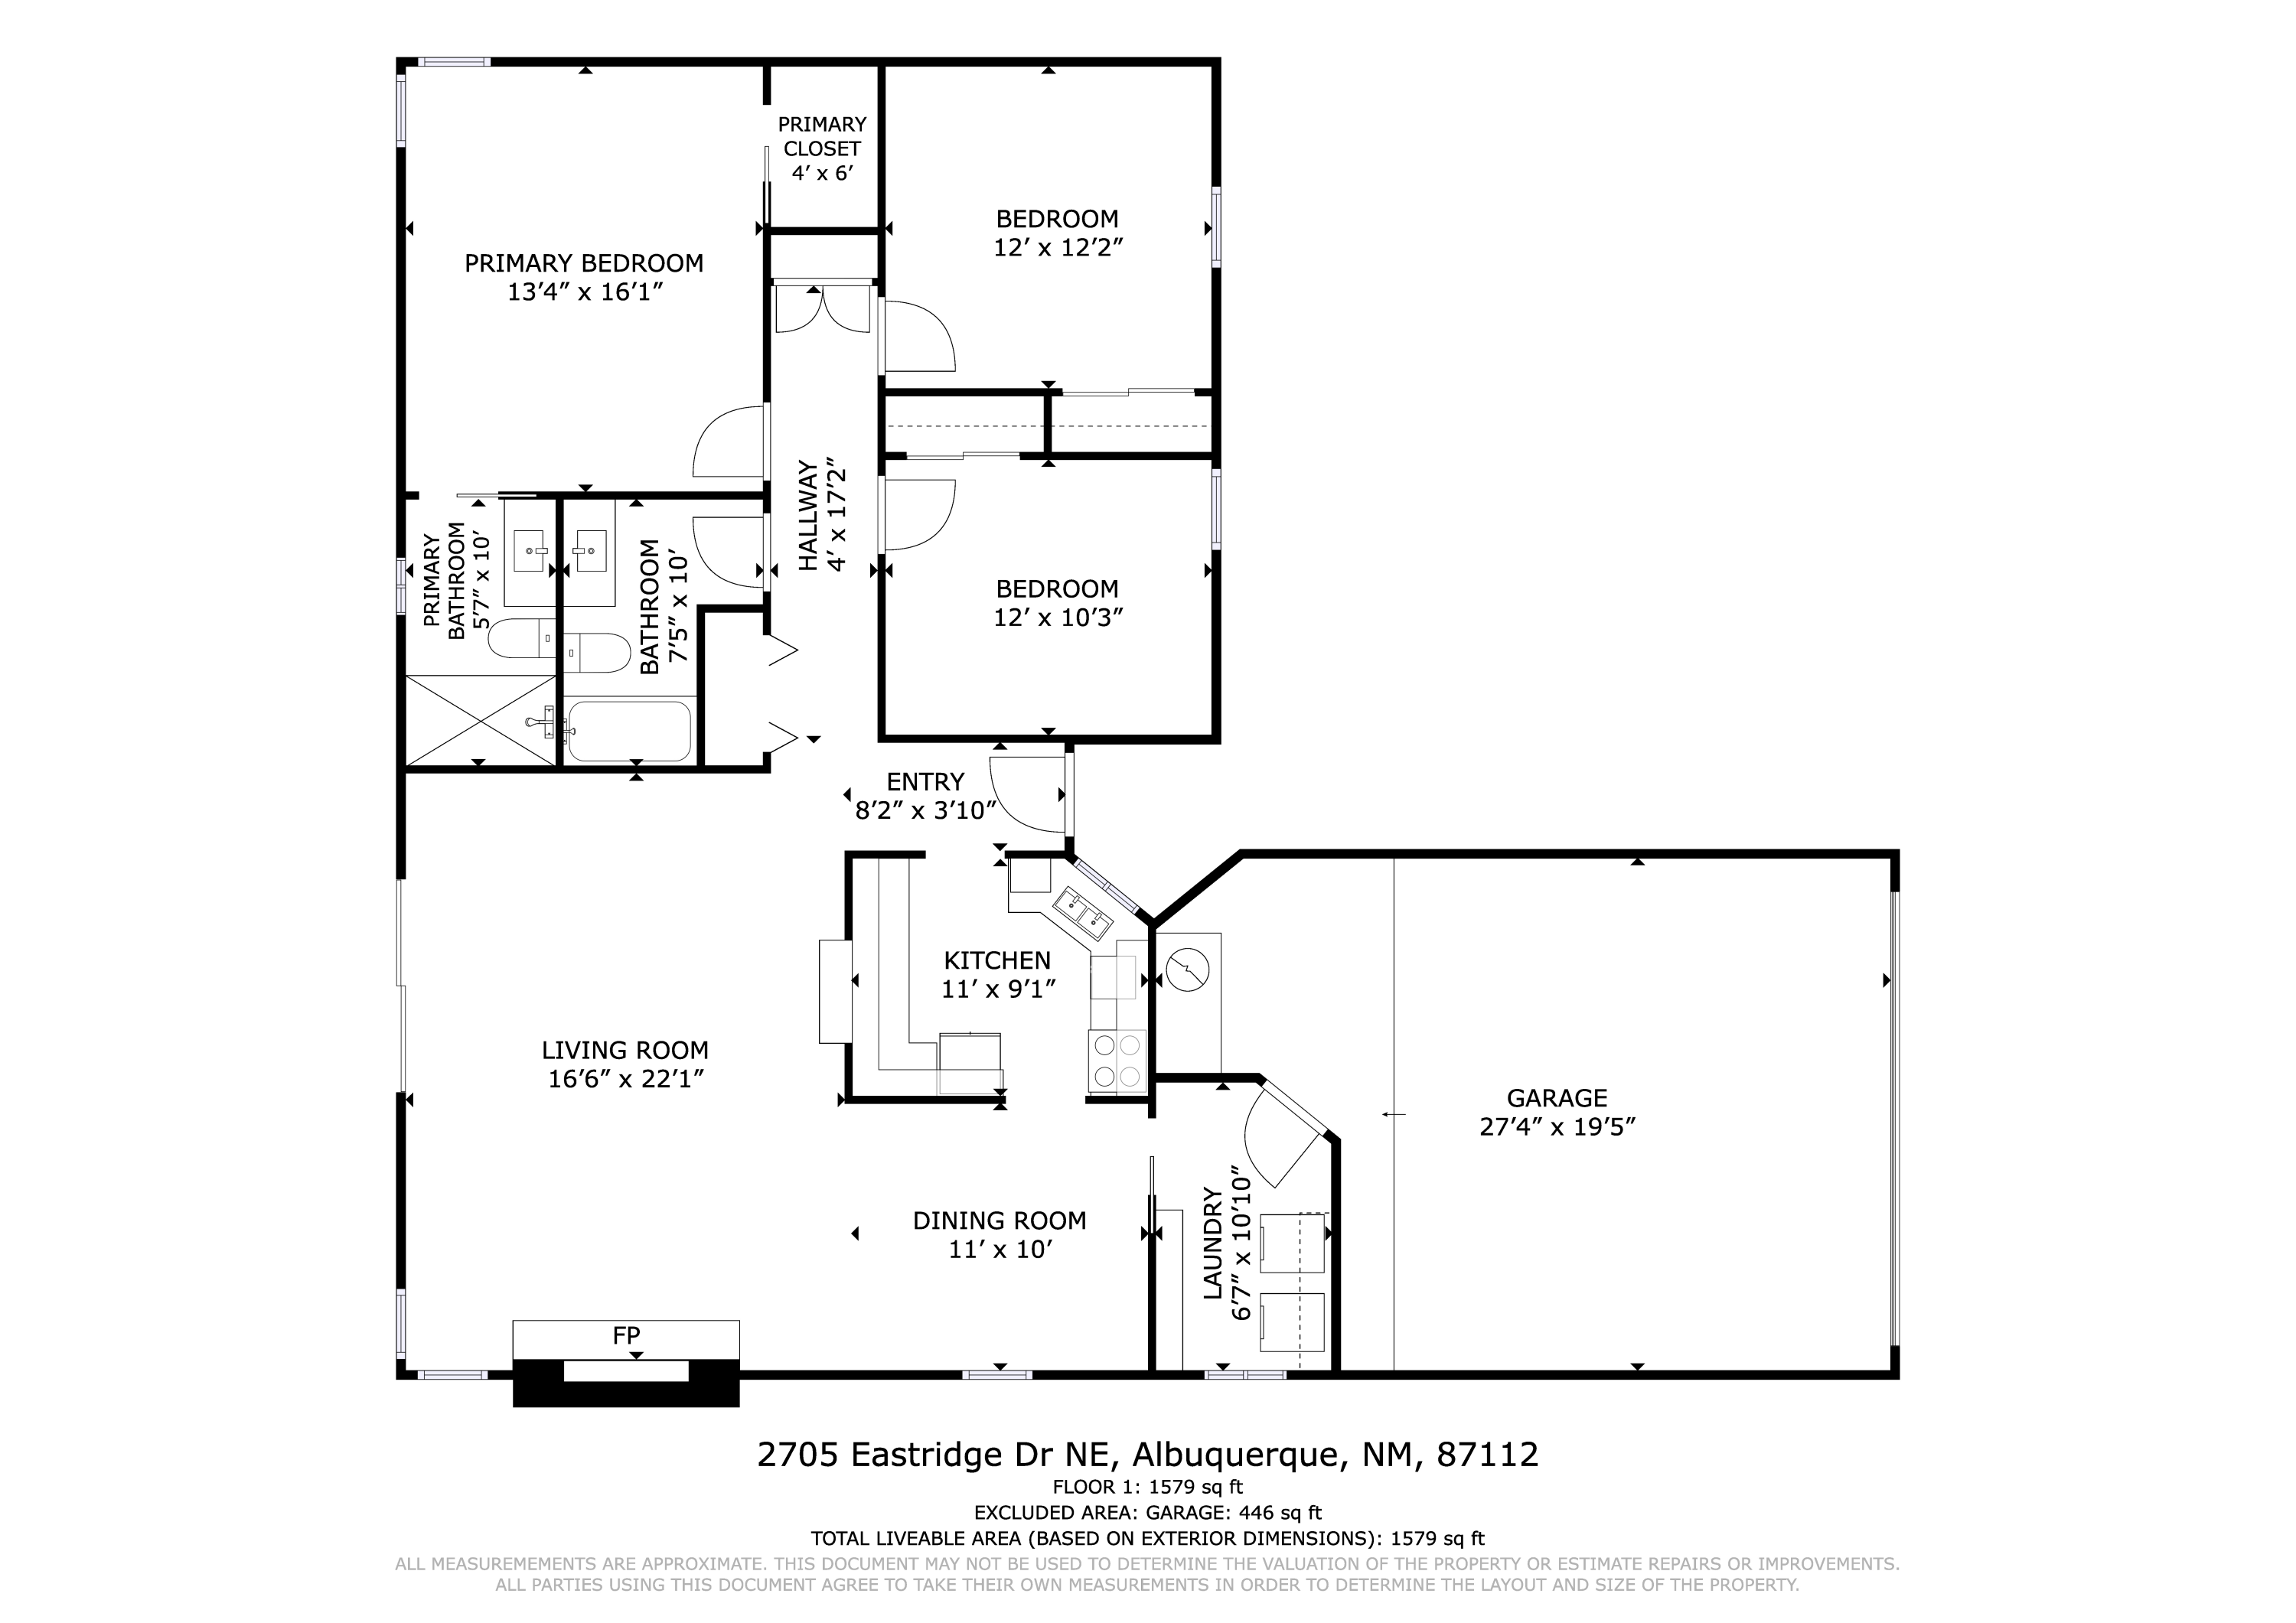
Welcome home to this bright, cheery, 1 story gem in desirable NE Heights! This home treats you to mountain views & stunning sunsets & city lights. Inside, find an efficient floor plan w/ 3 bedrooms, 2 baths, and tile & wood laminate flooring. The inviting living space centers around a wood-burning fireplace, while the kitchen shines w/ stainless steel appliances & a charming backsplash. Retreat to the primary bedroom w/ a walk-in closet & a bath w/ a subway-tiled shower. The back patio is the ultimate spot for watching the evening sky. The house is just a few minutes' walk to a footbridge over Tramway, hiking & biking trails, restaurants & a brewery. Around the corner is Lynnwood Park w/ tennis courts, green spaces, & a playground. Don't miss your chance to own a slice of the NE Heights!

3
beds

2
baths

1,579 Sq.Ft. LIVING AREA

6,621 Sq.Ft. lot

Features & Amenities

Interior

  • total bedrooms3
  • Total bathrooms2
  • full bathroom1
  • three quarter bathroom1
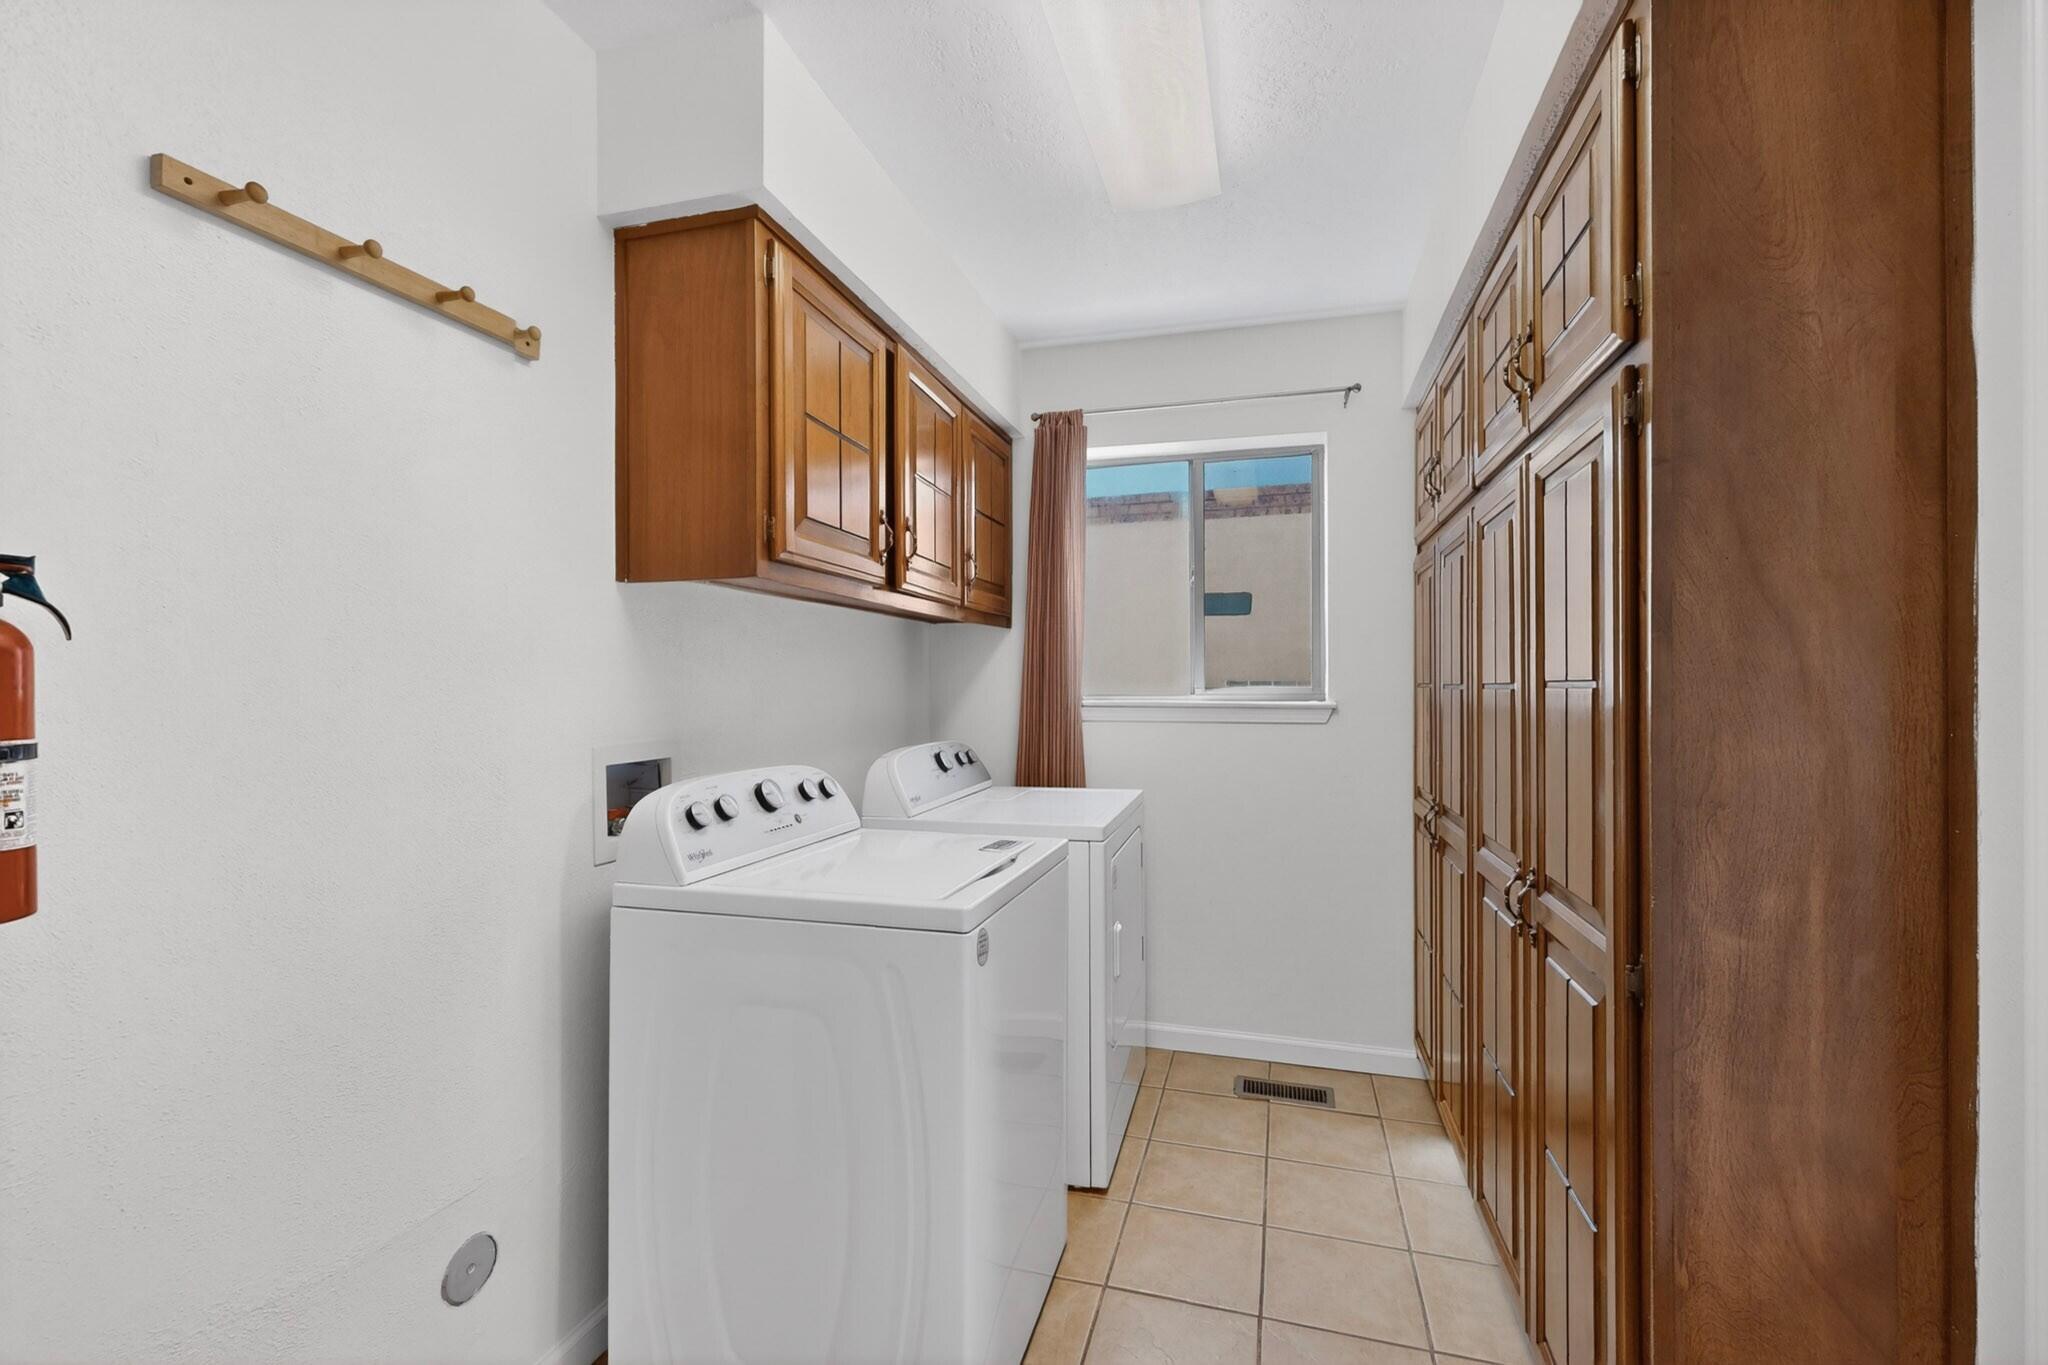
  • Laundry room Washer Hookup, Electric Dryer Hookup, Gas Dryer Hookup
  • Flooring Carpet Free, Laminate, Tile
  • Fireplace Wood Burning
  • APPLIANCES Dryer, Dishwasher, Free-Standing Gas Range, Disposal, Microwave, Refrigerator, Washer
  • other interior Features Ceiling Fan(s), Entrance Foyer, Main Level Primary, Shower Only, Separate Shower

Area & Lot

  • Status Sold
  • Date Sold June 26, 2026
  • Living Area1,579 Sq.Ft.
  • Total Area1,579 Sq.Ft.
  • Lot Area6,621 Sq.Ft.
  • MLS® ID1104037
  • TypeResidential
  • YEAR BUILT1980
  • NeighborhoodBosque Farms
  • Elementary SchoolMatheson Park
  • Middle SchoolHoover
  • High SchoolEldorado

Exterior

  • STORIES1
  • Garage Space2.0
  • water SourcePublic
  • utilitiesElectricity Connected, Natural Gas Connected, Sewer Connected, Water Connected
  • roofFlat
  • lot featuresLandscaped, Views
  • parkingAttached, Garage, Garage Door Opener
  • HEAT TYPECentral, Forced Air, Natural Gas
  • AIR CONDITIONINGEvaporative Cooling
  • sewerPublic Sewer
  • Green featuresNone
  • other exterior FeaturesPrivate Yard

Financial

  • Price Upon Request
View Virtual Tour

Bosque Farms

Explore

Work With Us

Your go-to real estate team. We have brought together a team of experts equipped with knowledge and specialized experience to assist you in your buying and selling goals. Contact us today to discuss all your real estate needs!

Follow Us on Instagram