2808 Kathryn Avenue SE
SEE ALL PHOTOS
2808 Kathryn Avenue SE
Courtesy of Keller Williams Realty
Pending

2808 Kathryn Avenue SE

2808 Kathryn Avenue SE, Albuquerque, NM 87106

$325,000
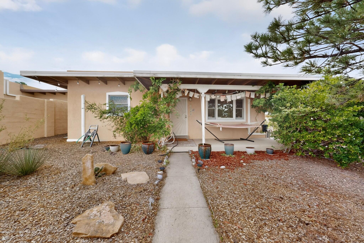
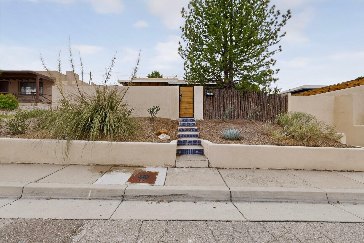
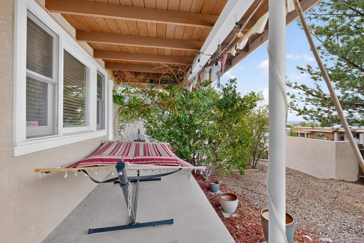
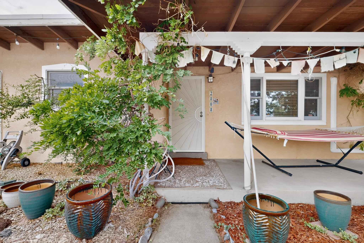
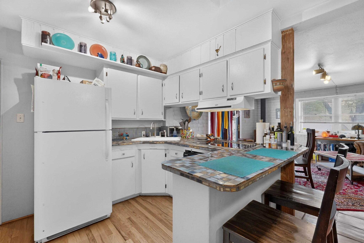
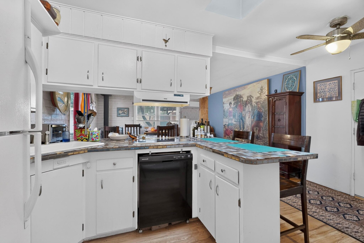
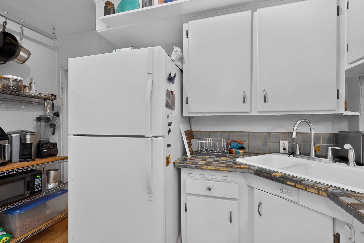
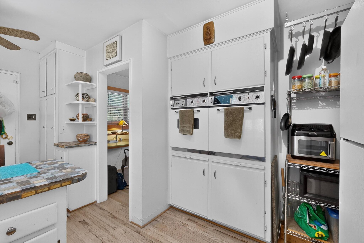
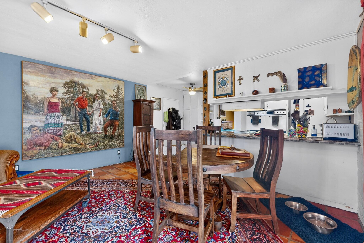
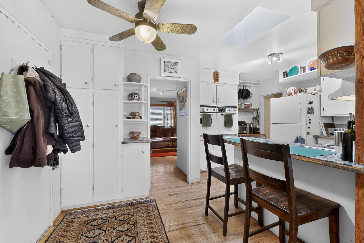
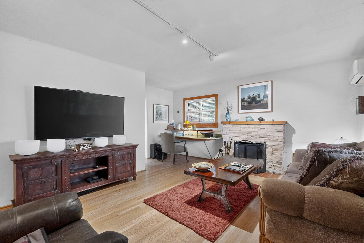
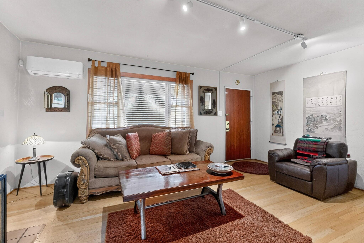
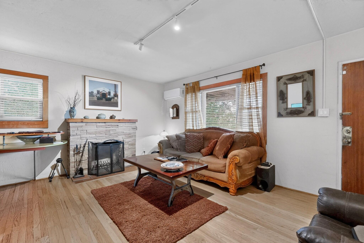
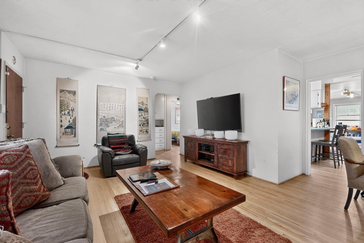
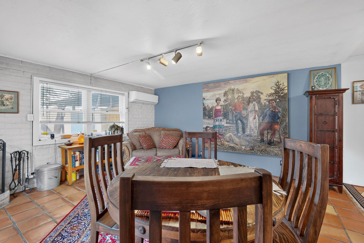
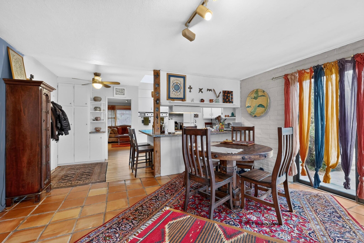
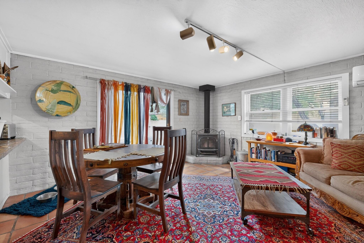
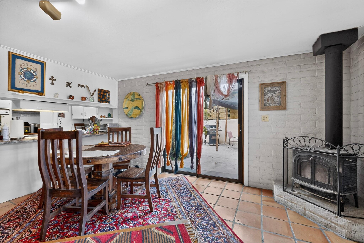
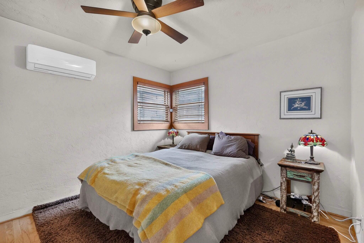
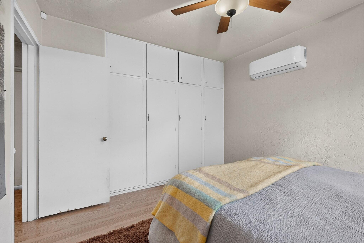
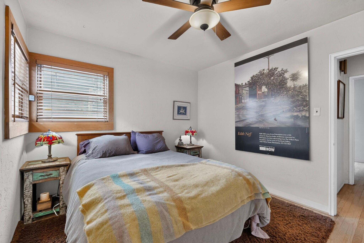
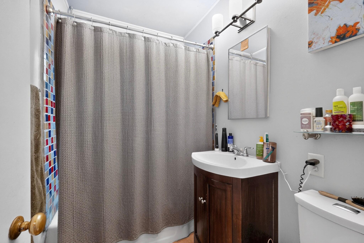
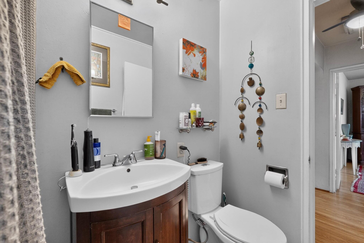
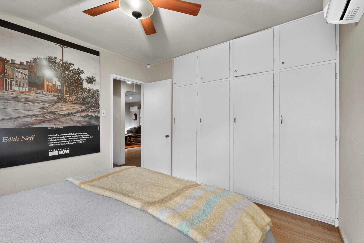
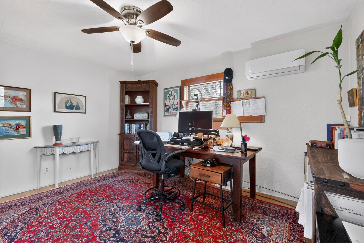
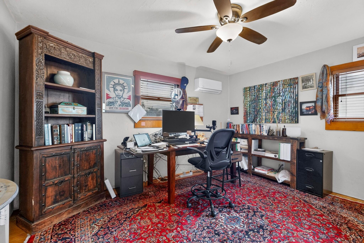
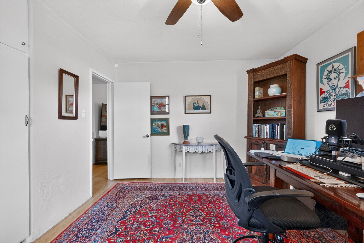
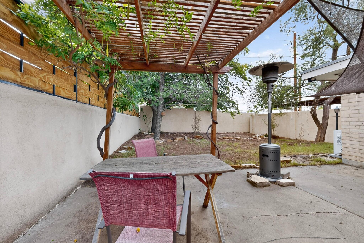
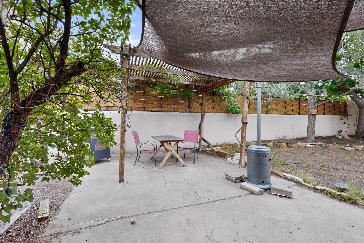
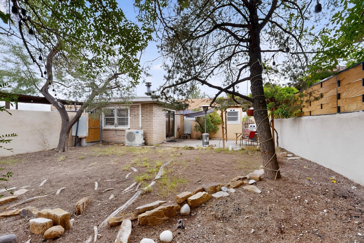
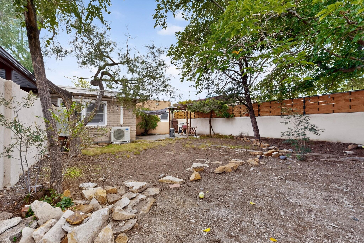
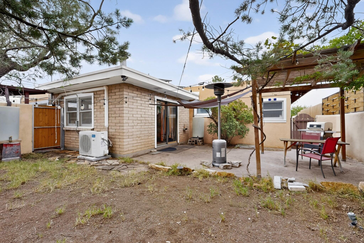
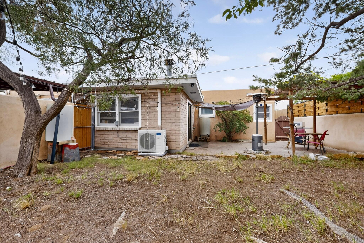
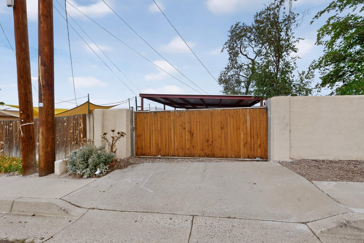
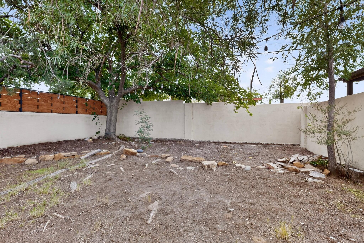
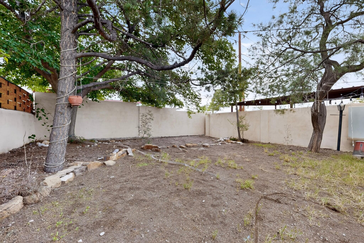
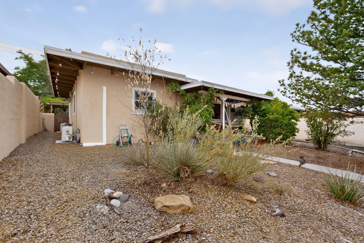
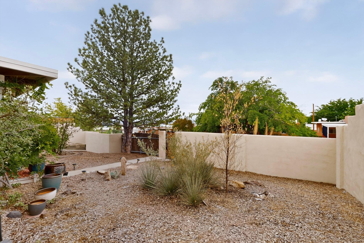
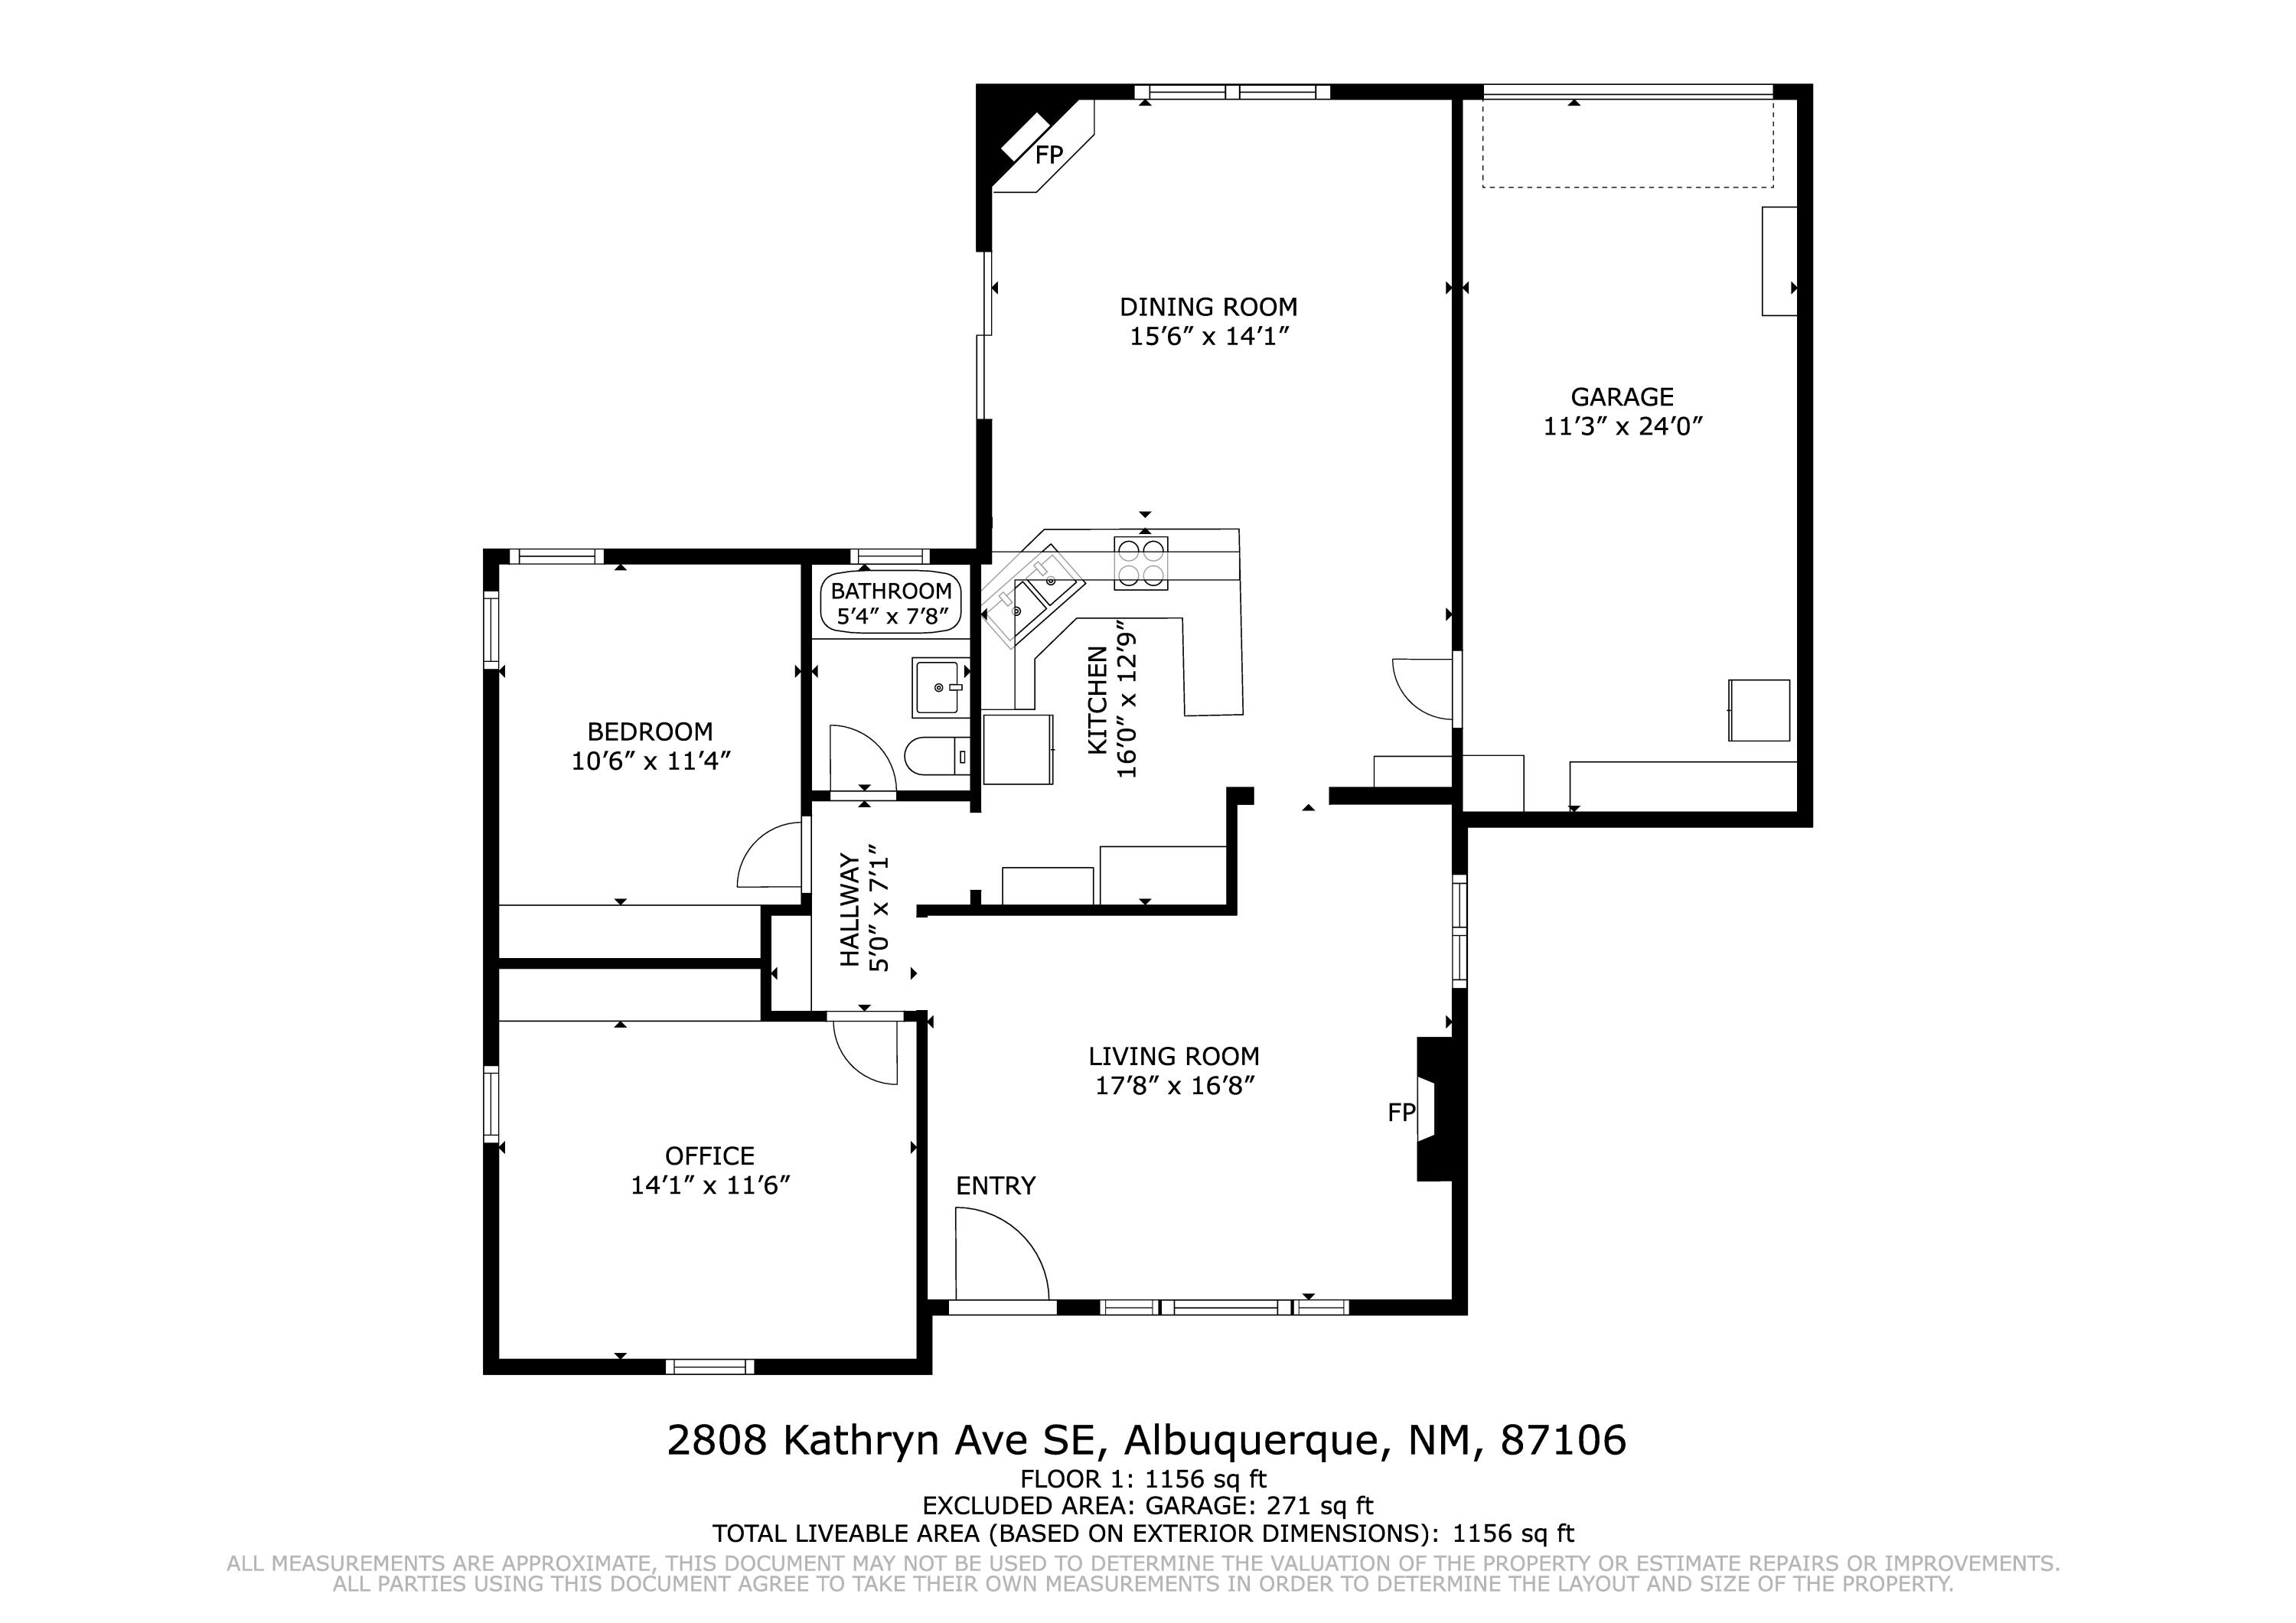
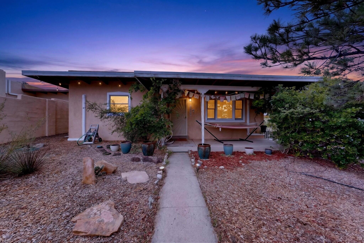
Welcome to 2808 Kathryn Ave SE, a highly sought-after Pueblo-style home that beautifully blends timeless character, everyday comfort, and thoughtful modern updates. From the moment you enter, the home's inviting atmosphere and classic details are immediately apparent. The red oak hardwood floors have been carefully sanded and professionally refinished, bringing out their natural warmth and beauty while creating a cohesive flow throughout the living spaces. Professional interior painting adds a fresh, polished feel, and the kitchen and back room have been freshly painted to enhance their clean, updated appearance.The back room offers a comfortable and versatile space for relaxing, entertaining, working, or gathering with family and friends. A new wood-burning stove provides efficient warmth and helps heat the entire home, creating a cozy atmosphere during cooler months. For added year-round comfort, mini-split heating and cooling systems serve the back room, front room, front bedroom, and rear bedroom, allowing for individualized temperature control in key areas of the home.The property also features a number of important recent upgrades designed to provide convenience, efficiency, and peace of mind. Improvements include a 2024 hot water heater, an updated electrical panel, and a solar system. Electric vehicle owners will appreciate the Wolfbox EV fast charger, installed on a dedicated 50-amp circuit. A brand-new washing machine adds further convenience and value.Outside, the property offers privacy and functionality with a perimeter wall and rear sliding gate. Covered parking for two vehicles provides protection from the elements and adds practical off-street parking. With its distinctive Pueblo-style character, beautifully refinished hardwood floors, flexible living spaces, modern systems, and extensive upgrades, this home presents a welcoming and well-appointed place to call home!

2
beds

1
bath

1,144 Sq.Ft. LIVING AREA

6,316 Sq.Ft. lot

Features & Amenities

Interior

  • total bedrooms2
  • Total bathroom1
  • full bathroom1
  • Laundry room Washer Hookup, Electric Dryer Hookup, Gas Dryer Hookup
  • Flooring Carpet, Wood
  • Fireplace Wood Burning, Wood Burning Stove
  • APPLIANCES Built-In Electric Range, Double Oven, Dishwasher, Disposal
  • other interior Features Breakfast Bar, Bookcases, Main Level Primary, Skylights

Area & Lot

  • Status Pending
  • Living Area1,144 Sq.Ft.
  • Total Area1,144 Sq.Ft.
  • Lot Area6,316 Sq.Ft.
  • MLS® ID1112135
  • TypeResidential
  • YEAR BUILT1950
  • NeighborhoodBosque Farms
  • Elementary SchoolBandelier
  • Middle SchoolWilson
  • High SchoolAlbuquerque

Exterior

  • STORIES1
  • Garage Space1.0
  • water SourcePublic
  • utilitiesElectricity Connected, Natural Gas Connected, Sewer Connected, Water Connected
  • roofFlat
  • lot featuresSprinklers In Rear, Lawn, Landscaped, Few Trees
  • parkingAttached, Garage
  • HEAT TYPEFloor Furnace, Natural Gas
  • AIR CONDITIONINGEvaporative Cooling
  • sewerPublic Sewer
  • Green featuresNone
  • other exterior FeaturesPrivate Yard

Financial

  • Sales Price$325,000
  • Real Estate Tax $2,818/yr
image

Schedule a Showing

We would love to show you our beautiful property. Please select your preferred date and time below. An agent will be in touch shortly to confirm your appointment.

Schedule a Showing

We would love to show you our beautiful property. Please select your preferred date and time below. An agent will be in touch shortly to confirm your appointment.

Thank you for your interest in 2808 Kathryn Avenue SE, Albuquerque, NM 87106. We are reviewing your request and will be in touch shortly!

Mortgage Calculator

Estimate your monthly mortgage payment, including the principal and interest, property taxes, and HOA. Adjust the values to generate a more accurate rate.

All estimates are provided for informational purposes only. Actual amounts may vary.
$0,000 Your Payment 20 15 65
$0,000 Your Payment

Bosque Farms

Explore

Work With Us

Your go-to real estate team. We have brought together a team of experts equipped with knowledge and specialized experience to assist you in your buying and selling goals. Contact us today to discuss all your real estate needs!

Follow Us on Instagram