Leave a Message

Thank you for your message. We will be in touch with you shortly.

3112 Riviera Place NE
SEE ALL PHOTOS
3112 Riviera Place NE
Courtesy of Keller Williams Realty
Sold

3112 Riviera Place NE

3112 Riviera Place NE, Albuquerque, NM 87111

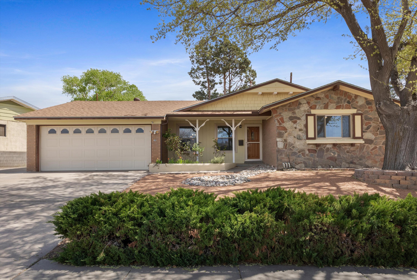
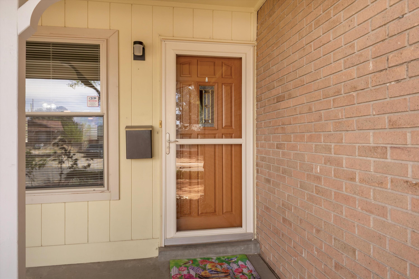
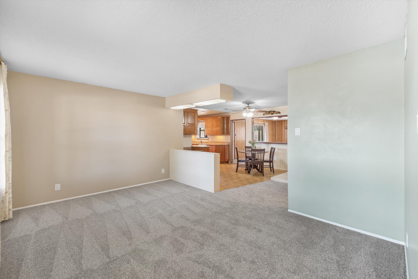
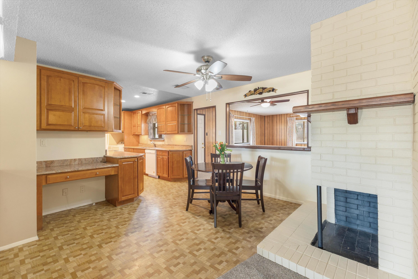
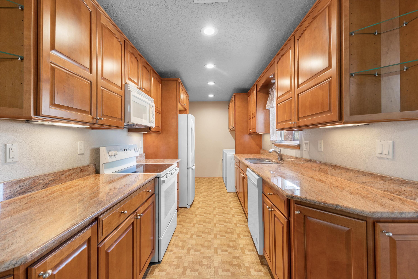
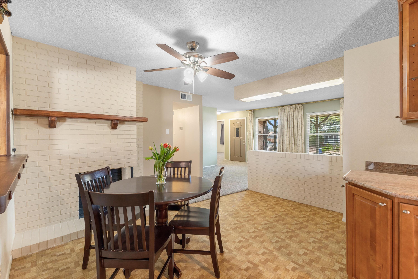
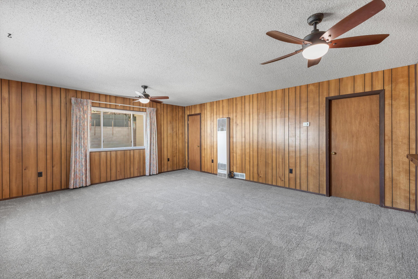
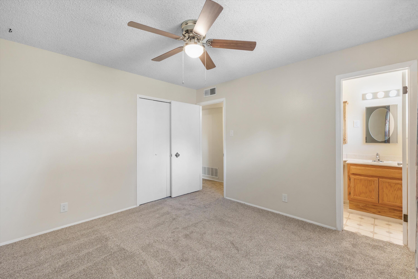
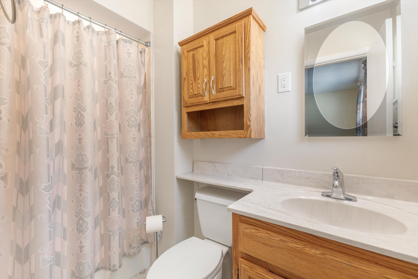
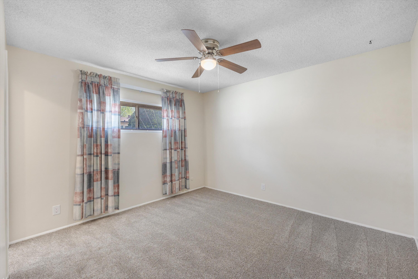
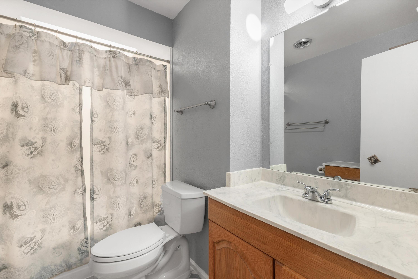
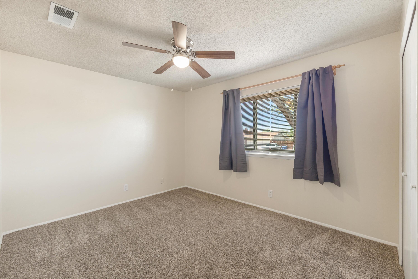
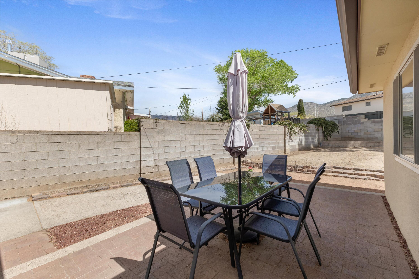
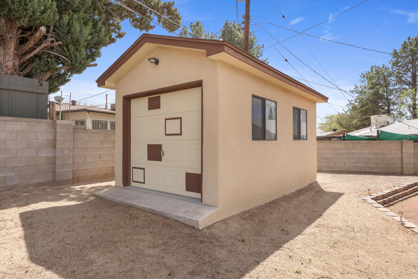
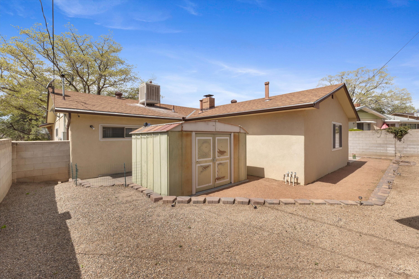
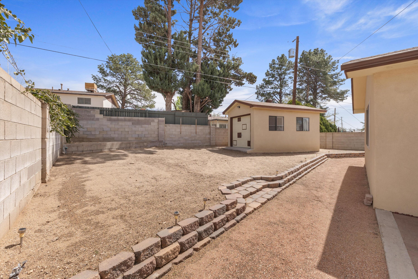
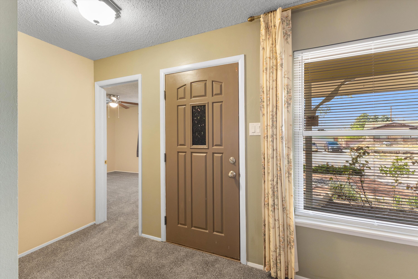
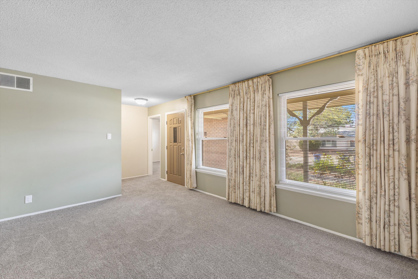
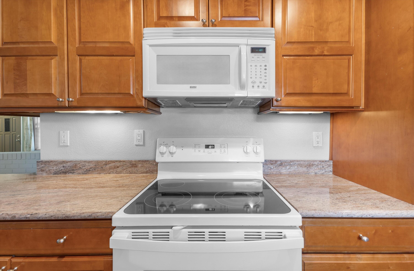
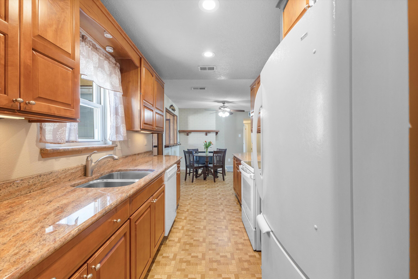
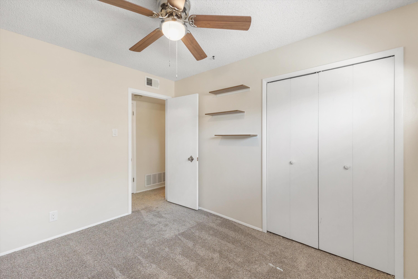
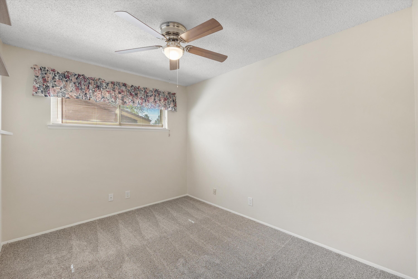
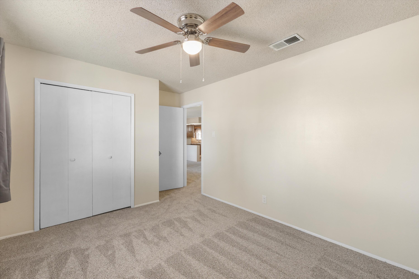
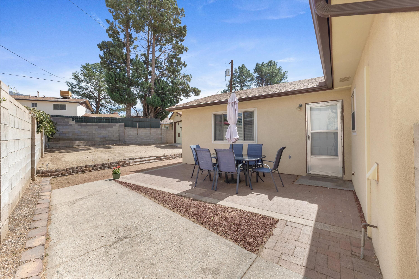
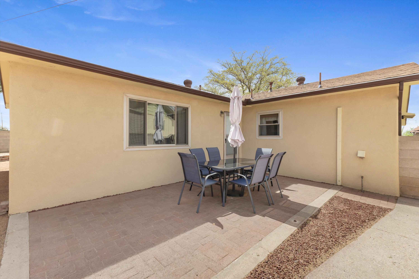
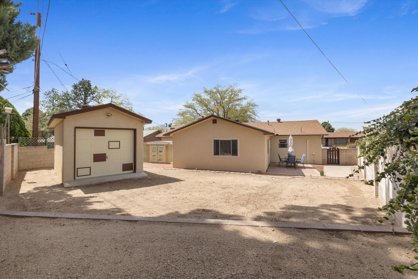
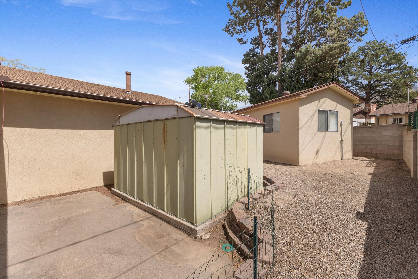
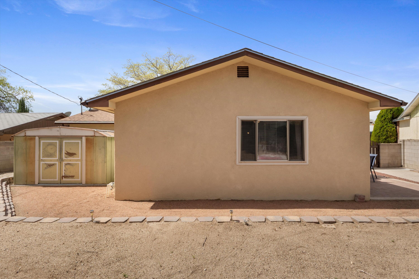
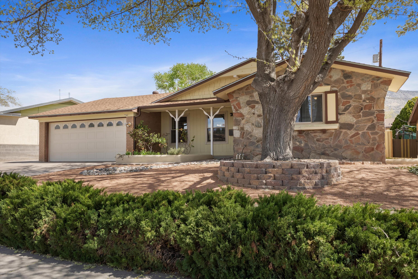
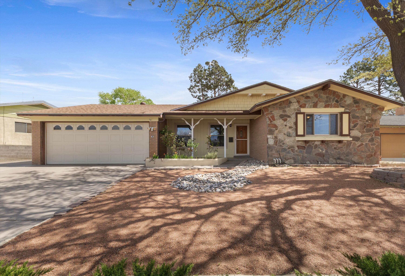
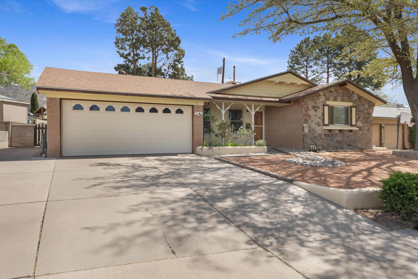
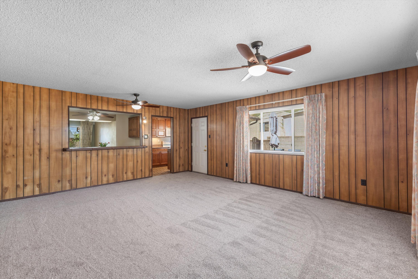
This inviting home offers character, comfort & thoughtful updates throughout. Featuring multiple living spaces, including a bright living room with two large front-facing windows & a spacious family or game room, there is flexibility for any lifestyle. The kitchen features maple cabinets, granite countertops, soft-close drawers, built-in desk area & updated main light fixture. A cozy wood-burning brick fireplace adds warmth & charm. New carpet 3/26, updated bathroom lighting & ceiling fans in bedrooms. The garage includes storage cabinets, workbench & side access. Backyard offers a brick patio, garden area, shed & workshop with electric & garage door. Call today to schedule your private showing.

3
beds

2
baths

1,599 Sq.Ft. LIVING AREA

7,144 Sq.Ft. lot

Features & Amenities

Interior

  • total bedrooms3
  • Total bathrooms2
  • full bathroom1
  • three quarter bathroom1
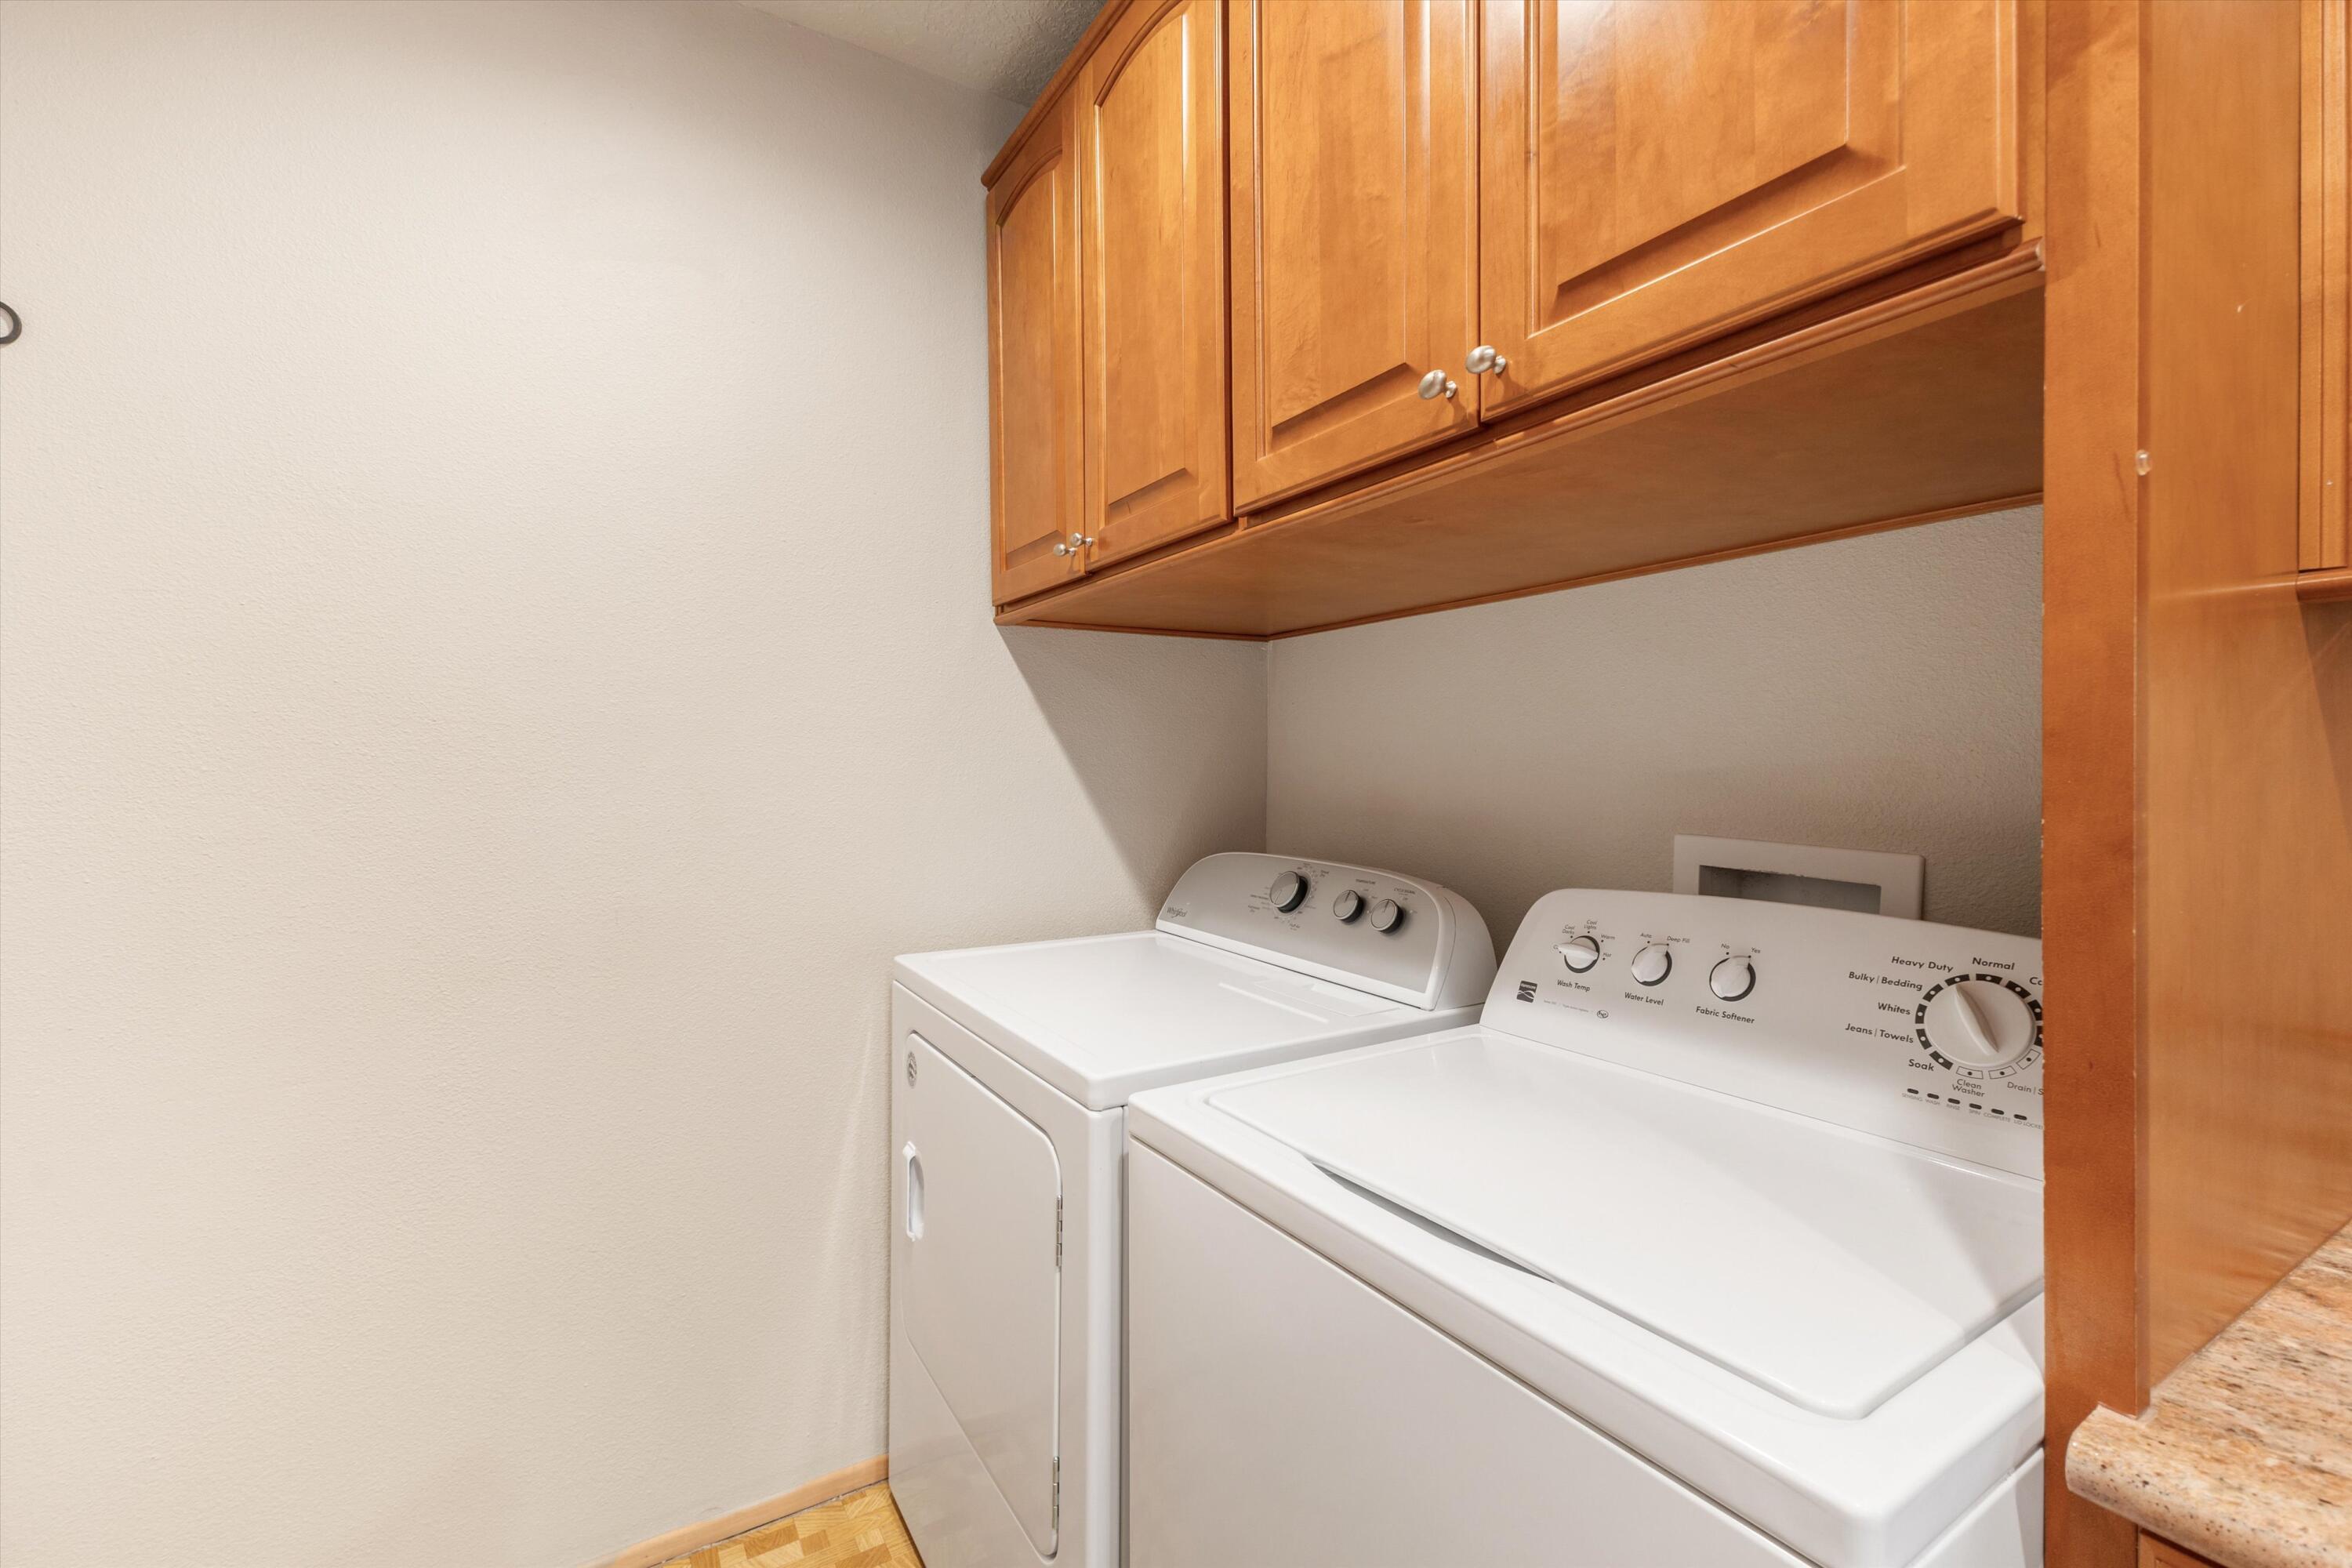
  • Laundry room Washer Hookup, Electric Dryer Hookup, Gas Dryer Hookup
  • Flooring Carpet, Vinyl
  • Fireplace Multi-Sided, Wood Burning
  • APPLIANCES Dishwasher, Free-Standing Electric Range, Disposal, Microwave
  • other interior Features Breakfast Bar, Breakfast Area, Ceiling Fan(s), Main Level Primary, Shower Only, Separate Shower

Area & Lot

  • Status Sold
  • Date Sold May 26, 2026
  • Living Area1,599 Sq.Ft.
  • Total Area1,599 Sq.Ft.
  • Lot Area7,144 Sq.Ft.
  • MLS® ID1100533
  • TypeResidential
  • YEAR BUILT1962
  • Elementary SchoolJohn Baker
  • Middle SchoolHoover
  • High SchoolEldorado

Exterior

  • STORIES1
  • Garage Space2.0
  • water SourcePublic
  • utilitiesElectricity Connected, Natural Gas Connected, Sewer Connected, Water Connected
  • roofPitched, Shingle
  • lot featuresGarden
  • parkingAttached, Garage, Garage Door Opener
  • HEAT TYPECentral, Forced Air
  • AIR CONDITIONINGEvaporative Cooling
  • sewerPublic Sewer
  • Green featuresNone
  • other exterior FeaturesPrivate Yard

Financial

  • Price Upon Request

Work With Us

Your go-to real estate team. We have brought together a team of experts equipped with knowledge and specialized experience to assist you in your buying and selling goals. Contact us today to discuss all your real estate needs!

Follow Us on Instagram