3123 Walsh Loop SE
3123 Walsh Loop SE
3123 Walsh Loop SE
3123 Walsh Loop SE
3123 Walsh Loop SE
3123 Walsh Loop SE
3123 Walsh Loop SE
3123 Walsh Loop SE
3123 Walsh Loop SE
3123 Walsh Loop SE
3123 Walsh Loop SE
3123 Walsh Loop SE
3123 Walsh Loop SE
3123 Walsh Loop SE
3123 Walsh Loop SE
3123 Walsh Loop SE
3123 Walsh Loop SE
3123 Walsh Loop SE
3123 Walsh Loop SE
3123 Walsh Loop SE
3123 Walsh Loop SE
3123 Walsh Loop SE
3123 Walsh Loop SE
3123 Walsh Loop SE
3123 Walsh Loop SE
3123 Walsh Loop SE
3123 Walsh Loop SE
3123 Walsh Loop SE
3123 Walsh Loop SE
3123 Walsh Loop SE
3123 Walsh Loop SE
3123 Walsh Loop SE
3123 Walsh Loop SE
3123 Walsh Loop SE
3123 Walsh Loop SE
3123 Walsh Loop SE
3123 Walsh Loop SE
3123 Walsh Loop SE
3123 Walsh Loop SE
3123 Walsh Loop SE
3123 Walsh Loop SE
SEE ALL PHOTOS
3123 Walsh Loop SE
3123 Walsh Loop SE
3123 Walsh Loop SE
3123 Walsh Loop SE
3123 Walsh Loop SE
3123 Walsh Loop SE
3123 Walsh Loop SE
3123 Walsh Loop SE
3123 Walsh Loop SE
3123 Walsh Loop SE
3123 Walsh Loop SE
3123 Walsh Loop SE
3123 Walsh Loop SE
3123 Walsh Loop SE
3123 Walsh Loop SE
3123 Walsh Loop SE
3123 Walsh Loop SE
3123 Walsh Loop SE
3123 Walsh Loop SE
3123 Walsh Loop SE
3123 Walsh Loop SE
3123 Walsh Loop SE
3123 Walsh Loop SE
3123 Walsh Loop SE
3123 Walsh Loop SE
3123 Walsh Loop SE
3123 Walsh Loop SE
3123 Walsh Loop SE
3123 Walsh Loop SE
3123 Walsh Loop SE
3123 Walsh Loop SE
3123 Walsh Loop SE
3123 Walsh Loop SE
3123 Walsh Loop SE
3123 Walsh Loop SE
3123 Walsh Loop SE
3123 Walsh Loop SE
3123 Walsh Loop SE
3123 Walsh Loop SE
3123 Walsh Loop SE
3123 Walsh Loop SE
Courtesy of Keller Williams Realty
Sold

3123 Walsh Loop SE

3123 Walsh Loop SE, Rio Rancho, NM 87124

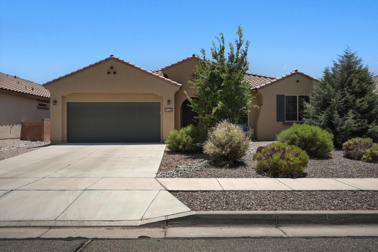
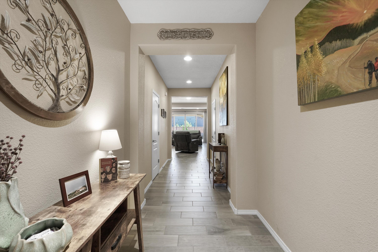
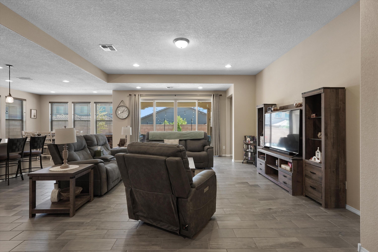
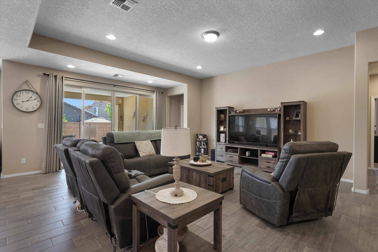
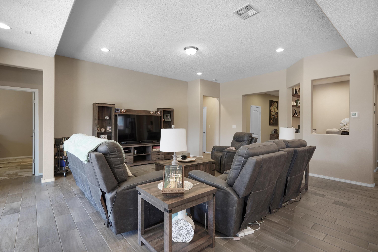
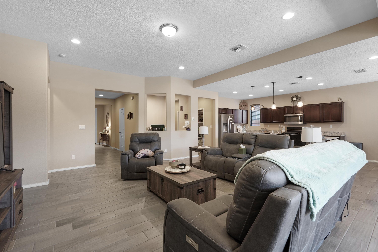
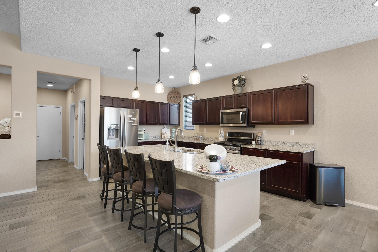
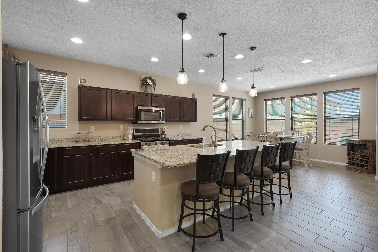
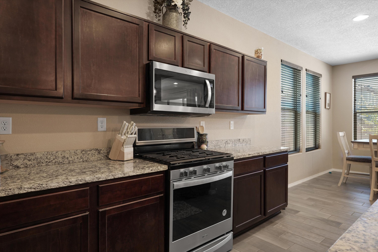
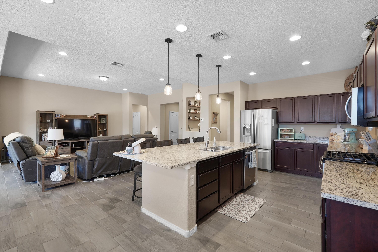
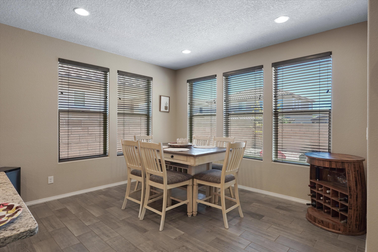
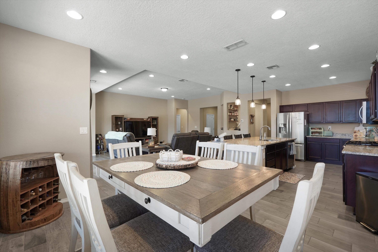
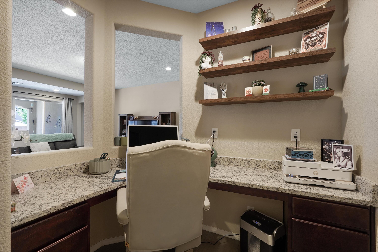
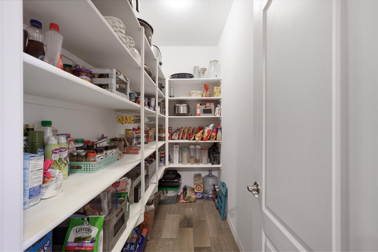
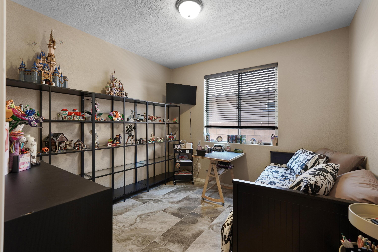
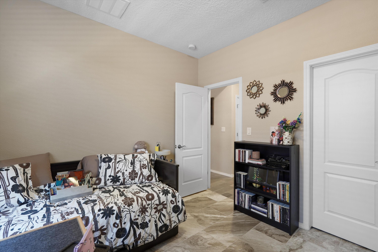
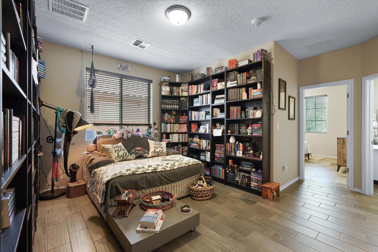
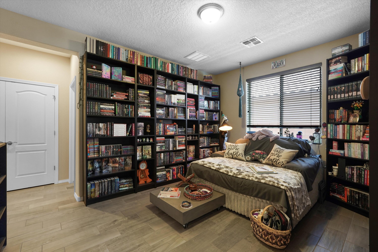
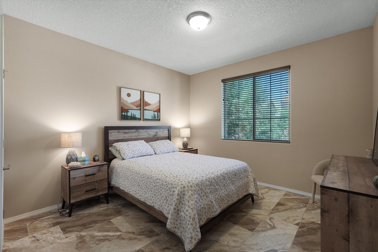
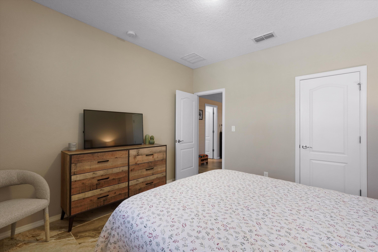
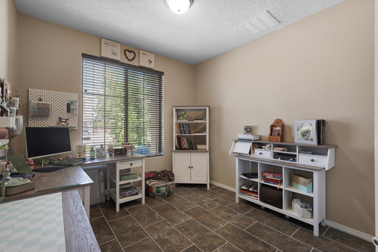
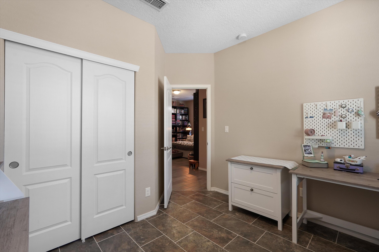
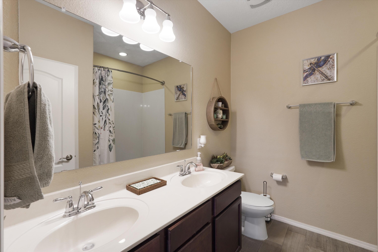
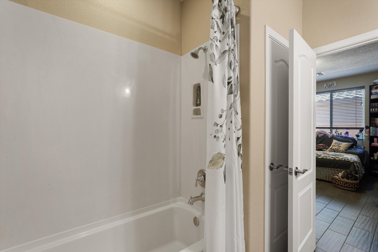
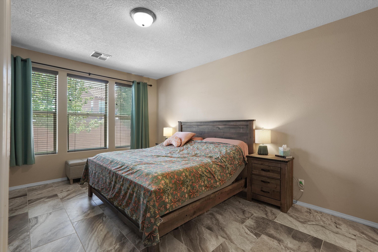
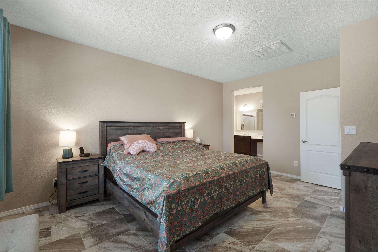
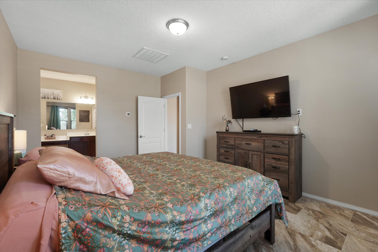
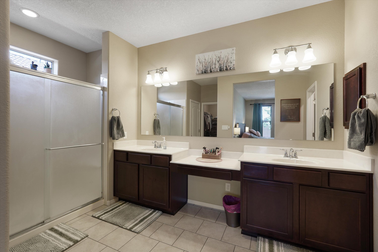
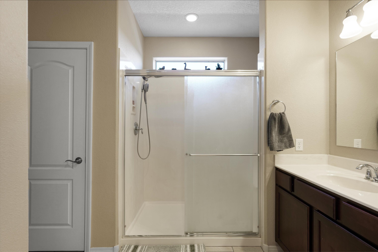
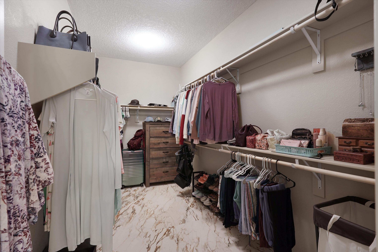
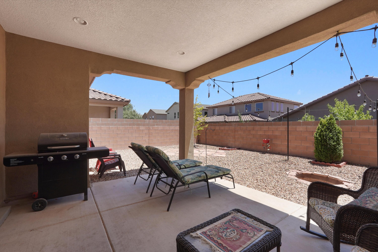
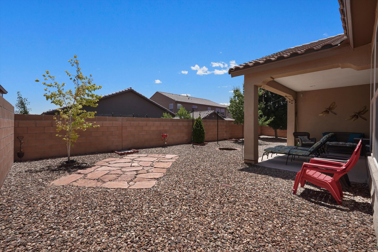
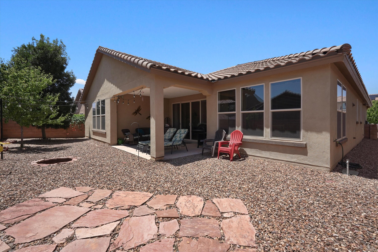
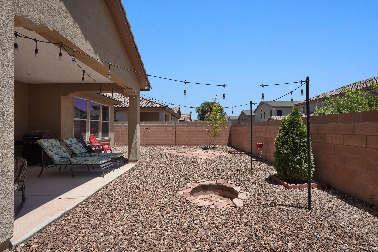
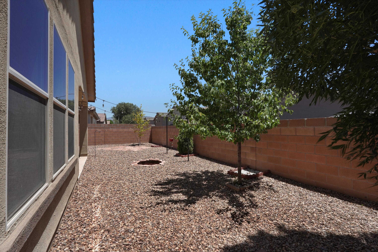
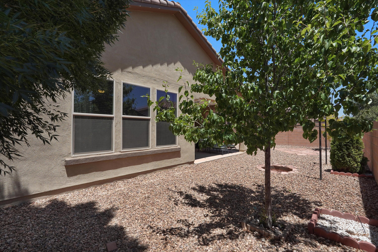
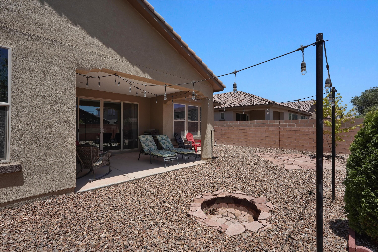
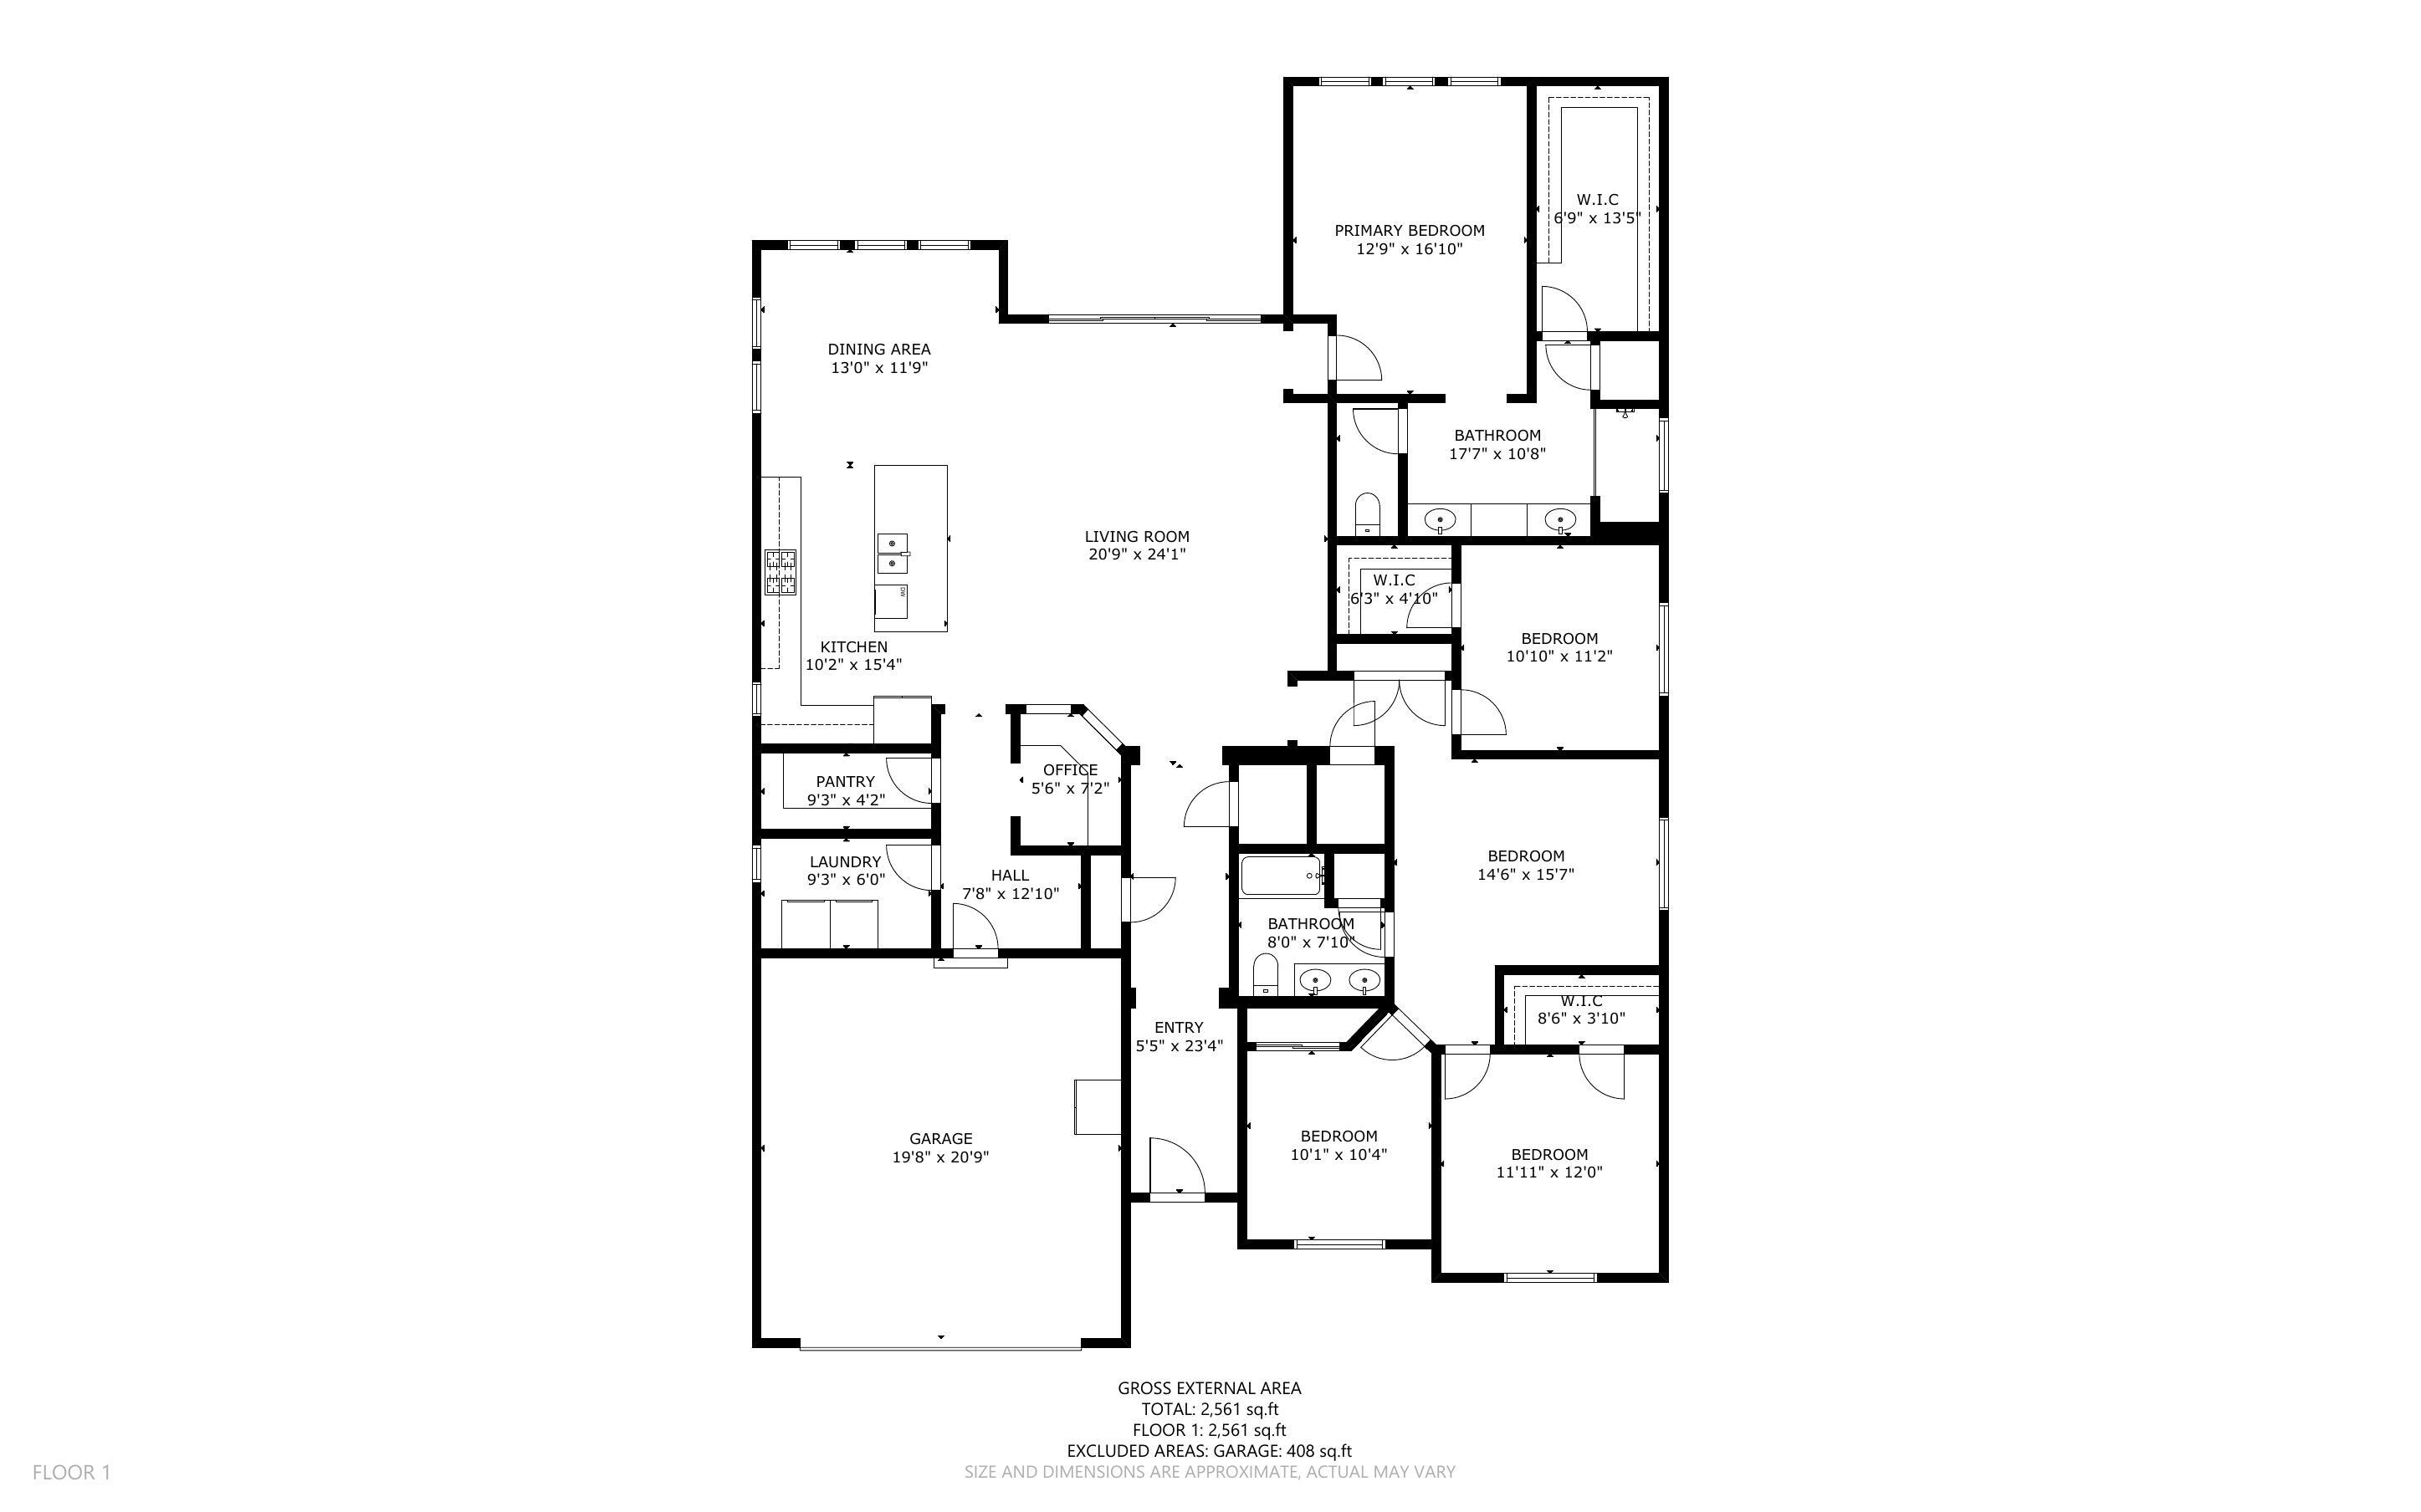
This beautiful single-story home offers 4 spacious bedrooms, 2 baths, A spacious living area, and a dedicated work center, providing plenty of space. The open-concept floor plan features tile flooring throughout--no carpet --granite countertops, recessed lighting, and a spacious walk-in pantry. A flex room is ideal for a media room, playroom, or additional gathering space. The private primary suite offers a relaxing retreat, while the additional bedrooms provide flexibility for family, guests, or hobbies. Double sliding doors open to a landscaped backyard with a fire pit, perfect for entertaining or enjoying quiet evenings. Finished with a tile roof & an insulated garage, this move-in-ready home truly has it all. Conveniently located near parks, schools, shopping & dining

4
beds

2
baths

2,571 Sq.Ft. LIVING AREA

6,534 Sq.Ft. lot

Features & Amenities

Interior

  • total bedrooms4
  • Total bathrooms2
  • full bathroom1
  • three quarter bathroom1
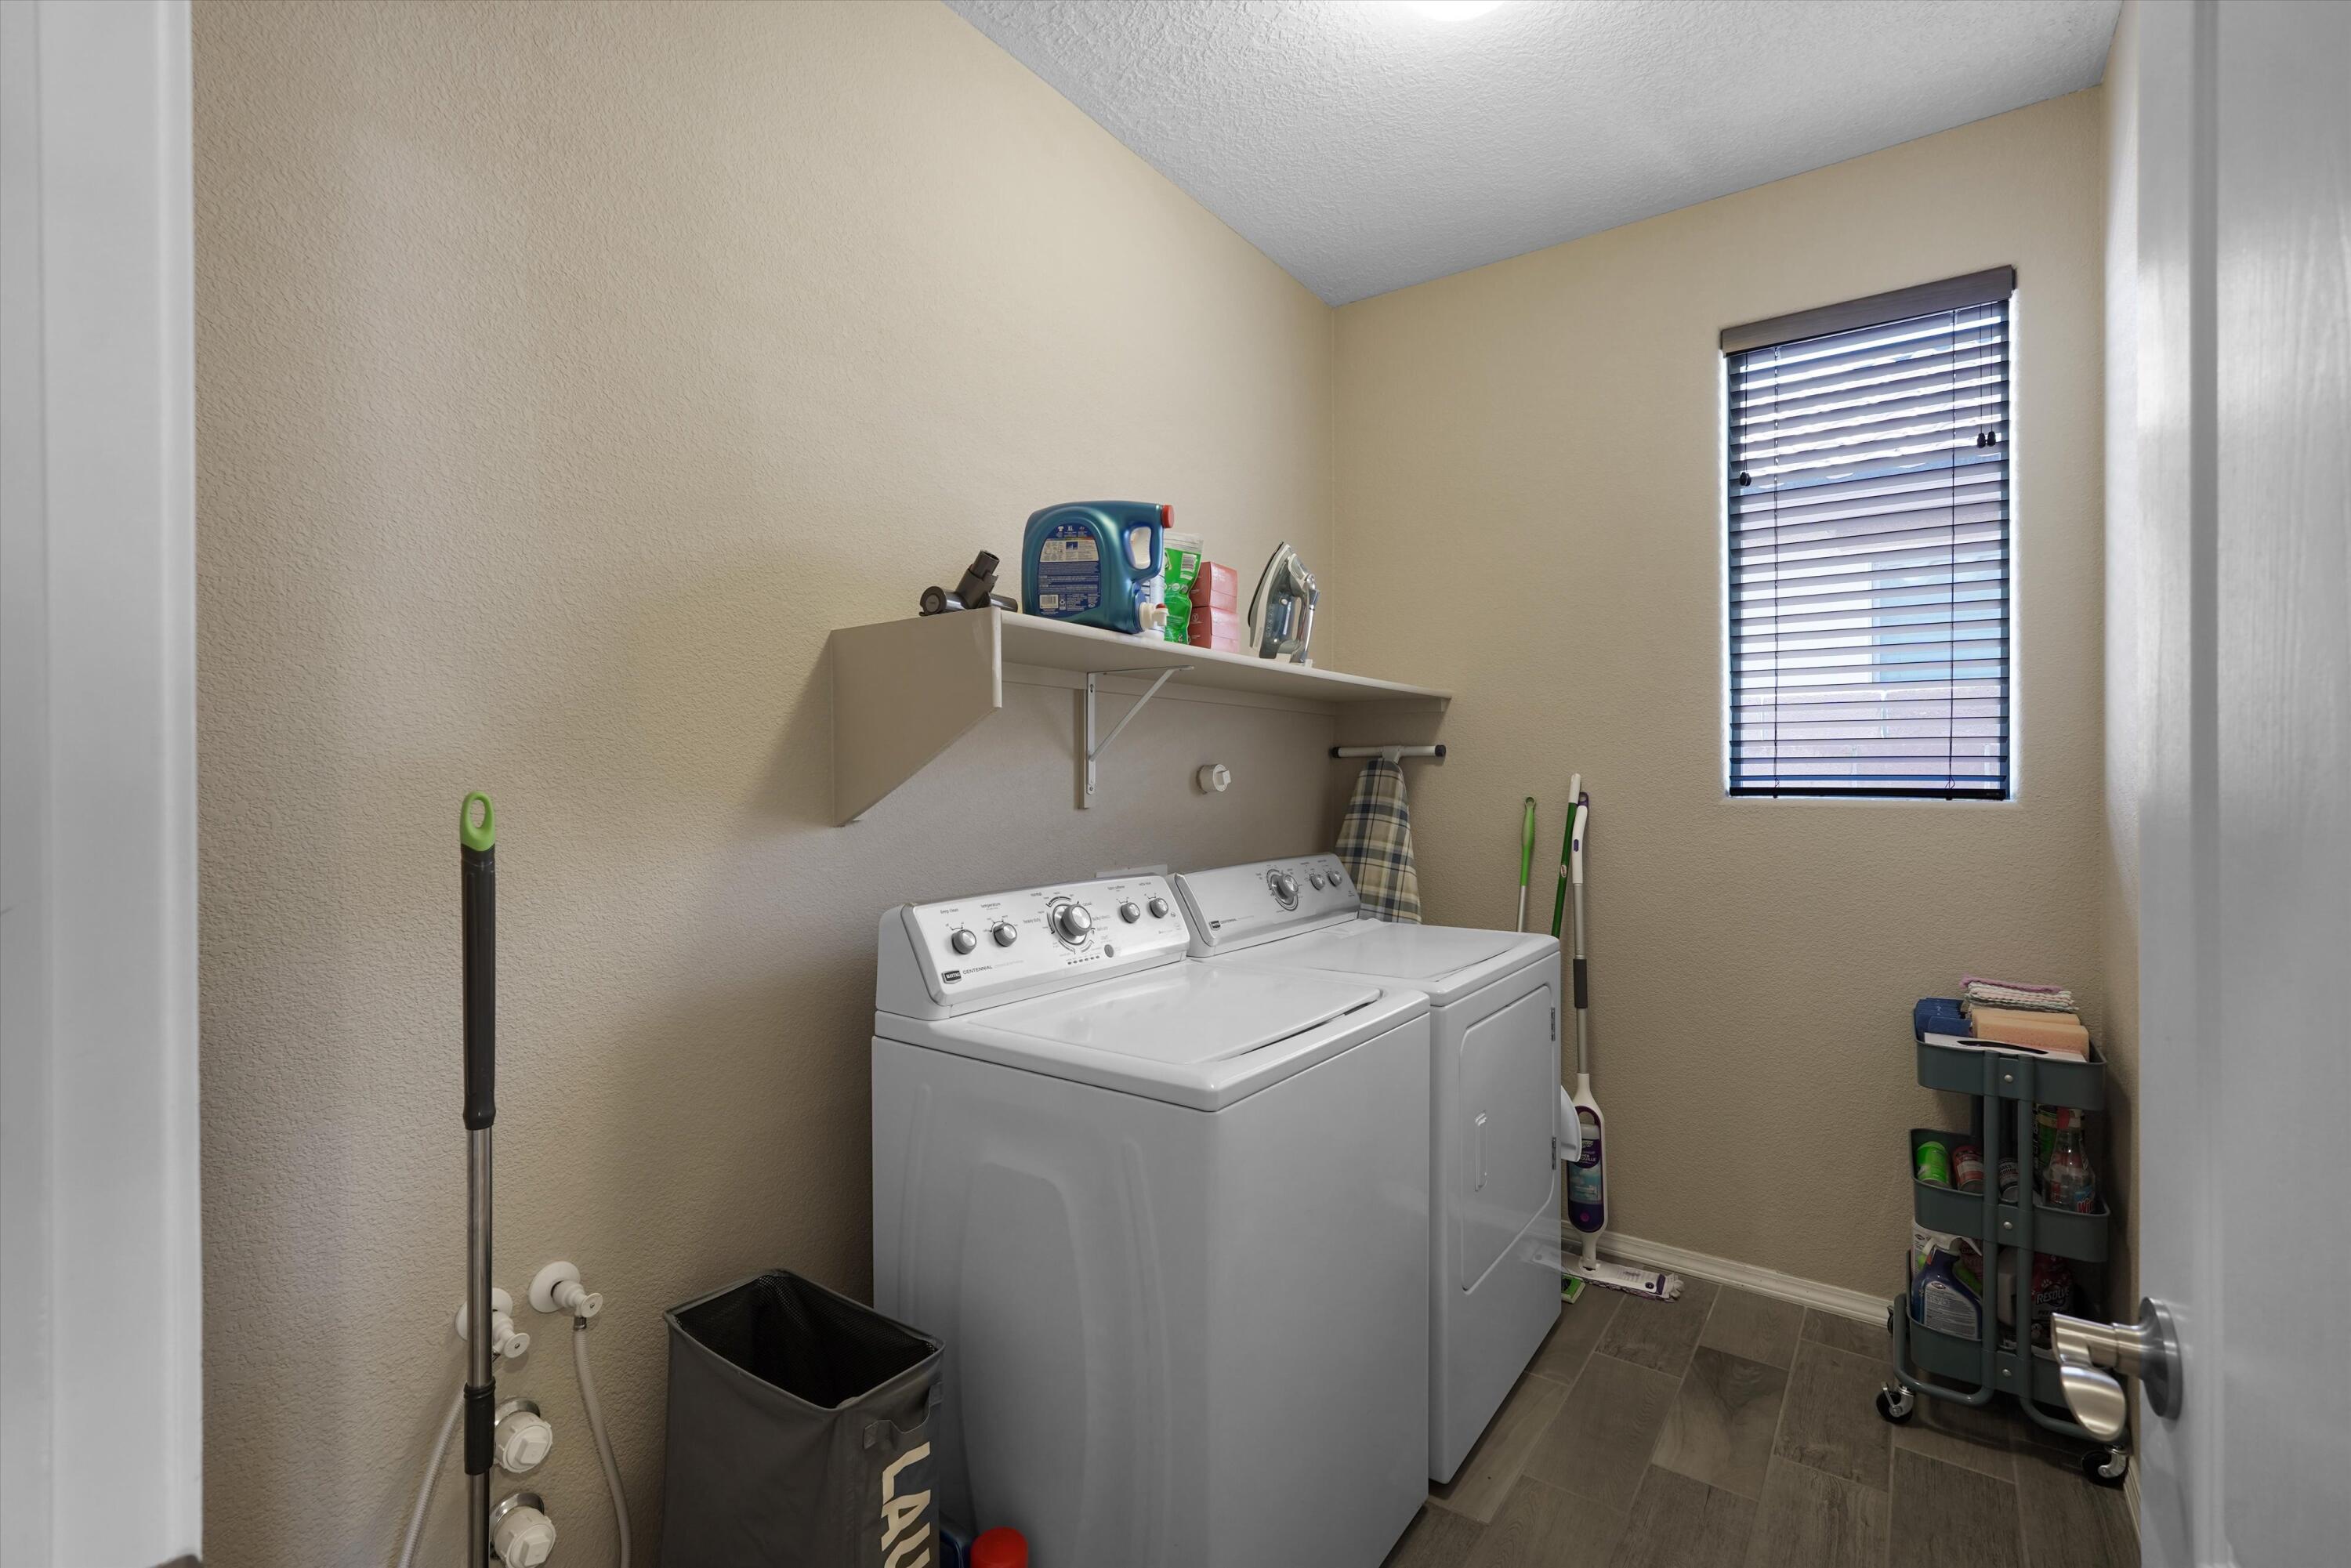
  • Laundry room Electric Dryer Hookup
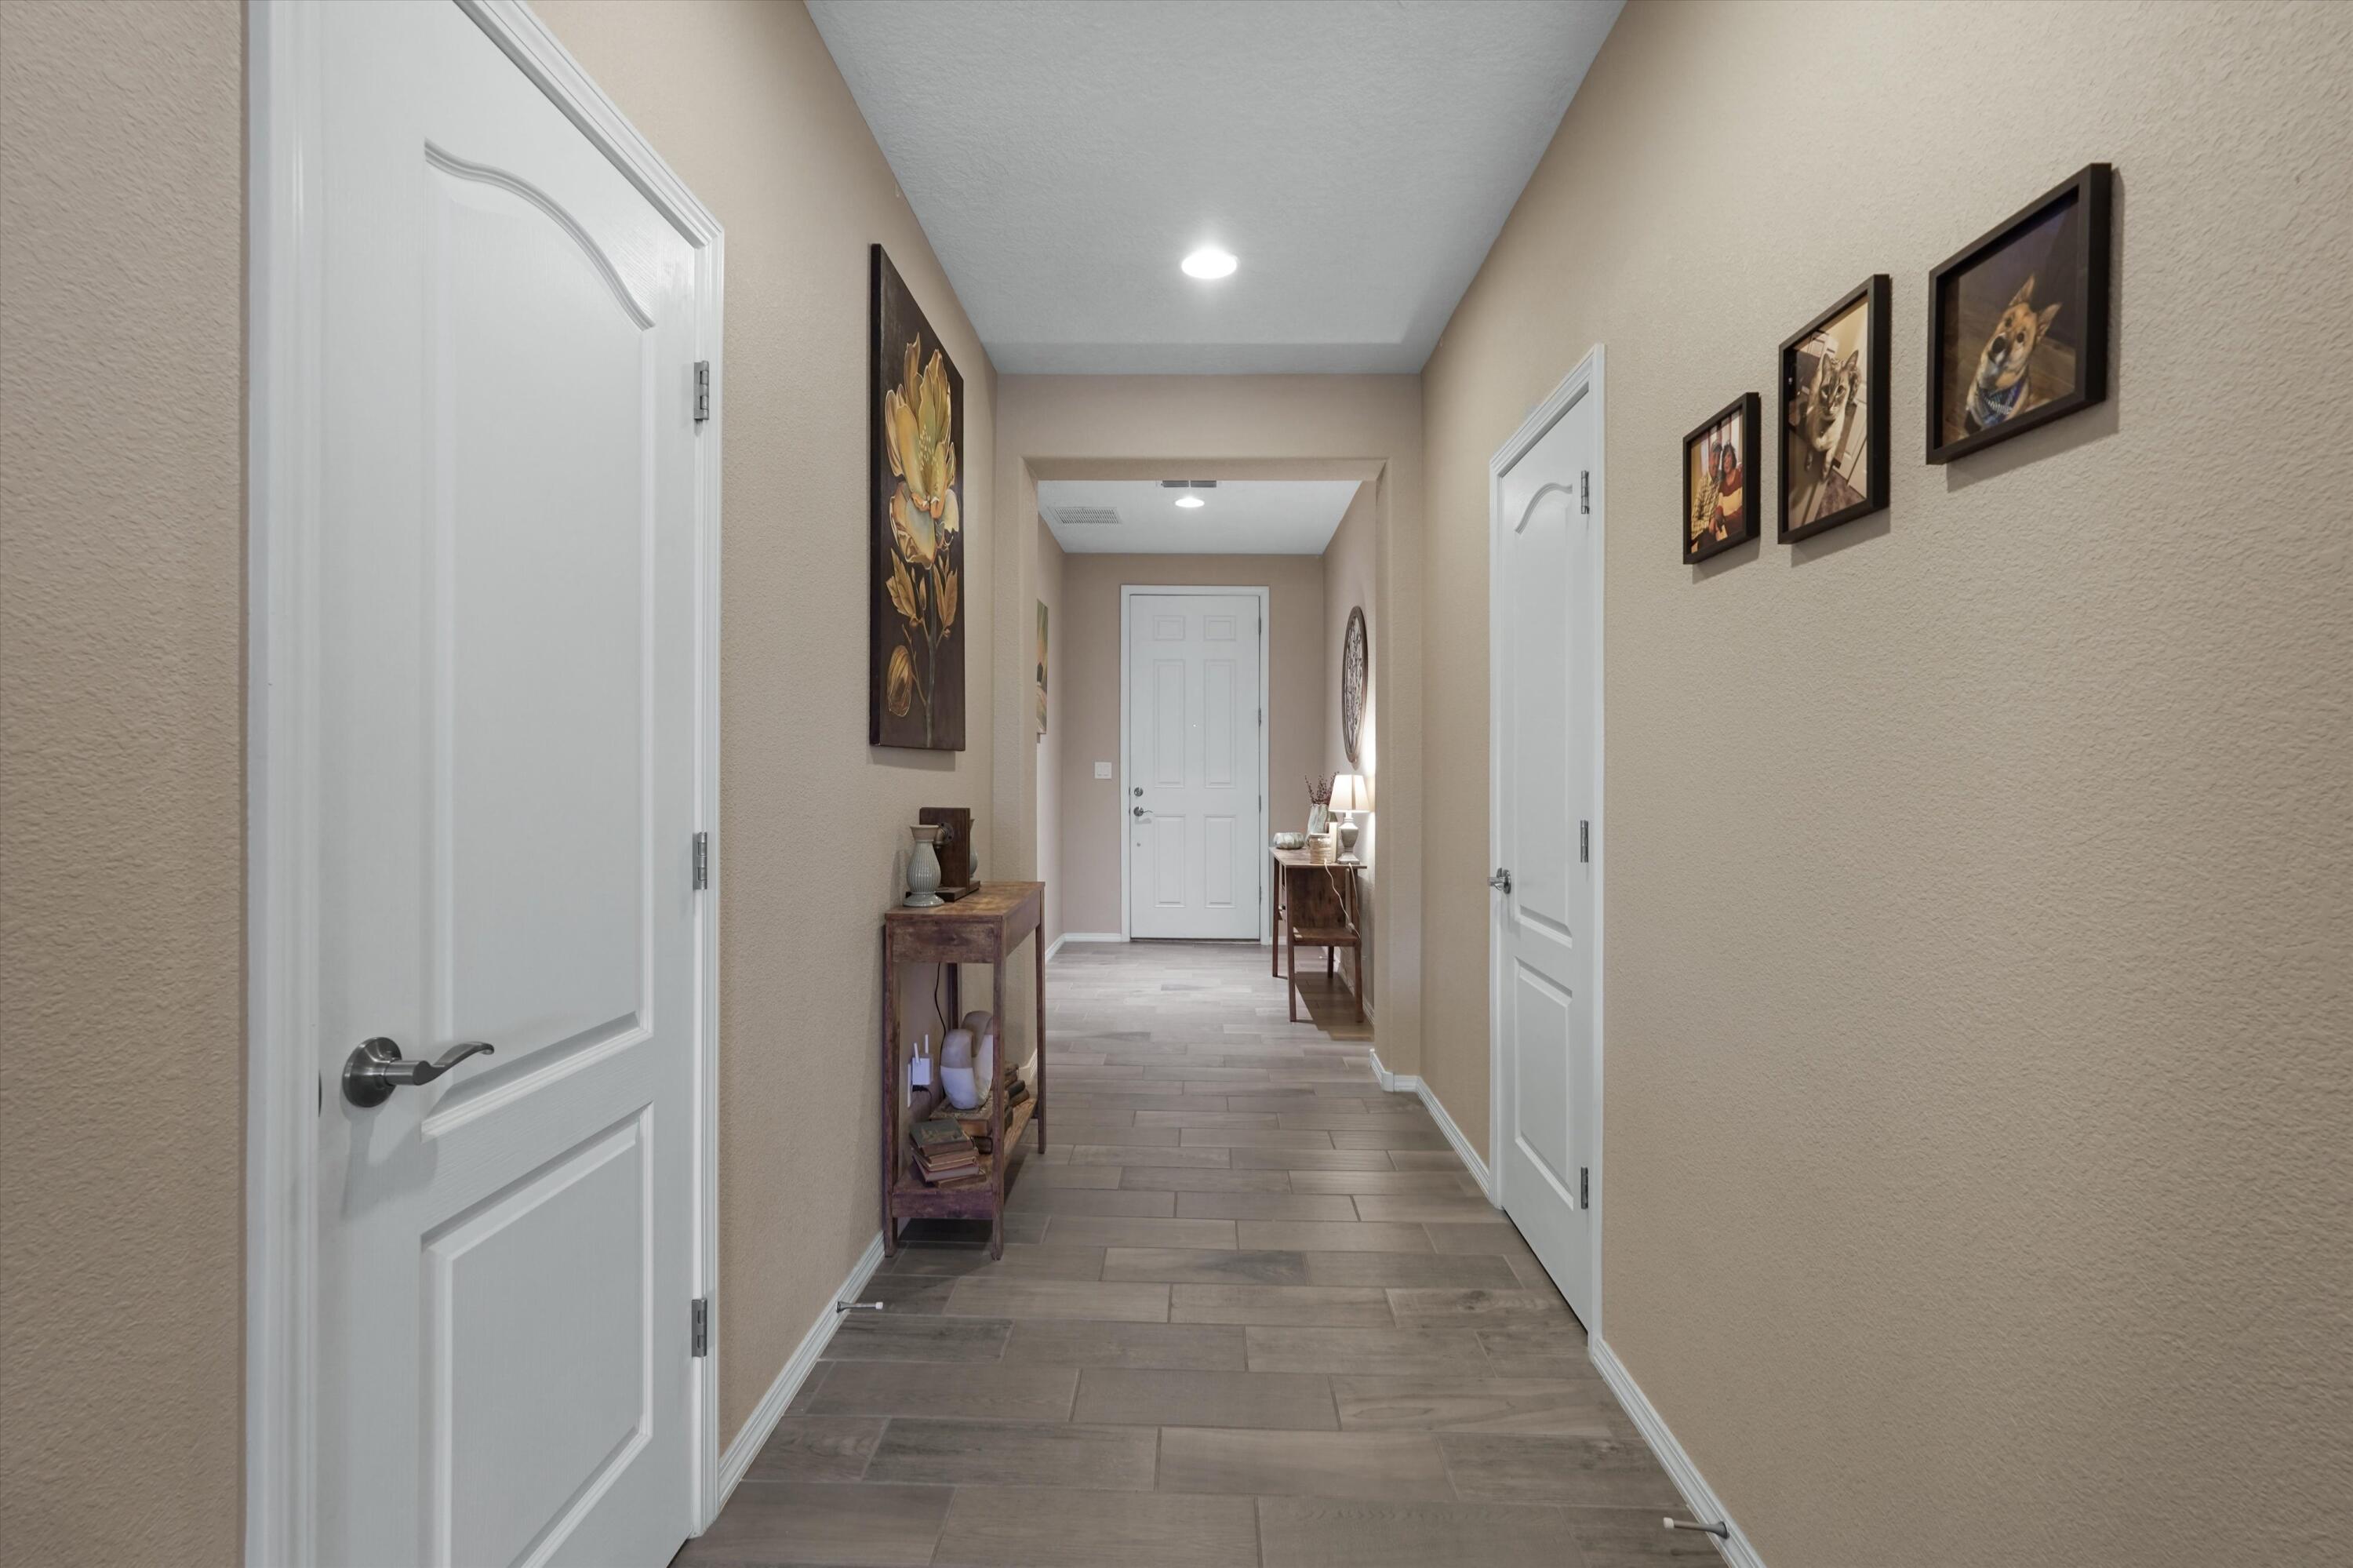
  • Flooring Carpet Free, Tile
  • APPLIANCES Dishwasher, Free-Standing Gas Range, Disposal, Microwave, Refrigerator
  • other interior Features Ceiling Fan(s), Dual Sinks, Family/Dining Room, Home Office, Kitchen Island, Living/Dining Room, Main Level Primary, Pantry, Shower Only, Separate Shower, Walk-In Closet(s)

Area & Lot

  • Status Sold
  • Date Sold September 30, 2026
  • Living Area2,571 Sq.Ft.
  • Total Area2,571 Sq.Ft.
  • Lot Area6,534 Sq.Ft.
  • MLS® ID1106724
  • TypeResidential
  • YEAR BUILT2018
  • NeighborhoodRio Rancho

Exterior

  • STORIES1
  • Garage Space2.0
  • water SourcePublic
  • utilitiesElectricity Connected, Natural Gas Connected, Sewer Connected, Water Connected
  • roofPitched, Tile
  • parkingAttached, Garage
  • HEAT TYPECentral, Forced Air, Zoned
  • AIR CONDITIONINGRefrigerated
  • sewerPublic Sewer
  • Green featuresNone
  • other exterior FeaturesFire Pit, Private Yard

Financial

  • Price Upon Request

Rio Rancho

Explore

Work With Us

Your go-to real estate team. We have brought together a team of experts equipped with knowledge and specialized experience to assist you in your buying and selling goals. Contact us today to discuss all your real estate needs!

Follow Us on Instagram