Leave a Message

Thank you for your message. We will be in touch with you shortly.

3212 Calle De Estella NW
SEE ALL PHOTOS
3212 Calle De Estella NW
Courtesy of Keller Williams Realty
Sold

3212 Calle De Estella NW

3212 Calle De Estella NW, Albuquerque, NM 87104

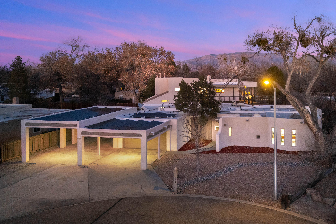
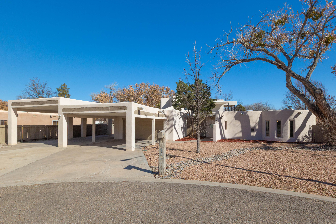
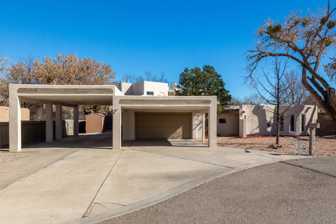
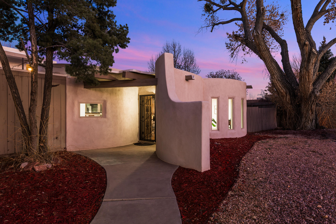
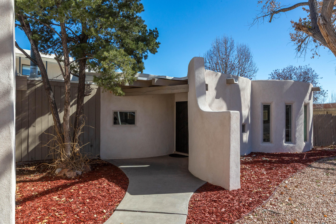
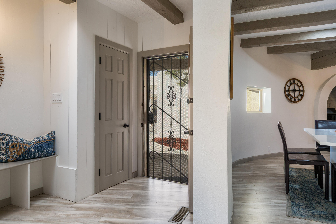
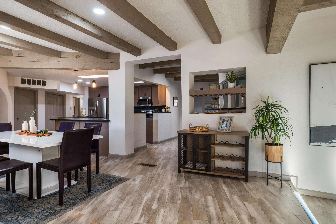
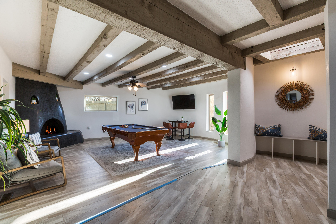
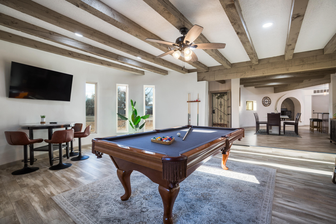
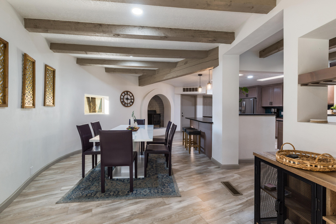
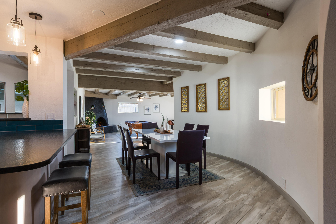
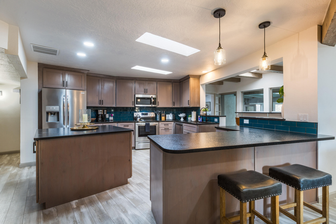
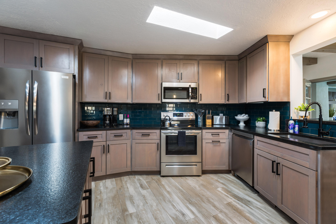
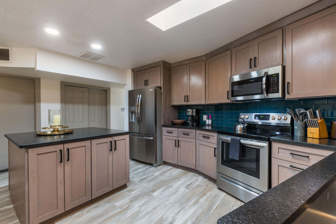
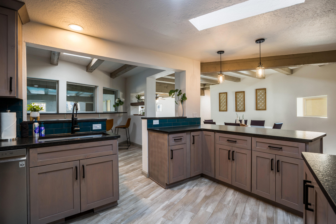
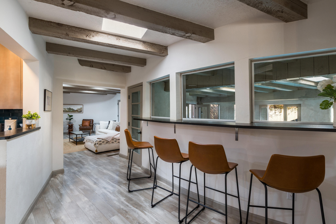
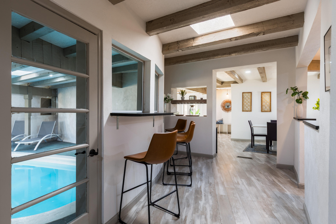
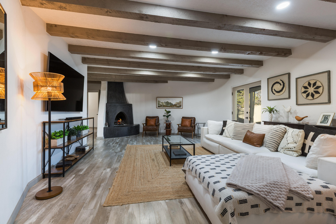
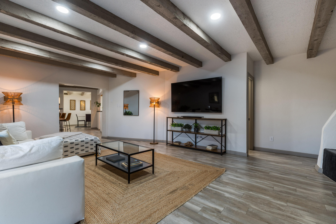
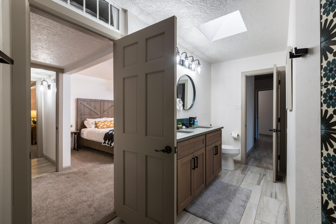
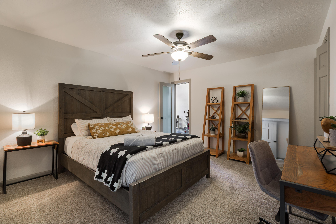
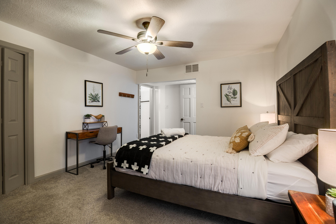
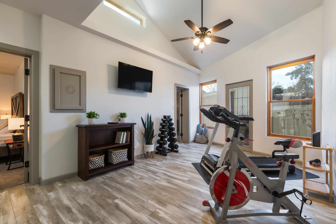
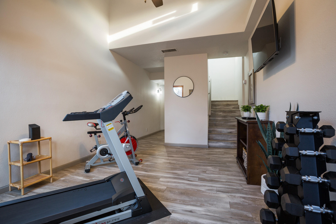
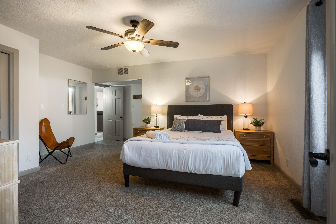
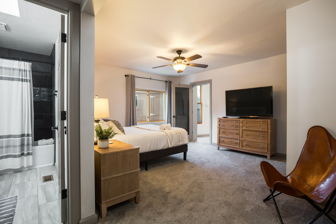
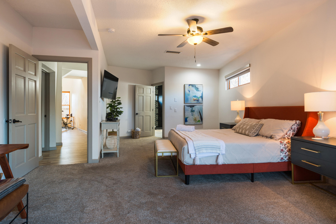
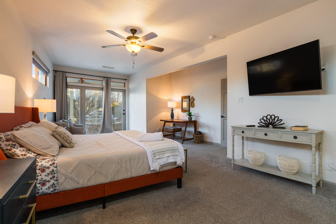
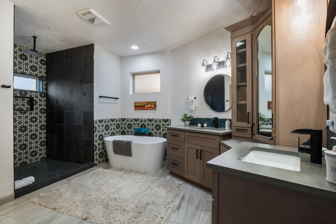
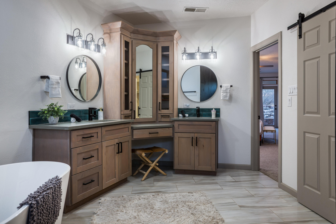
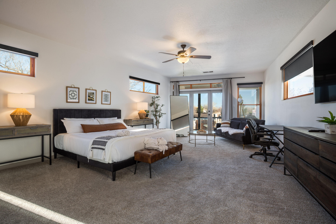
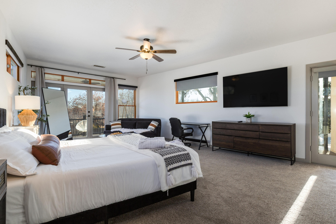
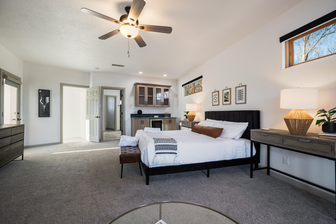
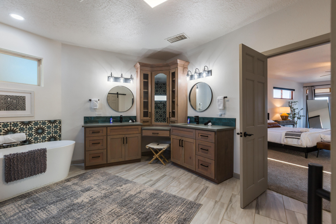
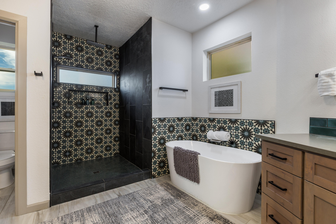
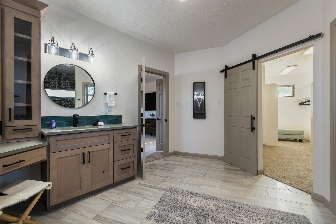
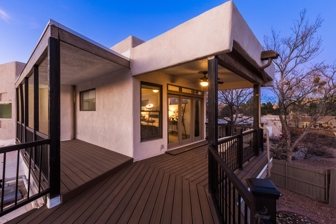
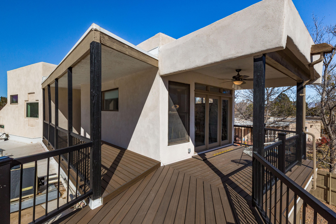
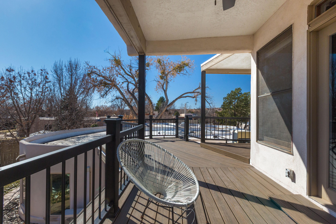
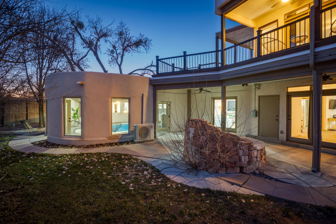
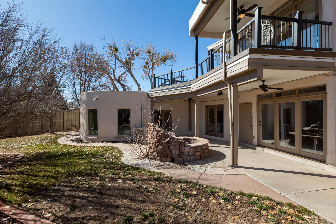
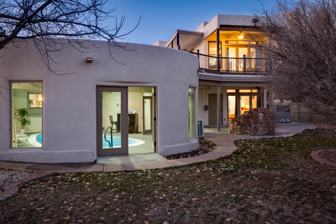
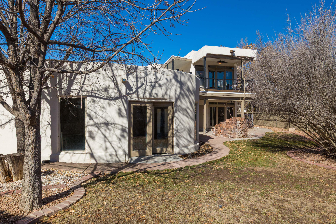
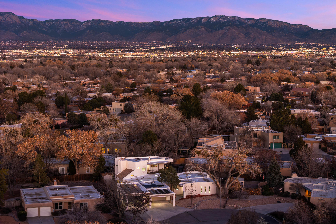
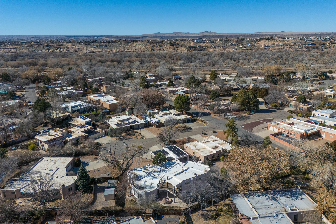
Welcome to this luxury home located in highly desired Thomas Village. Inviting adobe inspired exterior with a welcoming entry. Owned solar! Interior features include wood beams, abundant natural light, and an open, functional layout. The main living areas are ideal for everyday living and entertaining. The kitchen offers ample counter space, generous cabinetry, and updated appliances. Additional highlights include contemporary finishes, updated lighting, and well-designed gathering spaces throughout. Generous sized bedrooms and 2 private suites offers endless possibilities including multigenerational living or short term rental. Private, low maintenance yard complements the home's character. Located near parks, shopping, dining, and major roadways.

4
beds

4
baths

5,179 Sq.Ft. LIVING AREA

0.32 Acres lot

Features & Amenities

Interior

  • total bedrooms4
  • Total bathrooms4
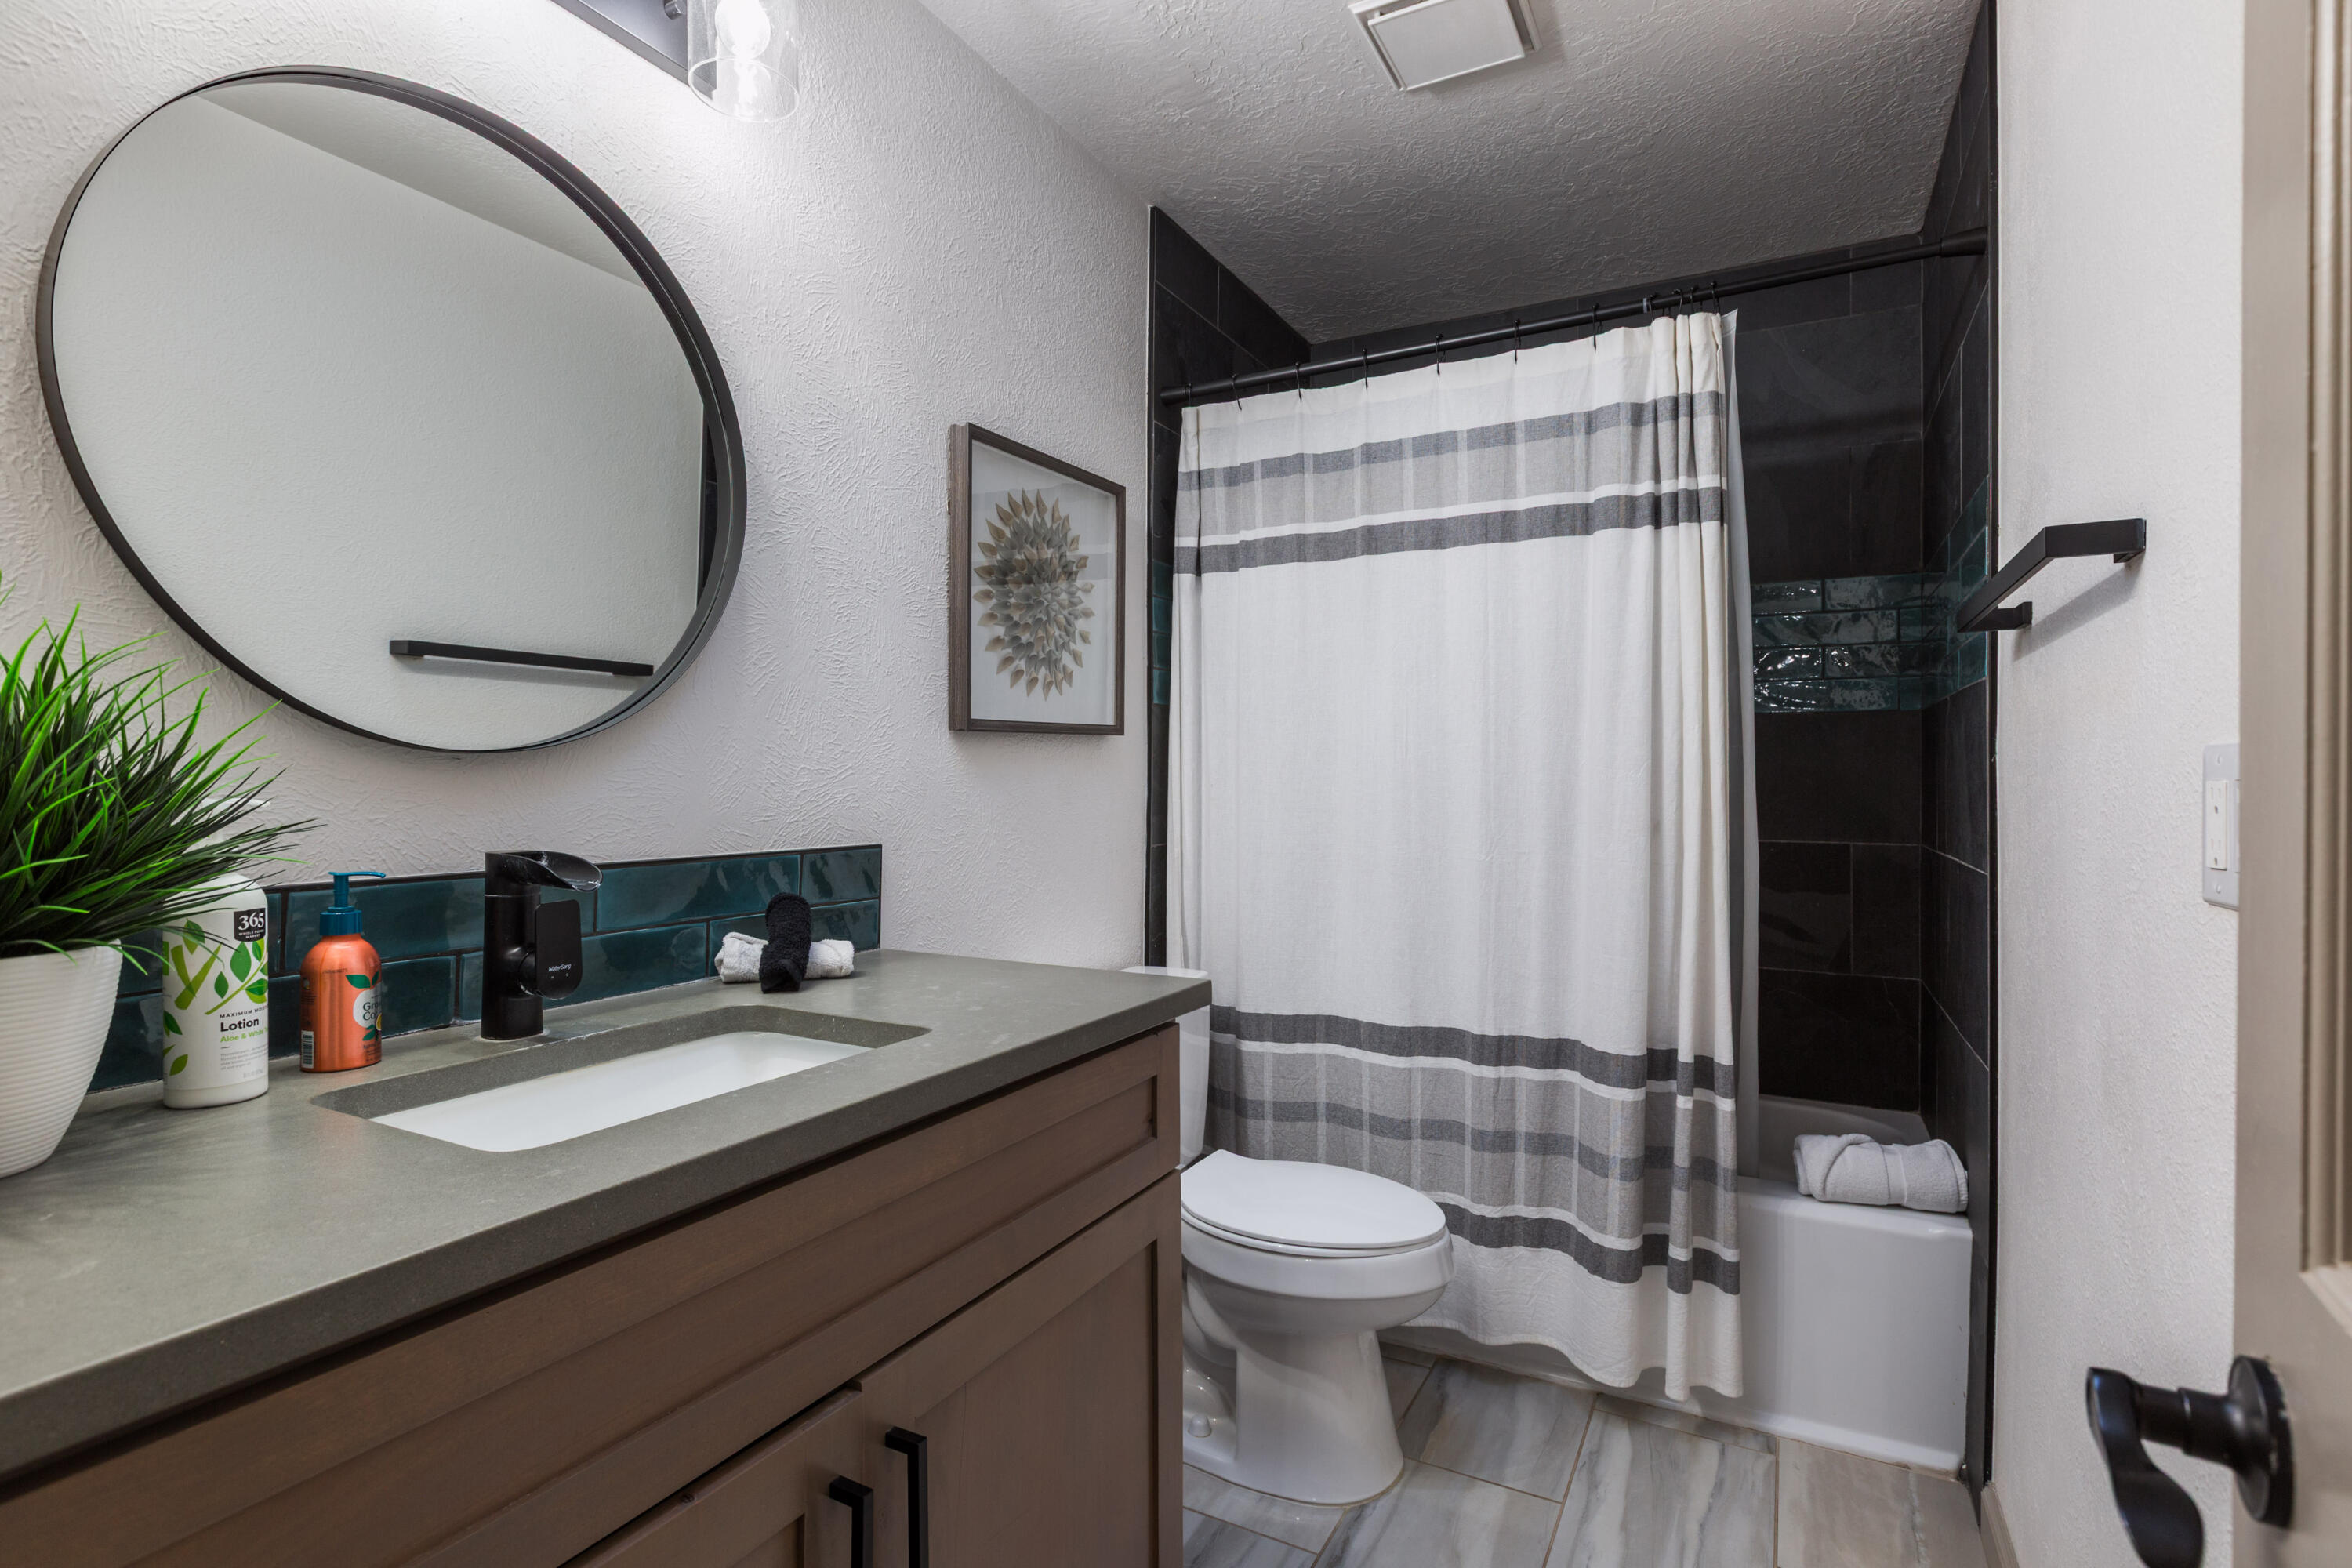
  • full bathrooms3
  • three quarter bathroom1
  • Laundry room Electric Dryer Hookup
  • Flooring Carpet, Tile, Vinyl
  • Fireplace Kiva
  • APPLIANCES Dryer, Free-Standing Electric Range, Disposal, Microwave, Refrigerator, Wine Cooler, Washer
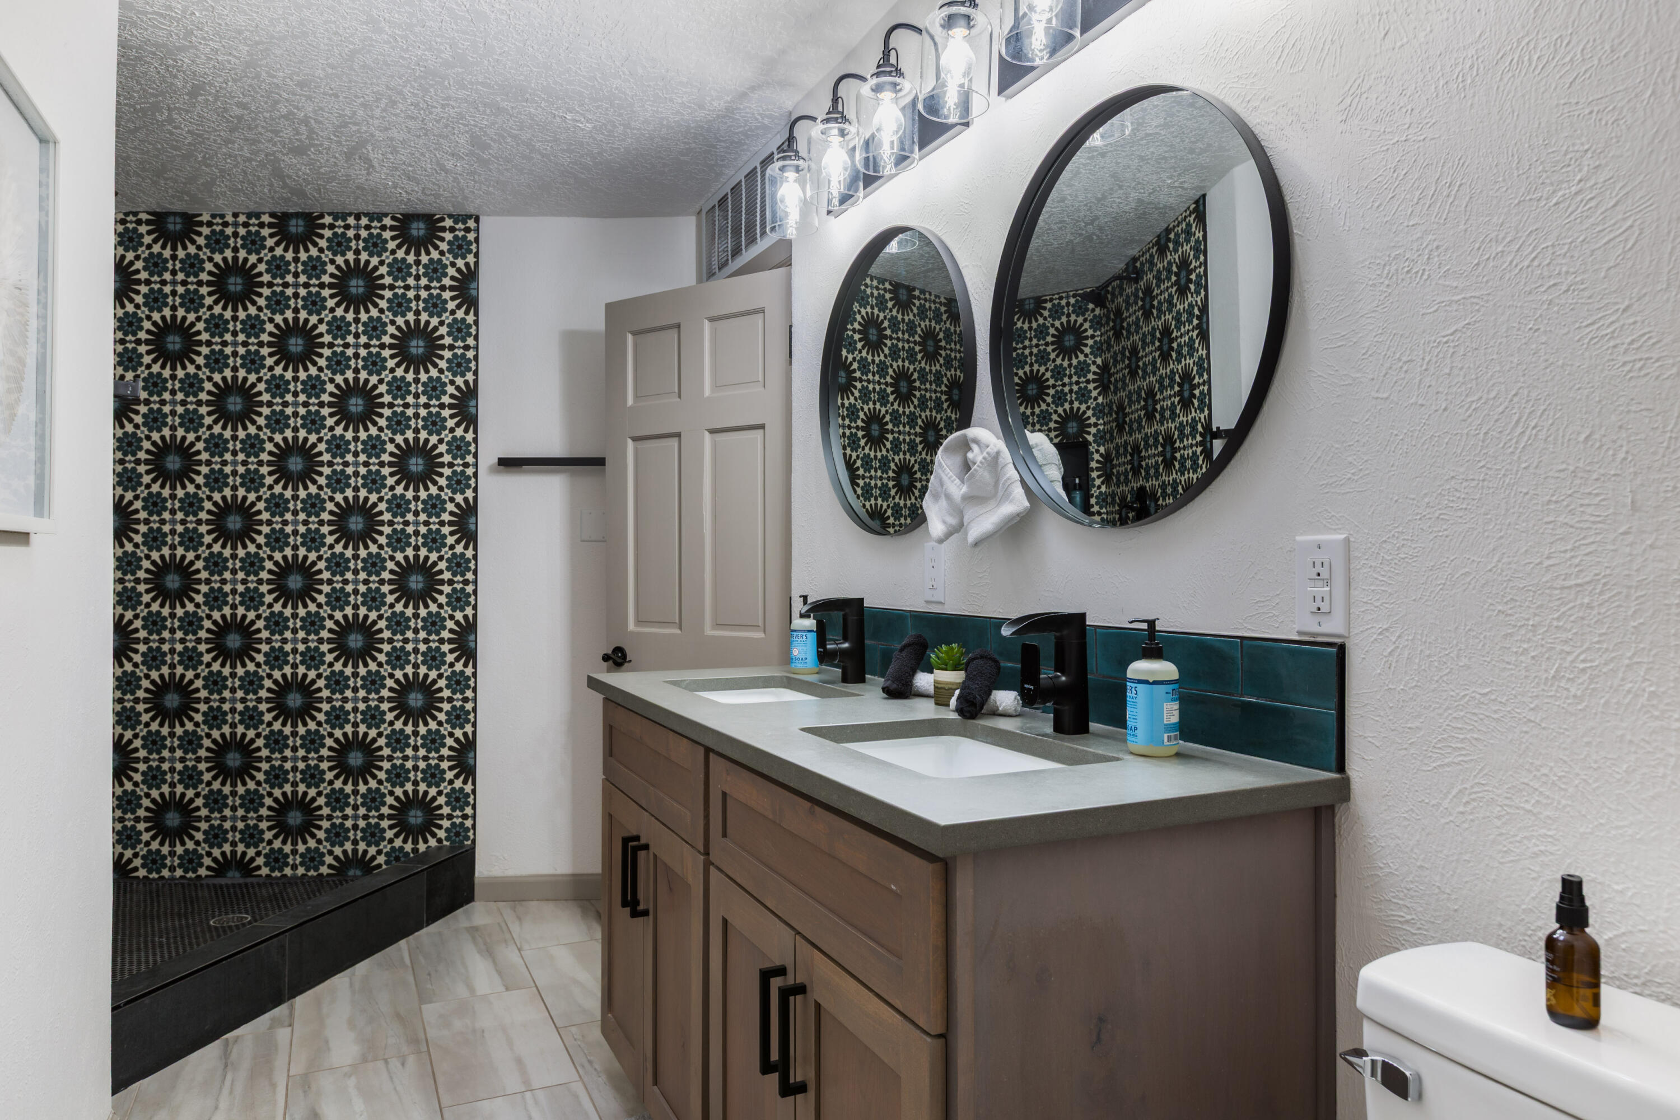
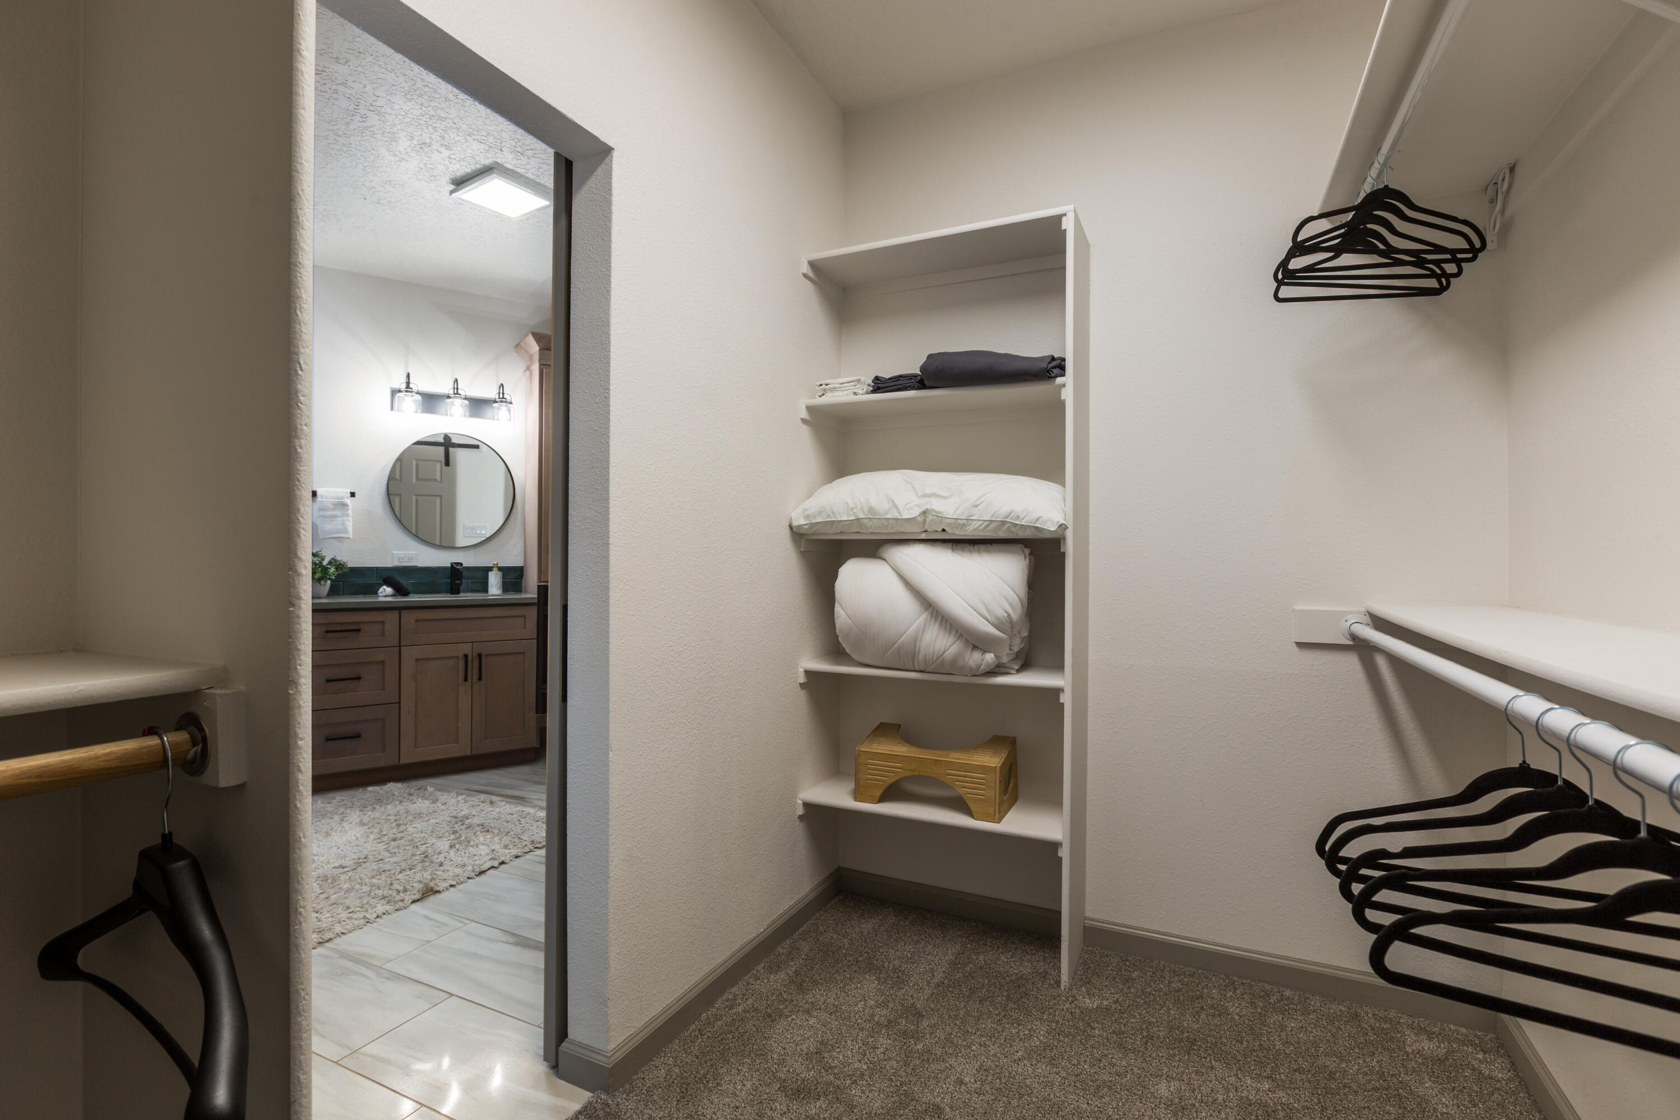
  • other interior Features Beamed Ceilings, Wet Bar, Breakfast Bar, Breakfast Area, Ceiling Fan(s), Dual Sinks, Entrance Foyer, High Ceilings, Home Office, In-Law Floorplan, Jetted Tub, Kitchen Island, Multiple Living Areas, Main Level Primary, Multiple Primary Suites, Skylights, Separate Shower, Water Closet(s), Walk-In Closet(s)

Area & Lot

  • Status Sold
  • Date Sold September 8, 2026
  • Living Area5,179 Sq.Ft.
  • Total Area5,179 Sq.Ft.
  • Lot Area0.32 Acres
  • MLS® ID1098061
  • TypeResidential
  • YEAR BUILT1977
  • Elementary SchoolGriegos
  • Middle SchoolGarfield
  • High SchoolValley

Exterior

  • STORIES2
  • Garage Space2.0
  • water SourcePublic
  • utilitiesElectricity Connected, Natural Gas Connected, Sewer Connected, Water Connected
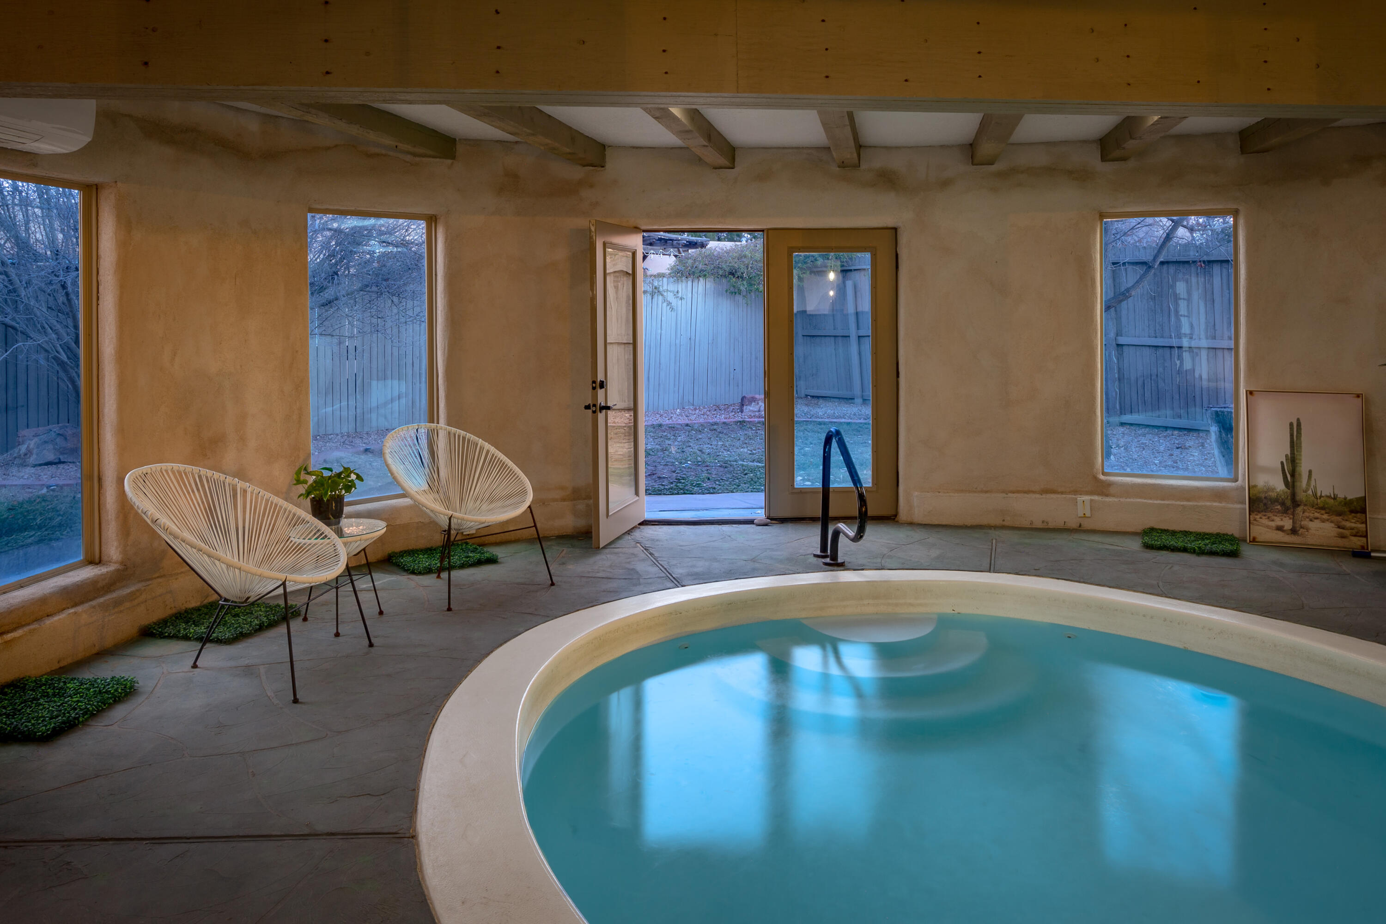
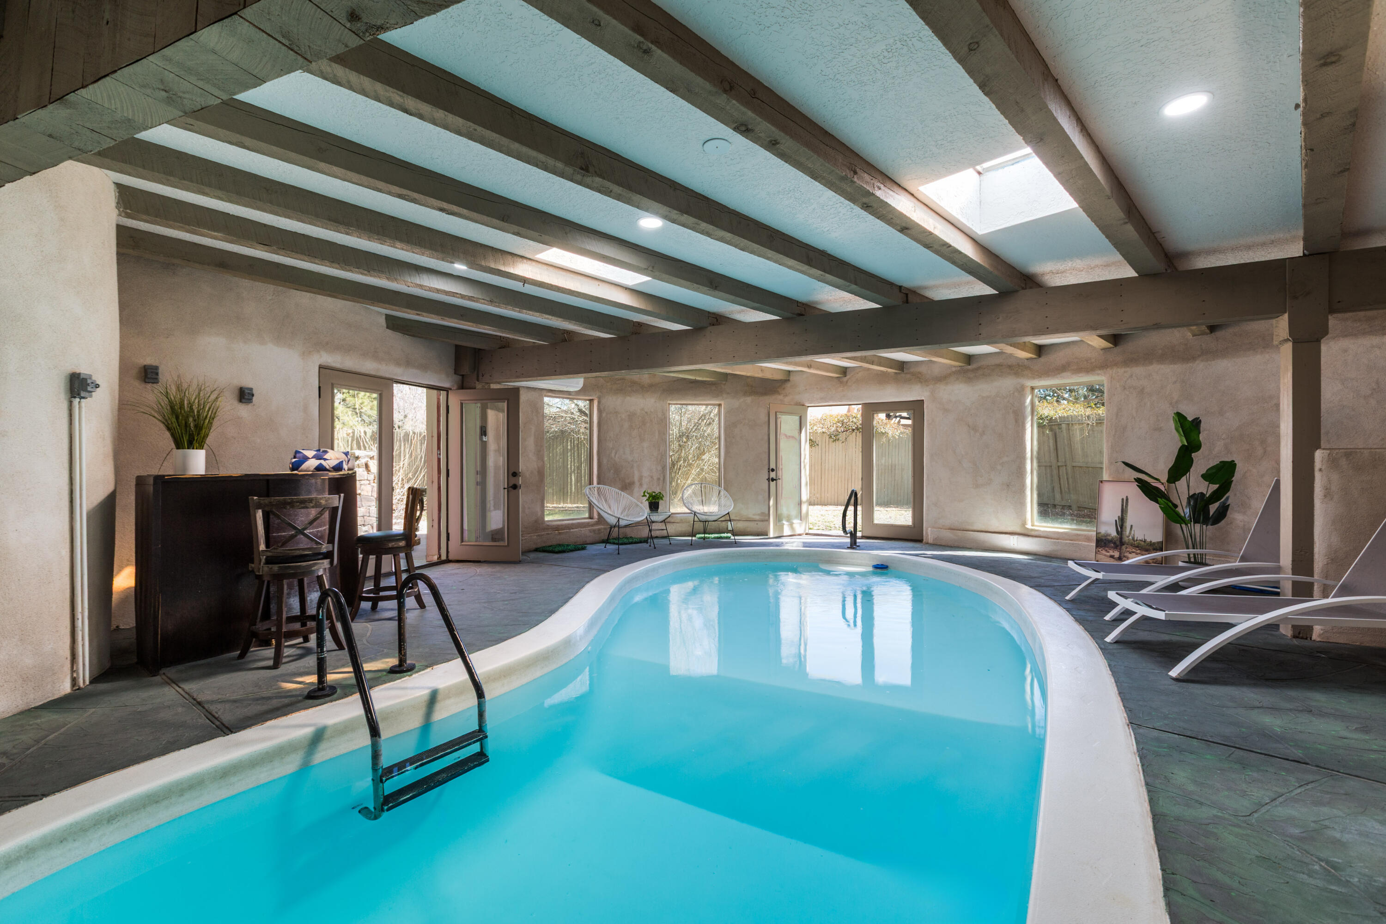
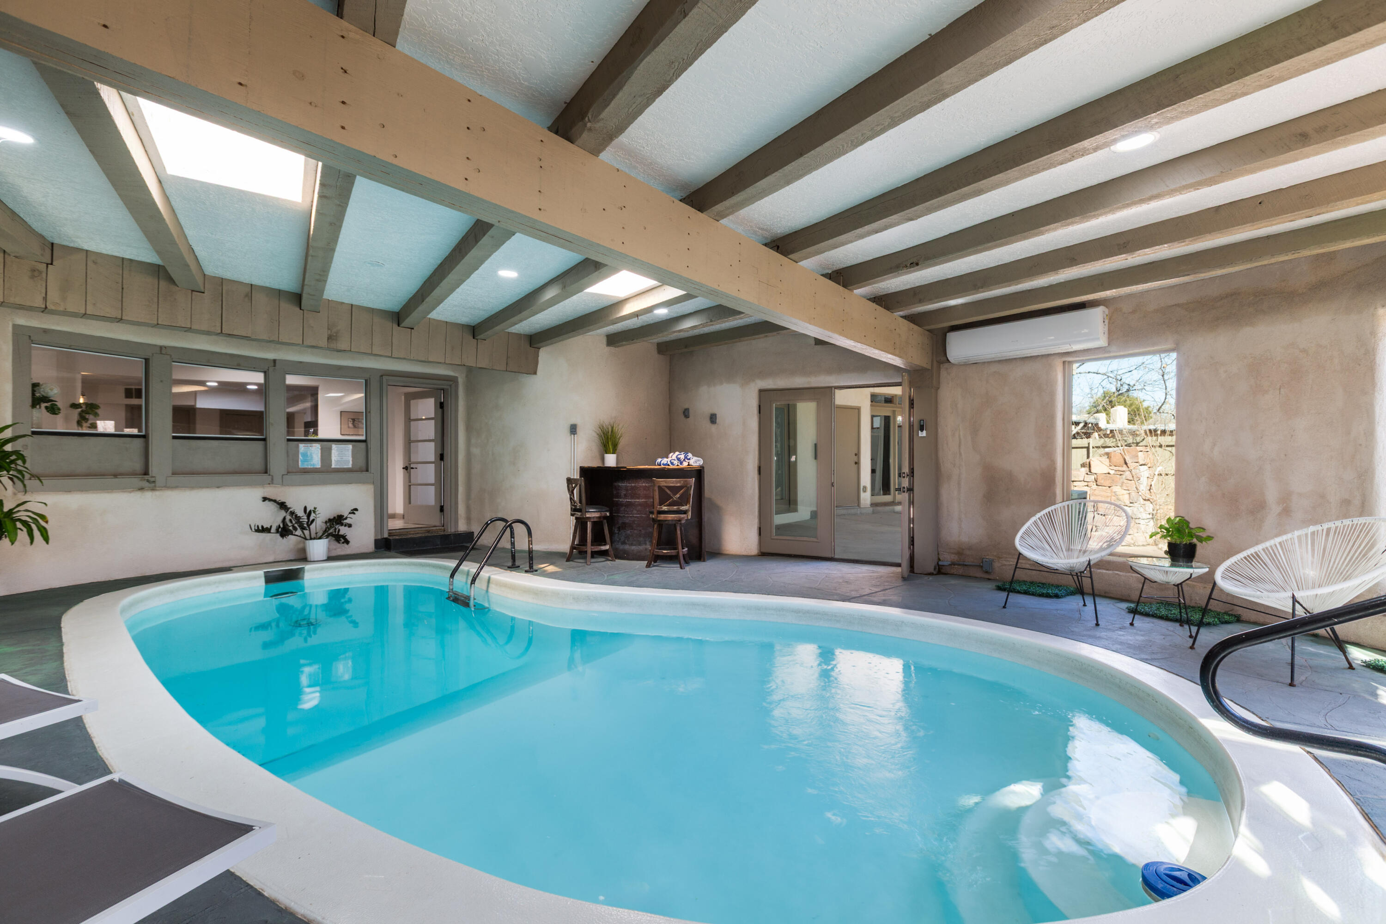
  • PoolIn Ground, Screen Enclosure, Vinyl
  • roofFlat
  • lot featuresCul-De-Sac, Lawn, Landscaped, Xeriscape
  • parkingAttached, Garage, RV Access/Parking
  • HEAT TYPECentral, Forced Air, Multiple Heating Units
  • AIR CONDITIONINGMulti Units, Refrigerated
  • sewerPublic Sewer
  • Green featuresSolar
  • other exterior FeaturesBalcony, Deck, Private Entrance

Financial

  • Price Upon Request
View Virtual Tour

Work With Us

Your go-to real estate team. We have brought together a team of experts equipped with knowledge and specialized experience to assist you in your buying and selling goals. Contact us today to discuss all your real estate needs!

Follow Us on Instagram