Leave a Message

Thank you for your message. We will be in touch with you shortly.

34 Sandia Heights Drive NE
SEE ALL PHOTOS
34 Sandia Heights Drive NE
Courtesy of Keller Williams Realty
Sold

34 Sandia Heights Drive NE

34 Sandia Heights Drive NE, Albuquerque, NM 87122

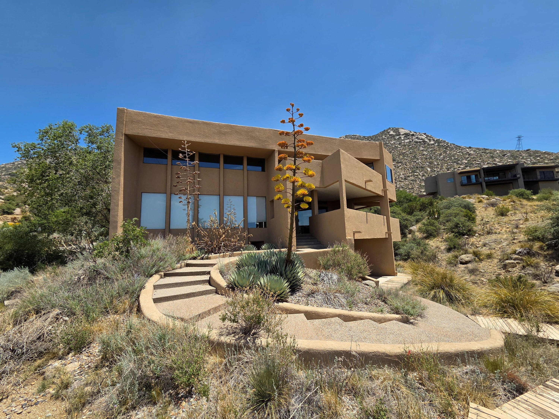
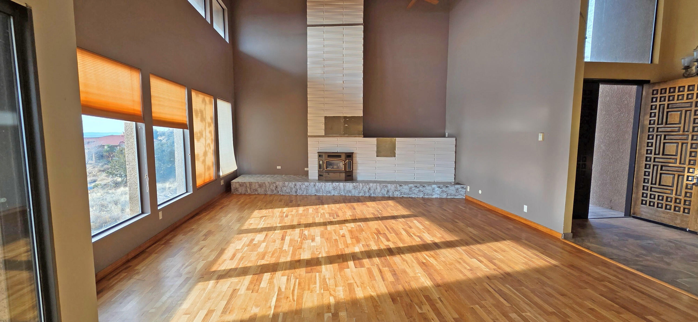

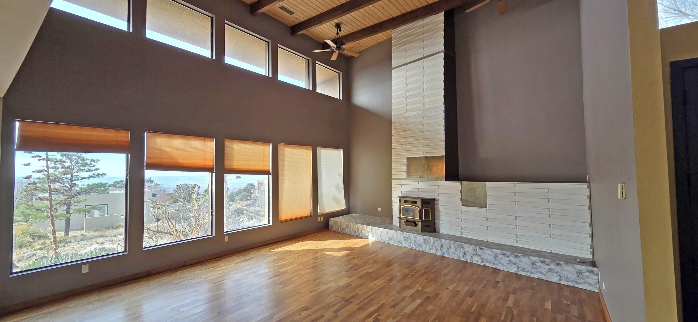
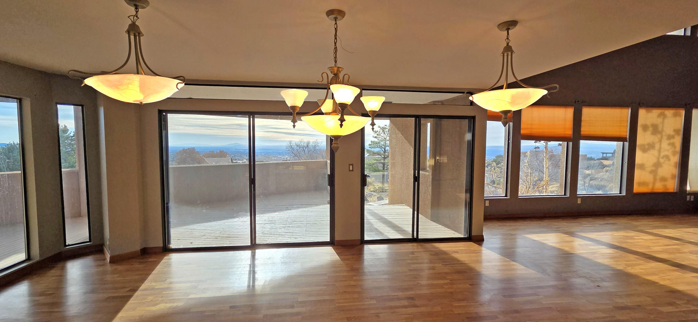

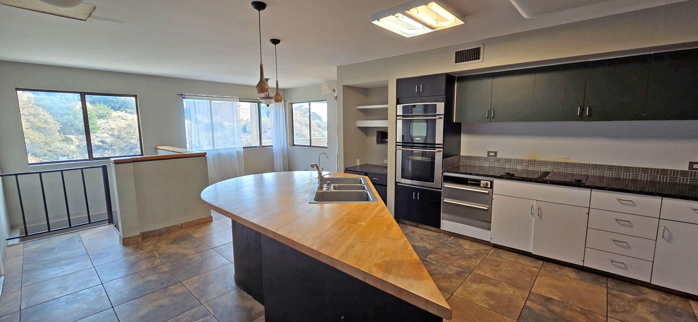
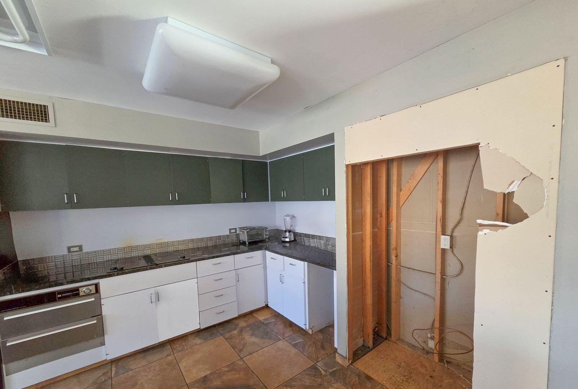
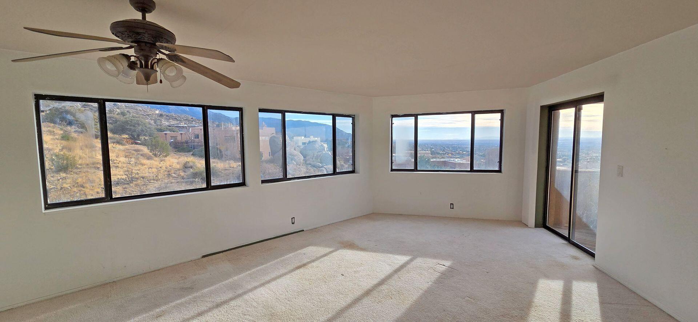
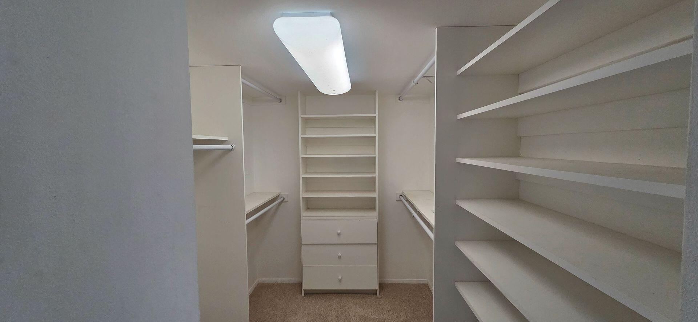
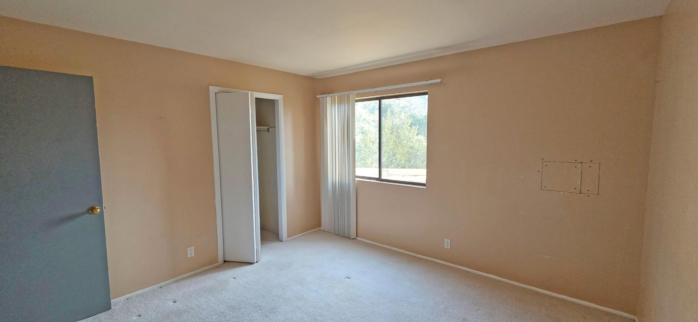
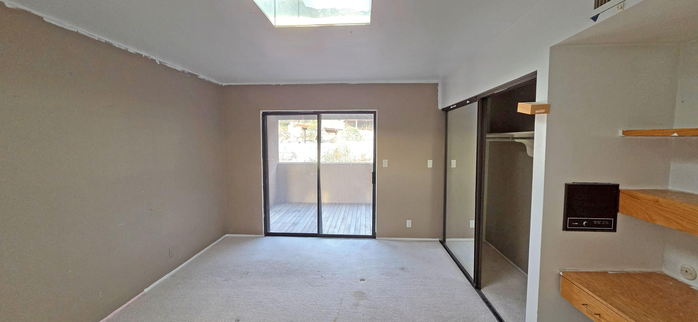
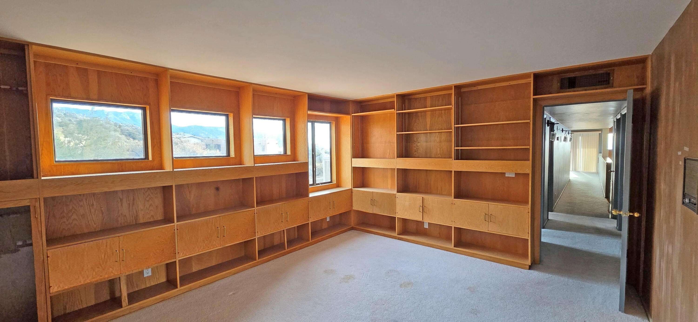
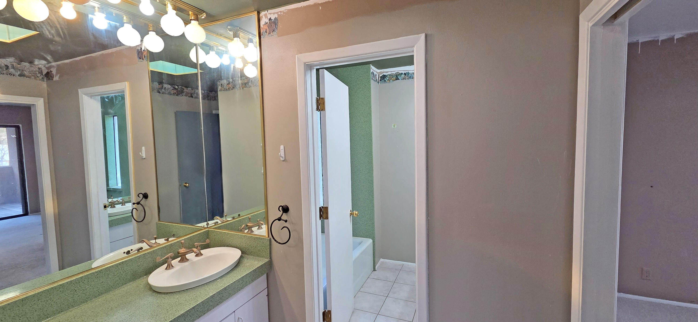
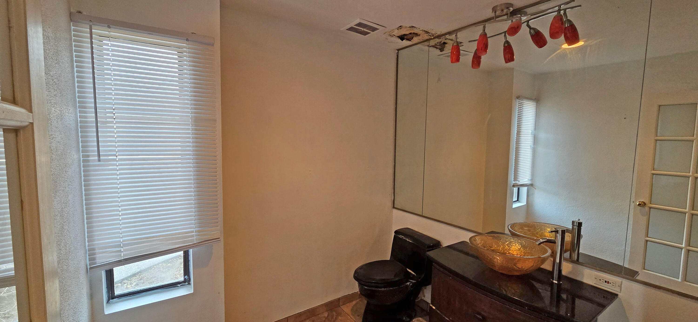
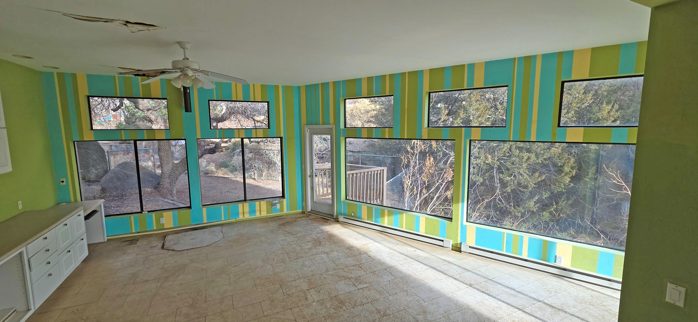
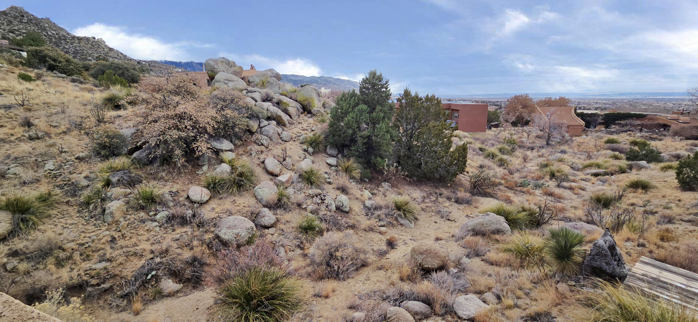
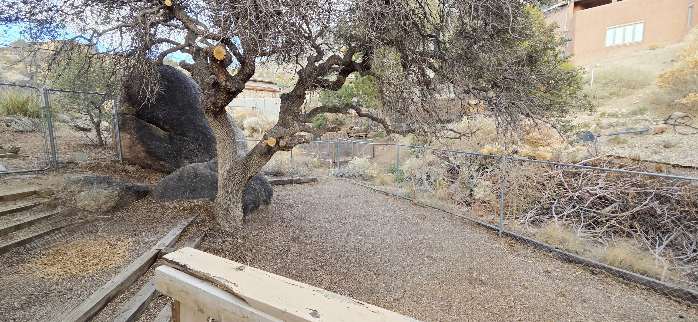
Perched high in prestigious Sandia Heights, this SW architectural home offers breathtaking, panoramic city views--among the finest in all of Albuquerque. Needs work selling As Is CASH only total Remodel needs new Roof, new septic tank, possible plumbing leak. Residence features walk-out decks from nearly every bedroom & major living space, creating a seamless connection between indoor comfort & the dramatic natural surroundings.High soaring 20 foot plus ceilings in living room. With strong bones, a distinctive architectural design, and one of the area's most sought-after locations, this home presents a lucrative opportunity for Investors or buyers looking to add value through renovation. Property provides an ideal canvas. Buyer to inspect home before bidding.

4
beds

3
baths

4,320 Sq.Ft. LIVING AREA

0.64 Acres lot

Features & Amenities

Interior

  • total bedrooms4
  • Total bathrooms3
  • full bathrooms2
  • three quarter bathroom1
  • Laundry room Washer Hookup, Dryer Hookup, Electric Dryer Hookup
  • Flooring Carpet, Laminate
  • APPLIANCES Built-In Electric Range, Convection Oven, Dishwasher
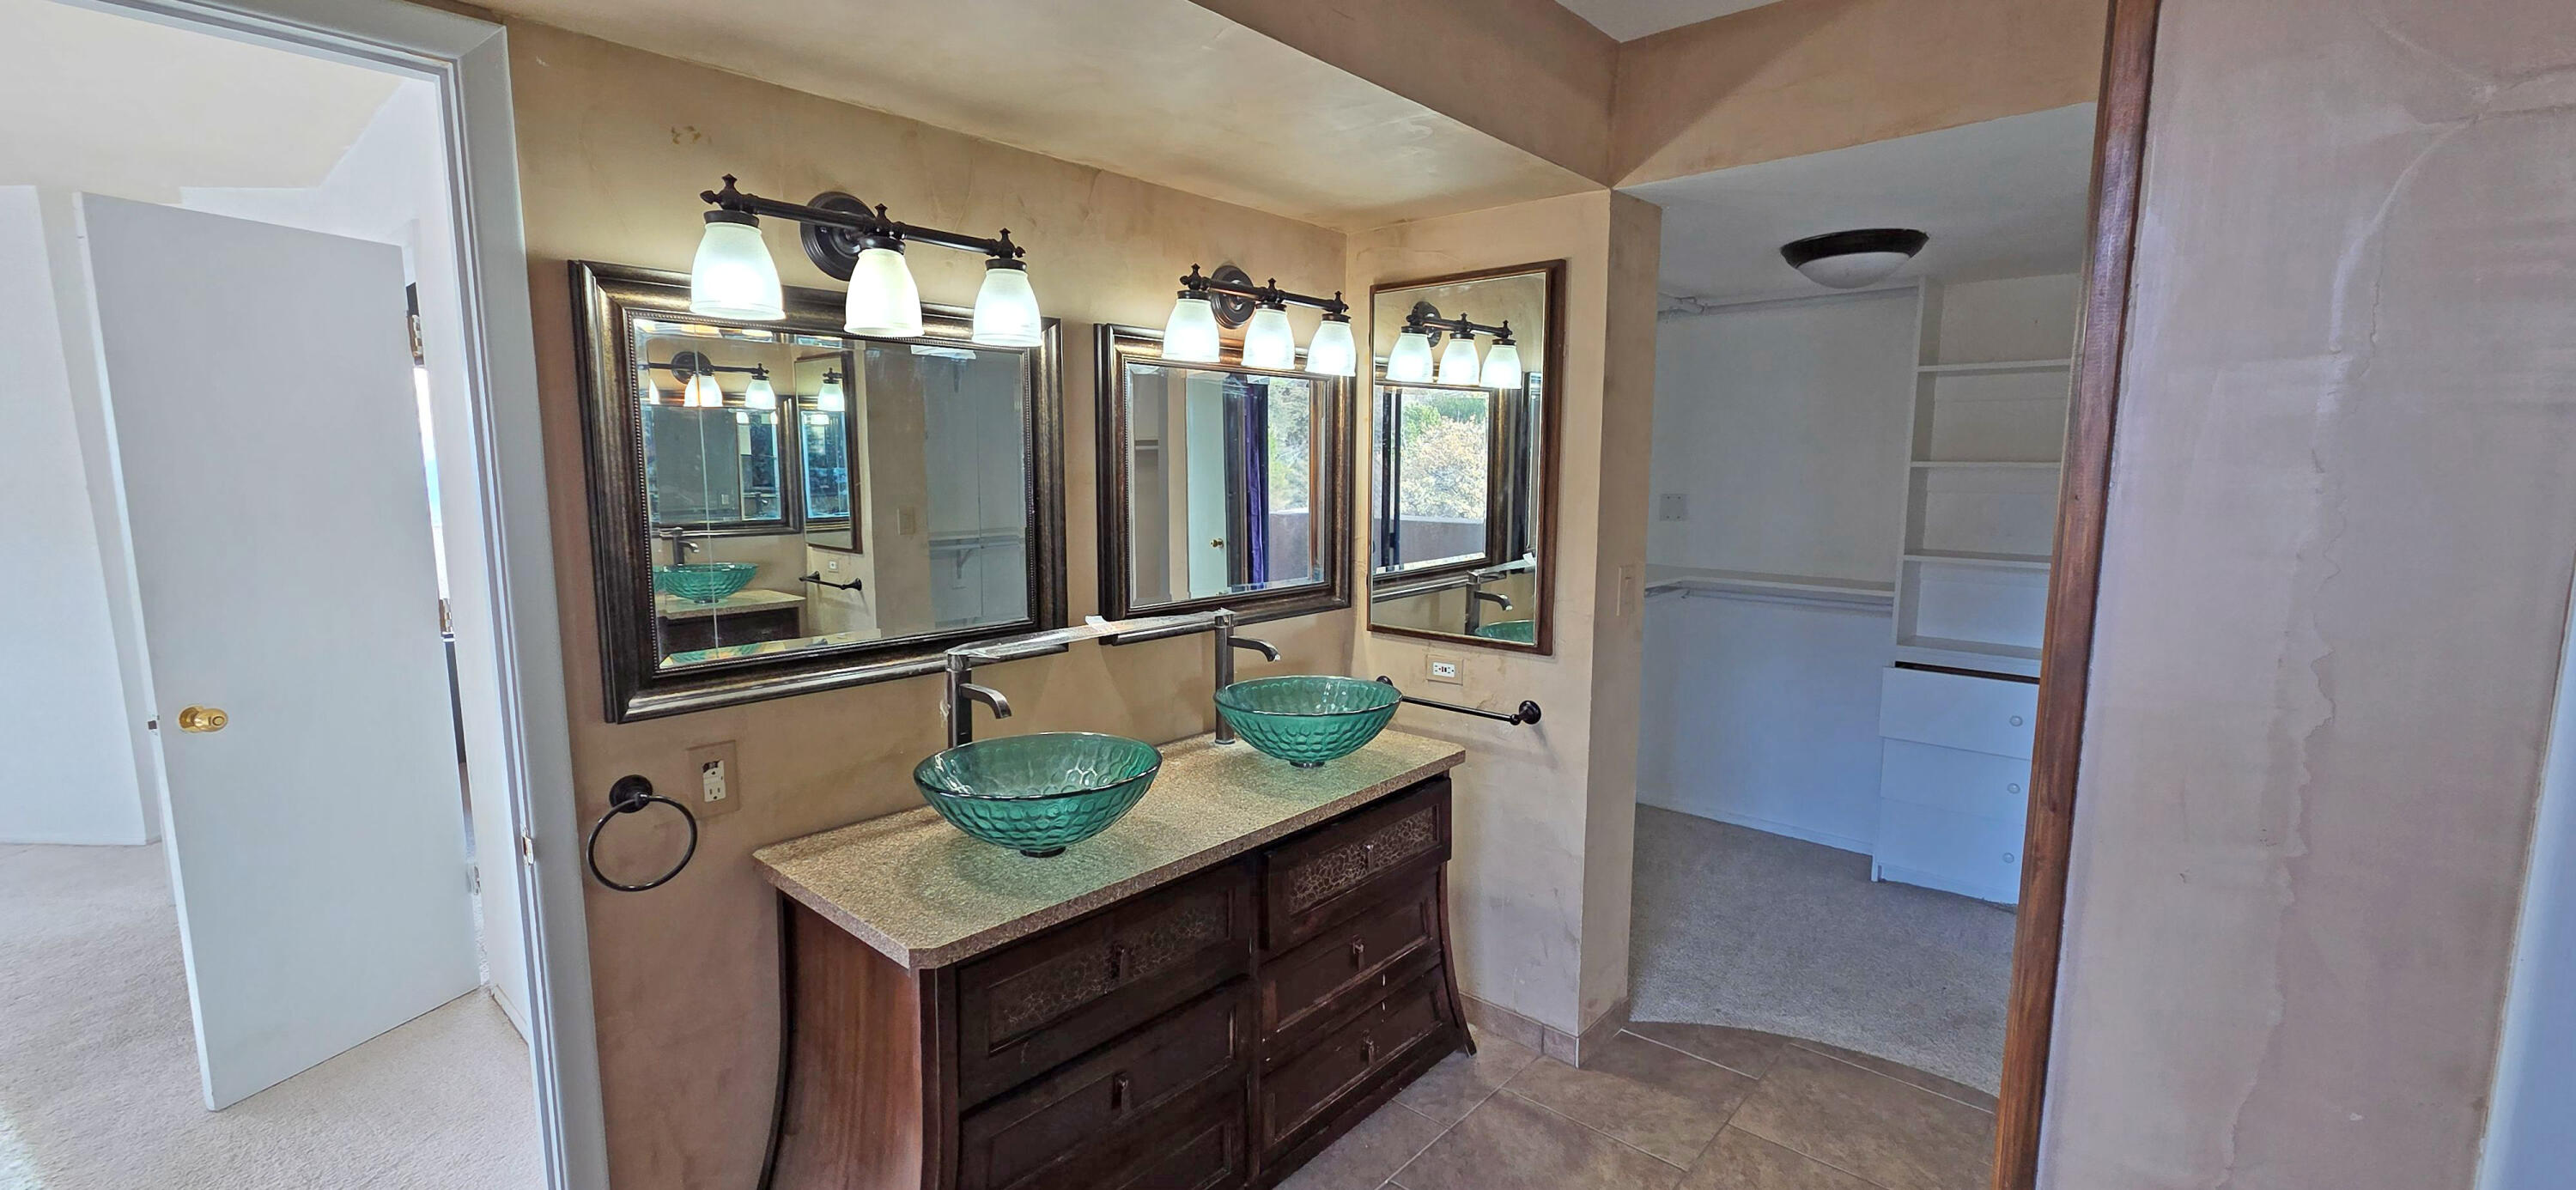


  • other interior Features Ceiling Fan(s), Garden Tub/Roman Tub, Kitchen Island, Multiple Living Areas, Shower Only, Separate Shower, Walk-In Closet(s)

Area & Lot

  • Status Sold
  • Living Area4,320 Sq.Ft.
  • Total Area4,320 Sq.Ft.
  • Lot Area0.64 Acres
  • MLS® ID1096018
  • TypeResidential
  • YEAR BUILT1976
  • NeighborhoodBernalillo County
  • Architecture StylesCustom
  • Elementary SchoolDouble Eagle
  • Middle SchoolDesert Ridge
  • High SchoolLa Cueva

Exterior

  • STORIES2
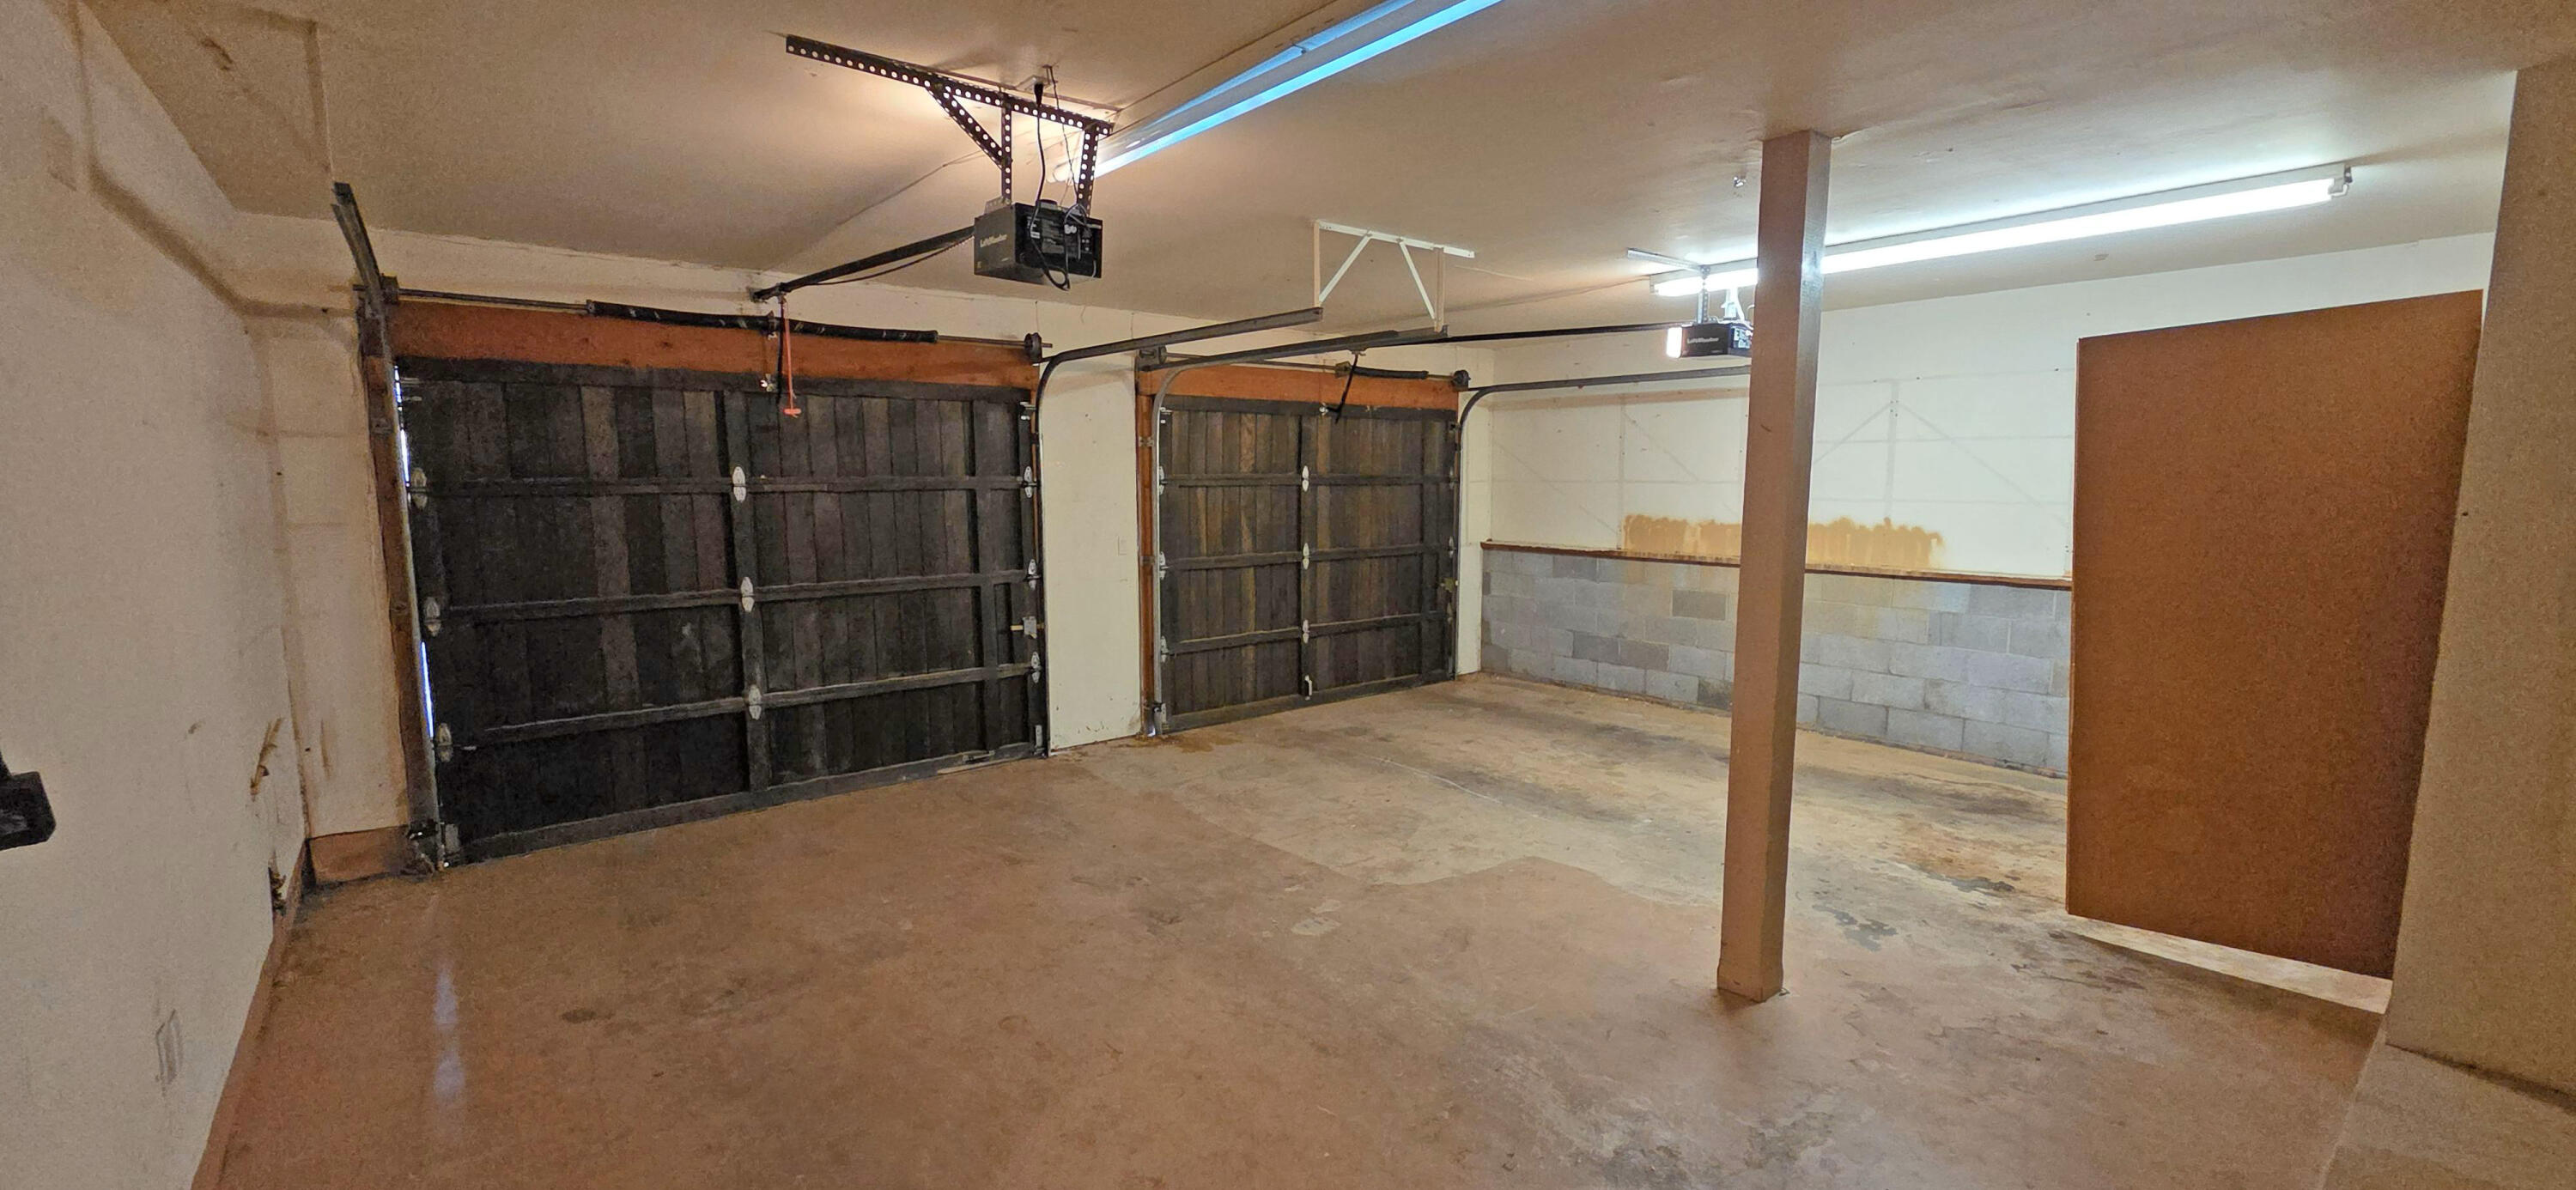
  • Garage Space2.0
  • water SourceCommunity/Coop
  • utilitiesElectricity Connected, Phone Available, Water Available
  • roofFlat
  • lot featuresLandscaped, Planned Unit Development
  • parkingAttached, Garage, Garage Door Opener
  • HEAT TYPEBaseboard, Electric, Forced Air
  • AIR CONDITIONINGEvaporative Cooling, Refrigerated
  • sewerSeptic Tank
  • Green featuresNone
  • other exterior FeaturesBalcony, Deck

Financial

  • Price Upon Request

Bernalillo County

Explore

Work With Us

Your go-to real estate team. We have brought together a team of experts equipped with knowledge and specialized experience to assist you in your buying and selling goals. Contact us today to discuss all your real estate needs!

Follow Us on Instagram