3405 Cardenas Drive NE
SEE ALL PHOTOS
3405 Cardenas Drive NE
Courtesy of Keller Williams Realty
Sold

3405 Cardenas Drive NE

3405 Cardenas Drive NE, Albuquerque, NM 87110

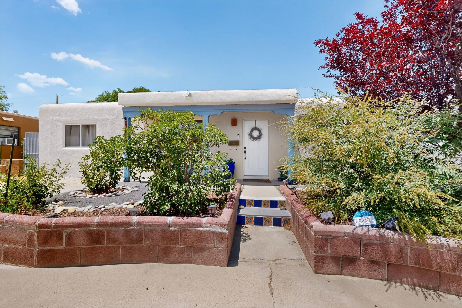
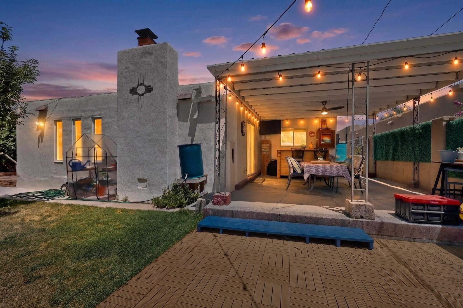
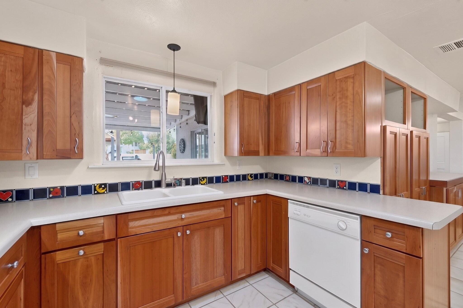
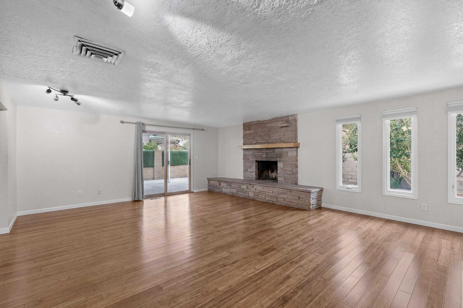
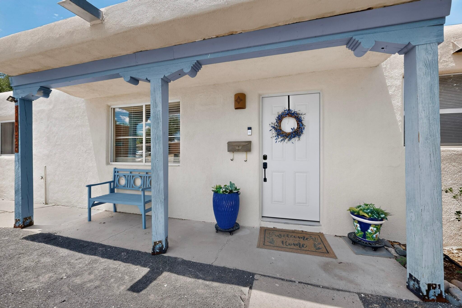
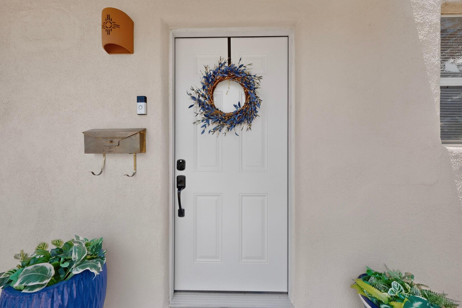
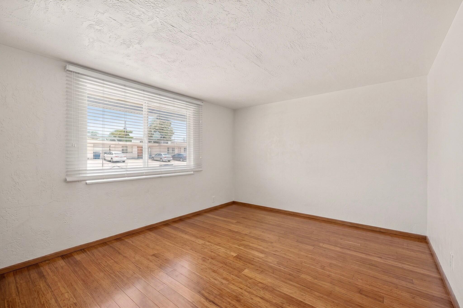
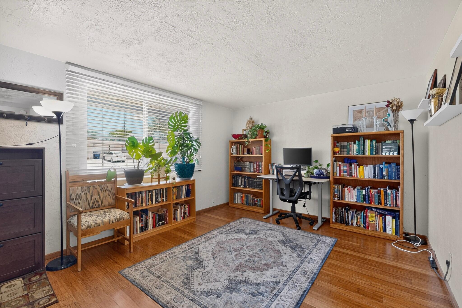
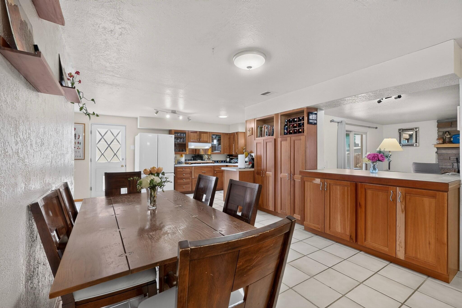
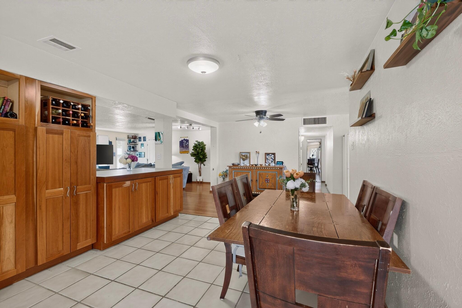
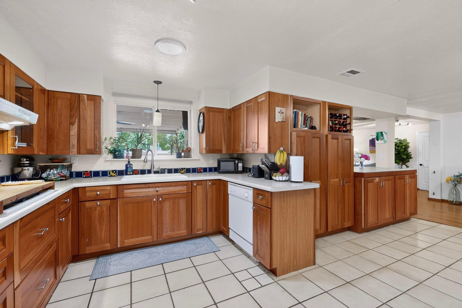
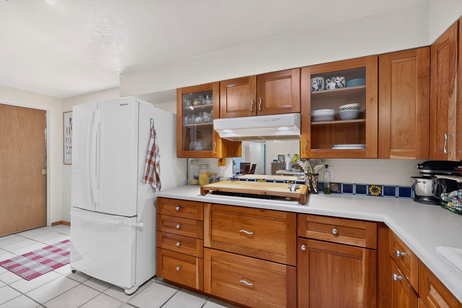
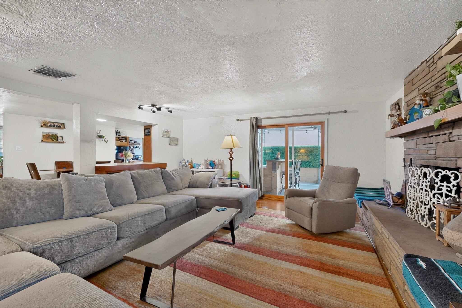
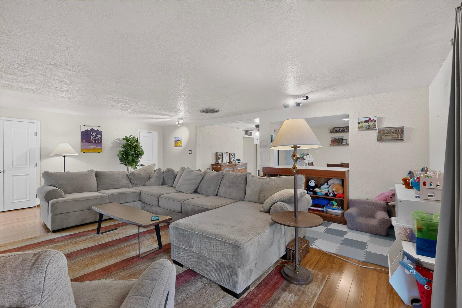
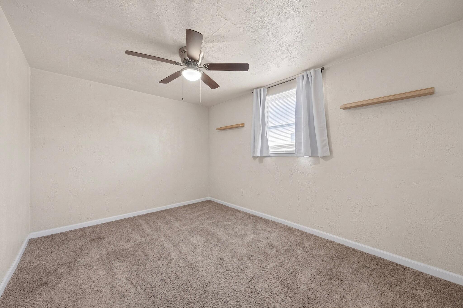
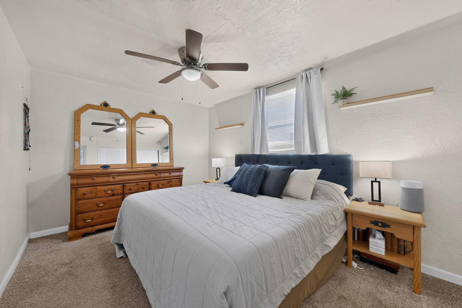
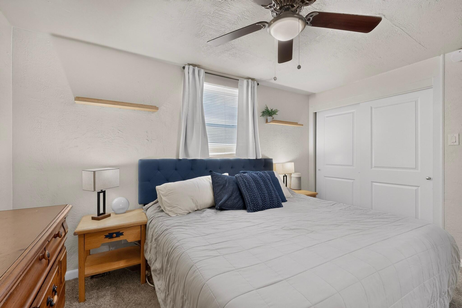
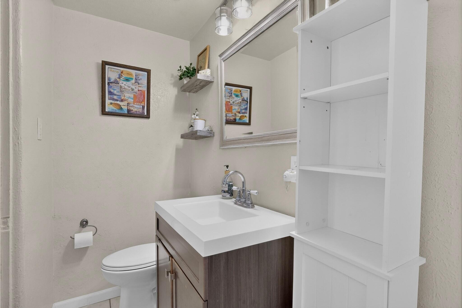
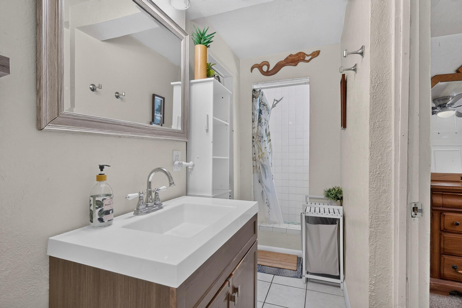
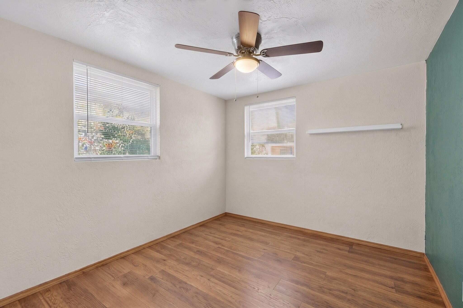
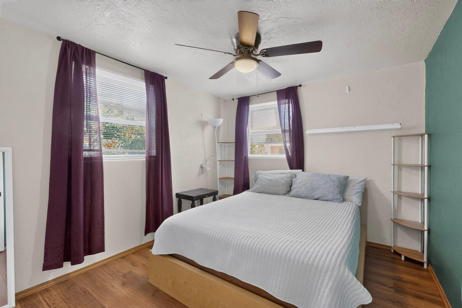
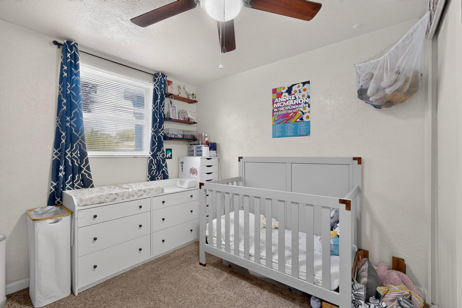
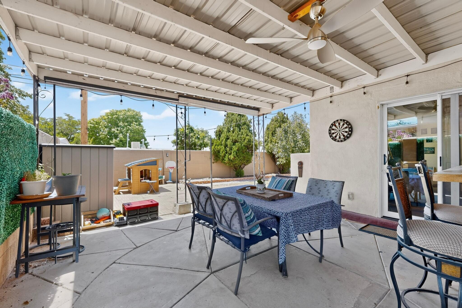
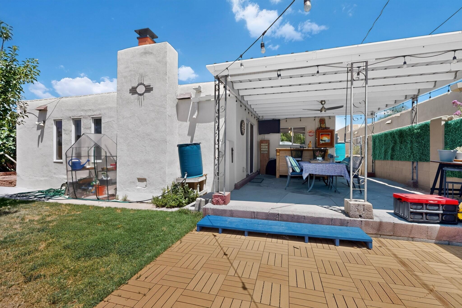
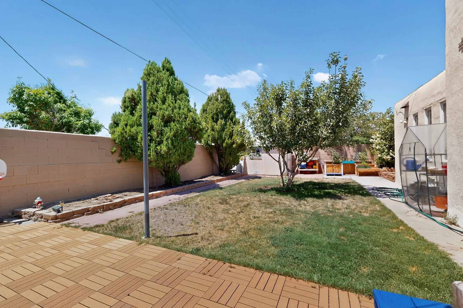
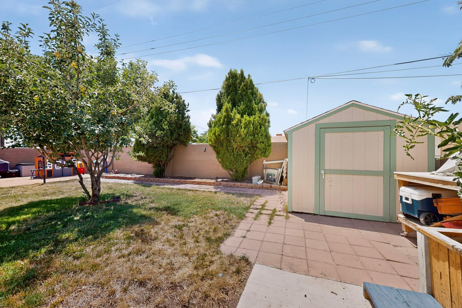
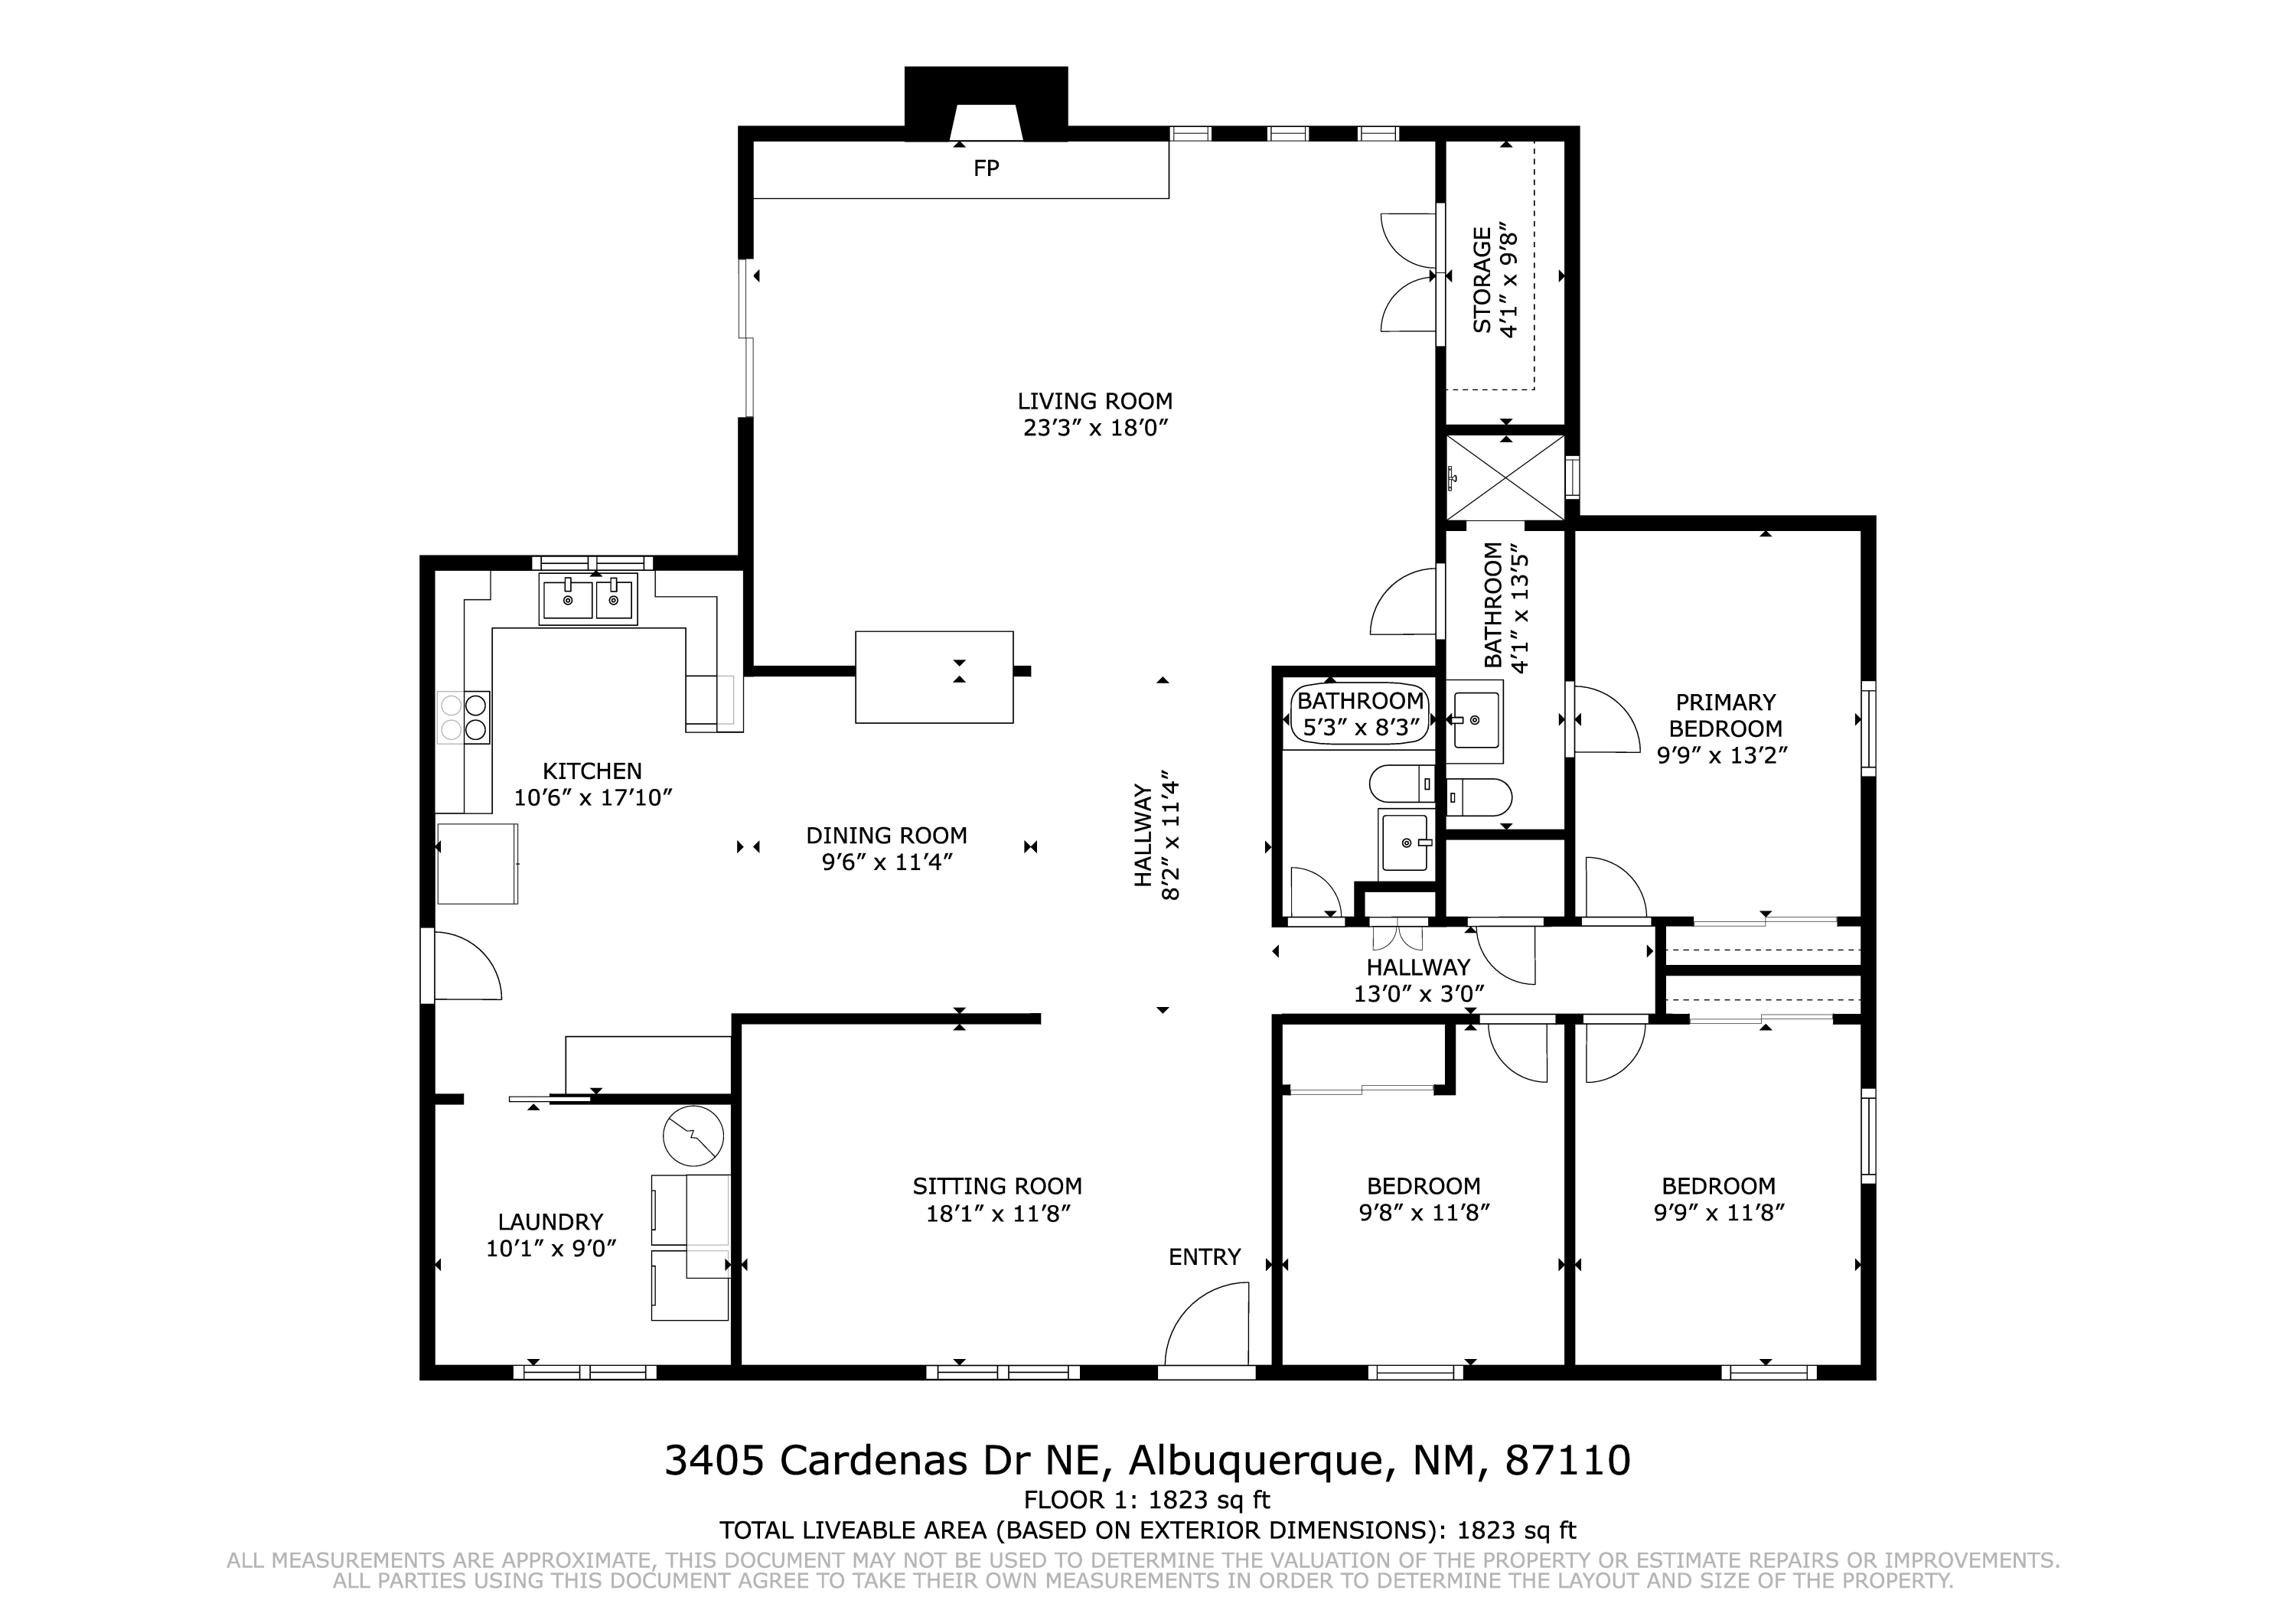
Welcome to this inviting 3-bedroom, 2-bath home in the heart of Albuquerque's vibrant Uptown area. Offering over 1,800 square feet of efficiently designed living space, this charming home features beautiful bamboo floors and two distinct living areas. The bright kitchen is equipped with warm wood cabinets, a gas cooktop, and a sink-side window overlooking the backyard. Additional features include refrigerated air, a durable TPO roof, a cozy wood-burning fireplace, and a generously sized laundry room. Step outside to a spacious backyard complete with a covered patio, lawn, and a convenient storage shed. Located just minutes from Montgomery Park, Uptown, Winrock, and Trader Joe's, with quick access to both I-40 and I-25. Schedule your showing today!

3
beds

2
baths

1,823 Sq.Ft. LIVING AREA

6,316 Sq.Ft. lot

Features & Amenities

Interior

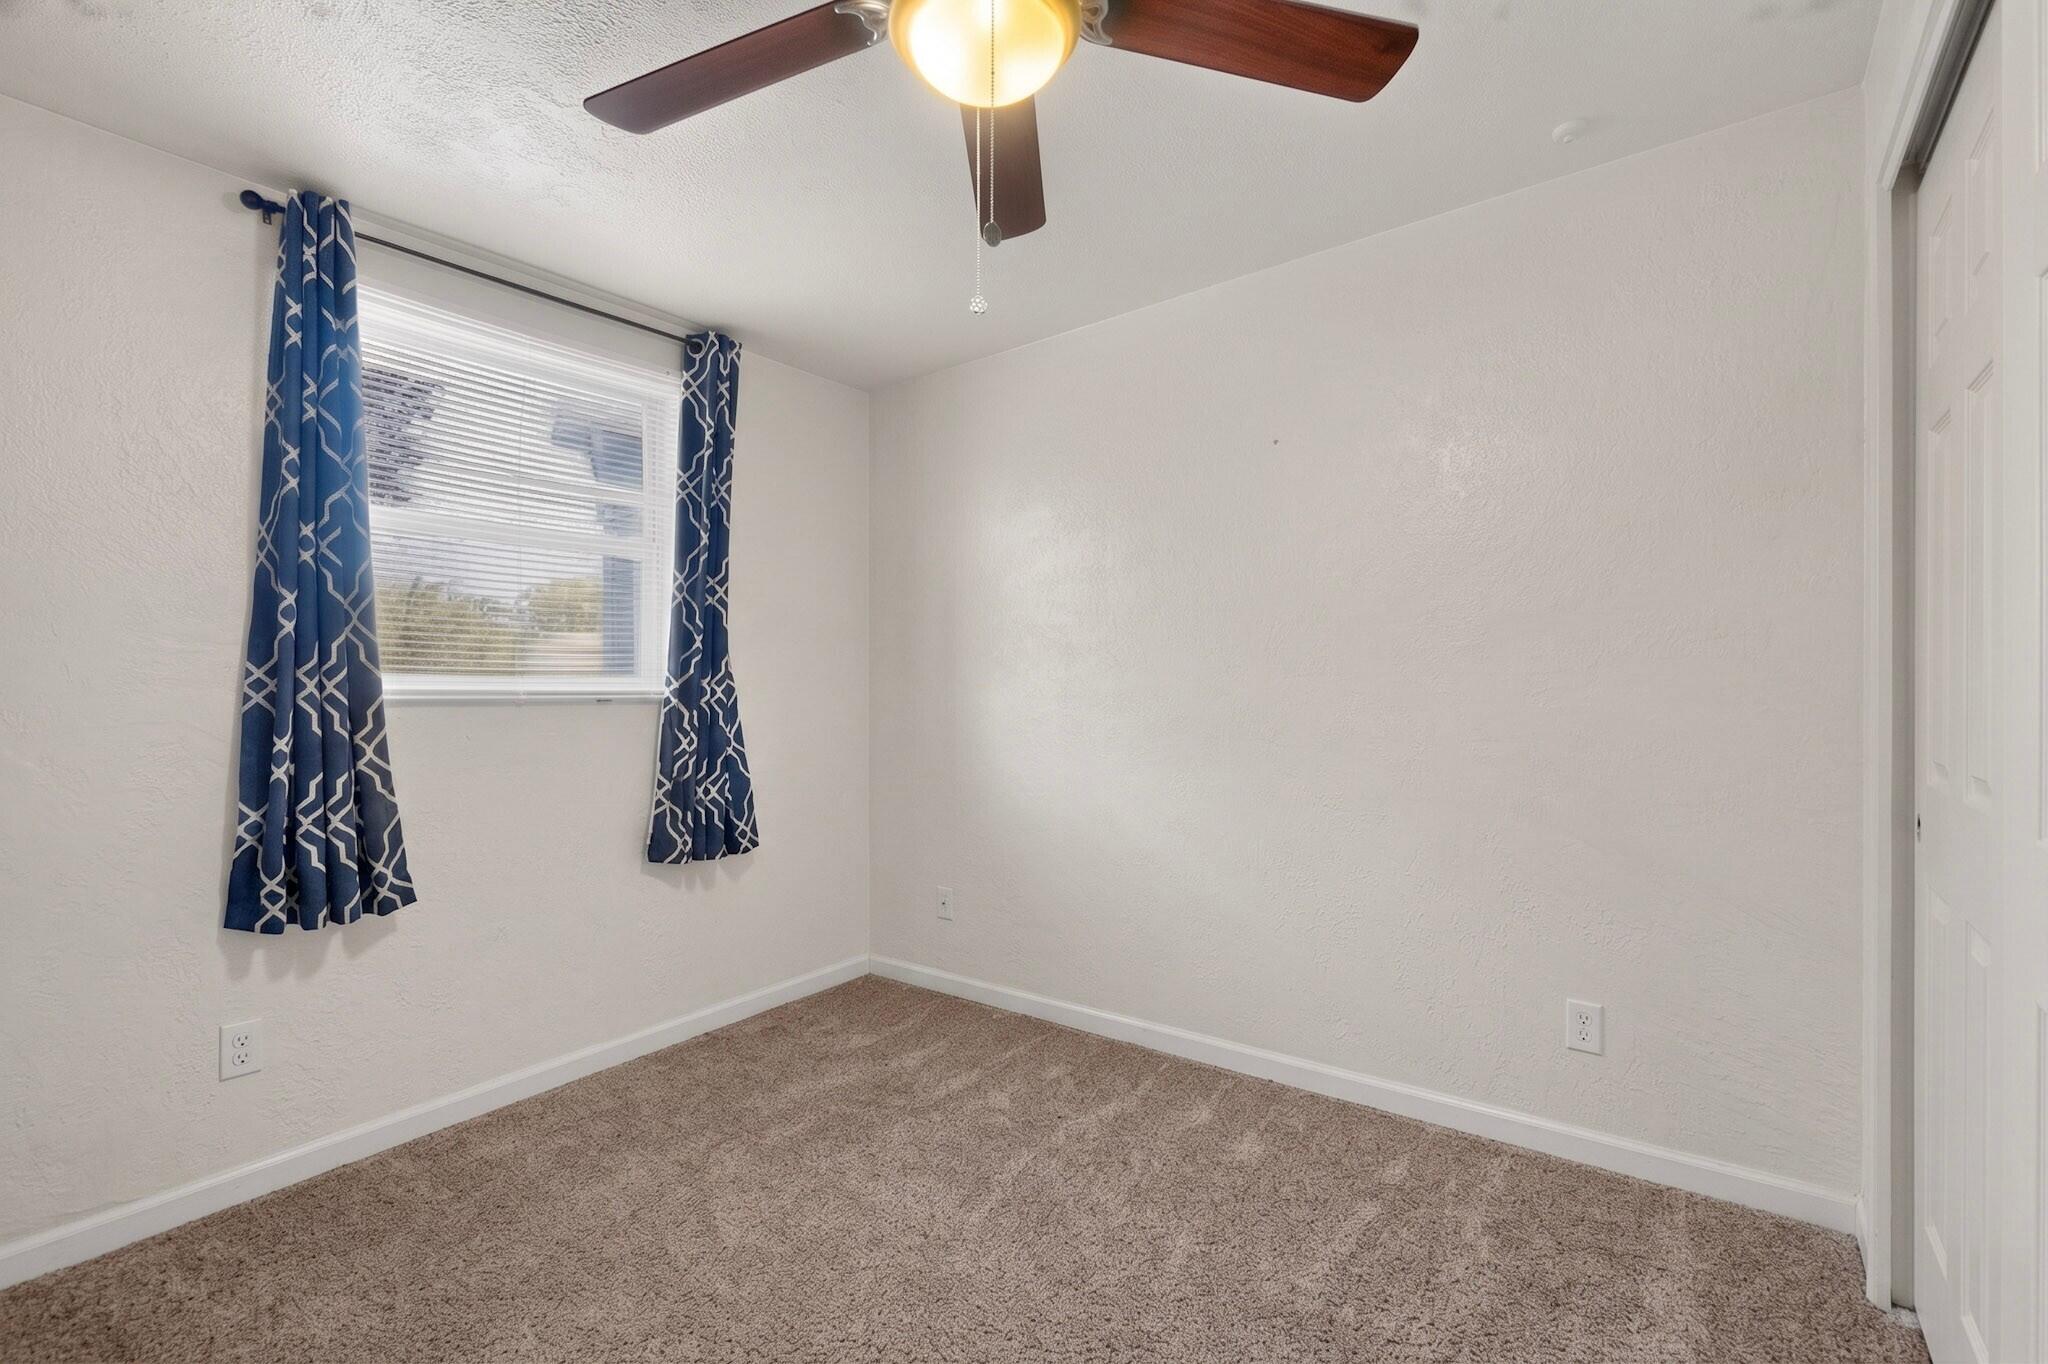
  • total bedrooms3
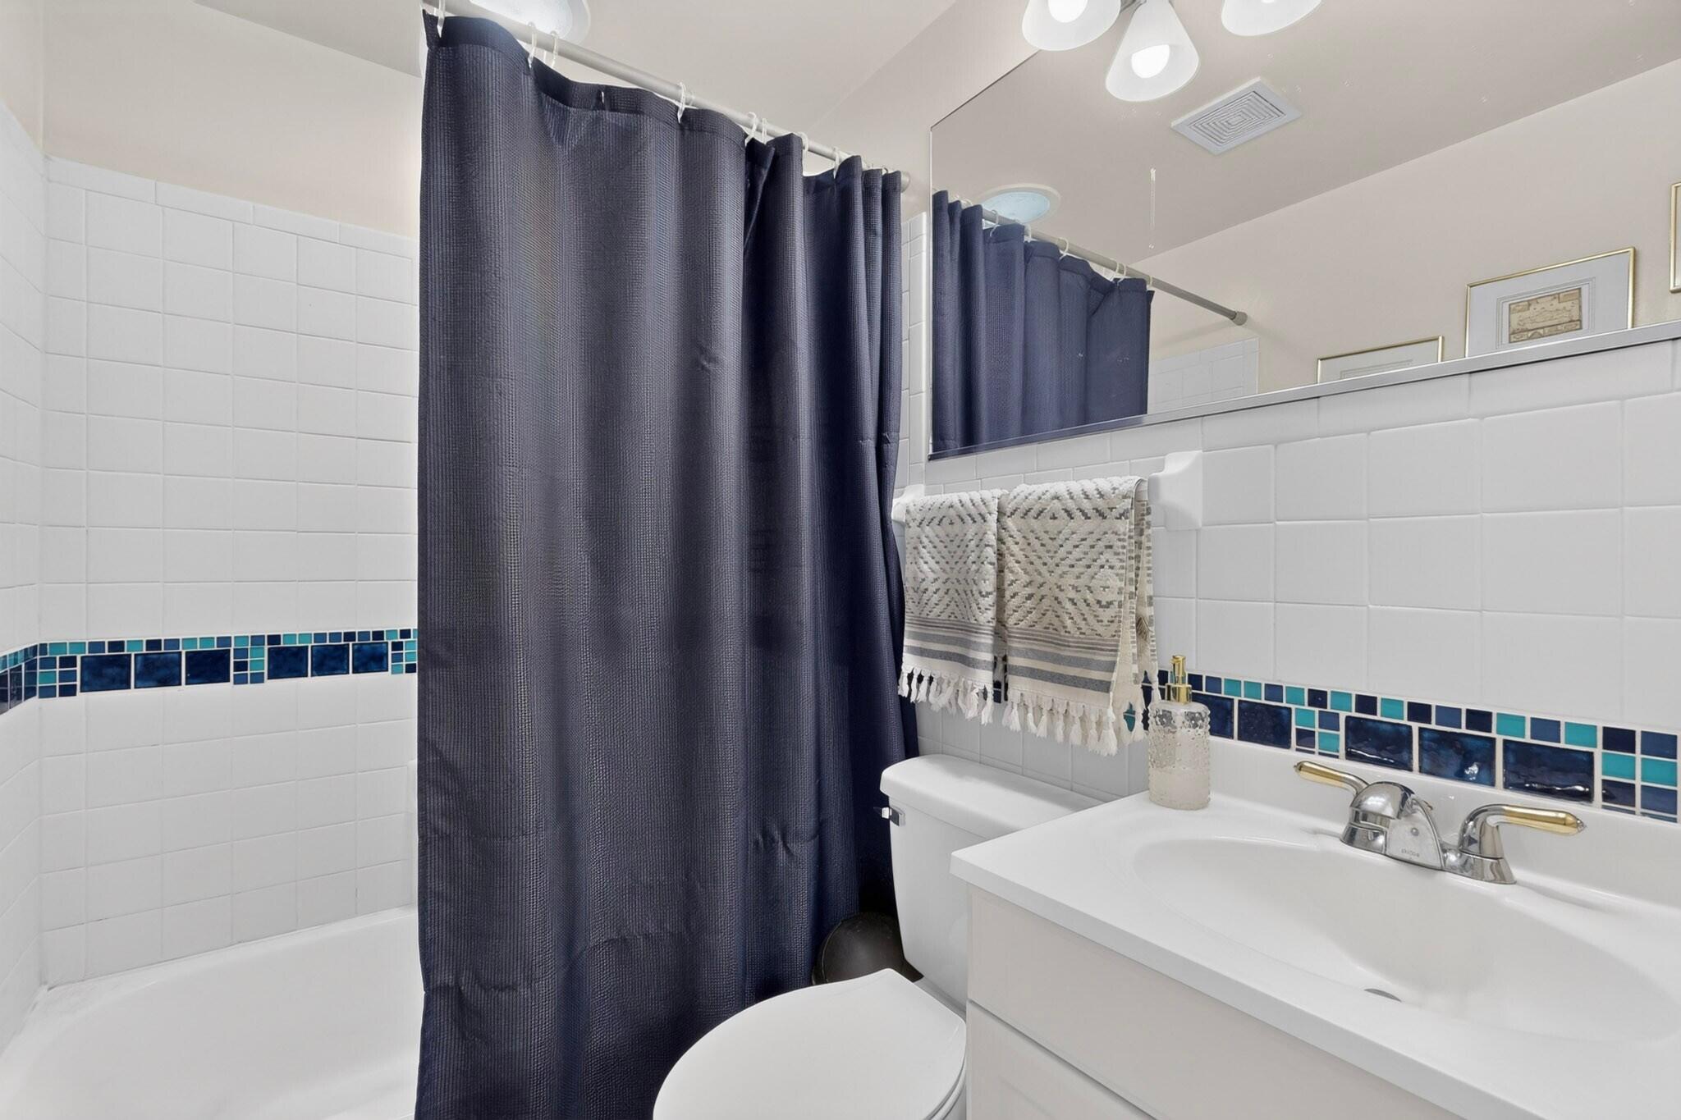
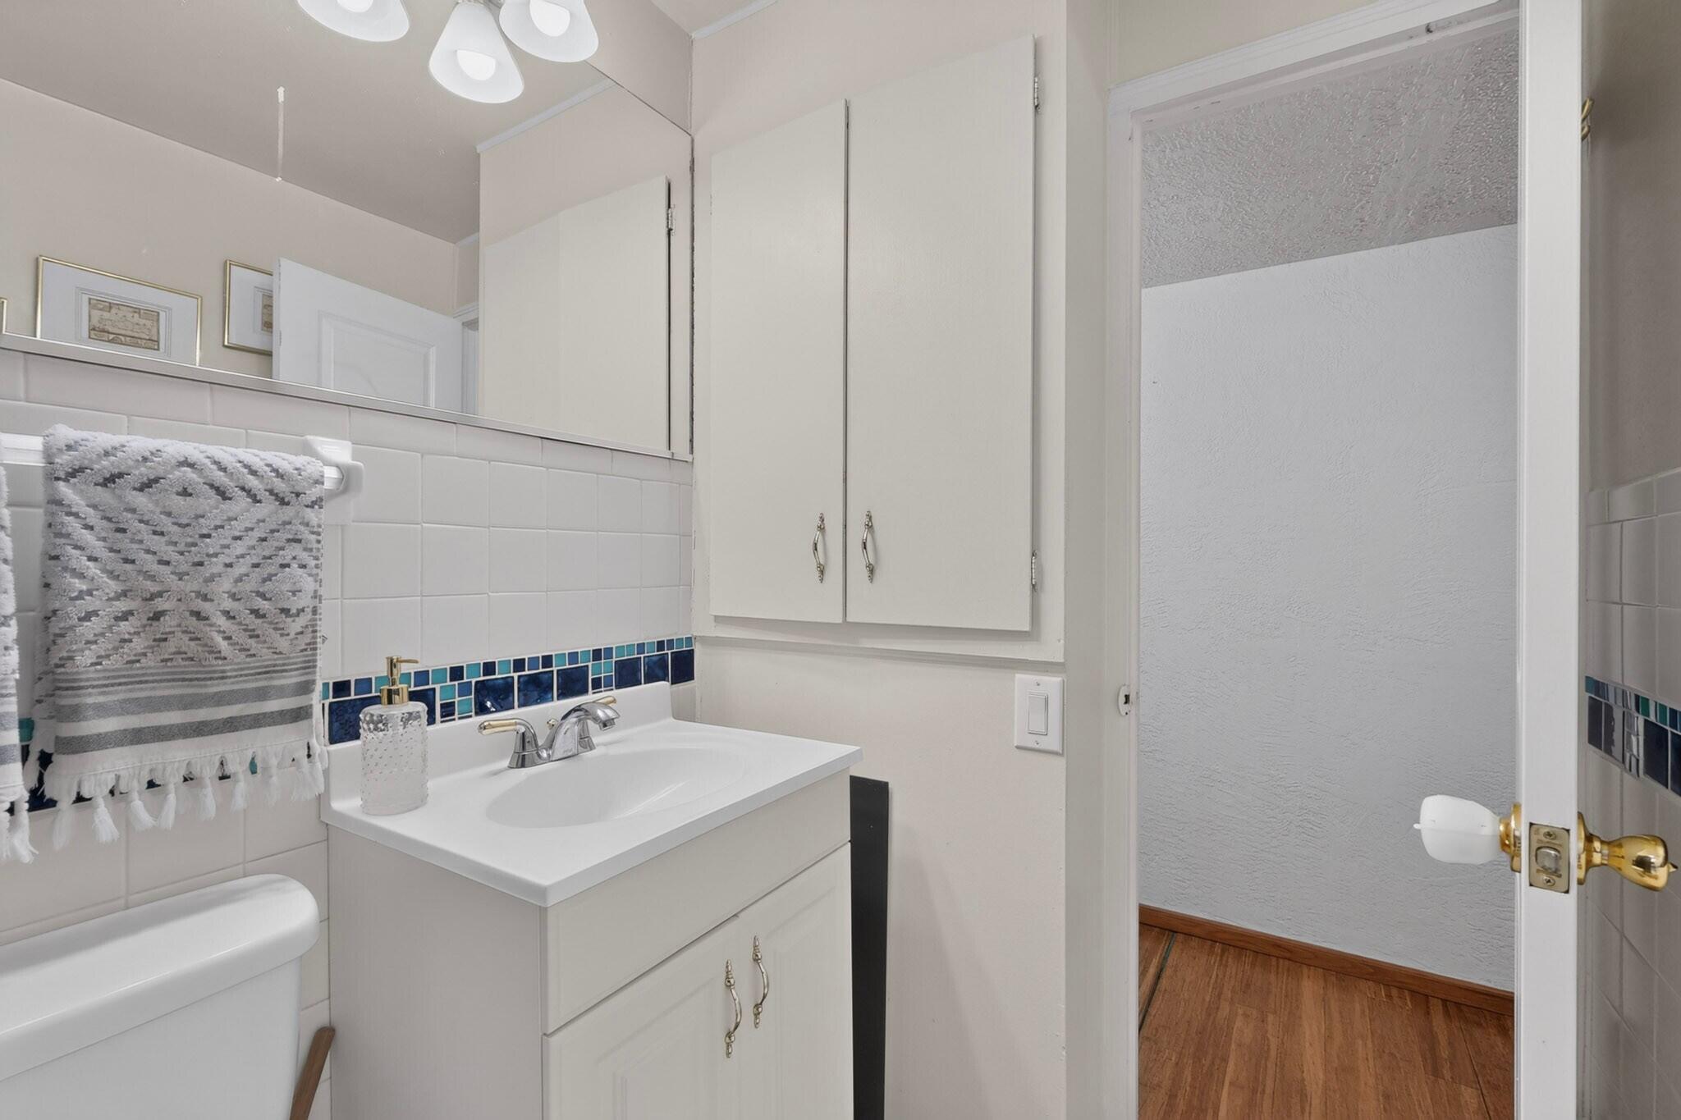
  • Total bathrooms2
  • full bathroom1
  • three quarter bathroom1
  • Laundry room Electric Dryer Hookup
  • Flooring Bamboo, Carpet, Tile
  • Fireplace Wood Burning
  • APPLIANCES Cooktop, Dishwasher, Disposal
  • other interior Features Ceiling Fan(s), Multiple Living Areas, Main Level Primary

Area & Lot

  • Status Sold
  • Date Sold August 28, 2026
  • Living Area1,823 Sq.Ft.
  • Total Area1,823 Sq.Ft.
  • Lot Area6,316 Sq.Ft.
  • MLS® ID1107252
  • TypeResidential
  • YEAR BUILT1955
  • NeighborhoodBosque Farms
  • Elementary SchoolGovernor Bent
  • Middle SchoolCleveland
  • High SchoolDel Norte

Exterior

  • STORIES1
  • water SourcePublic
  • utilitiesElectricity Connected, Natural Gas Connected, Sewer Connected, Water Connected
  • roofFlat
  • lot featuresLawn, Landscaped
  • HEAT TYPEForced Air, Natural Gas
  • AIR CONDITIONINGRefrigerated
  • sewerPublic Sewer
  • Disability FeaturesNone
  • security FeaturesSmoke Detector(s)
  • Green featuresNone
  • other exterior FeaturesPrivate Yard

Financial

  • Price Upon Request
View Virtual Tour

Bosque Farms

Explore

Work With Us

Your go-to real estate team. We have brought together a team of experts equipped with knowledge and specialized experience to assist you in your buying and selling goals. Contact us today to discuss all your real estate needs!

Follow Us on Instagram