3413 Abbey Court NW
3413 Abbey Court NW
3413 Abbey Court NW
3413 Abbey Court NW
3413 Abbey Court NW
3413 Abbey Court NW
3413 Abbey Court NW
3413 Abbey Court NW
3413 Abbey Court NW
3413 Abbey Court NW
3413 Abbey Court NW
3413 Abbey Court NW
3413 Abbey Court NW
3413 Abbey Court NW
3413 Abbey Court NW
3413 Abbey Court NW
3413 Abbey Court NW
3413 Abbey Court NW
3413 Abbey Court NW
3413 Abbey Court NW
3413 Abbey Court NW
3413 Abbey Court NW
3413 Abbey Court NW
3413 Abbey Court NW
3413 Abbey Court NW
3413 Abbey Court NW
3413 Abbey Court NW
3413 Abbey Court NW
3413 Abbey Court NW
3413 Abbey Court NW
3413 Abbey Court NW
SEE ALL PHOTOS
3413 Abbey Court NW
3413 Abbey Court NW
3413 Abbey Court NW
3413 Abbey Court NW
3413 Abbey Court NW
3413 Abbey Court NW
3413 Abbey Court NW
3413 Abbey Court NW
3413 Abbey Court NW
3413 Abbey Court NW
3413 Abbey Court NW
3413 Abbey Court NW
3413 Abbey Court NW
3413 Abbey Court NW
3413 Abbey Court NW
3413 Abbey Court NW
3413 Abbey Court NW
3413 Abbey Court NW
3413 Abbey Court NW
3413 Abbey Court NW
3413 Abbey Court NW
3413 Abbey Court NW
3413 Abbey Court NW
3413 Abbey Court NW
3413 Abbey Court NW
3413 Abbey Court NW
3413 Abbey Court NW
3413 Abbey Court NW
3413 Abbey Court NW
3413 Abbey Court NW
3413 Abbey Court NW
Courtesy of Keller Williams Realty
Sold

3413 Abbey Court NW

3413 Abbey Court NW, Albuquerque, NM 87120

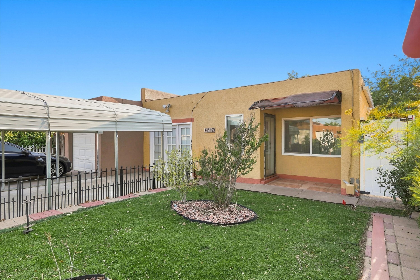
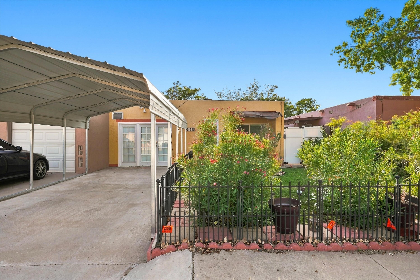
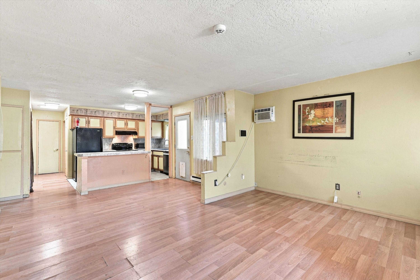
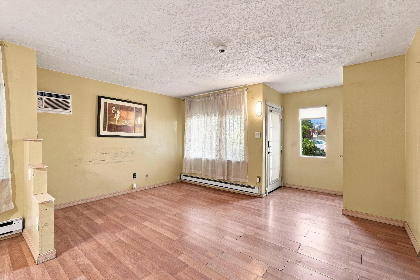
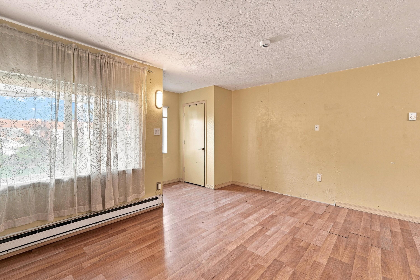
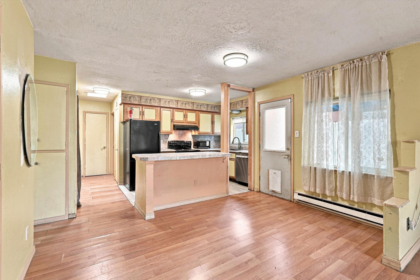
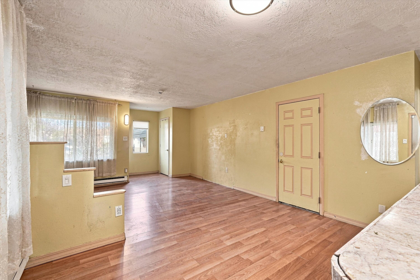
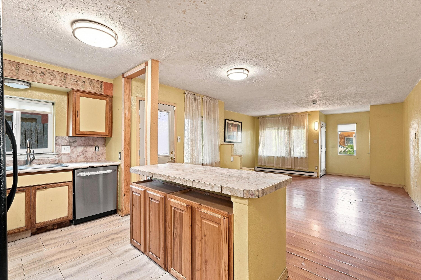
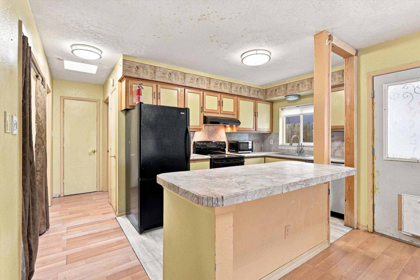
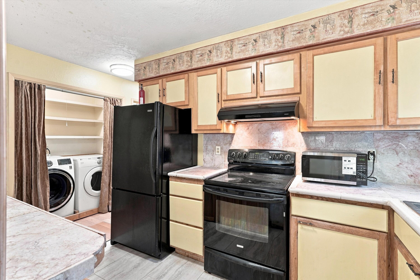
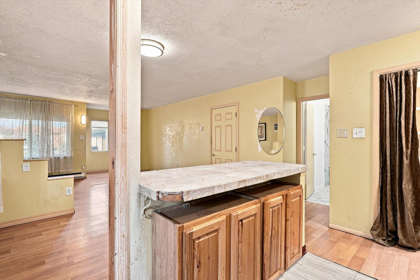
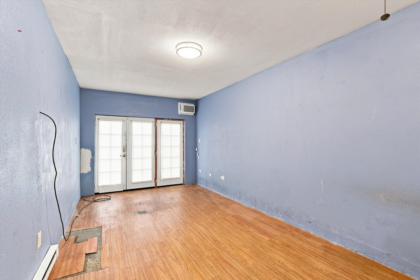
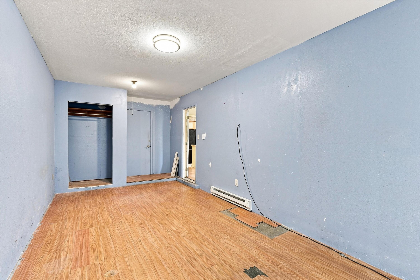
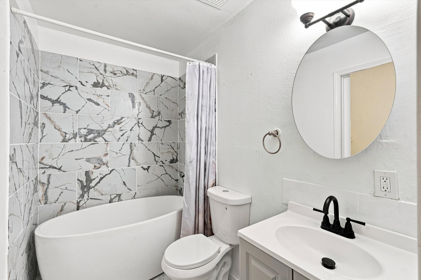
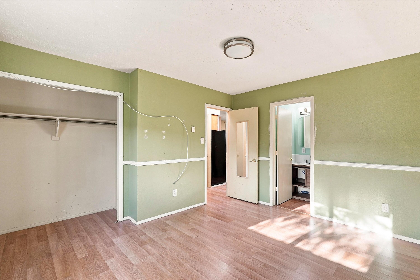
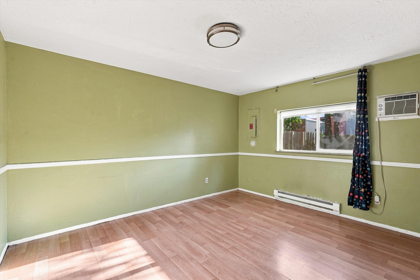
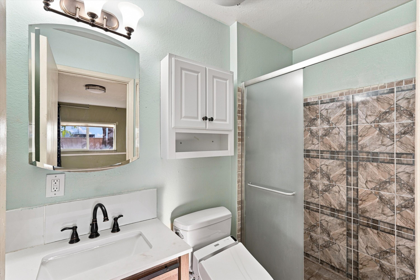
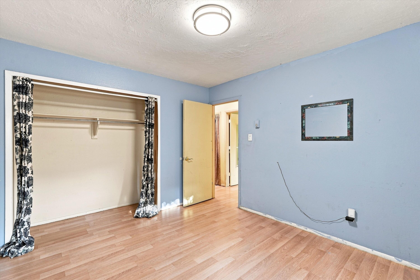
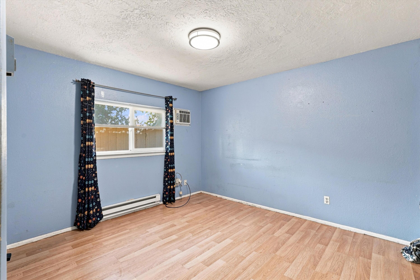
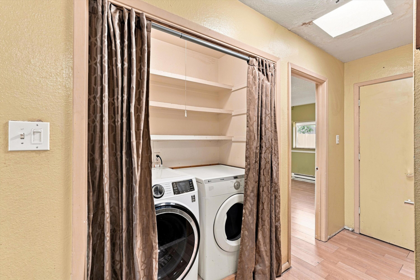
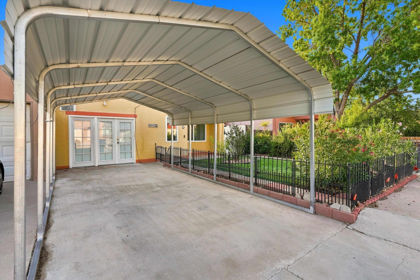
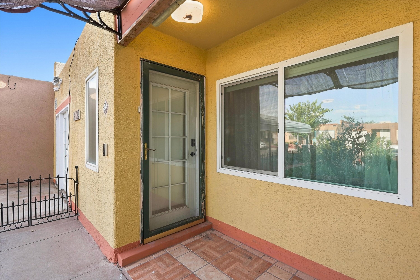
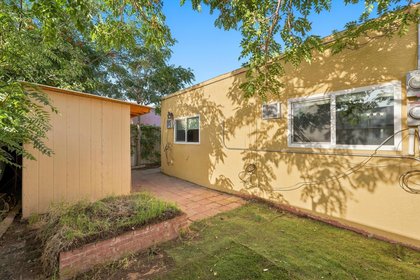
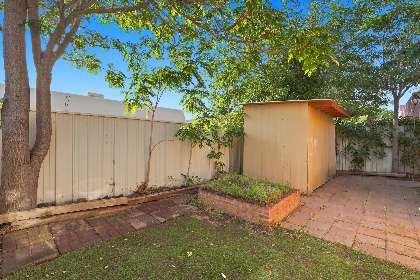
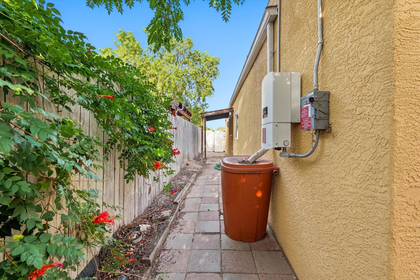
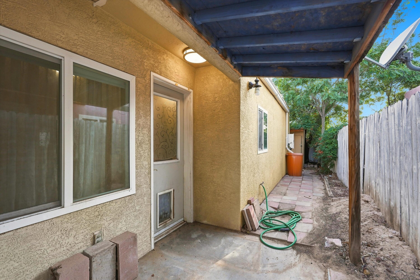
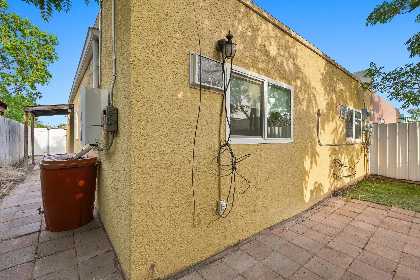
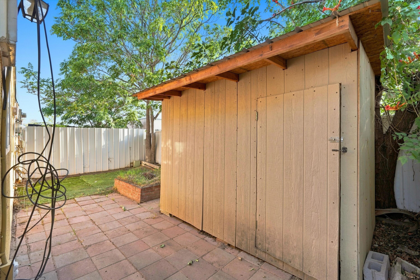
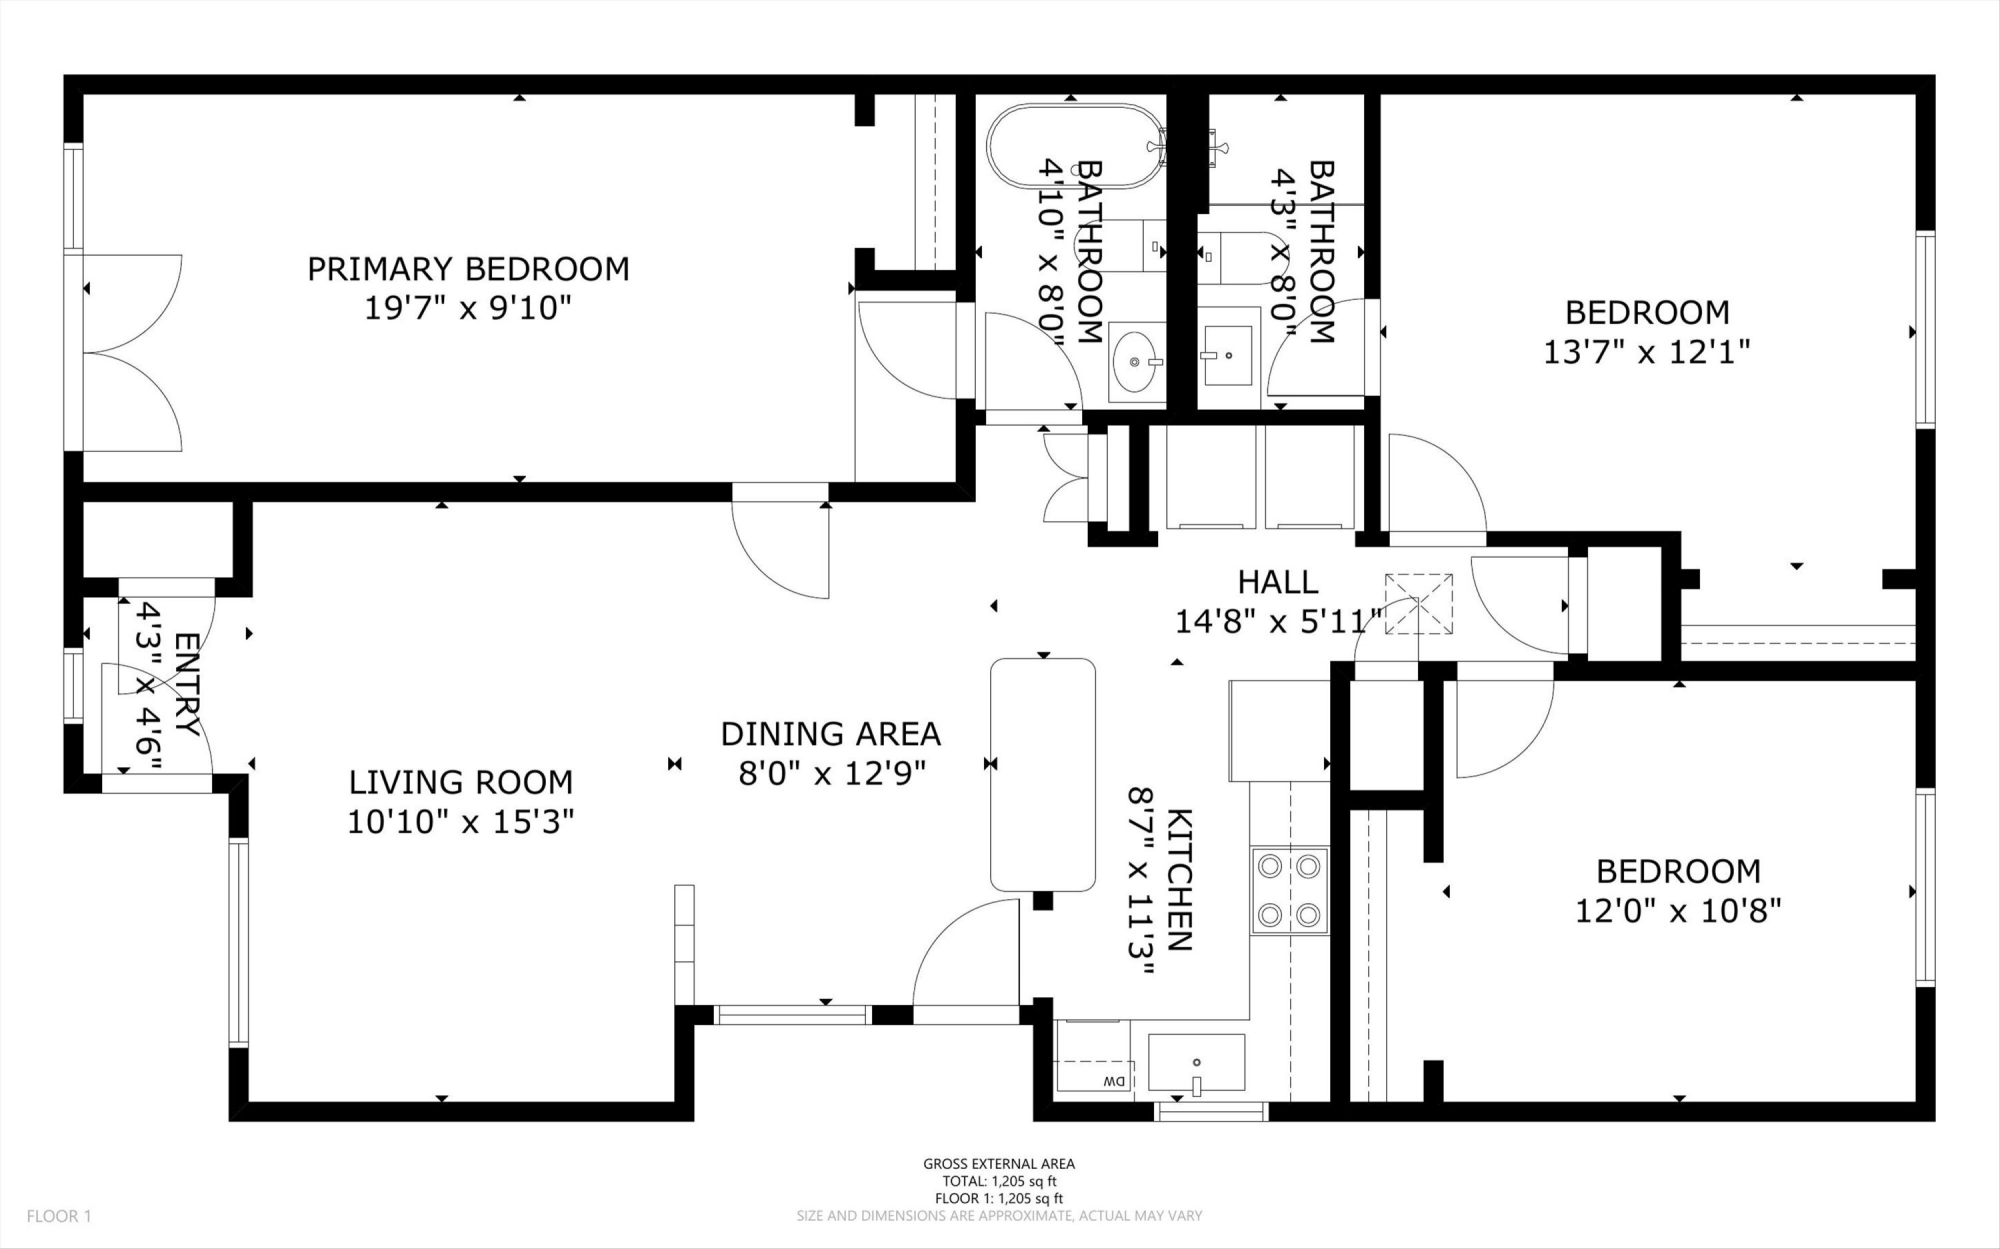
Welcome to this 3-bedroom, 2-bath townhouse in NW Albuquerque, offering a great opportunity to personalize and add value. The functional floor plan includes two bedrooms in the main living area, plus a converted garage currently used as a third bedroom--providing additional flexibility for living, work or guest space.. Notable updates include a roof replaced in 2018, owned solar panels, and a tankless water heater. With some TLC and thoughtful improvements, this home has plenty of potential to shine. Conveniently located near shopping, dining, schools, and everyday amenities.

3
beds

2
baths

1,205 Sq.Ft. LIVING AREA

2,962 Sq.Ft. lot

Features & Amenities

Interior

  • total bedrooms3
  • Total bathrooms2
  • full bathroom1
  • three quarter bathroom1
  • Laundry room Electric Dryer Hookup
  • Flooring Carpet, Laminate, Tile
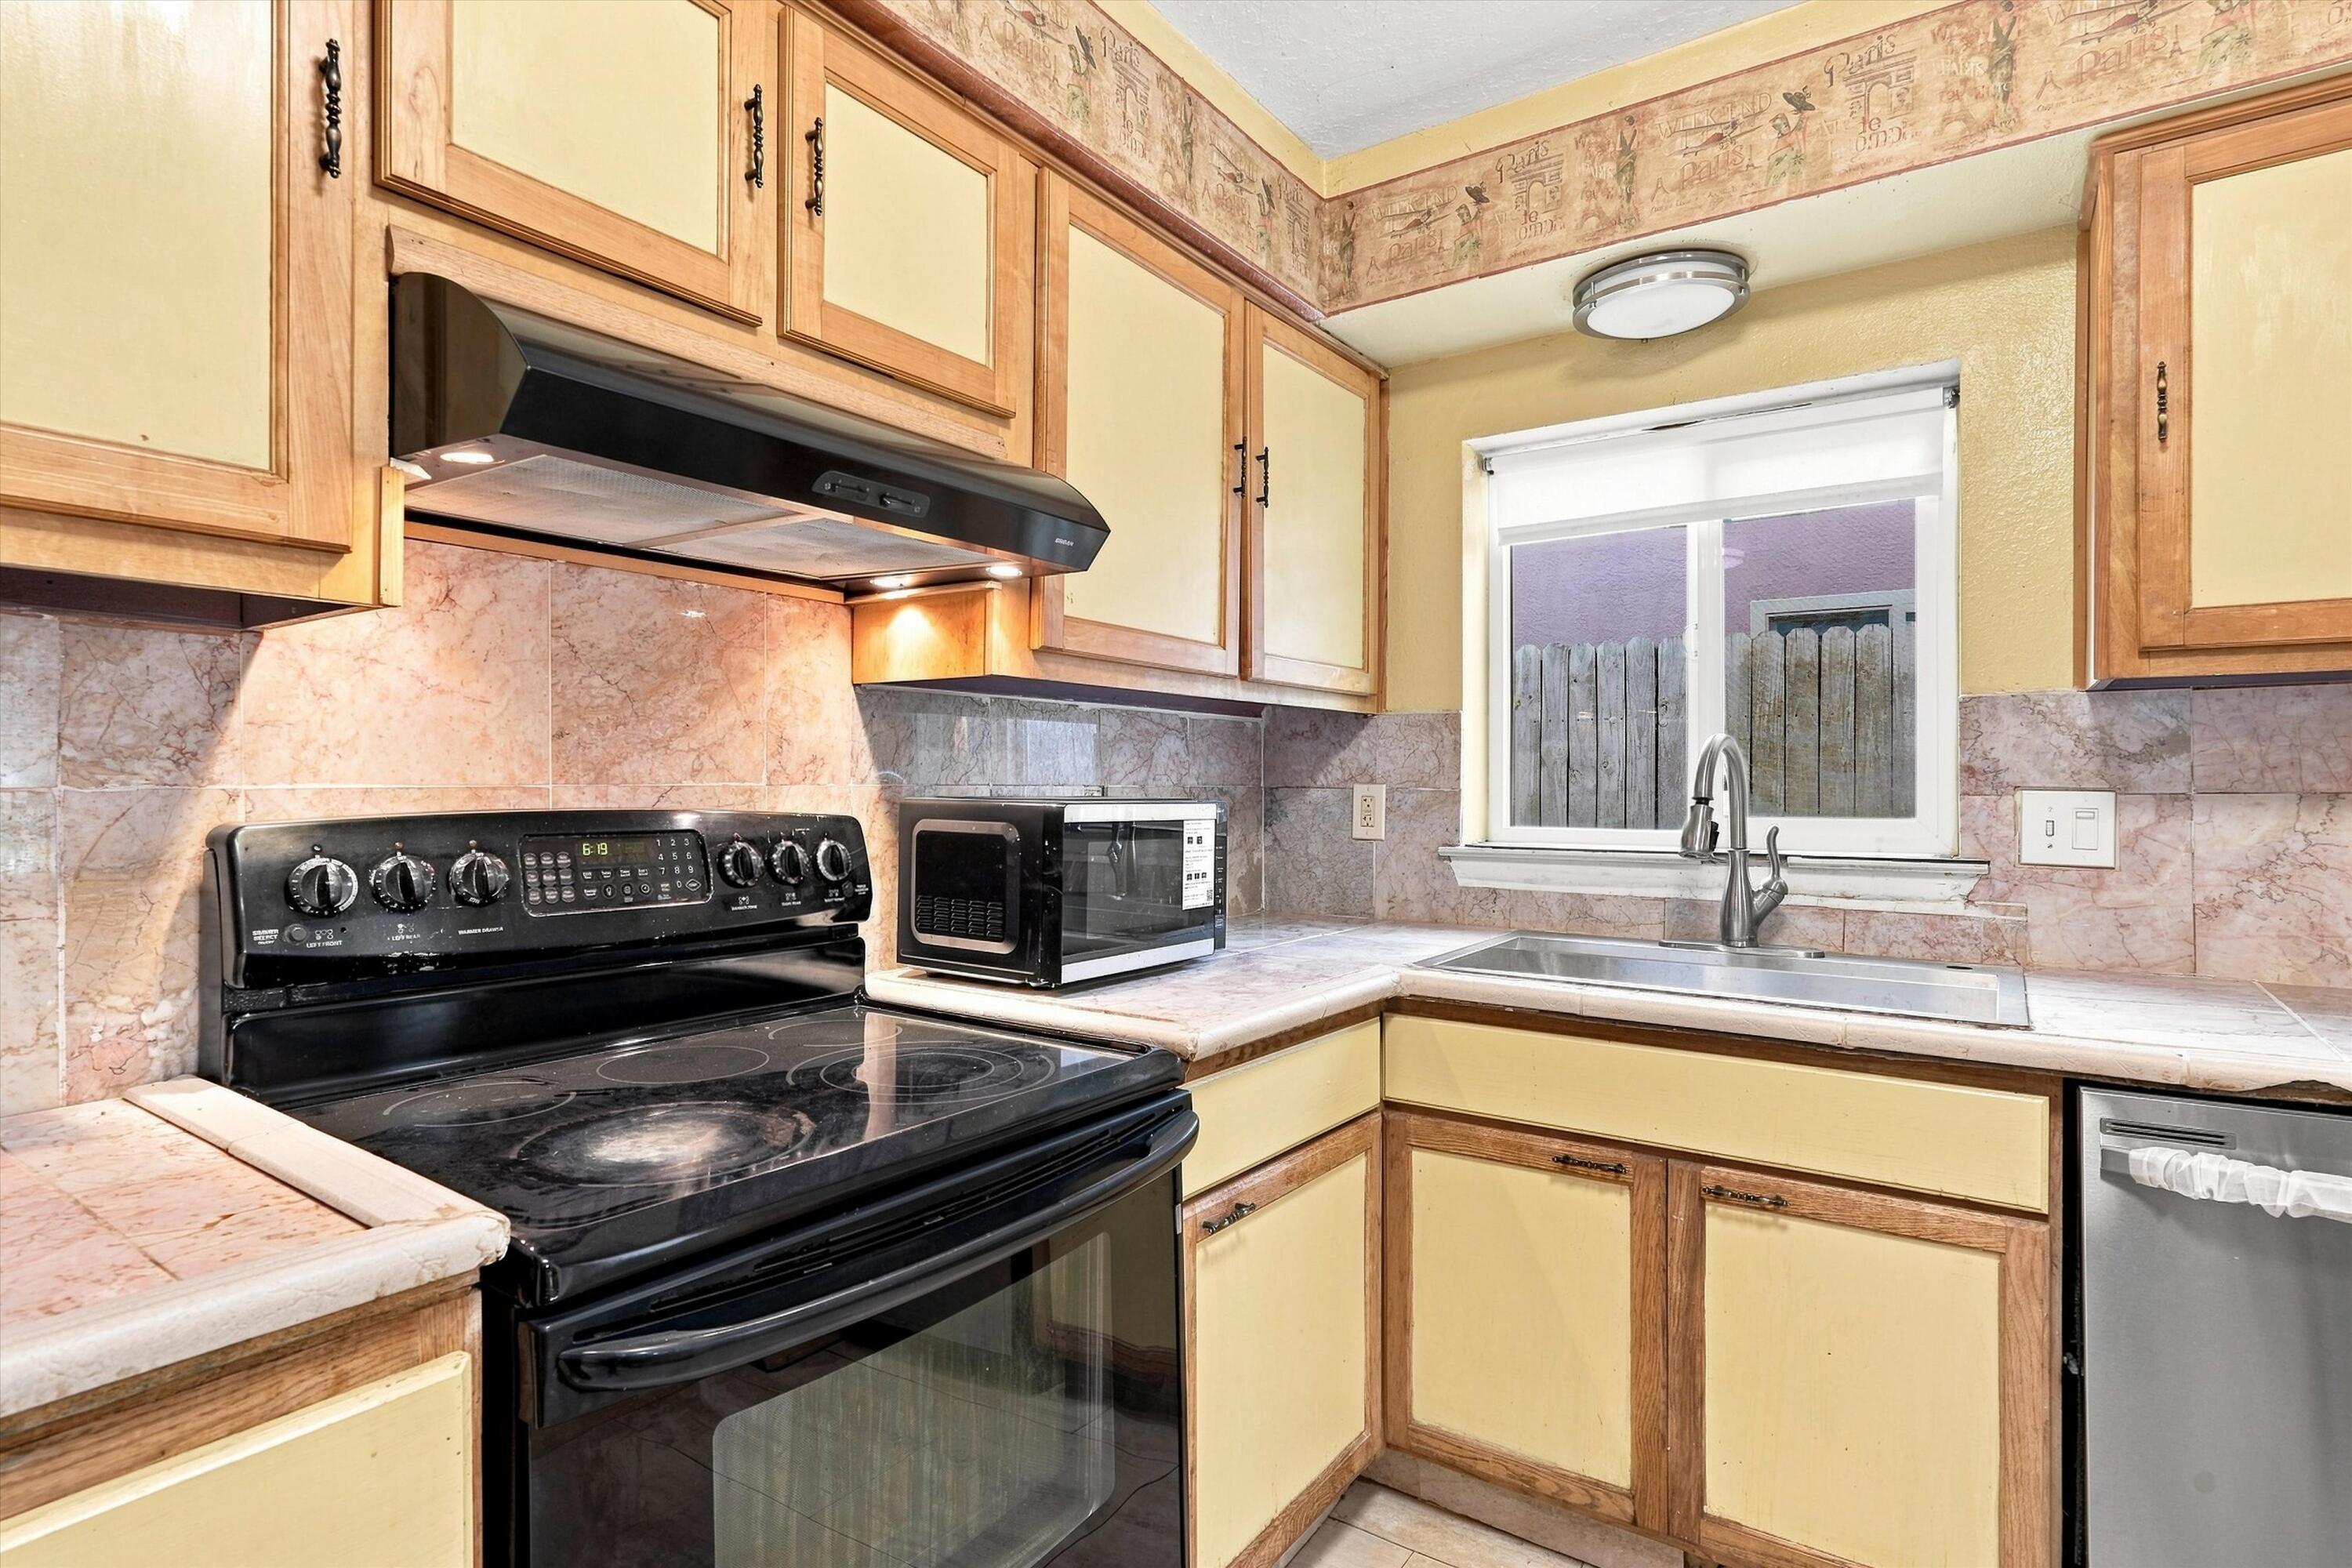
  • APPLIANCES Dryer, Dishwasher, Free-Standing Electric Range, Disposal, Microwave, Refrigerator, Washer
  • other interior Features Breakfast Bar, Breakfast Area, Kitchen Island, Main Level Primary, Pantry, Tub Shower

Area & Lot

  • Status Sold
  • Date Sold September 3, 2026
  • Living Area1,205 Sq.Ft.
  • Total Area1,205 Sq.Ft.
  • Lot Area2,962 Sq.Ft.
  • MLS® ID1108679
  • TypeResidential
  • YEAR BUILT1979
  • NeighborhoodBosque Farms
  • Elementary SchoolS R Marmon (y)
  • Middle SchoolJohn Adams
  • High SchoolWest Mesa

Exterior

  • STORIES1
  • water SourcePublic
  • utilitiesElectricity Connected, Natural Gas Connected, Sewer Connected, Water Connected
  • roofBitumen, Flat
  • lot featuresFew Trees
  • parkingConverted Garage
  • HEAT TYPEBaseboard, Electric
  • AIR CONDITIONINGMulti Units
  • sewerPublic Sewer
  • Disability FeaturesNone
  • security FeaturesSecurity System
  • Green featuresSolar

Financial

  • Price Upon Request

Bosque Farms

Explore

Work With Us

Your go-to real estate team. We have brought together a team of experts equipped with knowledge and specialized experience to assist you in your buying and selling goals. Contact us today to discuss all your real estate needs!

Follow Us on Instagram