Leave a Message

Thank you for your message. We will be in touch with you shortly.

3714 Westerfeld Drive NE
SEE ALL PHOTOS
3714 Westerfeld Drive NE
Courtesy of Keller Williams Realty
Pending

3714 Westerfeld Drive NE

3714 Westerfeld Drive NE, Albuquerque, NM 87111

$400,000
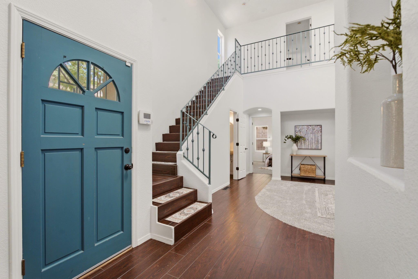
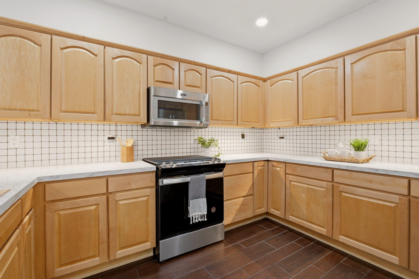
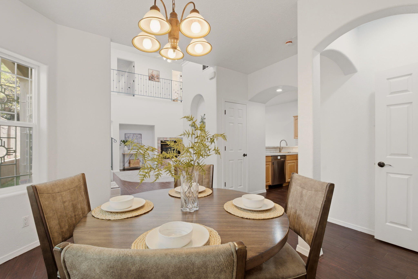
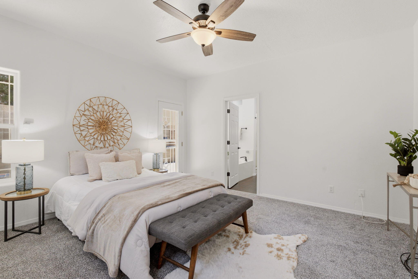
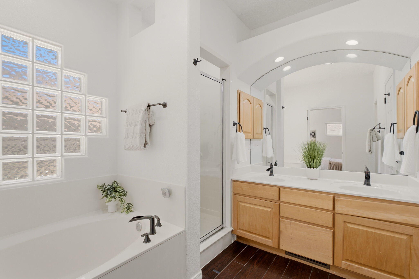
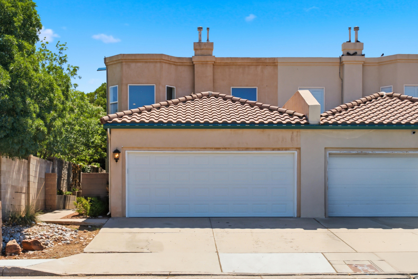
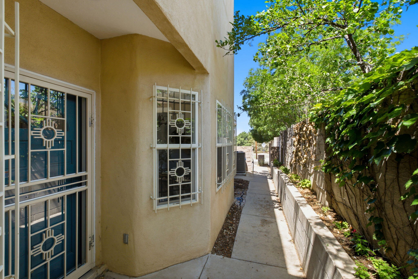
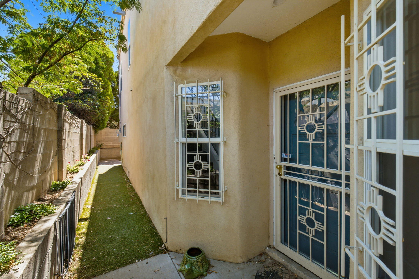
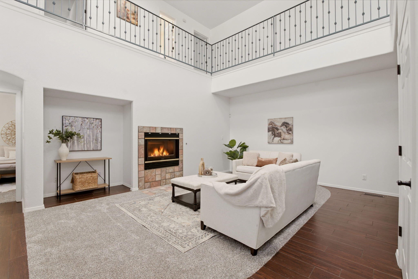
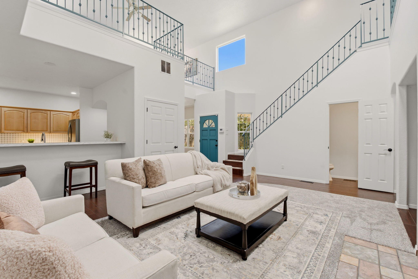
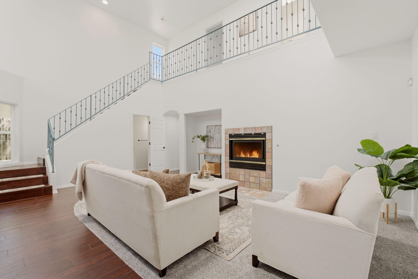
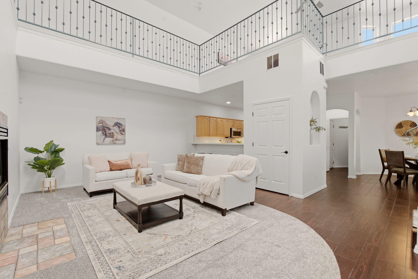
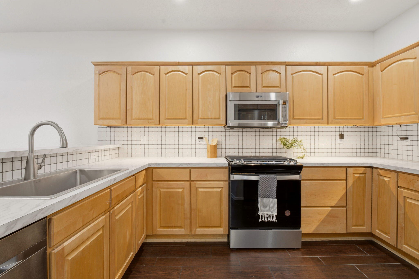
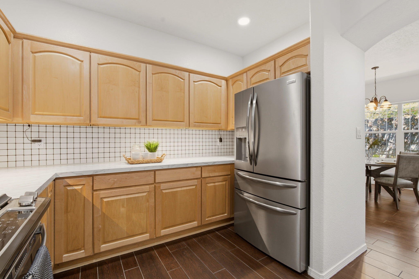
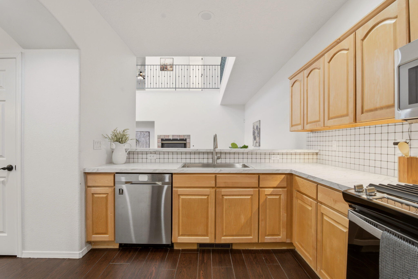
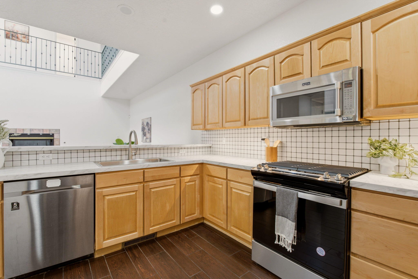
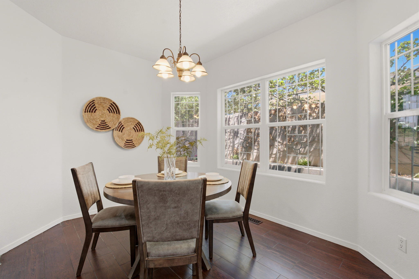
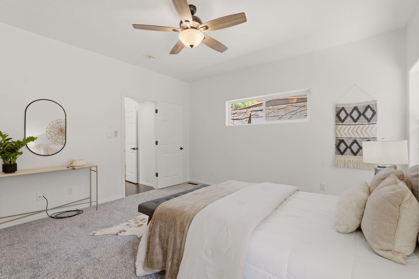
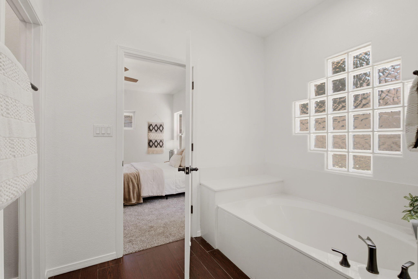
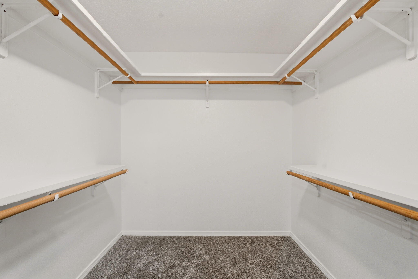
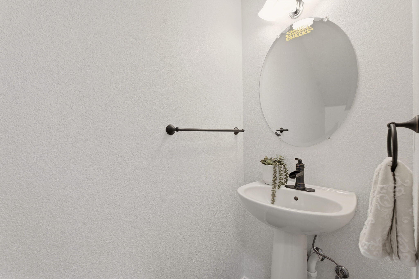
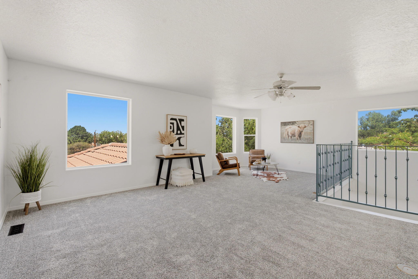
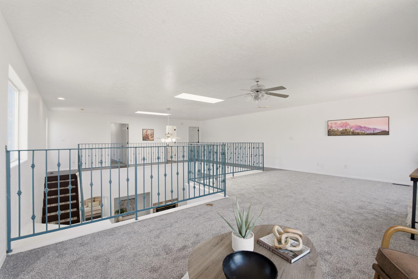
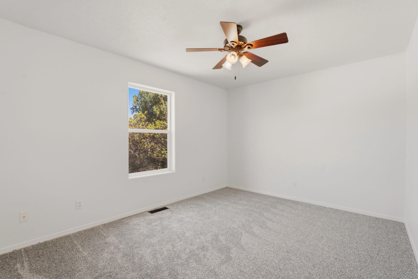
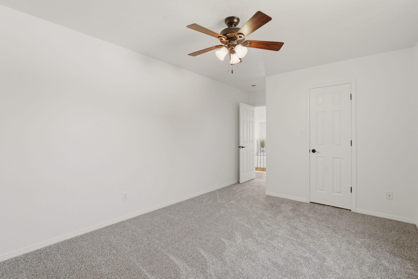
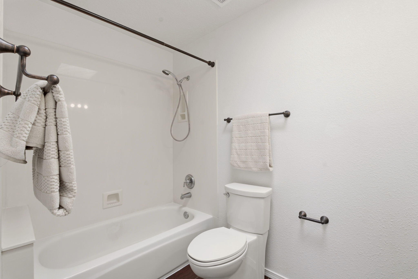
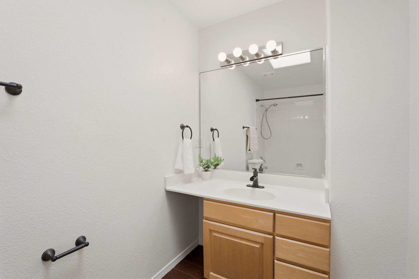
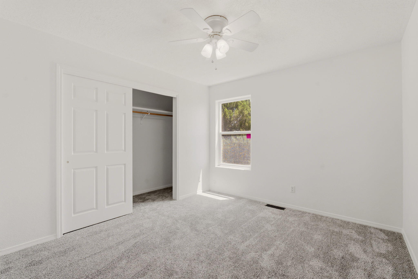
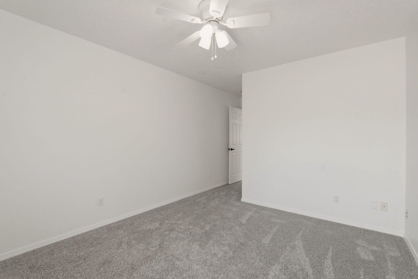
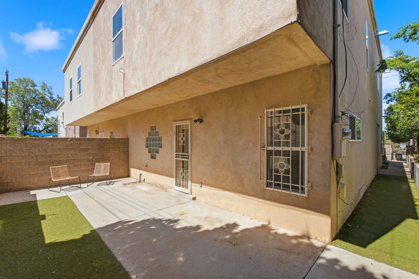
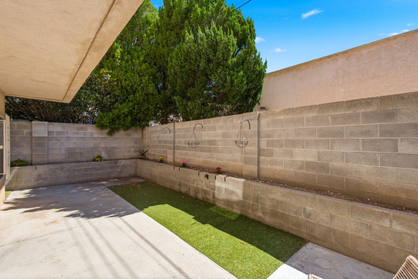
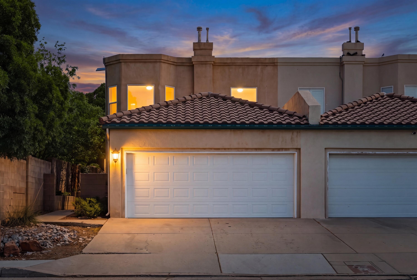
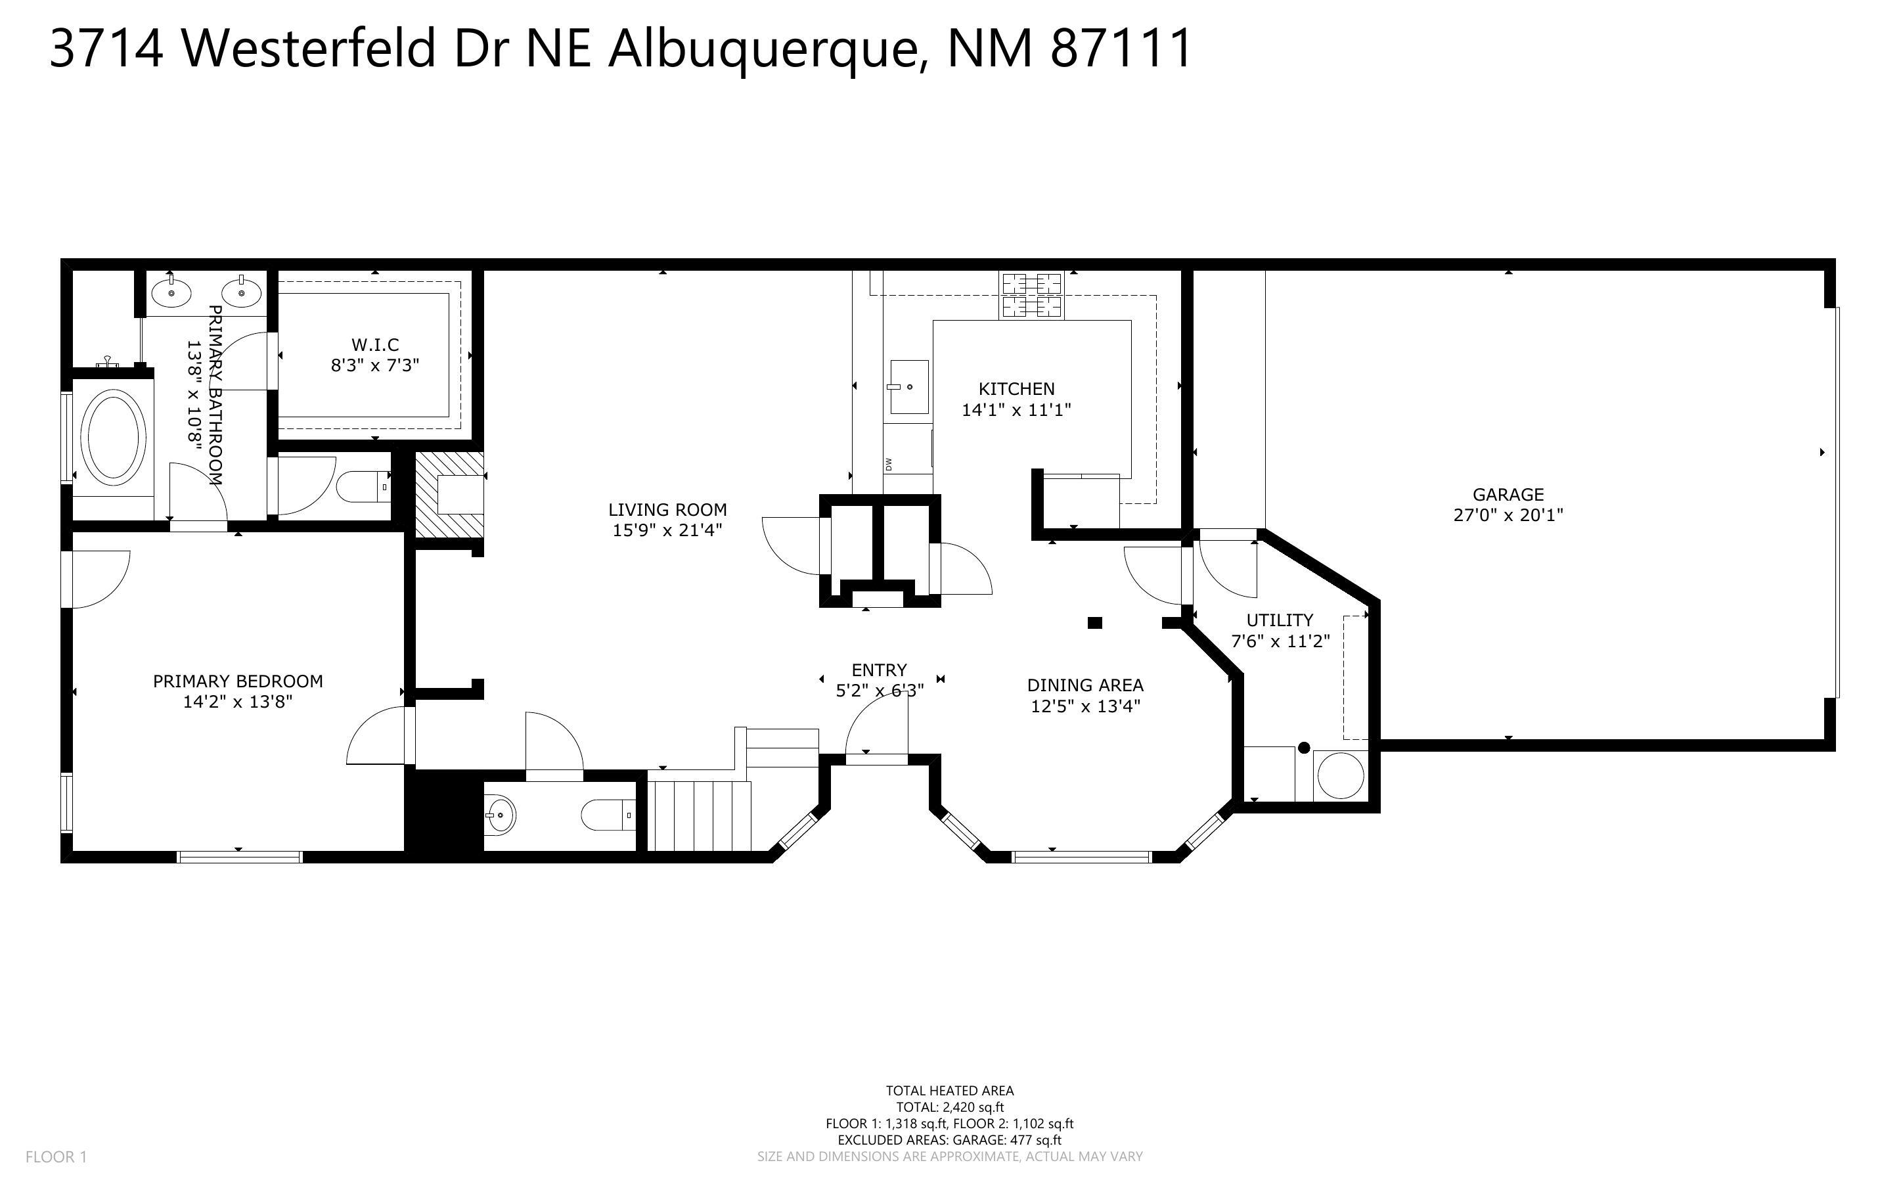
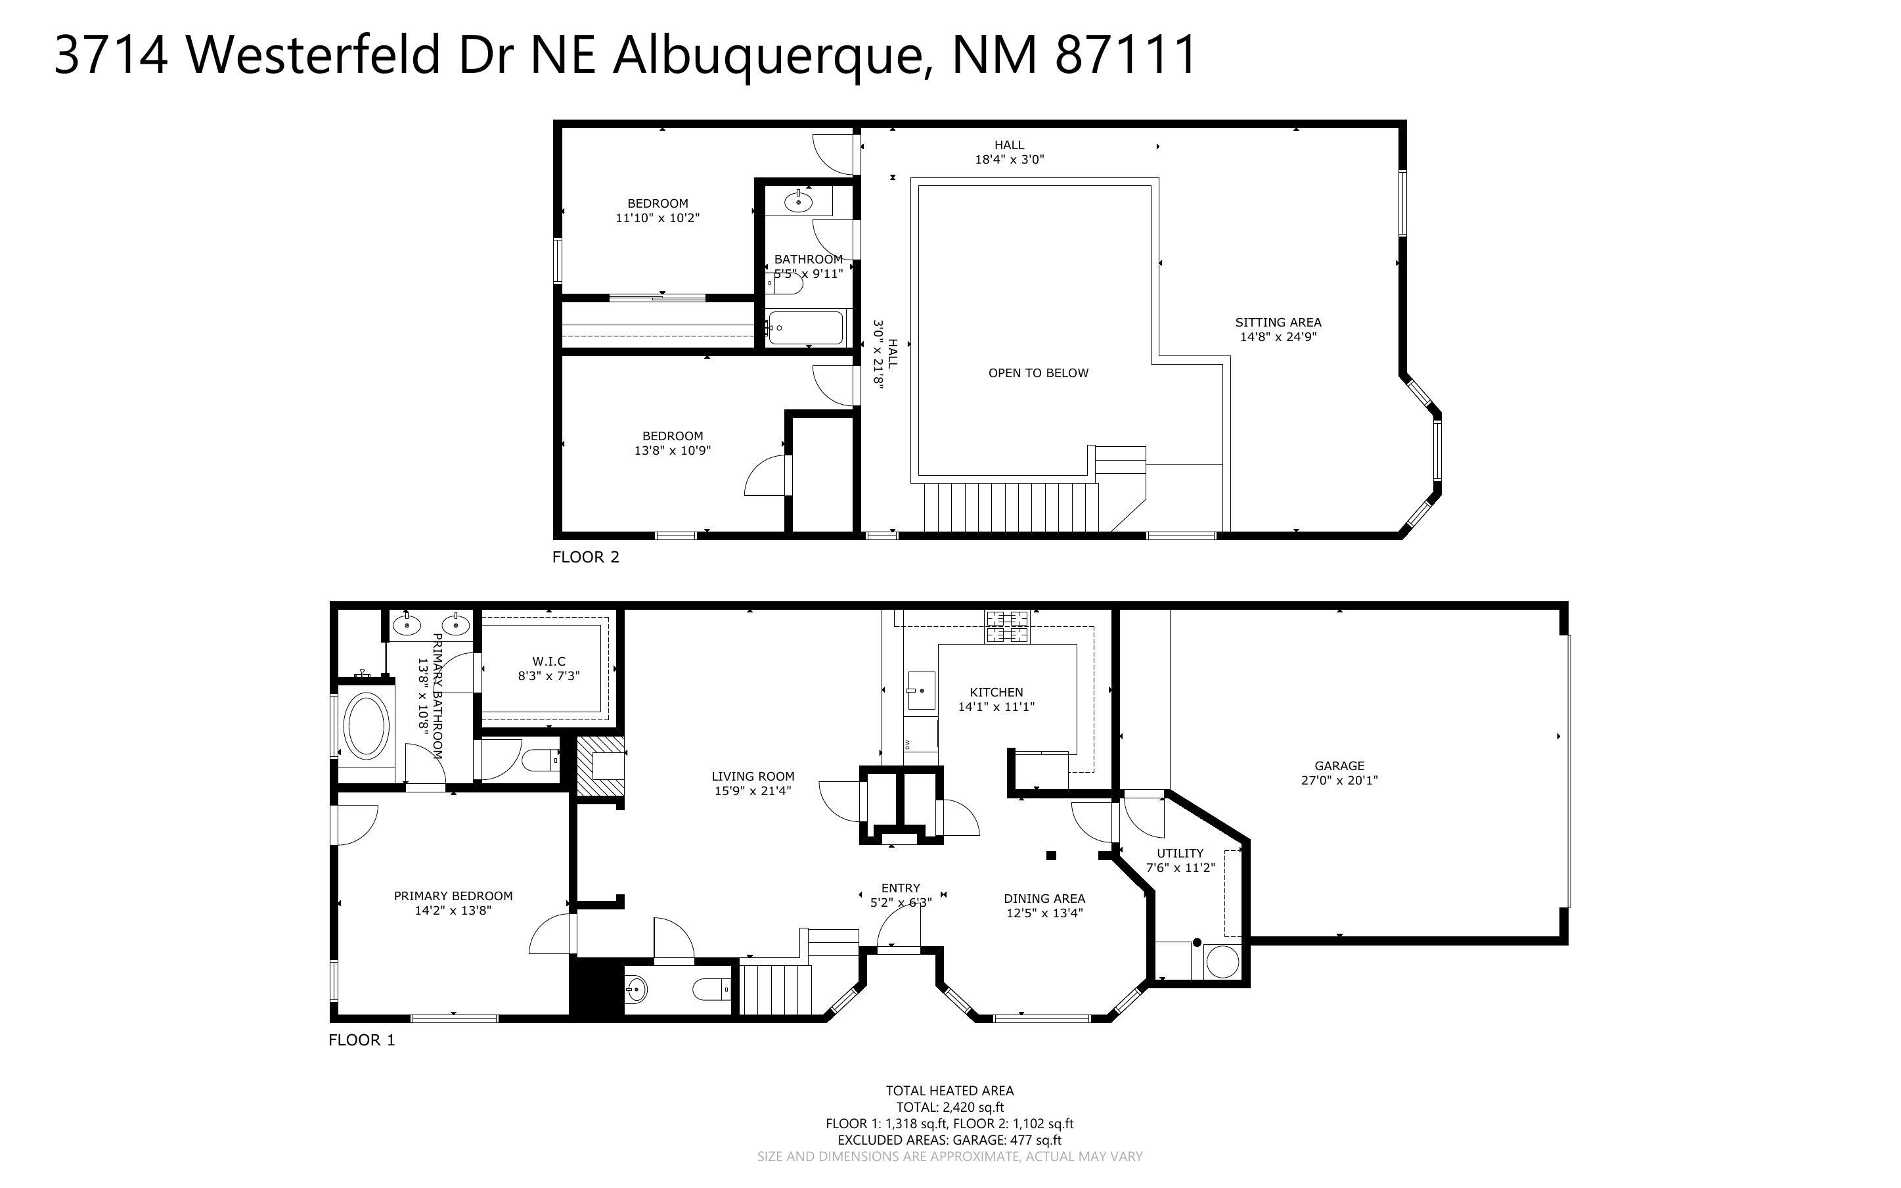
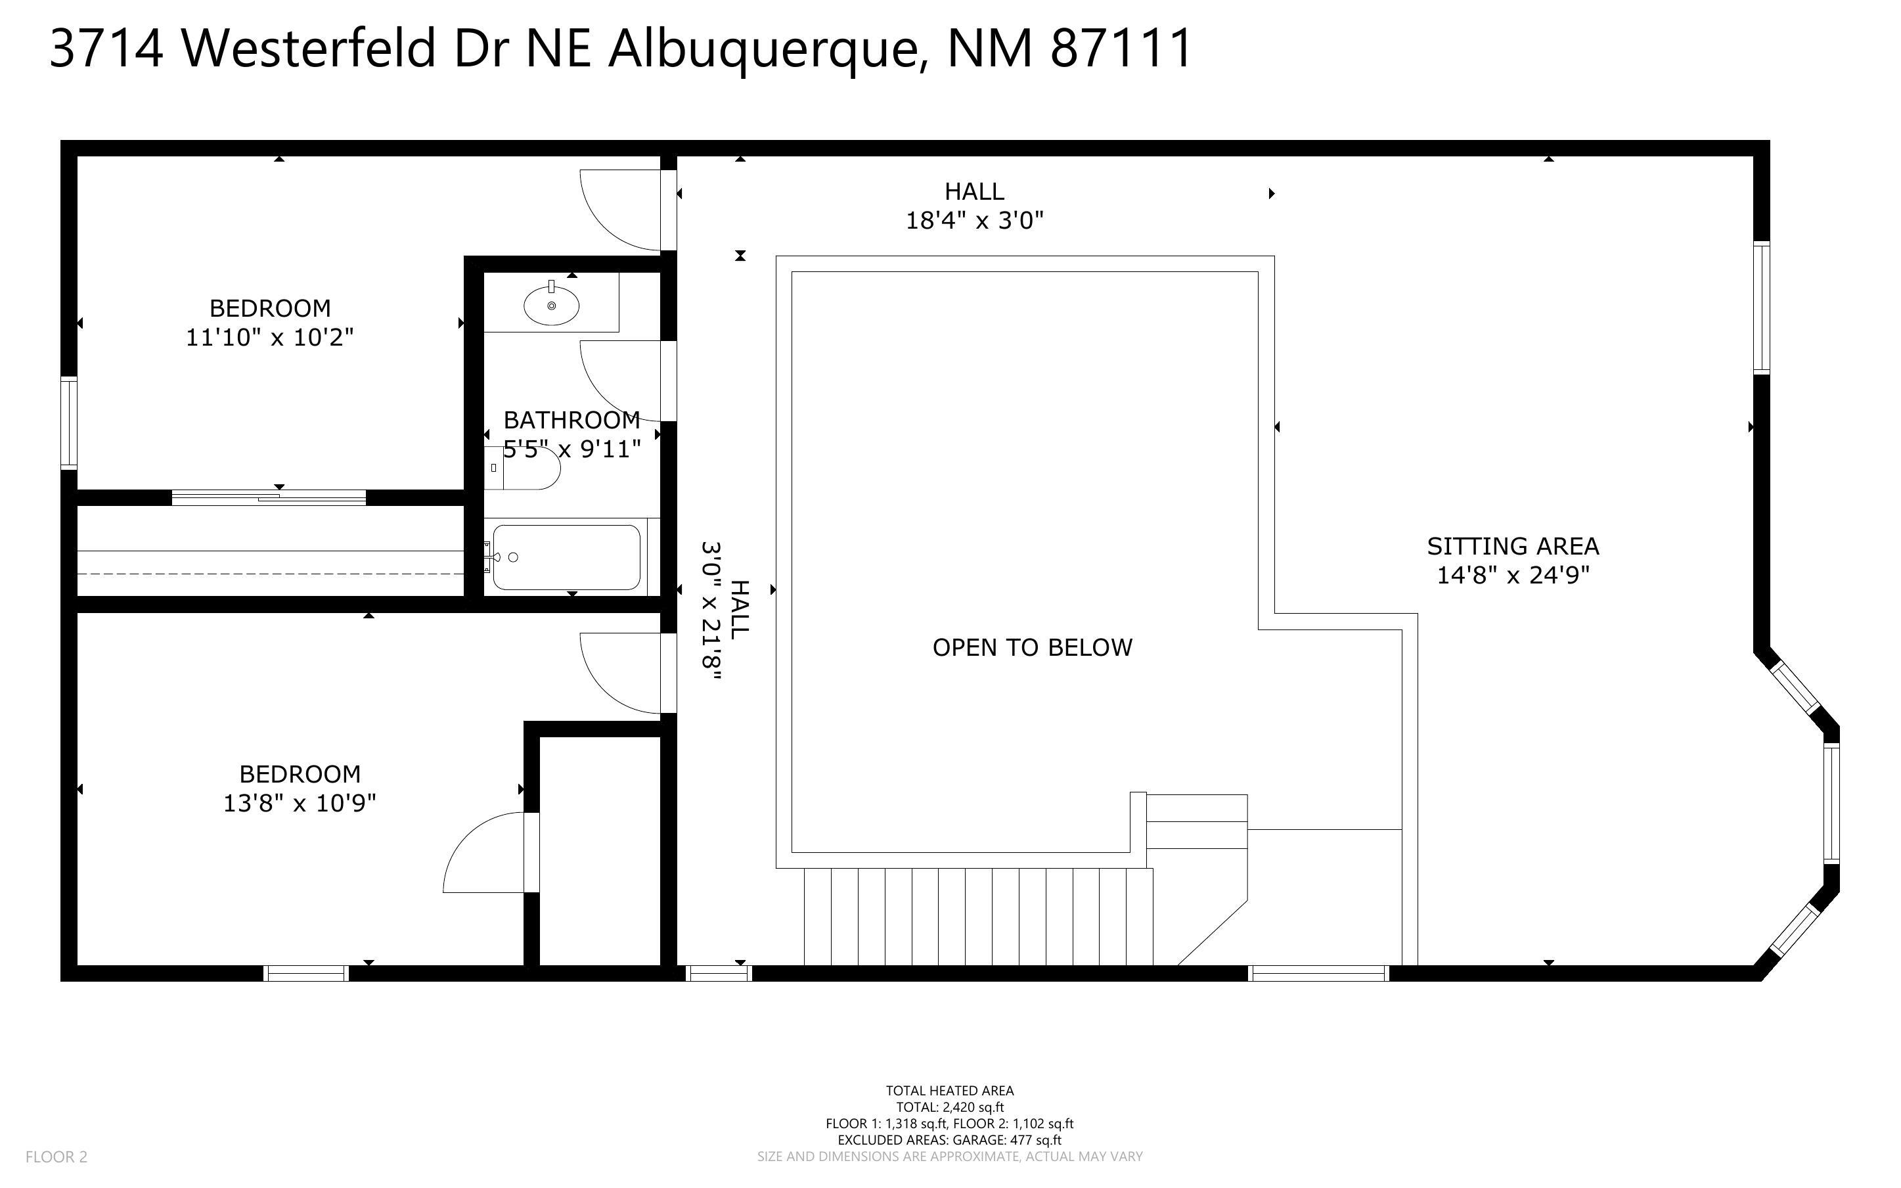
The floor plan, updates, & location Northeast Heights buyers want! Filled w/ natural light, the open floor plan features soaring ceilings, skylights, gas log fireplace, & a huge upstairs loft...ideal as a second living area, office, or flex space. The main-level primary suite offers a walk-in closet, garden tub, separate shower, dual vanities, & private backyard access. The updated kitchen showcases new countertops, farmhouse sink & stove. Pantry, breakfast bar & abundant cabinetry. Major updates include refrigerated air & roof (2024), water heater, garage door w/ opener, fresh paint, carpet & lighting. Private patio & low-maintenance yard. Located just minutes from local coffee shops, breweries, popular dining, shopping, parks & the Sandia Foothills!

3
beds

3
baths

2,420 Sq.Ft. LIVING AREA

3,398 Sq.Ft. lot

Features & Amenities

Interior

  • total bedrooms3
  • Total bathrooms3
  • full bathrooms2
  • half bathroom1
  • Laundry room Washer Hookup, Electric Dryer Hookup, Gas Dryer Hookup
  • Flooring Carpet, Tile
  • Fireplace Glass Doors, Gas Log
  • APPLIANCES Dishwasher, Free-Standing Gas Range, Disposal, Microwave, Refrigerator
  • other interior Features Breakfast Bar, Bathtub, Ceiling Fan(s), Cathedral Ceiling(s), Separate/Formal Dining Room, Dual Sinks, Family/Dining Room, Loft, Living/Dining Room, Main Level Primary, Pantry, Skylights, Soaking Tub, Separate Shower, Walk-In Closet(s)

Area & Lot

  • Status Pending
  • Living Area2,420 Sq.Ft.
  • Total Area2,420 Sq.Ft.
  • Lot Area3,398 Sq.Ft.
  • MLS® ID1106399
  • TypeResidential
  • YEAR BUILT1996
  • NeighborhoodBosque Farms
  • Architecture StylesNorthern New Mexico
  • Elementary SchoolSombra Del Monte
  • Middle SchoolMadison
  • High SchoolSandia

Exterior

  • STORIES2
  • Garage Space2.0
  • water SourcePublic
  • utilitiesElectricity Connected, Natural Gas Connected, Sewer Connected, Water Connected
  • roofFlat, Tar/Gravel, Tile
  • lot featuresXeriscape
  • parkingFinished Garage, Garage Door Opener, Heated Garage, Storage
  • HEAT TYPECentral, Forced Air, Natural Gas
  • AIR CONDITIONINGRefrigerated
  • sewerPublic Sewer
  • security FeaturesSmoke Detector(s)
  • Green featuresNone
  • other exterior FeaturesCourtyard, Private Yard

Financial

  • Sales Price$400,000
  • Real Estate Tax $3,734/yr
View Virtual Tour
image

Schedule a Showing

We would love to show you our beautiful property. Please select your preferred date and time below. An agent will be in touch shortly to confirm your appointment.

Schedule a Showing

We would love to show you our beautiful property. Please select your preferred date and time below. An agent will be in touch shortly to confirm your appointment.

Thank you for your interest in 3714 Westerfeld Drive NE, Albuquerque, NM 87111. We are reviewing your request and will be in touch shortly!

Mortgage Calculator

Estimate your monthly mortgage payment, including the principal and interest, property taxes, and HOA. Adjust the values to generate a more accurate rate.

All estimates are provided for informational purposes only. Actual amounts may vary.
$0,000 Your Payment 20 15 65
$0,000 Your Payment

Bosque Farms

Explore

Work With Us

Your go-to real estate team. We have brought together a team of experts equipped with knowledge and specialized experience to assist you in your buying and selling goals. Contact us today to discuss all your real estate needs!

Follow Us on Instagram