Leave a Message

Thank you for your message. We will be in touch with you shortly.

401 Dorothy Street NE
SEE ALL PHOTOS
401 Dorothy Street NE
Courtesy of Keller Williams Realty
Sold

401 Dorothy Street NE

401 Dorothy Street NE, Albuquerque, NM 87123

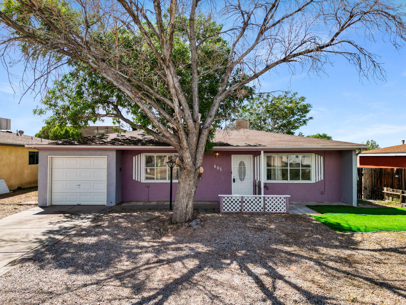
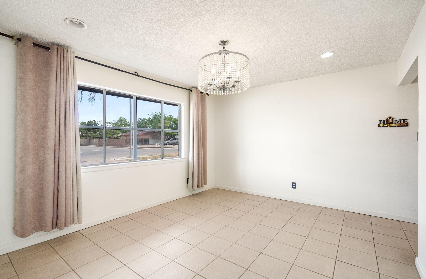
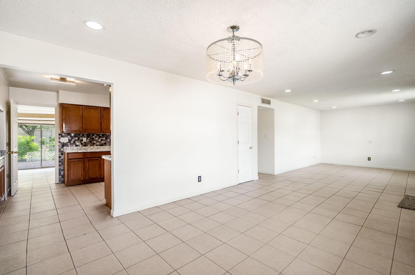
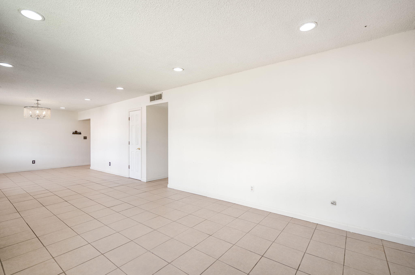
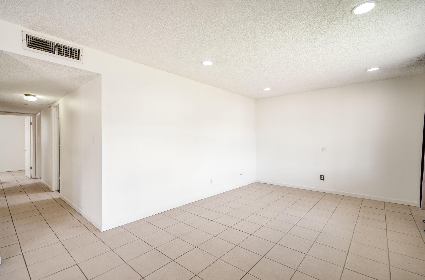
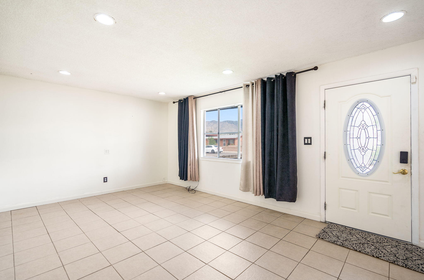
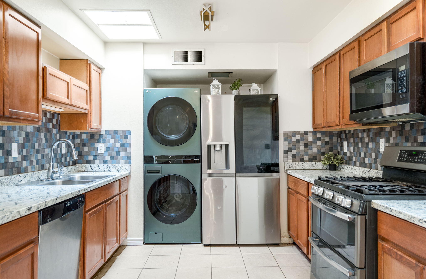
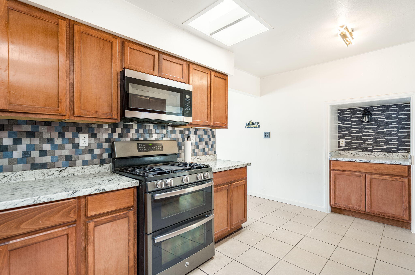
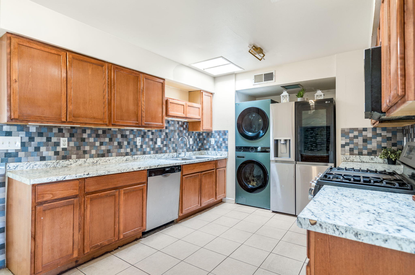
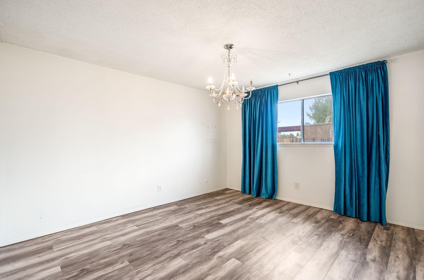
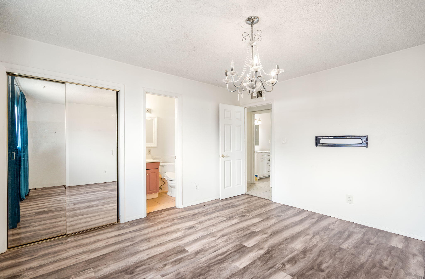
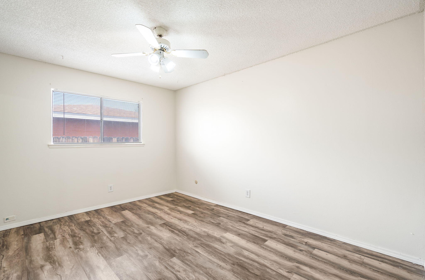
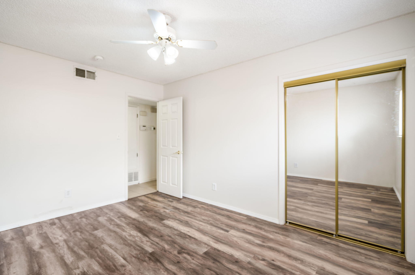
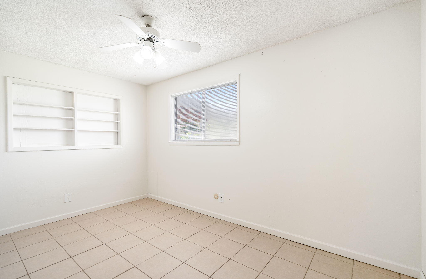
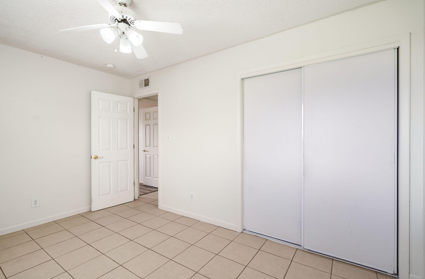
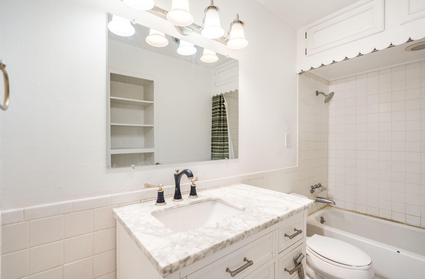
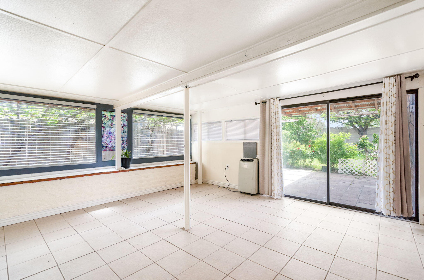
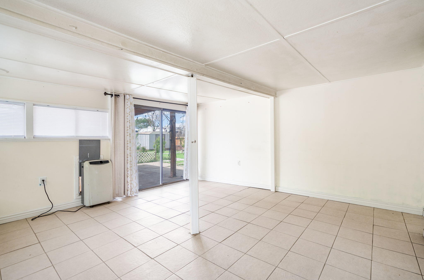
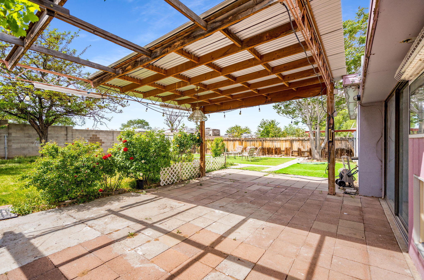
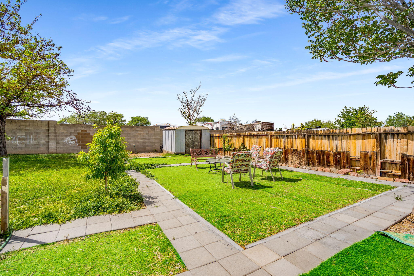
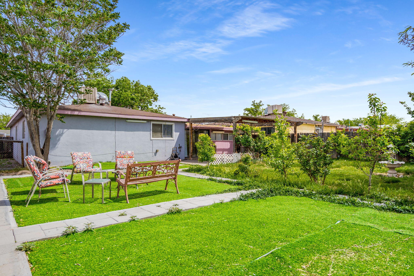
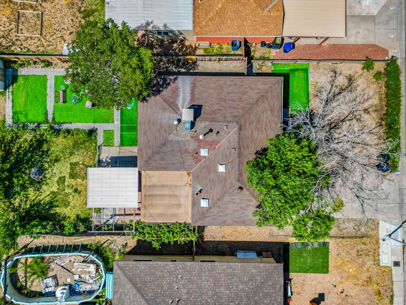
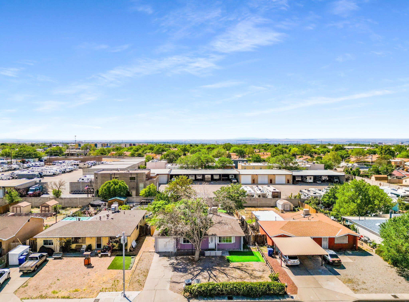
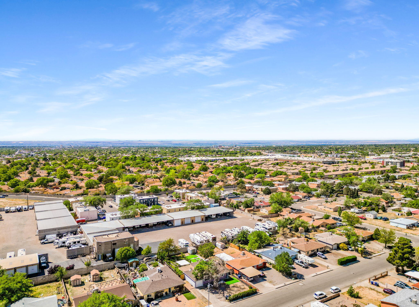
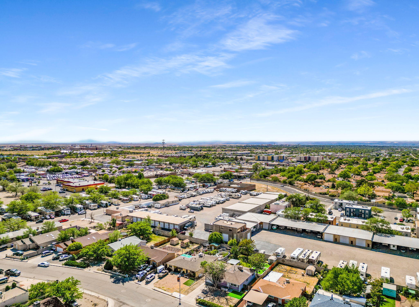
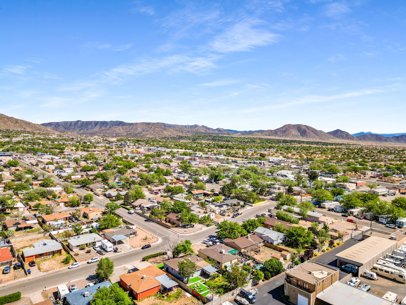
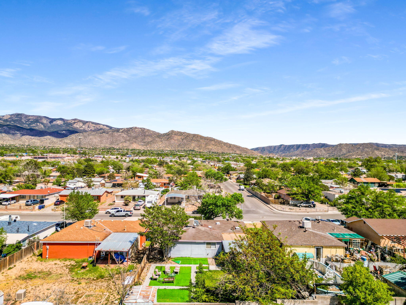
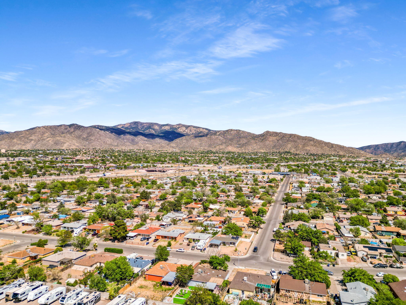
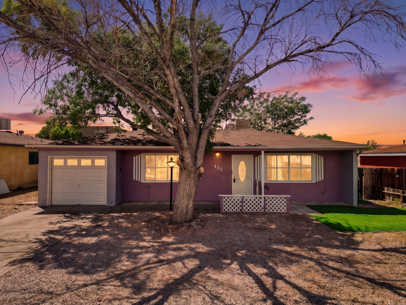
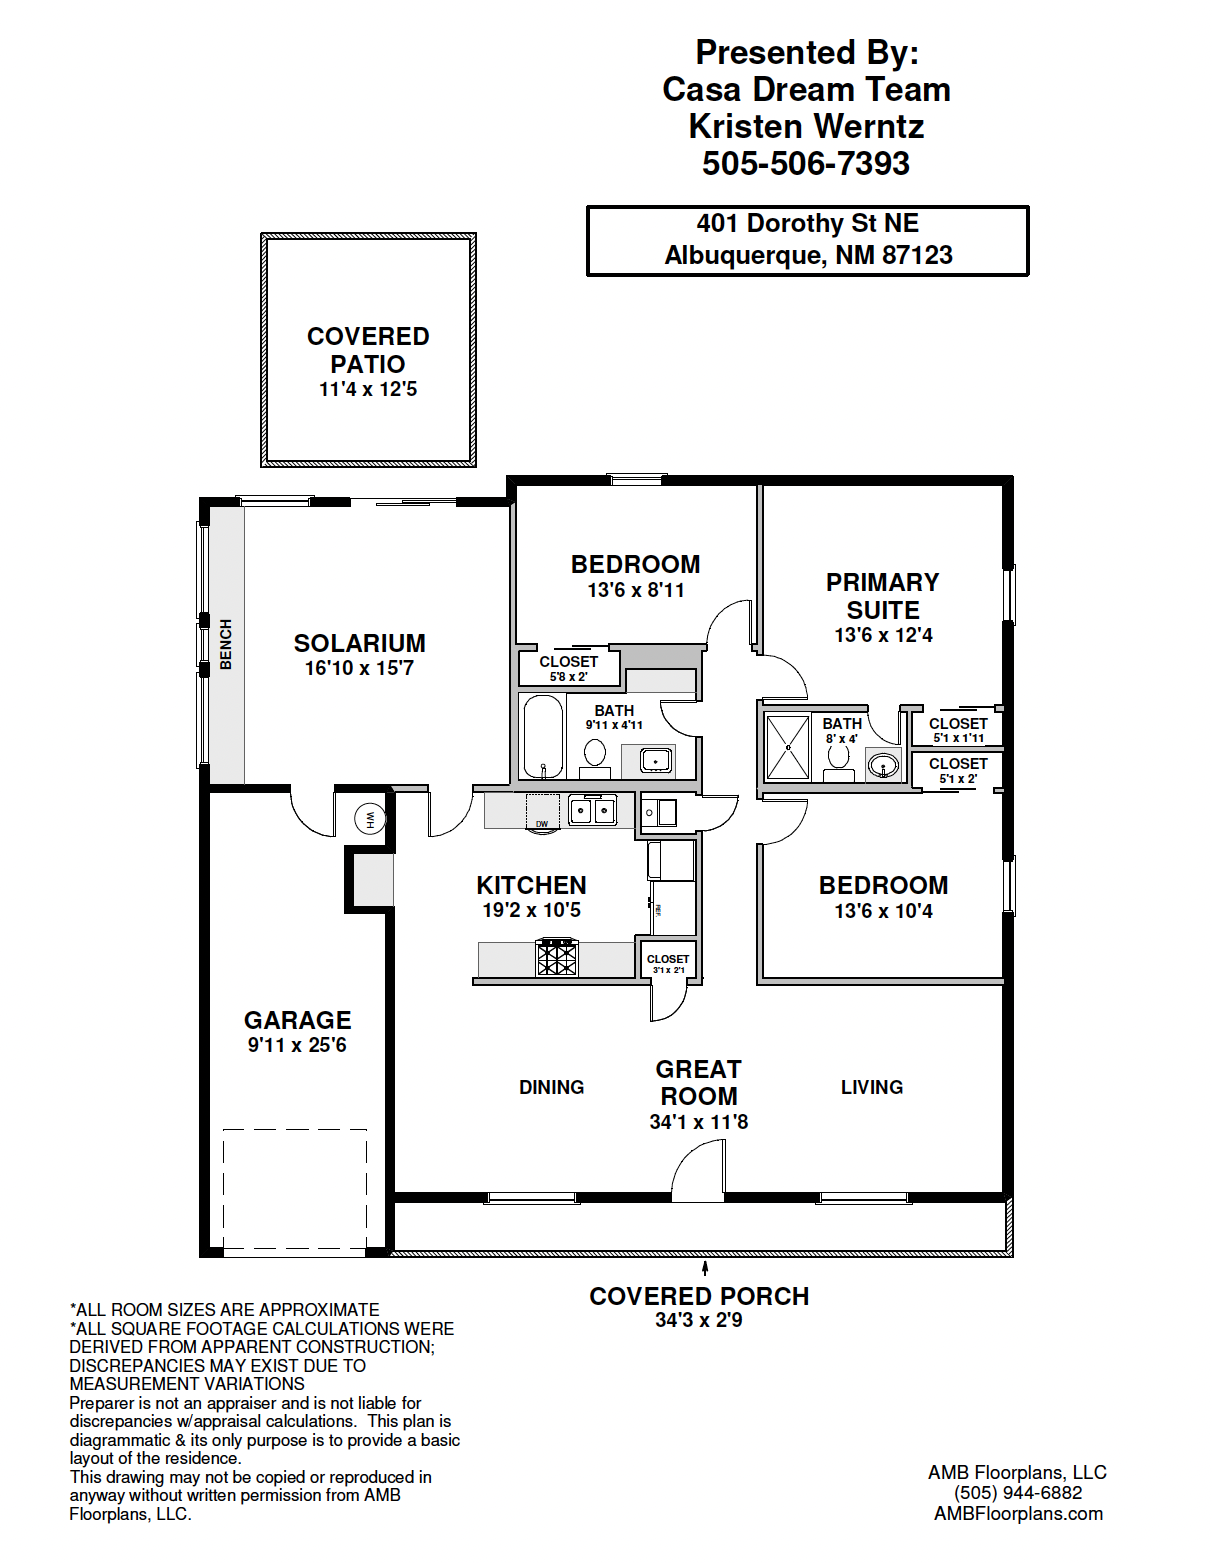
Take in breathtaking, unobstructed Sandia Mountain views from this 3 bed, 2 bath home. Step inside to a bright, open great room w/ a flexible layout for both living & dining. Natural light fills the space, creating a comfortable & inviting feel. The spacious kitchen offers ample cabinetry & room to gather. A heated sunroom adds year-round living space - perfect for relaxing, hobbies, or a home office. The large, fully fenced backyard offers a private setting w/ a covered patio, storage shed, & plenty of room to garden, entertain, or add outdoor amenities. Updates completed since ownership include appliances, water heater, swamp cooler, & flooring in two of the bedrooms. Conveniently located w/ easy access to I-40, Sandia Labs, KAFB, plus nearby shopping and dining!

3
beds

2
baths

1,591 Sq.Ft. LIVING AREA

7,405 Sq.Ft. lot

Features & Amenities

Interior

  • total bedrooms3
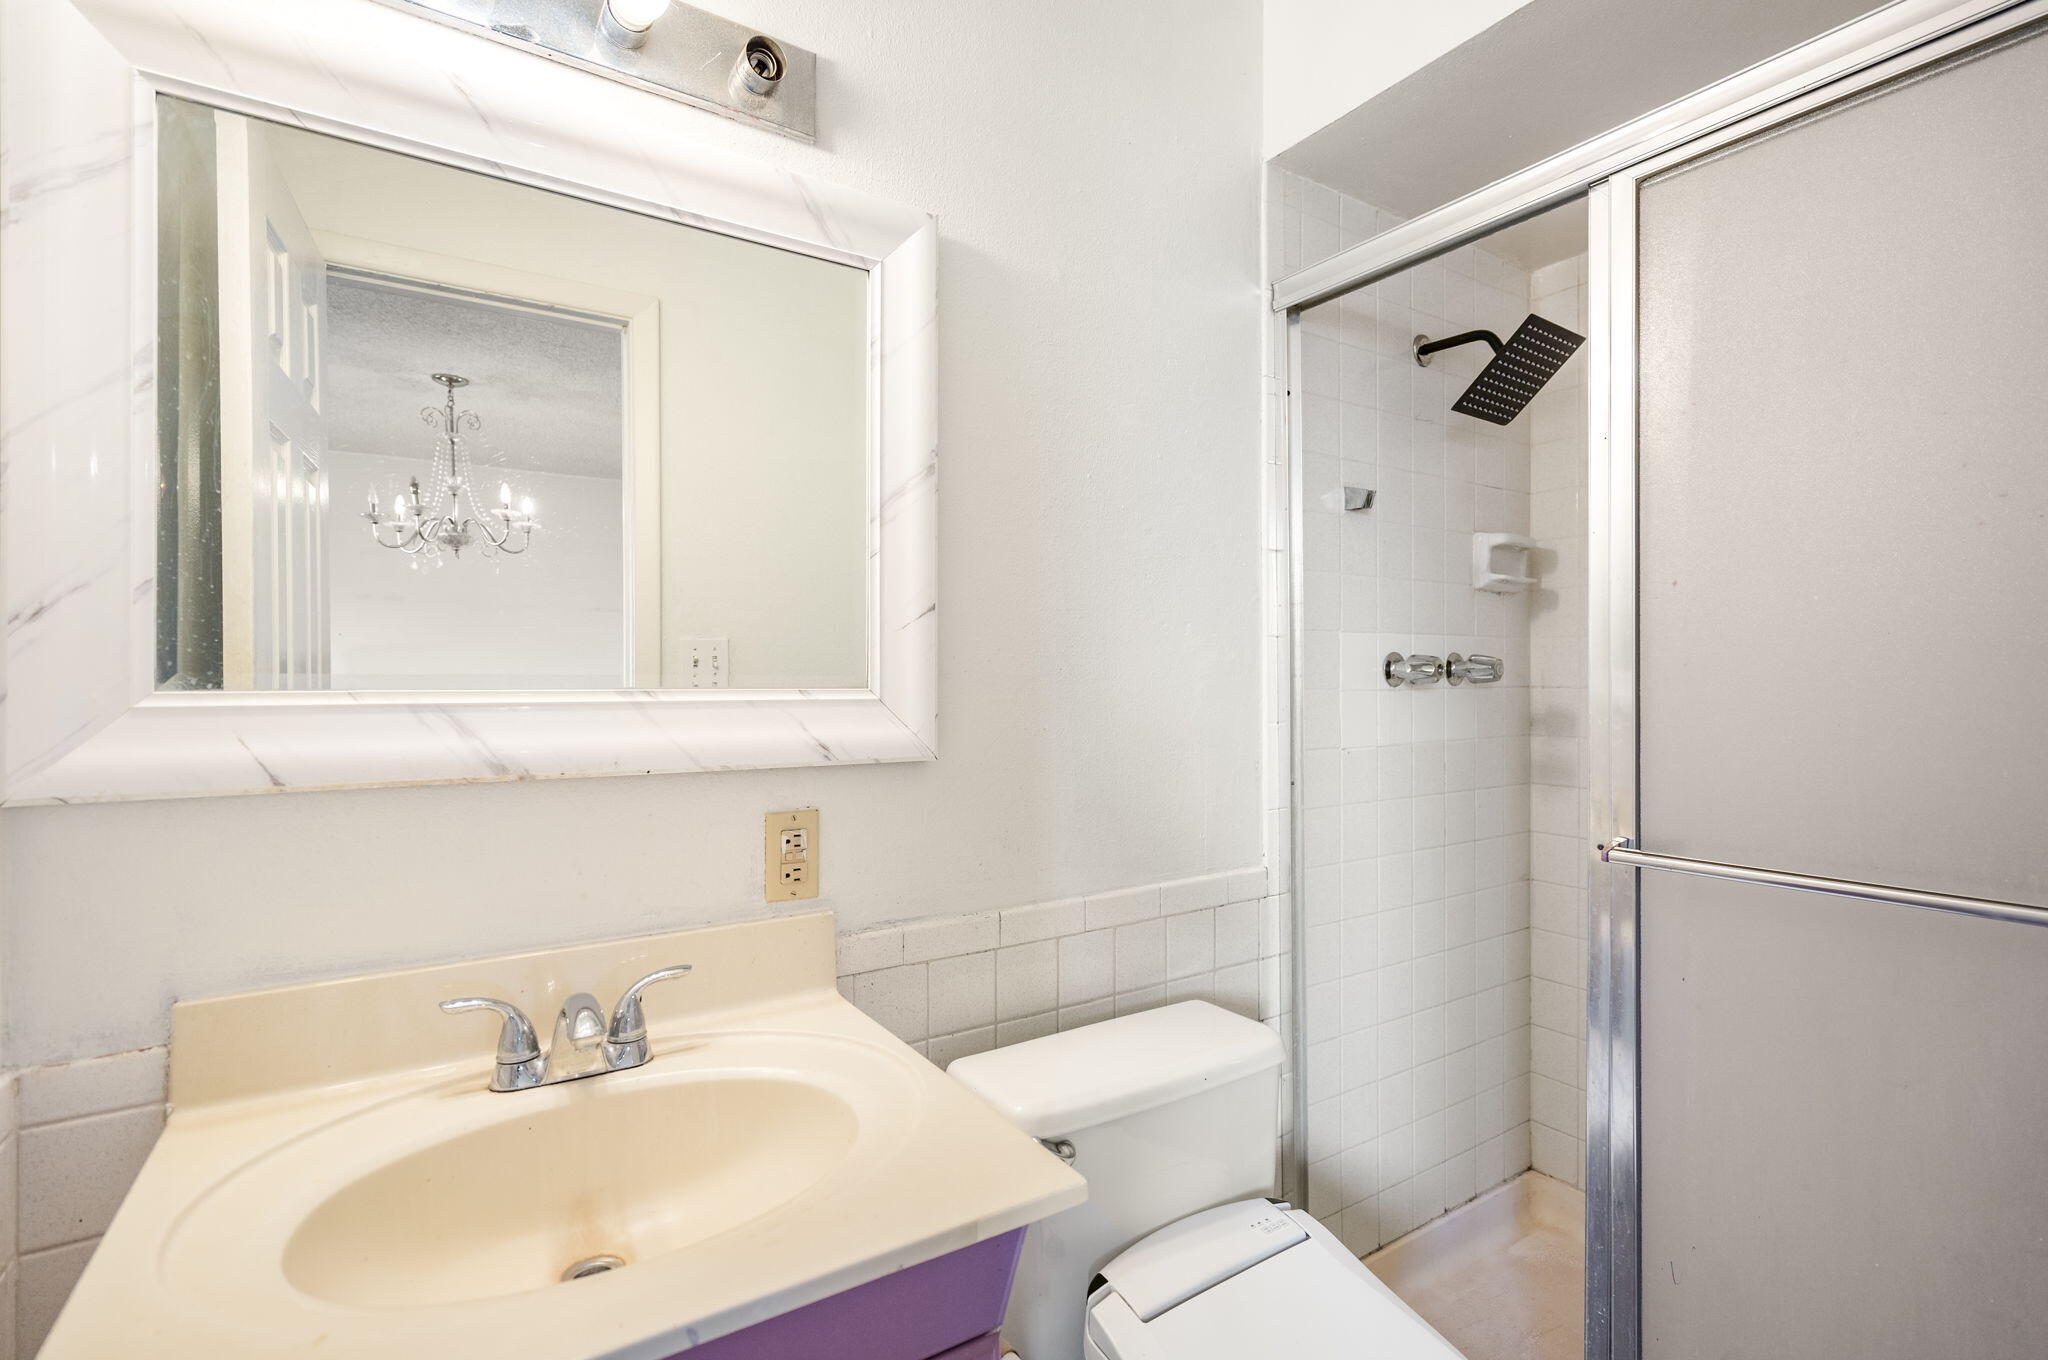
  • Total bathrooms2
  • full bathroom1
  • three quarter bathroom1
  • Laundry room Electric Dryer Hookup
  • Flooring Laminate, Tile
  • APPLIANCES Dryer, Dishwasher, Free-Standing Gas Range, Disposal, Microwave, Refrigerator, Washer
  • other interior Features Bookcases, Ceiling Fan(s), Living/Dining Room, Main Level Primary, Shower Only, Skylights, Separate Shower

Area & Lot

  • Status Sold
  • Date Sold August 18, 2026
  • Living Area1,591 Sq.Ft.
  • Total Area1,591 Sq.Ft.
  • Lot Area7,405 Sq.Ft.
  • MLS® ID1101773
  • TypeResidential
  • YEAR BUILT1971
  • NeighborhoodBosque Farms

Exterior

  • STORIES1
  • Garage Space1.0
  • water SourcePublic
  • utilitiesElectricity Connected, Water Connected
  • roofPitched, Shingle
  • lot featuresLawn, Landscaped, Views
  • parkingAttached, Finished Garage, Garage
  • HEAT TYPECentral, Forced Air, Wall Furnace
  • AIR CONDITIONINGEvaporative Cooling
  • sewerPublic Sewer
  • Green featuresNone
  • other exterior FeaturesPatio, Privacy Wall

Financial

  • Price Upon Request
View Virtual Tour

Bosque Farms

Explore

Work With Us

Your go-to real estate team. We have brought together a team of experts equipped with knowledge and specialized experience to assist you in your buying and selling goals. Contact us today to discuss all your real estate needs!

Follow Us on Instagram