4424 Glenwood Hills Drive NE
SEE ALL PHOTOS
4424 Glenwood Hills Drive NE
Courtesy of Keller Williams Realty
Sold

4424 Glenwood Hills Drive NE

4424 Glenwood Hills Drive NE, Albuquerque, NM 87111

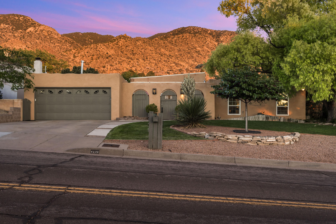
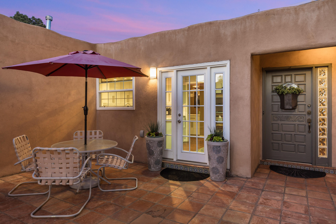
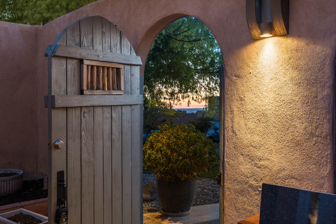
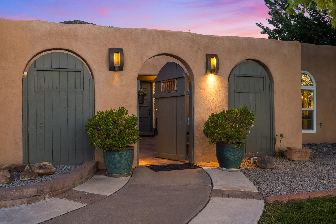
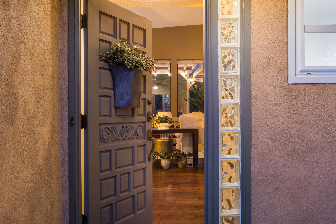
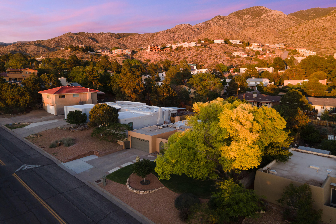
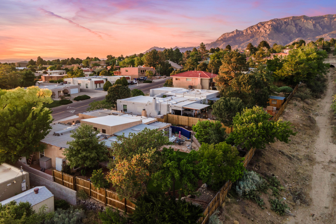
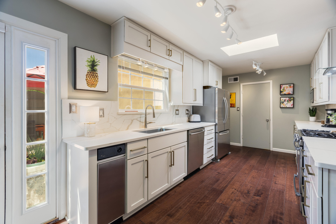
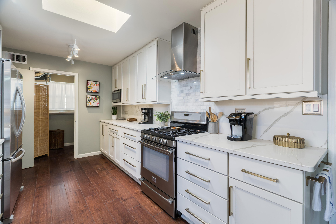
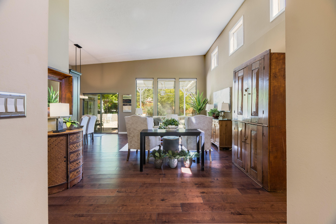
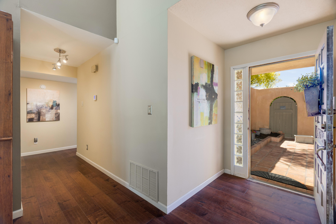
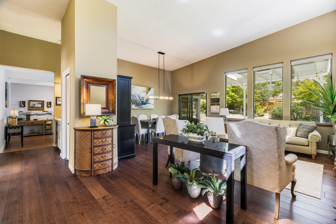
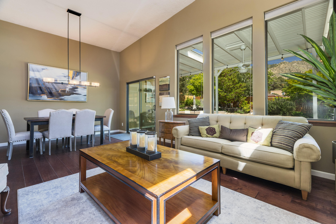
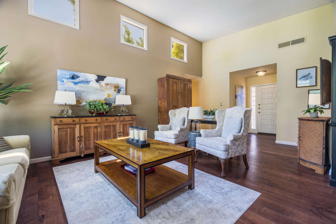
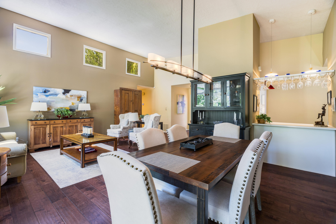
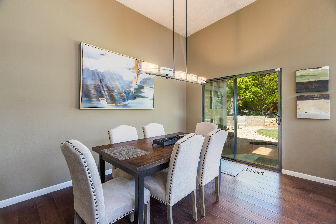
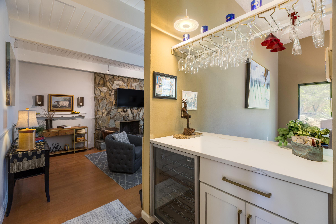
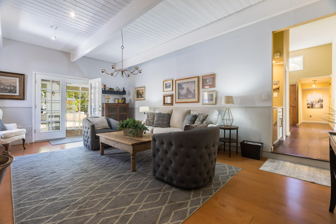
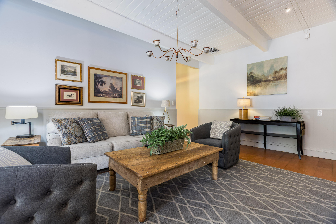
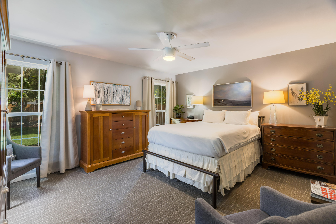
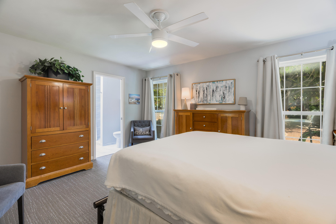
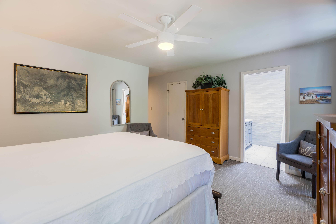
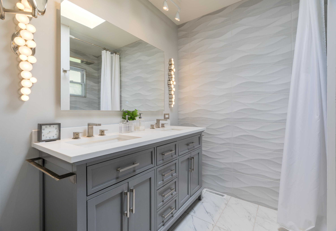
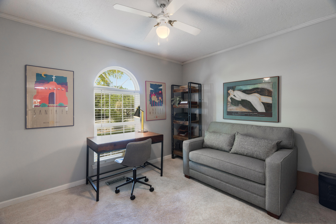
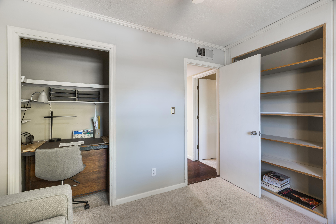
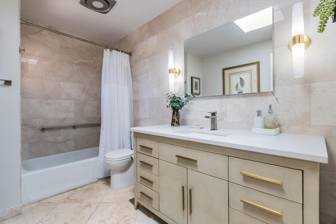
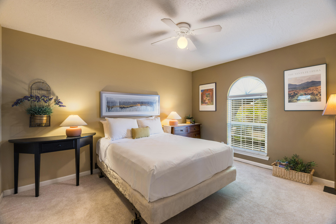
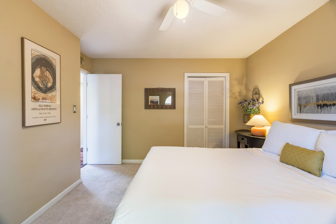
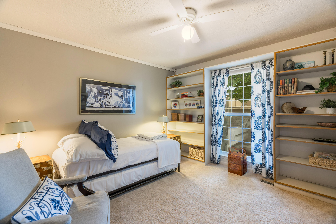
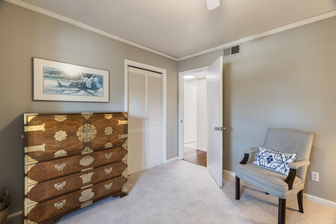
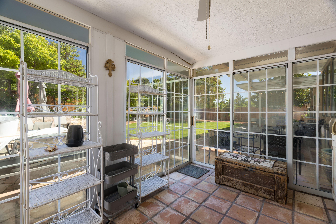
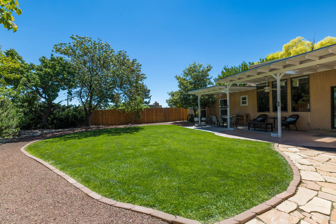
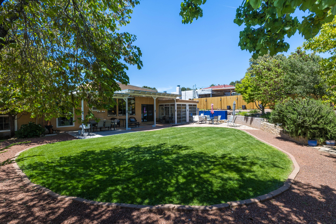
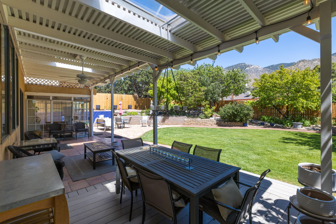
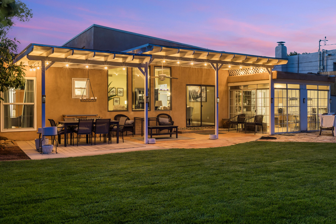
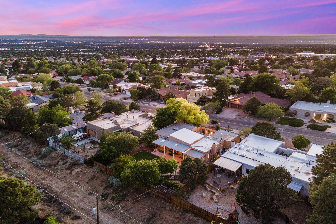
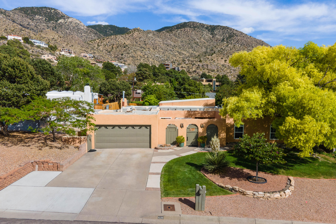
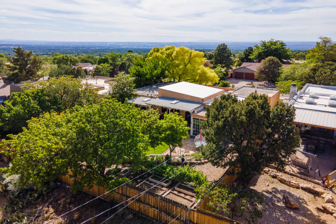
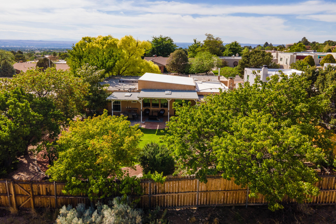
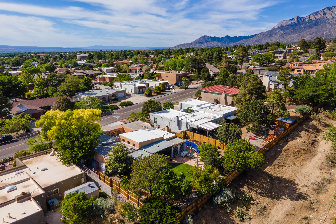
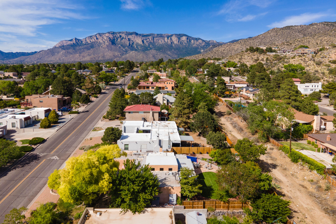
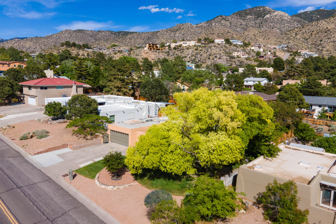
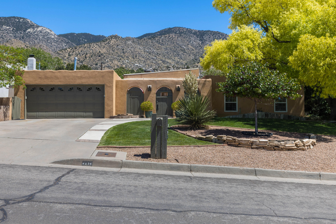
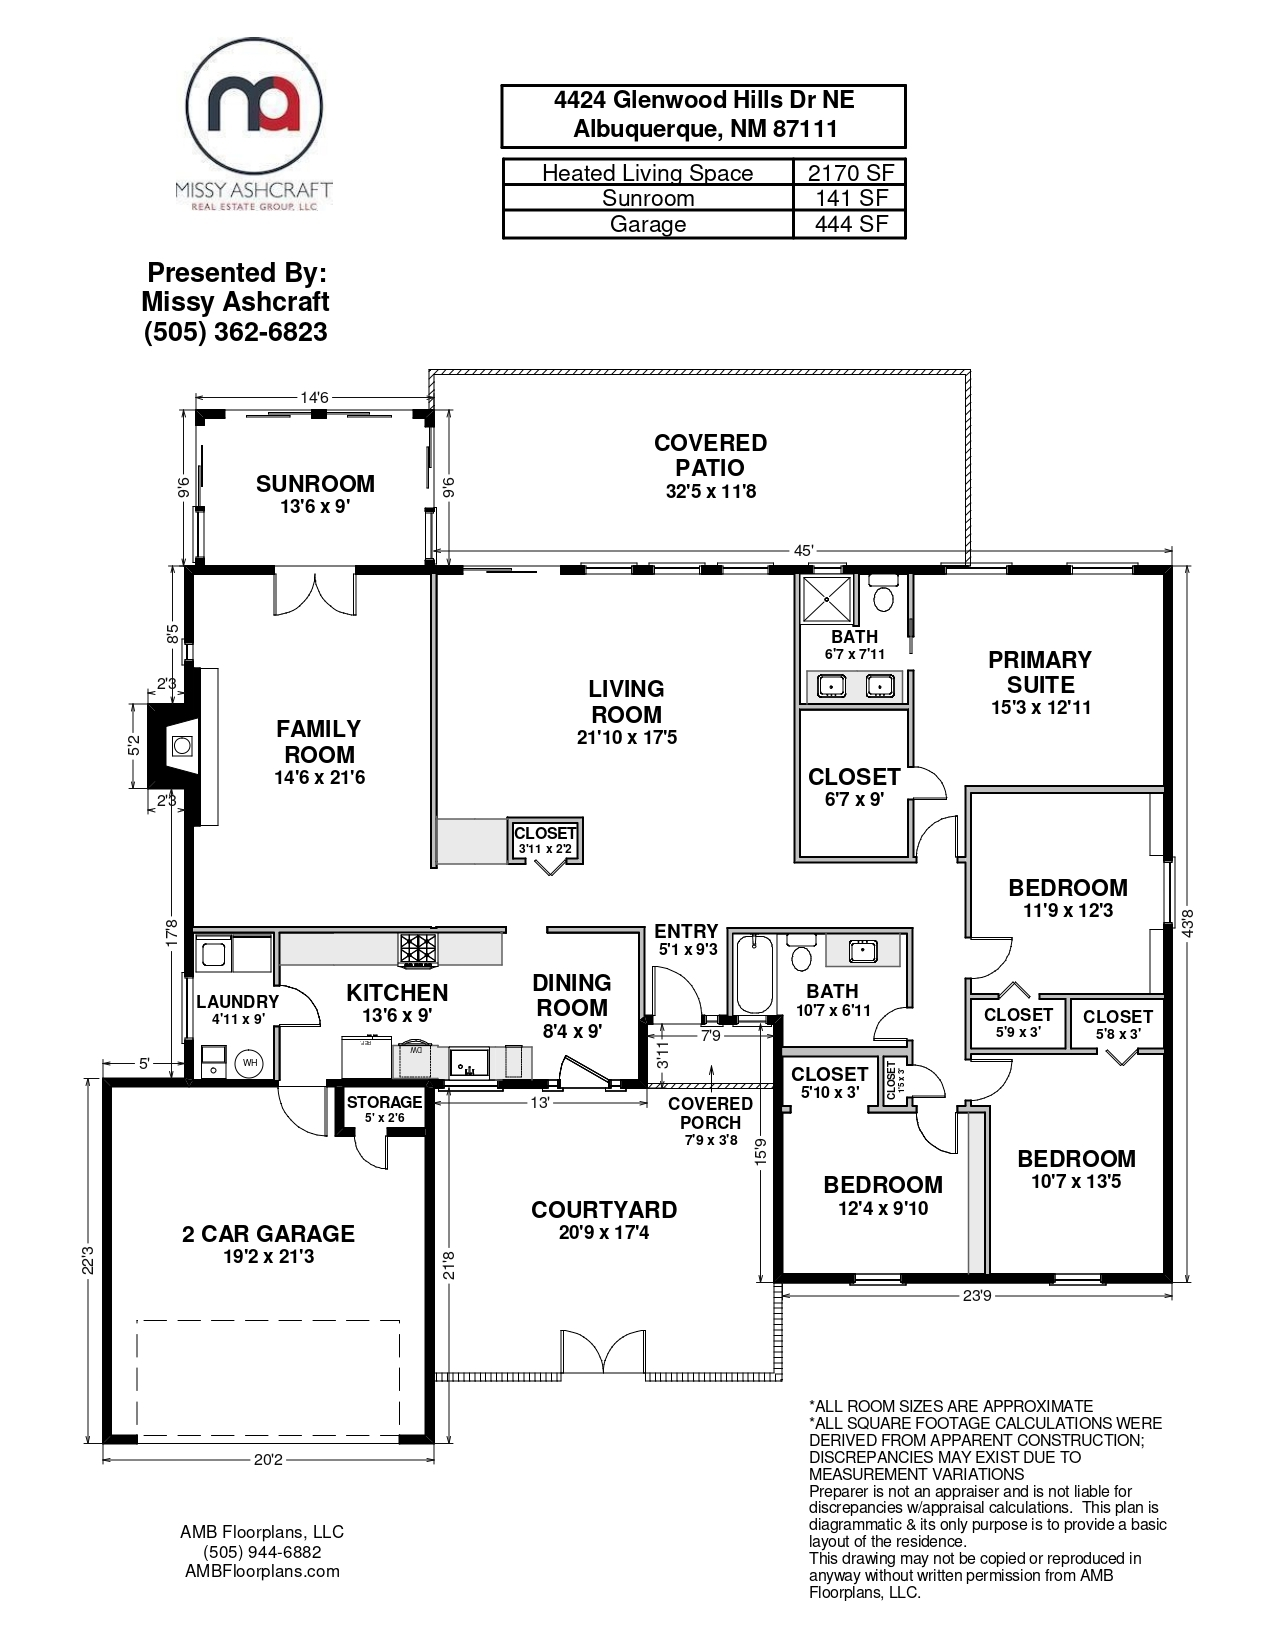
Nestled in the desirable Glenwood Hills neighborhood, this beautifully updated one-story home offers comfort, style, and an exceptional setting. Enjoy modern upgrades throughout, including refrigerated air and a brand new roof for added peace of mind. The spacious floor plan flows to a large beautifully landscaped backyard that backs to the arroyo, creating a private outdoor retreat with tranquil natural surroundings and numerous trees. Whether entertaining guests or enjoying a quiet evening under the New Mexico sky, the backyard provides the perfect setting. Conveniently located near foothill trails, shopping, and dining, this move-in ready home combines scenic living with everyday convenience.

4
beds

2
baths

2,170 Sq.Ft. LIVING AREA

0.26 Acres lot

Features & Amenities

Interior

  • total bedrooms4
  • Total bathrooms2
  • full bathrooms2
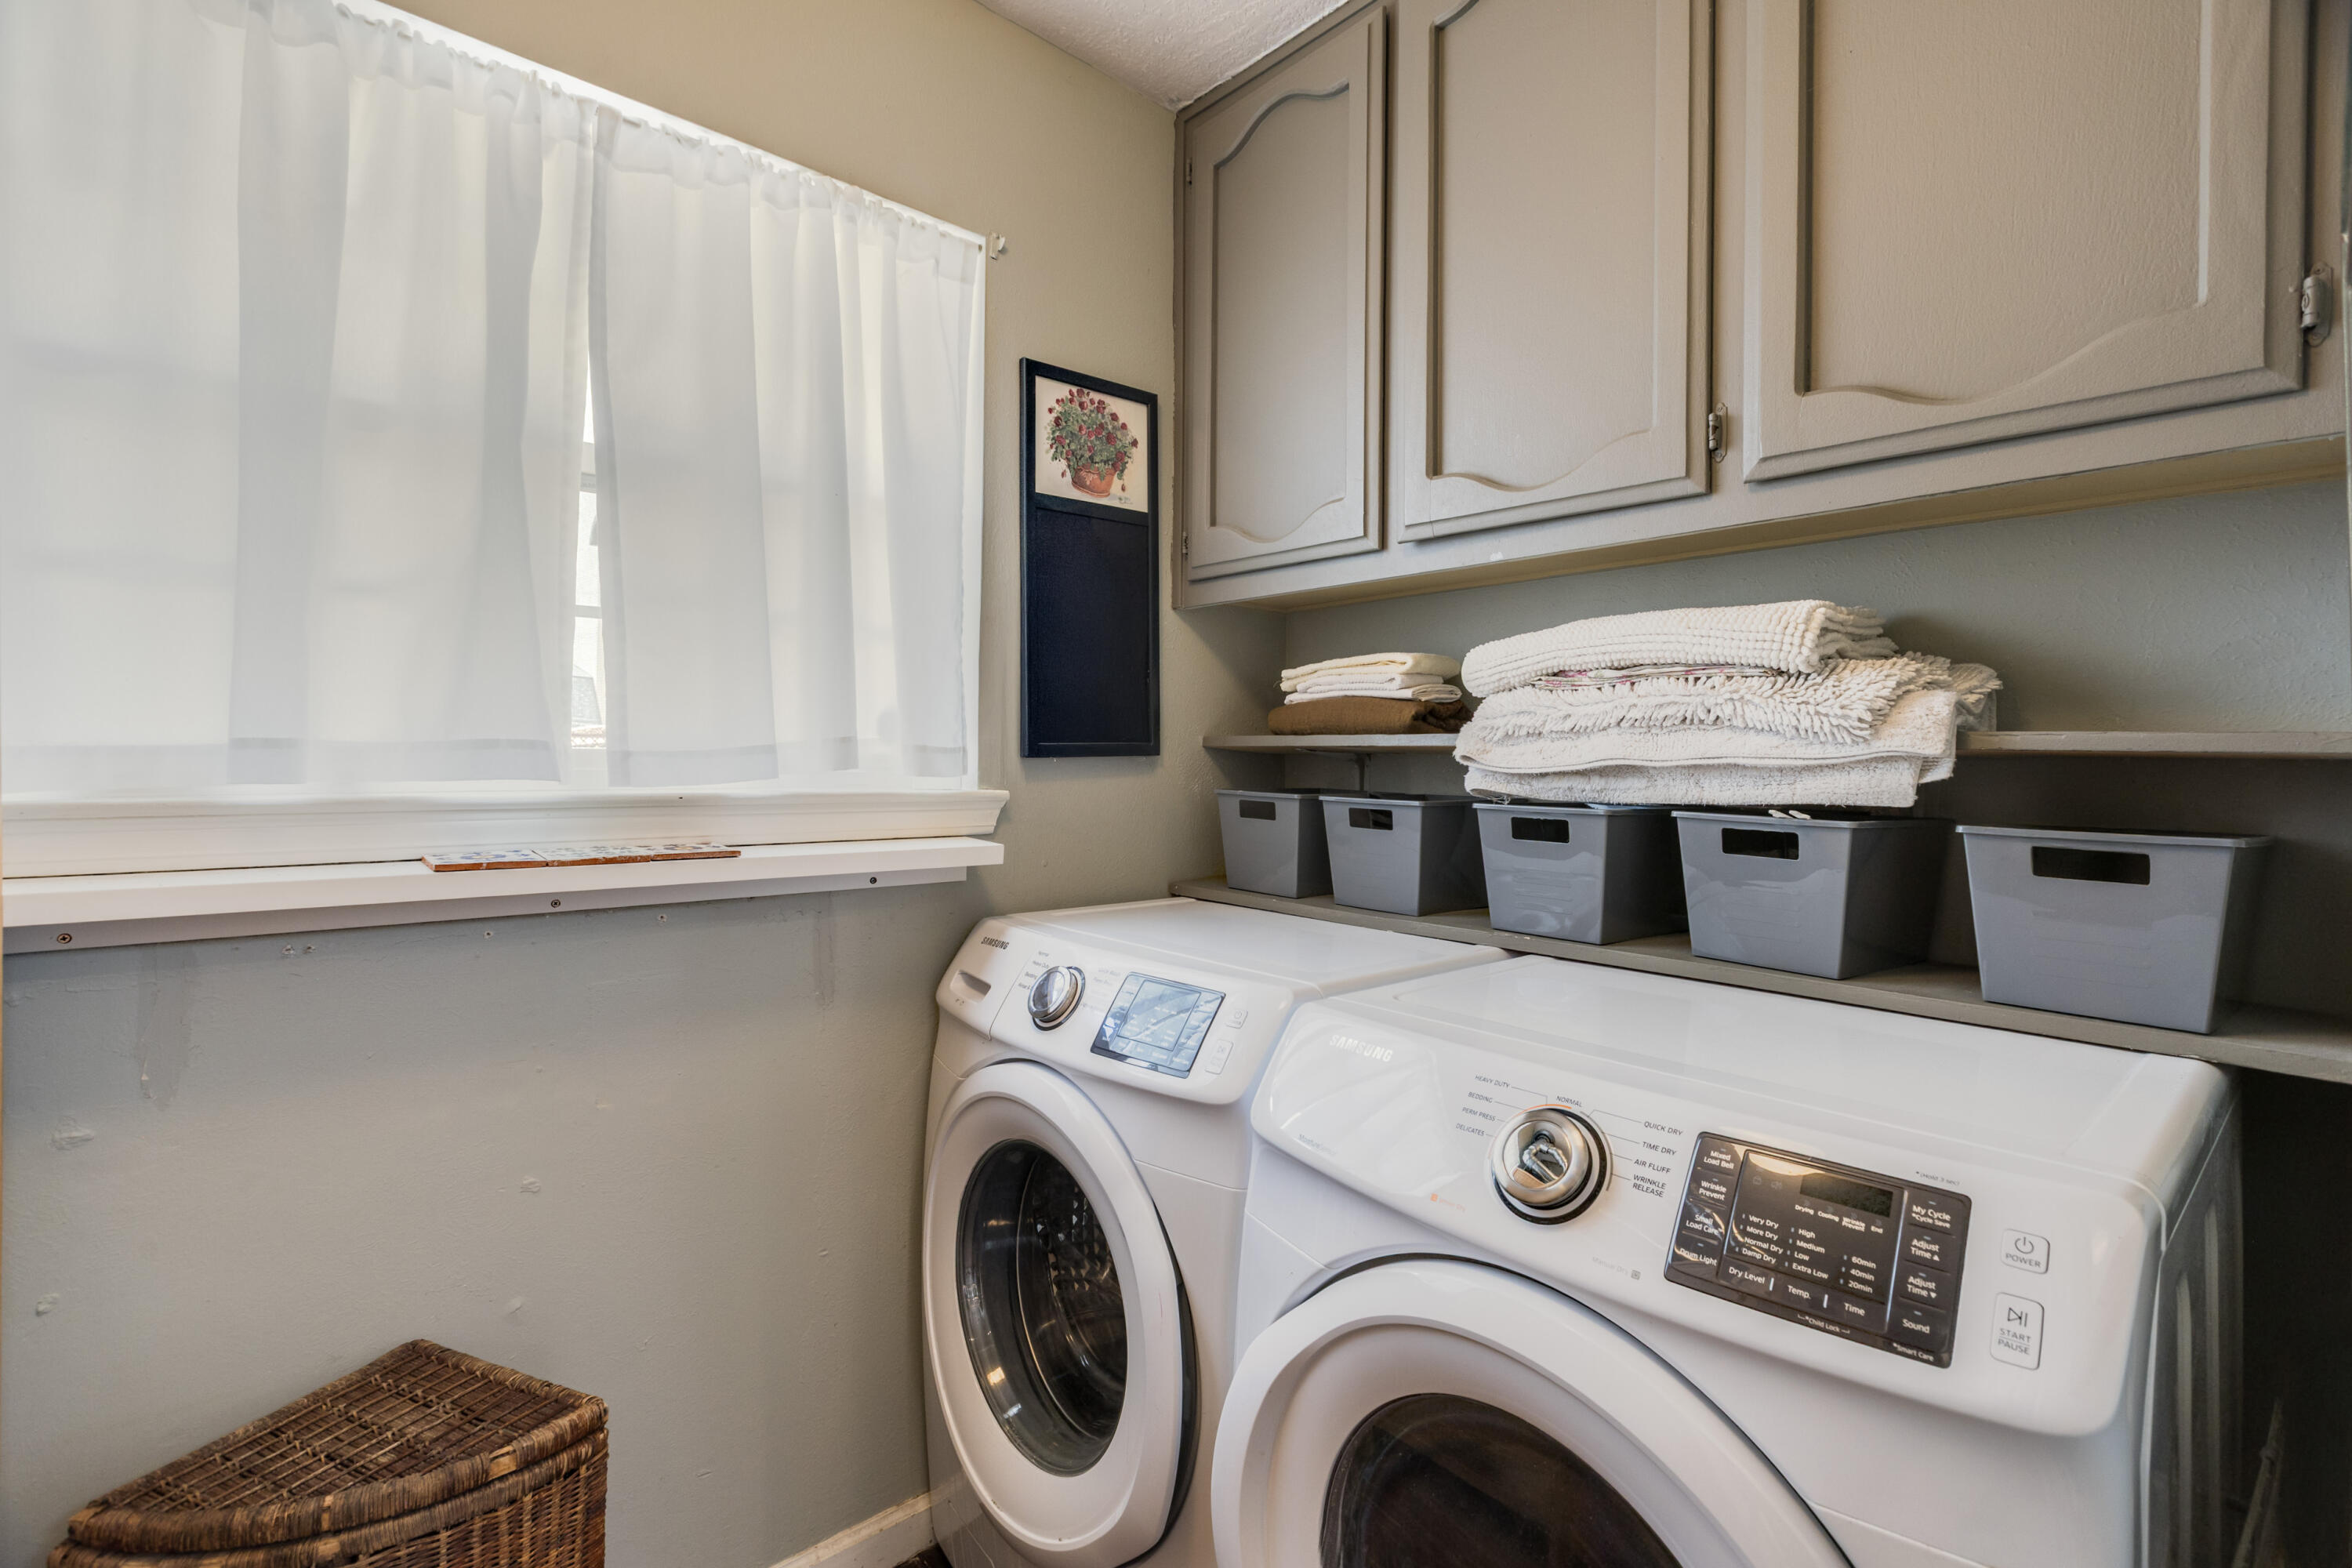
  • Laundry room Washer Hookup, Electric Dryer Hookup, Gas Dryer Hookup
  • Flooring Carpet, Tile, Wood
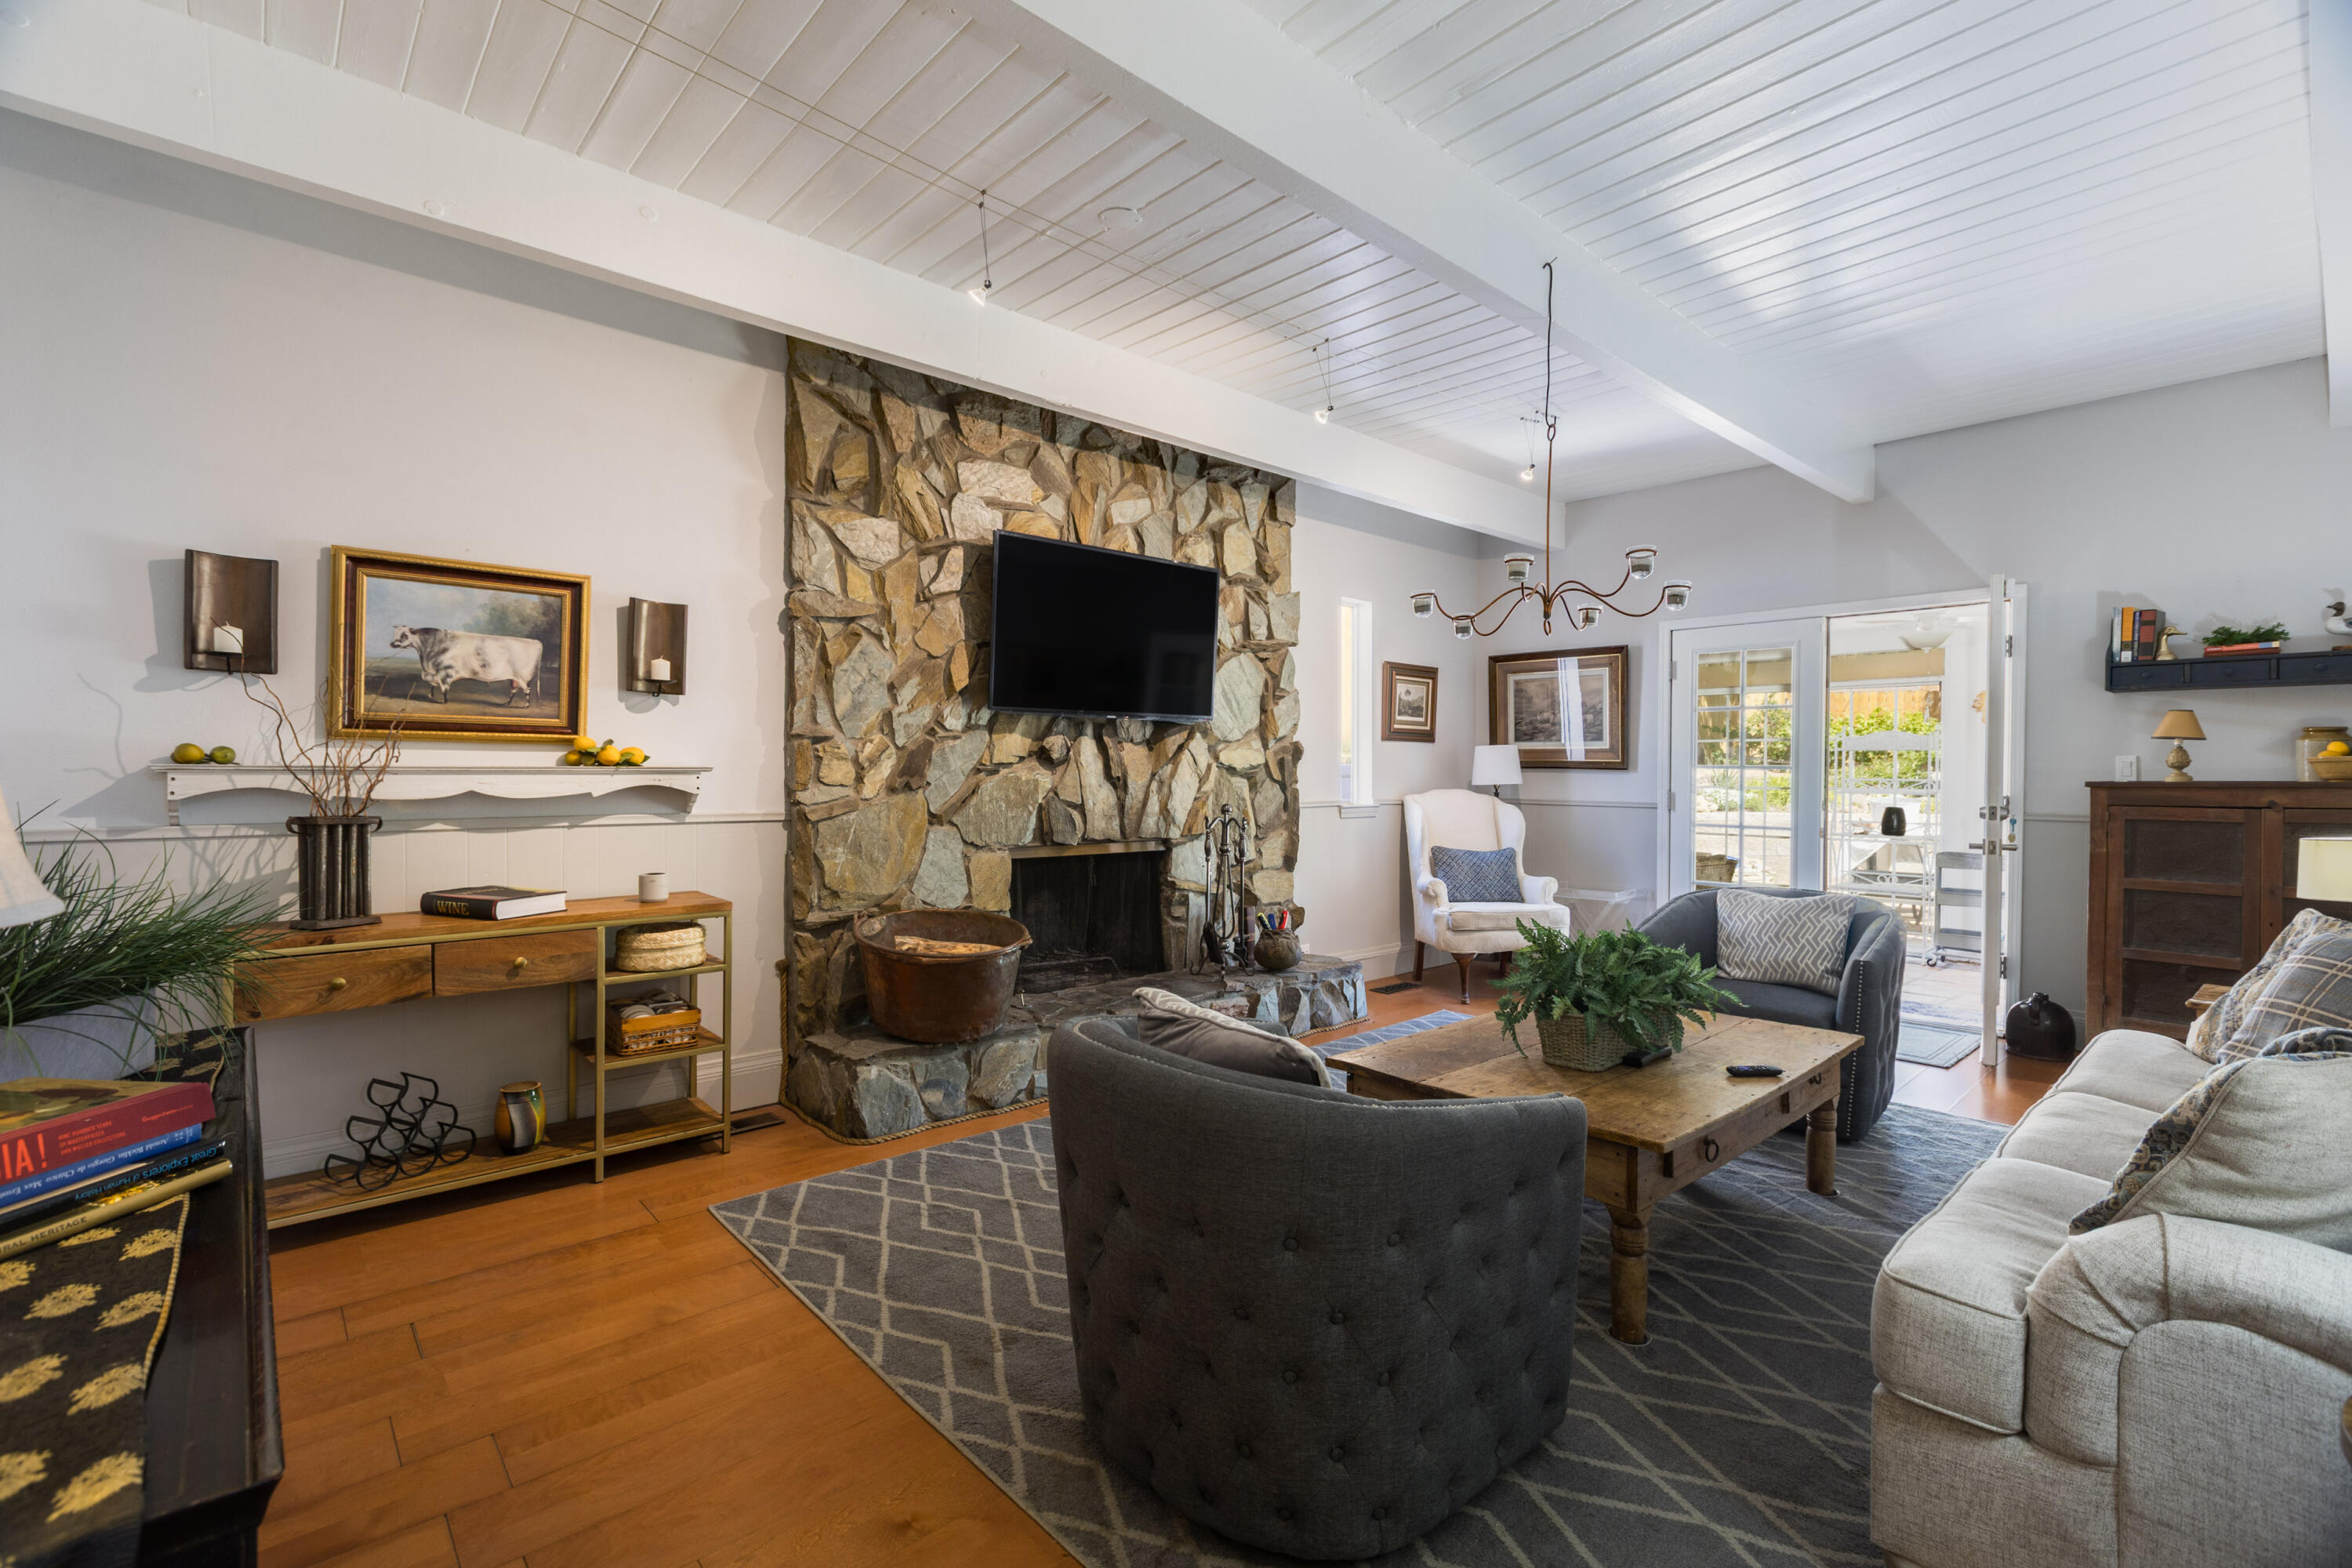
  • Fireplace Glass Doors
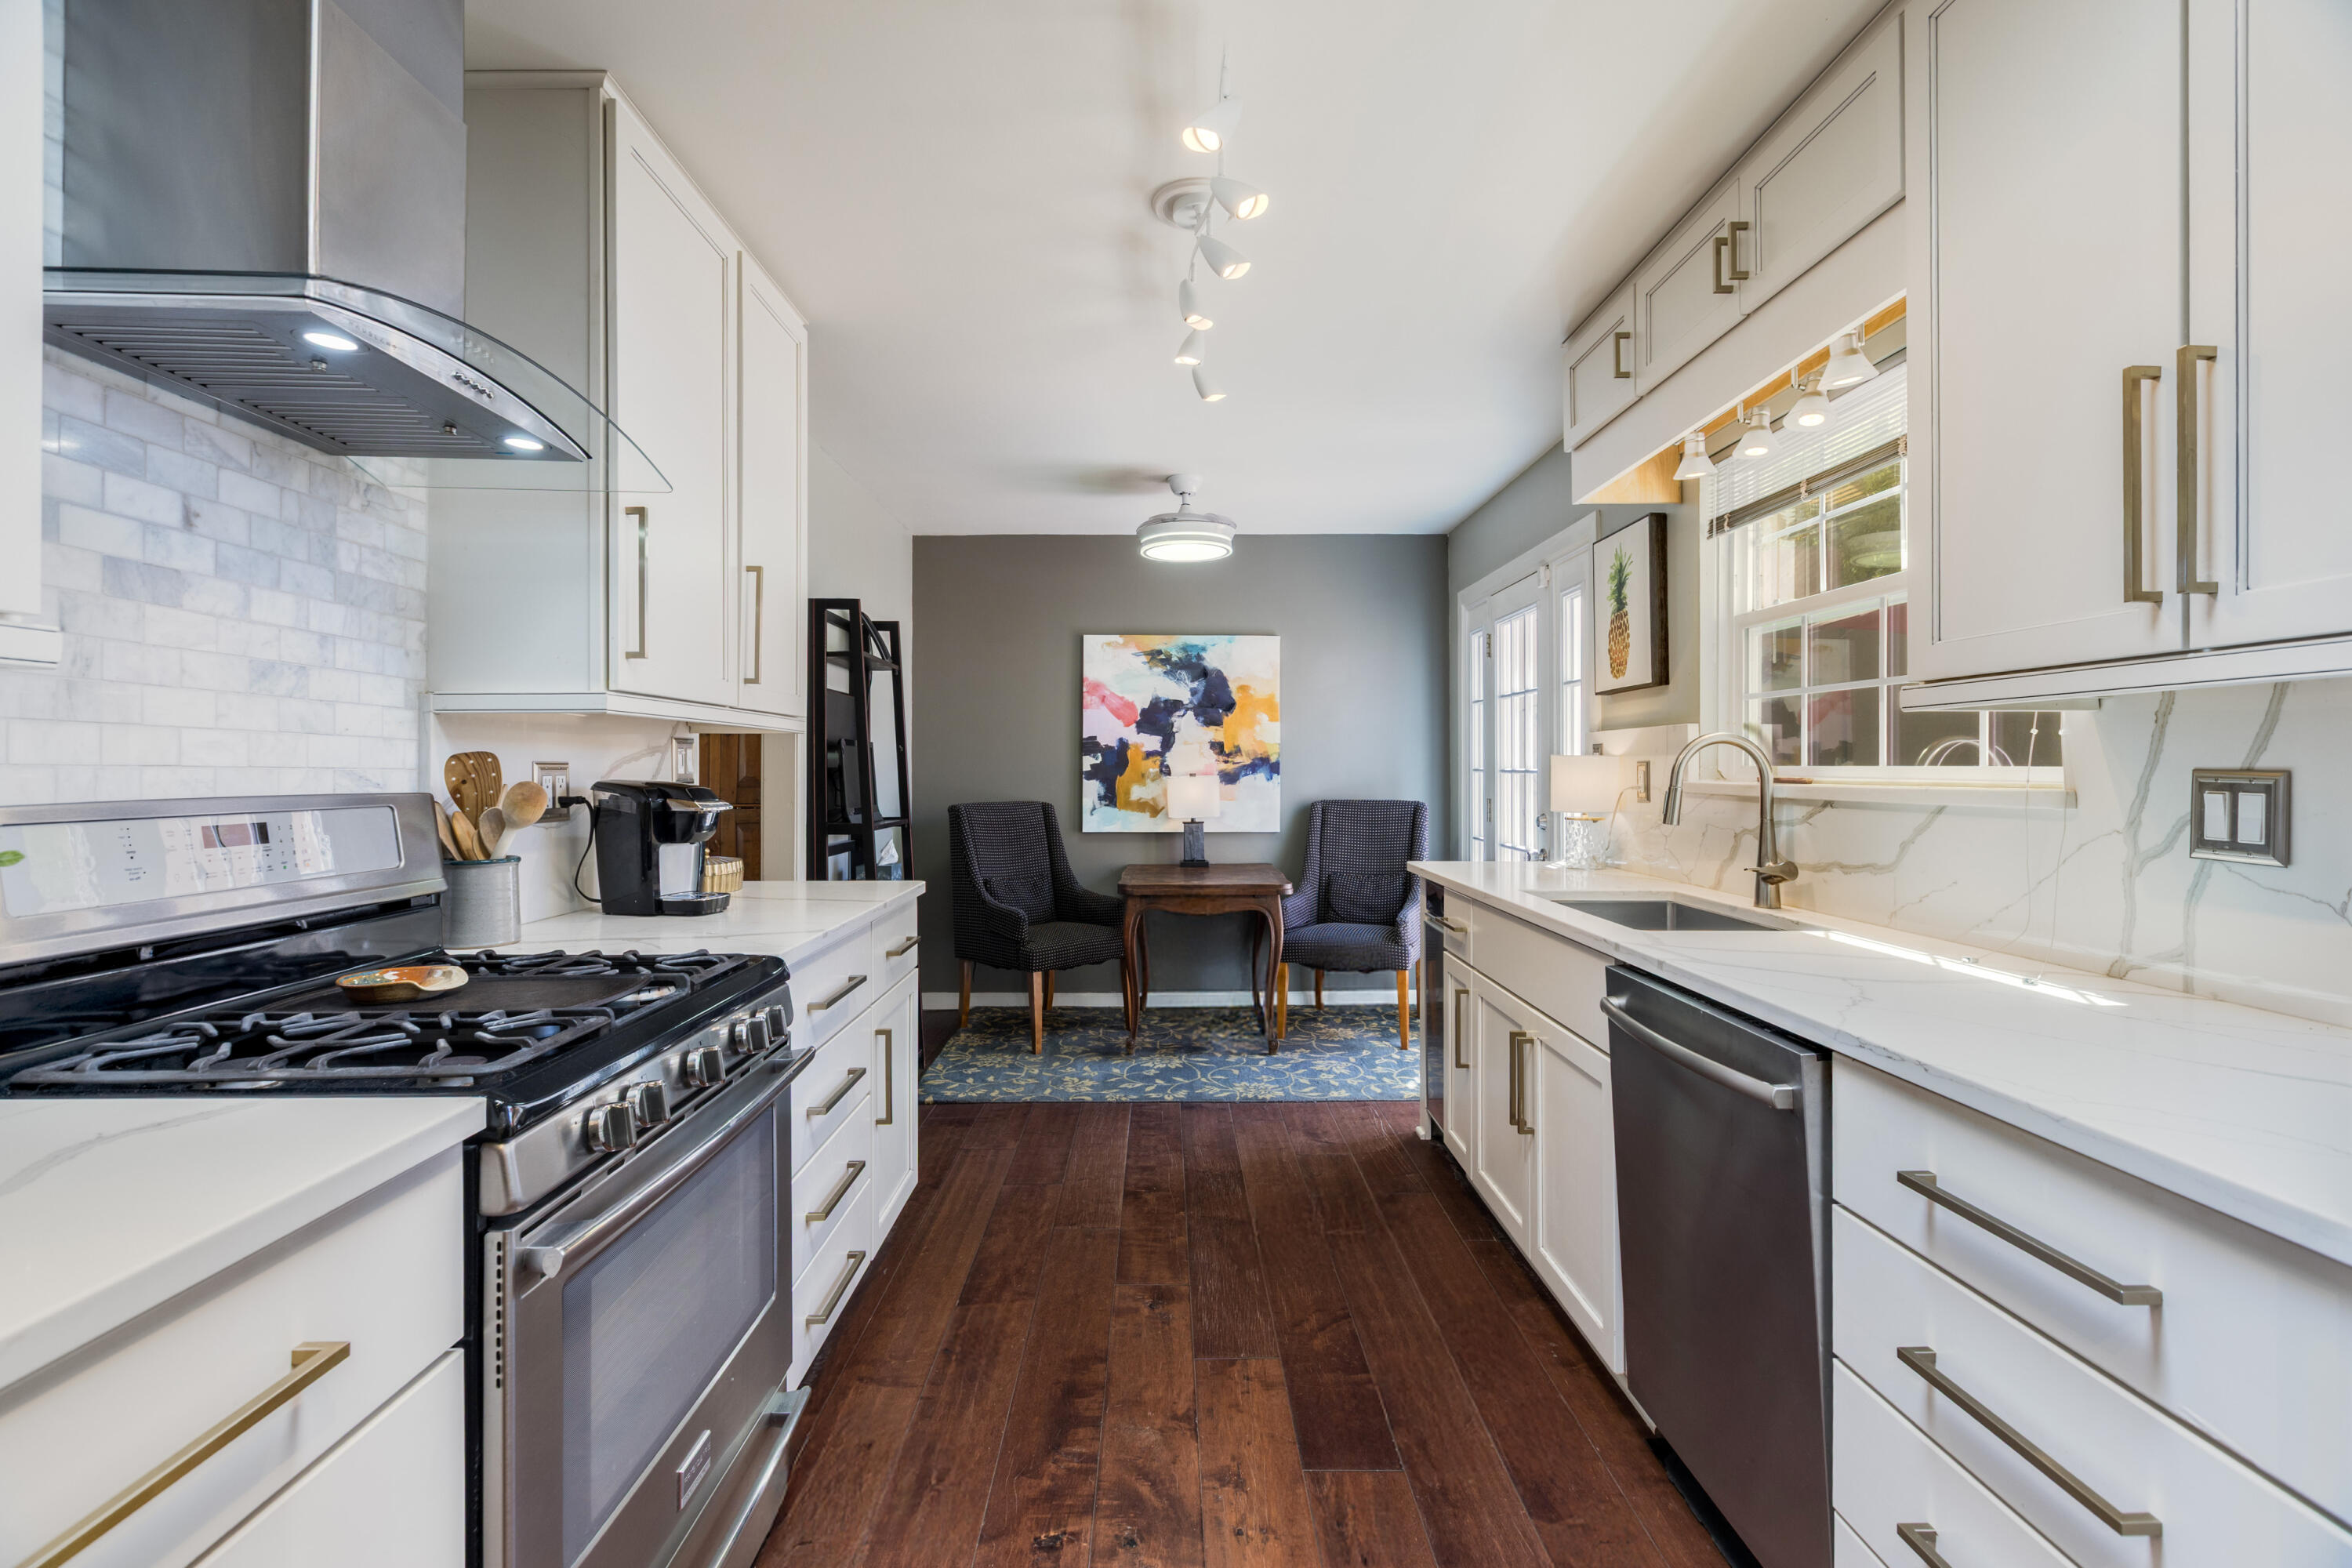
  • APPLIANCES Built-In Gas Range, Dishwasher, Refrigerator, Range Hood
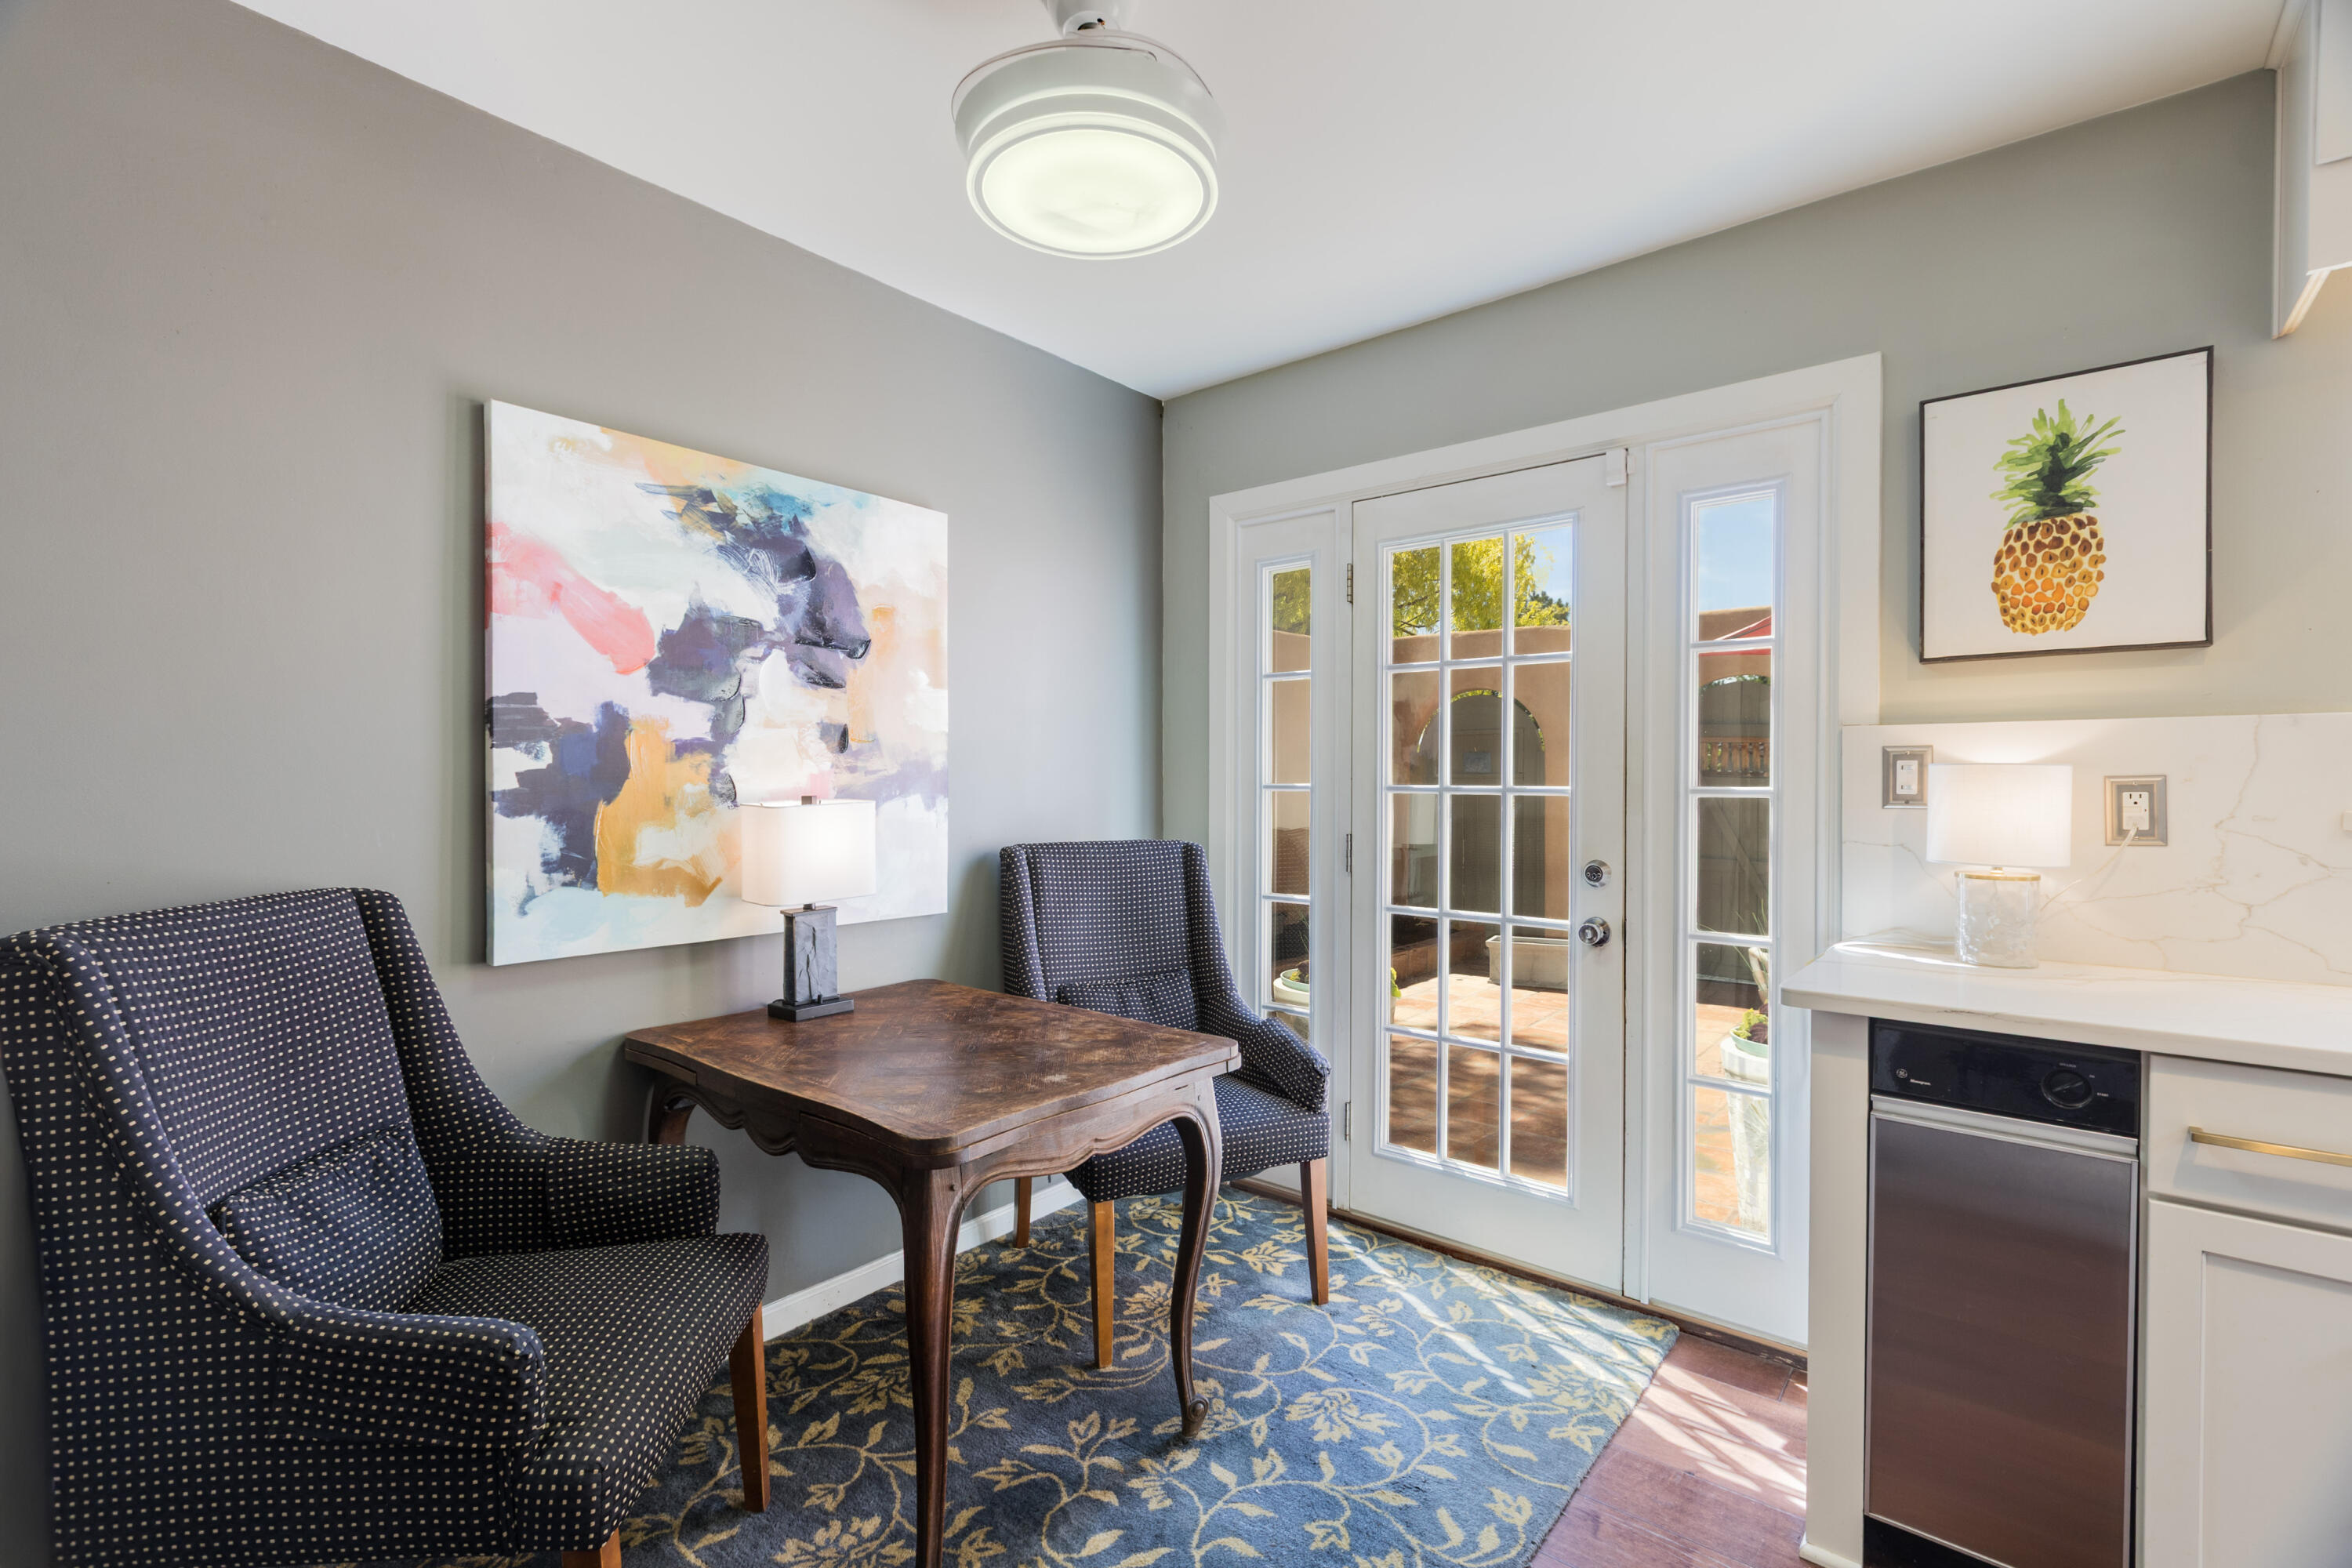
  • other interior Features Beamed Ceilings, Wet Bar, Bookcases, Breakfast Area, Ceiling Fan(s), Multiple Living Areas, Main Level Primary, Shower Only, Separate Shower, Cable TV, Walk-In Closet(s)

Area & Lot

  • Status Sold
  • Date Sold July 9, 2026
  • Living Area2,170 Sq.Ft.
  • Total Area2,170 Sq.Ft.
  • Lot Area0.26 Acres
  • MLS® ID1104397
  • TypeResidential
  • YEAR BUILT1975
  • NeighborhoodBosque Farms
  • Elementary SchoolJohn Baker
  • Middle SchoolHoover
  • High SchoolEldorado

Exterior

  • STORIES1
  • Garage Space2.0
  • water SourcePublic
  • utilitiesCable Connected, Electricity Connected, Natural Gas Connected, Sewer Connected, Water Connected
  • lot featuresLawn, Landscaped, Sprinkler System, Few Trees
  • parkingAttached, Finished Garage, Garage
  • HEAT TYPEForced Air
  • AIR CONDITIONINGRefrigerated
  • sewerPublic Sewer
  • Disability FeaturesNone
  • Green featuresNone
  • other exterior FeaturesPrivacy Wall, Private Yard, Sprinkler/Irrigation

Financial

  • Price Upon Request
View Virtual Tour

Bosque Farms

Explore

Work With Us

Your go-to real estate team. We have brought together a team of experts equipped with knowledge and specialized experience to assist you in your buying and selling goals. Contact us today to discuss all your real estate needs!

Follow Us on Instagram