Leave a Message

Thank you for your message. We will be in touch with you shortly.

4661 Mesita Street
4661 Mesita Street
4661 Mesita Street
4661 Mesita Street
4661 Mesita Street
4661 Mesita Street
4661 Mesita Street
4661 Mesita Street
4661 Mesita Street
4661 Mesita Street
4661 Mesita Street
4661 Mesita Street
4661 Mesita Street
4661 Mesita Street
4661 Mesita Street
4661 Mesita Street
4661 Mesita Street
4661 Mesita Street
4661 Mesita Street
4661 Mesita Street
4661 Mesita Street
4661 Mesita Street
4661 Mesita Street
4661 Mesita Street
SEE ALL PHOTOS
4661 Mesita Street
4661 Mesita Street
4661 Mesita Street
4661 Mesita Street
4661 Mesita Street
4661 Mesita Street
4661 Mesita Street
4661 Mesita Street
4661 Mesita Street
4661 Mesita Street
4661 Mesita Street
4661 Mesita Street
4661 Mesita Street
4661 Mesita Street
4661 Mesita Street
4661 Mesita Street
4661 Mesita Street
4661 Mesita Street
4661 Mesita Street
4661 Mesita Street
4661 Mesita Street
4661 Mesita Street
4661 Mesita Street
4661 Mesita Street
Courtesy of Keller Williams Realty
Sold

4661 Mesita Street

4661 Mesita Street, Las Cruces, NM 88012

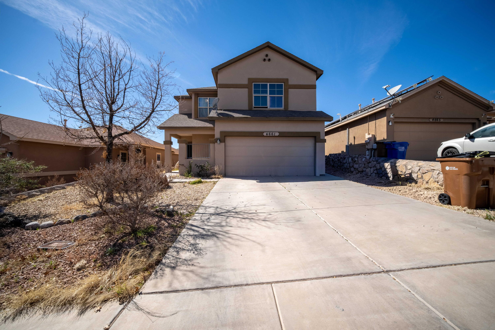
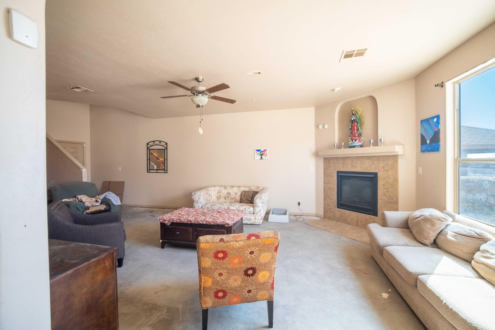
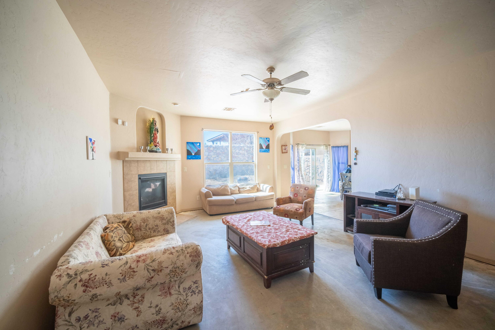
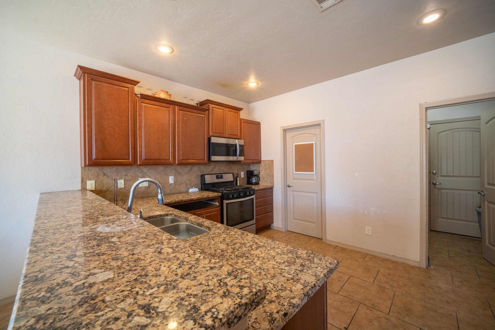
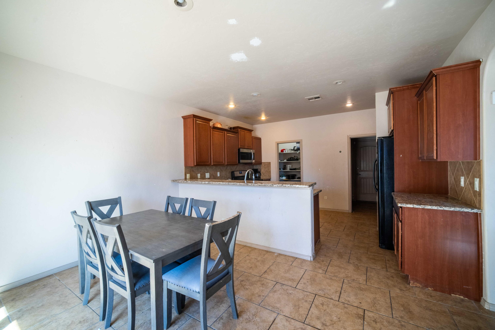
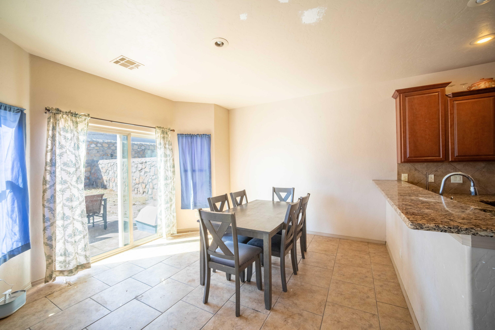
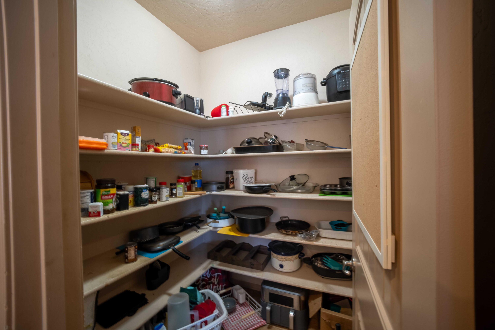
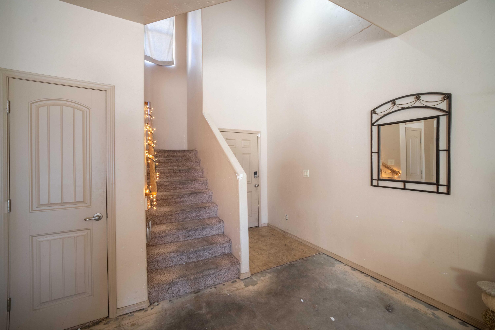
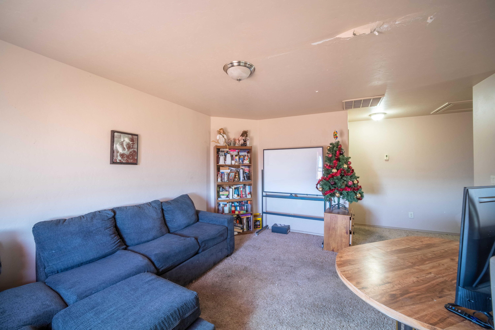
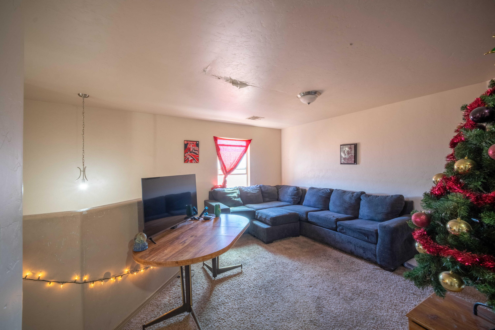
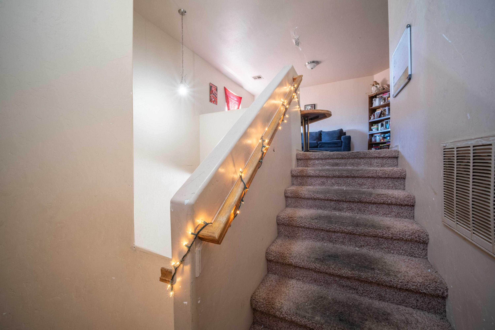
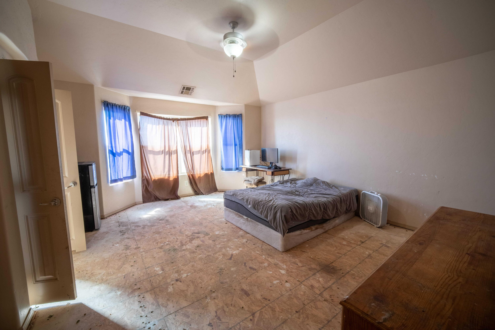
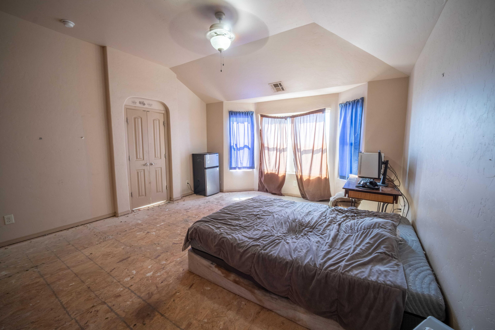
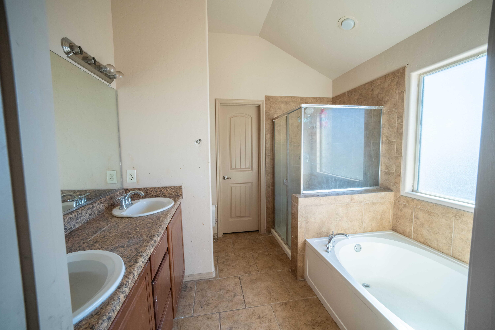
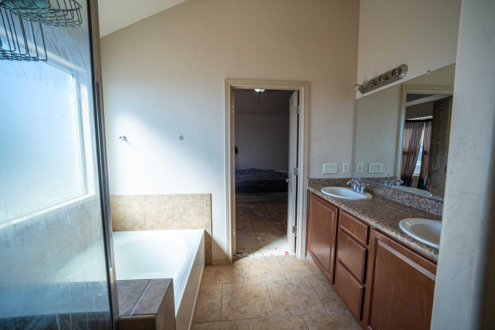
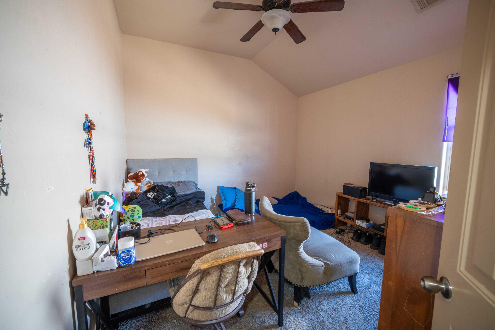
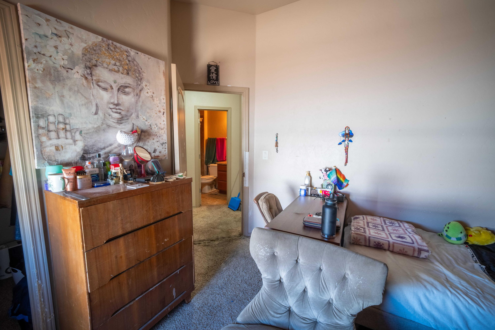
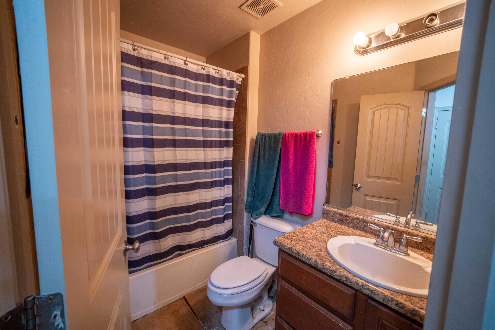
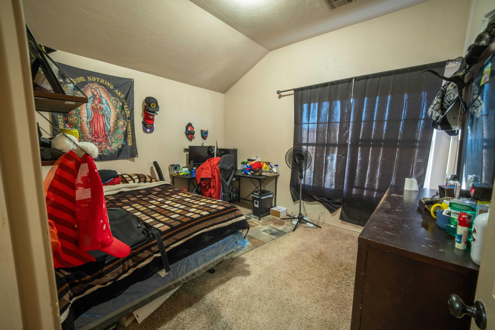
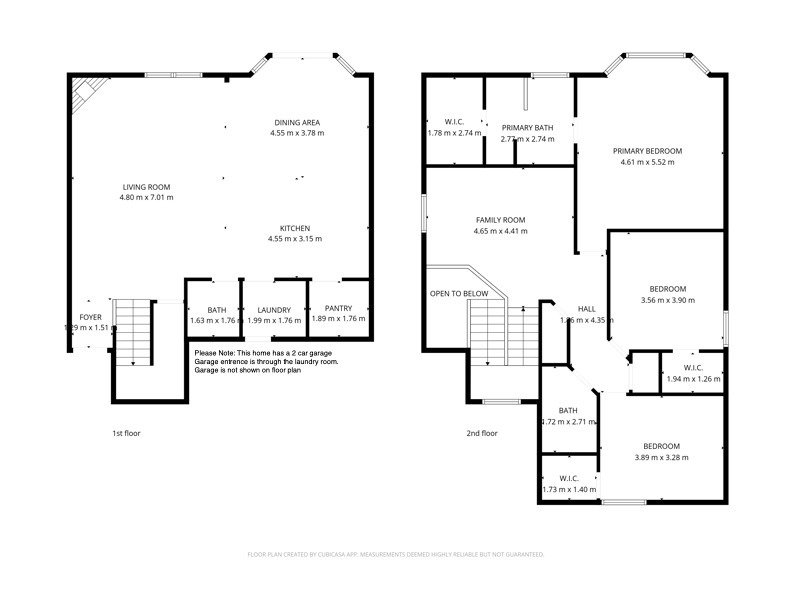
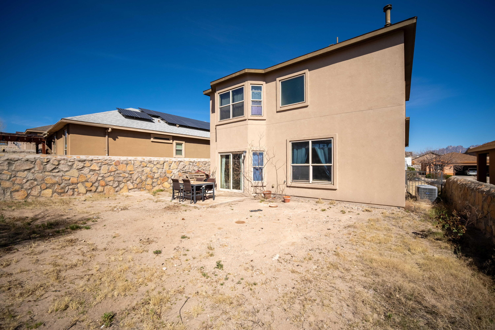
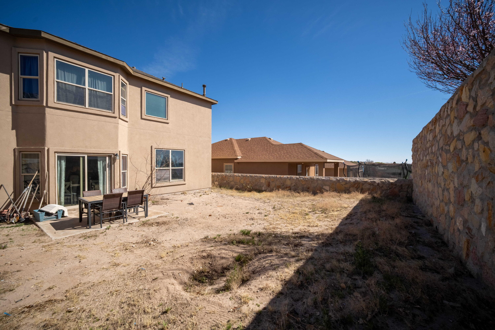
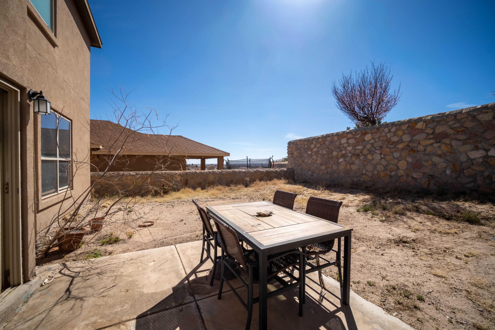
SELLER IS MOTIVATED AND WILLING TO CONSIDER ALL OFFERS! SELLER WILL GIVE CREDIT TOWARD BUYER CLOSING COSTS OR HOME UPGRADES!Fantastic value and endless opportunity! This two-story home offers a spacious floor plan and a larger yard ready for you to create your own oasis. The home features high ceilings throughout and an abundance of natural light, along with a kitchen that includes a walk-in pantry, bar, and separate dining area.Enjoy a versatile loft, perfect for an office, game room, or second living space, plus walk-in closets, thoughtfully sized rooms, and refrigerated air.Some cosmetic updates are needed, making this a great opportunity to build equity while giving you the flexibility to design finishes exactly how you want

3
beds

3
baths

2,232 Sq.Ft. LIVING AREA

4,617 Sq.Ft. lot

Features & Amenities

Interior

  • total bedrooms3
  • Total bathrooms3
  • full bathrooms2
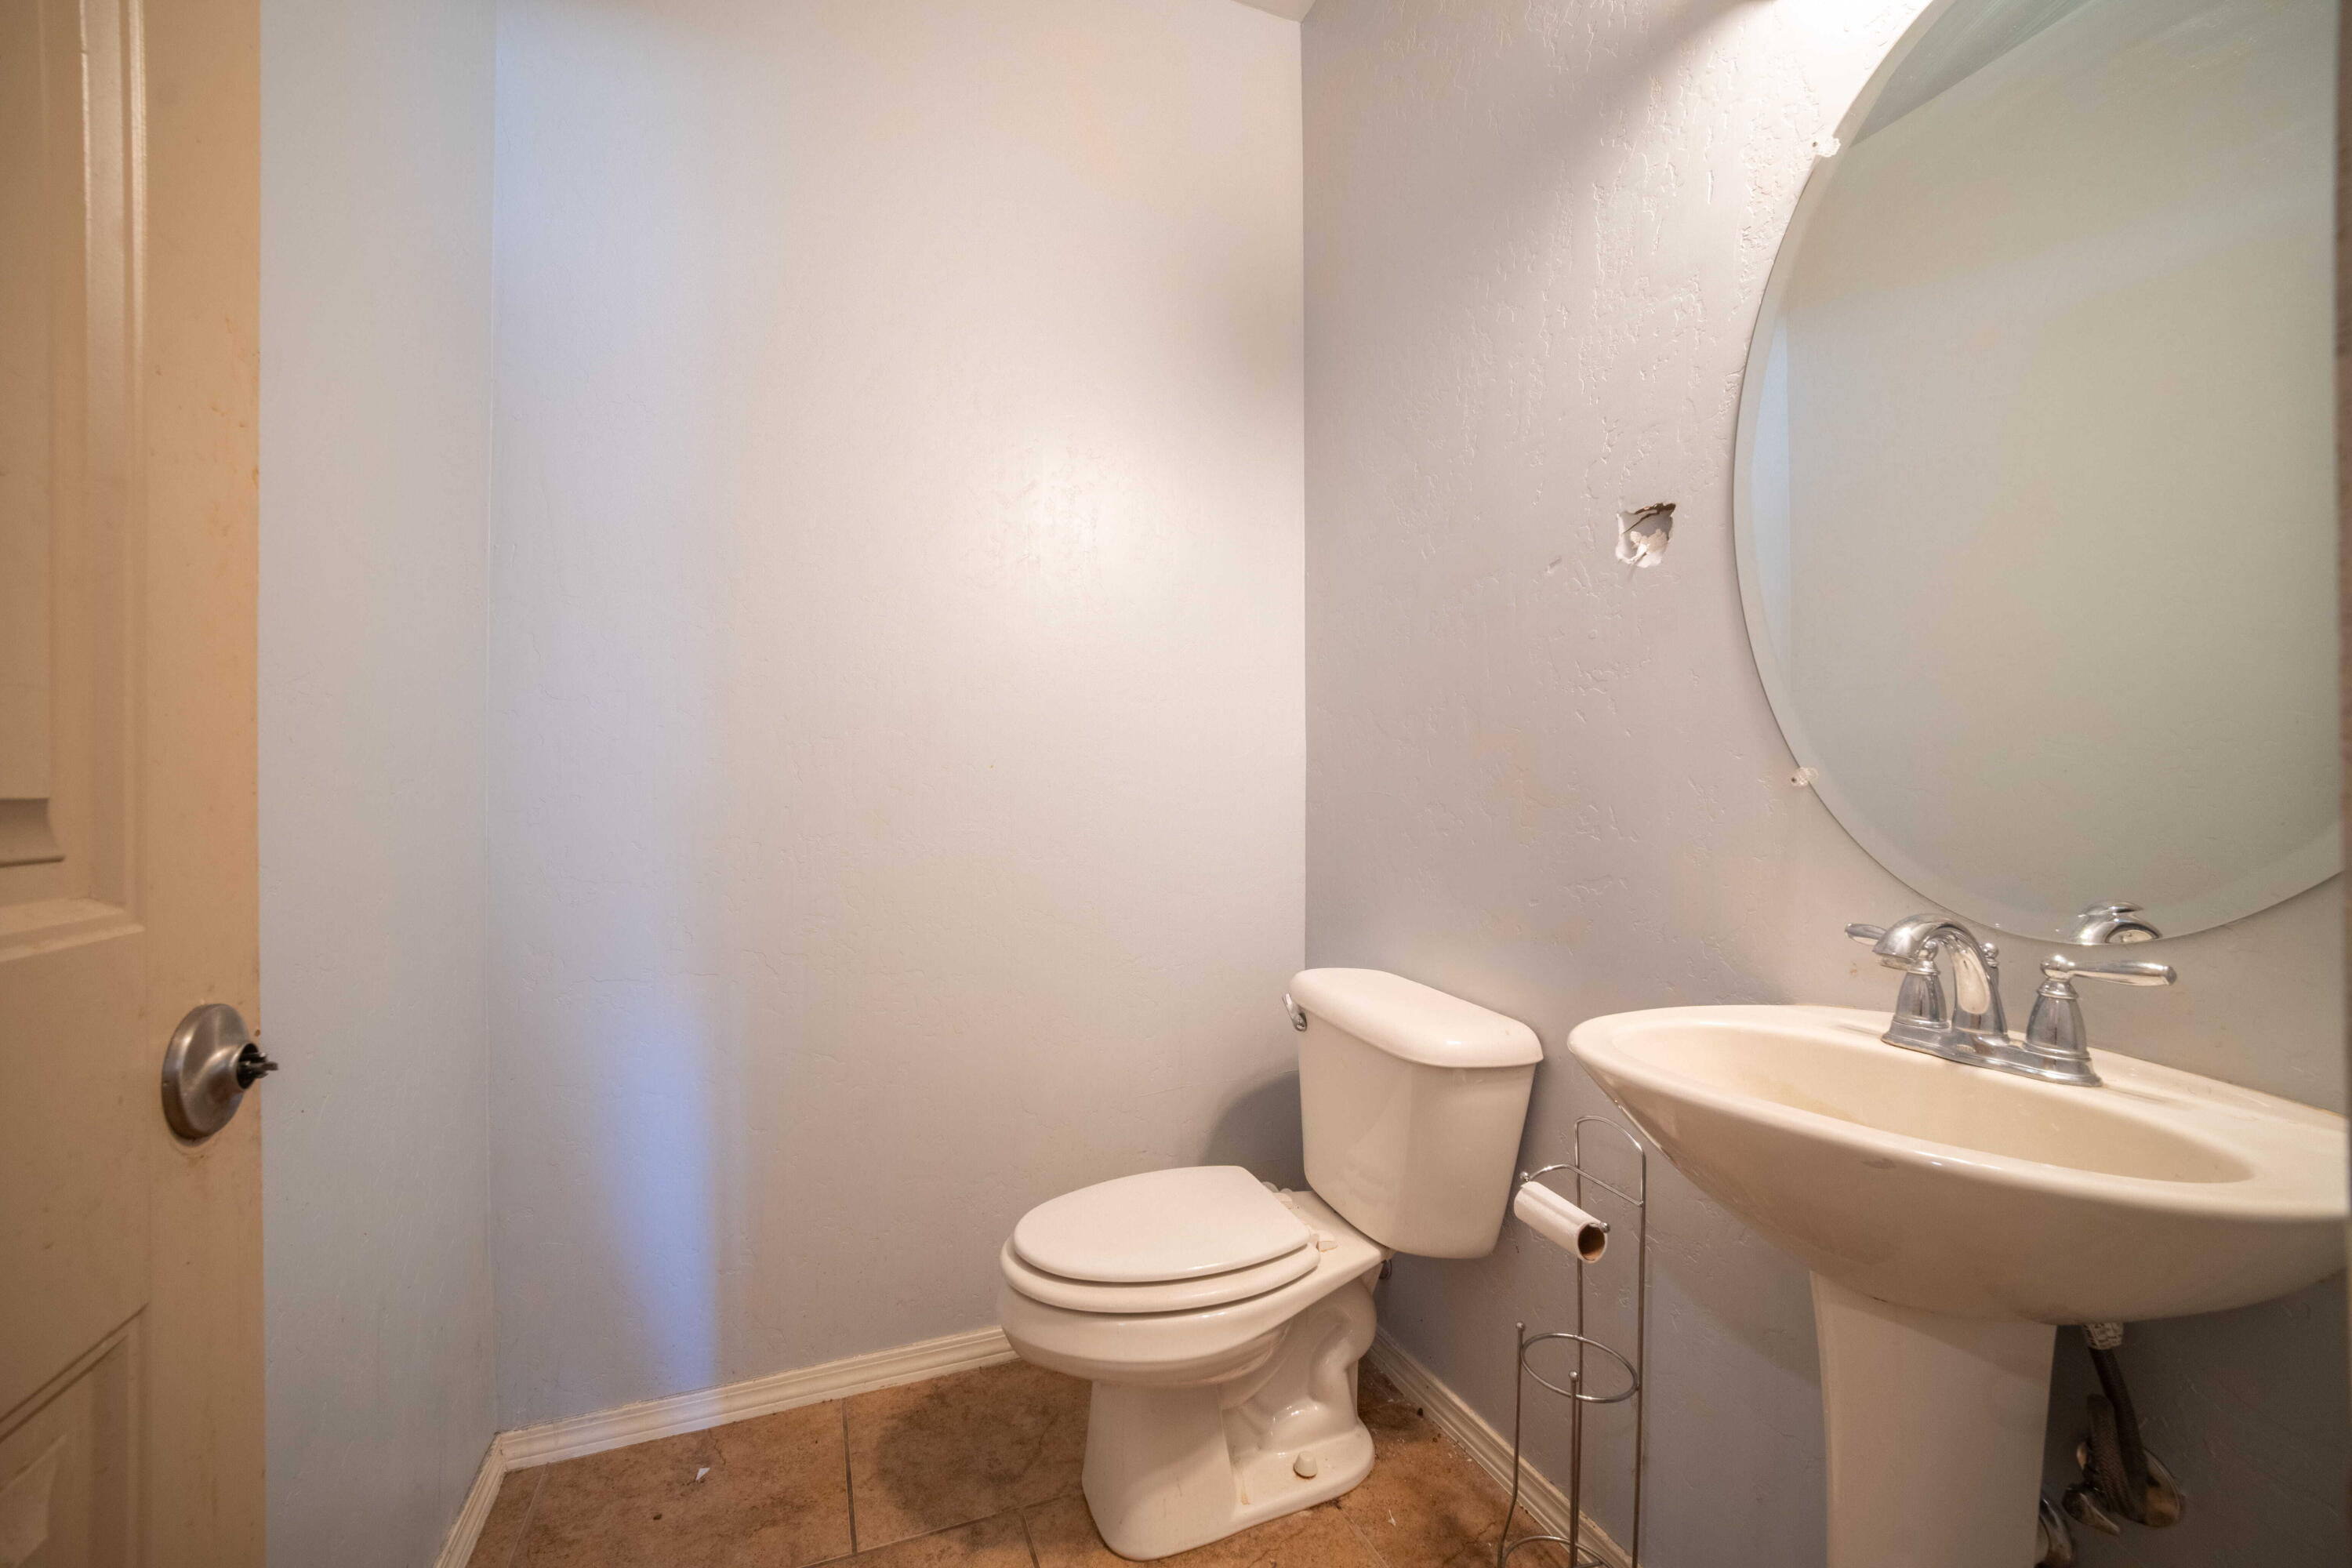
  • half bathroom1
  • Laundry room Electric Dryer Hookup
  • Flooring Carpet, Concrete, Tile
  • Fireplace Custom
  • APPLIANCES Free-Standing Gas Range, Microwave, Refrigerator
  • other interior Features Attic, Breakfast Bar, Ceiling Fan(s), Dual Sinks, Garden Tub/Roman Tub, High Ceilings, Loft, Multiple Living Areas, Pantry, Separate Shower, Walk-In Closet(s)

Area & Lot

  • Status Sold
  • Date Sold July 20, 2026
  • Living Area2,232 Sq.Ft.
  • Total Area2,232 Sq.Ft.
  • Lot Area4,617 Sq.Ft.
  • MLS® ID1099260
  • TypeResidential
  • YEAR BUILT2011
  • Architecture StylesContemporary

Exterior

  • STORIES2
  • Garage Space2.0
  • water SourcePublic
  • utilitiesElectricity Available, Electricity Connected, Natural Gas Available, Sewer Available, Water Available
  • roofPitched, Shingle
  • lot featuresLandscaped
  • parkingAttached, Garage
  • HEAT TYPECentral
  • AIR CONDITIONINGRefrigerated
  • sewerPublic Sewer
  • Green featuresNone
  • other exterior FeaturesPrivate Yard

Financial

  • Price Upon Request
  • Zoning Out of MLS Area

Work With Us

Your go-to real estate team. We have brought together a team of experts equipped with knowledge and specialized experience to assist you in your buying and selling goals. Contact us today to discuss all your real estate needs!

Follow Us on Instagram