Leave a Message

Thank you for your message. We will be in touch with you shortly.

4705 Mi Cordelia Drive NW
SEE ALL PHOTOS
4705 Mi Cordelia Drive NW
Courtesy of Keller Williams Realty
Coming Soon

4705 Mi Cordelia Drive NW

4705 Mi Cordelia Drive NW, Albuquerque, NM 87120

$595,000
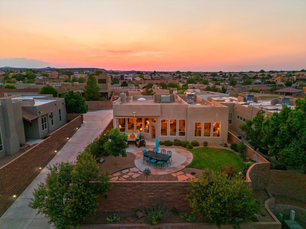
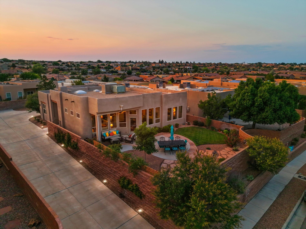
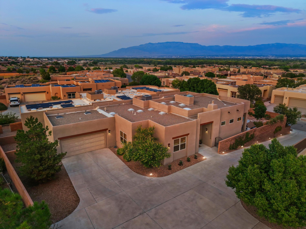
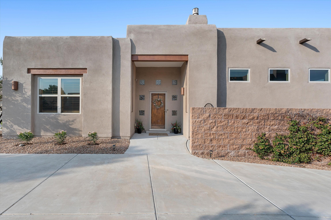

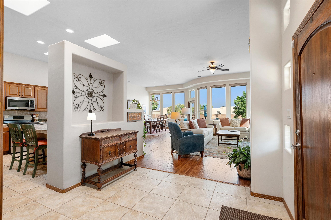
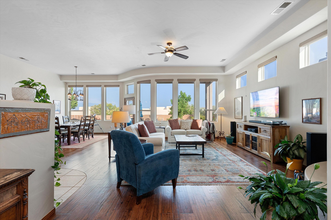
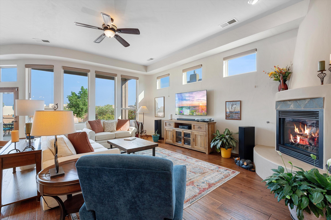
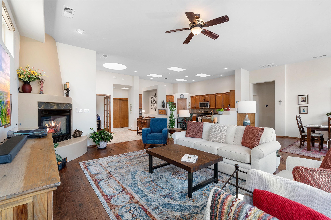
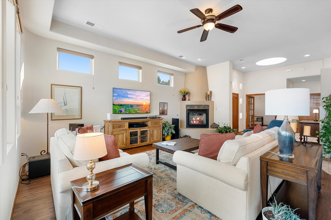
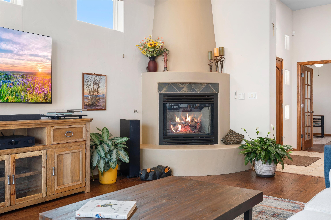
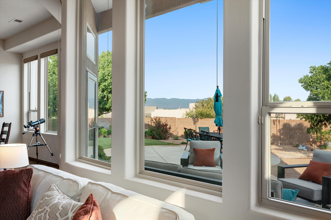
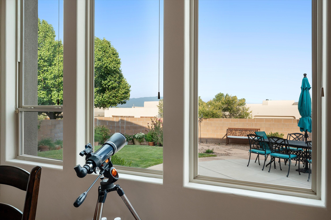
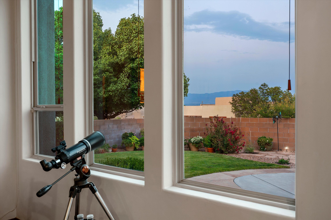
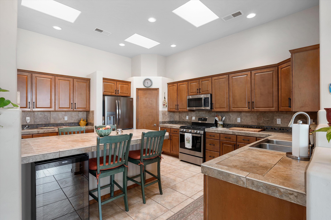
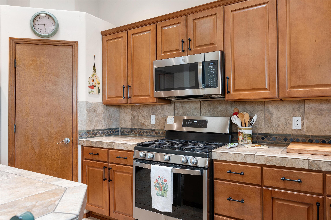
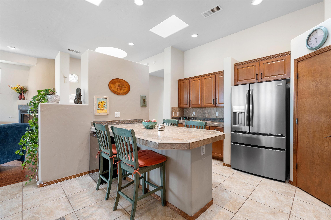
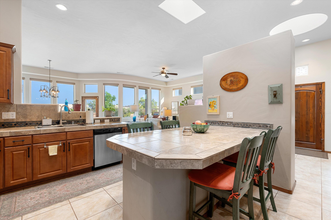
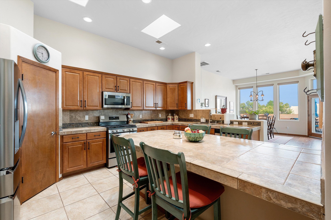
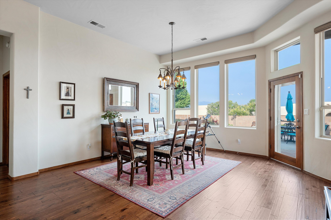
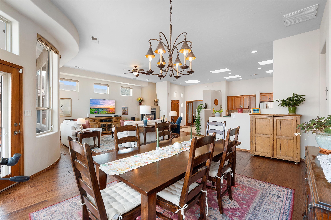
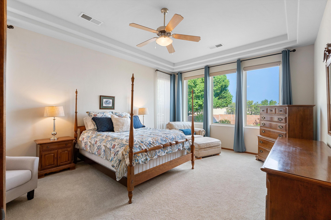
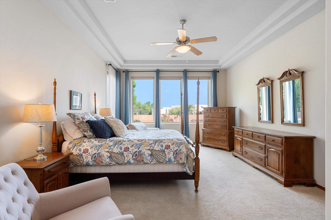
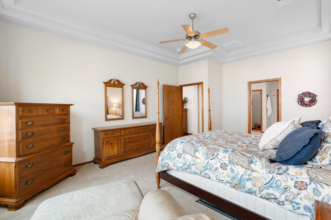
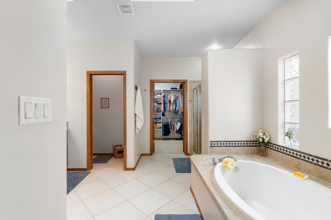
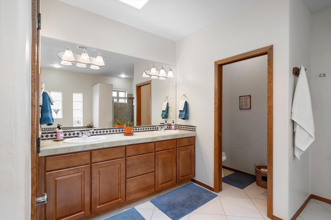
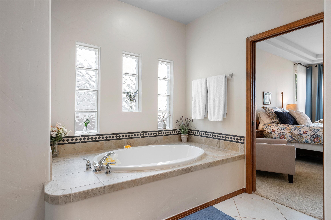
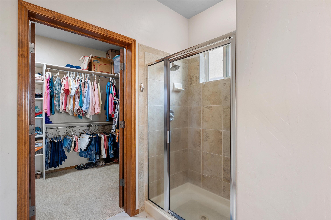
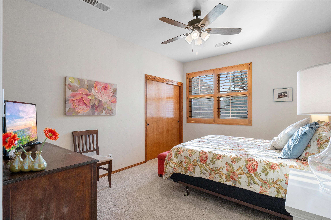
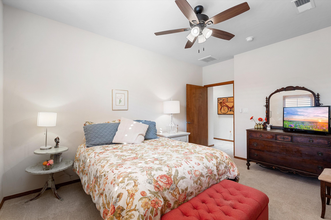
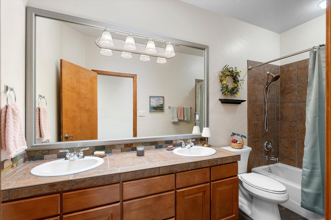
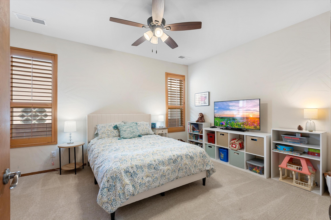
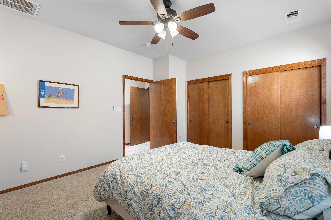
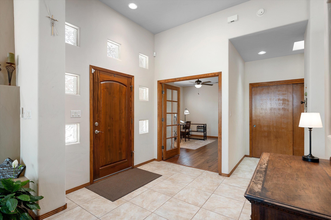
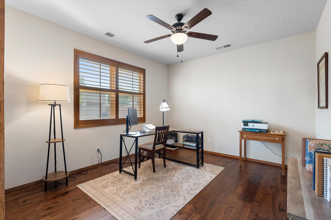
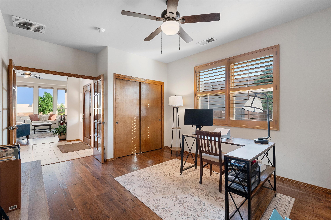
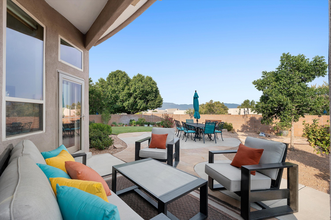
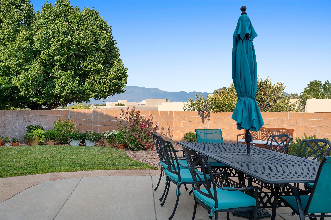
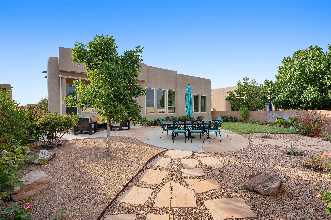
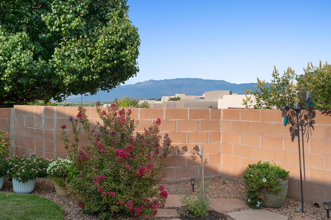
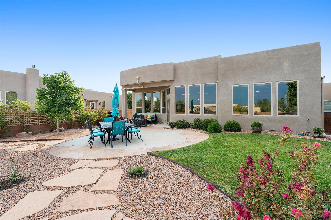
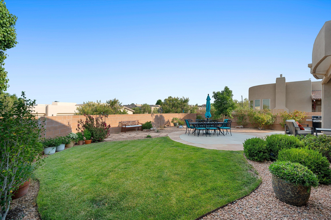
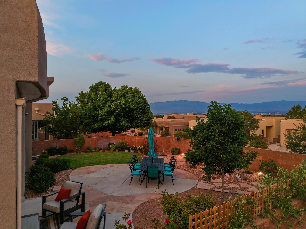
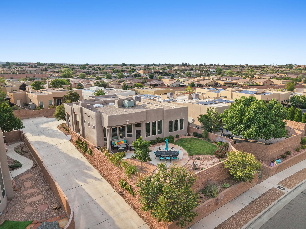
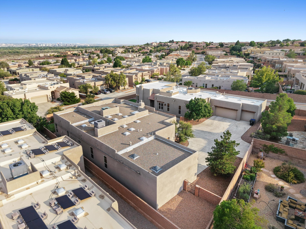
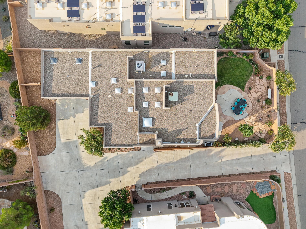
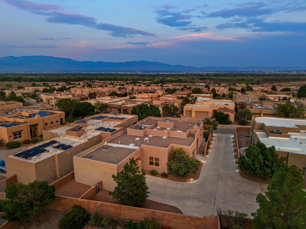
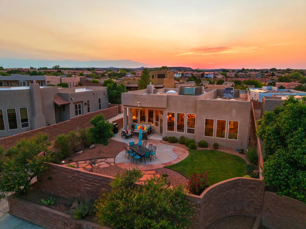
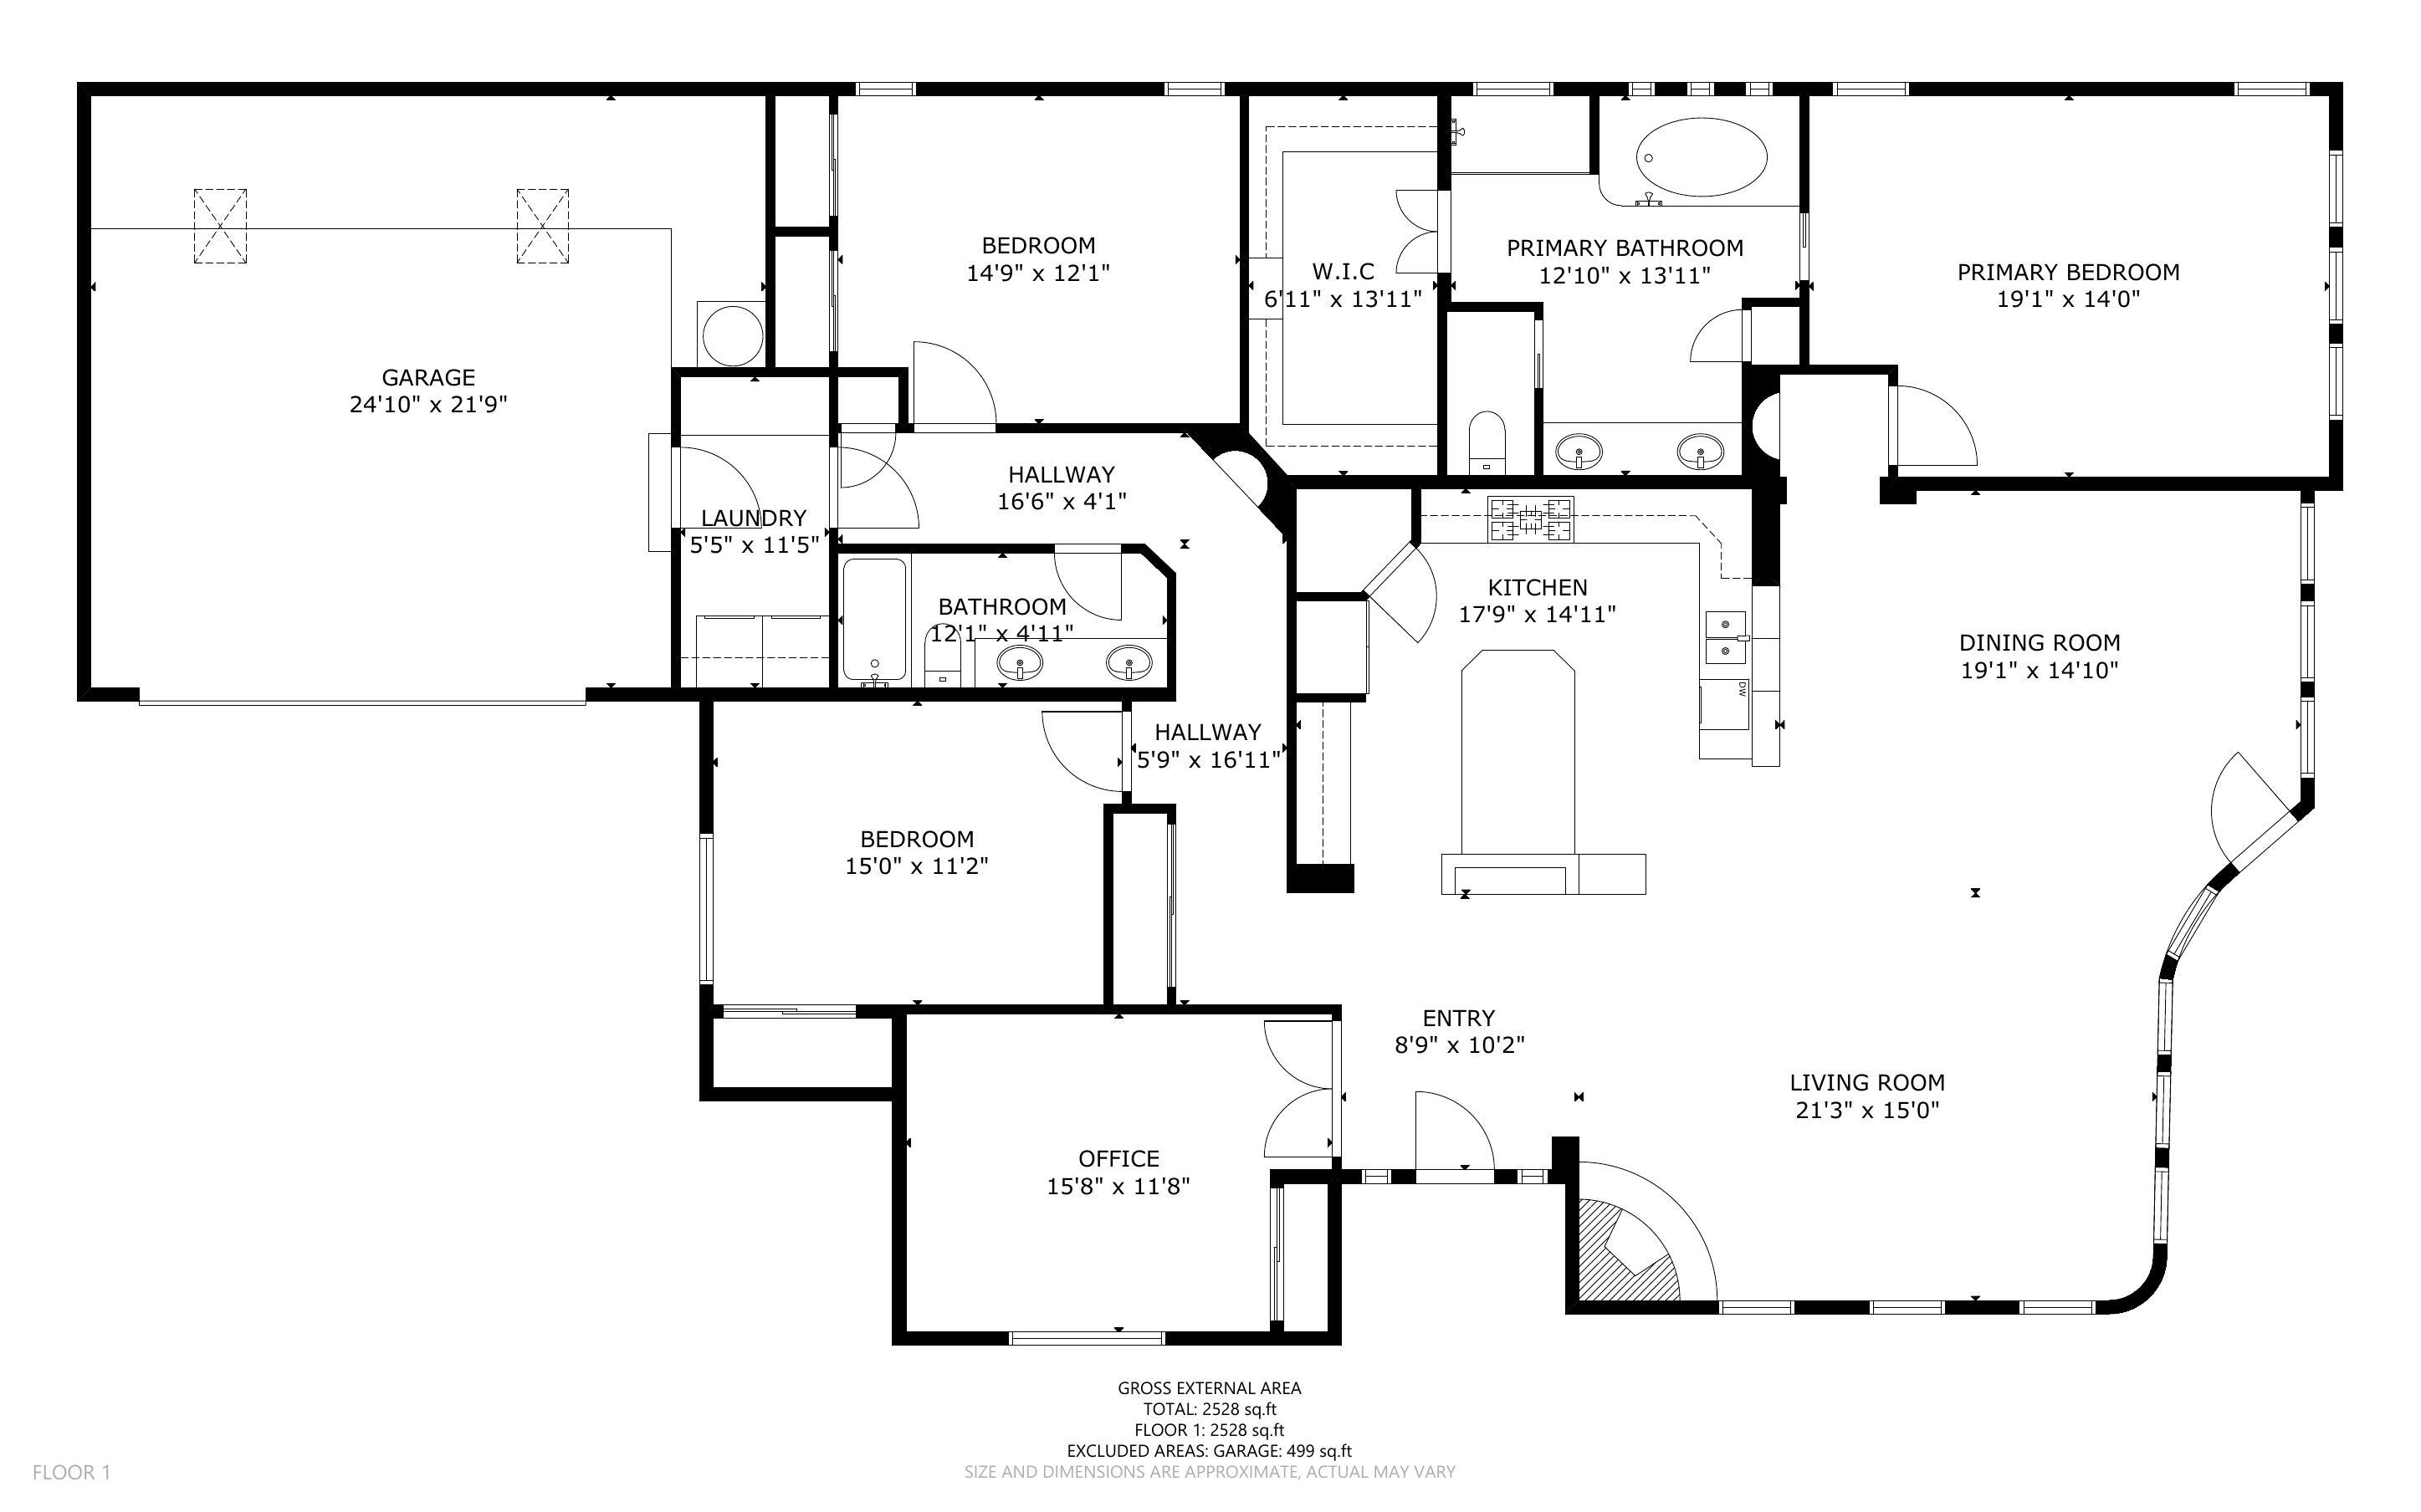
Light, bright, and beautifully connected to the outdoors, this Scott Patrick home pairs a spacious, open floor plan with Mountain and City views, a thoughtfully landscaped backyard, and easy access to the Bosque. Soaring ceilings, clerestory windows and multiple skylights bring natural light throughout the home, while warm wood flooring flows through the main living, dining, and study. Towering windows frame the backyard and views beyond, and a gas fireplace anchors the generous living space. The kitchen is open to the living and dining areas and offers abundant cabinetry, a large island with seating, gas for cooking, and plenty of workspace. The spacious primary suite, separate from the other bedrooms, enjoys its own views, and features a tray ceiling, large closet and full bath. Two additional bedrooms plus a study with French doors provide flexibility for guests, working from home, hobbies or a potential fourth bedroom. Plantation shutters add a classic finishing touch, while remote-controlled wind and solar shades at the front door and patio provide additional comfort and light control. A glass door with retractable-screen storm door opens to the covered patio, creating an easy transition from indoors to a backyard that's the envy of the neighborhood, a private setting for morning coffee, outdoor dining or simply taking in the mountain views. Andalucia Park is just minutes away, offering paths, playgrounds, sports courts and picnic areas for even more ways to enjoy the outdoors close to home. Situated between two respected private schools: Bosque School and St Pius, and nearby many restaurants, shopping, and trails. This is Andalucia at its finest!

3
beds

2
baths

2,528 Sq.Ft. LIVING AREA

8,320 Sq.Ft. lot

Lisa Godin

Lisa Godin

Features & Amenities

Interior

  • total bedrooms3
  • Total bathrooms2
  • full bathrooms2
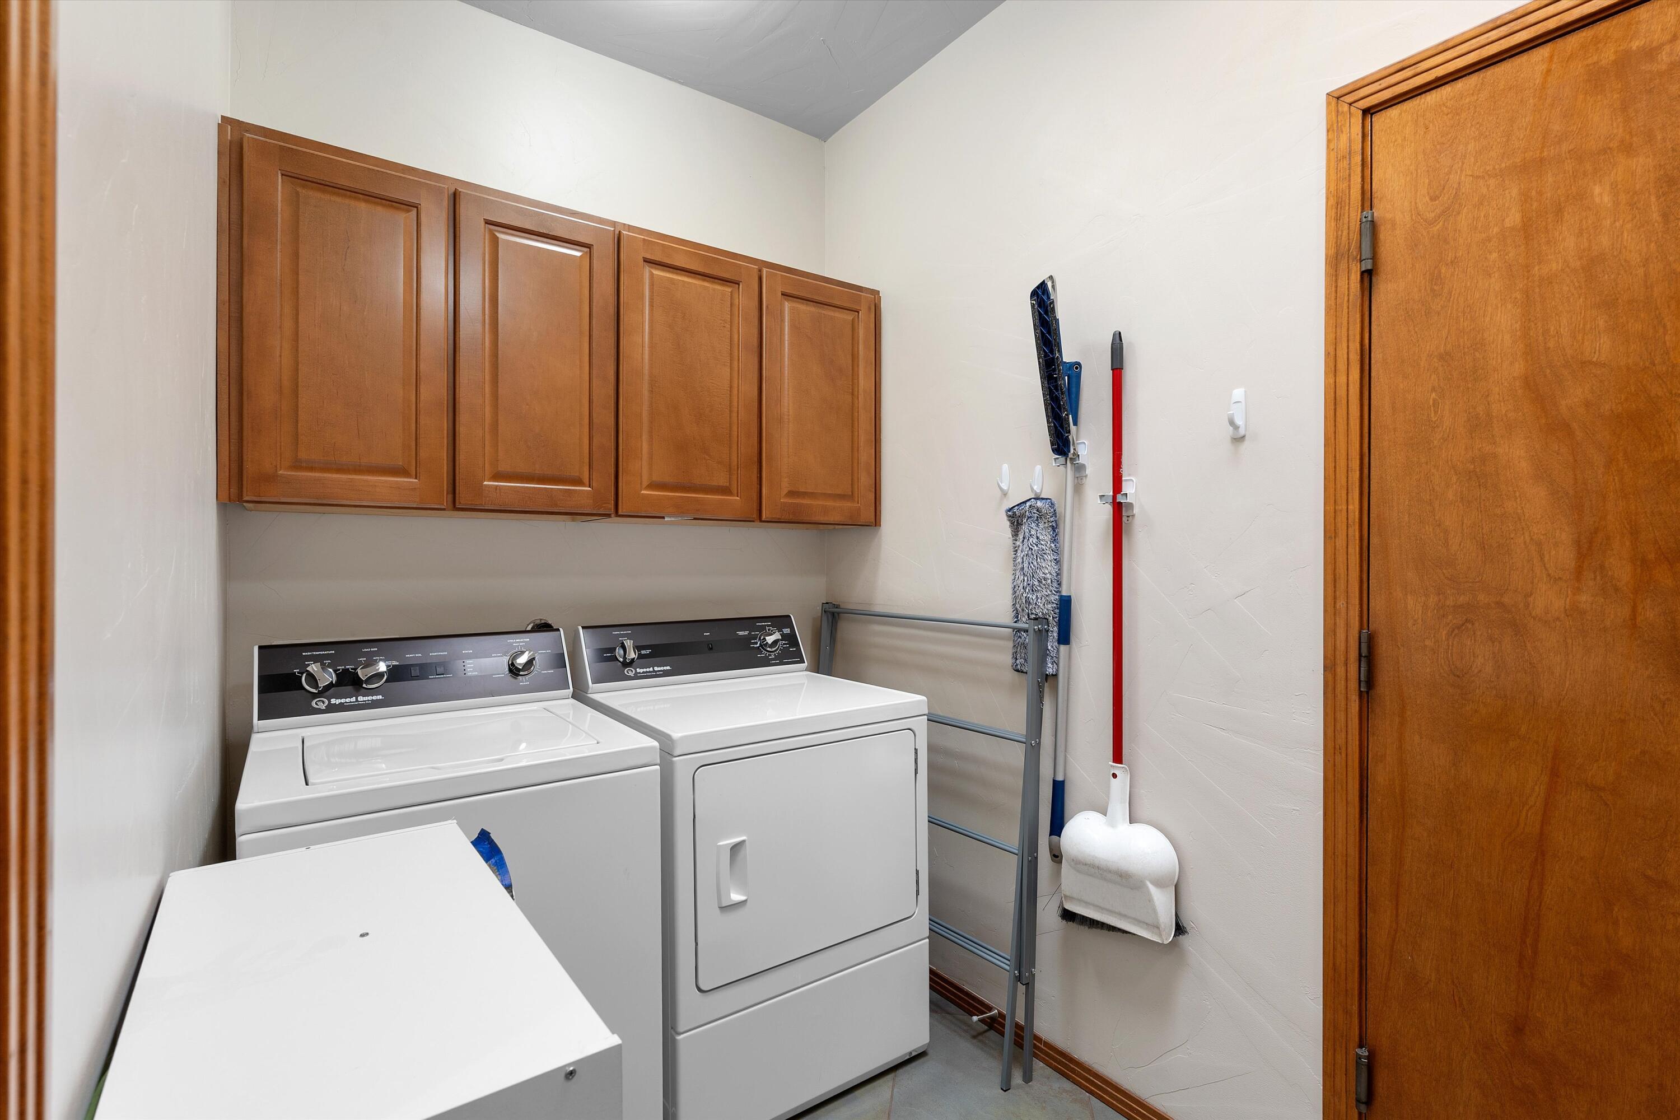
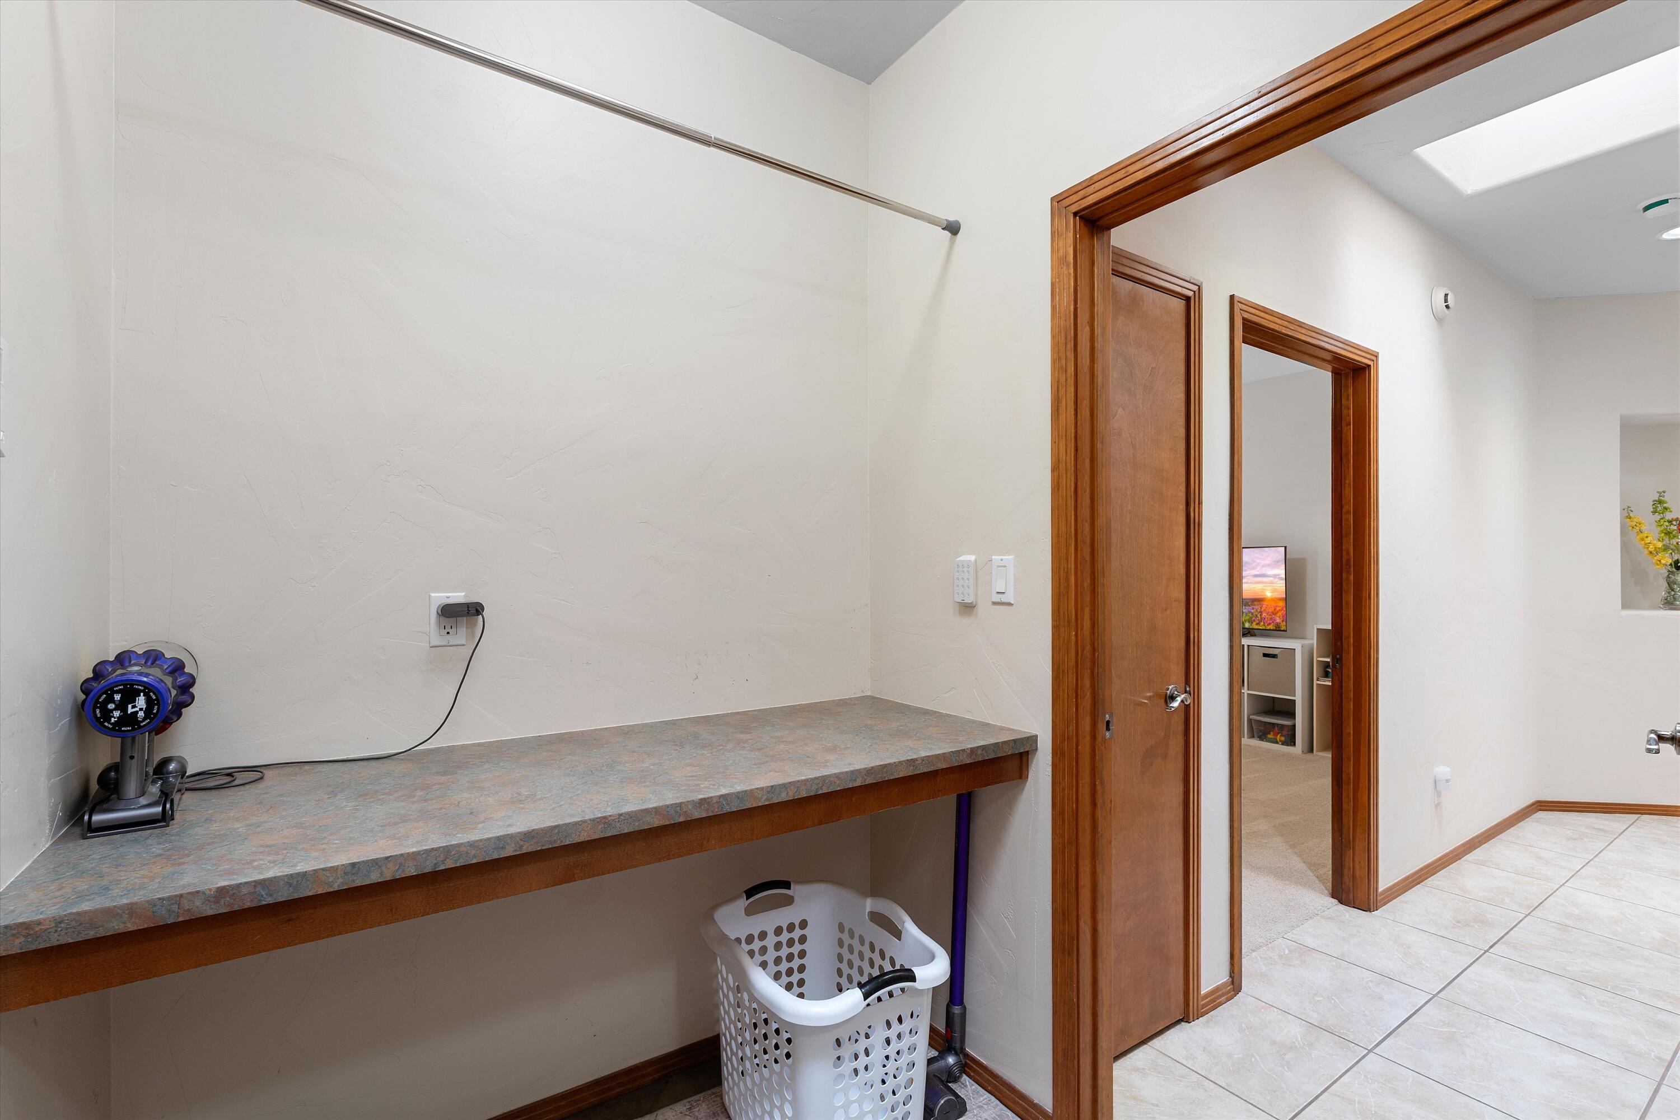
  • Laundry room Washer Hookup, Electric Dryer Hookup, Gas Dryer Hookup
  • Flooring Carpet, Tile, Wood
  • Fireplace Glass Doors, Gas Log, Kiva
  • APPLIANCES Dishwasher, Free-Standing Gas Range, Microwave, Refrigerator, Wine Cooler
  • other interior Features Bathtub, Ceiling Fan(s), Dressing Area, Dual Sinks, Entrance Foyer, Great Room, High Ceilings, Home Office, Kitchen Island, Living/Dining Room, Main Level Primary, Skylights, Soaking Tub, Separate Shower, Water Closet(s), Walk-In Closet(s)

Area & Lot

  • Status Coming Soon
  • Living Area2,528 Sq.Ft.
  • Total Area2,528 Sq.Ft.
  • Lot Area8,320 Sq.Ft.
  • MLS® ID1108939
  • TypeResidential
  • YEAR BUILT2006
  • NeighborhoodBosque Farms
  • Architecture StylesCustom, Pueblo
  • Elementary SchoolS R Marmon (y)
  • Middle SchoolJohn Adams
  • High SchoolWest Mesa

Exterior

  • STORIES1
  • Garage Space2.0
  • water SourcePublic
  • utilitiesElectricity Connected, Natural Gas Connected, Sewer Connected, Water Connected
  • roofFlat, Tar/Gravel
  • lot featuresLawn, Landscaped, Sprinklers Partial, Views
  • parkingAttached, Garage, Garage Door Opener
  • HEAT TYPECentral, Forced Air, Natural Gas
  • AIR CONDITIONINGMulti Units, Refrigerated
  • sewerPublic Sewer
  • Disability FeaturesNone
  • security FeaturesSecurity System, Security Gate
  • Green featuresNone
  • other exterior FeaturesCourtyard, Patio, Privacy Wall, Private Yard

Financial

  • Sales Price$595,000
  • Real Estate Tax $7,107/yr
  • HOA $52/mo
View Virtual Tour

Mortgage Calculator

Estimate your monthly mortgage payment, including the principal and interest, property taxes, and HOA. Adjust the values to generate a more accurate rate.

All estimates are provided for informational purposes only. Actual amounts may vary.
$0,000 Your Payment 20 15 65
$0,000 Your Payment

Bosque Farms

Explore

Work With Us

Your go-to real estate team. We have brought together a team of experts equipped with knowledge and specialized experience to assist you in your buying and selling goals. Contact us today to discuss all your real estate needs!

Follow Us on Instagram