4827 Mount Salas Street NE
SEE ALL PHOTOS
4827 Mount Salas Street NE
Courtesy of Keller Williams Realty
Sold

4827 Mount Salas Street NE

4827 Mount Salas Street NE, Rio Rancho, NM 87144

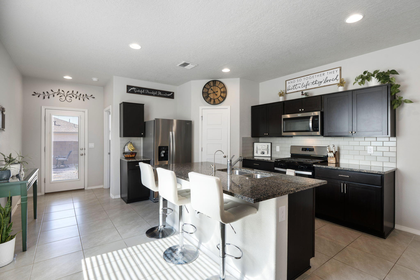
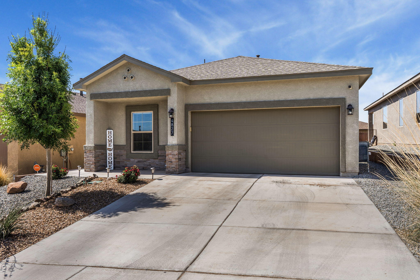
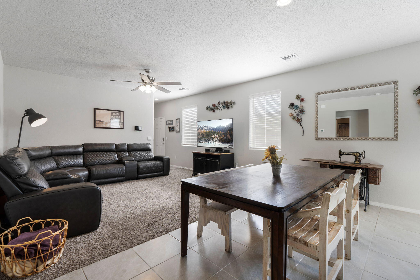
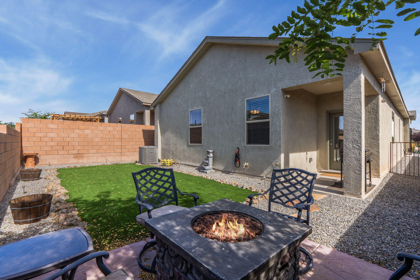
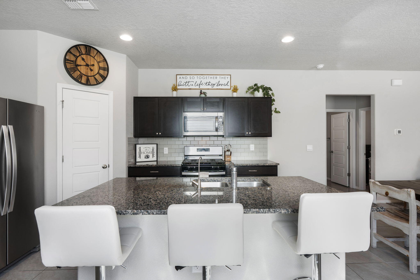
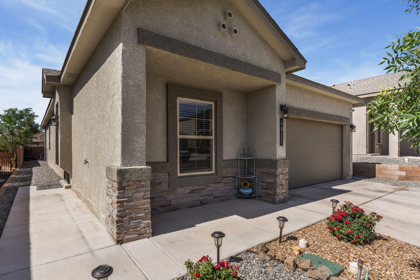
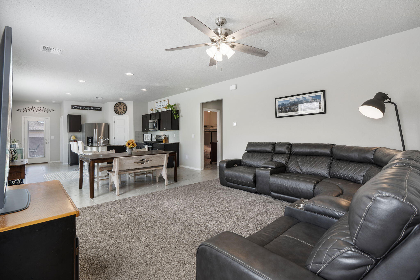
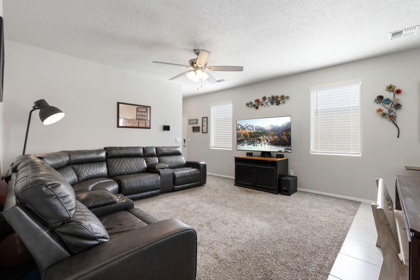
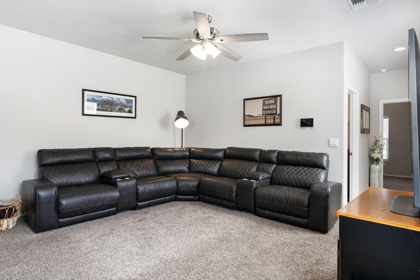
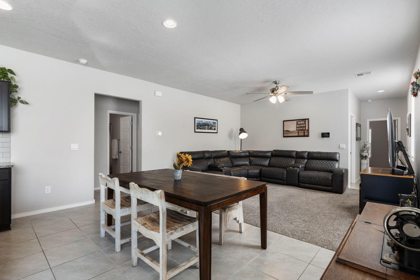
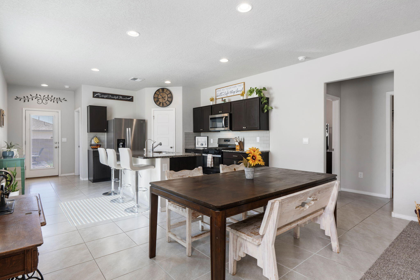
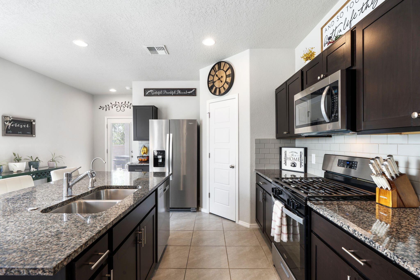
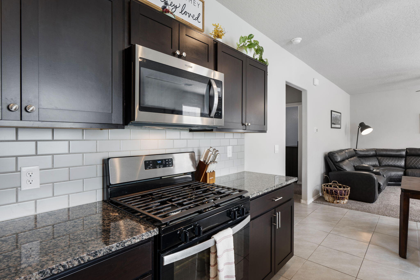
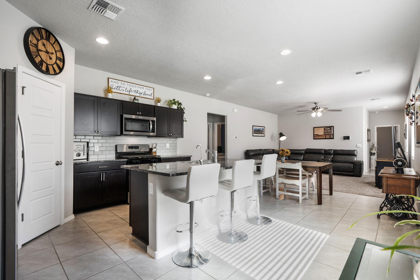
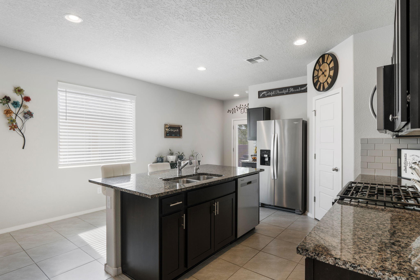
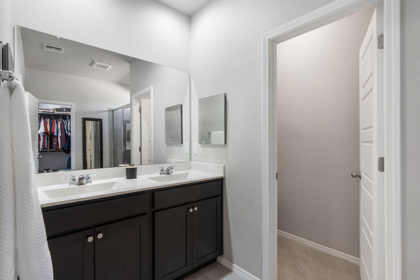
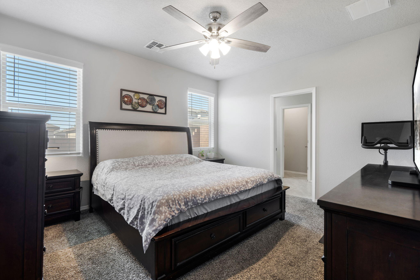
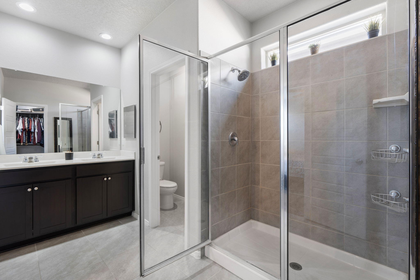
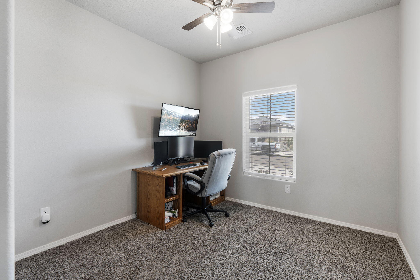
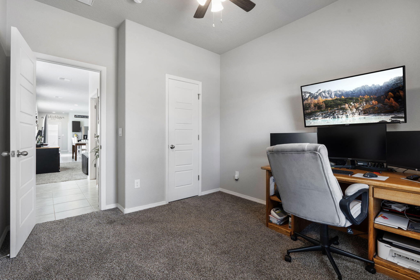
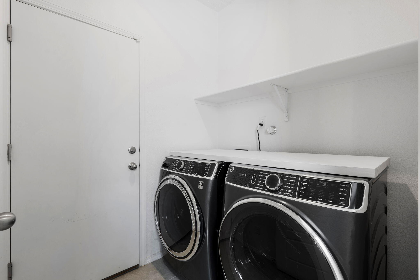
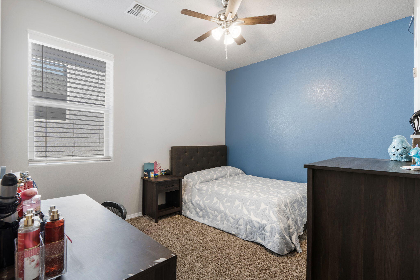
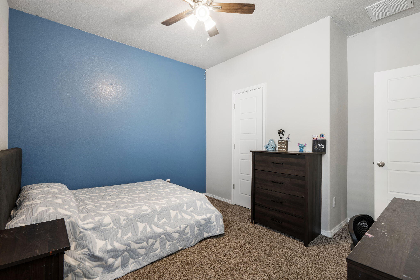
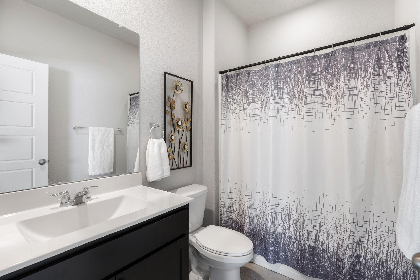
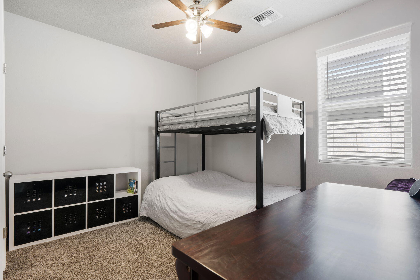
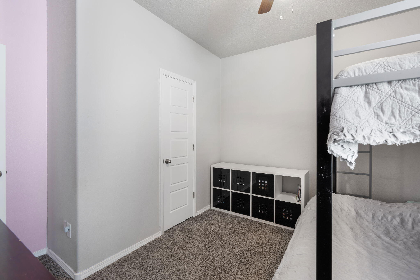
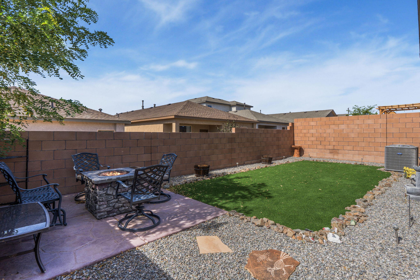
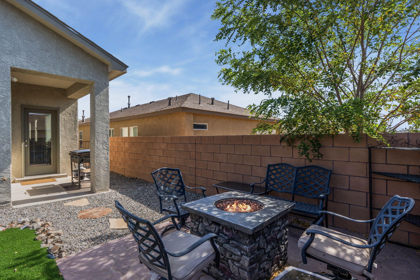
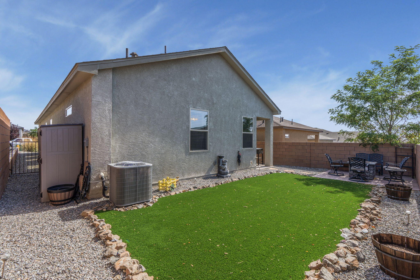
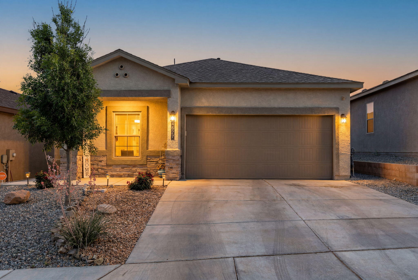
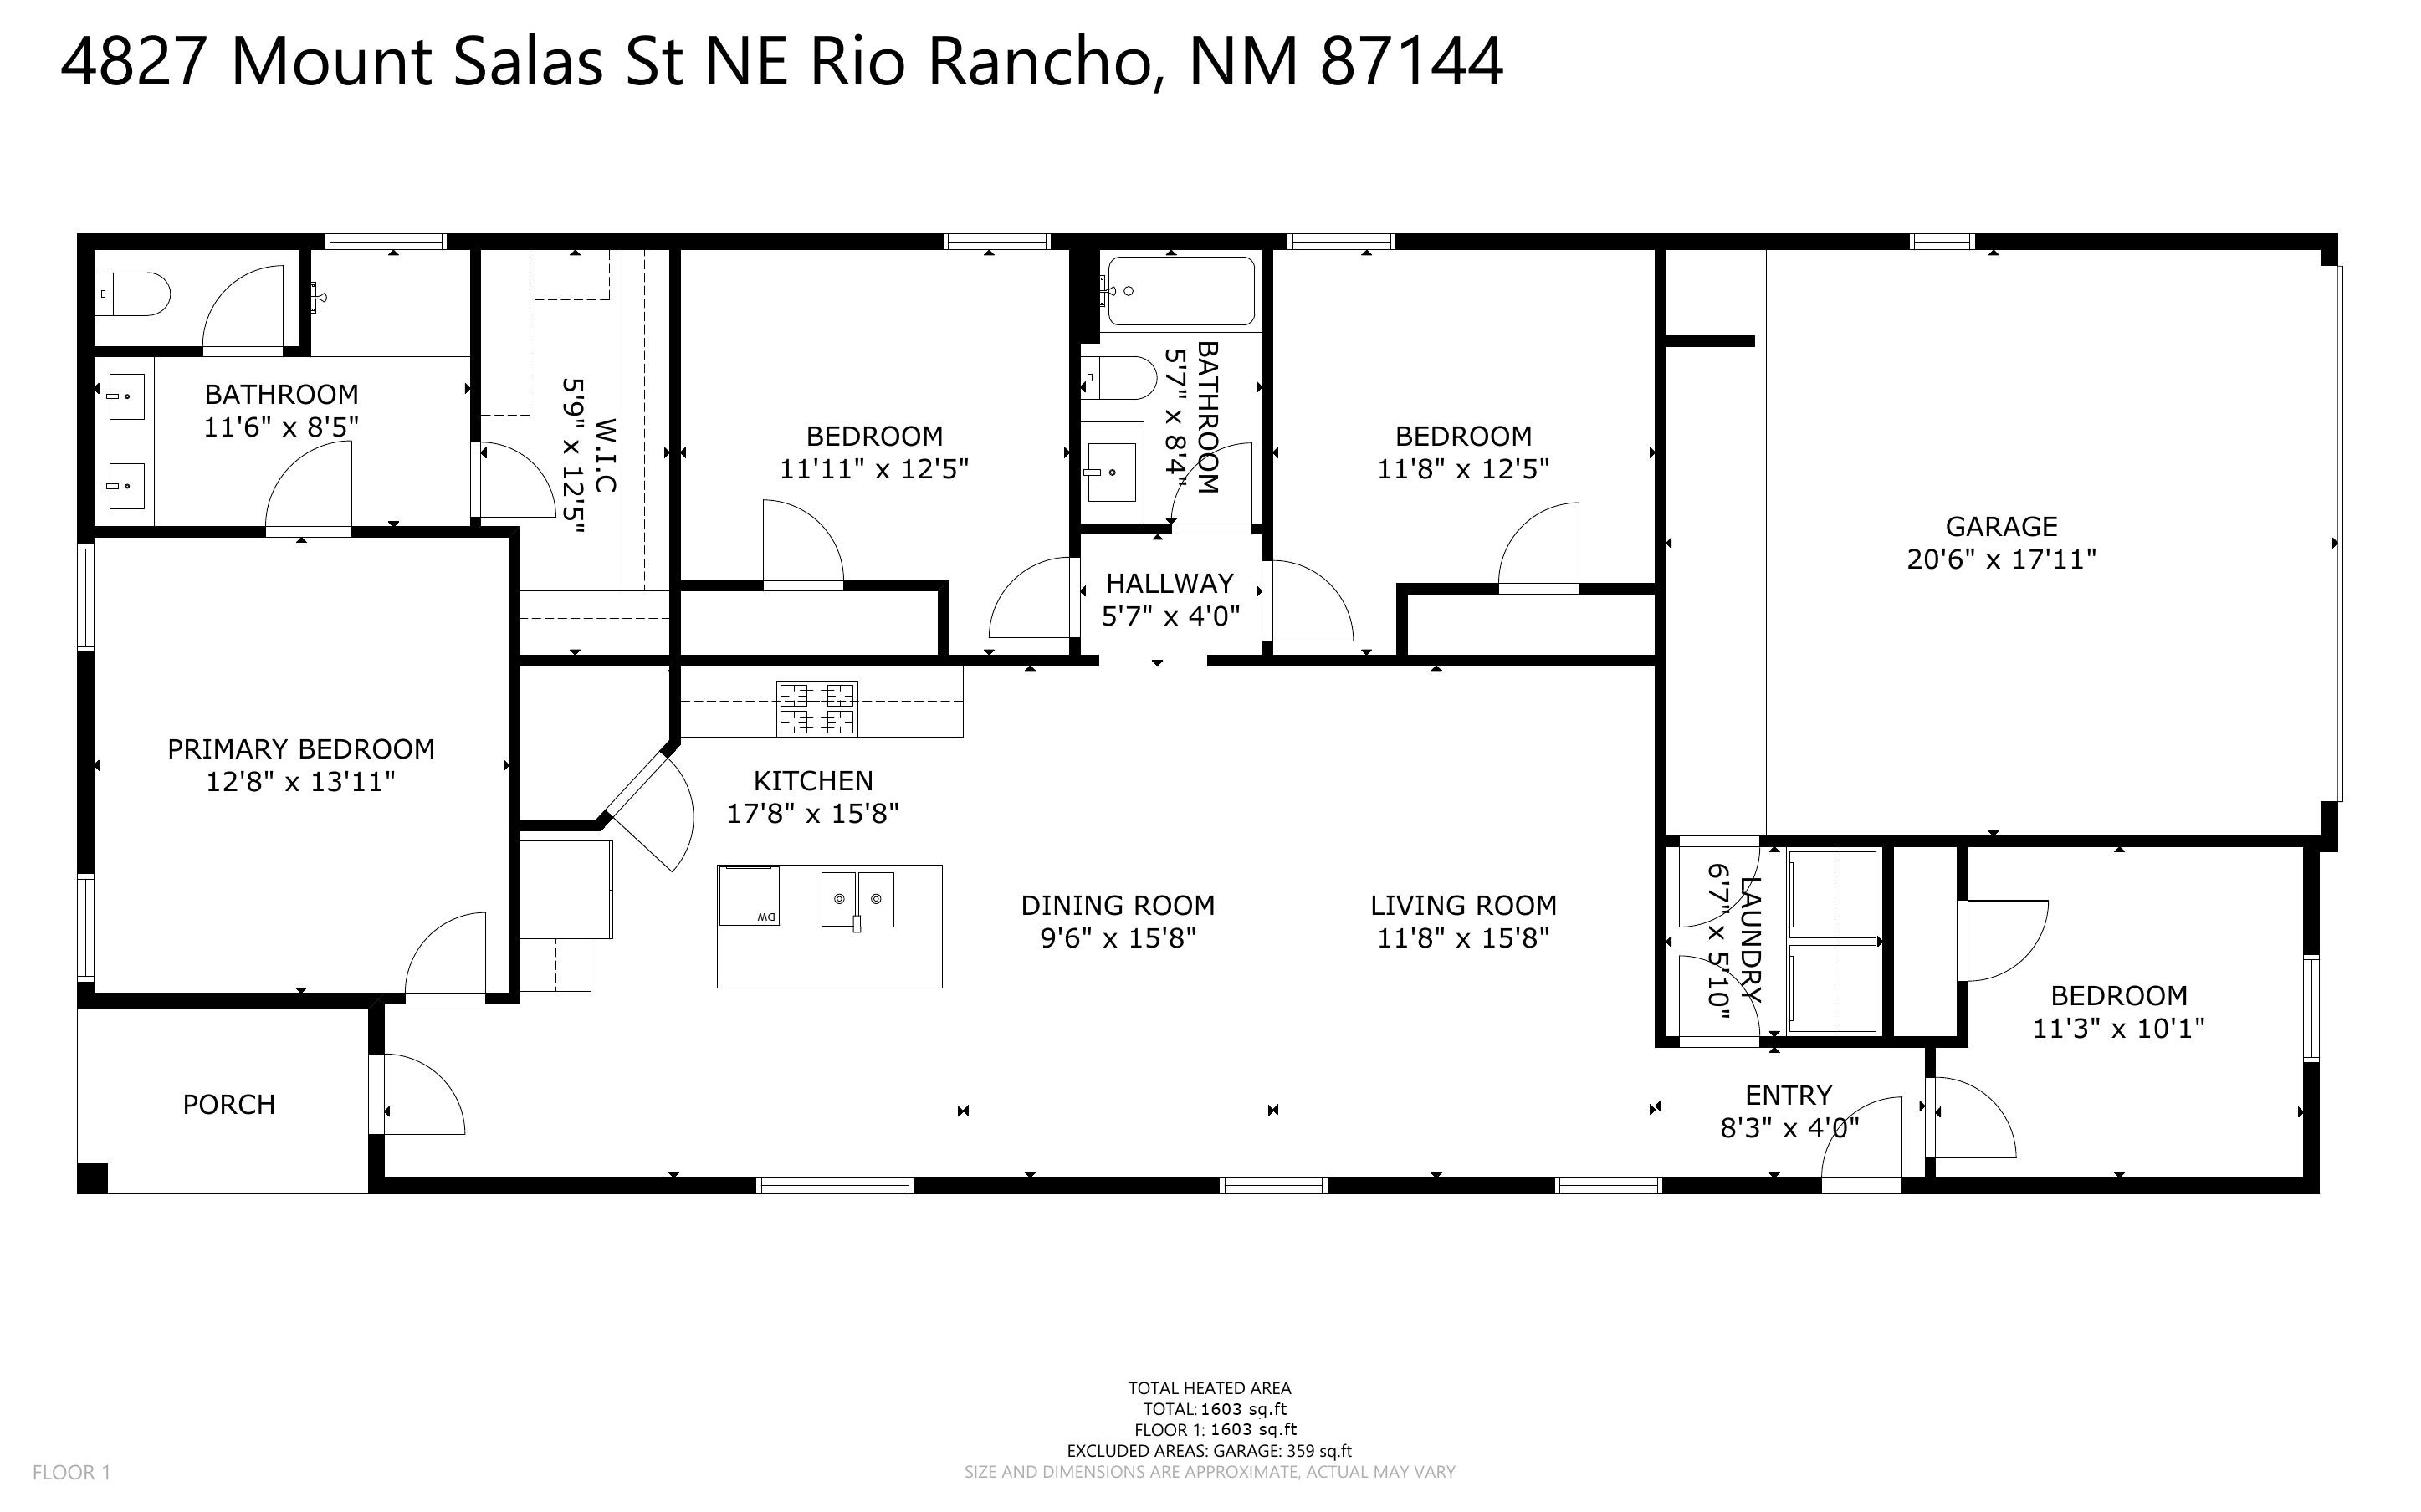
Say goodbye to high electric bills! This home features paid solar, helping you enjoy lower monthly energy costs! Built in 2023, this single-story offers 4 bedrooms, 2 baths, & a 2-car garage in the desirable Mountain Hawk community. Designed for modern living, the open-concept layout features a spacious great room, dining area, & stylish kitchen w/ granite countertops, island, Whirlpool appliances, & a large pantry. The private primary suite offers a raised double vanity, tiled walk-in shower, & oversized walk-in closet. Additional features include reverse osmosis system, ceiling fans, refrigerated air, Low-E windows, NO PID. Enjoy convenient access to shopping, dining, golf, casinos, The Block, major commuter routes & highly rated Cleveland High School. Why wait for New Construction!?

4
beds

2
baths

1,603 Sq.Ft. LIVING AREA

4,356 Sq.Ft. lot

Features & Amenities

Interior

  • total bedrooms4
  • Total bathrooms2
  • full bathroom1
  • three quarter bathroom1
  • Laundry room Electric Dryer Hookup
  • Flooring Carpet, Tile
  • APPLIANCES Dishwasher, Free-Standing Gas Range, Disposal, Refrigerator
  • other interior Features Ceiling Fan(s), Kitchen Island, Main Level Primary, Pantry, Walk-In Closet(s)

Area & Lot

  • Status Sold
  • Date Sold September 11, 2026
  • Living Area1,603 Sq.Ft.
  • Total Area1,603 Sq.Ft.
  • Lot Area4,356 Sq.Ft.
  • MLS® ID1105996
  • TypeResidential
  • YEAR BUILT2023
  • NeighborhoodRio Rancho
  • High SchoolV. Sue Cleveland

Exterior

  • STORIES1
  • Garage Space2.0
  • water SourcePublic
  • utilitiesElectricity Connected, Natural Gas Connected, Sewer Connected, Water Connected
  • roofShingle
  • parkingAttached, Garage, Garage Door Opener
  • HEAT TYPECentral, Forced Air, Natural Gas
  • AIR CONDITIONINGRefrigerated
  • sewerPublic Sewer
  • Green featuresSolar
  • other exterior FeaturesPrivate Yard

Financial

  • Price Upon Request
View Virtual Tour

Rio Rancho

Explore

Work With Us

Your go-to real estate team. We have brought together a team of experts equipped with knowledge and specialized experience to assist you in your buying and selling goals. Contact us today to discuss all your real estate needs!

Follow Us on Instagram