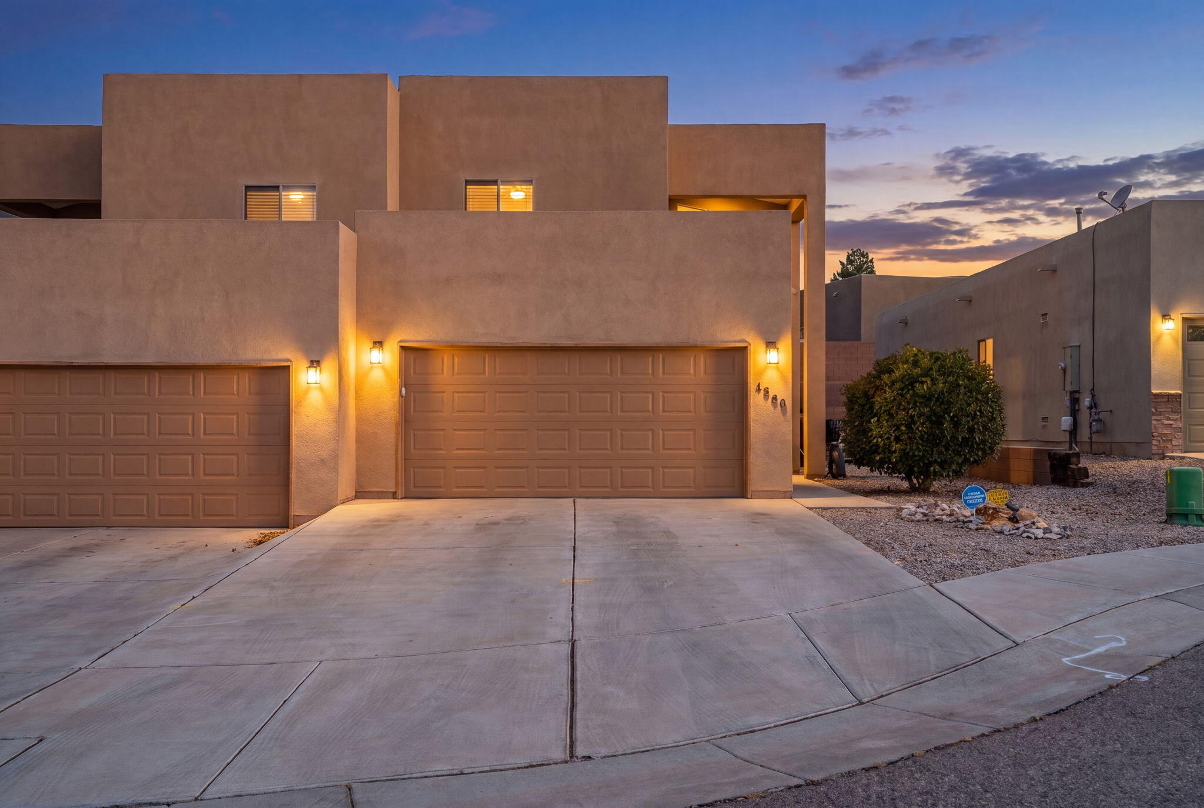
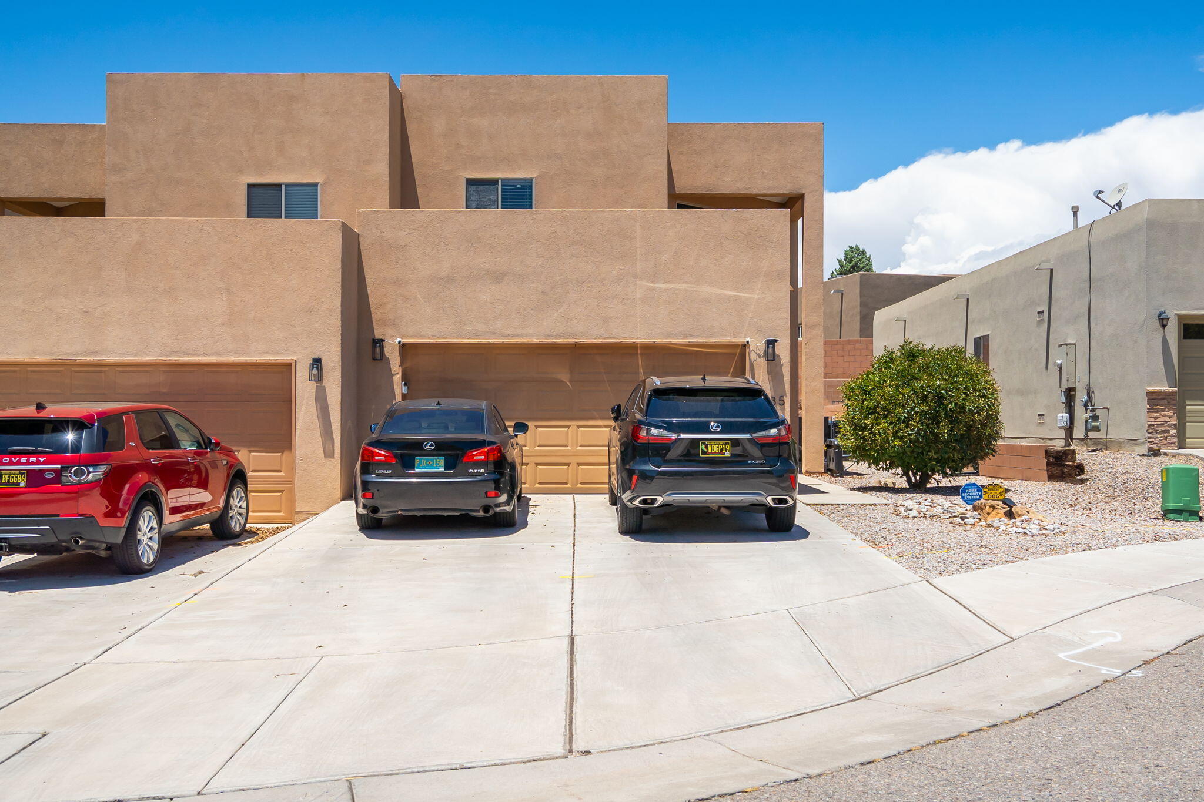
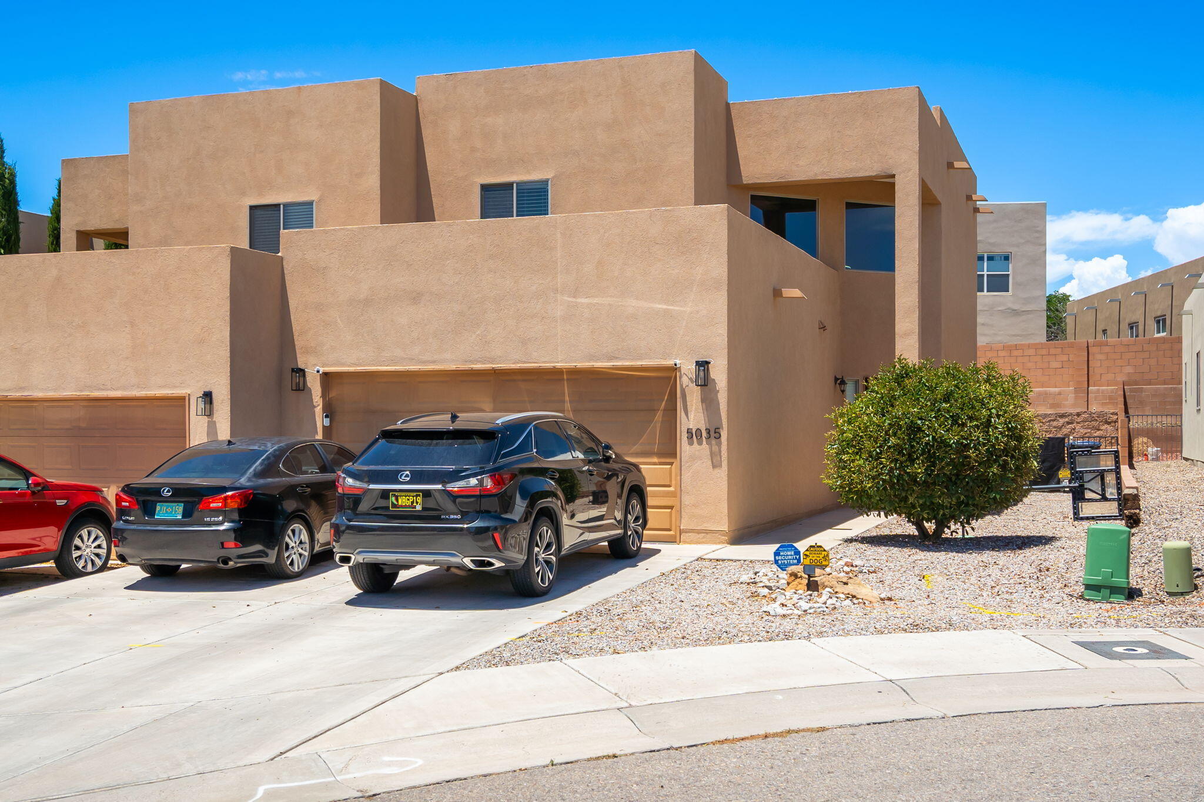
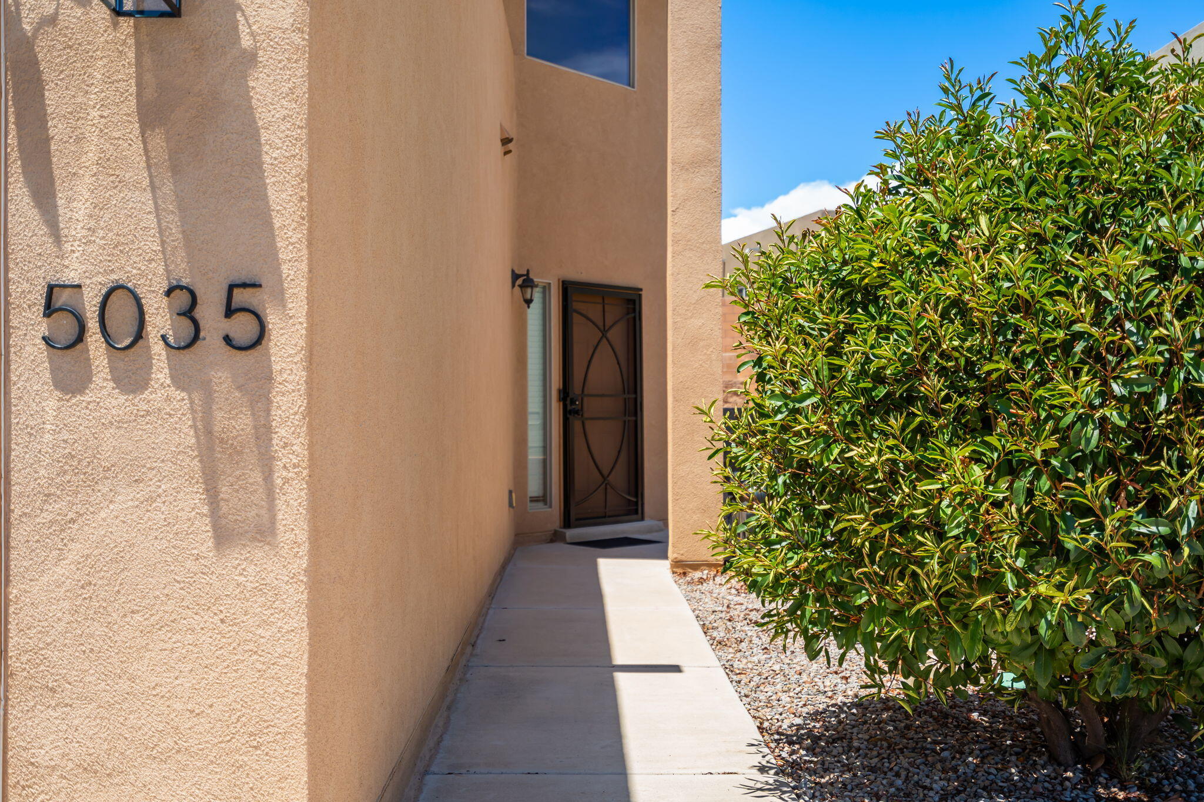
5035 Ojos Azul Court NW
SEE ALL PHOTOS
5035 Ojos Azul Court NW
Courtesy of Keller Williams Realty
Sold

5035 Ojos Azul Court NW

5035 Ojos Azul Court NW, Albuquerque, NM 87120

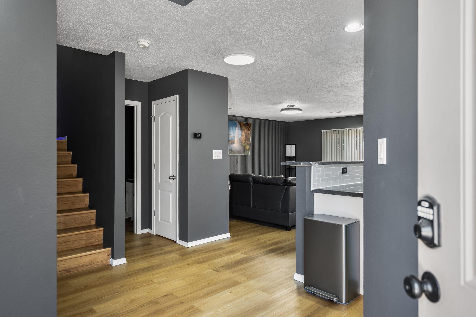
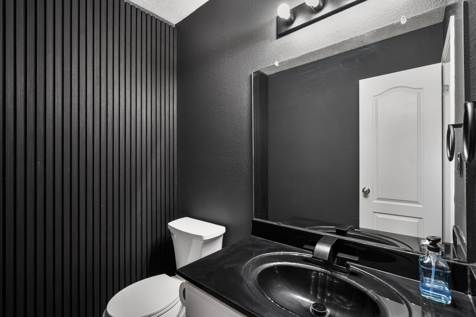
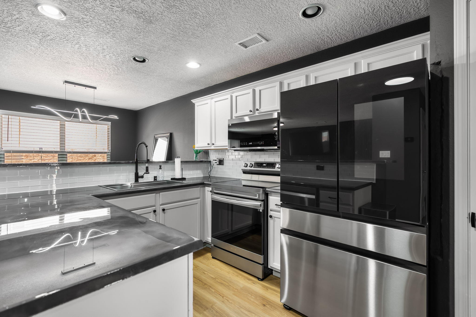
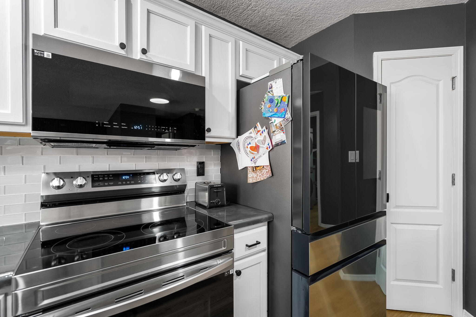
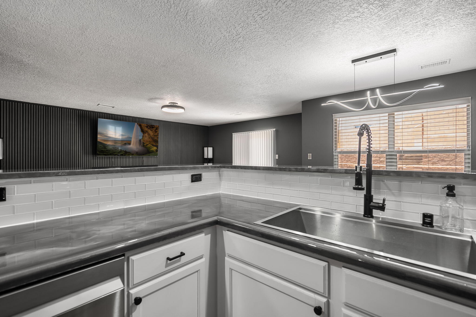
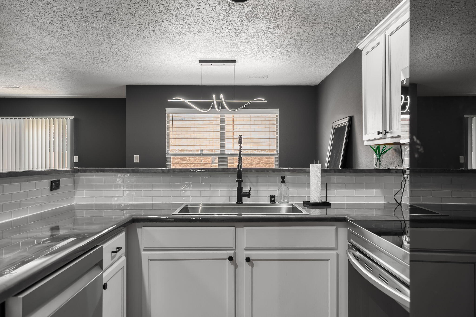
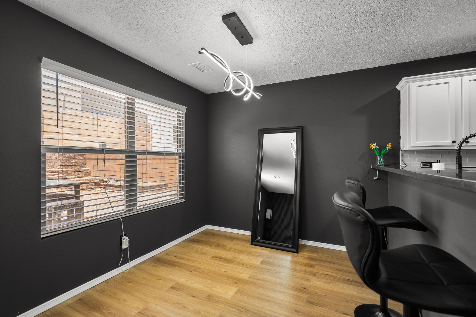
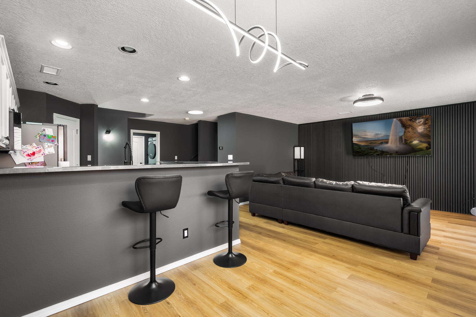
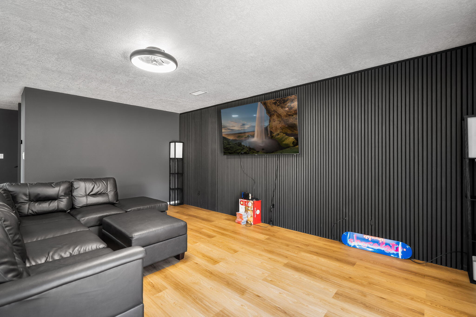
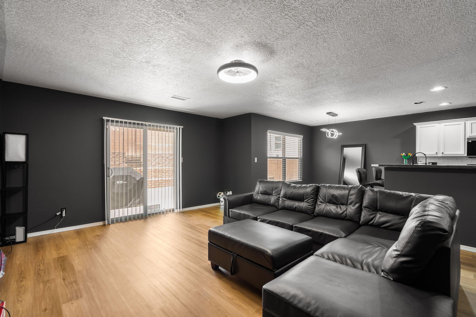
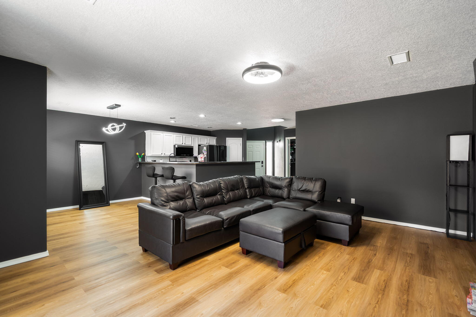
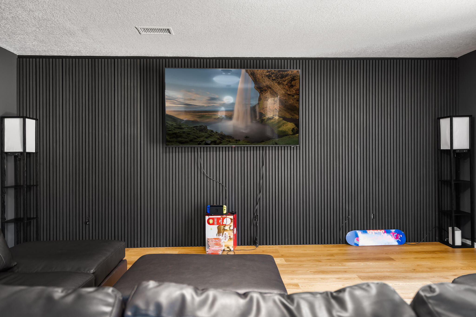
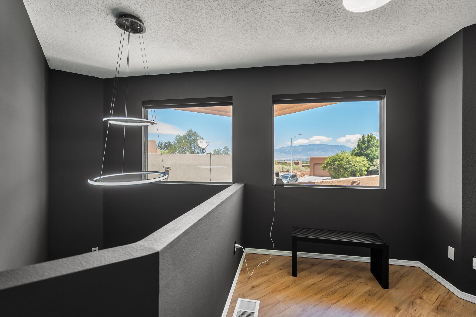
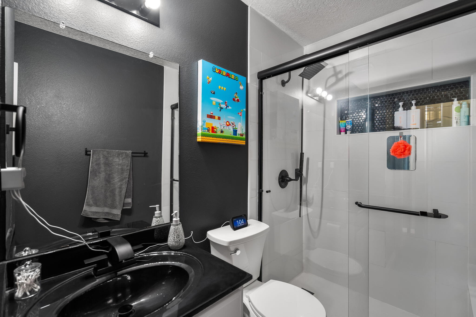
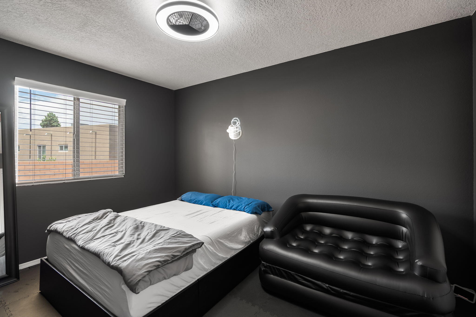
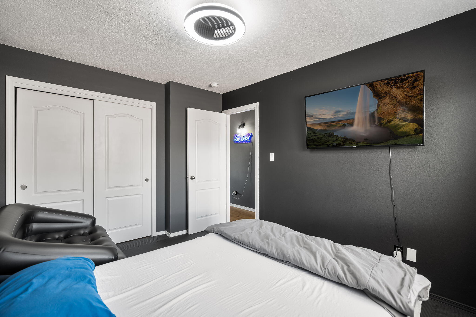
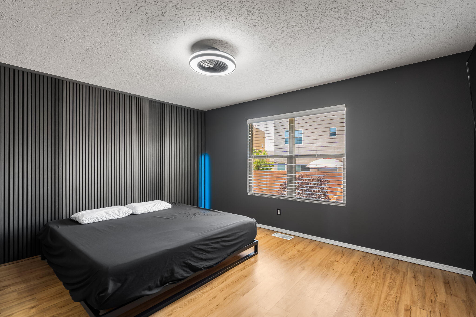
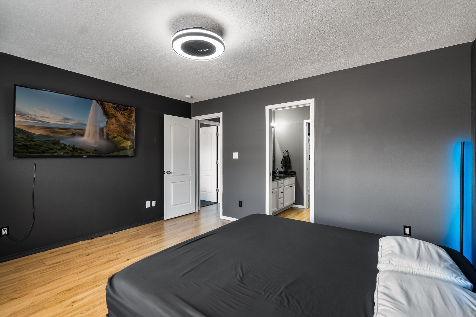
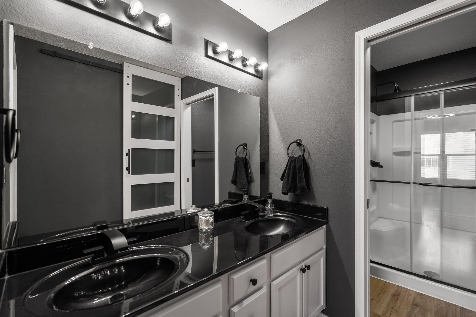
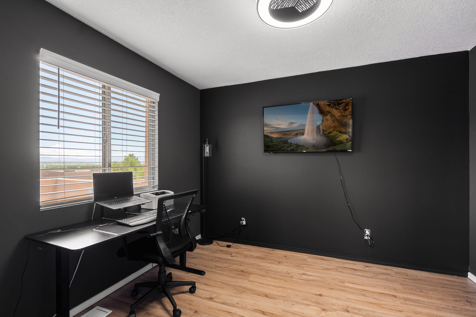
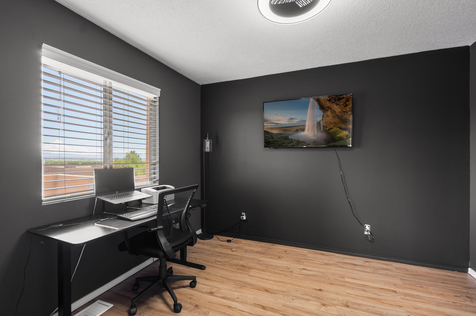
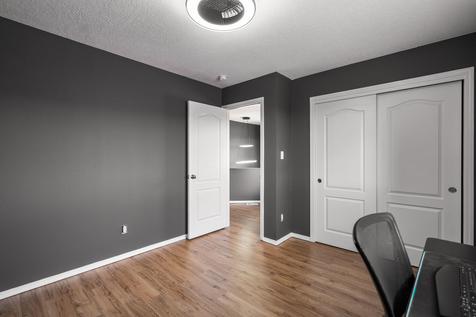
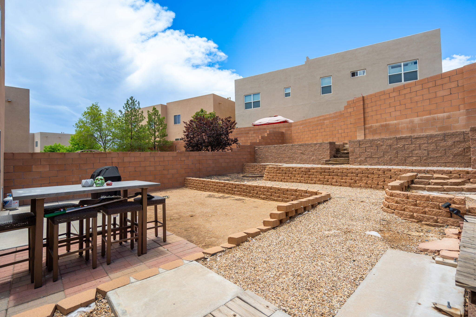
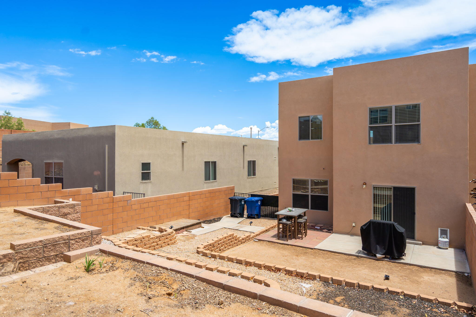
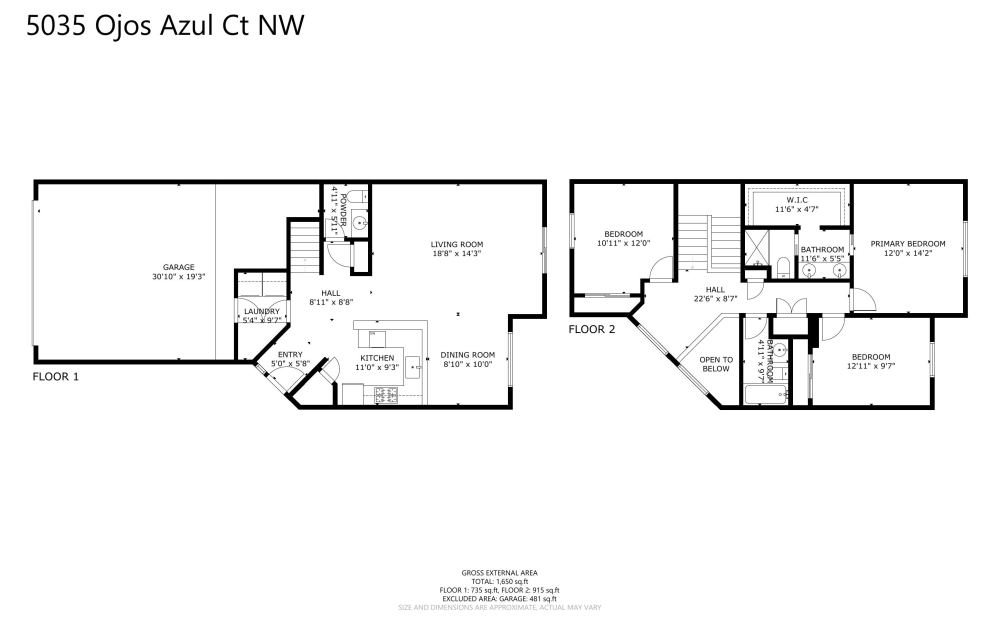
Welcome to this beautifully maintained 3-bed, 3-bath home offering over 1,500 square feet of comfortable living space. The thoughtfully designed layout features an open-concept main level with luxury vinyl flooring & fresh paint throughout. The spacious kitchen features new expoxy counter tops & Samsung smart appliances. Upstairs, you'll find all three bedrooms, including a large primary suite complete with its own private bathroom. Enjoy scenic Sandia Mountain views from the second floor, adding a picturesque touch. The backyard provides a peaceful setting to relax or host gatherings. Ideally situated near Coors Boulevard, this move-in-ready home provides easy access to shopping & dining. Nature lovers will appreciate being just moments from the Bosque trails & the Rio Grande.

3
beds

3
baths

1,594 Sq.Ft. LIVING AREA

4,269 Sq.Ft. lot

Features & Amenities

Interior

  • total bedrooms3
  • Total bathrooms3
  • full bathroom1
  • three quarter bathroom1
  • half bathroom1
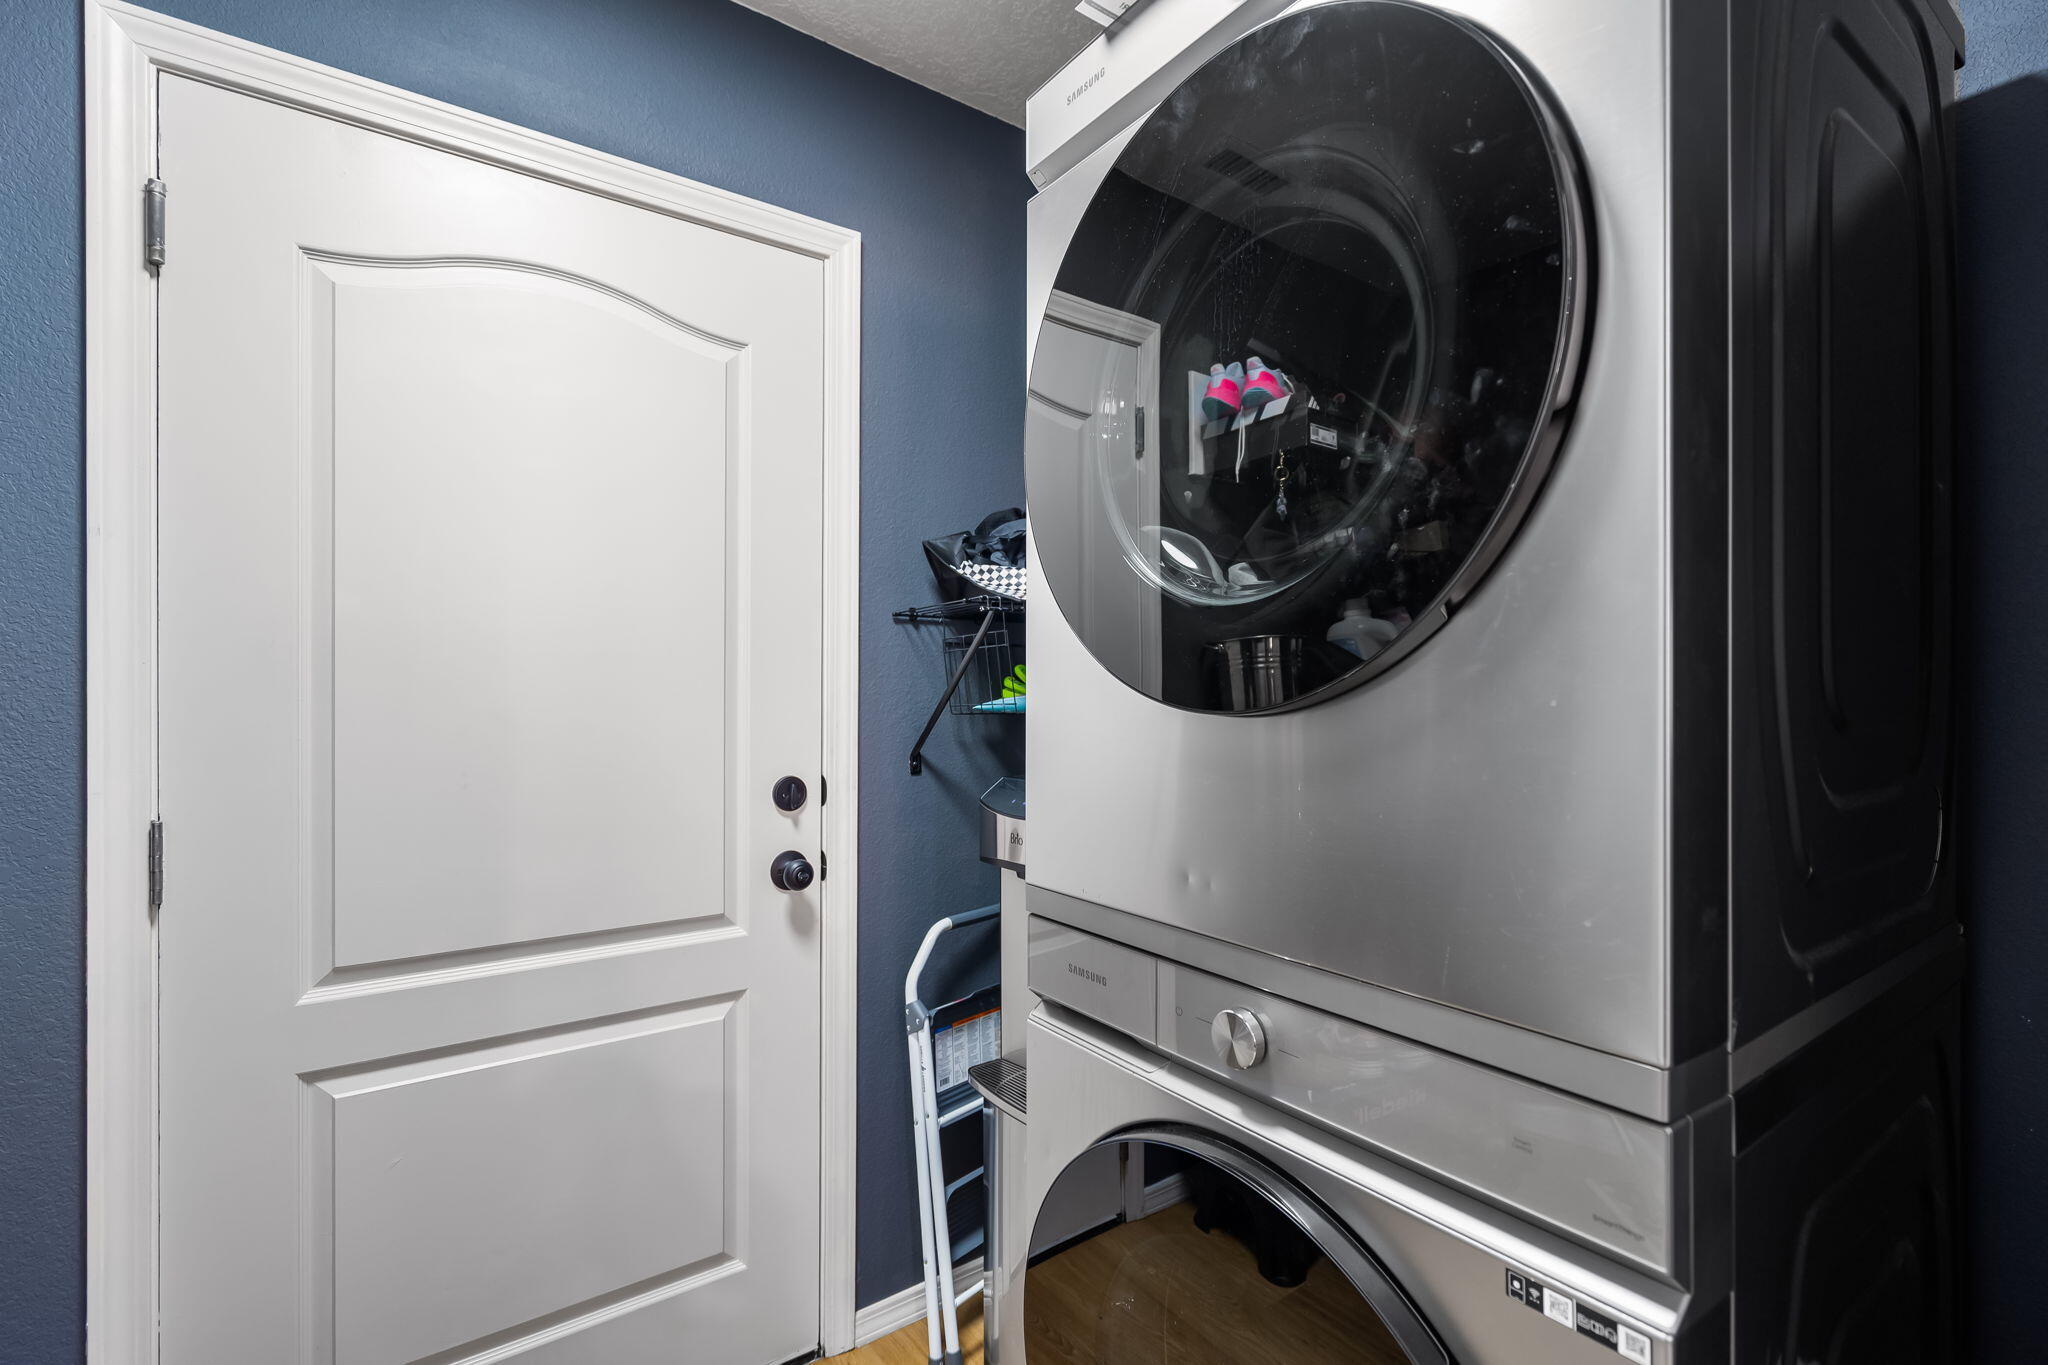
  • Laundry room Washer Hookup, Electric Dryer Hookup, Gas Dryer Hookup
  • Flooring Carpet Free, Vinyl
  • APPLIANCES Dryer, Dishwasher, Free-Standing Electric Range, Disposal, Microwave, Refrigerator, Range Hood, Washer
  • other interior Features Ceiling Fan(s), Dual Sinks, Family/Dining Room, Living/Dining Room, Shower Only, Separate Shower, Water Closet(s)

Area & Lot

  • Status Sold
  • Date Sold September 21, 2026
  • Living Area1,594 Sq.Ft.
  • Total Area1,594 Sq.Ft.
  • Lot Area4,269 Sq.Ft.
  • MLS® ID1106647
  • TypeResidential
  • YEAR BUILT2009
  • NeighborhoodBosque Farms
  • Elementary SchoolChaparral
  • Middle SchoolLyndon B Johnson
  • High SchoolVolcano Vista

Exterior

  • STORIES2
  • Garage Space2.0
  • water SourcePublic
  • utilitiesCable Available, Electricity Connected, Natural Gas Connected, Phone Available, Sewer Connected, Water Connected
  • roofFlat, Tar/Gravel
  • lot featuresCul-De-Sac, Landscaped, Planned Unit Development
  • parkingAttached, Garage, Garage Door Opener
  • HEAT TYPECentral, Forced Air, Natural Gas
  • AIR CONDITIONINGRefrigerated
  • sewerPublic Sewer
  • security FeaturesSmoke Detector(s)
  • Green featuresNone
  • other exterior FeaturesPrivacy Wall, Private Yard

Financial

  • Price Upon Request
View Virtual Tour

Bosque Farms

Explore

Work With Us

Your go-to real estate team. We have brought together a team of experts equipped with knowledge and specialized experience to assist you in your buying and selling goals. Contact us today to discuss all your real estate needs!

Follow Us on Instagram