506 Phoenix Avenue NW
SEE ALL PHOTOS
506 Phoenix Avenue NW
Courtesy of Keller Williams Realty
Sold

506 Phoenix Avenue NW

506 Phoenix Avenue NW, Albuquerque, NM 87107

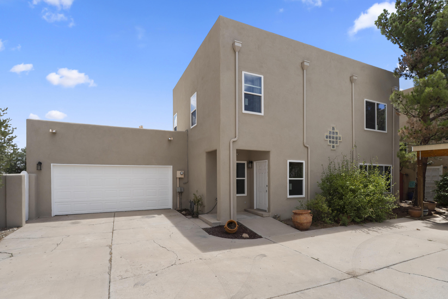
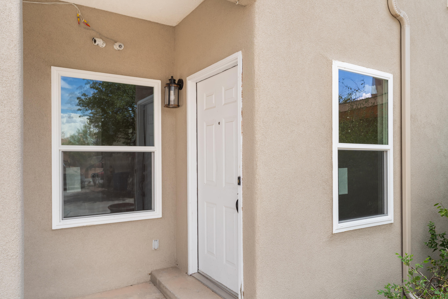
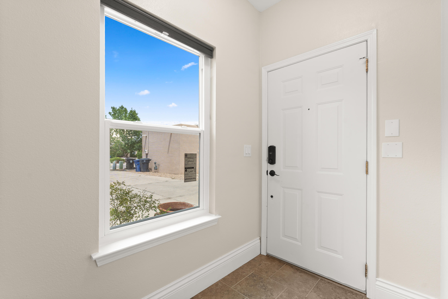
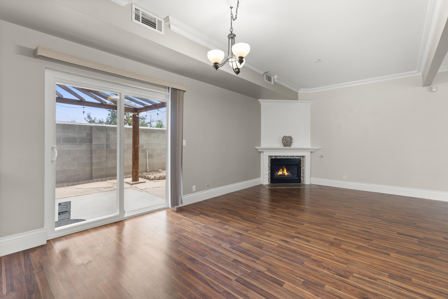
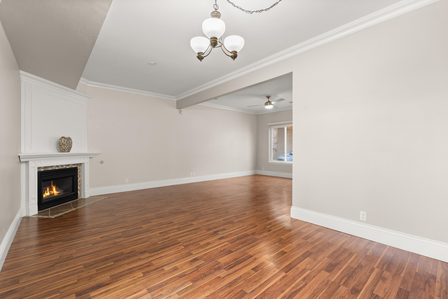
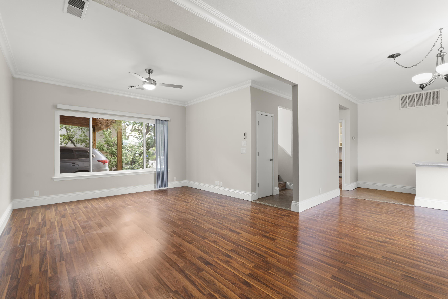
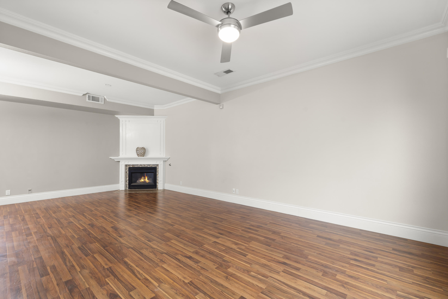
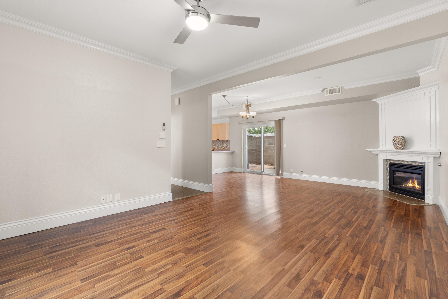
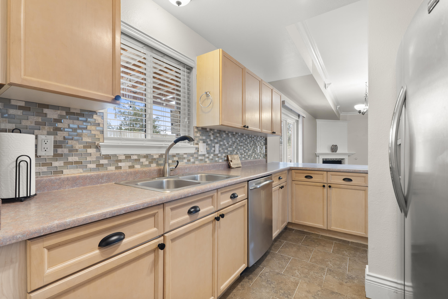
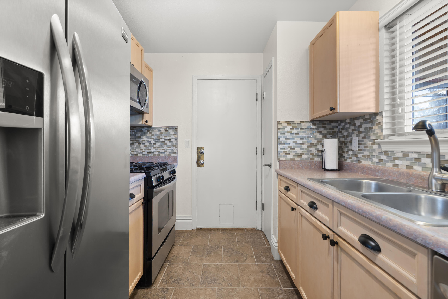
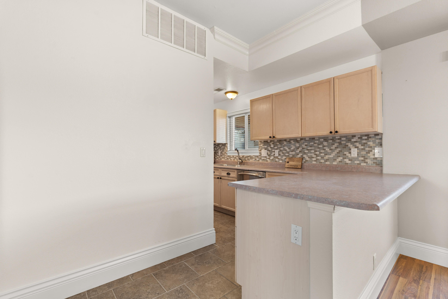
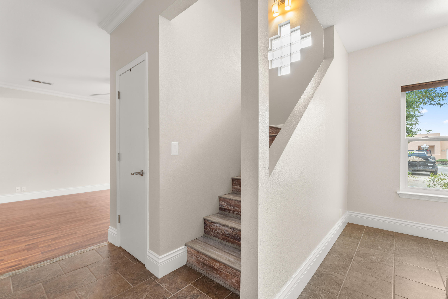
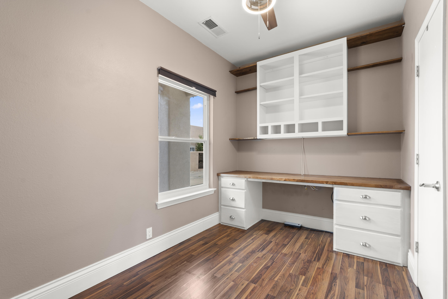
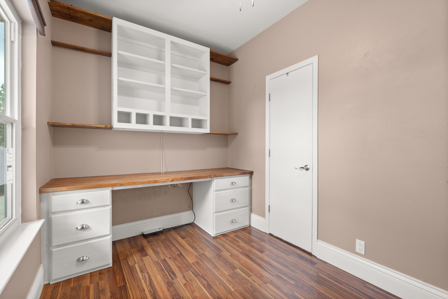
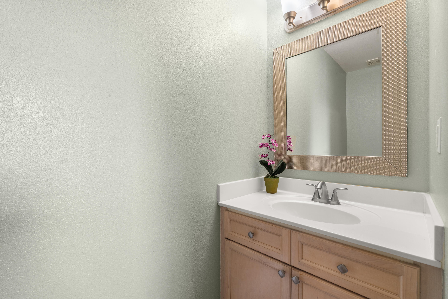
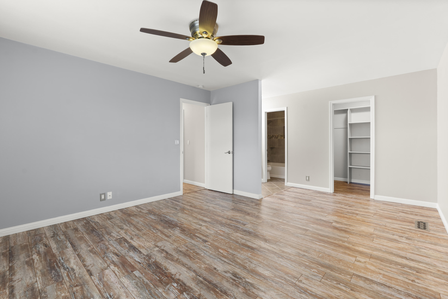
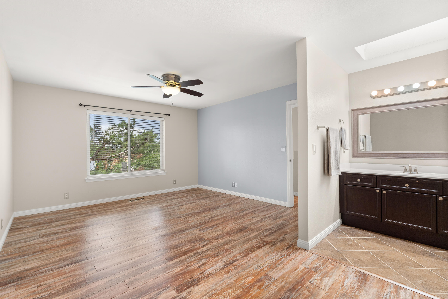
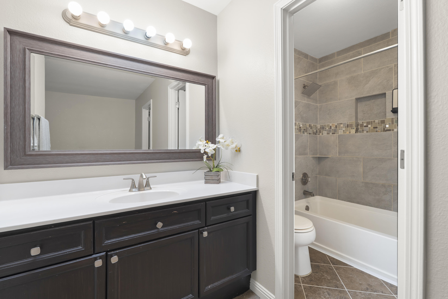
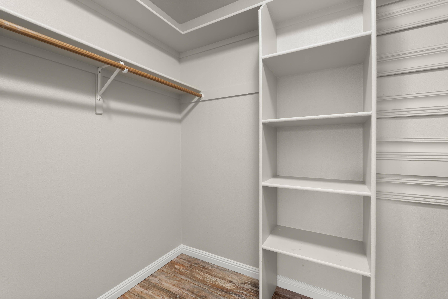
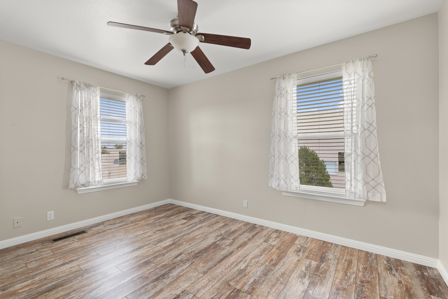
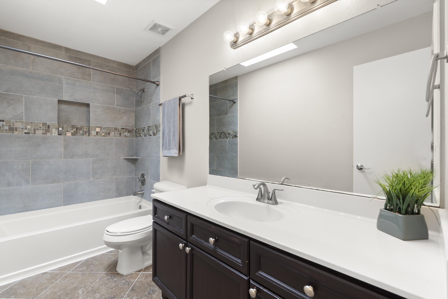
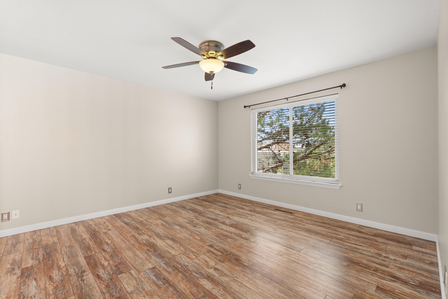
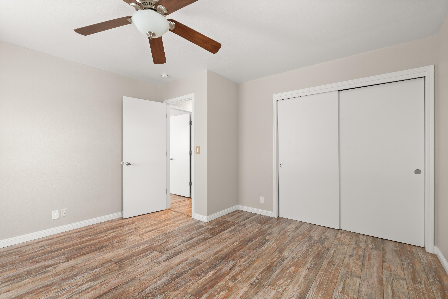
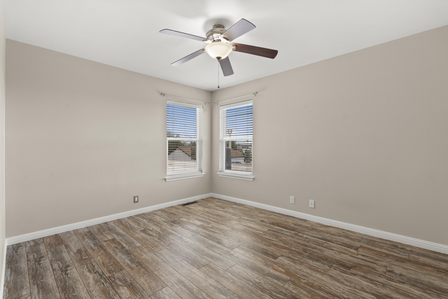
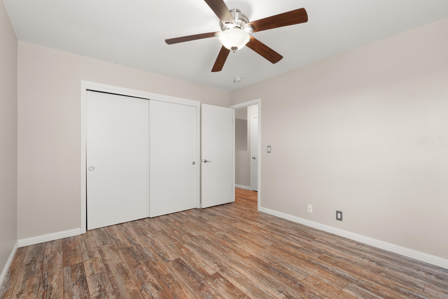
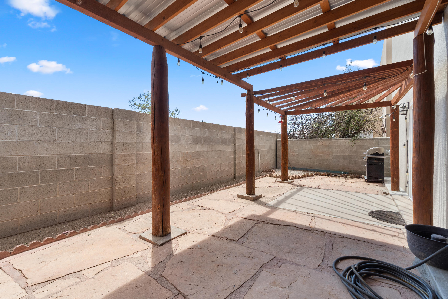
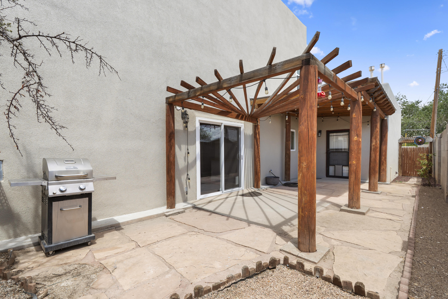
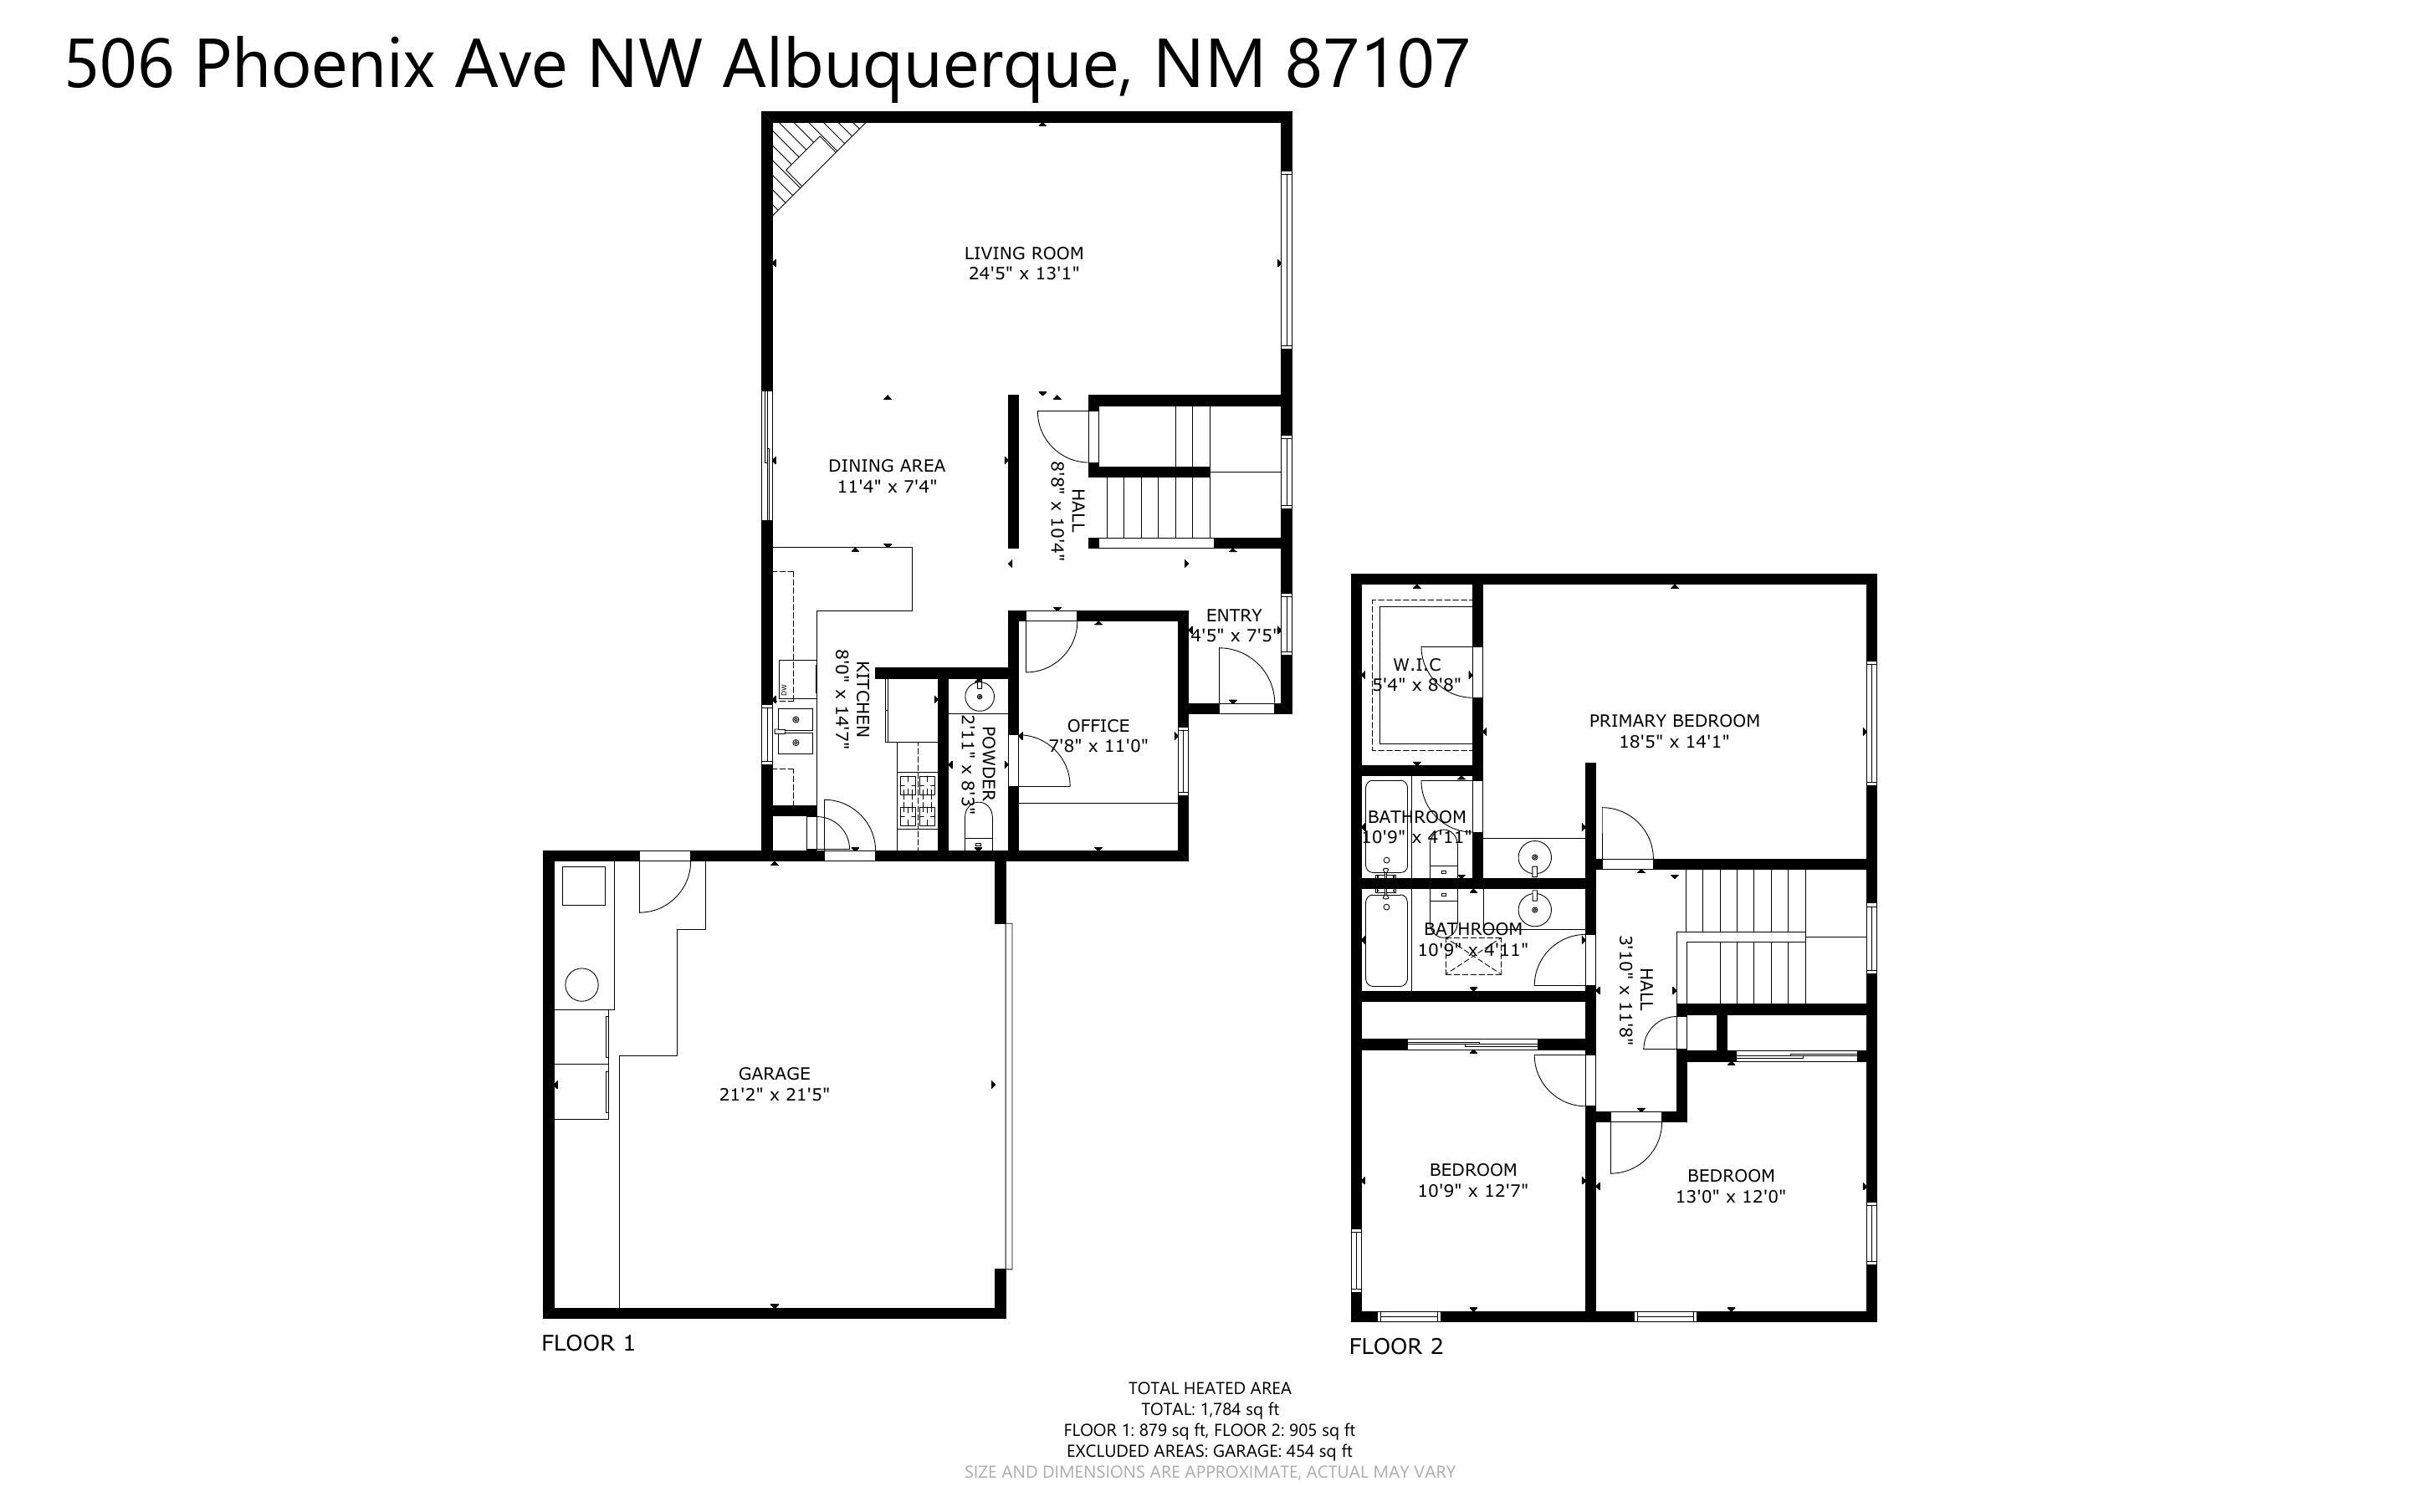
Come see this gorgeous 2 story home in the desirable Near North Valley neighborhood of Los Tomases. 3 bedrooms PLUS a downstairs office with connected 1/2 bath! Brand new energy efficient windows and sliding glass door to the backyard patio! Refrigerator and Washer/Dryer stay with the property. Generous primary suite with large walk in closet. Light filled living area features laminate flooring and a gas log fireplace. All bedrooms feature beautiful laminate flooring. Newer TPO roof and gutters installed in 2023!

3
beds

3
baths

1,784 Sq.Ft. LIVING AREA

4,312 Sq.Ft. lot

Features & Amenities

Interior

  • total bedrooms3
  • Total bathrooms3
  • full bathrooms2
  • half bathroom1
  • Laundry room Gas Dryer Hookup
  • Flooring Carpet Free, Laminate, Tile
  • Fireplace Gas Log
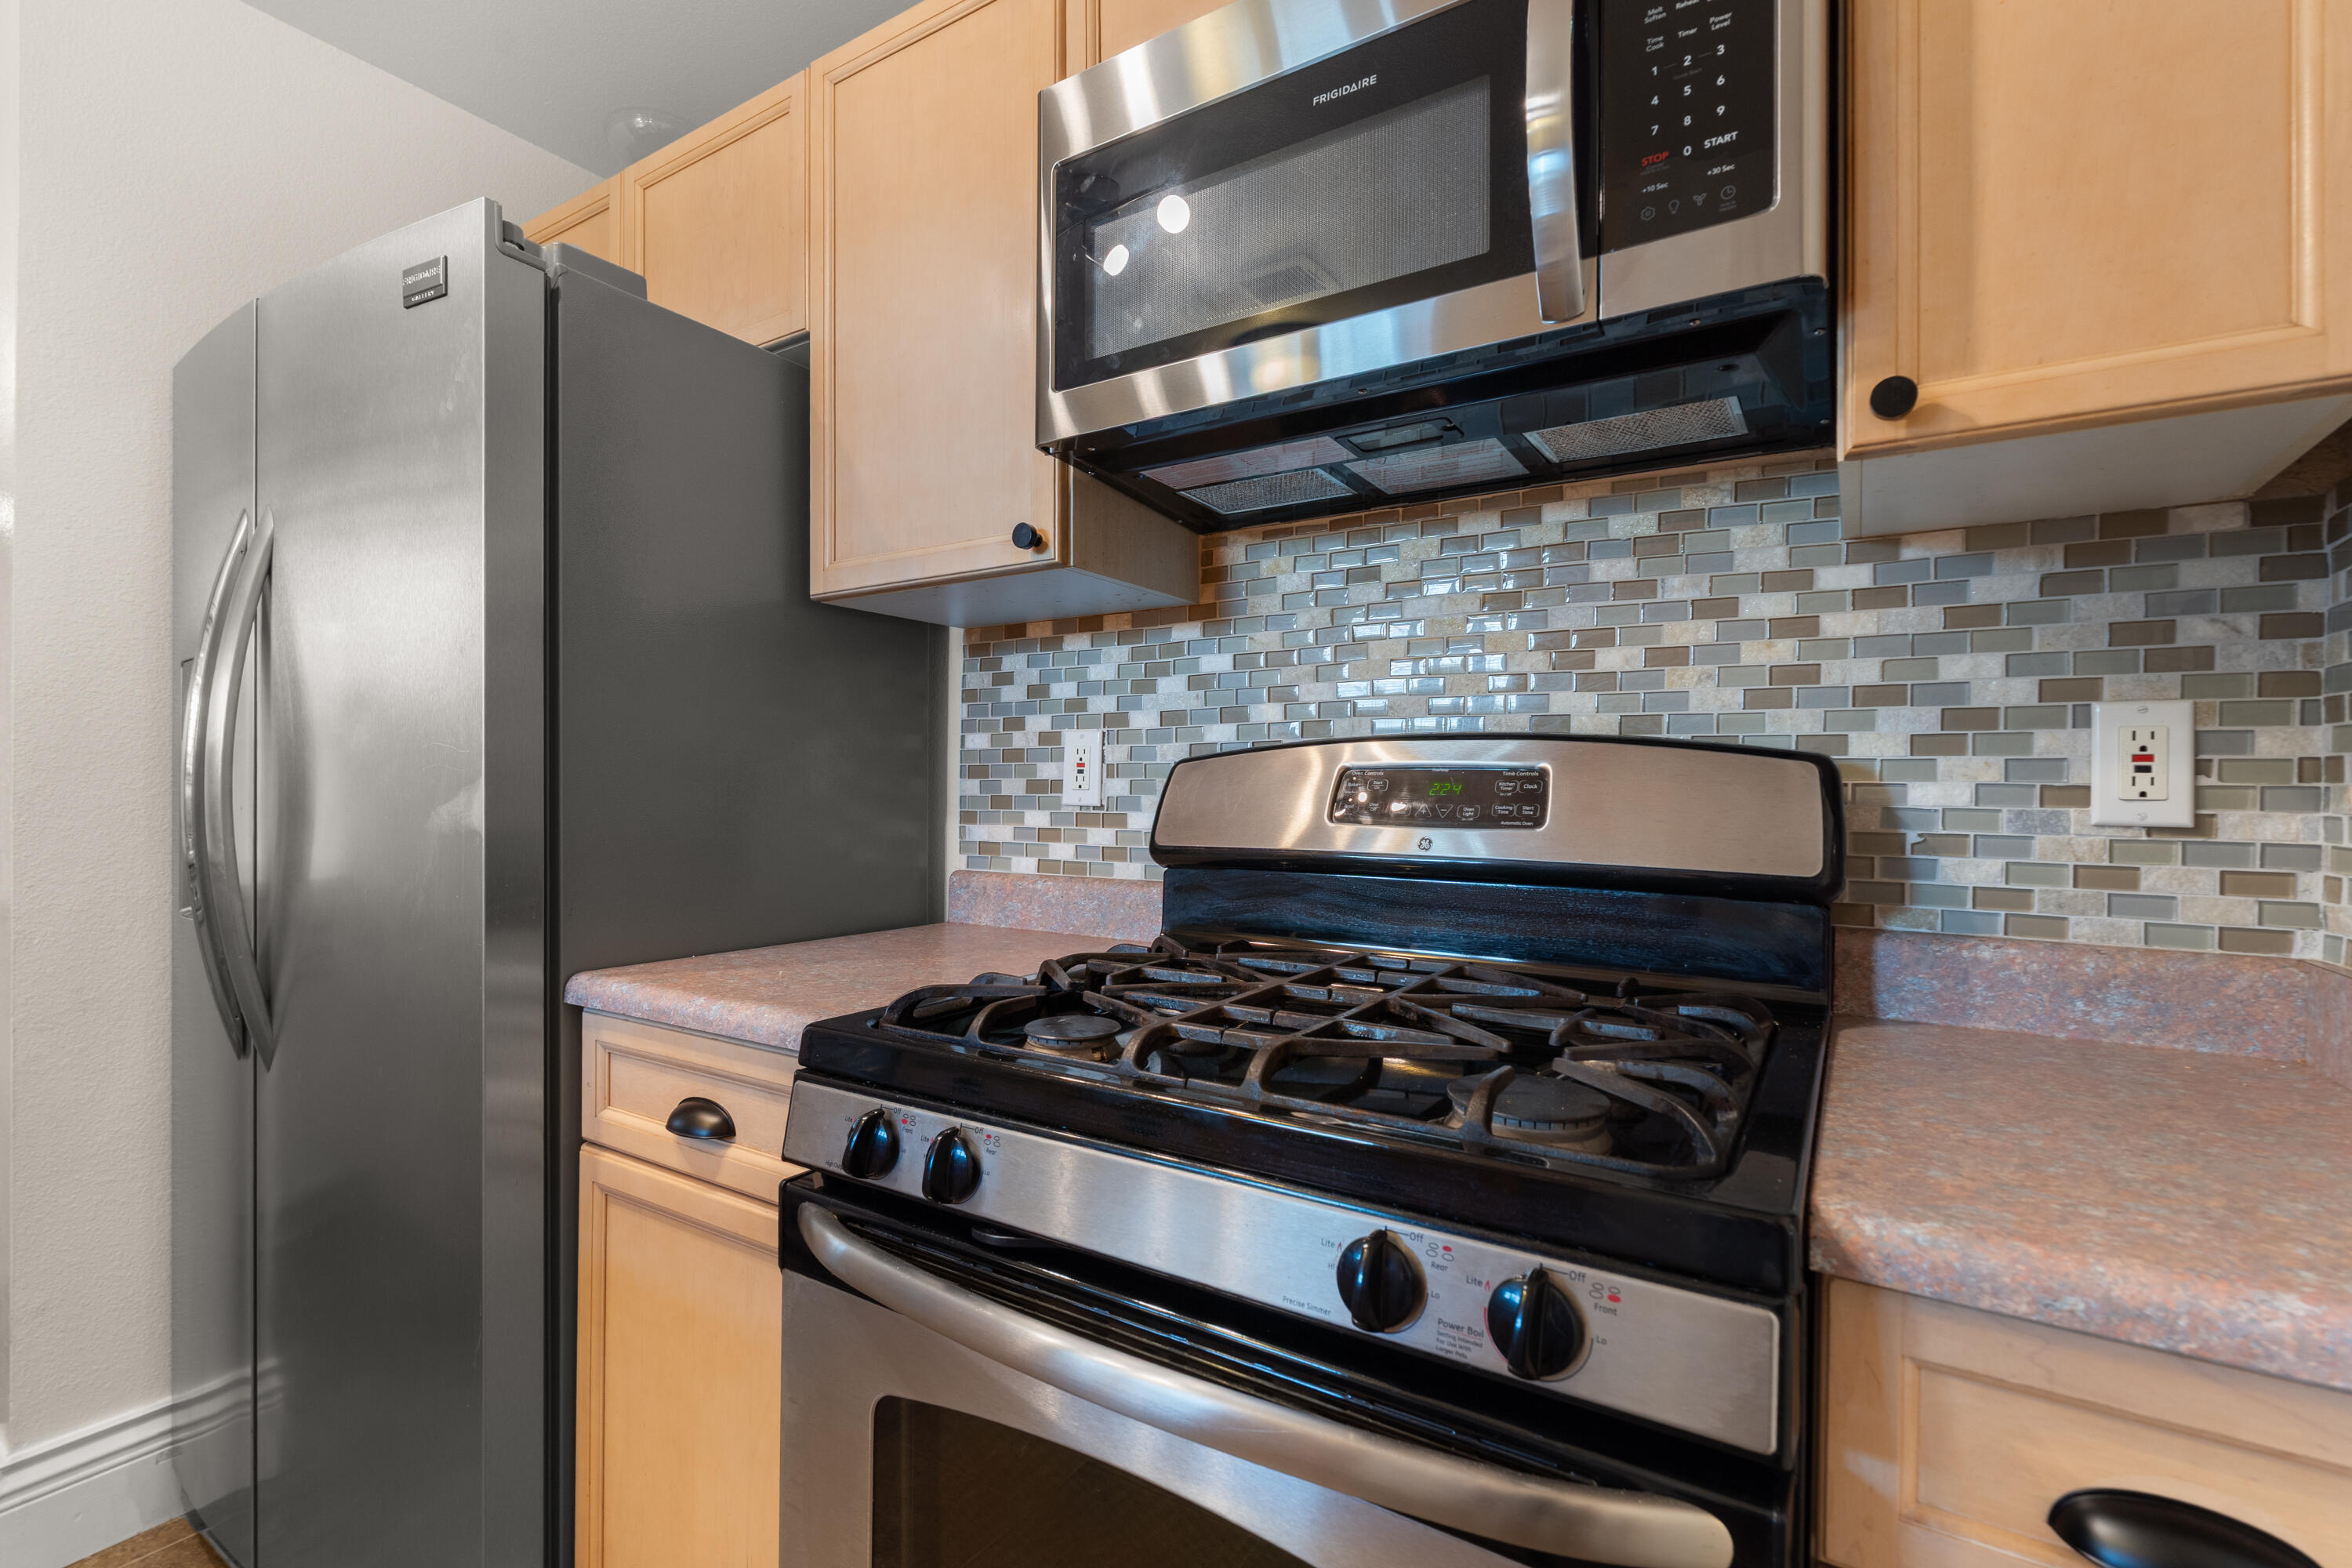
  • APPLIANCES Built-In Gas Range, Dryer, Dishwasher, Disposal, Microwave, Refrigerator, Washer
  • other interior Features Home Office, Tub Shower, Walk-In Closet(s)

Area & Lot

  • Status Sold
  • Date Sold October 2, 2026
  • Living Area1,784 Sq.Ft.
  • Total Area1,784 Sq.Ft.
  • Lot Area4,312 Sq.Ft.
  • MLS® ID1108364
  • TypeResidential
  • YEAR BUILT1997
  • NeighborhoodBosque Farms
  • Elementary SchoolLa Luz
  • Middle SchoolGarfield
  • High SchoolValley

Exterior

  • STORIES2
  • Garage Space2.0
  • water SourcePublic
  • utilitiesElectricity Connected, Natural Gas Connected, Sewer Connected, Water Connected
  • parkingAttached, Garage
  • HEAT TYPECentral, Natural Gas
  • AIR CONDITIONINGRefrigerated
  • sewerPublic Sewer
  • security FeaturesSmoke Detector(s)
  • Green featuresNone

Financial

  • Price Upon Request
View Virtual Tour

Bosque Farms

Explore

Work With Us

Your go-to real estate team. We have brought together a team of experts equipped with knowledge and specialized experience to assist you in your buying and selling goals. Contact us today to discuss all your real estate needs!

Follow Us on Instagram