5320 Kettle Road NW
5320 Kettle Road NW
5320 Kettle Road NW
5320 Kettle Road NW
5320 Kettle Road NW
5320 Kettle Road NW
5320 Kettle Road NW
5320 Kettle Road NW
5320 Kettle Road NW
5320 Kettle Road NW
5320 Kettle Road NW
5320 Kettle Road NW
5320 Kettle Road NW
5320 Kettle Road NW
5320 Kettle Road NW
5320 Kettle Road NW
5320 Kettle Road NW
5320 Kettle Road NW
5320 Kettle Road NW
5320 Kettle Road NW
5320 Kettle Road NW
5320 Kettle Road NW
5320 Kettle Road NW
5320 Kettle Road NW
5320 Kettle Road NW
5320 Kettle Road NW
5320 Kettle Road NW
5320 Kettle Road NW
5320 Kettle Road NW
5320 Kettle Road NW
5320 Kettle Road NW
5320 Kettle Road NW
5320 Kettle Road NW
5320 Kettle Road NW
5320 Kettle Road NW
5320 Kettle Road NW
5320 Kettle Road NW
5320 Kettle Road NW
5320 Kettle Road NW
5320 Kettle Road NW
5320 Kettle Road NW
5320 Kettle Road NW
SEE ALL PHOTOS
5320 Kettle Road NW
5320 Kettle Road NW
5320 Kettle Road NW
5320 Kettle Road NW
5320 Kettle Road NW
5320 Kettle Road NW
5320 Kettle Road NW
5320 Kettle Road NW
5320 Kettle Road NW
5320 Kettle Road NW
5320 Kettle Road NW
5320 Kettle Road NW
5320 Kettle Road NW
5320 Kettle Road NW
5320 Kettle Road NW
5320 Kettle Road NW
5320 Kettle Road NW
5320 Kettle Road NW
5320 Kettle Road NW
5320 Kettle Road NW
5320 Kettle Road NW
5320 Kettle Road NW
5320 Kettle Road NW
5320 Kettle Road NW
5320 Kettle Road NW
5320 Kettle Road NW
5320 Kettle Road NW
5320 Kettle Road NW
5320 Kettle Road NW
5320 Kettle Road NW
5320 Kettle Road NW
5320 Kettle Road NW
5320 Kettle Road NW
5320 Kettle Road NW
5320 Kettle Road NW
5320 Kettle Road NW
5320 Kettle Road NW
5320 Kettle Road NW
5320 Kettle Road NW
5320 Kettle Road NW
5320 Kettle Road NW
5320 Kettle Road NW
Courtesy of Keller Williams Realty
Sold

5320 Kettle Road NW

5320 Kettle Road NW, Albuquerque, NM 87120

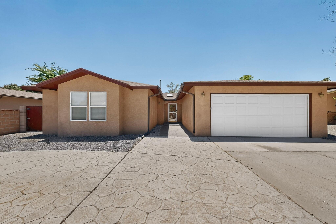
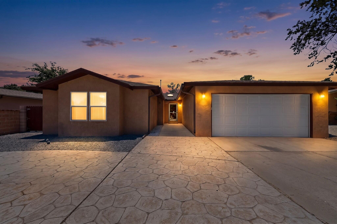
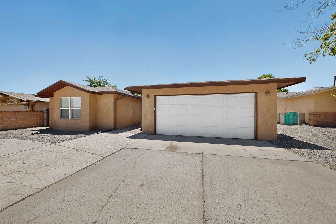
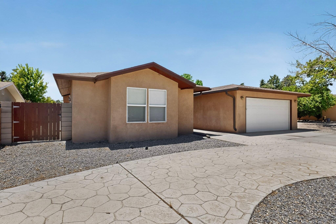
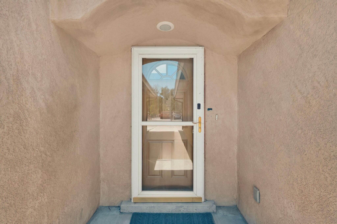
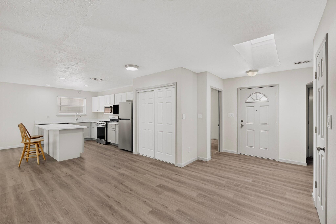
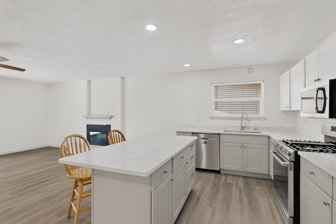
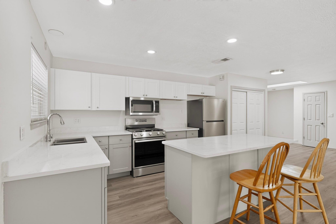
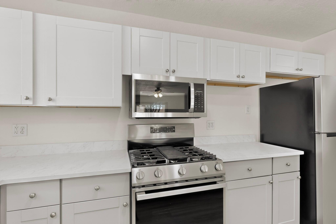
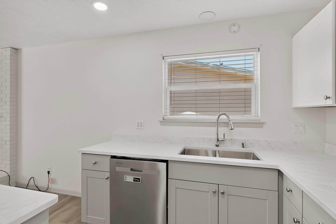
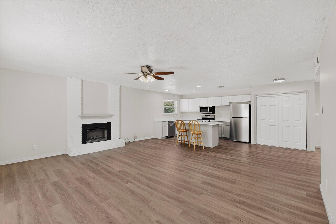
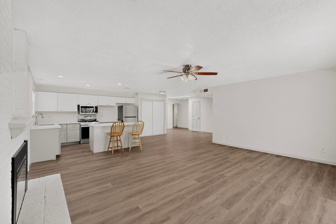
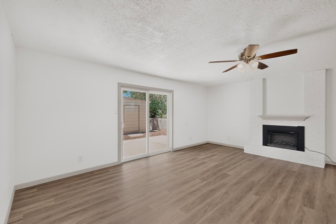
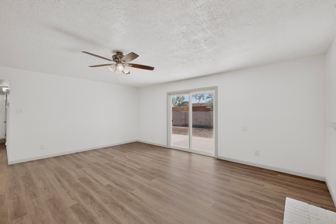
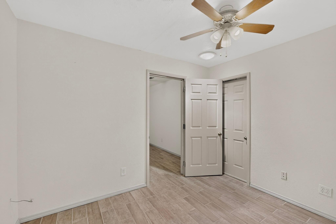
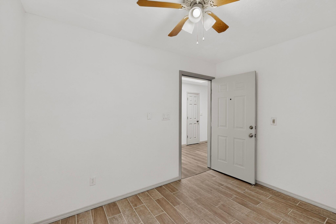
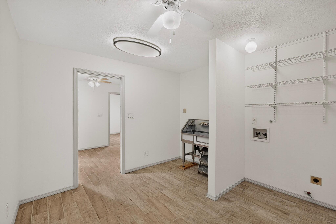
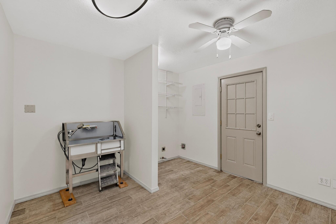
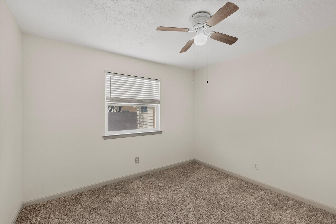
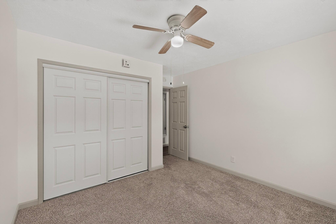
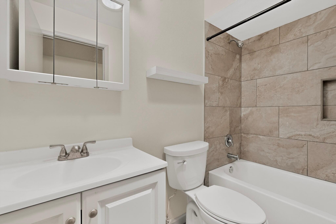
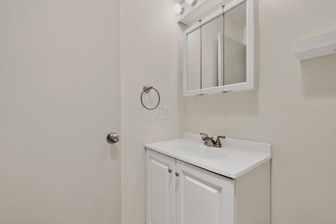
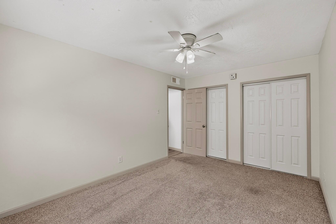
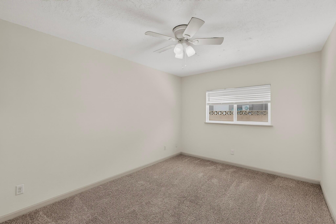
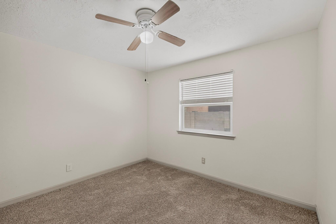
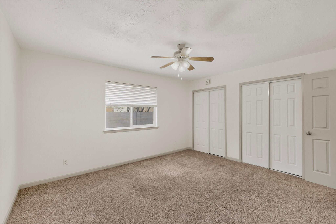
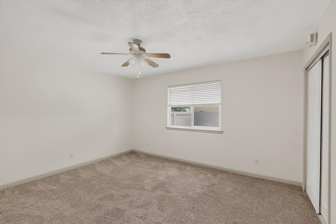
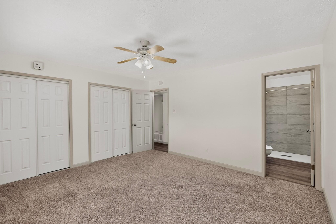
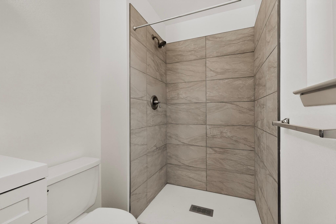
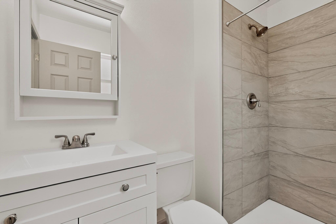
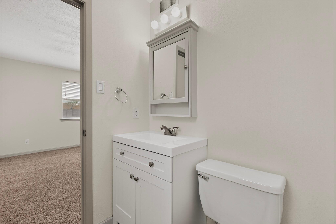
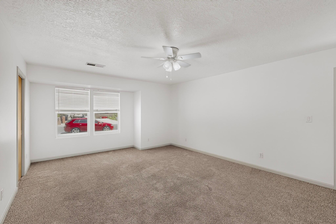
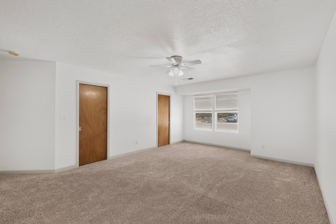
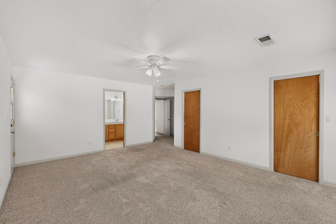
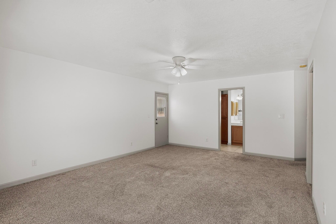
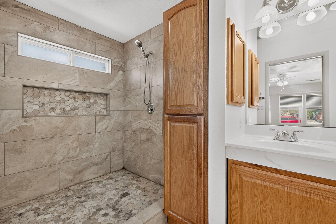
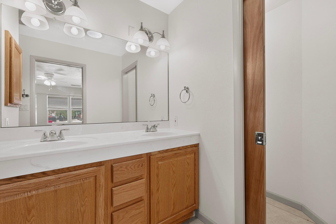
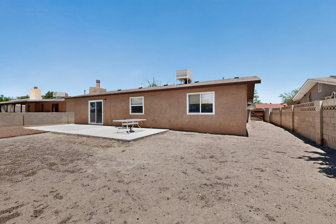
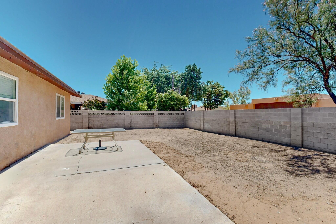
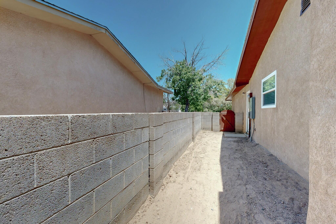
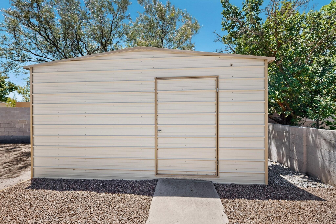
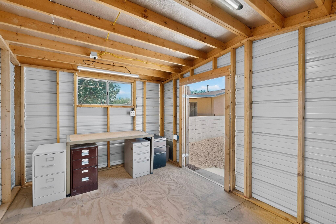
Fully remodeled and move-in ready in sought-after Taylor Ranch! This stunning home has been thoughtfully updated with quartz countertops, stylish new cabinetry, luxury vinyl plank flooring, fresh paint, modern lighting, and beautifully tiled showers. From the moment you walk in, you'll appreciate the bright, open feel and quality finishes throughout. The flexible front room is perfect for a home office, playroom or gym. A spacious laundry room features a built-in pet spa, making life easier for pet lovers. Outside, the large backyard includes a powered workshop ideal for hobbies, storage, or a home business. Homes with this level of upgrades and unique features don't come along often--schedule your showing today!

4
beds

3
baths

2,379 Sq.Ft. LIVING AREA

7,492 Sq.Ft. lot

Features & Amenities

Interior

  • total bedrooms4
  • Total bathrooms3
  • full bathroom1
  • three quarter bathrooms2
  • Laundry room Washer Hookup, Electric Dryer Hookup, Gas Dryer Hookup
  • Flooring Carpet, Tile, Vinyl
  • APPLIANCES Dishwasher, Free-Standing Gas Range, Microwave, Refrigerator
  • other interior Features Ceiling Fan(s), Main Level Primary

Area & Lot

  • Status Sold
  • Date Sold September 18, 2026
  • Living Area2,379 Sq.Ft.
  • Total Area2,379 Sq.Ft.
  • Lot Area7,492 Sq.Ft.
  • MLS® ID1108269
  • TypeResidential
  • YEAR BUILT1978
  • NeighborhoodBosque Farms
  • Architecture StylesRanch
  • Elementary SchoolMaria M Hughes
  • Middle SchoolLyndon B Johnson
  • High SchoolVolcano Vista

Exterior

  • STORIES1
  • Garage Space2.0
  • water SourcePublic
  • utilitiesElectricity Connected, Natural Gas Connected, Sewer Connected, Water Connected
  • roofPitched, Shingle
  • lot featuresLandscaped, Planned Unit Development, Xeriscape
  • parkingAttached, Garage, Garage Door Opener
  • HEAT TYPECentral
  • AIR CONDITIONINGEvaporative Cooling
  • sewerPublic Sewer
  • Disability FeaturesWheelchair Access
  • Green featuresNone
  • other exterior FeaturesPrivacy Wall

Financial

  • Price Upon Request

Bosque Farms

Explore

Work With Us

Your go-to real estate team. We have brought together a team of experts equipped with knowledge and specialized experience to assist you in your buying and selling goals. Contact us today to discuss all your real estate needs!

Follow Us on Instagram