Leave a Message

Thank you for your message. We will be in touch with you shortly.

6209 Goldfield Place NE
SEE ALL PHOTOS
6209 Goldfield Place NE
Courtesy of Keller Williams Realty
Sold

6209 Goldfield Place NE

6209 Goldfield Place NE, Albuquerque, NM 87111

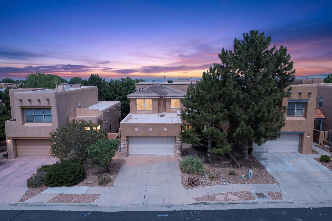
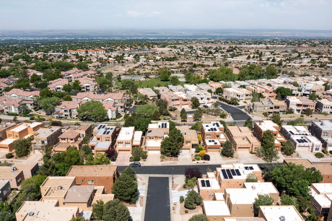
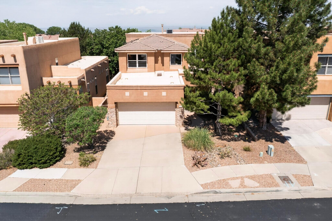
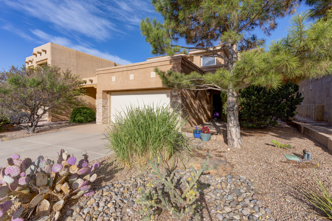
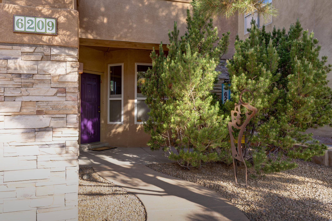
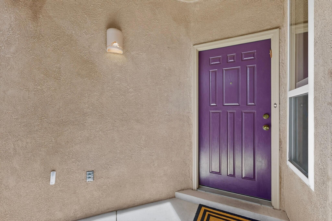
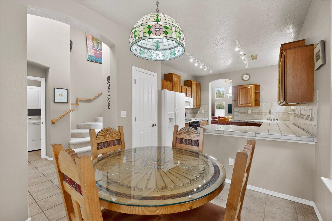
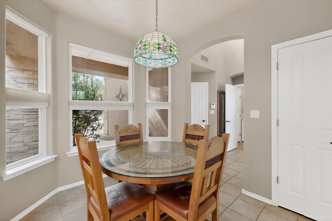
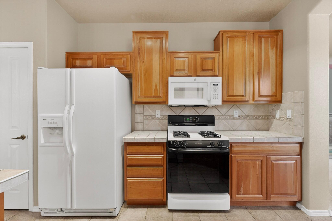
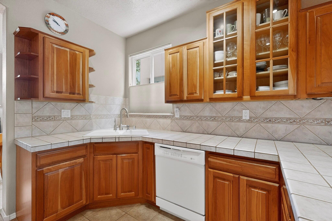
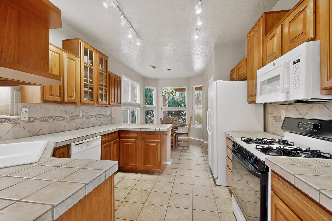
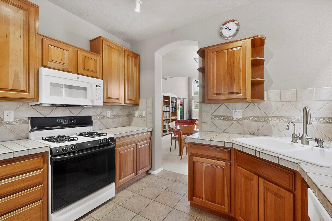
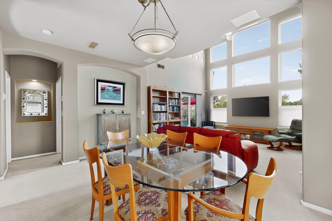
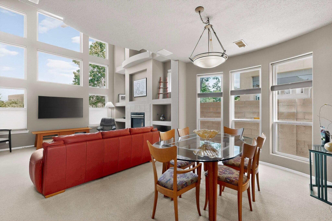
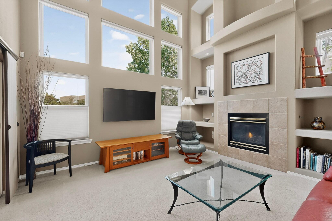
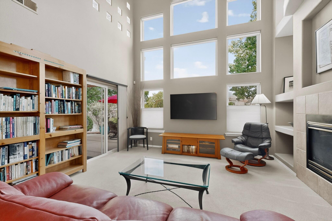
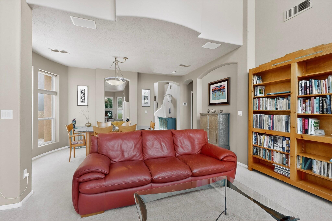
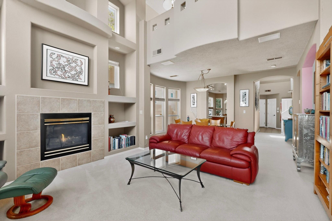
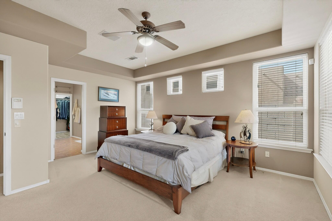
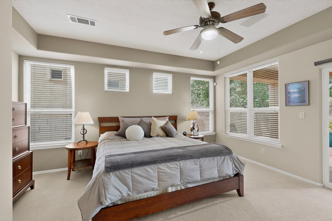
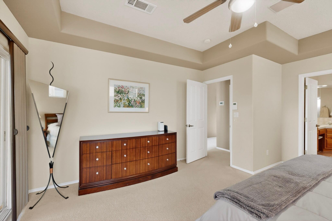
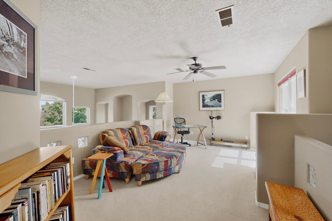
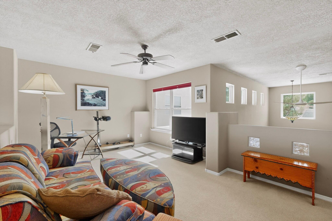
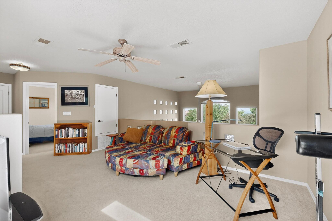
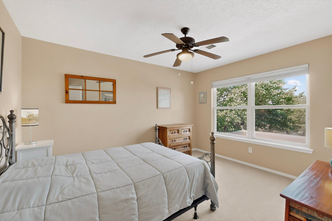
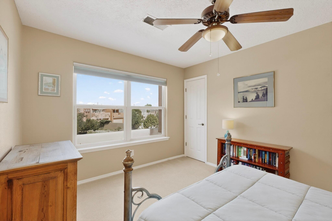
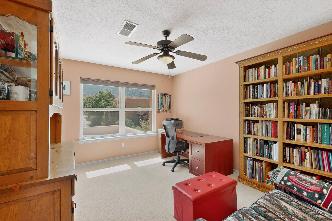
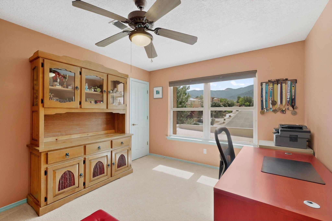
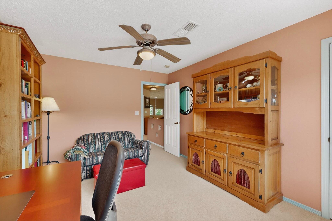
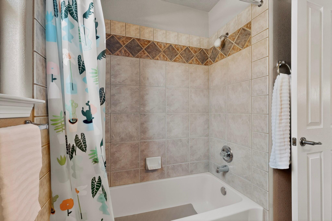
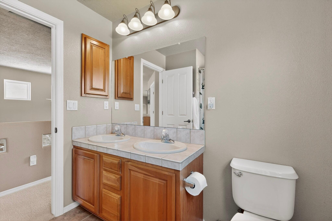
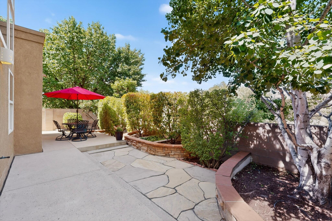
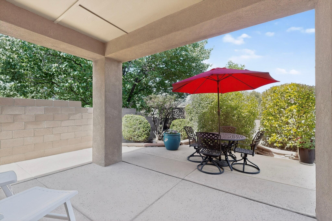
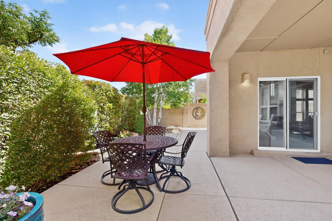
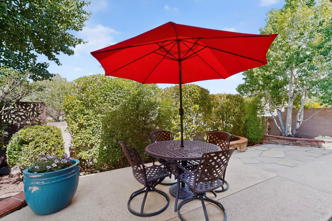
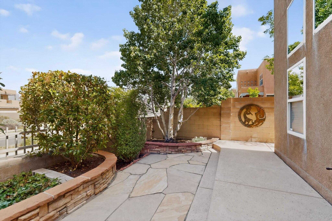
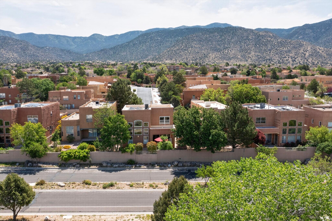
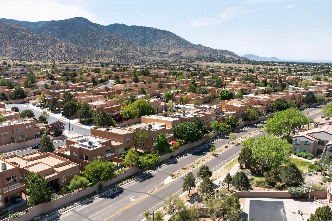
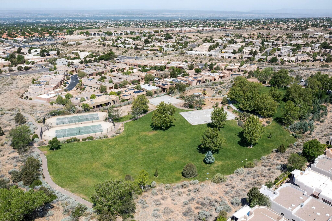
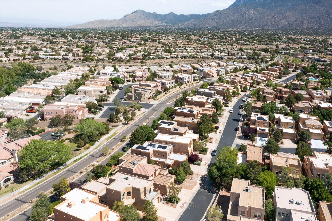
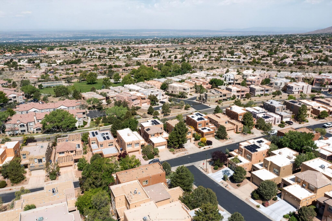
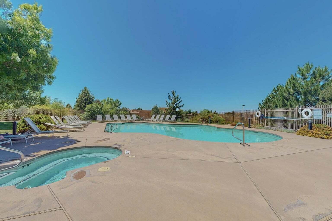
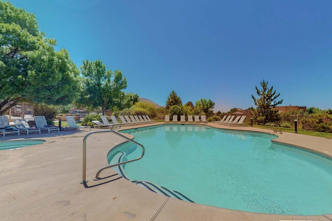
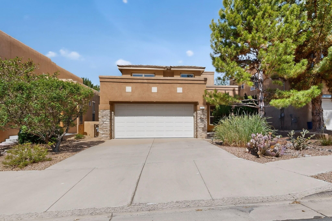
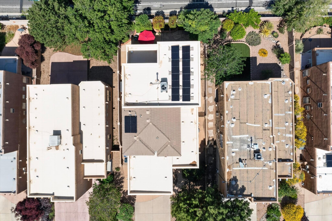
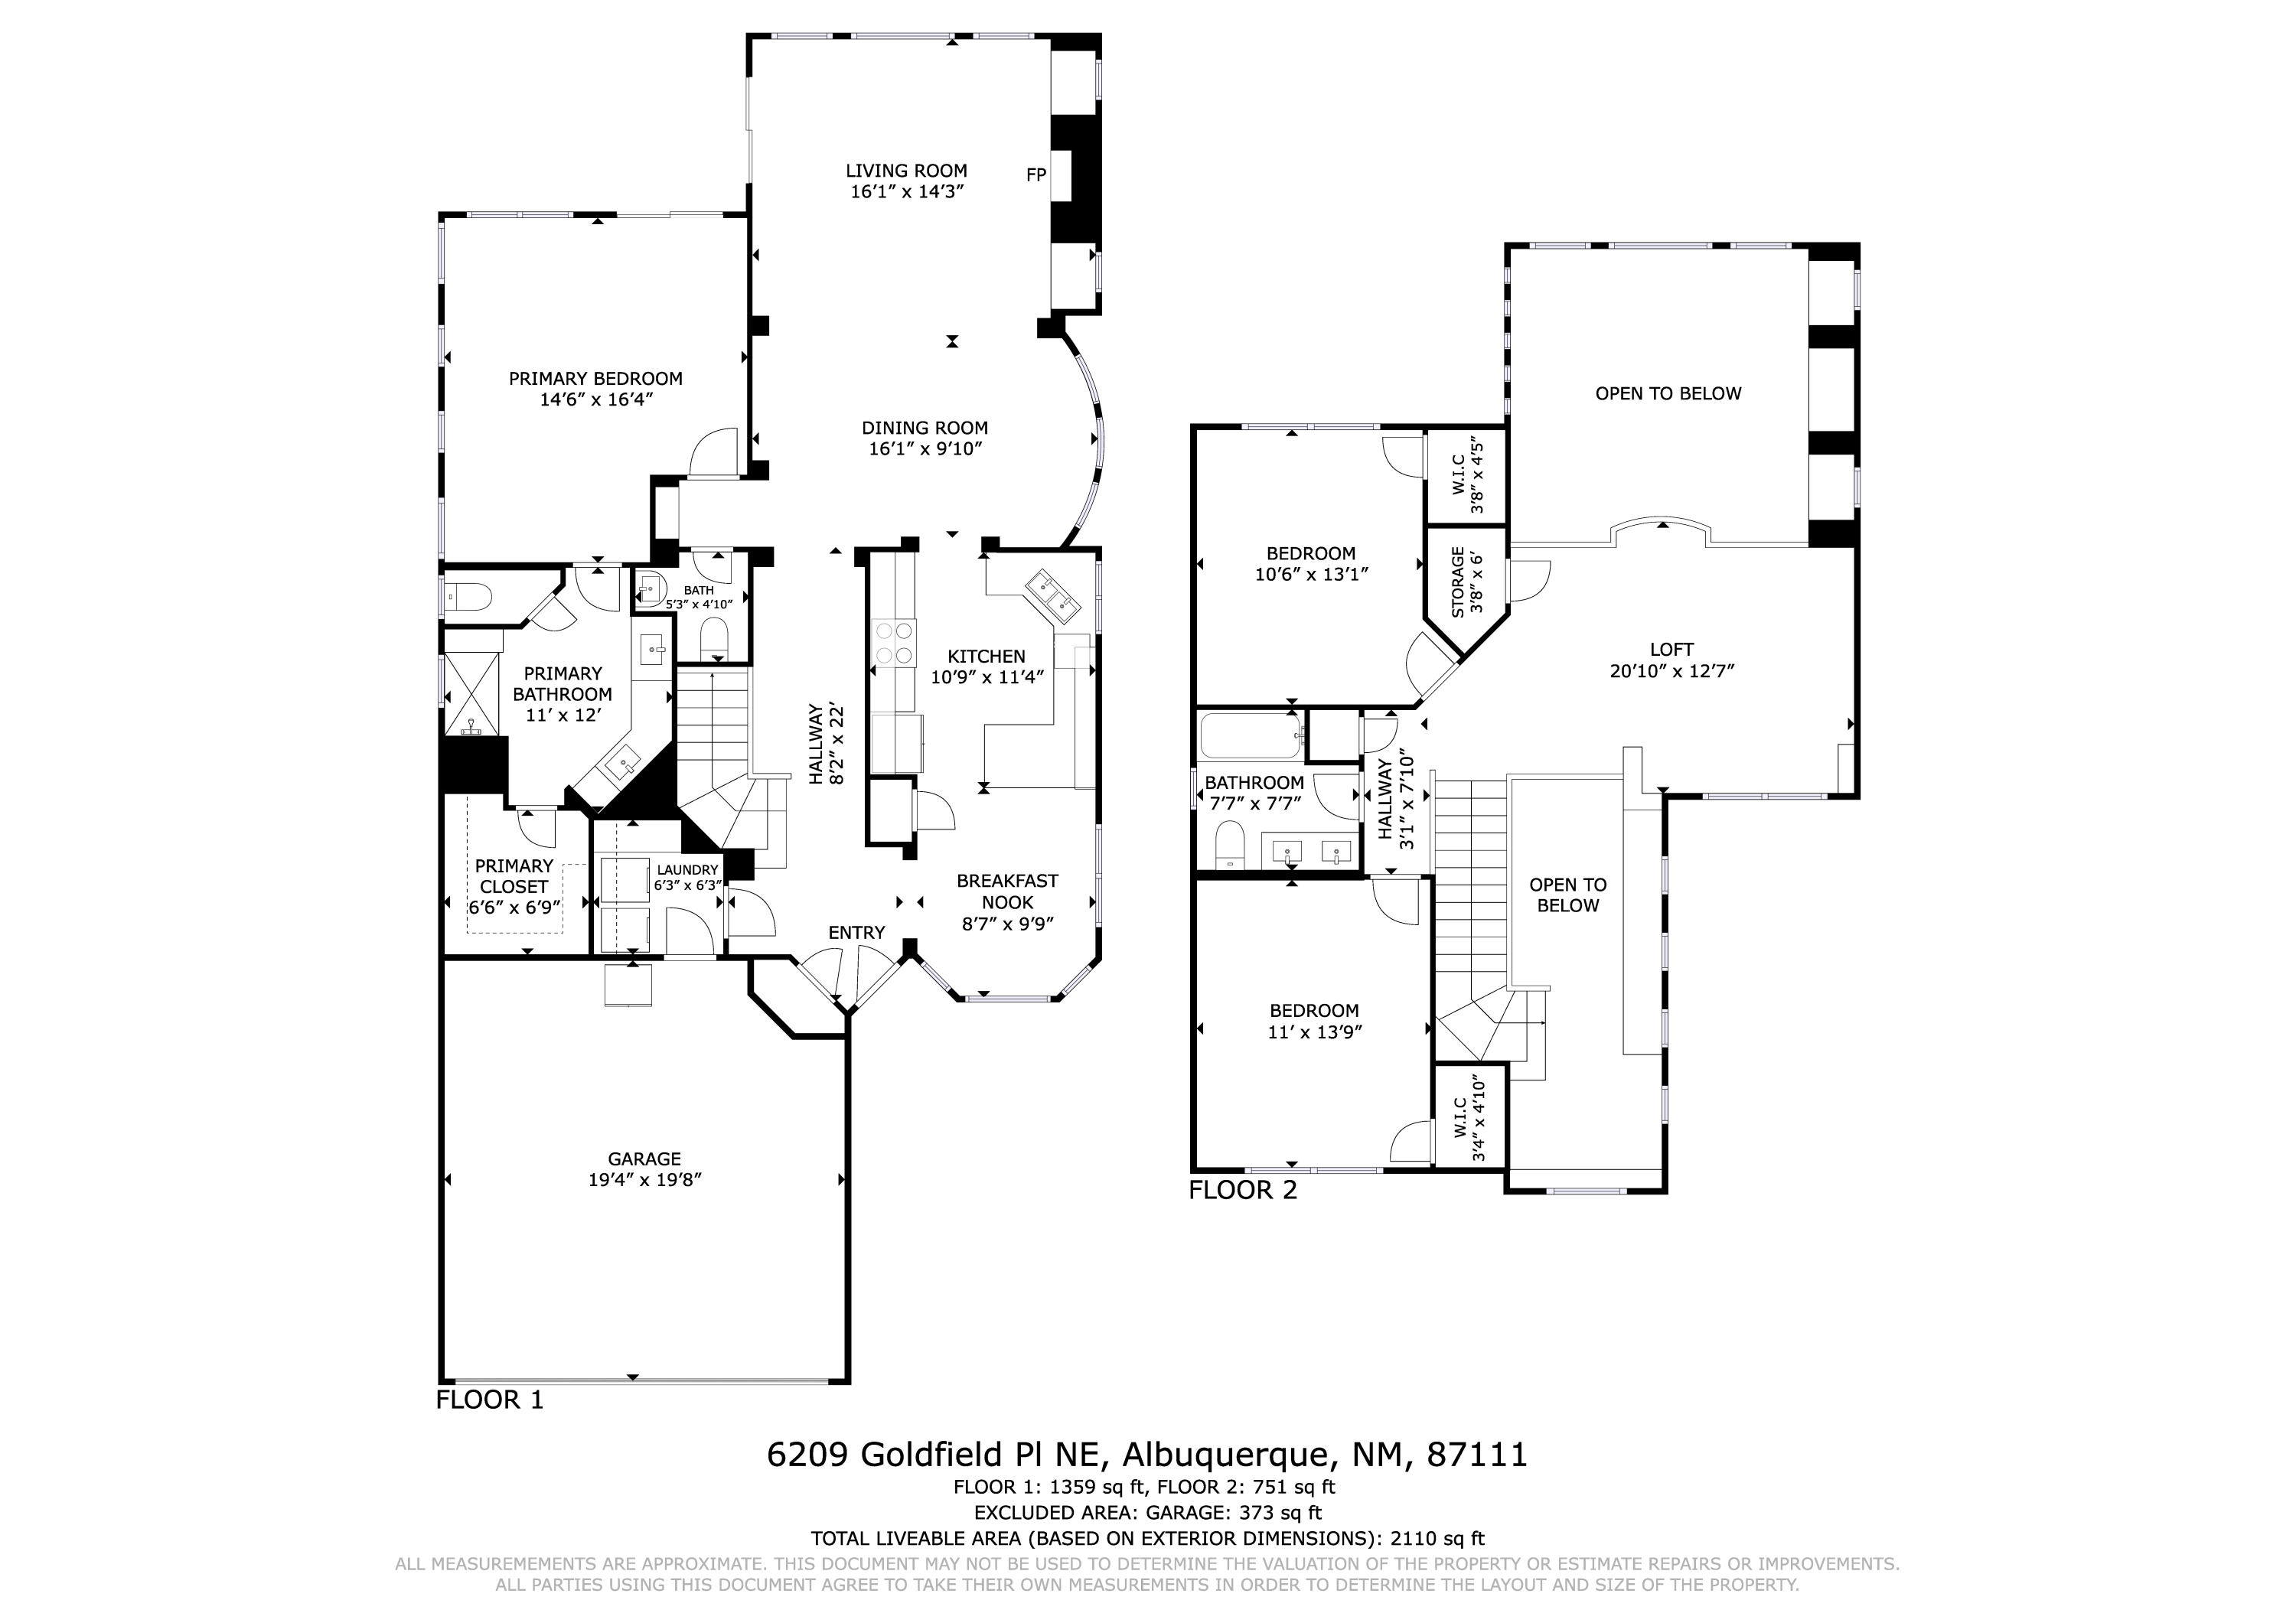
Your High Desert retreat awaits in the gated Desert Mountain community, where nature, trails, and Sandia Mountain beauty come together. This well-maintained home offers easy access to nearby outdoor recreation, a private neighborhood pool, and an open, light-filled floor plan designed for comfortable living and easy entertaining. The kitchen connects seamlessly to the living area, while three spacious bedrooms and a large loft provide flexible space such as a home office, or a gym. The private backyard retreat is ideal for gardening, alfresco dining, relaxing under the stars, or simply enjoying the peaceful surroundings. Seller-owned solar panels, 2017 HVAC units, power blinds in the living room, owned water softener, and a 2021 TPO roof with a warranty offer added value and peace of mind.

3
beds

3
baths

2,049 Sq.Ft. LIVING AREA

4,356 Sq.Ft. lot

Features & Amenities

Interior

  • total bedrooms3
  • Total bathrooms3
  • full bathroom1
  • three quarter bathroom1
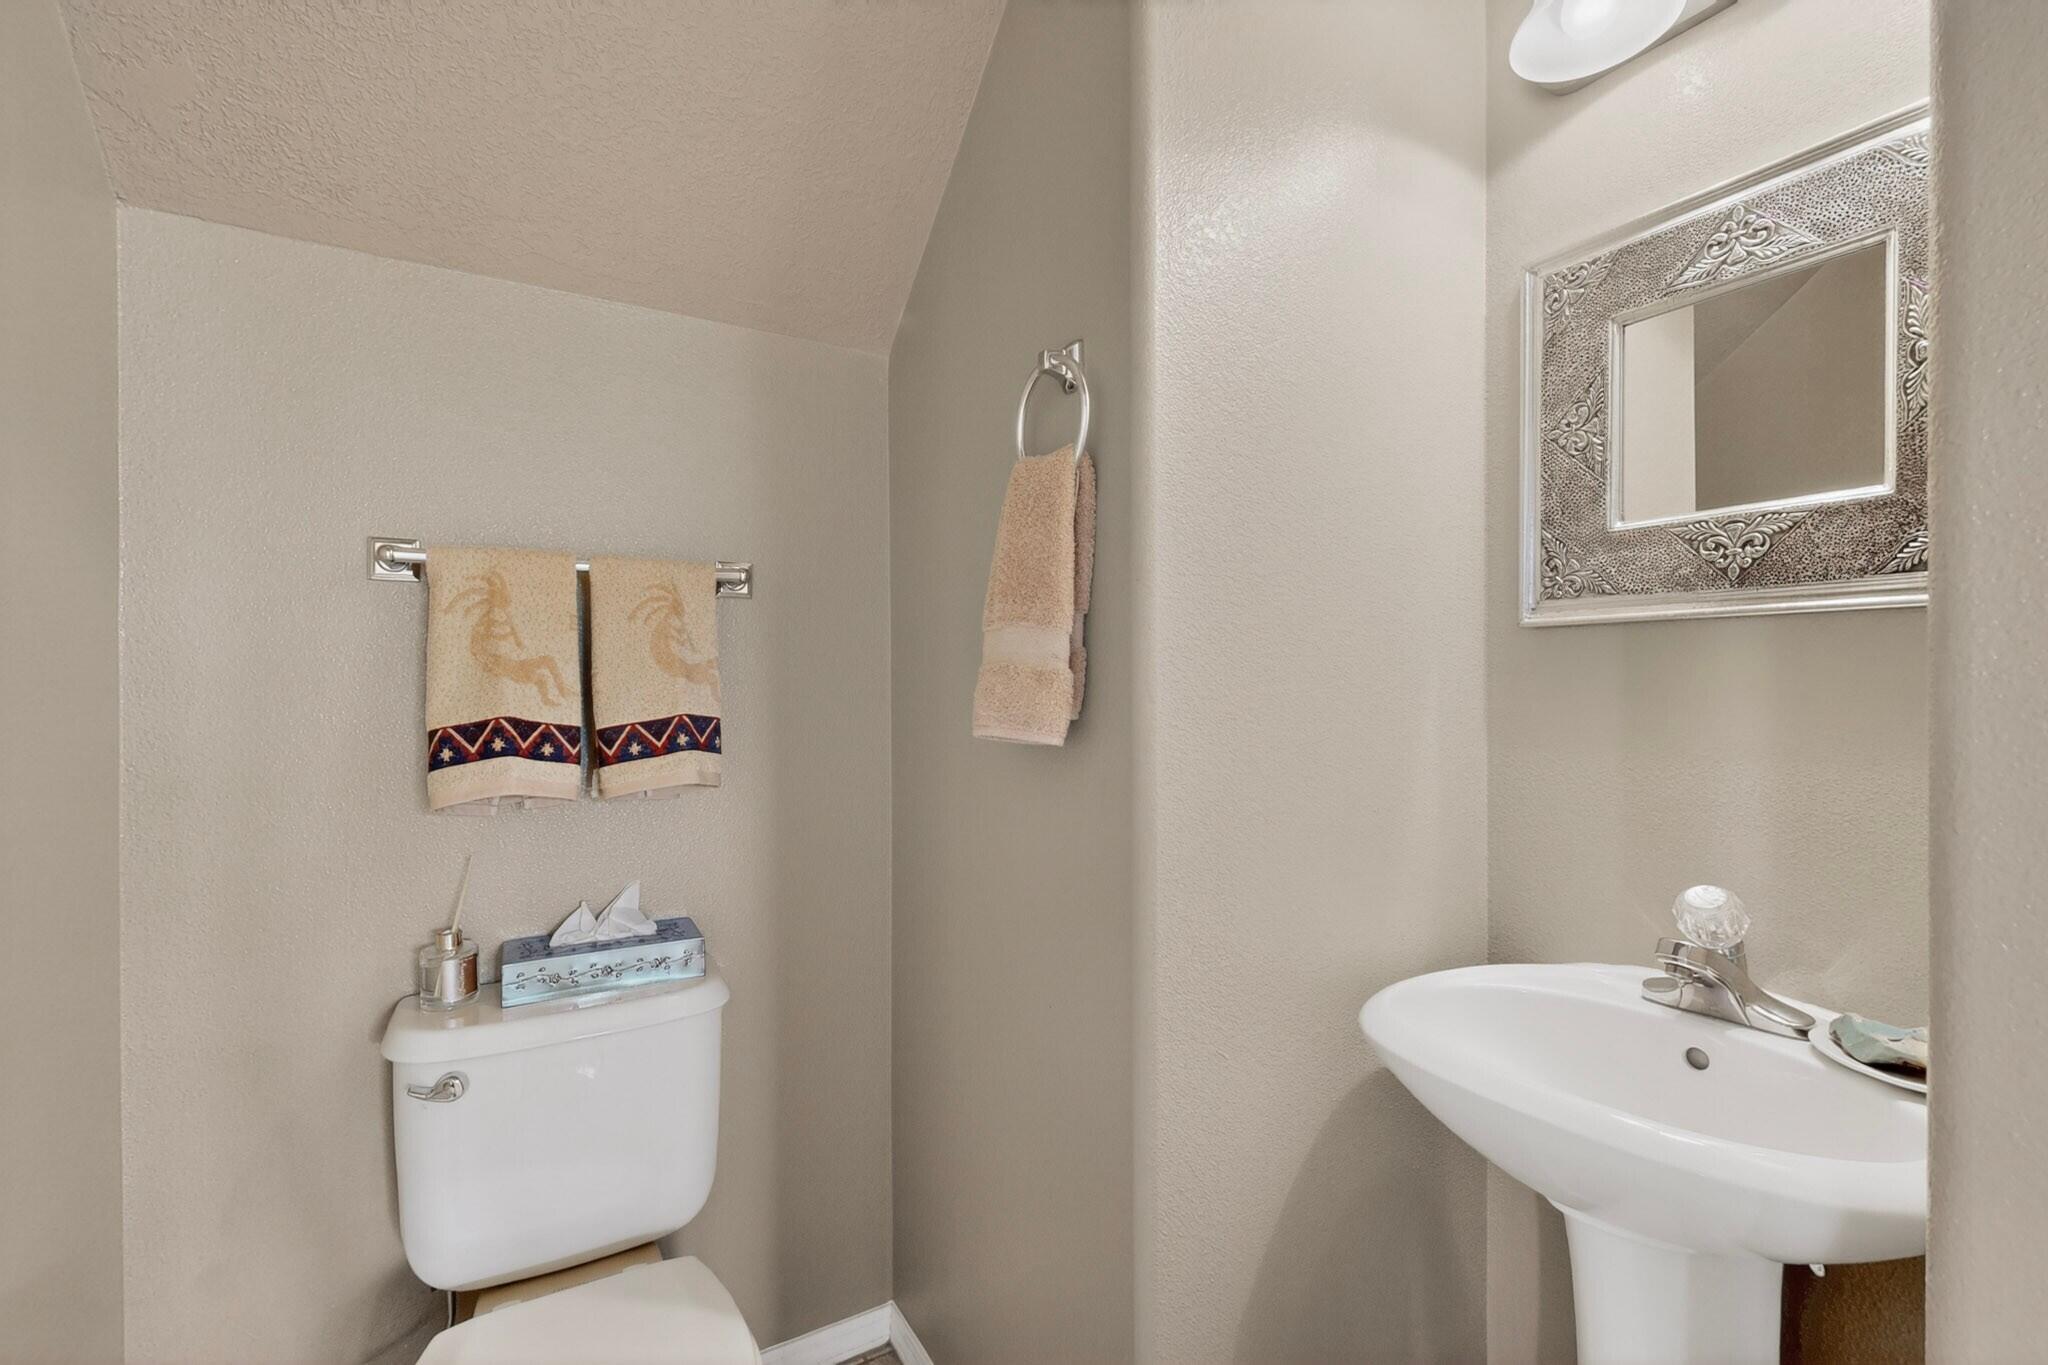
  • half bathroom1
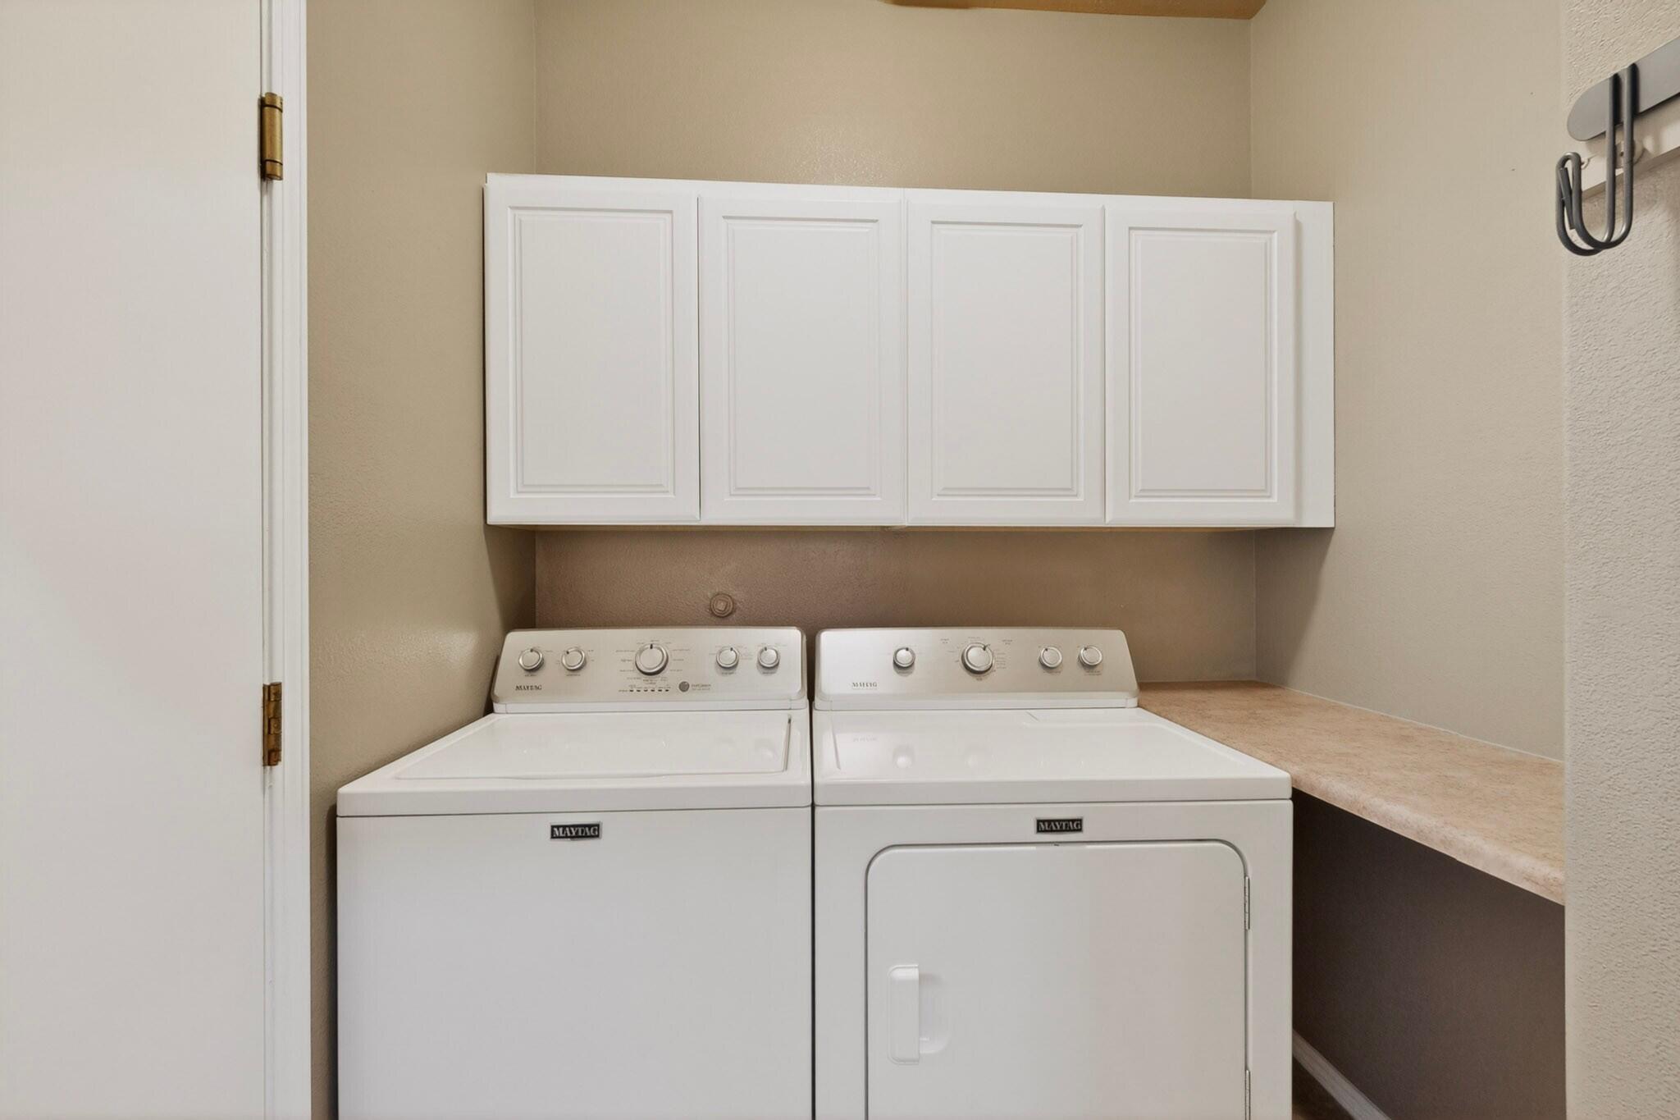
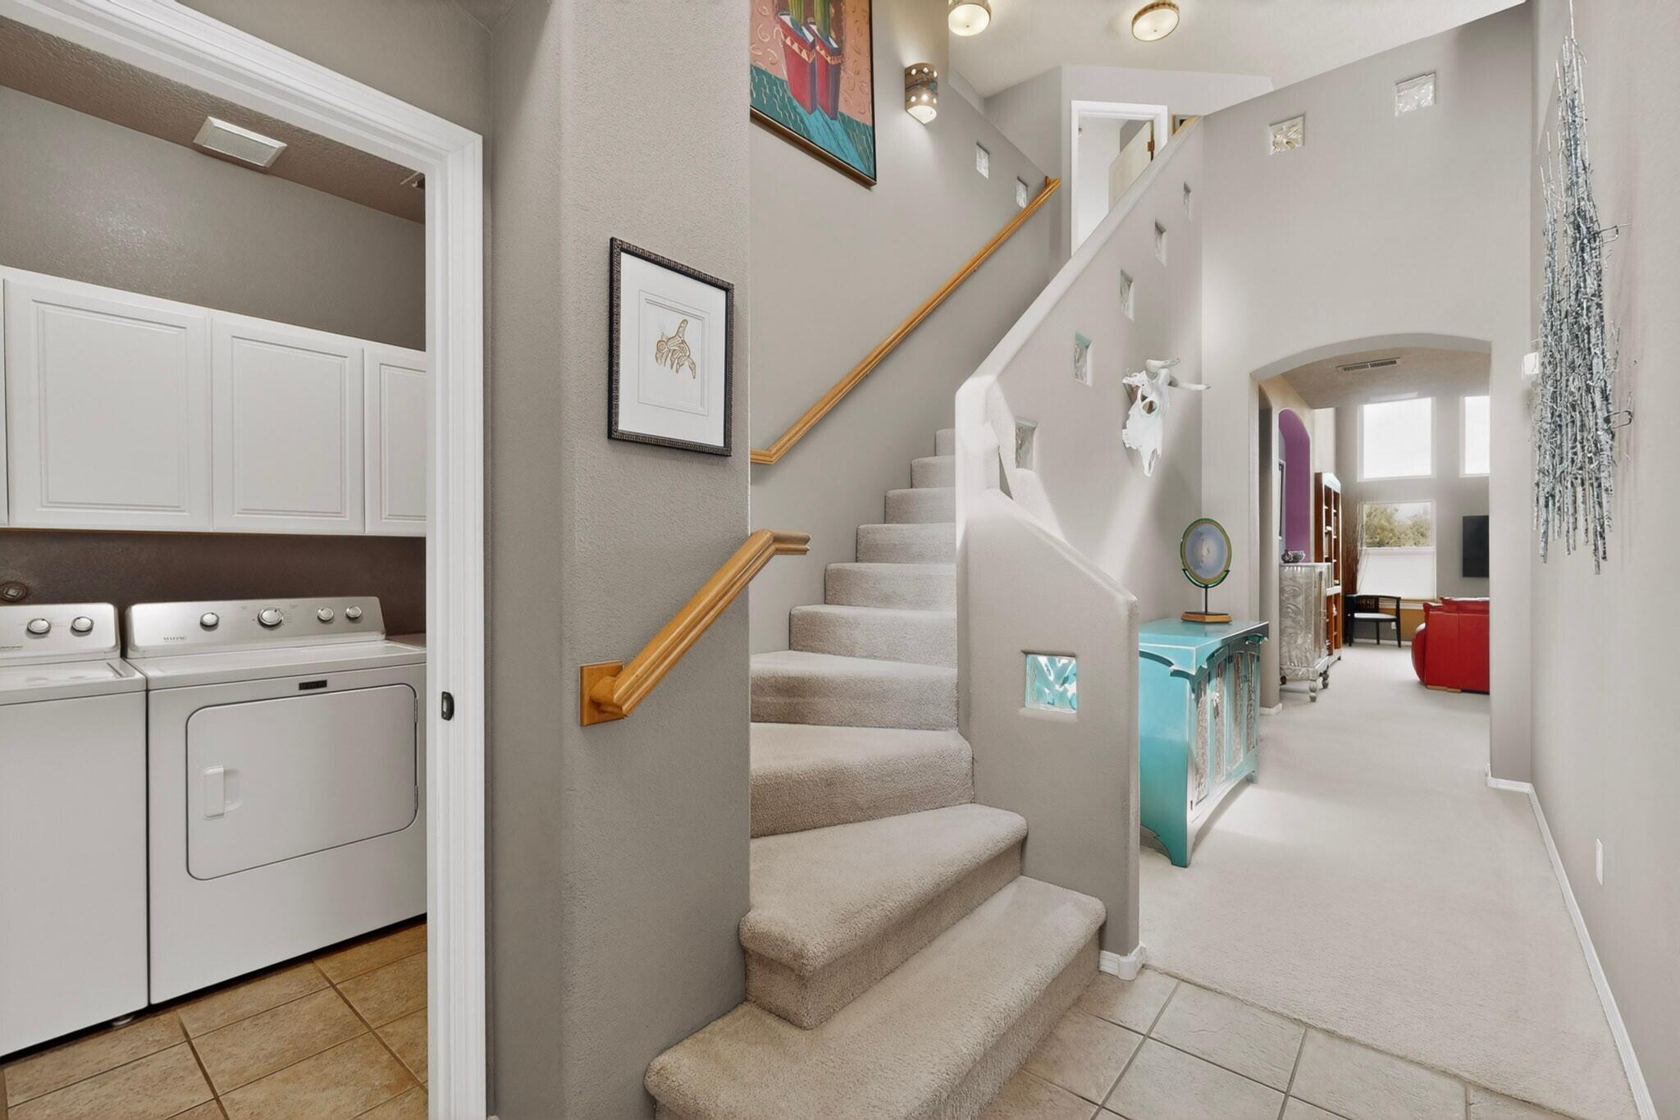
  • Laundry room Washer Hookup, Electric Dryer Hookup, Gas Dryer Hookup
  • Flooring Carpet, Tile
  • Fireplace Glass Doors, Gas Log
  • APPLIANCES Dryer, Dishwasher, Free-Standing Gas Range, Microwave, Refrigerator, Water Softener Owned, Washer
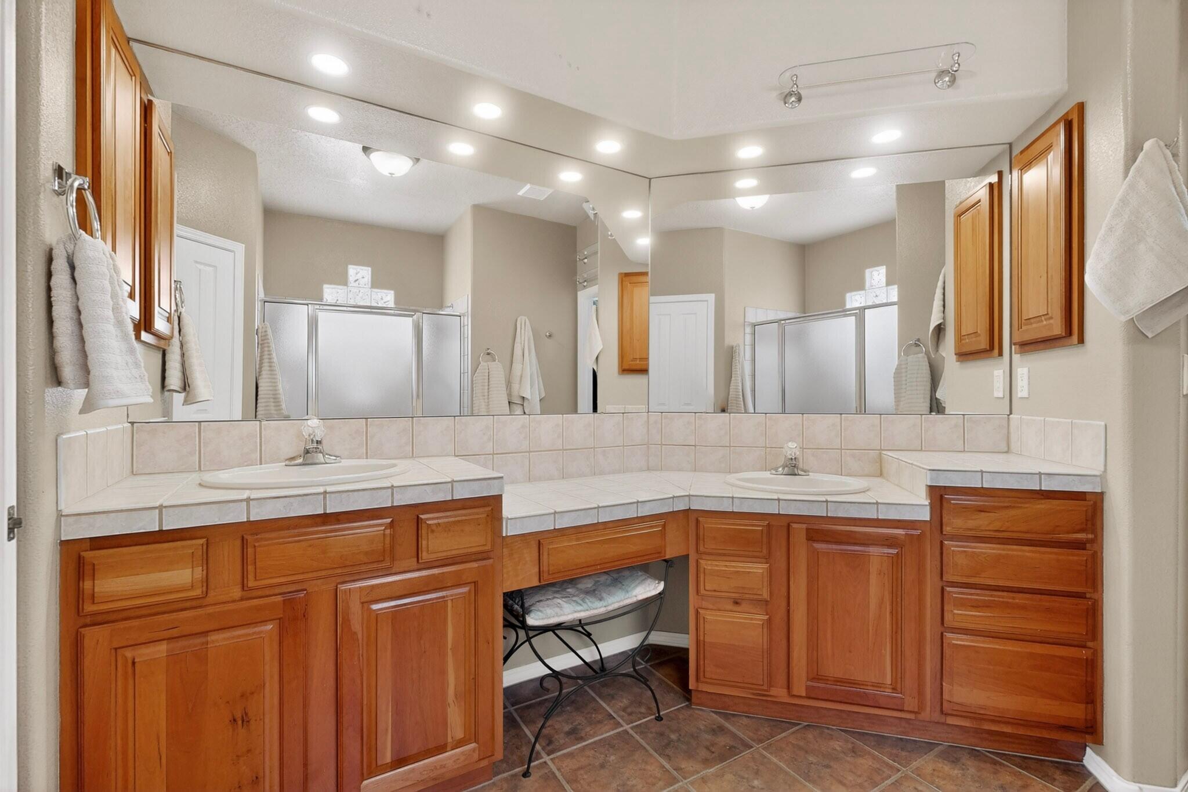
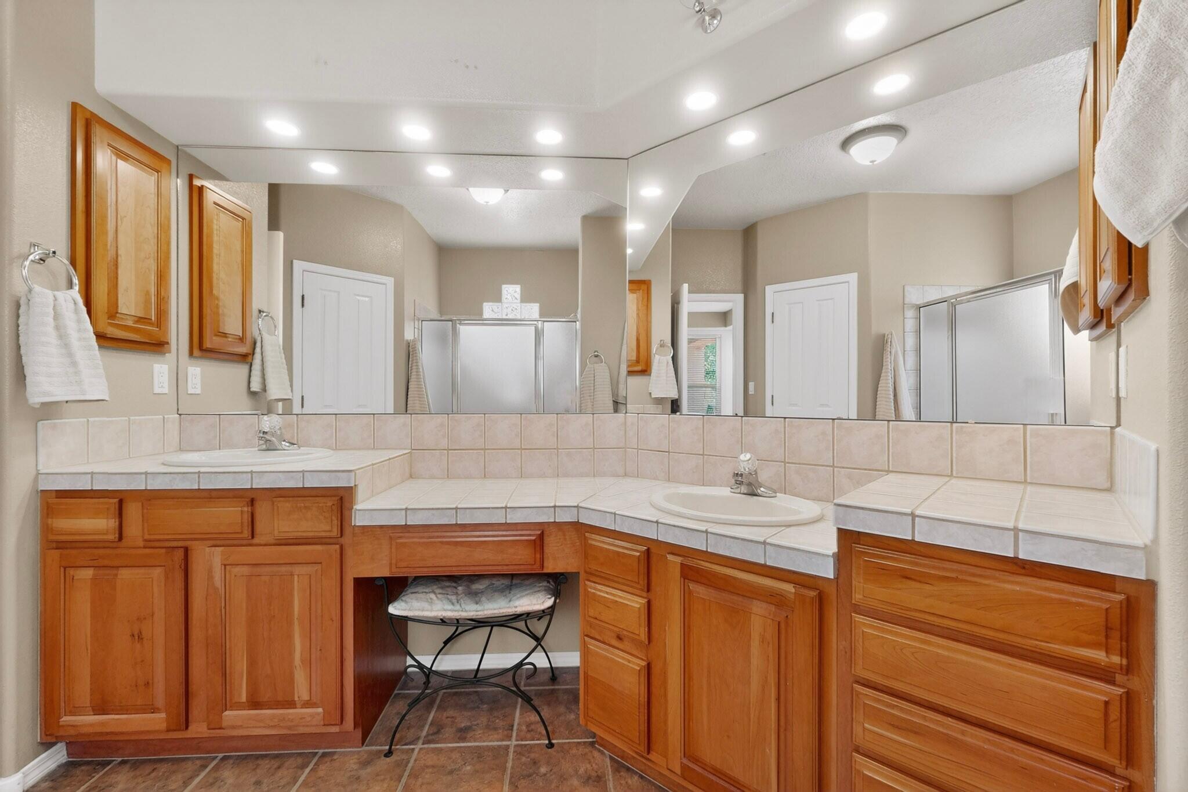
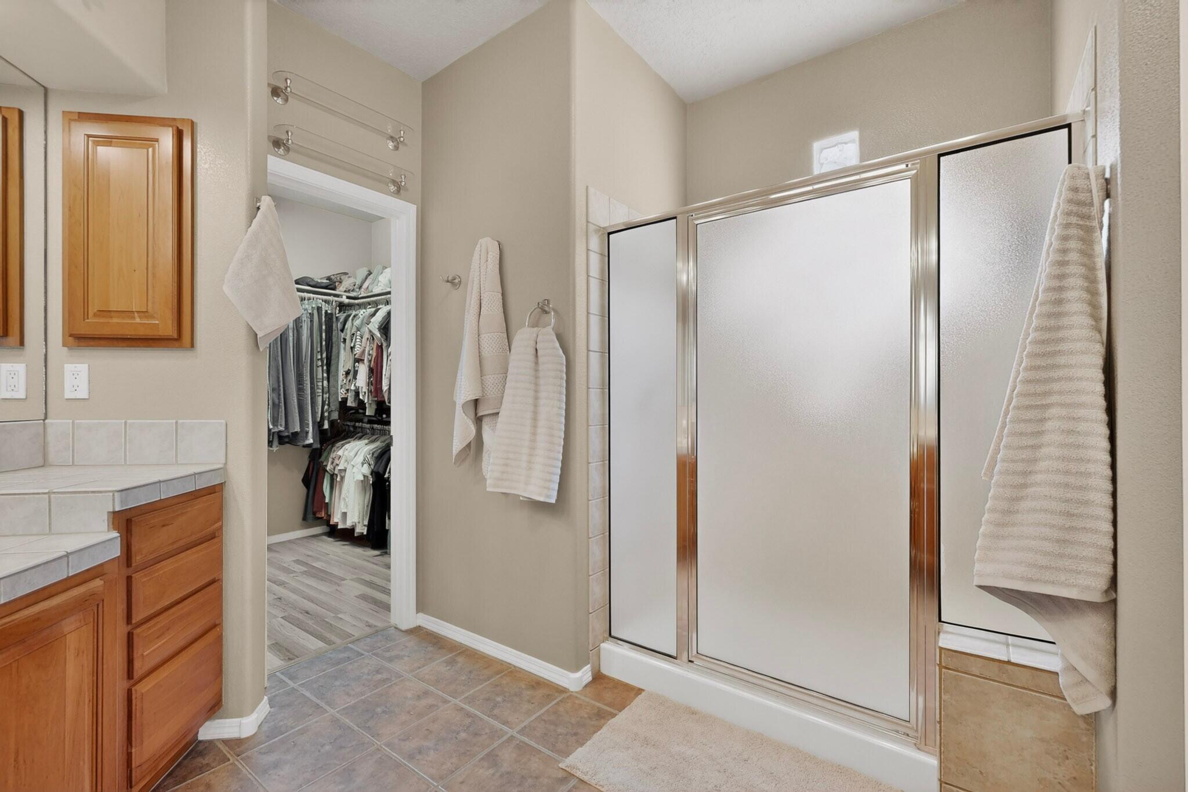
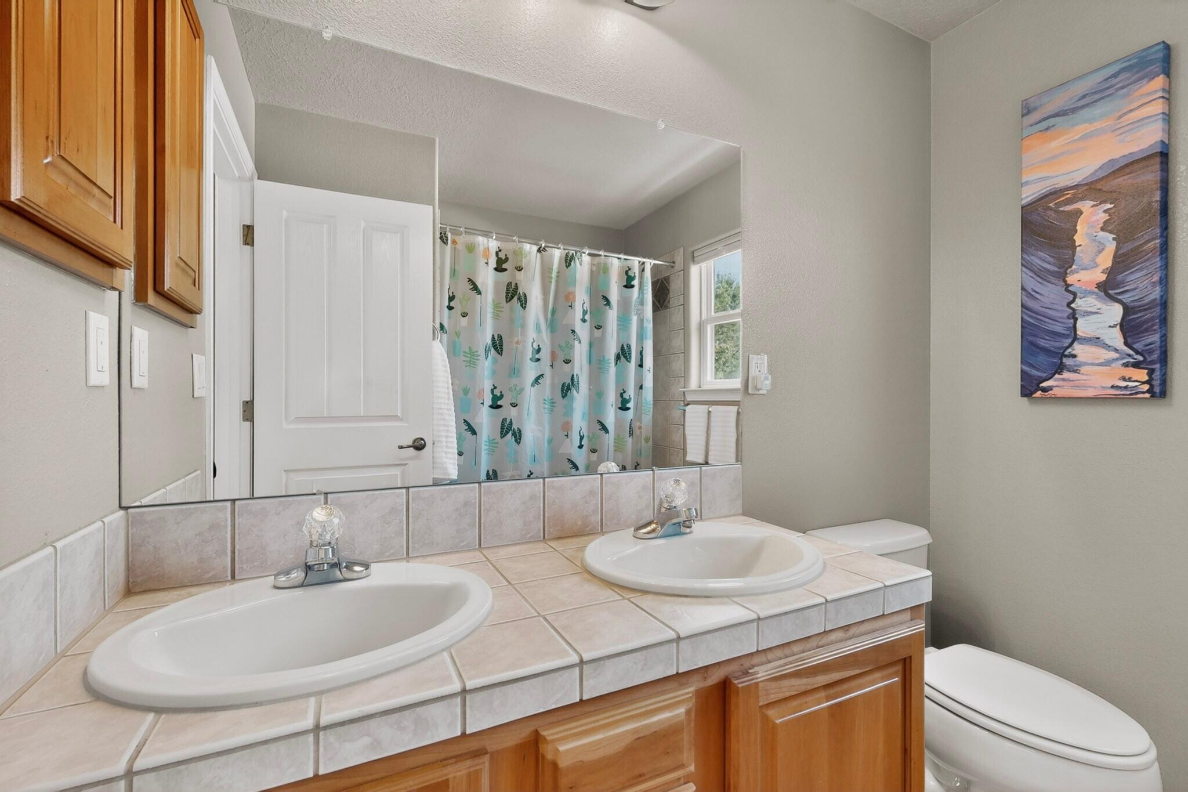
  • other interior Features Attic, Breakfast Area, Ceiling Fan(s), Separate/Formal Dining Room, Dual Sinks, Great Room, High Ceilings, Loft, Pantry, Water Closet(s), Walk-In Closet(s)

Area & Lot

  • Status Sold
  • Date Sold August 12, 2026
  • Living Area2,049 Sq.Ft.
  • Total Area2,049 Sq.Ft.
  • Lot Area4,356 Sq.Ft.
  • MLS® ID1103226
  • TypeResidential
  • YEAR BUILT2000
  • NeighborhoodBosque Farms
  • Elementary SchoolGeorgia O Keeffe
  • Middle SchoolEisenhower
  • High SchoolEldorado

Exterior

  • STORIES2
  • Garage Space2.0
  • water SourcePublic
  • utilitiesElectricity Connected, Natural Gas Connected, Sewer Connected, Water Connected
  • PoolCommunity
  • roofFlat, Pitched
  • lot featuresCul-De-Sac, Landscaped, Planned Unit Development, Views
  • parkingFinished Garage, Garage Door Opener, Heated Garage, Storage
  • HEAT TYPECentral, Forced Air
  • AIR CONDITIONINGRefrigerated
  • sewerPublic Sewer
  • Disability FeaturesNone
  • security FeaturesSecurity System, Security Gate
  • Green featuresNone
  • other exterior FeaturesPrivate Yard, Sprinkler/Irrigation

Financial

  • Price Upon Request
View Virtual Tour

Bosque Farms

Explore

Work With Us

Your go-to real estate team. We have brought together a team of experts equipped with knowledge and specialized experience to assist you in your buying and selling goals. Contact us today to discuss all your real estate needs!

Follow Us on Instagram