6325 Christy Avenue NE
SEE ALL PHOTOS
6325 Christy Avenue NE
Courtesy of Keller Williams Realty
Leased

6325 Christy Avenue NE

6325 Christy Avenue NE, Albuquerque, NM 87109

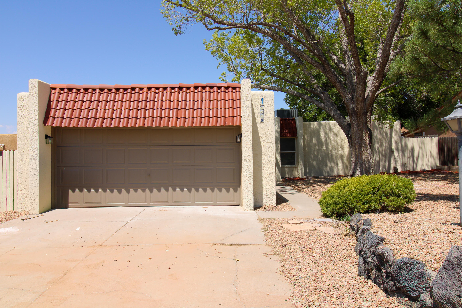
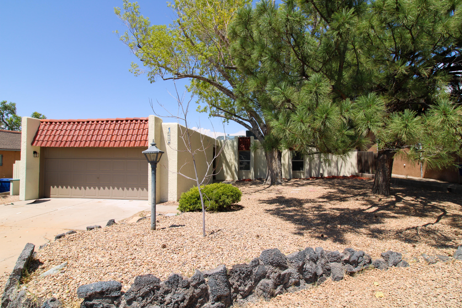
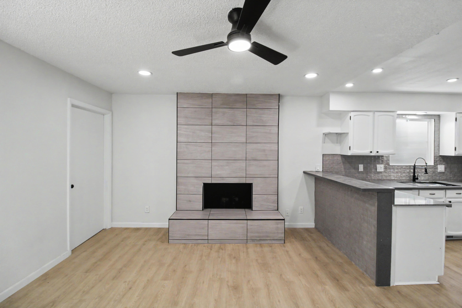
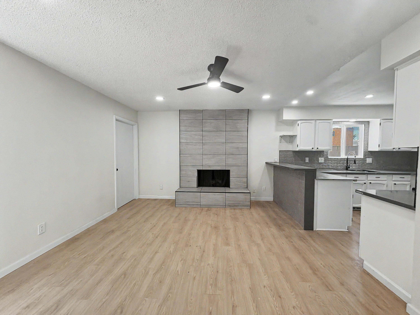
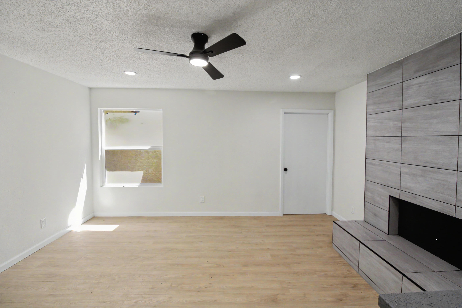
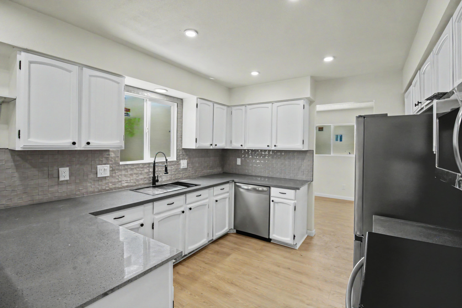
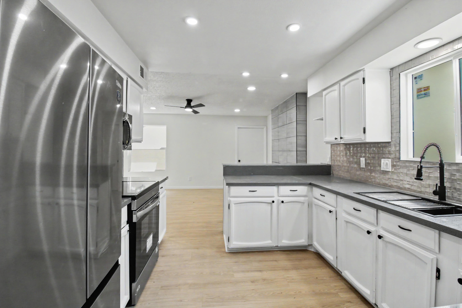
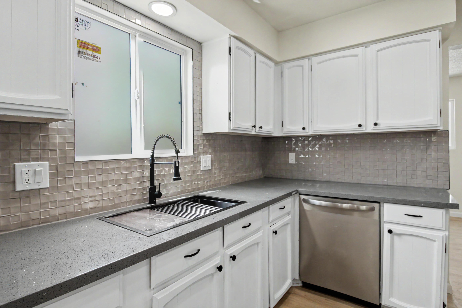
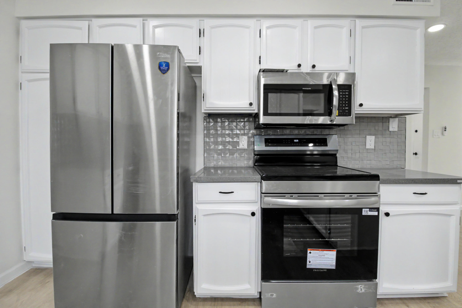
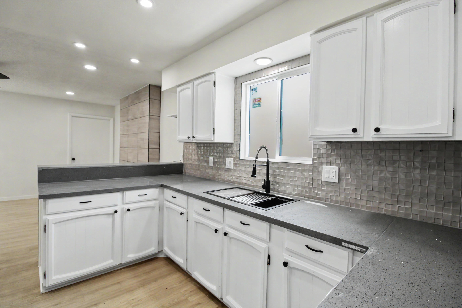
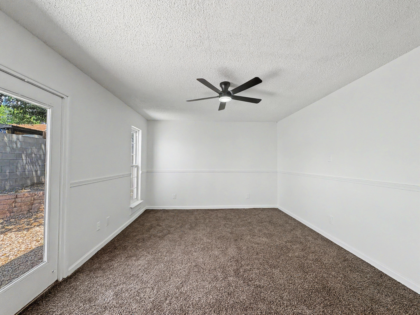
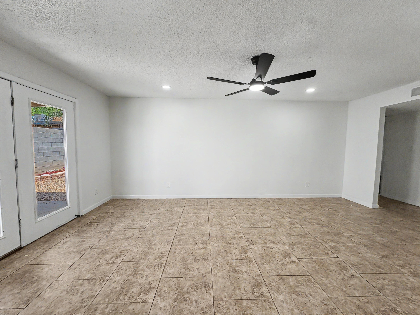
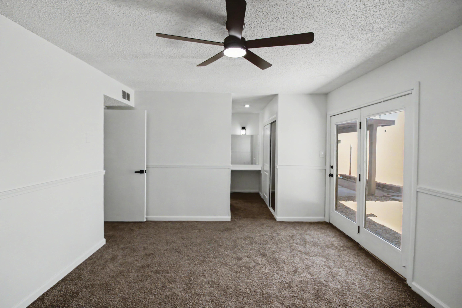
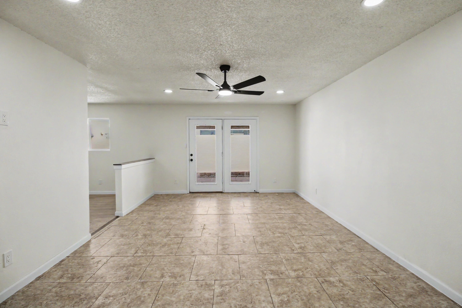
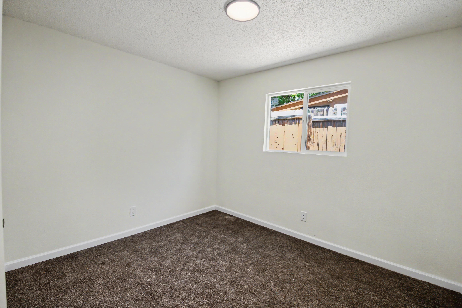
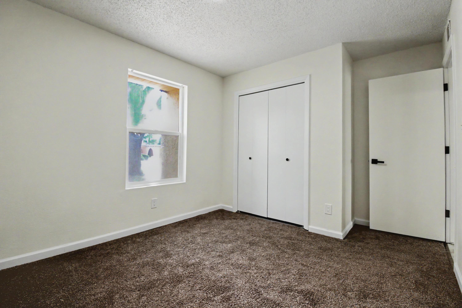
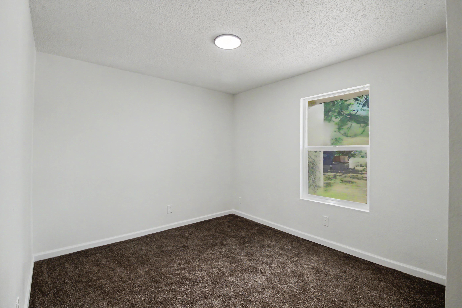
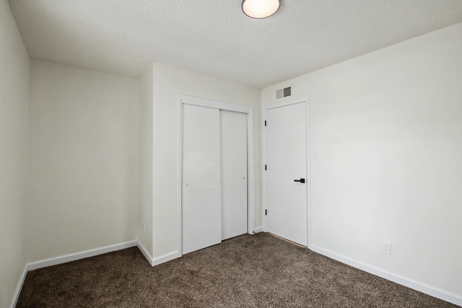
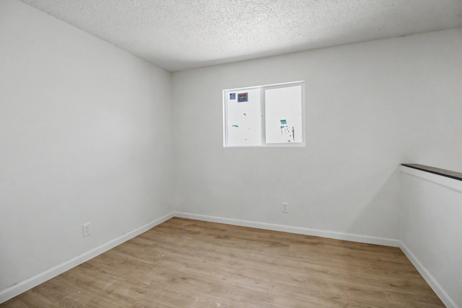
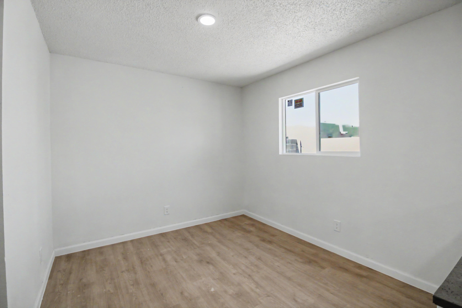
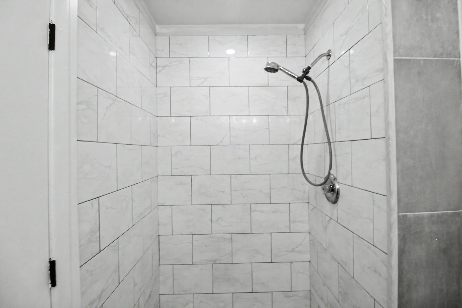
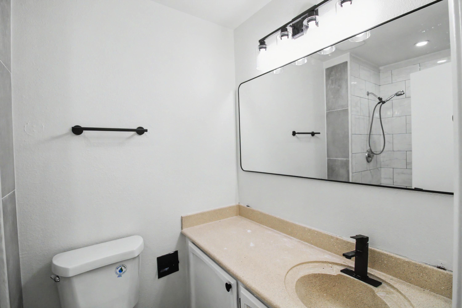
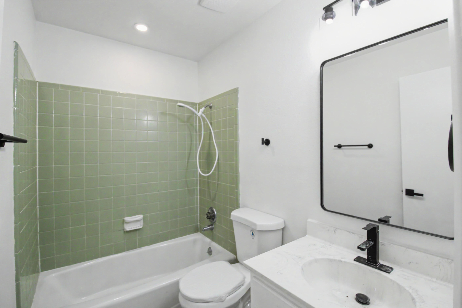
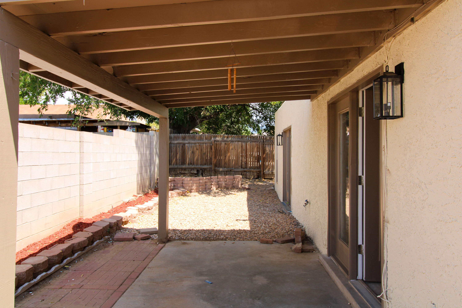
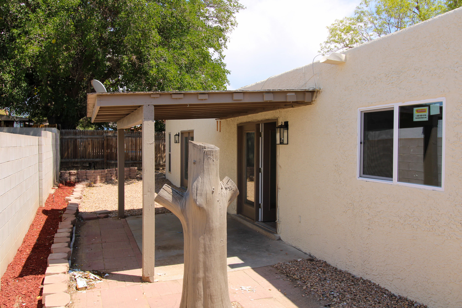
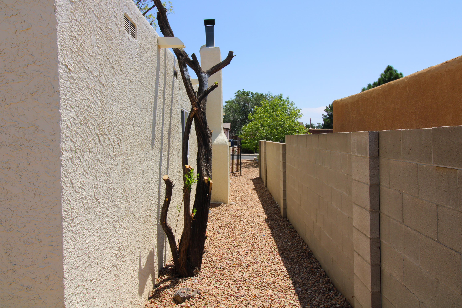
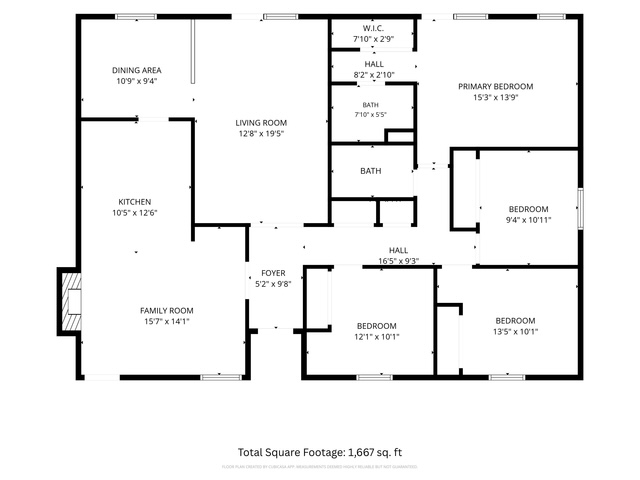
Rare find! Single story 4 bedroom home centrally located in the heart of the NE Heights! Welcome to 6325 Christy NE!! You do not want to miss your chance to lease this beautifully updated home with great features: 2 baths, an oversized 2 car garage, tiled fireplace, stainless steel appliances!! Brand New refrigerated air, 2 living areas. dining room, & low maintenance backyard! Call today to fill out an application! Close to restaurants, shopping, Wholefoods, parks, & more!

4
beds

2
baths

1,744 Sq.Ft. LIVING AREA

6,316 Sq.Ft. lot

Features & Amenities

Interior

  • total bedrooms4
  • Total bathrooms2
  • full bathroom1
  • three quarter bathroom1
  • Laundry room Washer Hookup, Gas Dryer Hookup
  • APPLIANCES Dishwasher, Disposal, Microwave, Oven, Stainless Steel Appliance(s)
  • other interior Features Granite Counters, Main Level Primary, Storage

Area & Lot

  • Status Leased
  • Date Leased October 1, 2026
  • Living Area1,744 Sq.Ft.
  • Total Area1,744 Sq.Ft.
  • Lot Area6,316 Sq.Ft.
  • MLS® ID1109024
  • TypeResidential
  • NeighborhoodBosque Farms
  • Elementary SchoolArroyo Del Oso
  • Middle SchoolCleveland
  • High SchoolDel Norte

Exterior

  • STORIES1
  • Garage Space2.0
  • PoolNone
  • parkingDriveway
  • HEAT TYPEBaseboard, Electric, Other
  • AIR CONDITIONINGCentral Air

Financial

  • Price Upon Request

Bosque Farms

Explore

Work With Us

Your go-to real estate team. We have brought together a team of experts equipped with knowledge and specialized experience to assist you in your buying and selling goals. Contact us today to discuss all your real estate needs!

Follow Us on Instagram