6408 Katson Avenue NE
SEE ALL PHOTOS
6408 Katson Avenue NE
Courtesy of Keller Williams Realty
Sold

6408 Katson Avenue NE

6408 Katson Avenue NE, Albuquerque, NM 87109

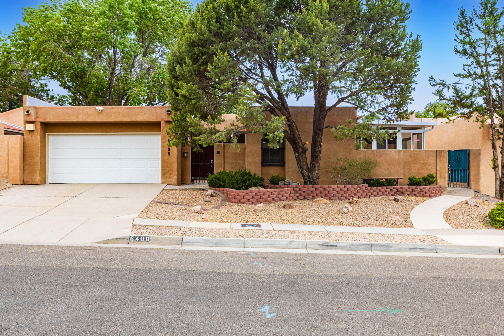
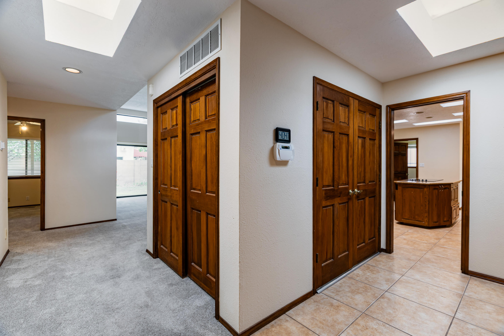
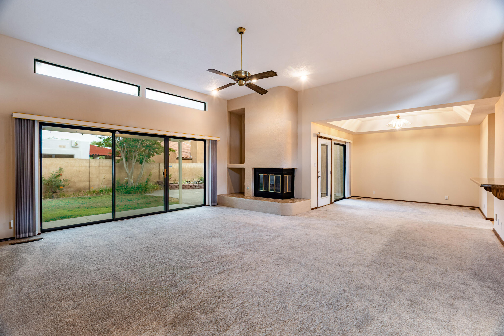
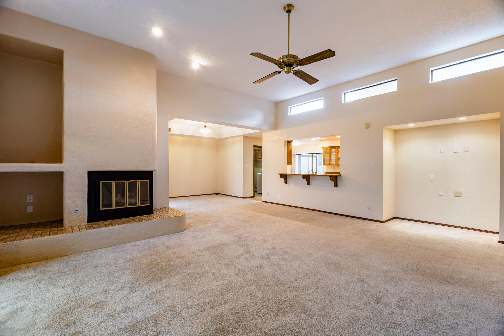
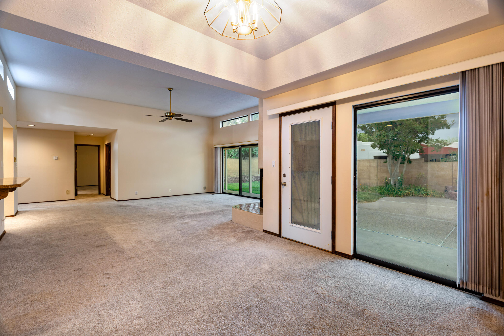
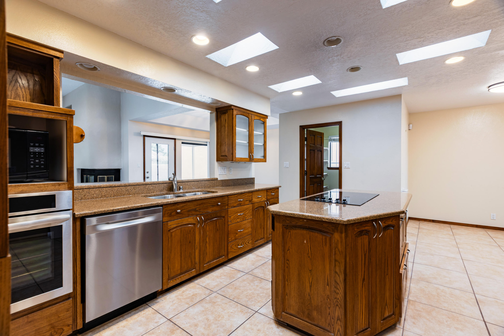
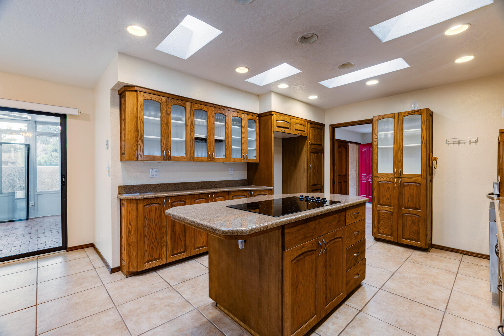
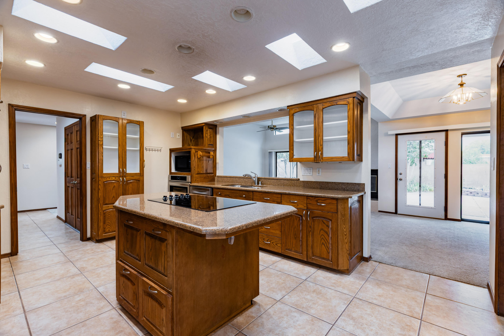
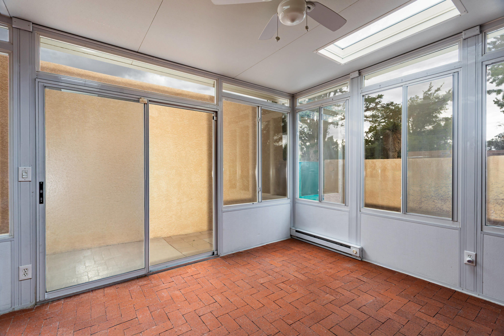
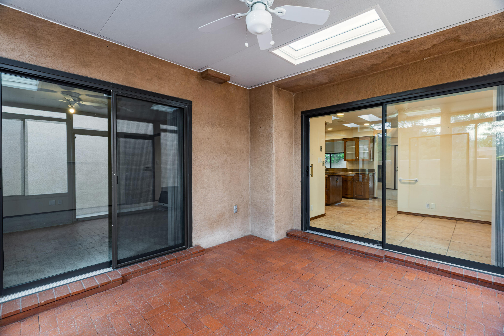
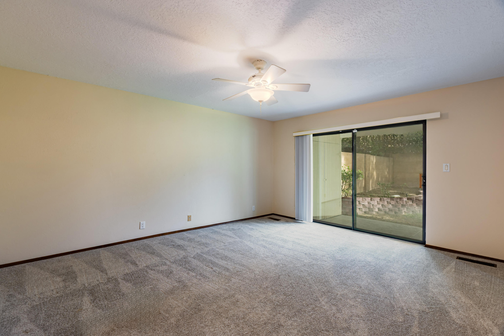
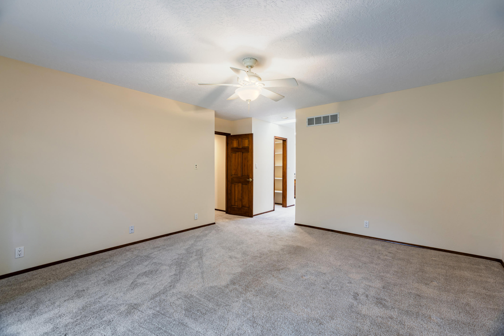
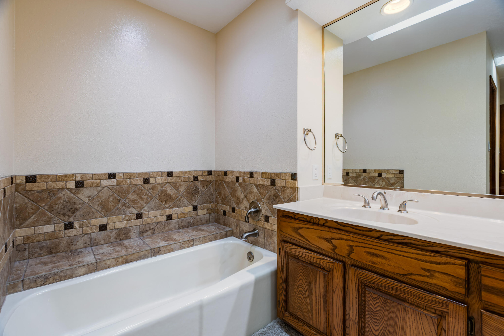
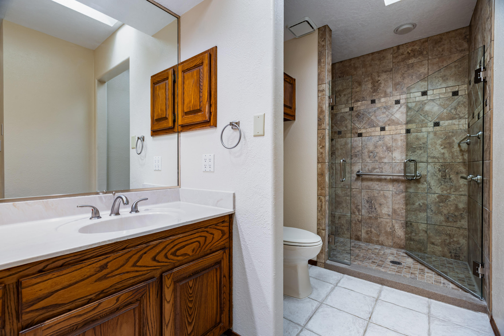
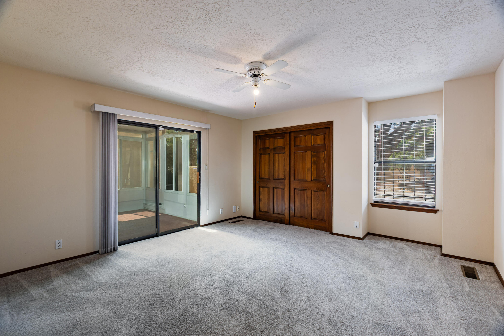
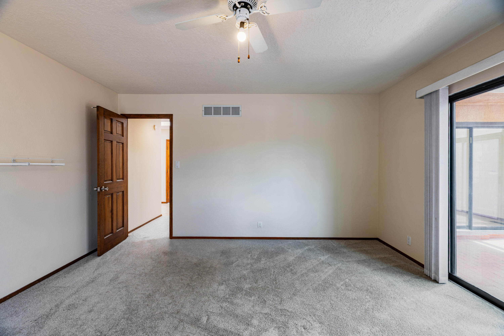
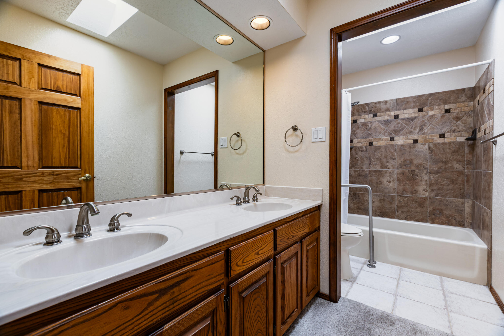
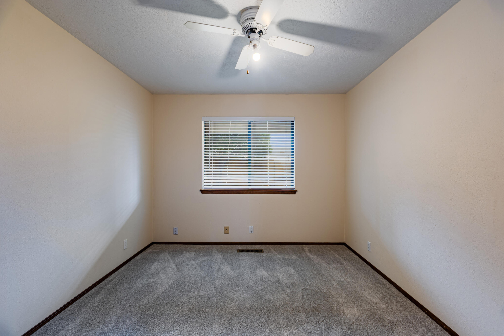
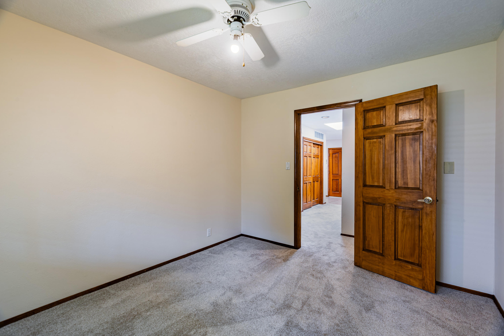
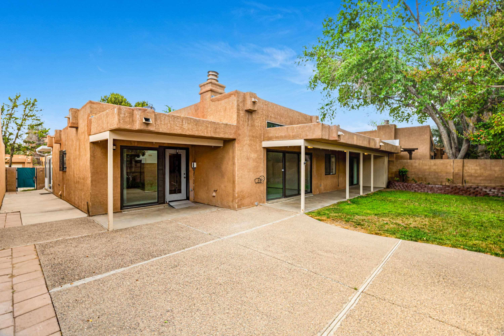
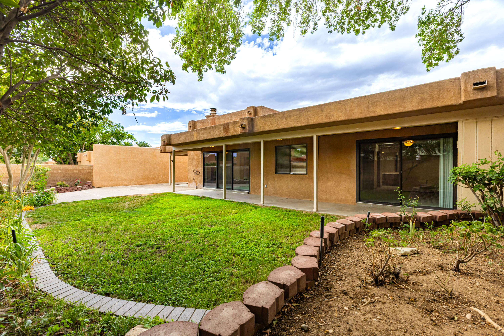
Don't miss this One Level, Updated Leslie Park Home. This exceptionally light Home boasts an Updated Kitchen with Granite countertops and newer appliances. The Home features Three large Bedrooms and Two Full Bathrooms. The Primary Suite has both a Generous Sized Bath and Walk in Closet. The very light Living Room and Dining Room are also large sized and open to the Kitchen. There are sliding glass doors to the Covered Patio both off the Living Room and Primary Suite. The outside has a large Open Patio and is very Private. The Sunroom is not included in the square footage but is nicely done and adjacent to the kitchen area.

3
beds

2
baths

2,097 Sq.Ft. LIVING AREA

6,490 Sq.Ft. lot

Features & Amenities

Interior

  • total bedrooms3
  • Total bathrooms2
  • full bathrooms2
  • Laundry room Washer Hookup, Electric Dryer Hookup, Gas Dryer Hookup
  • Flooring Carpet, Tile
  • Fireplace Glass Doors, Gas Log, Wood Burning
  • APPLIANCES Built-In Electric Range, Cooktop, Dishwasher, Disposal
  • other interior Features Bathtub, Ceiling Fan(s), Cathedral Ceiling(s), Dual Sinks, Entrance Foyer, Great Room, Living/Dining Room, Main Level Primary, Skylights, Soaking Tub, Separate Shower, Walk-In Closet(s)

Area & Lot

  • Status Sold
  • Date Sold September 30, 2026
  • Living Area2,097 Sq.Ft.
  • Total Area2,097 Sq.Ft.
  • Lot Area6,490 Sq.Ft.
  • MLS® ID1108049
  • TypeResidential
  • YEAR BUILT1984
  • NeighborhoodBosque Farms
  • Elementary SchoolGovernor Bent
  • Middle SchoolCleveland
  • High SchoolDel Norte

Exterior

  • STORIES1
  • Garage Space2.0
  • water SourcePublic
  • utilitiesCable Available, Electricity Connected, Natural Gas Connected, Sewer Connected, Water Connected
  • roofFlat
  • lot featuresSprinklers In Rear, Sprinklers Automatic
  • parkingAttached, Finished Garage, Garage, Garage Door Opener
  • HEAT TYPEForced Air, Natural Gas
  • AIR CONDITIONINGEvaporative Cooling
  • sewerPublic Sewer
  • security FeaturesSecurity System
  • Green featuresNone
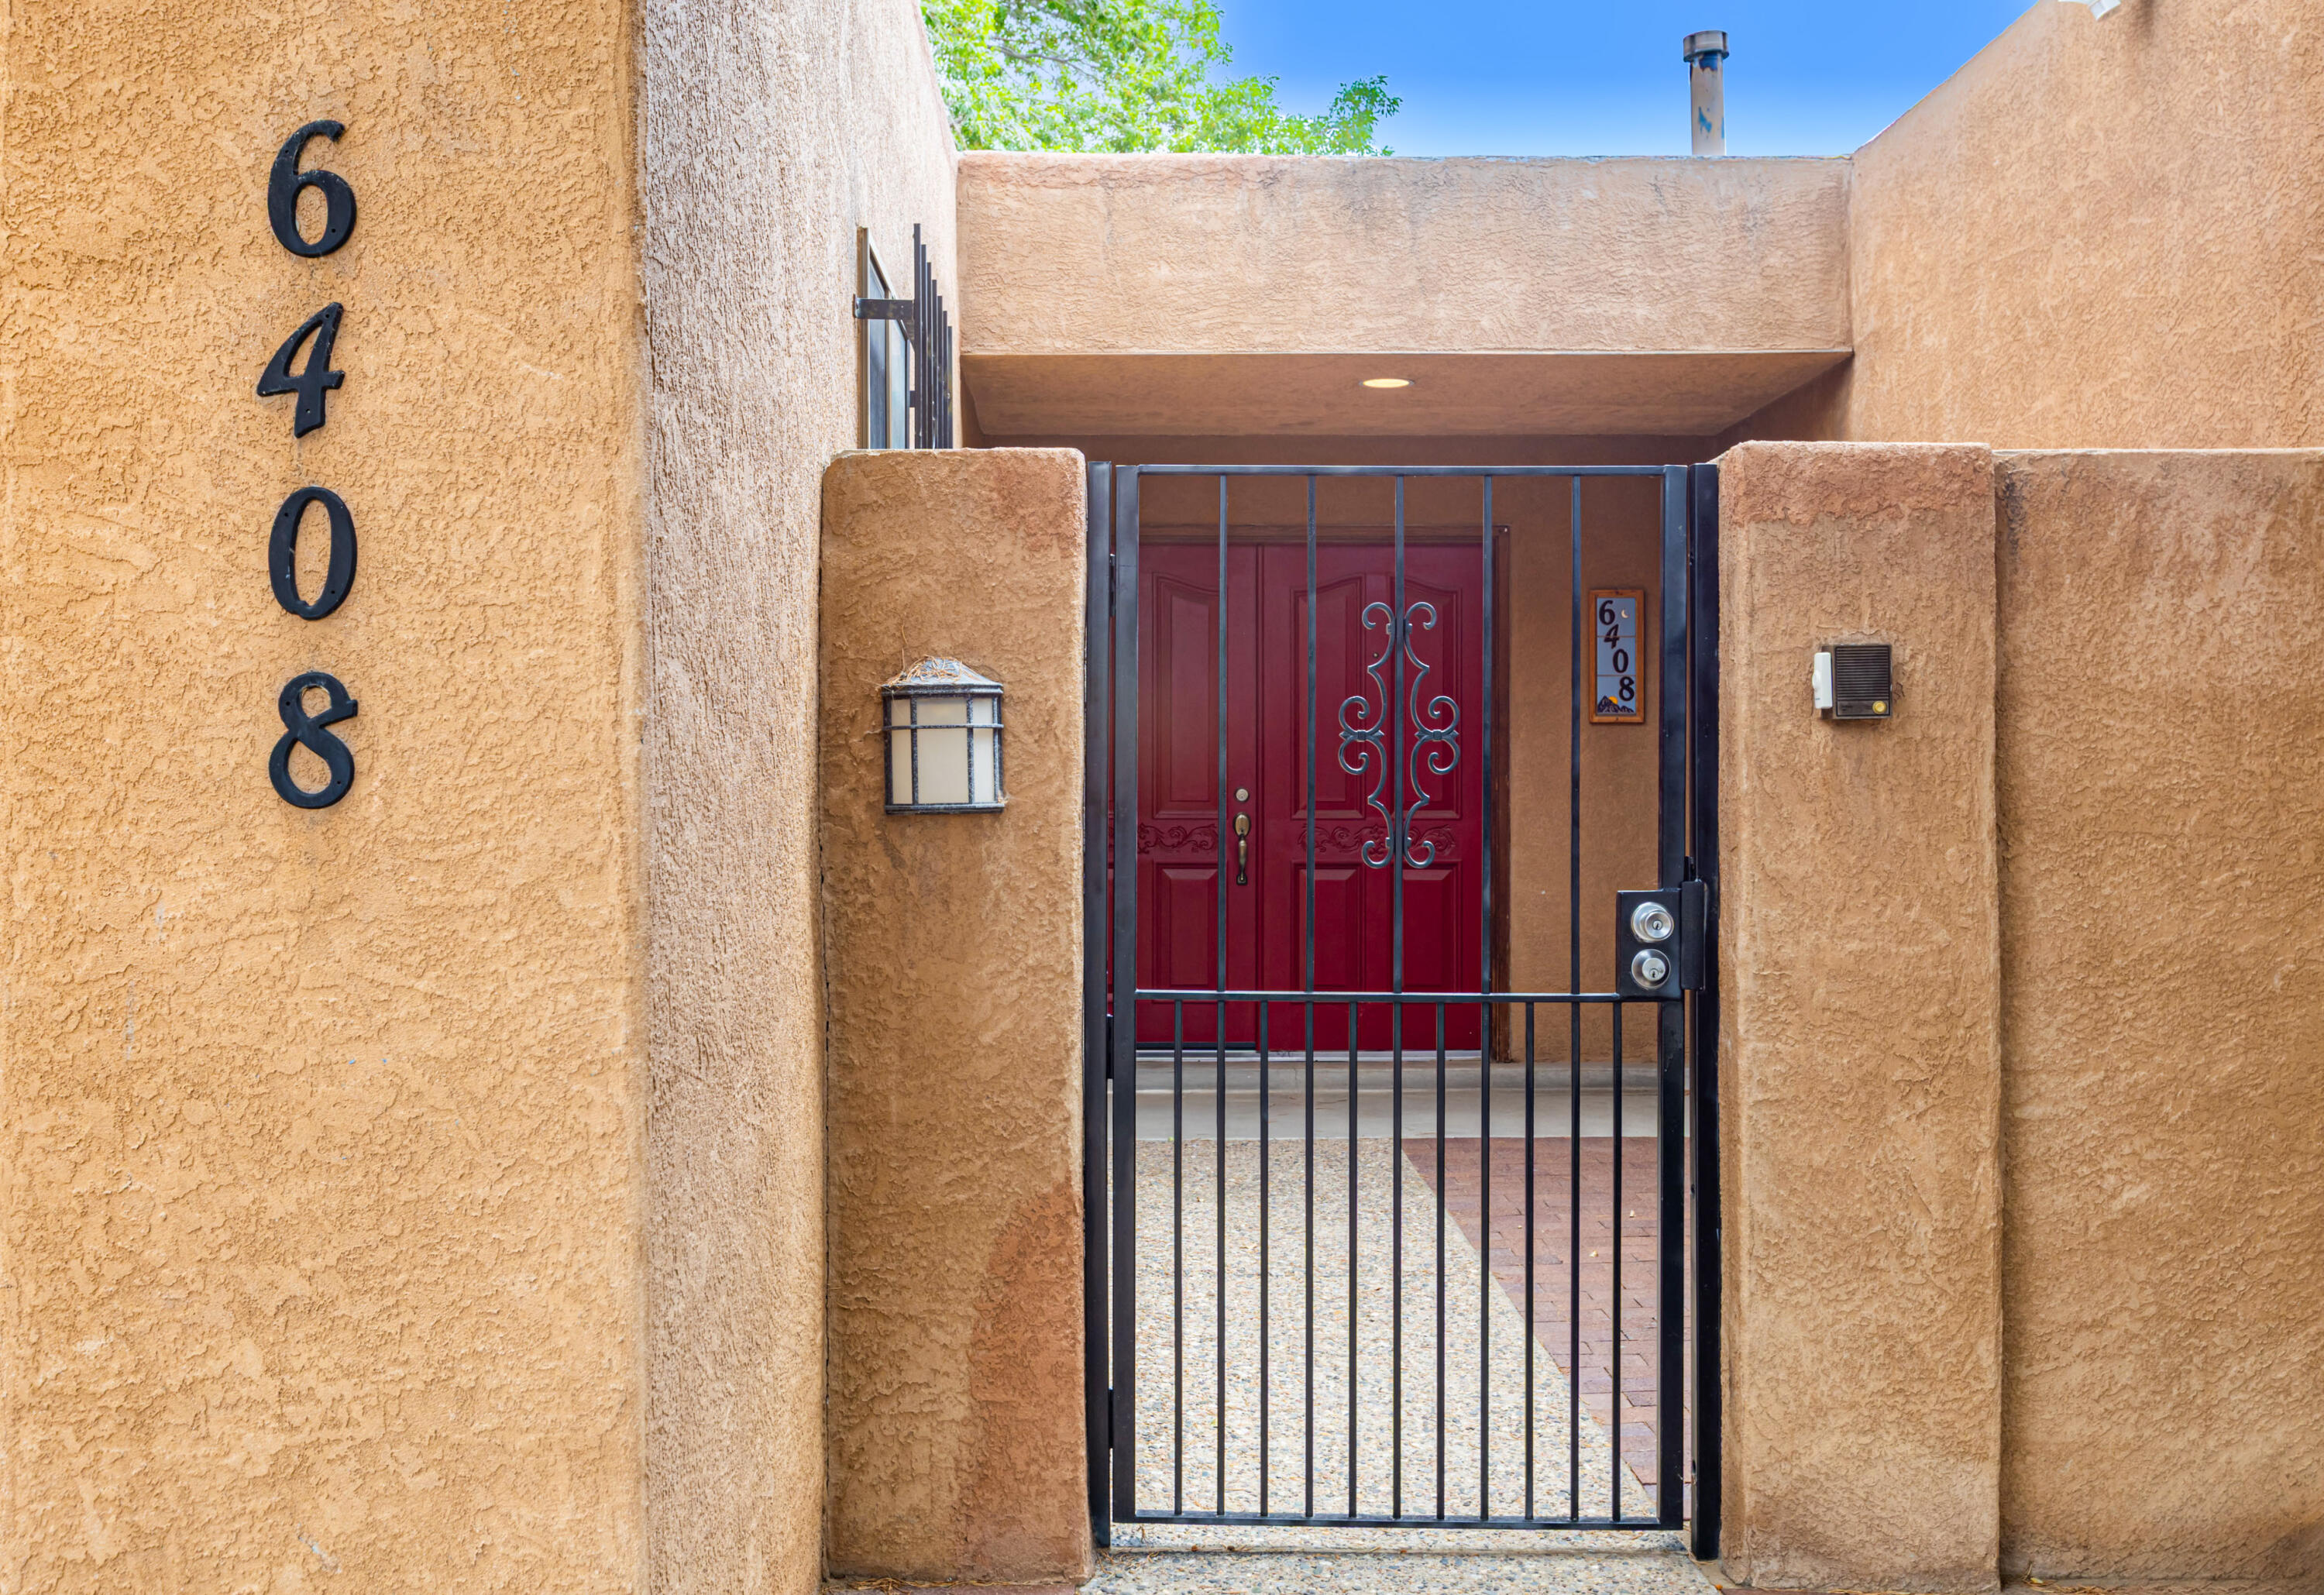
  • other exterior FeaturesCourtyard, Patio, Private Yard, Irrigation Sprinklers

Financial

  • Price Upon Request

Bosque Farms

Explore

Work With Us

Your go-to real estate team. We have brought together a team of experts equipped with knowledge and specialized experience to assist you in your buying and selling goals. Contact us today to discuss all your real estate needs!

Follow Us on Instagram