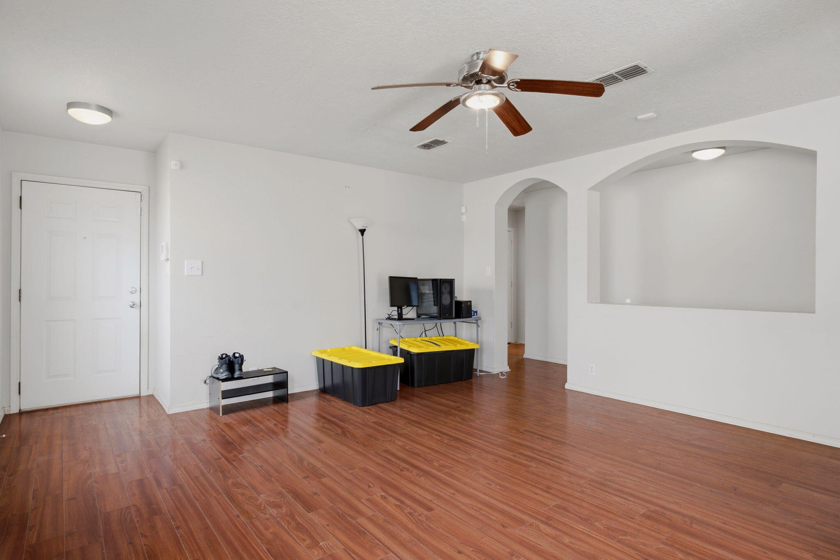
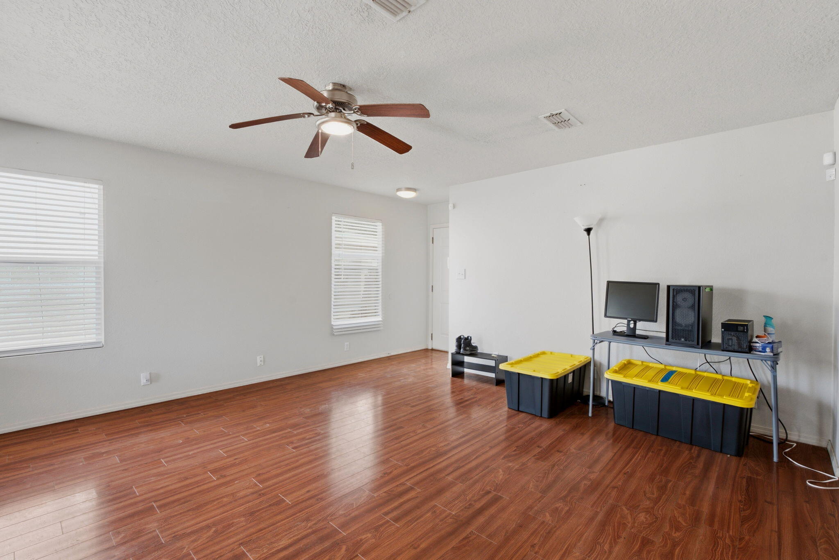
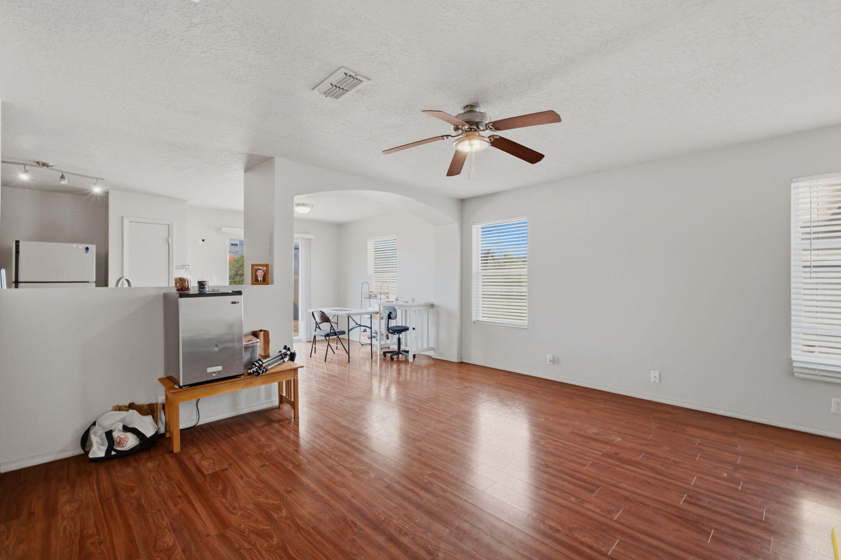
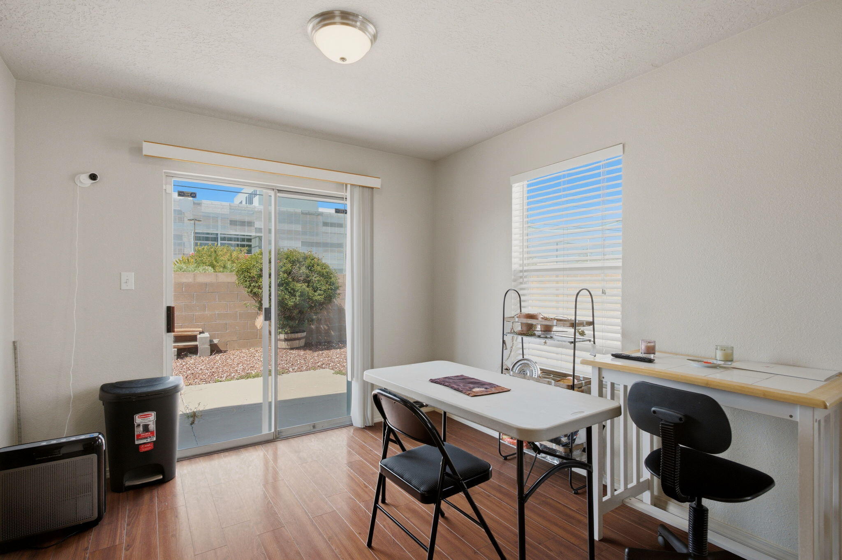
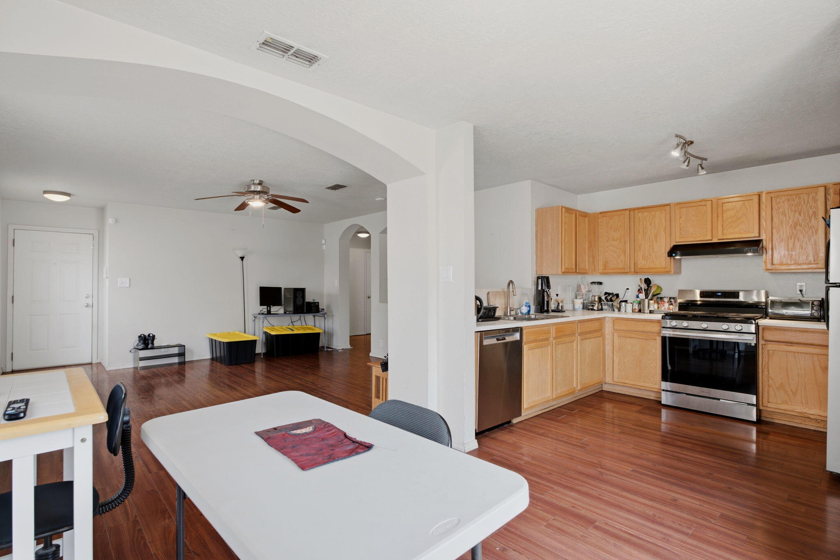
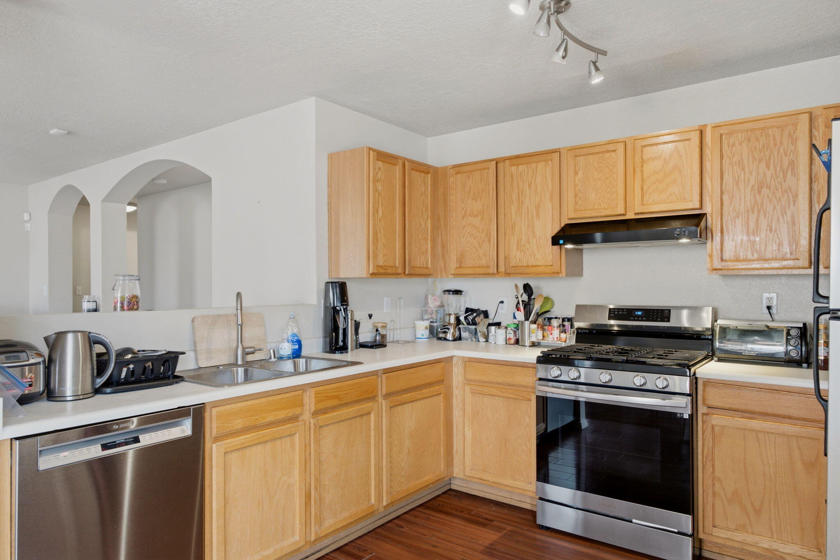
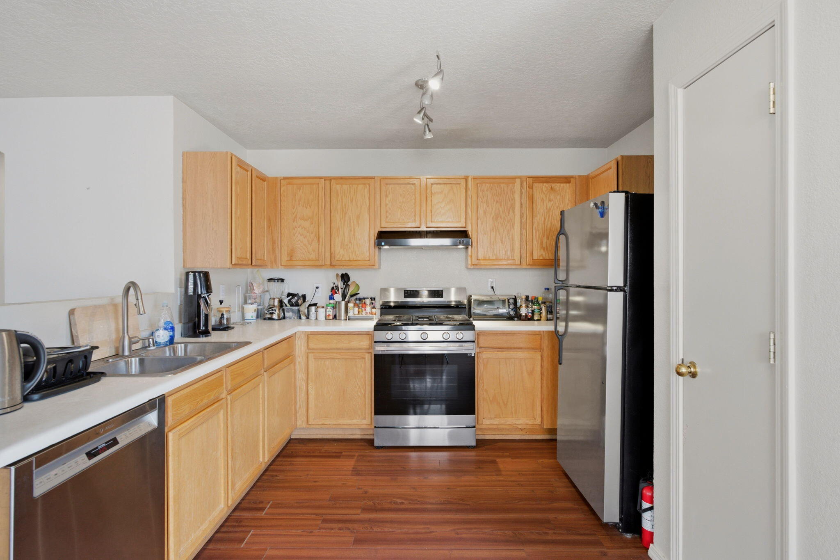
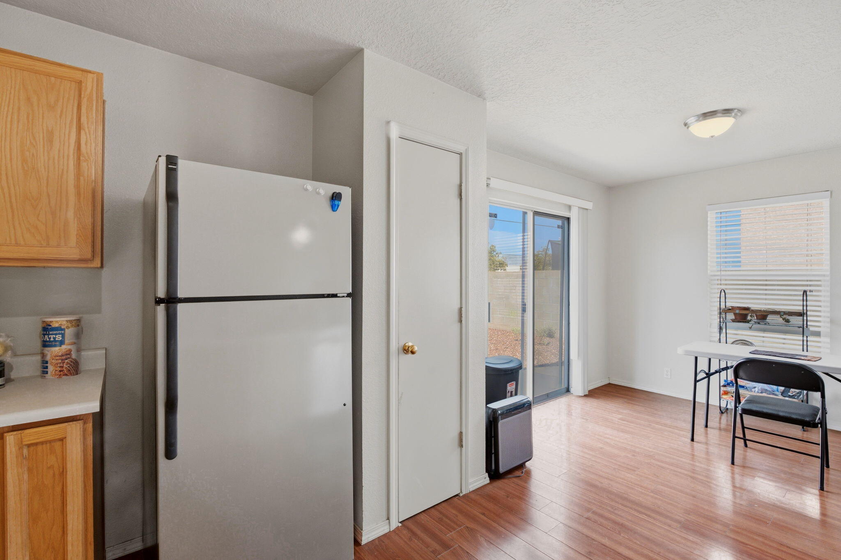
6705 Photinia Place NW
SEE ALL PHOTOS
6705 Photinia Place NW
Courtesy of Keller Williams Realty
Sold

6705 Photinia Place NW

6705 Photinia Place NW, Albuquerque, NM 87121

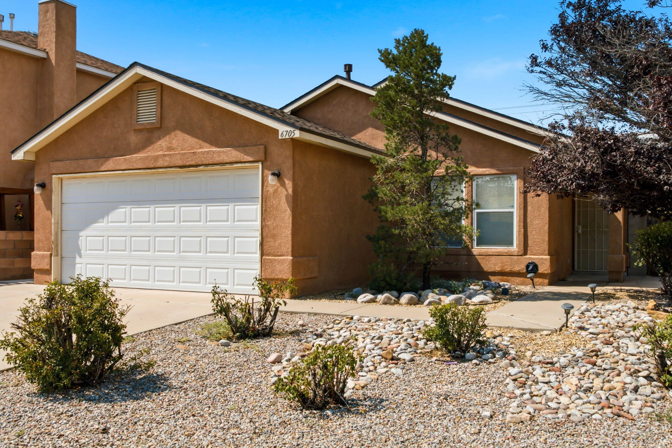
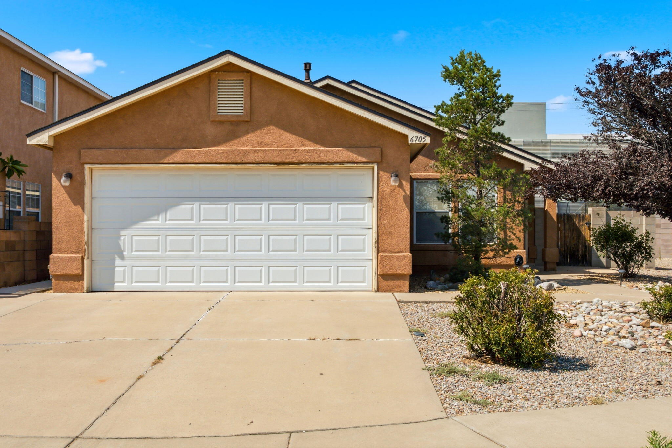
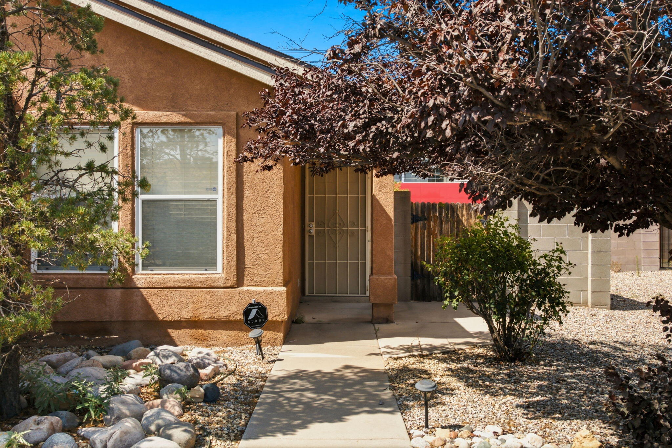
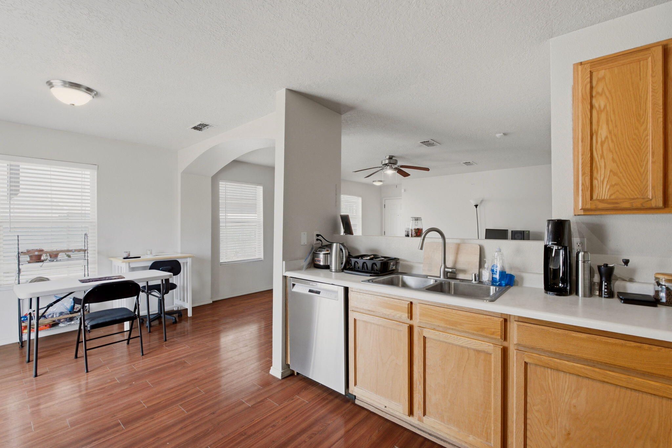
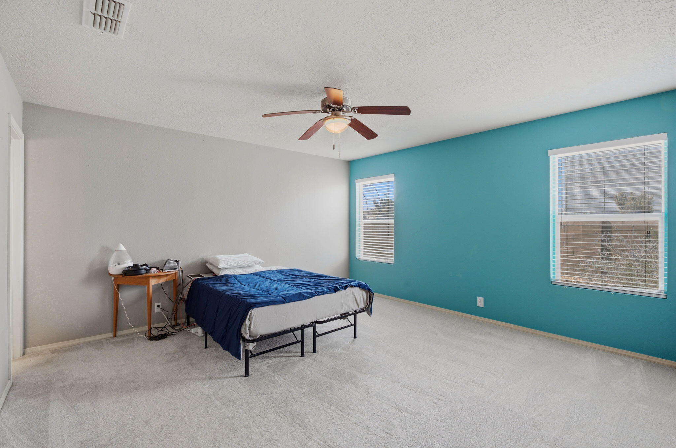
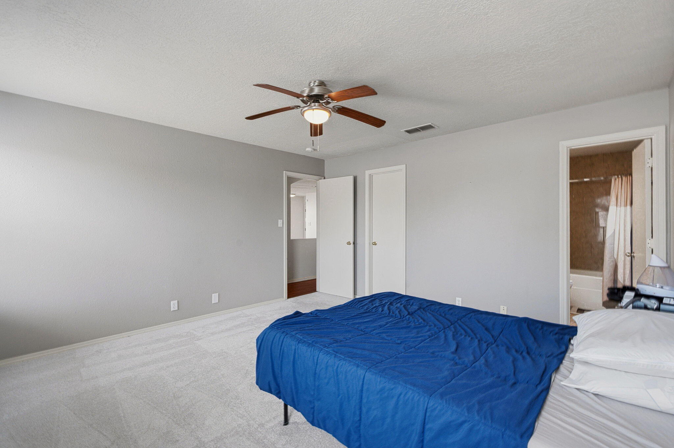
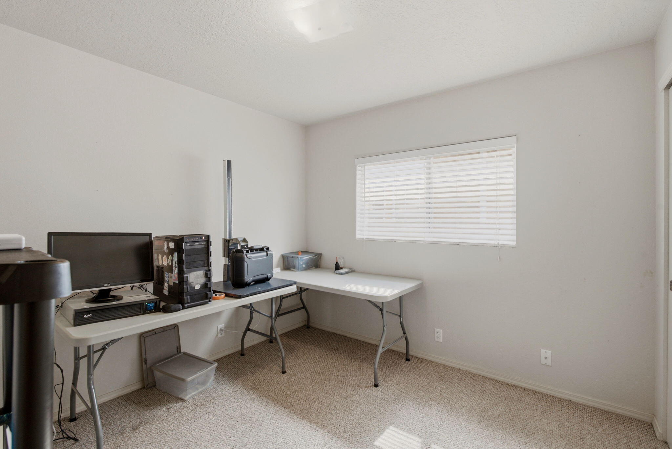
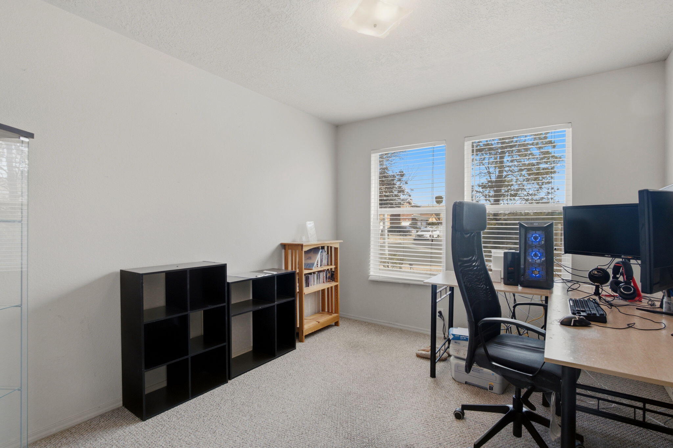
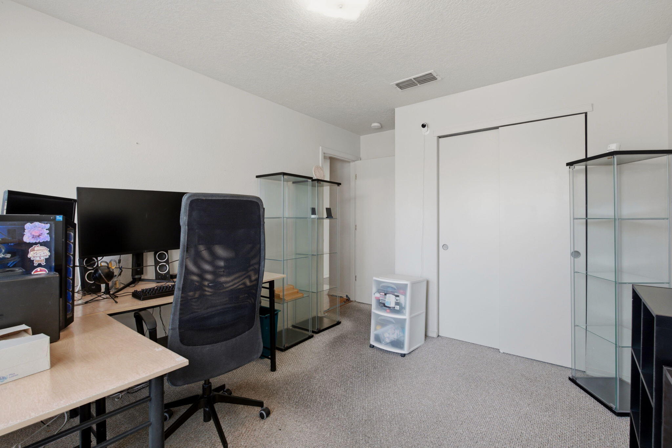
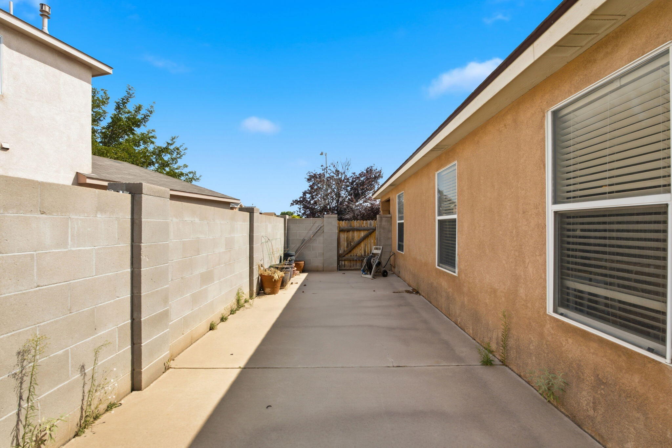
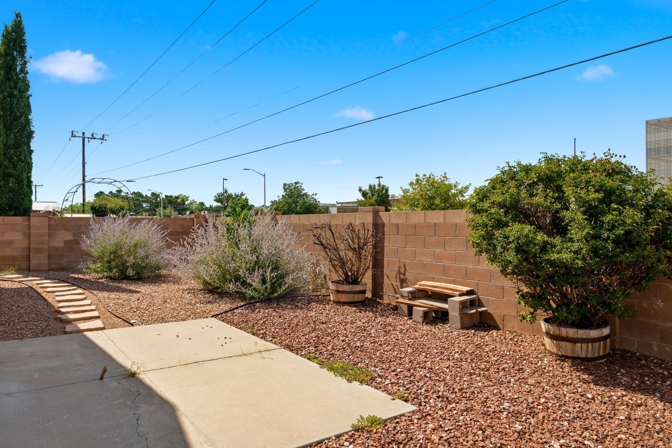
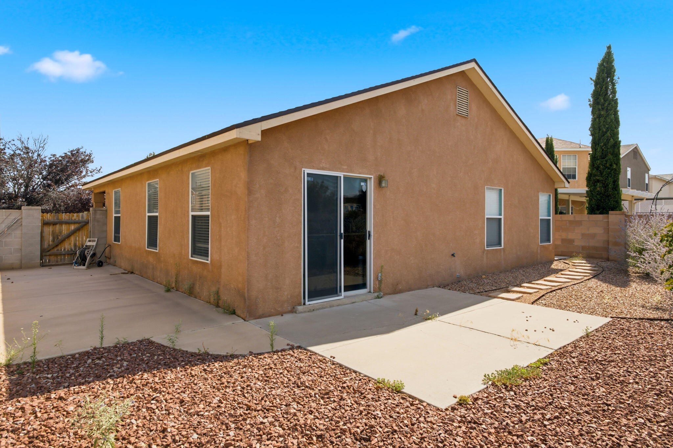
Charming 3-bedroom home in Northwest Albuquerque featuring a 2-car garage and fully walled backyard. Enjoy a xeriscape and some flower bushes, mature trees. The private backyard offers plenty of space for relaxing, entertaining, gardening, or enjoying New Mexico's beautiful weather. Conveniently located near shopping, dining, schools, parks, and major roadways. A wonderful opportunity for first-time buyers, downsizers, or investors!

3
beds

2
baths

1,276 Sq.Ft. LIVING AREA

4,792 Sq.Ft. lot

Features & Amenities

Interior

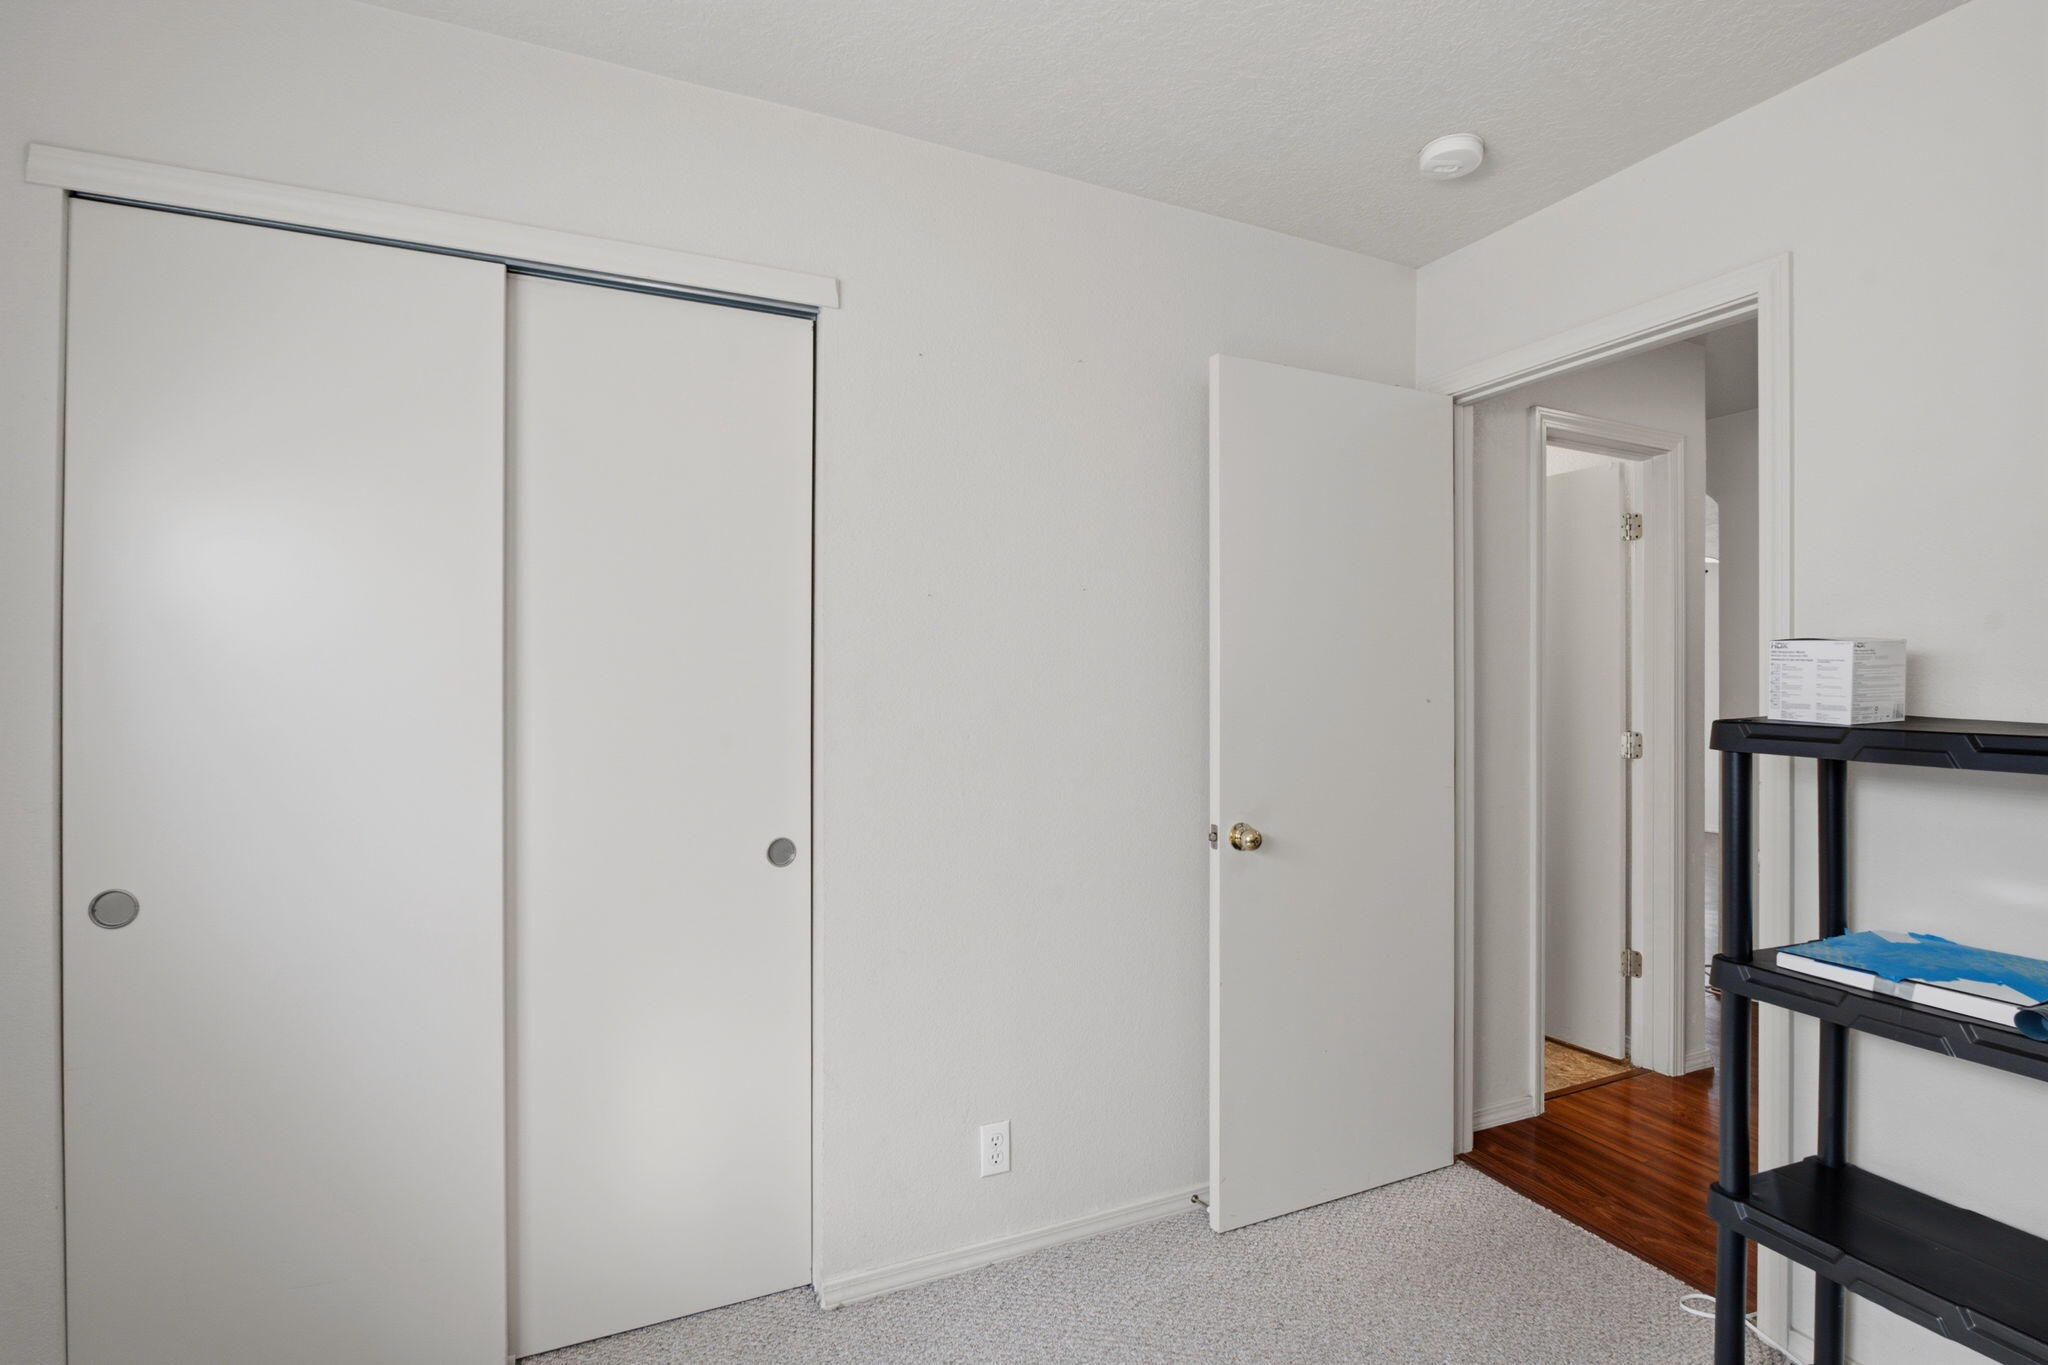
  • total bedrooms3
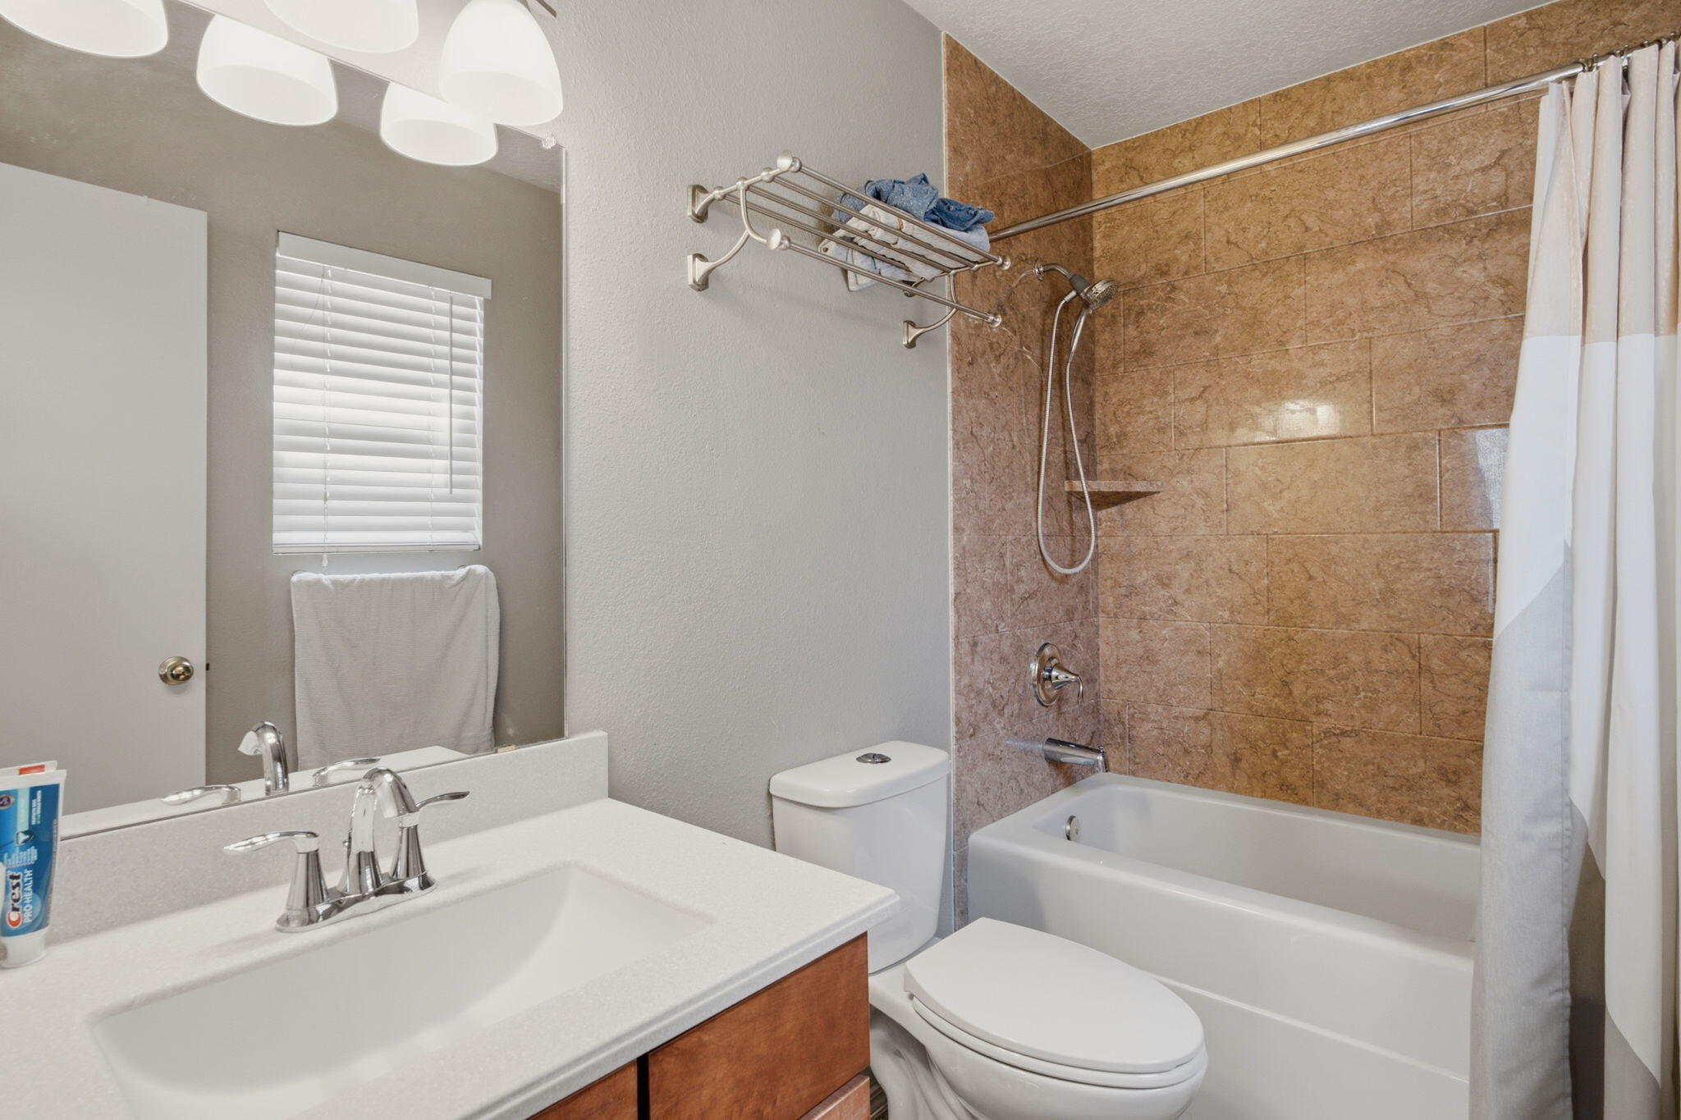
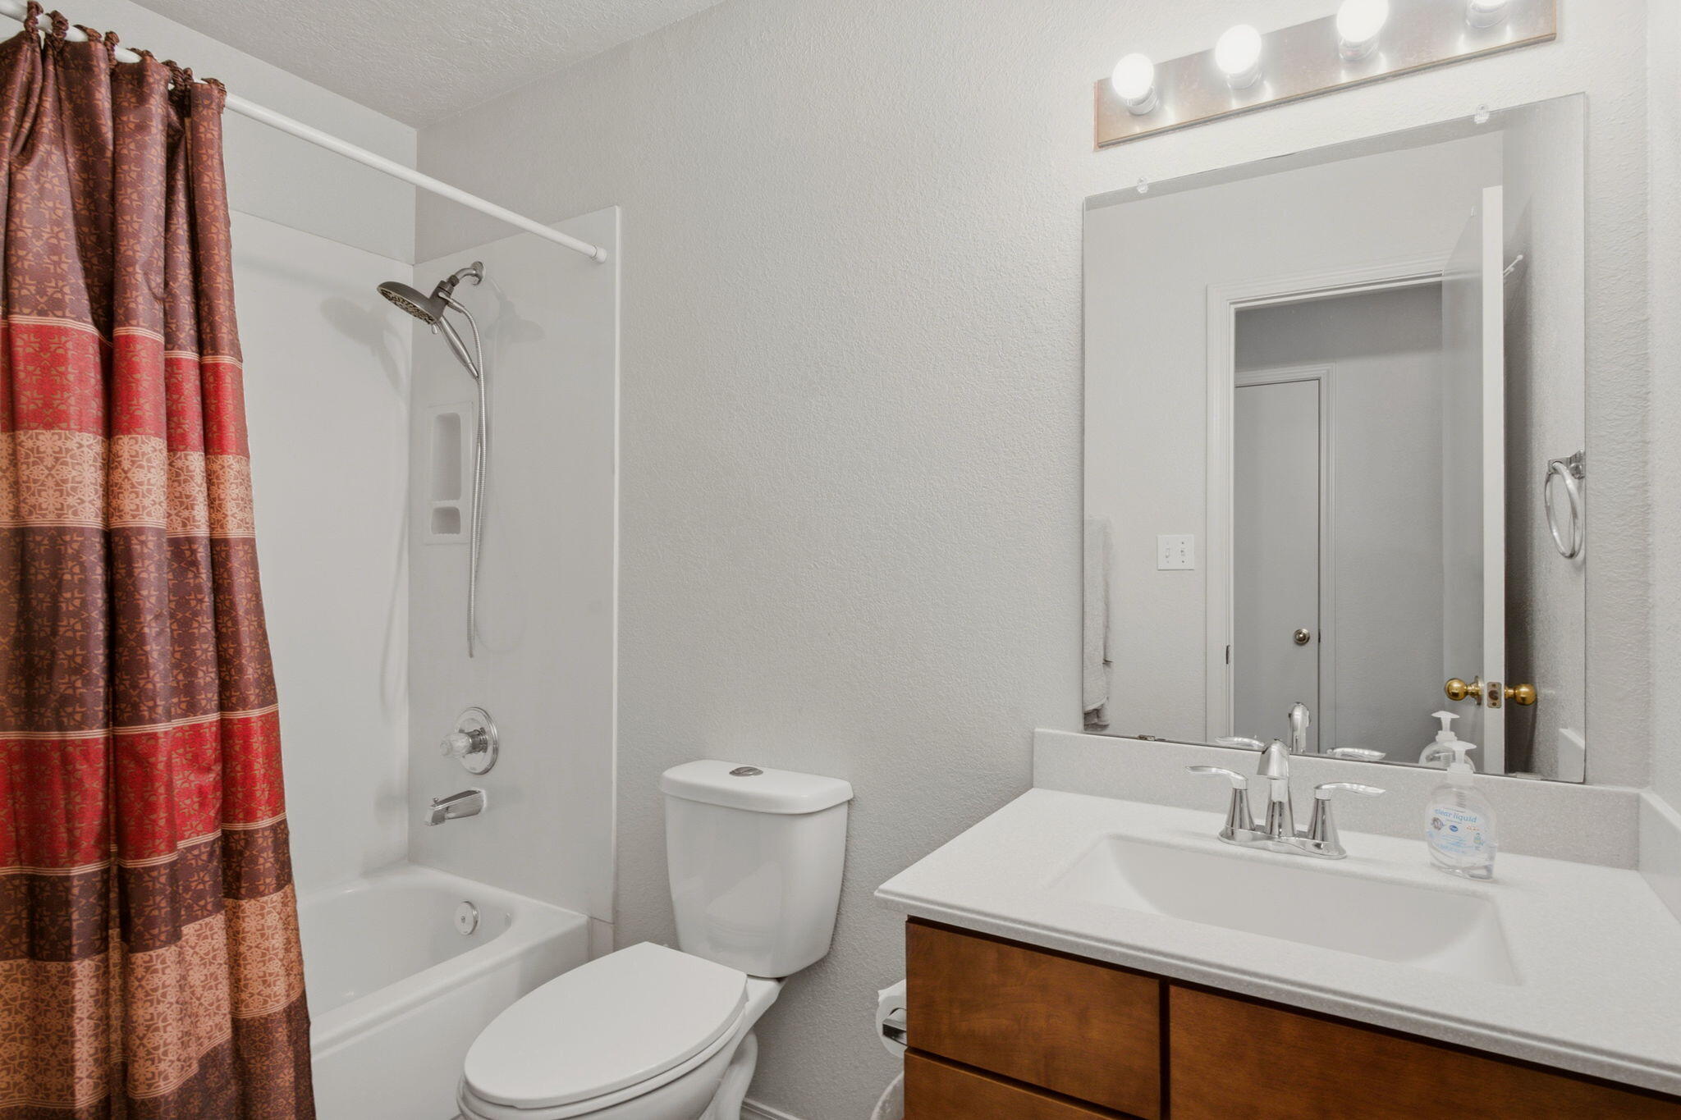
  • Total bathrooms2
  • full bathrooms2
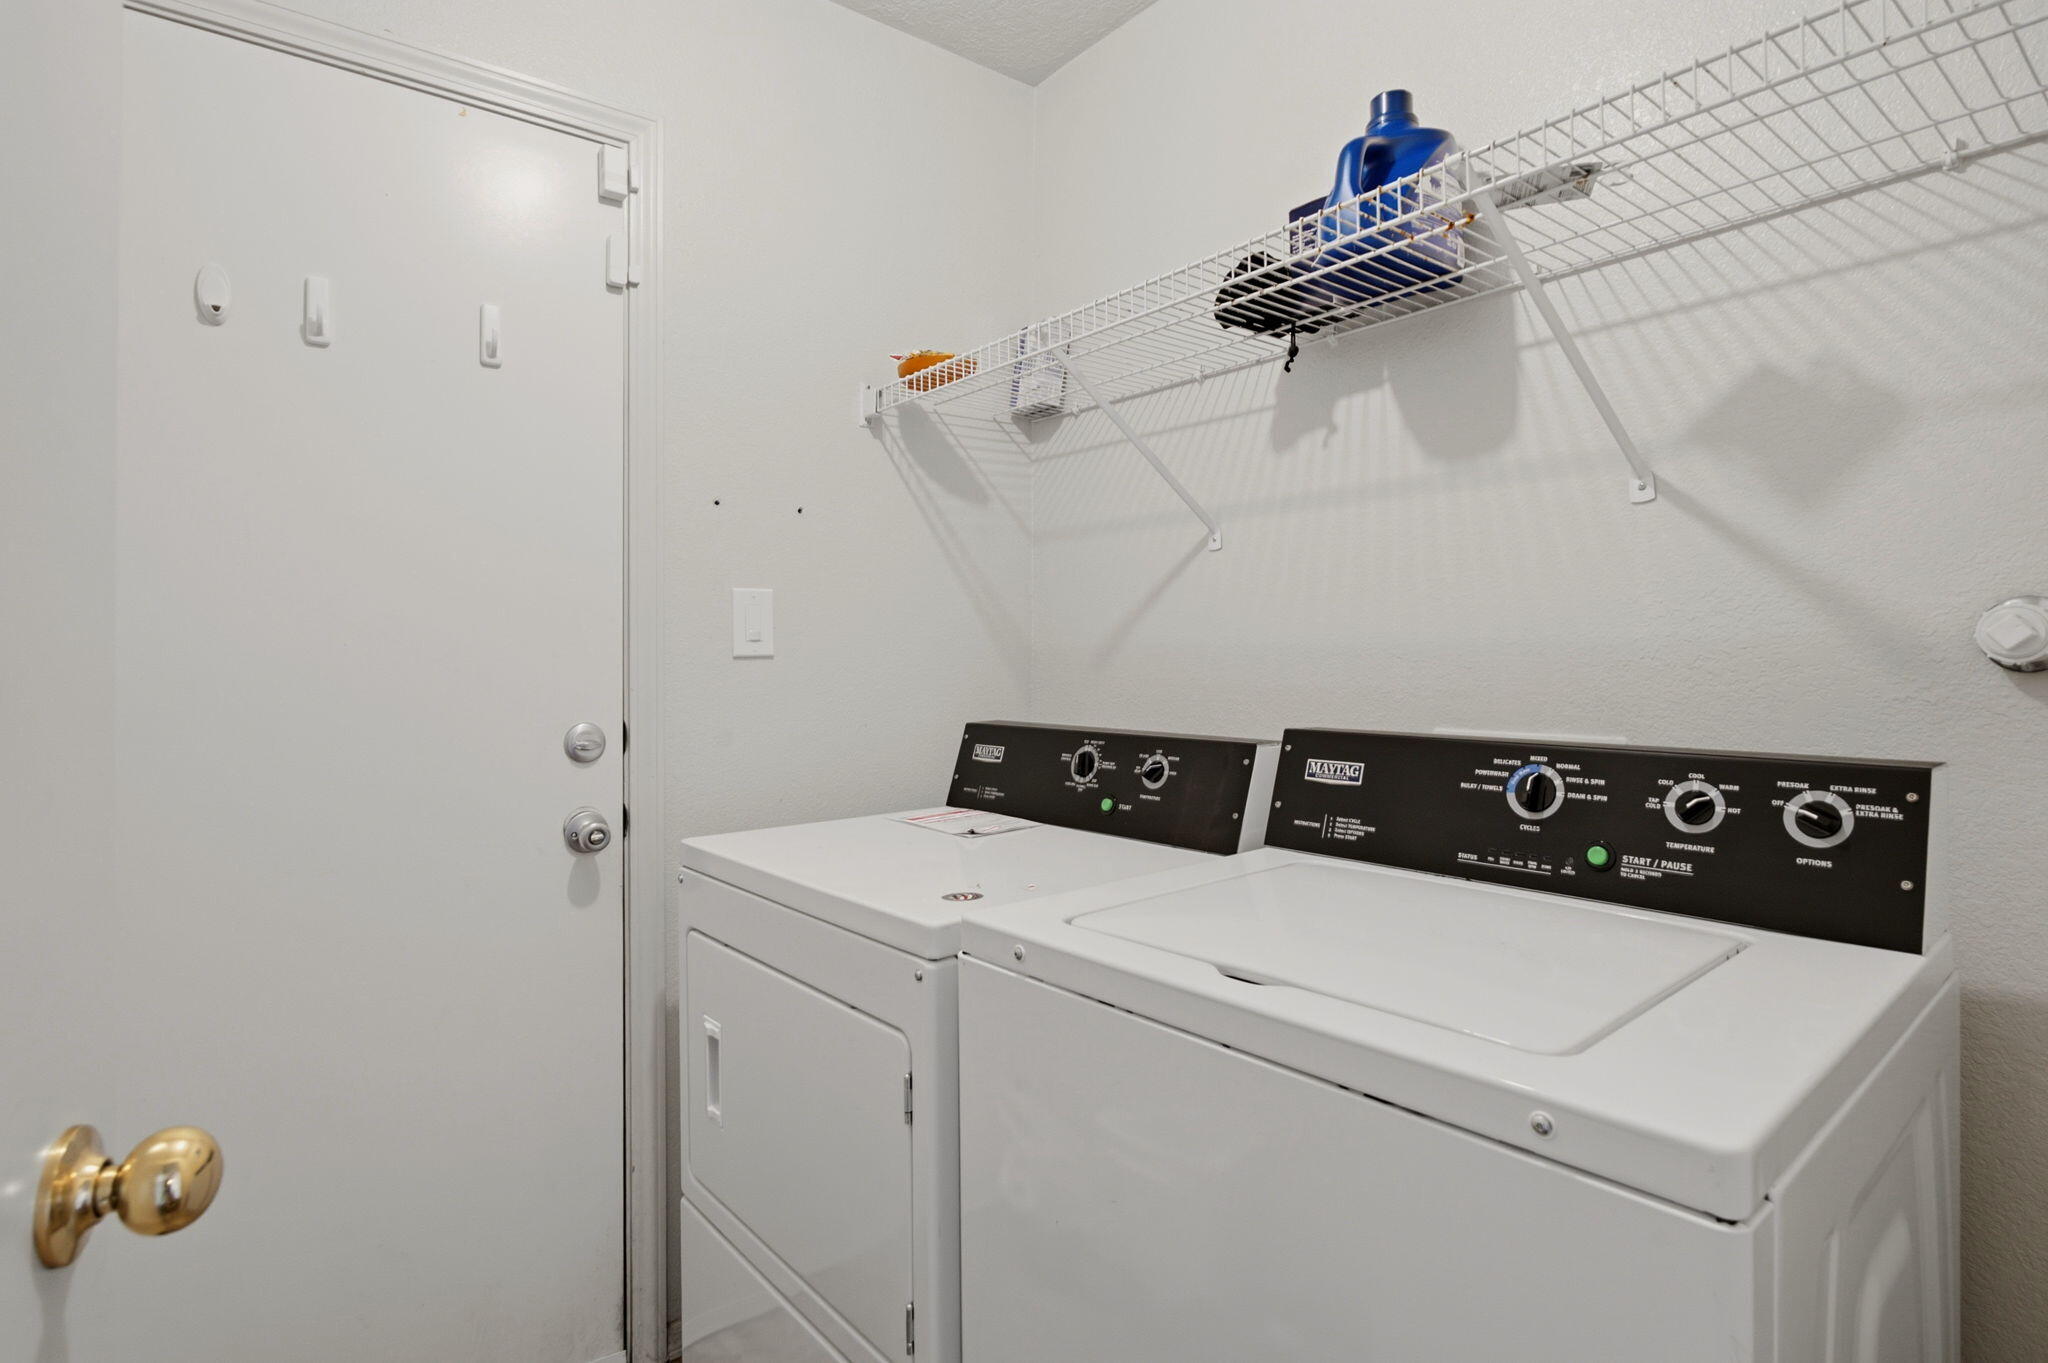
  • Laundry room Washer Hookup, Electric Dryer Hookup, Gas Dryer Hookup
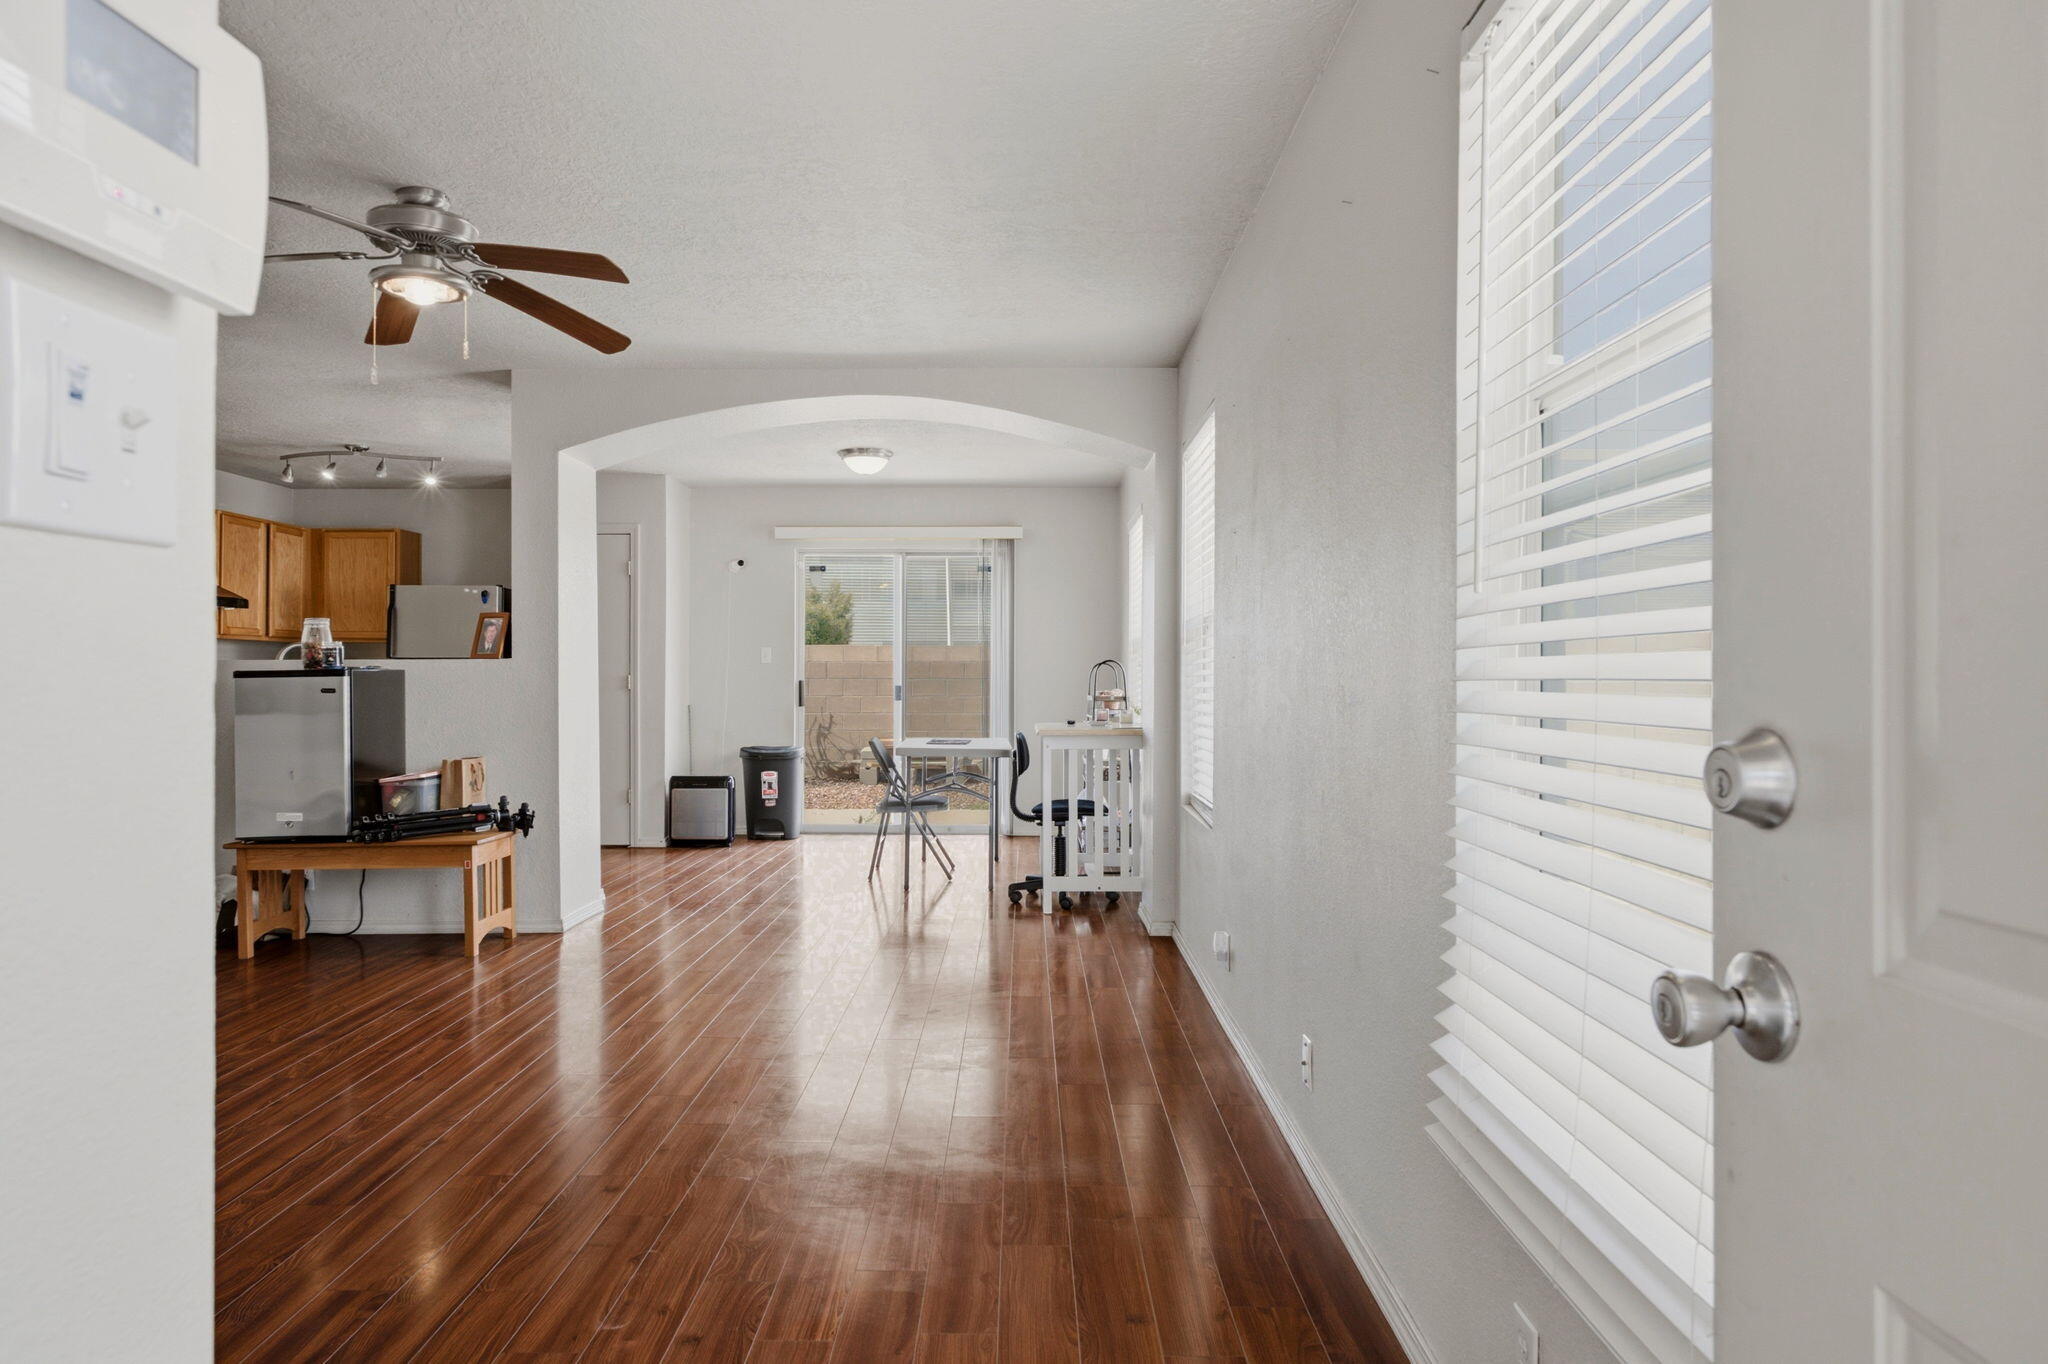
  • Flooring Carpet, Laminate
  • APPLIANCES Dryer, Disposal, Refrigerator, Washer
  • other interior Features Attic, Main Level Primary, Pantry, Tub Shower, Walk-In Closet(s)

Area & Lot

  • Status Sold
  • Date Sold September 25, 2026
  • Living Area1,276 Sq.Ft.
  • Total Area1,276 Sq.Ft.
  • Lot Area4,792 Sq.Ft.
  • MLS® ID1108774
  • TypeResidential
  • YEAR BUILT1999
  • NeighborhoodBosque Farms
  • Architecture StylesA-Frame
  • Elementary SchoolS R Marmon (y)
  • Middle SchoolJimmy Carter
  • High SchoolWest Mesa

Exterior

  • STORIES1
  • Garage Space2.0
  • water SourcePublic
  • utilitiesElectricity Connected
  • roofPitched, Shingle
  • lot featuresViews
  • parkingAttached, Garage, Garage Door Opener
  • HEAT TYPECentral, Forced Air, Natural Gas
  • AIR CONDITIONINGRefrigerated
  • sewerPublic Sewer
  • Disability FeaturesNone
  • Green featuresSolar
  • other exterior FeaturesPrivate Yard

Financial

  • Price Upon Request
View Virtual Tour

Bosque Farms

Explore

Work With Us

Your go-to real estate team. We have brought together a team of experts equipped with knowledge and specialized experience to assist you in your buying and selling goals. Contact us today to discuss all your real estate needs!

Follow Us on Instagram