Leave a Message

Thank you for your message. We will be in touch with you shortly.

6929 CLEGHORN Road NW
SEE ALL PHOTOS
6929 CLEGHORN Road NW
Courtesy of Keller Williams Realty
Sold

6929 CLEGHORN Road NW

6929 CLEGHORN Road NW, Albuquerque, NM 87120

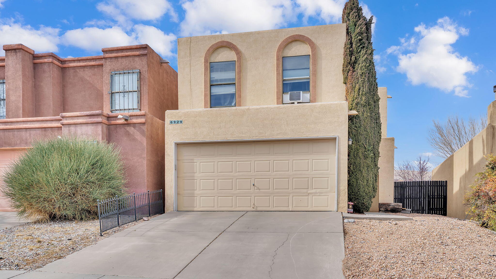
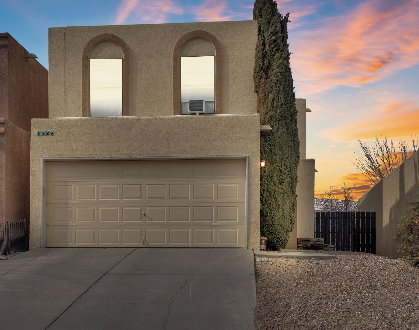
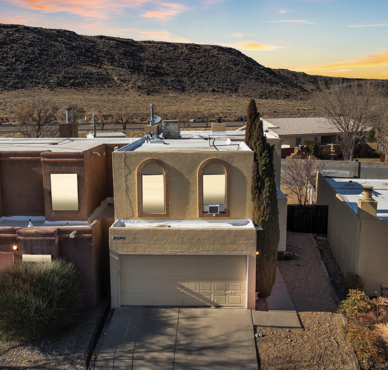
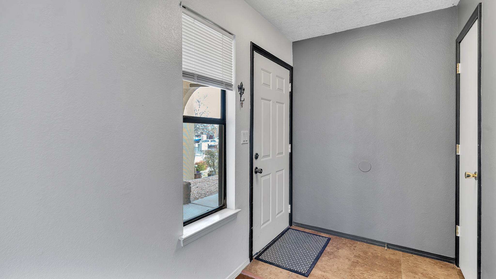
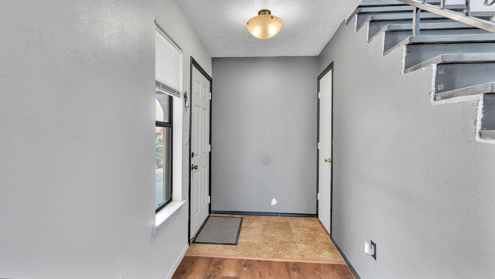
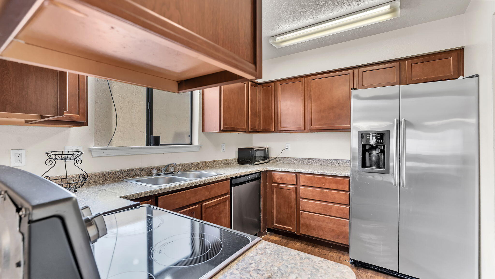
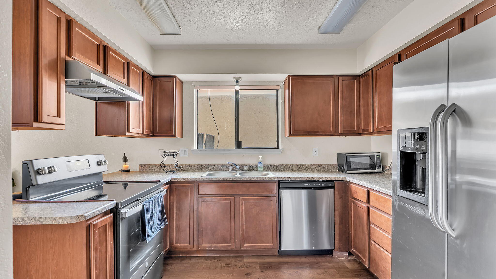
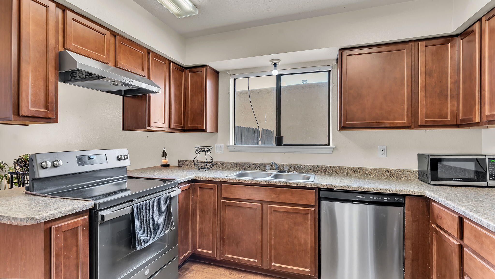
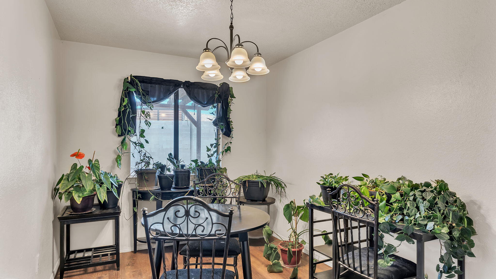
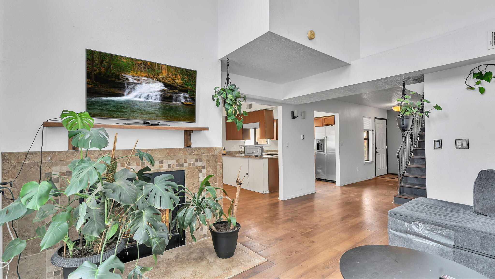
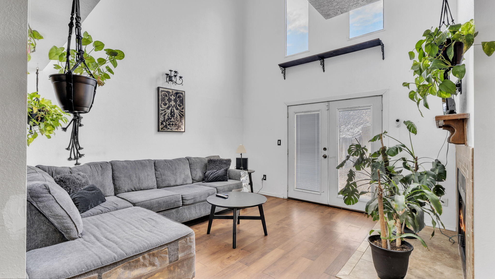
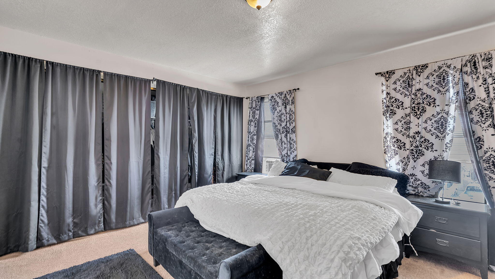
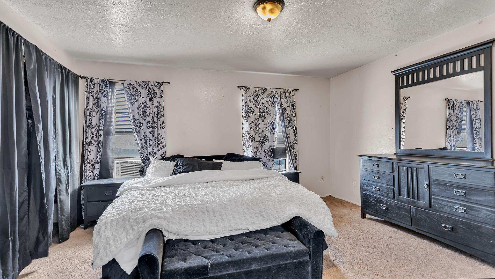
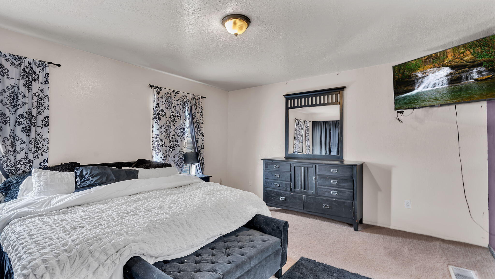
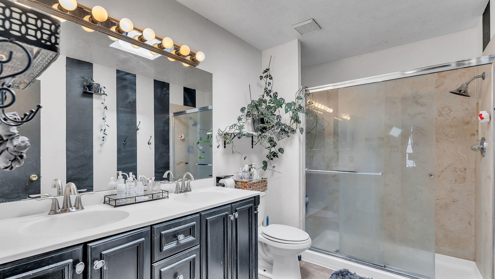
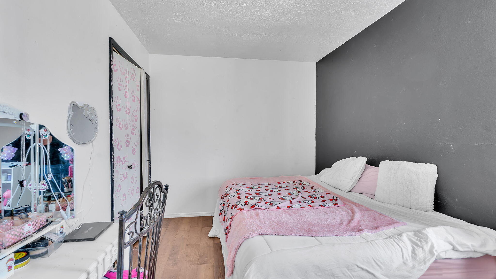
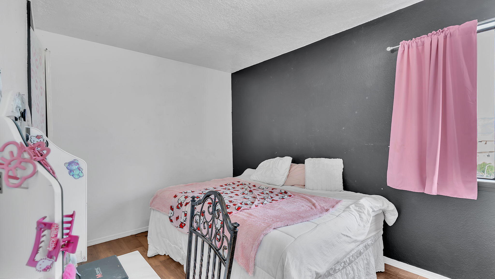
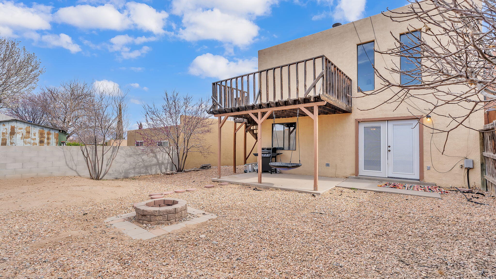
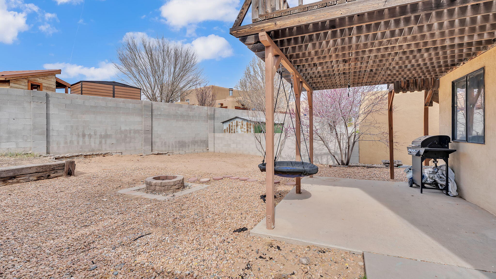
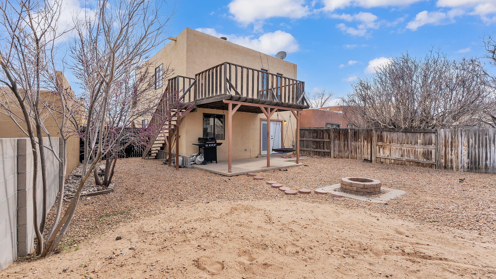
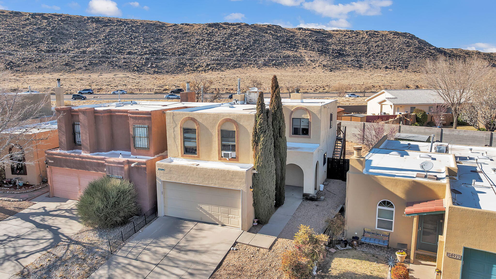
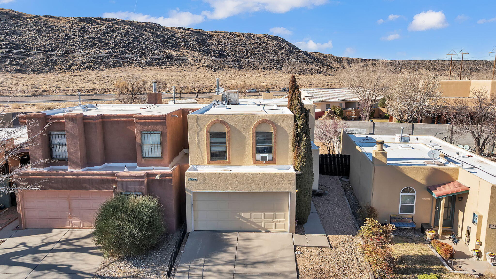
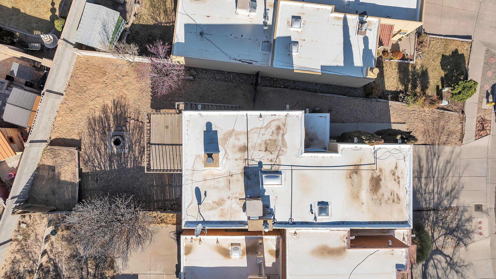
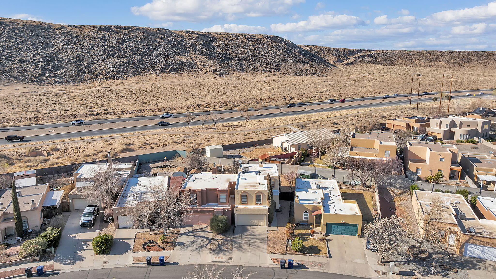
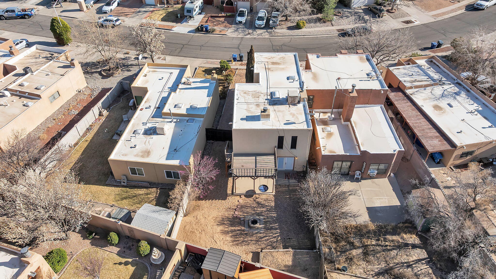
Priced to Sell!! Take a look at this 2-story townhome on near the petroglyphs. Home features high ceilings and beautiful views. Location is everything with this home being so close to parks restaurants and many more options for fun while still being away from busy city. Tour the home and make an offer. This won't last long.

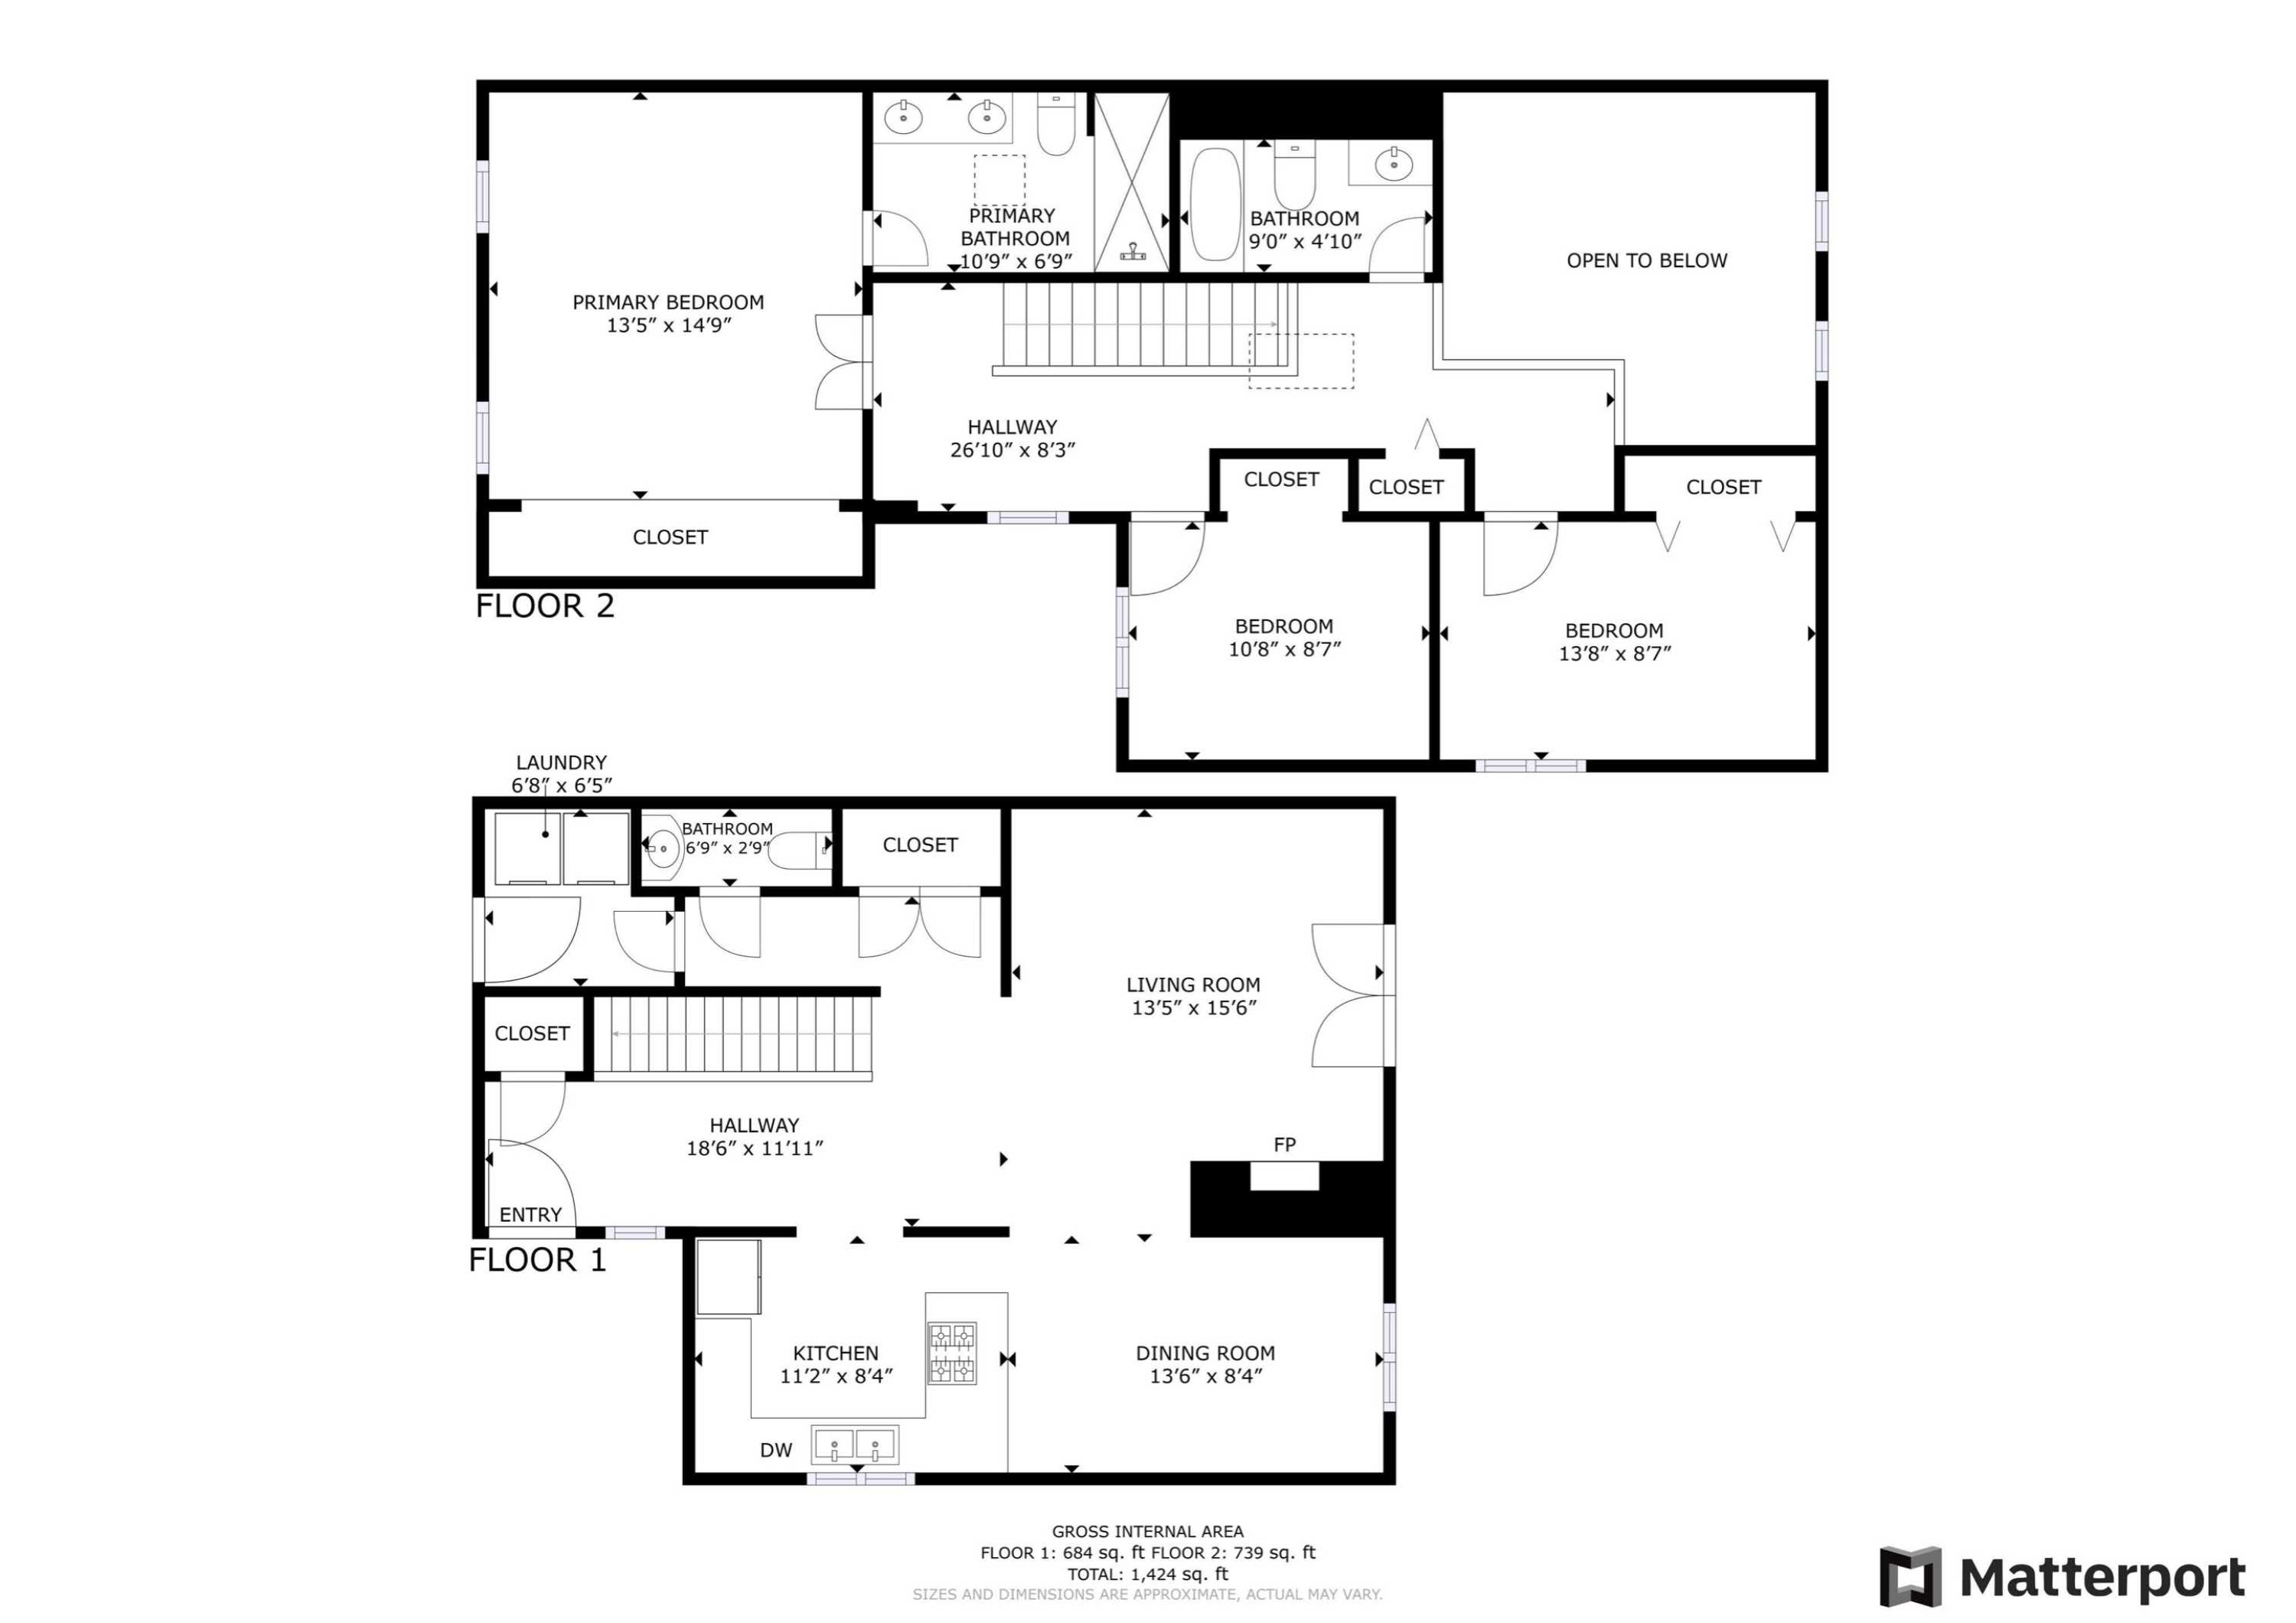
3
beds

3
baths

1,424 Sq.Ft. LIVING AREA

3,920.4 Sq.Ft. lot

Features & Amenities

Interior

  • total bedrooms3
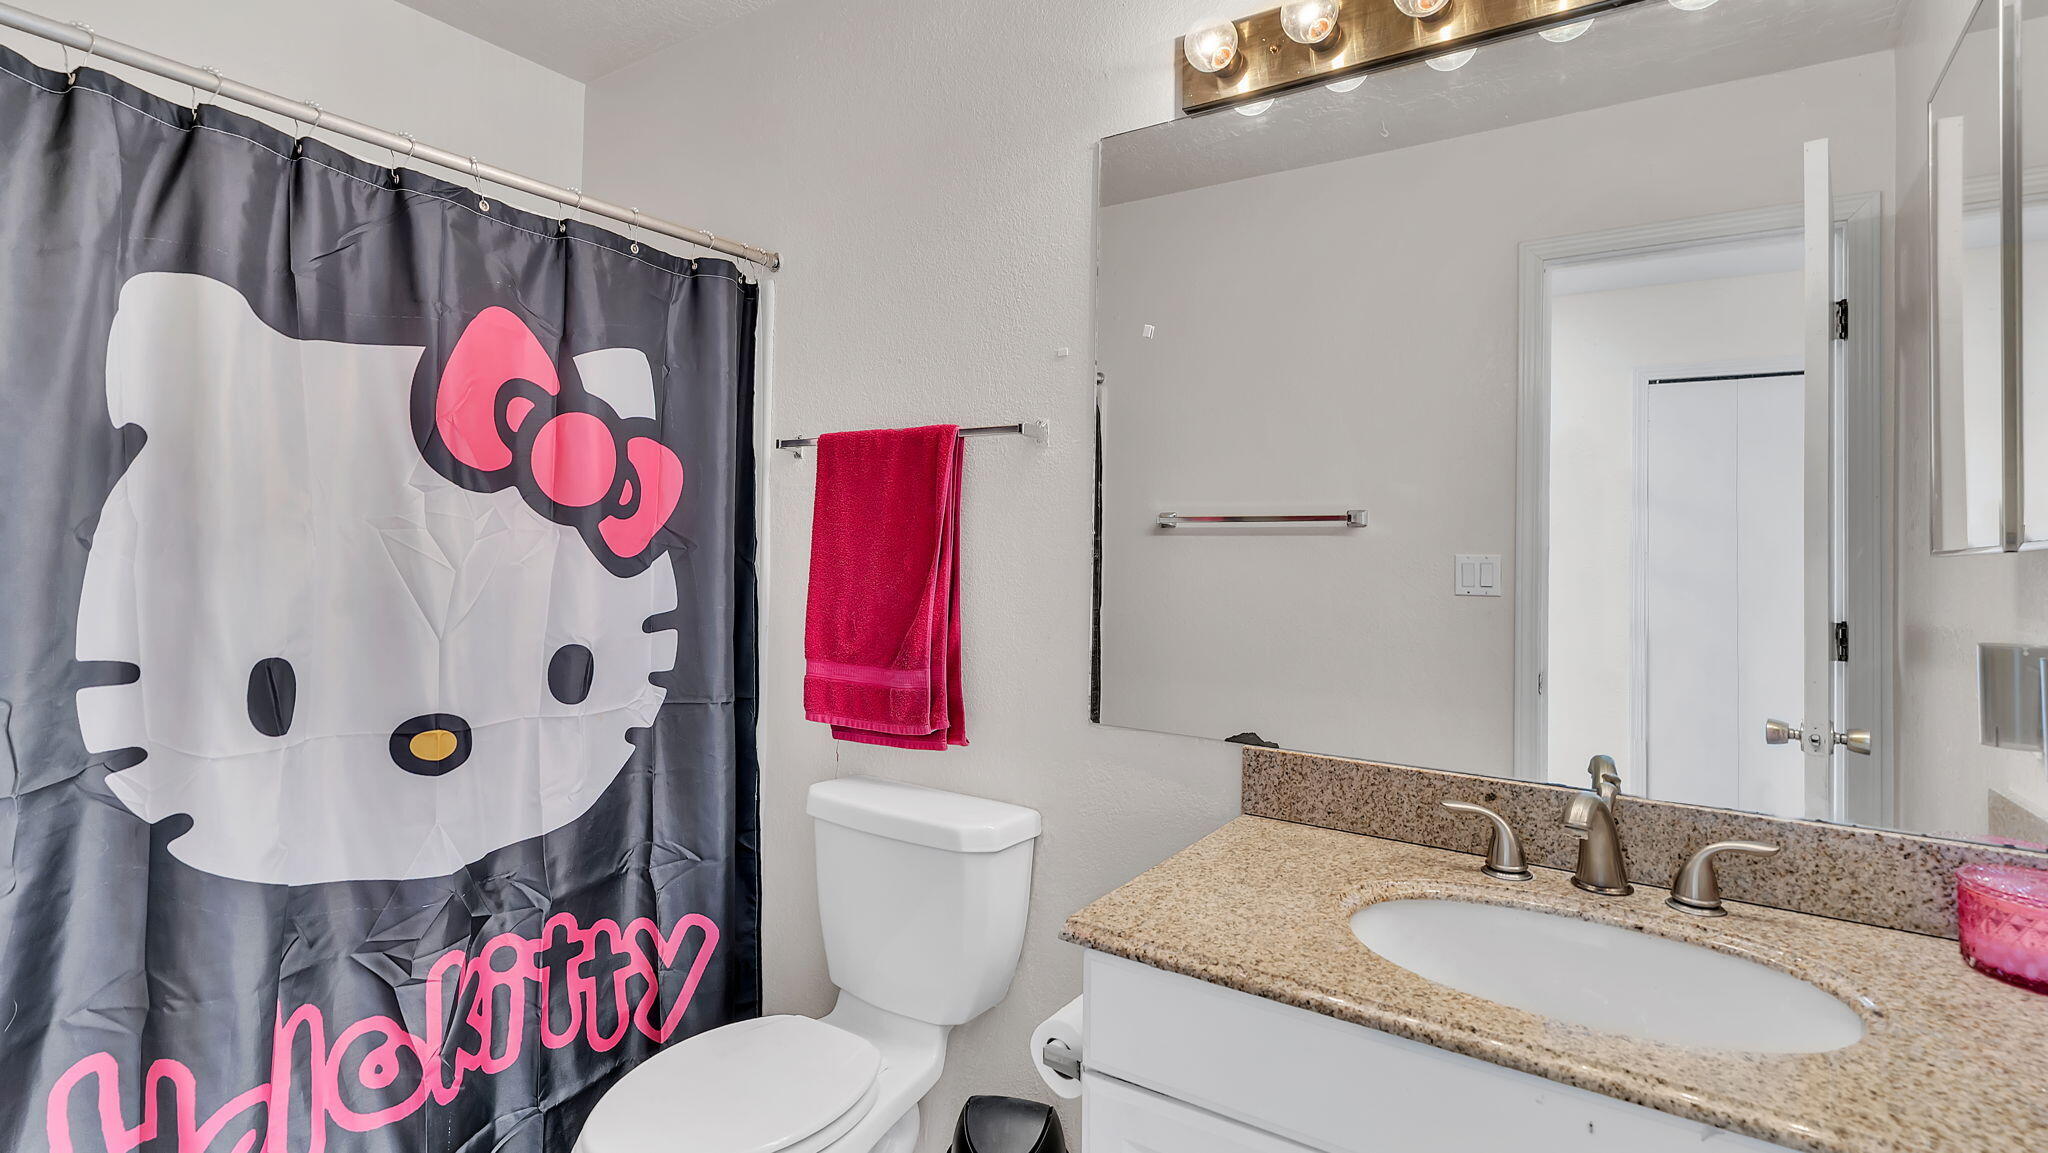
  • Total bathrooms3
  • full bathroom1
  • three quarter bathroom1
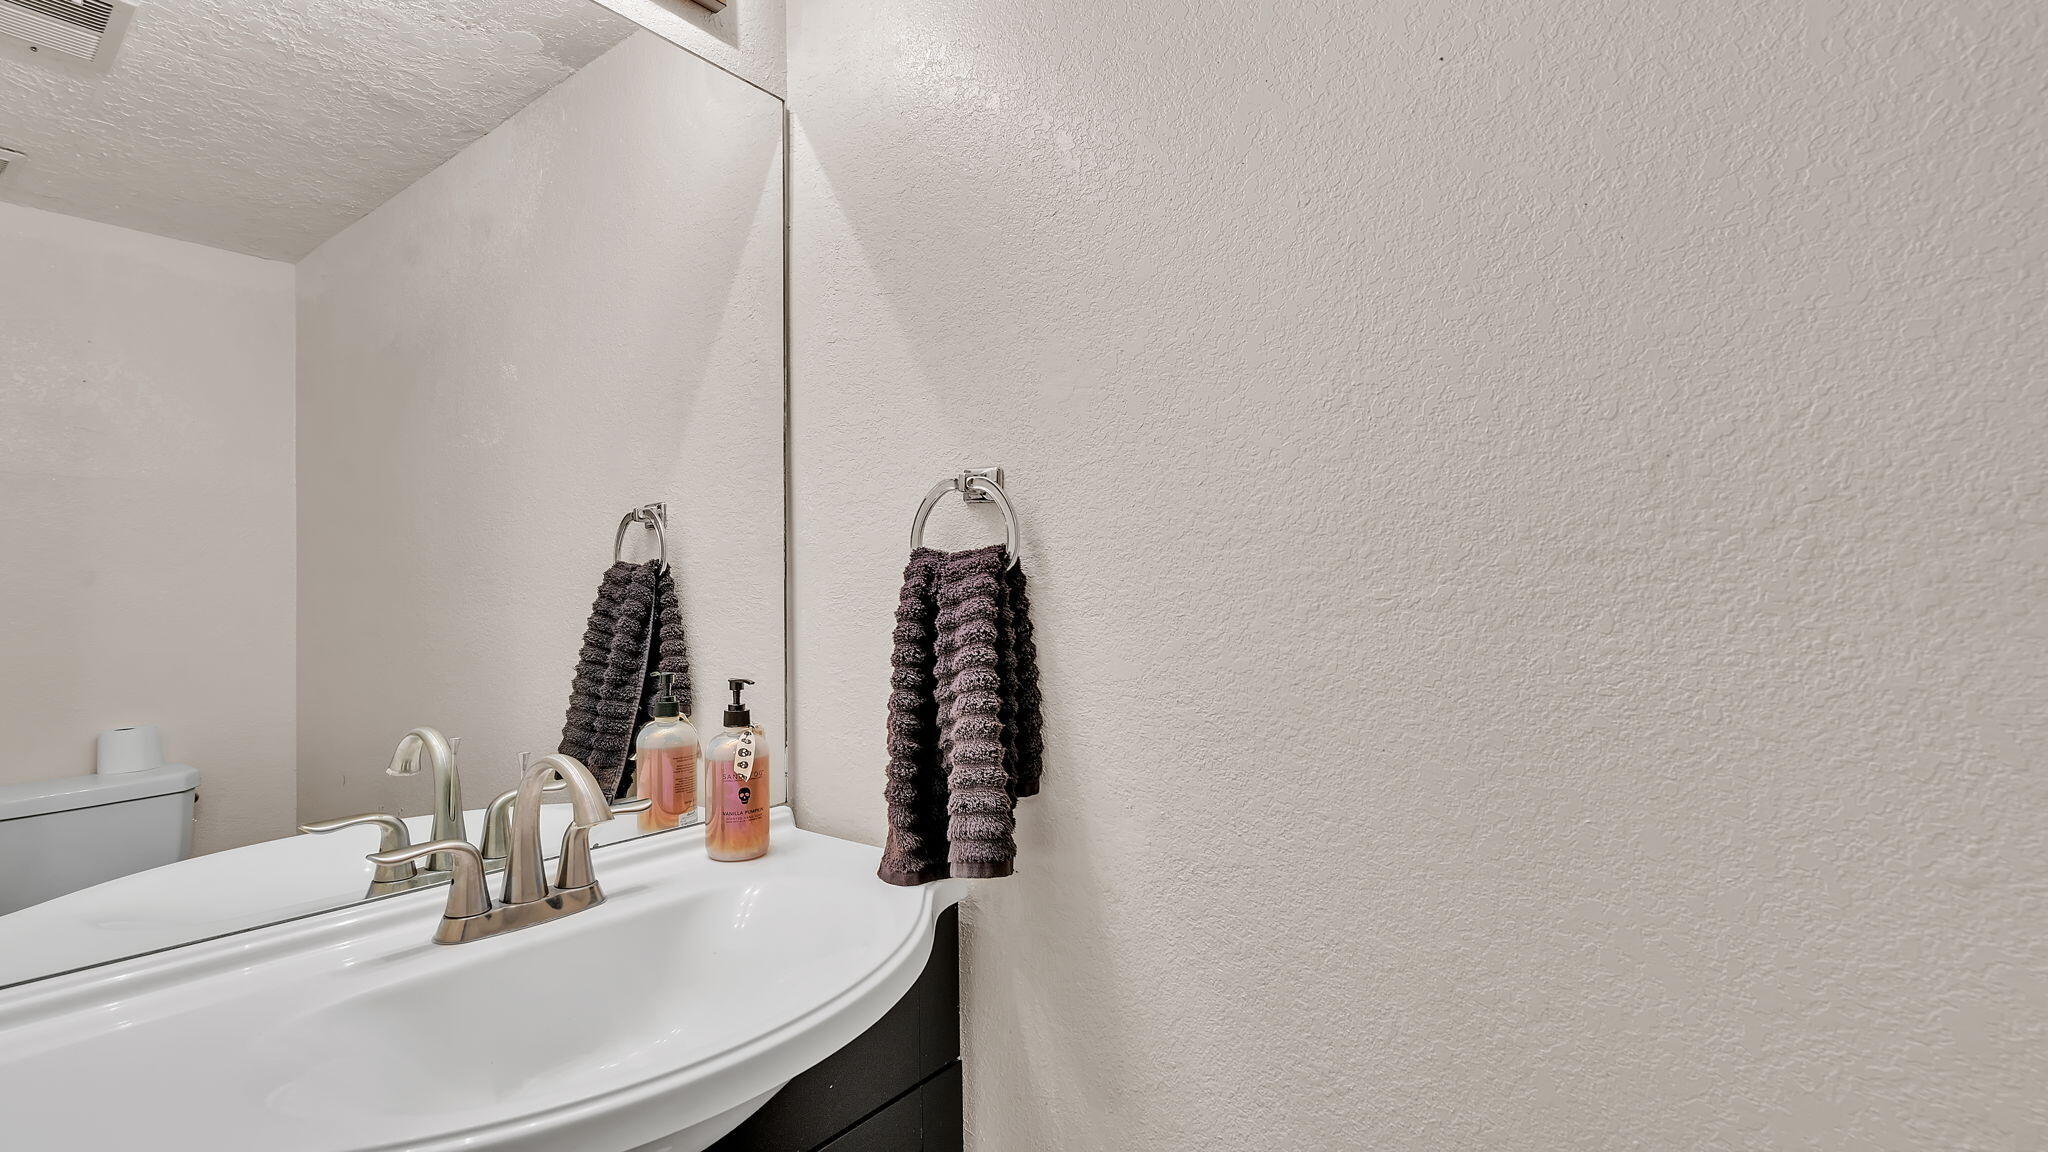
  • half bathroom1
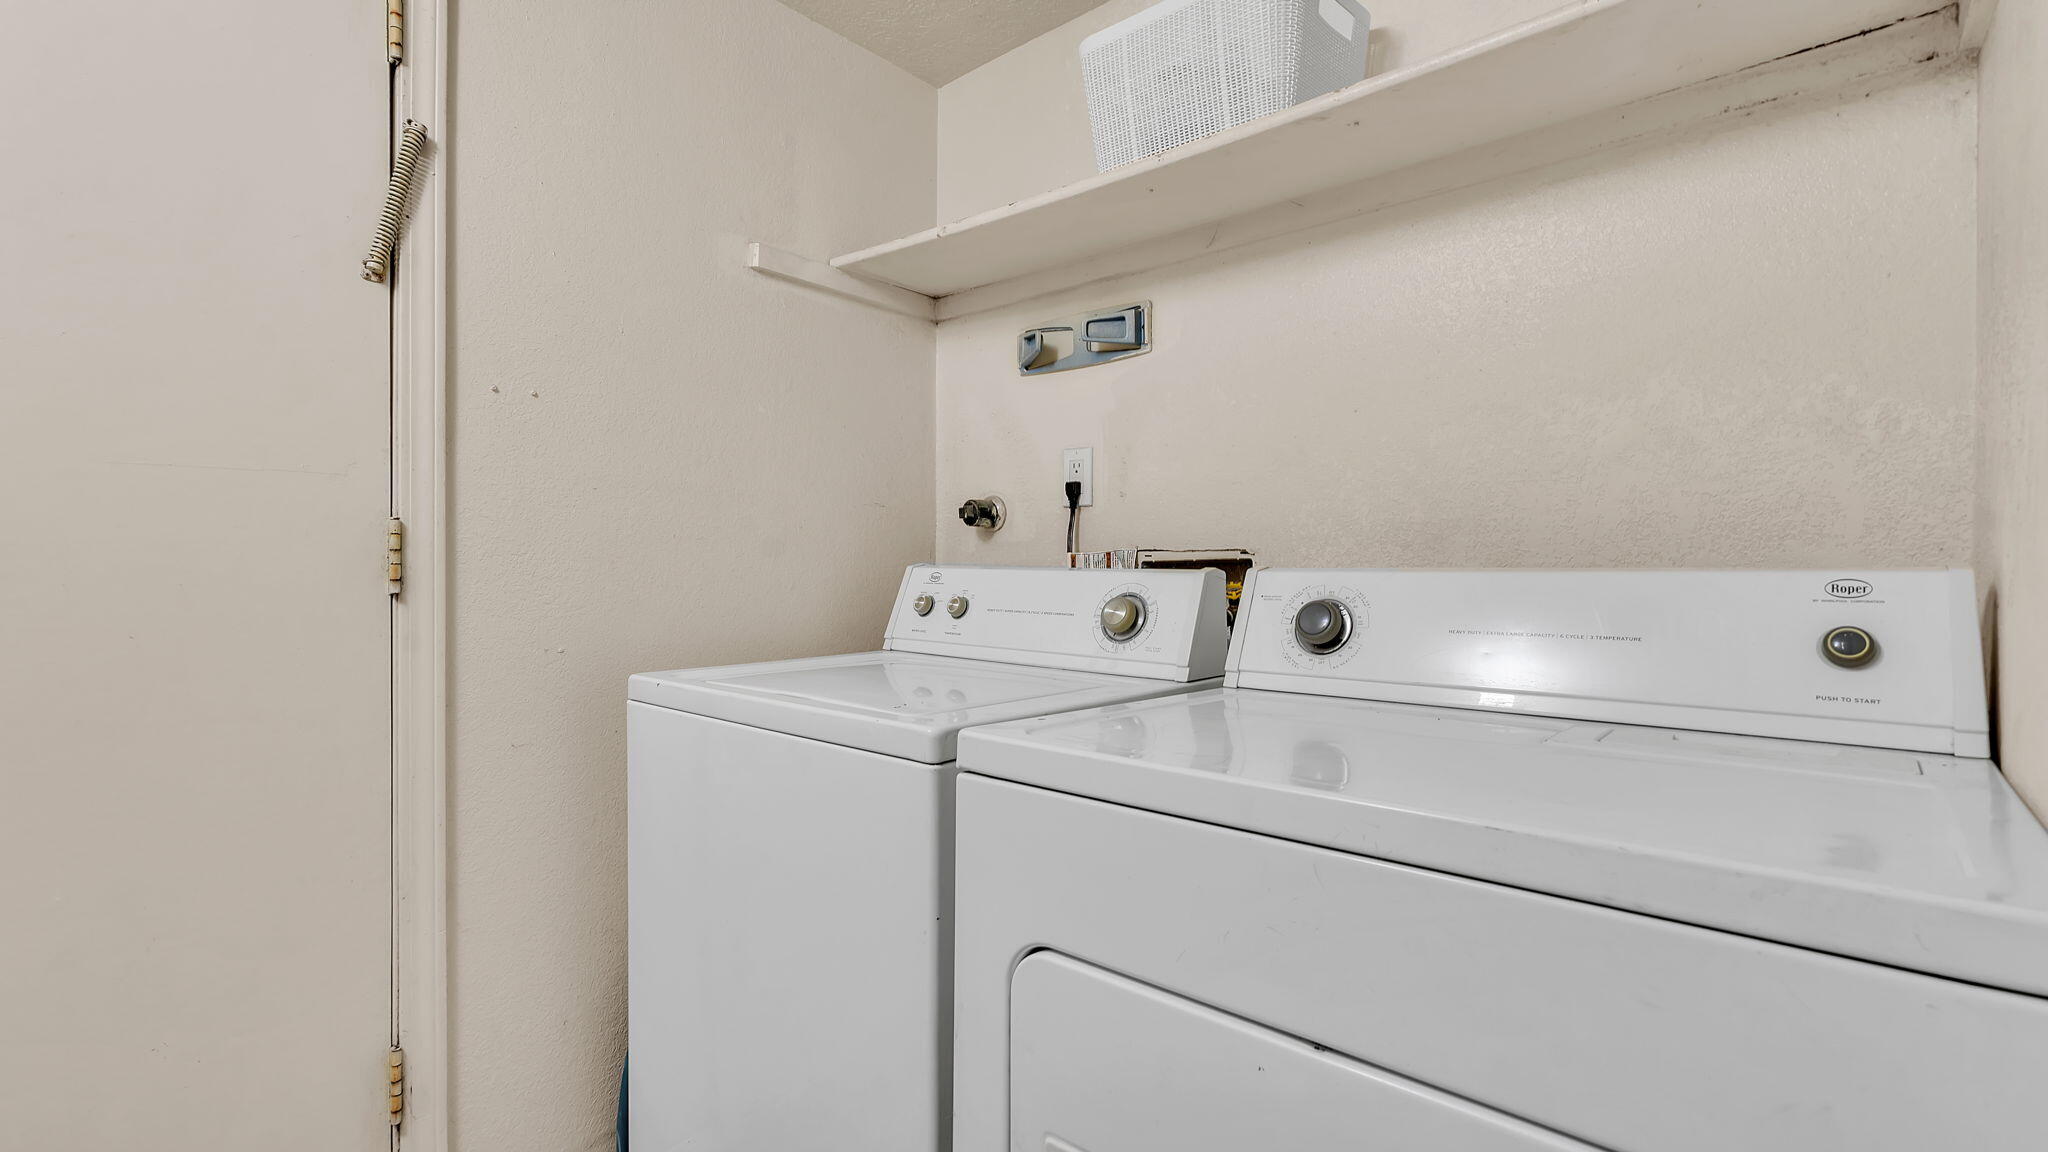
  • Laundry room Electric Dryer Hookup
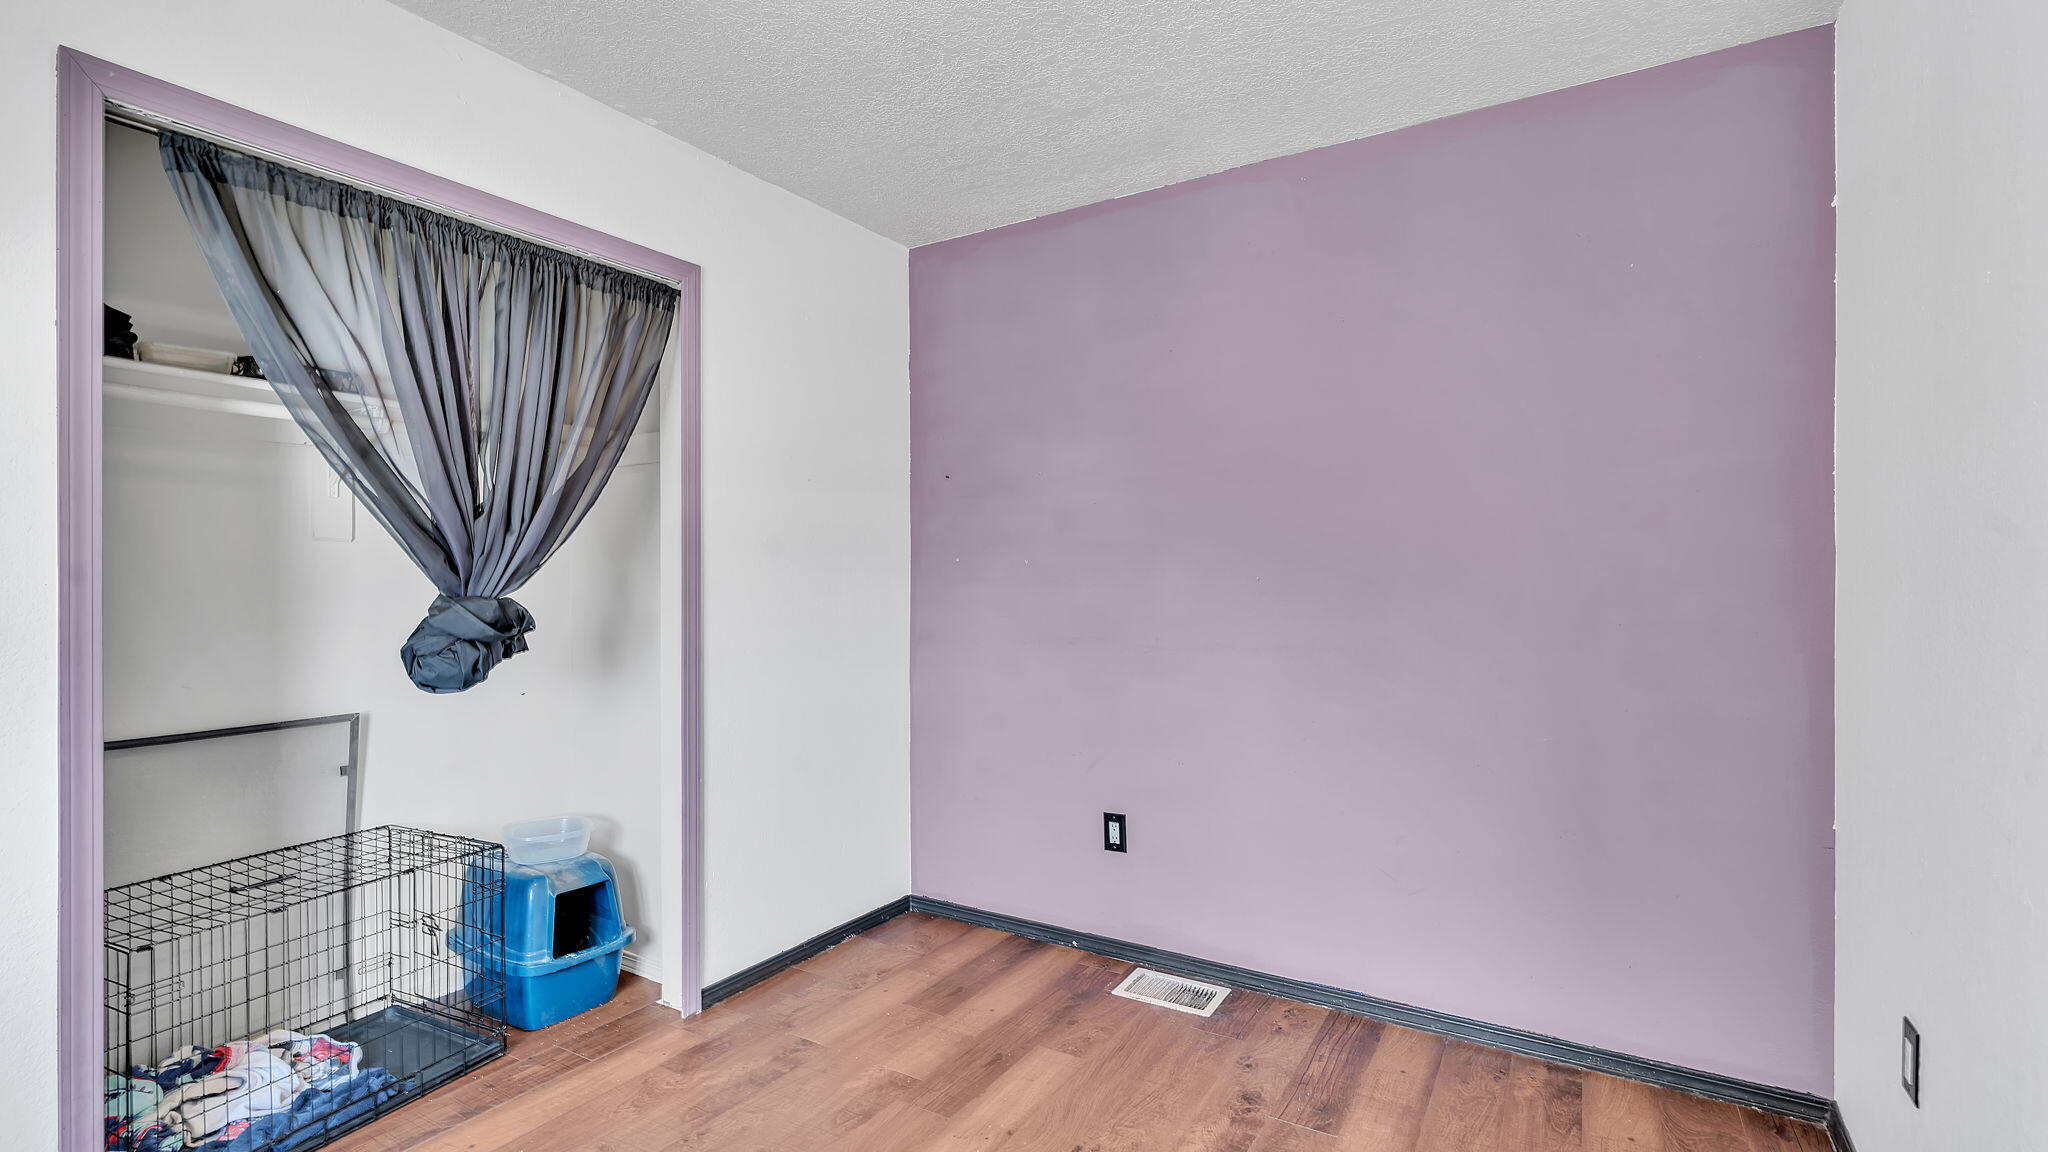
  • Flooring Carpet, Tile, Vinyl
  • APPLIANCES Dryer, Free-Standing Electric Range, Refrigerator, Washer
  • other interior Features Dual Sinks, High Ceilings

Area & Lot

  • Status Sold
  • Date Sold May 9, 2025
  • Living Area1,424 Sq.Ft.
  • Total Area1,424 Sq.Ft.
  • Lot Area3,920.4 Sq.Ft.
  • MLS® ID1080561
  • TypeResidential
  • YEAR BUILT1989
  • NeighborhoodBernalillo County
  • Elementary SchoolChaparral
  • Middle SchoolJohn Adams
  • High SchoolWest Mesa

Exterior

  • STORIES2
  • Garage Space2.0
  • water SourcePublic
  • utilitiesElectricity Connected, Sewer Connected, Water Connected
  • roofFlat, Pitched
  • lot featuresLandscaped
  • parkingAttached, Garage
  • HEAT TYPECentral, Forced Air
  • AIR CONDITIONINGEvaporative Cooling
  • sewerPublic Sewer
  • Disability FeaturesNone
  • Green featuresNone
  • other exterior FeaturesDeck, Private Yard

Financial

  • Price Upon Request
View Virtual Tour

Bernalillo County

Explore

Work With Us

Your go-to real estate team. We have brought together a team of experts equipped with knowledge and specialized experience to assist you in your buying and selling goals. Contact us today to discuss all your real estate needs!

Follow Us on Instagram