Leave a Message

Thank you for your message. We will be in touch with you shortly.

7000 GISELE Drive NE
SEE ALL PHOTOS
7000 GISELE Drive NE
Courtesy of Keller Williams Realty
Sold

7000 GISELE Drive NE

7000 GISELE Drive NE, Albuquerque, NM 87109

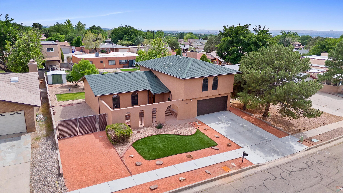
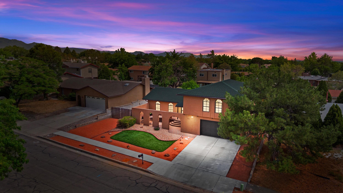
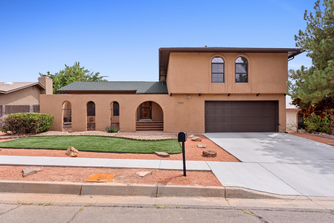
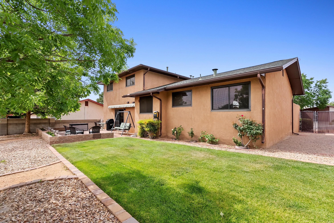
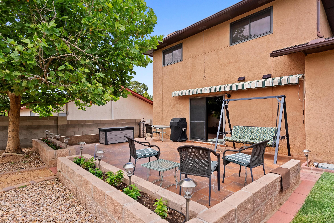
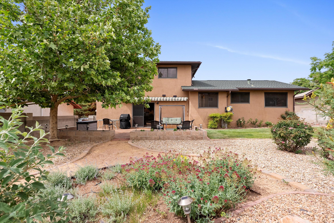
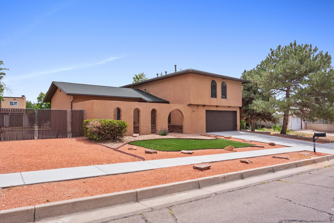
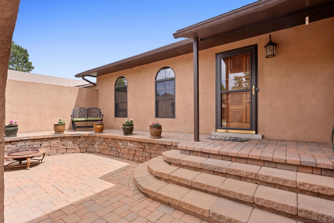
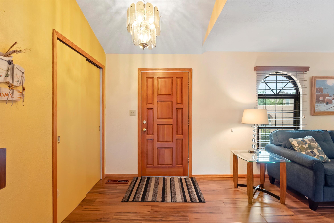
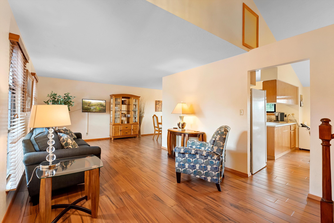
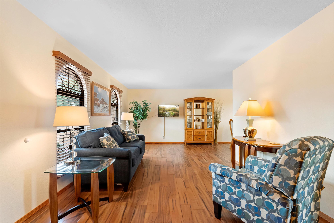
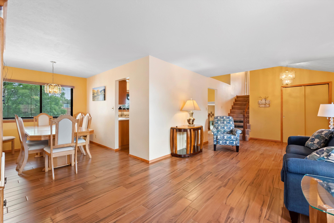
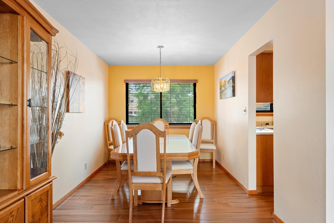
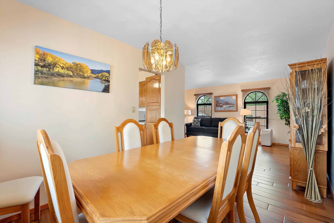
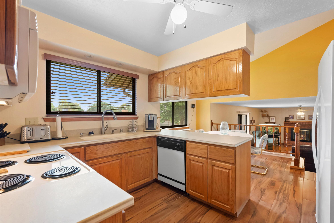
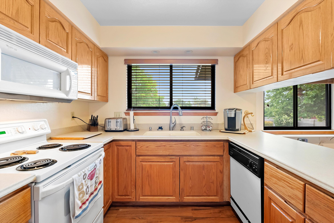
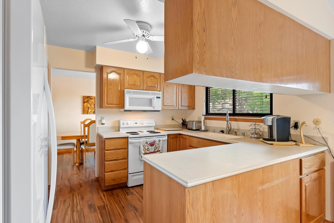
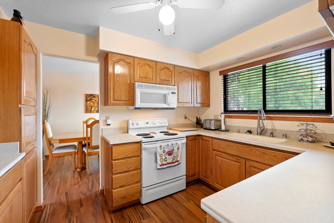
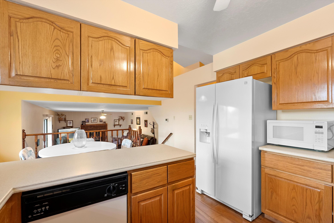
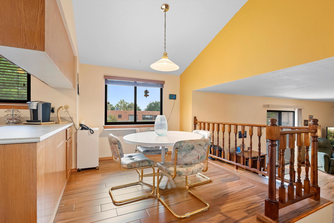
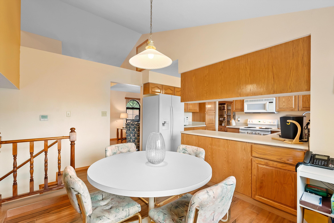
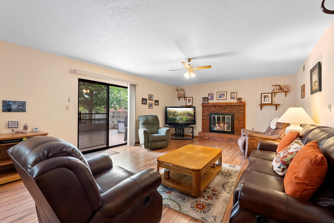
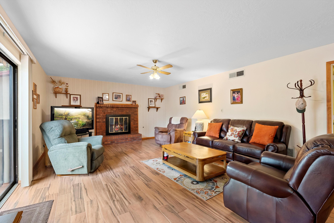
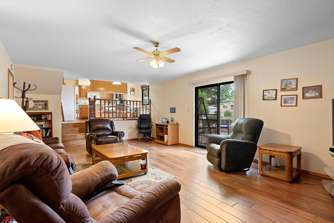
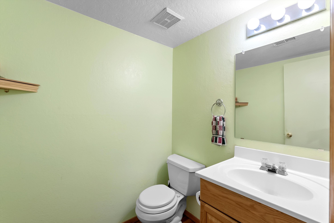
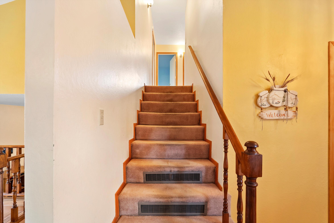
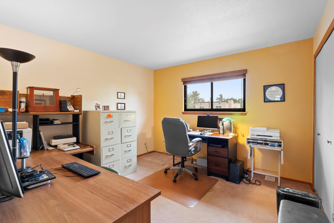
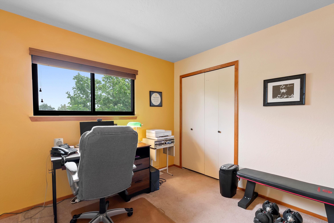
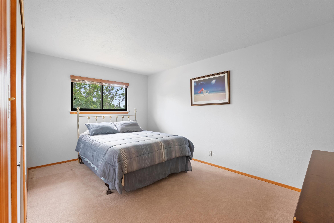
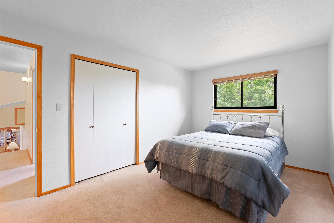
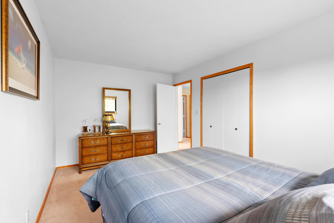
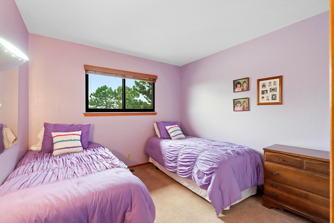
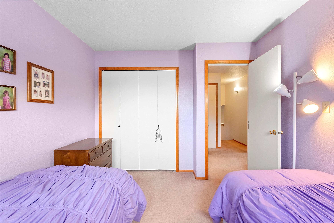
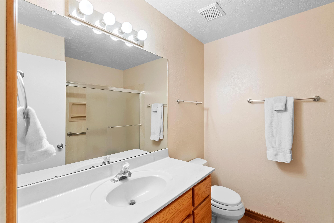
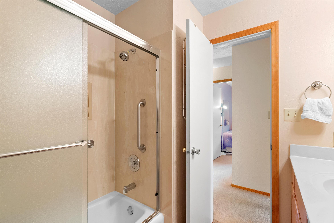
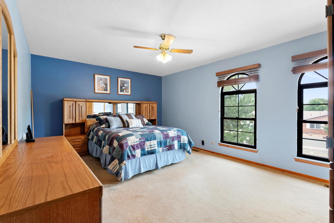
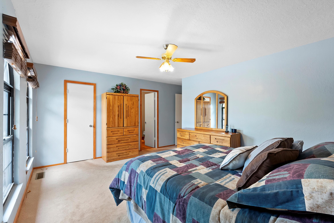
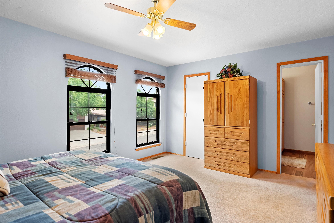
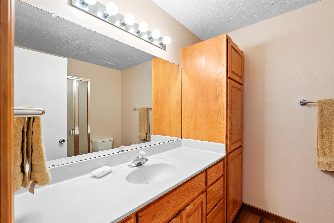
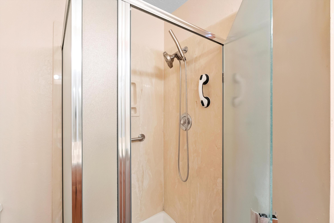
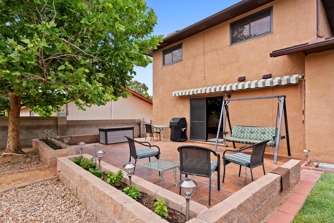
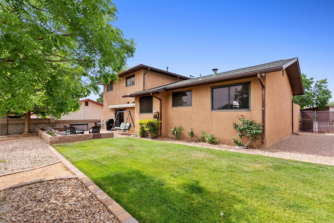
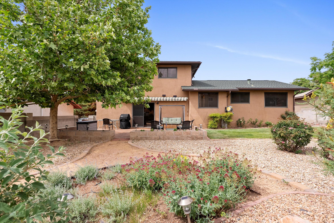
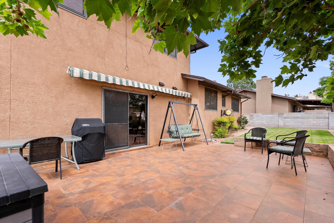
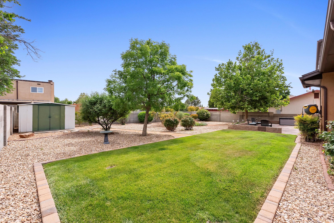
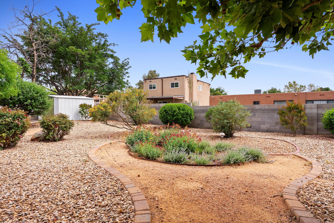
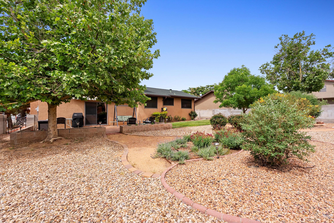
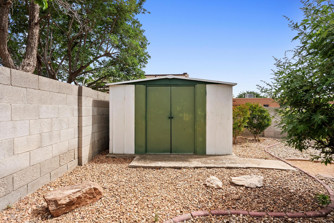
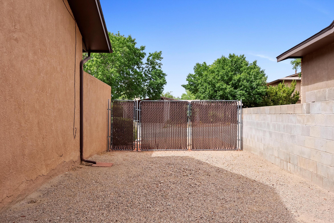
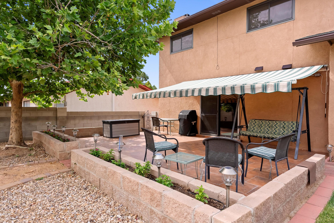
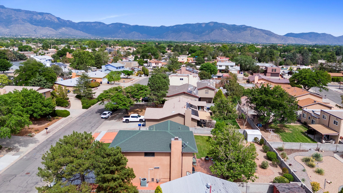
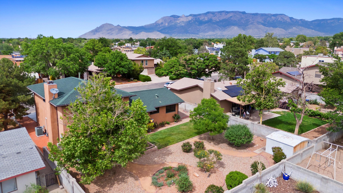
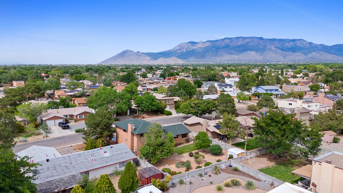
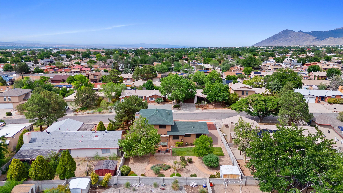
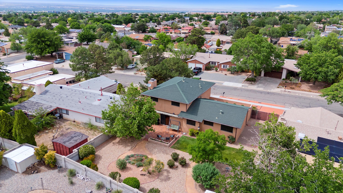
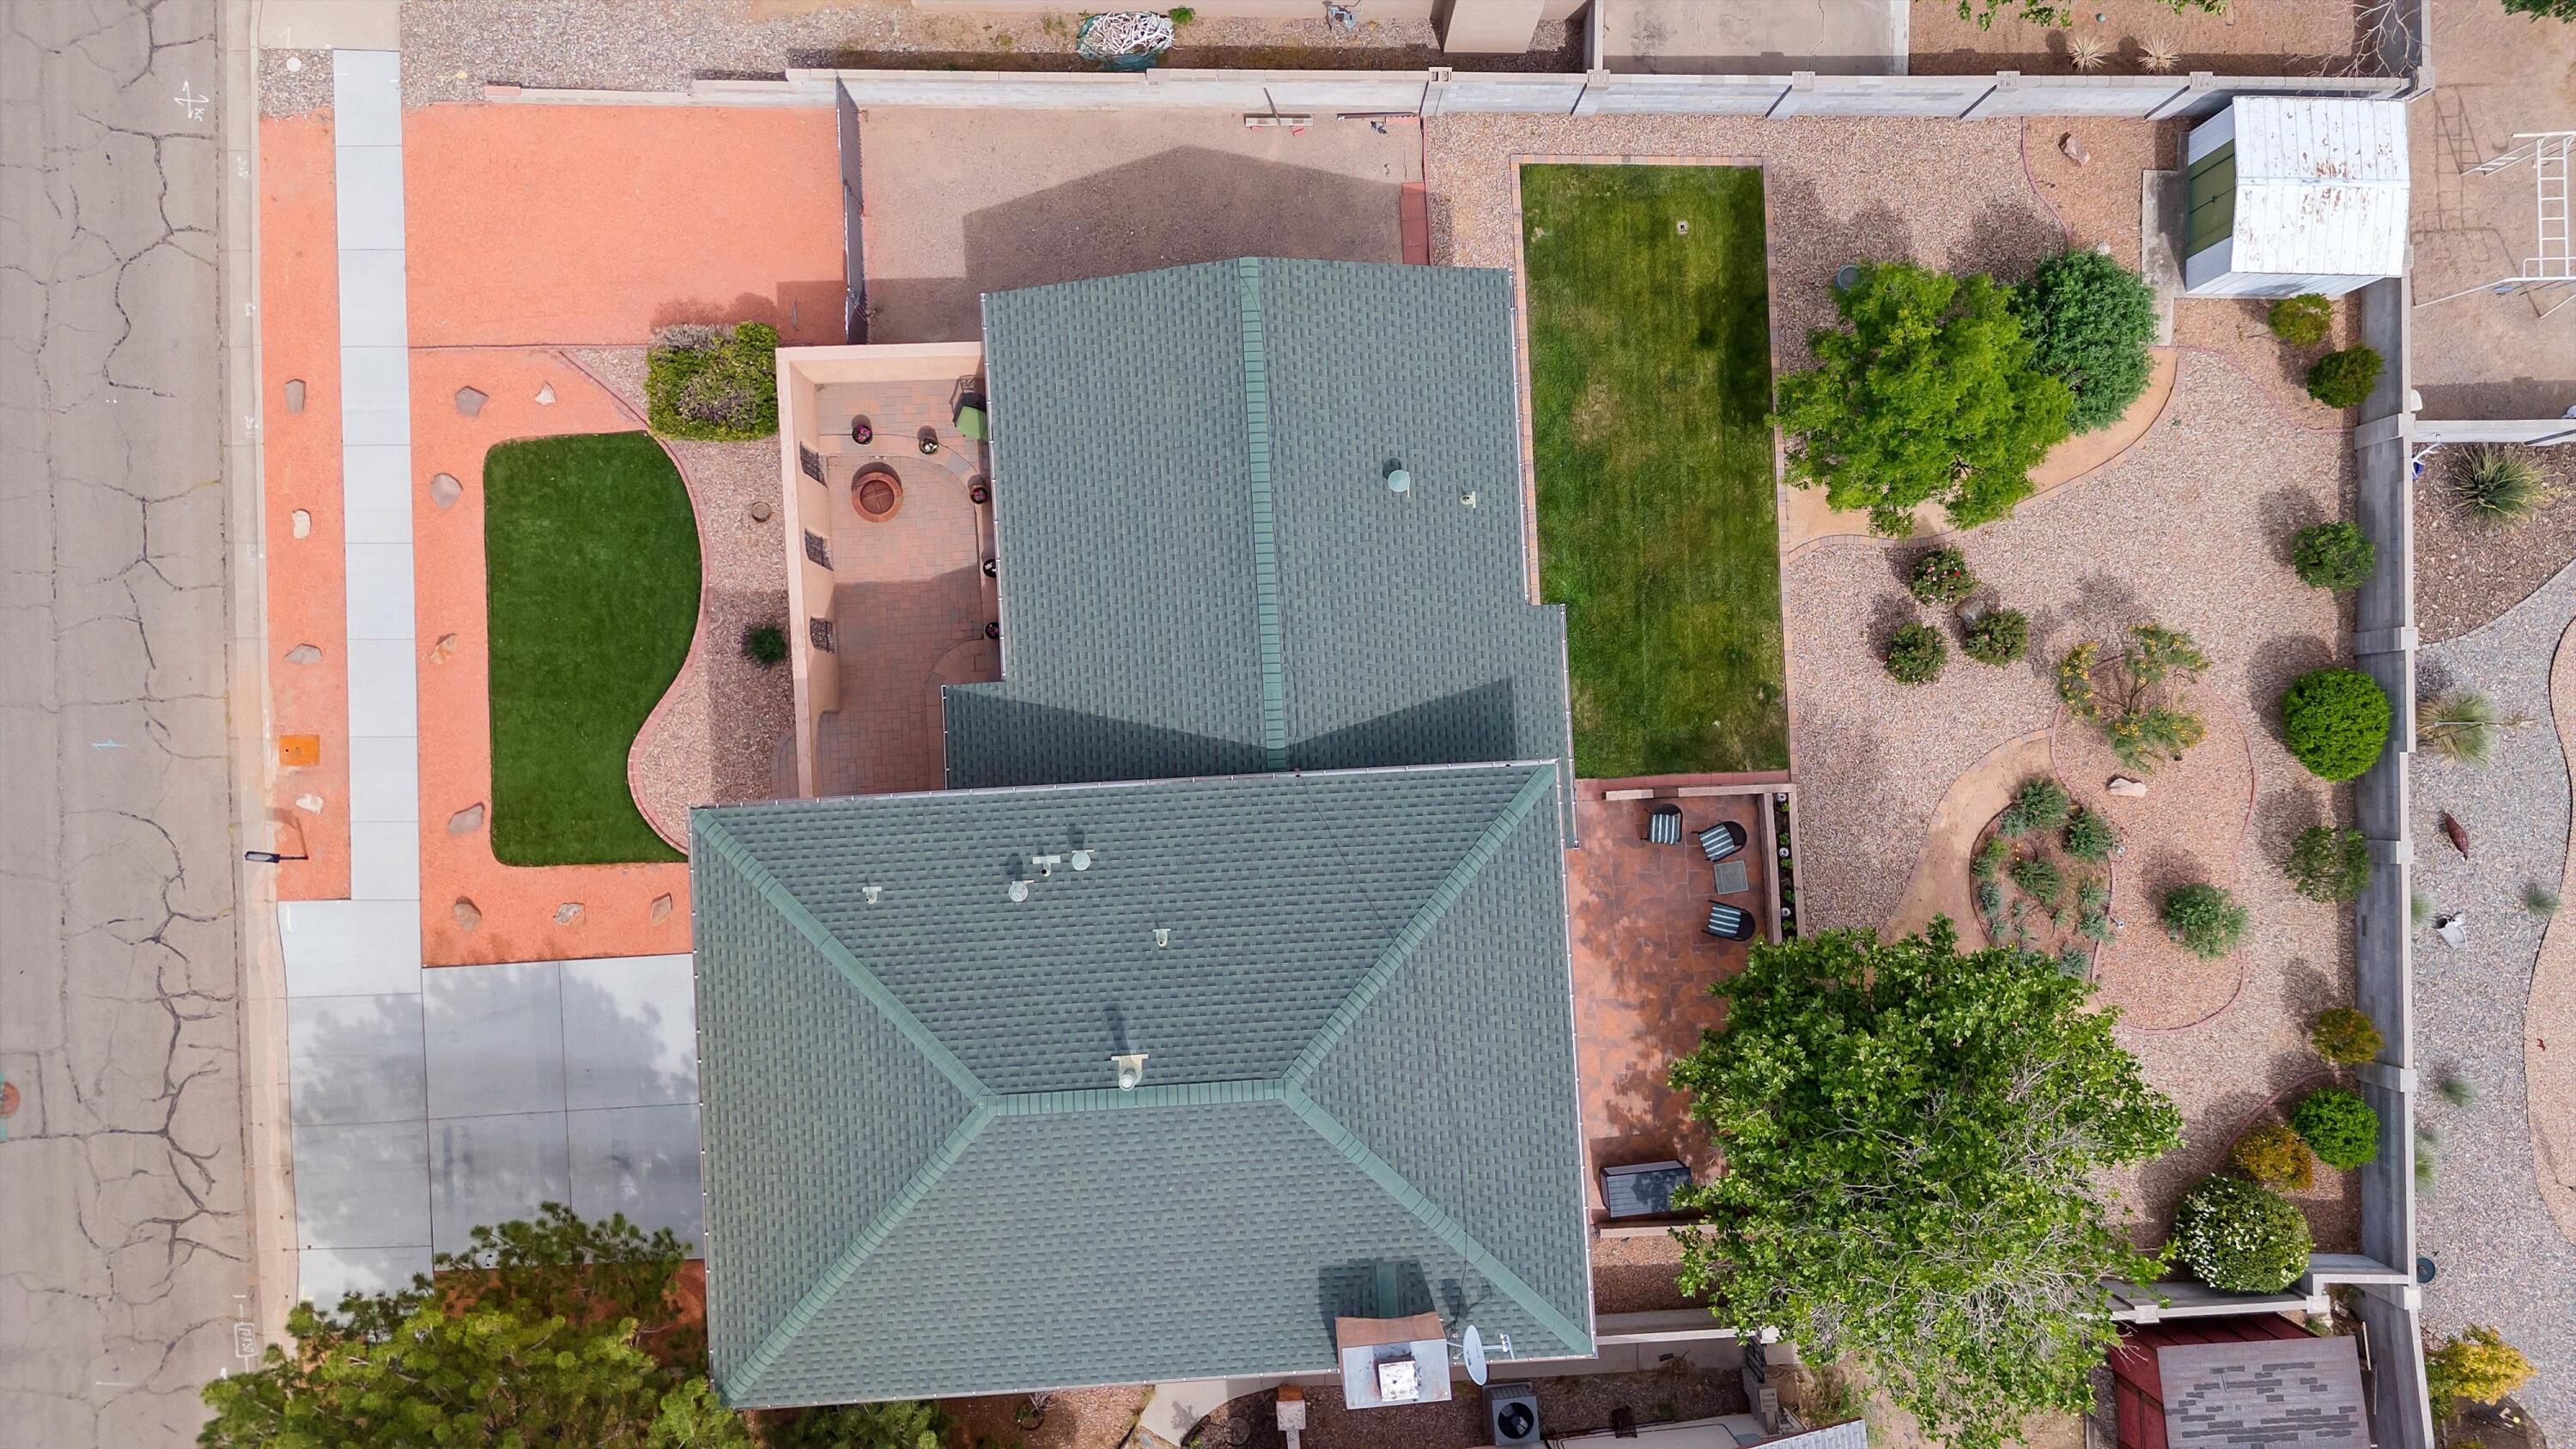
New carpet and ready to move into this exceptional Academy Acres home with all the right upgrades! Enjoy refrigerated air and a retractable awning for perfect comfort year-round. Wood-plank look tile floors on the lower level combine beauty and easy maintenance. This meticulously maintained, one-owner home of 45 years shows true pride of ownership. Thoughtfully updated throughout, including modernized bathrooms and an ensuite primary bath with a sleek glass-walled shower. The backyard is an oasis with exquisite, professional landscaping, while the side yard offers parking for an RV, boat, or camper. Low-maintenance front yard adds to the ease of living. Located in a sought-after neighborhood near shopping, dining, and a golf course--this is the one you've been waiting for!

4
beds

3
baths

2,176 Sq.Ft. LIVING AREA

6,969.6 Sq.Ft. lot

Features & Amenities

Interior

  • total bedrooms4
  • Total bathrooms3
  • full bathroom1
  • three quarter bathroom1
  • half bathroom1
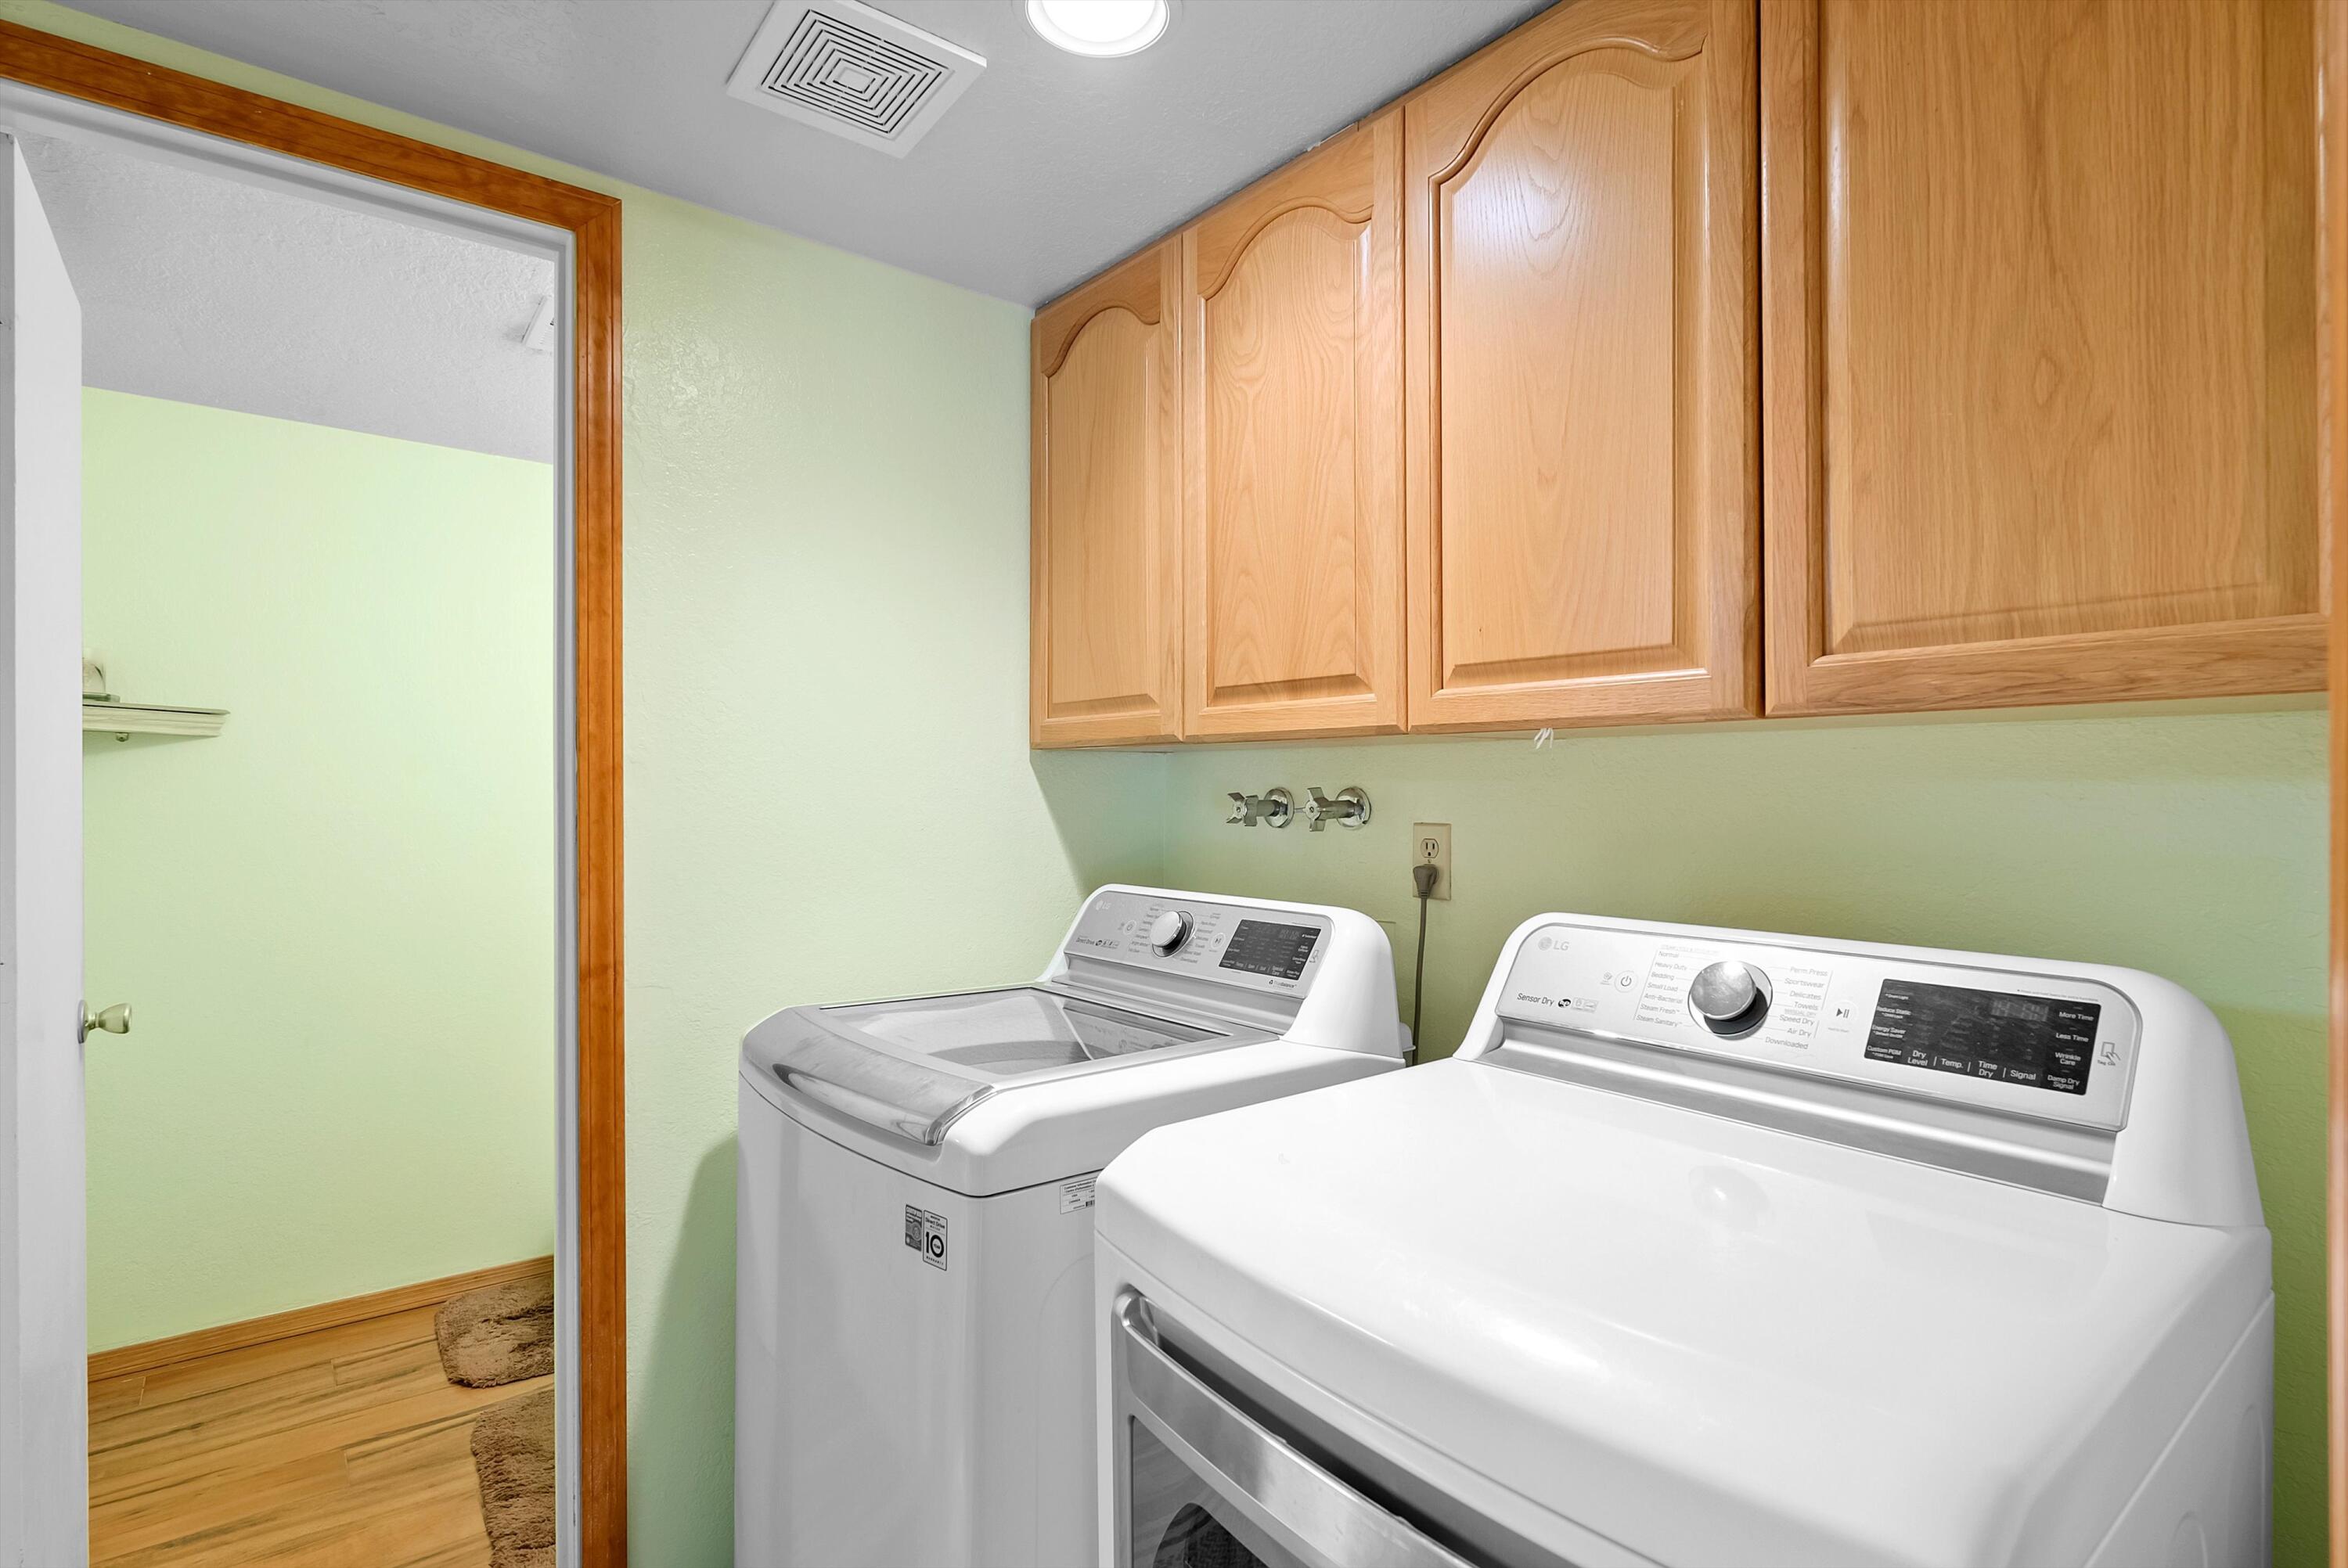
  • Laundry room Washer Hookup, Dryer Hookup, Electric Dryer Hookup
  • Flooring Carpet, Tile
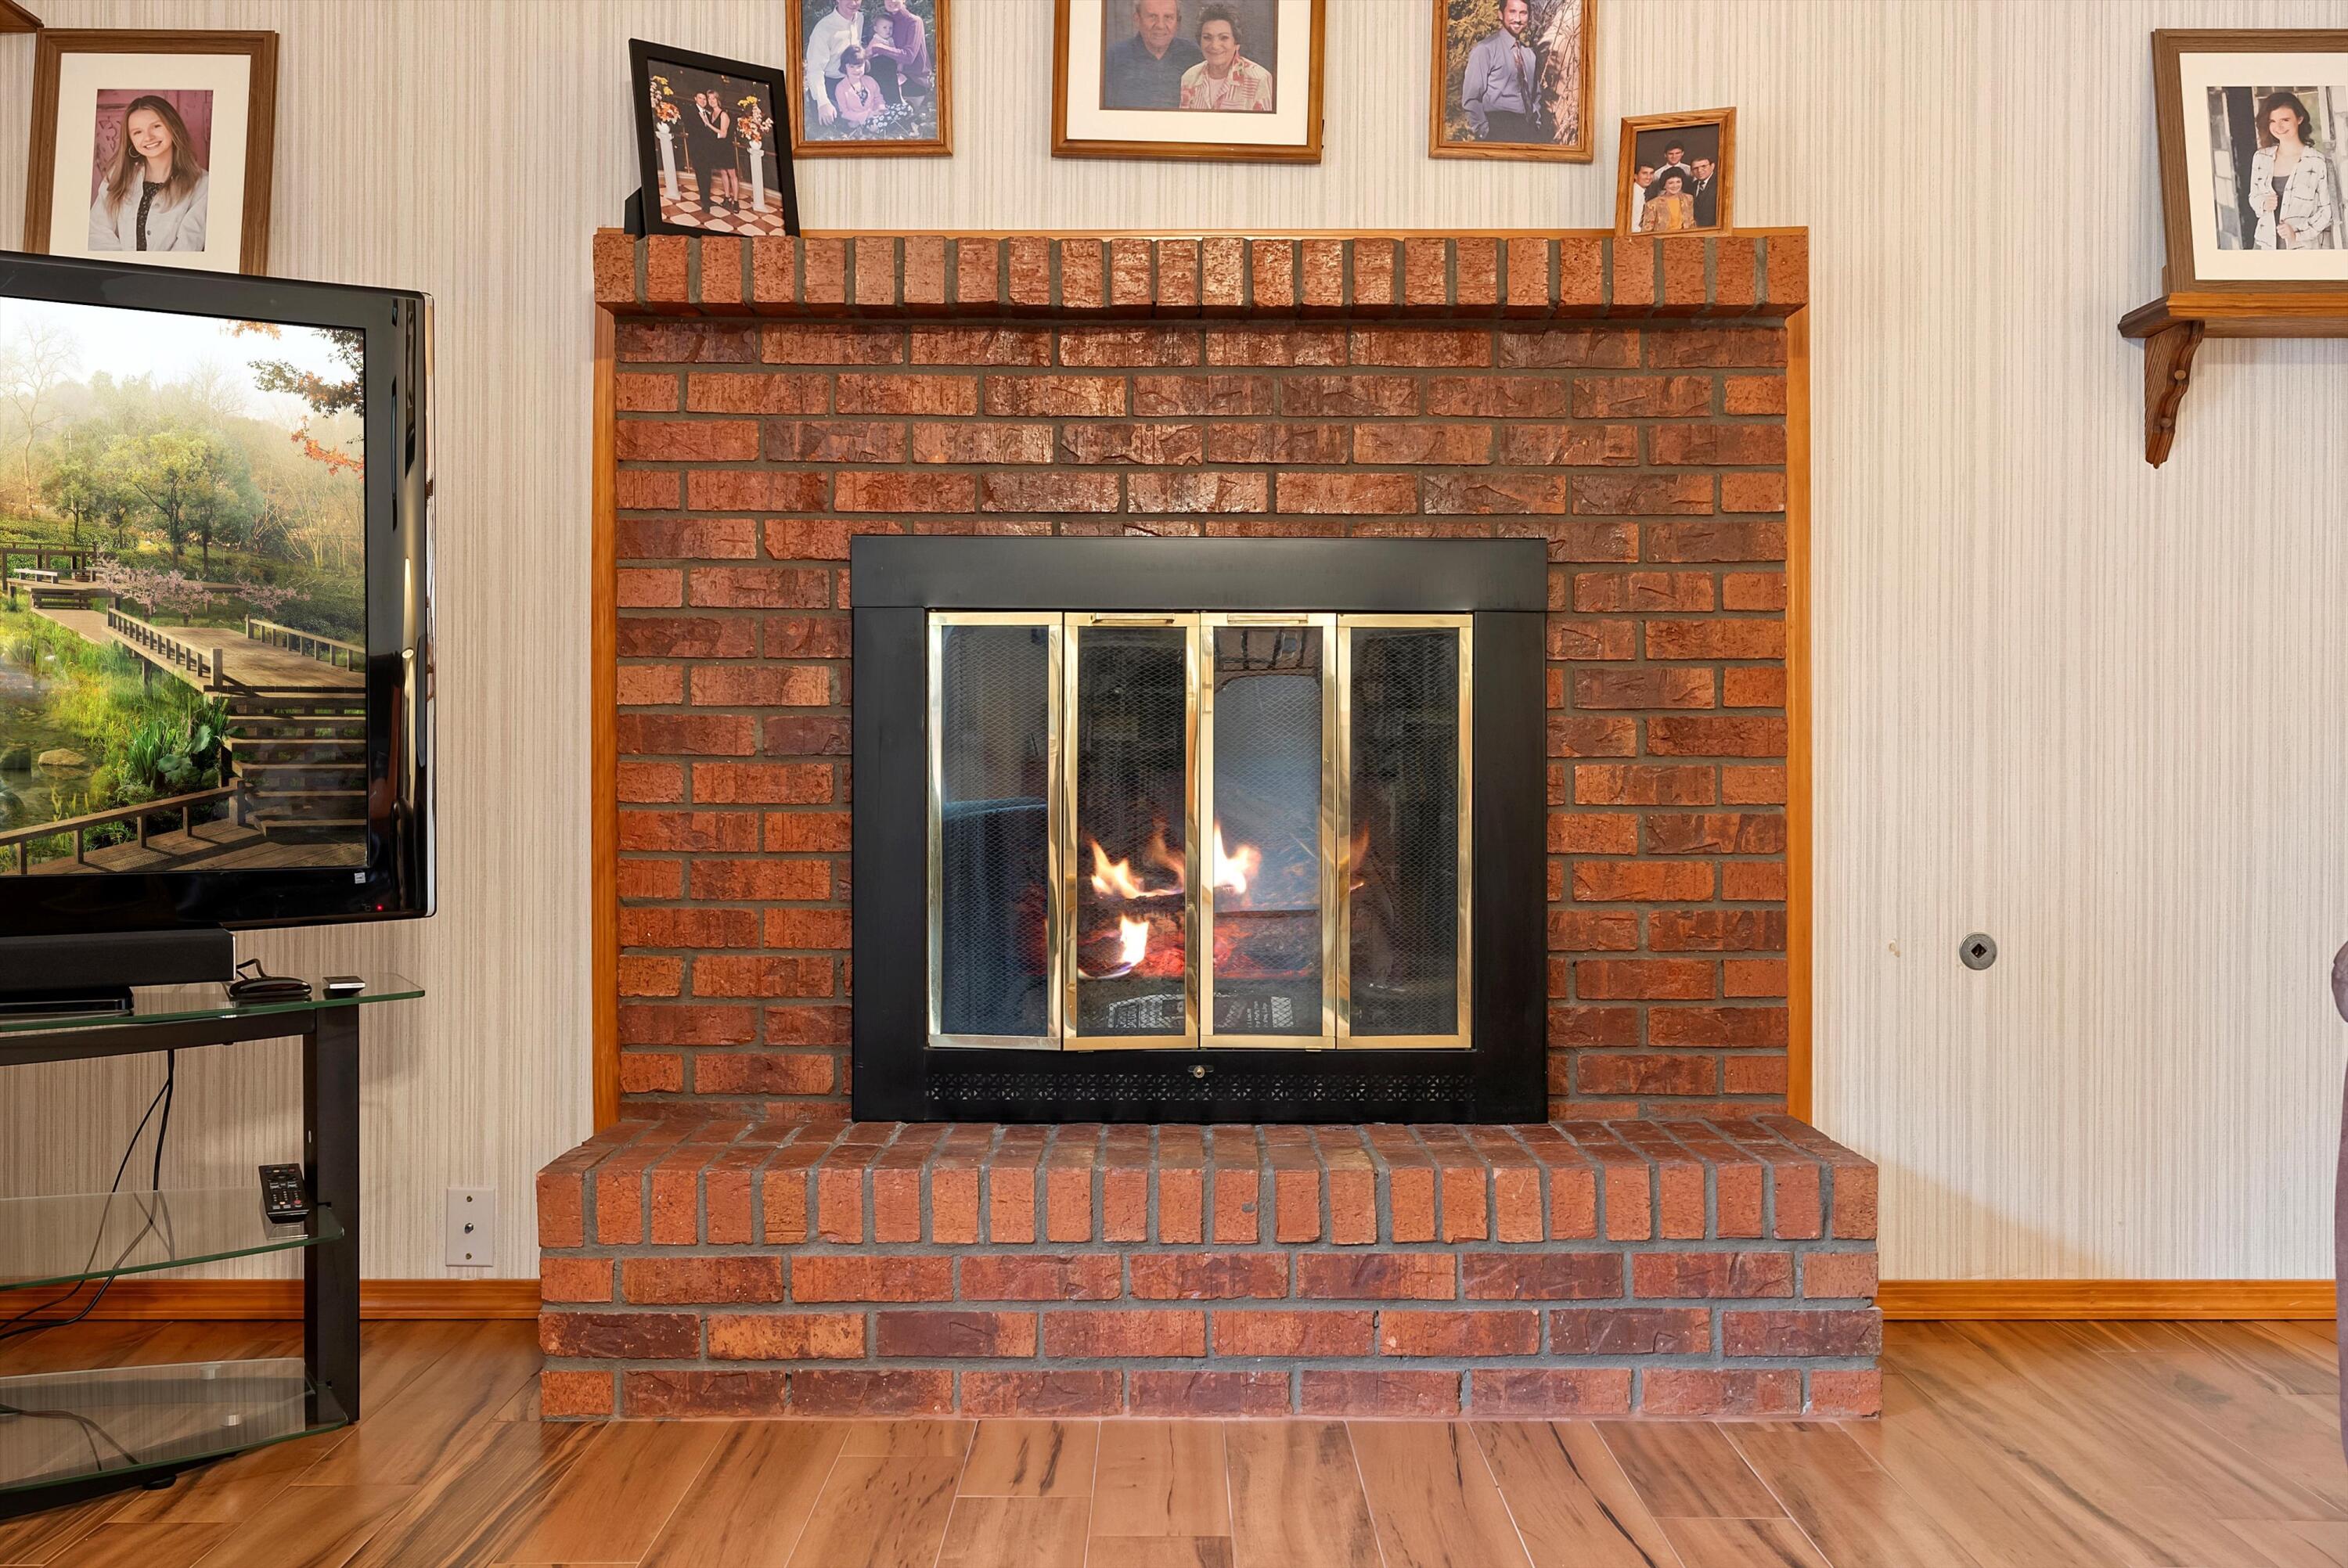
  • Fireplace Gas Log
  • APPLIANCES Dryer, Dishwasher, Free-Standing Electric Range, Disposal, Microwave, Refrigerator, Washer
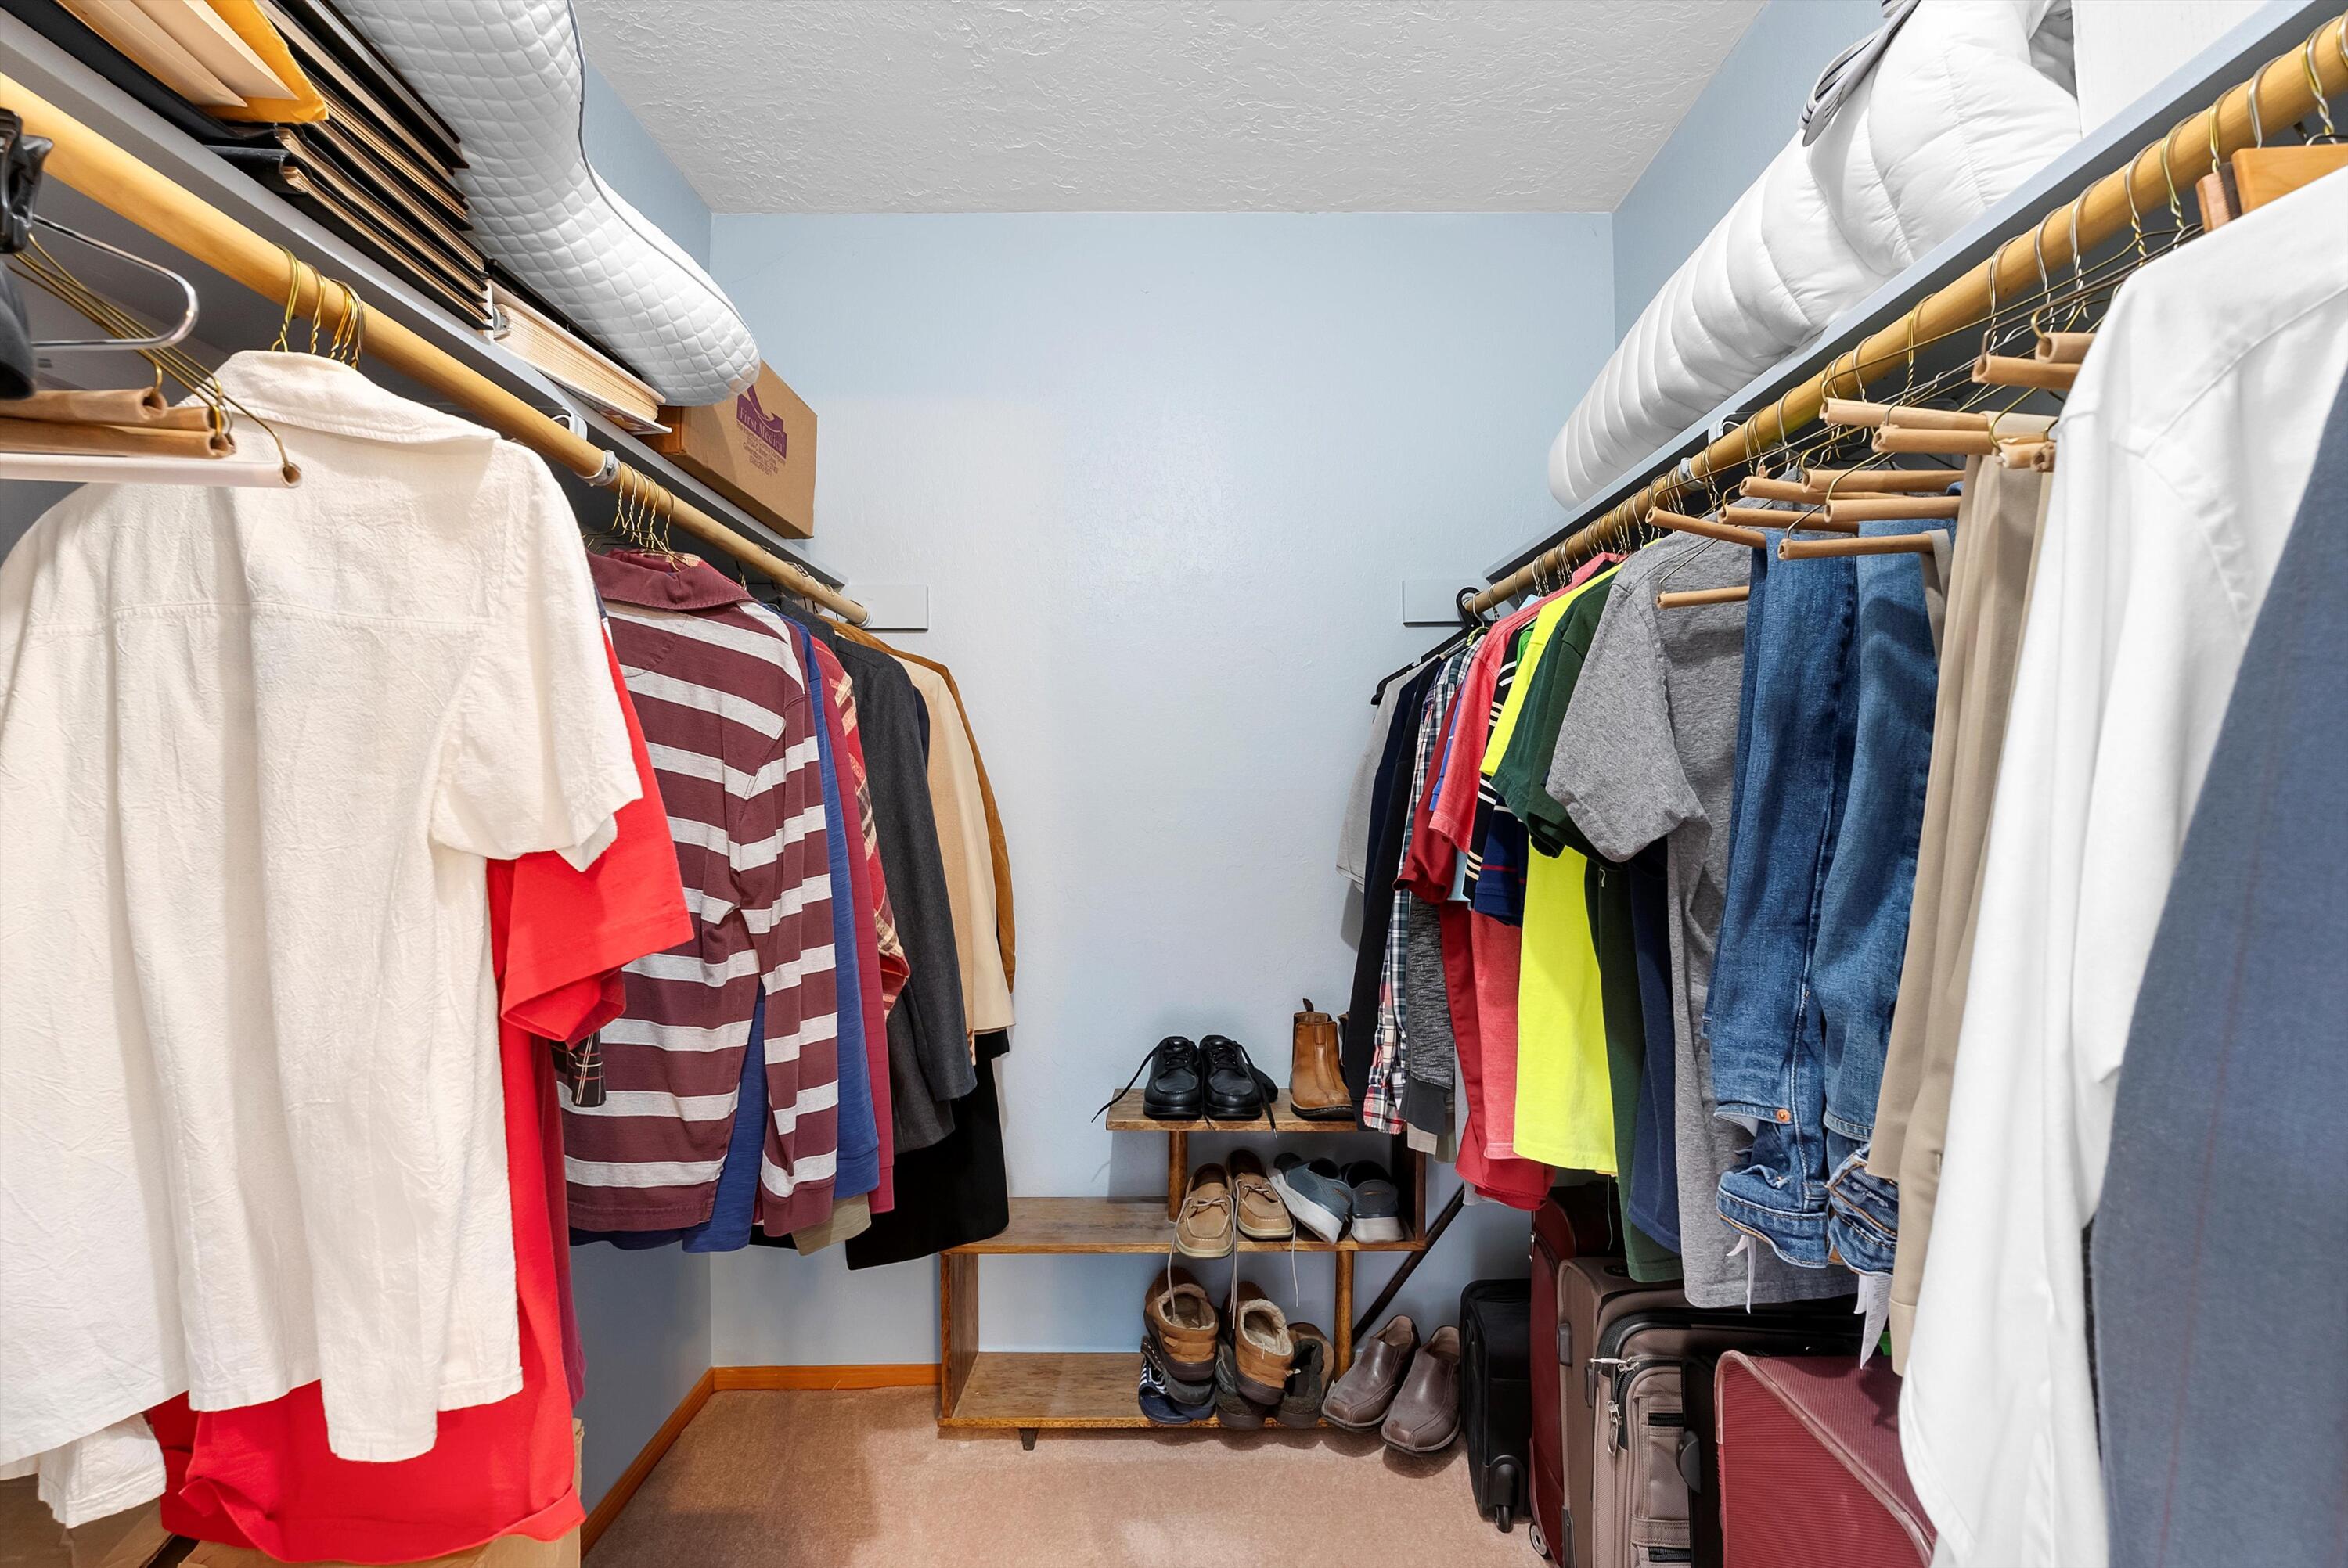
  • other interior Features Breakfast Area, Ceiling Fan(s), Separate/Formal Dining Room, High Speed Internet, Multiple Living Areas, Shower Only, Separate Shower, Walk-In Closet(s)

Area & Lot

  • Status Sold
  • Living Area2,176 Sq.Ft.
  • Total Area2,176 Sq.Ft.
  • Lot Area6,969.6 Sq.Ft.
  • MLS® ID1085216
  • TypeResidential
  • YEAR BUILT1975
  • NeighborhoodBernalillo County
  • Elementary SchoolArroyo Del Oso
  • Middle SchoolCleveland
  • High SchoolDel Norte

Exterior

  • STORIES2
  • Garage Space2.0
  • water SourcePublic
  • utilitiesCable Connected, Electricity Connected, Natural Gas Connected, Sewer Connected, Water Connected
  • roofPitched, Shingle
  • lot featuresLawn, Landscaped, Sprinklers Automatic, Trees
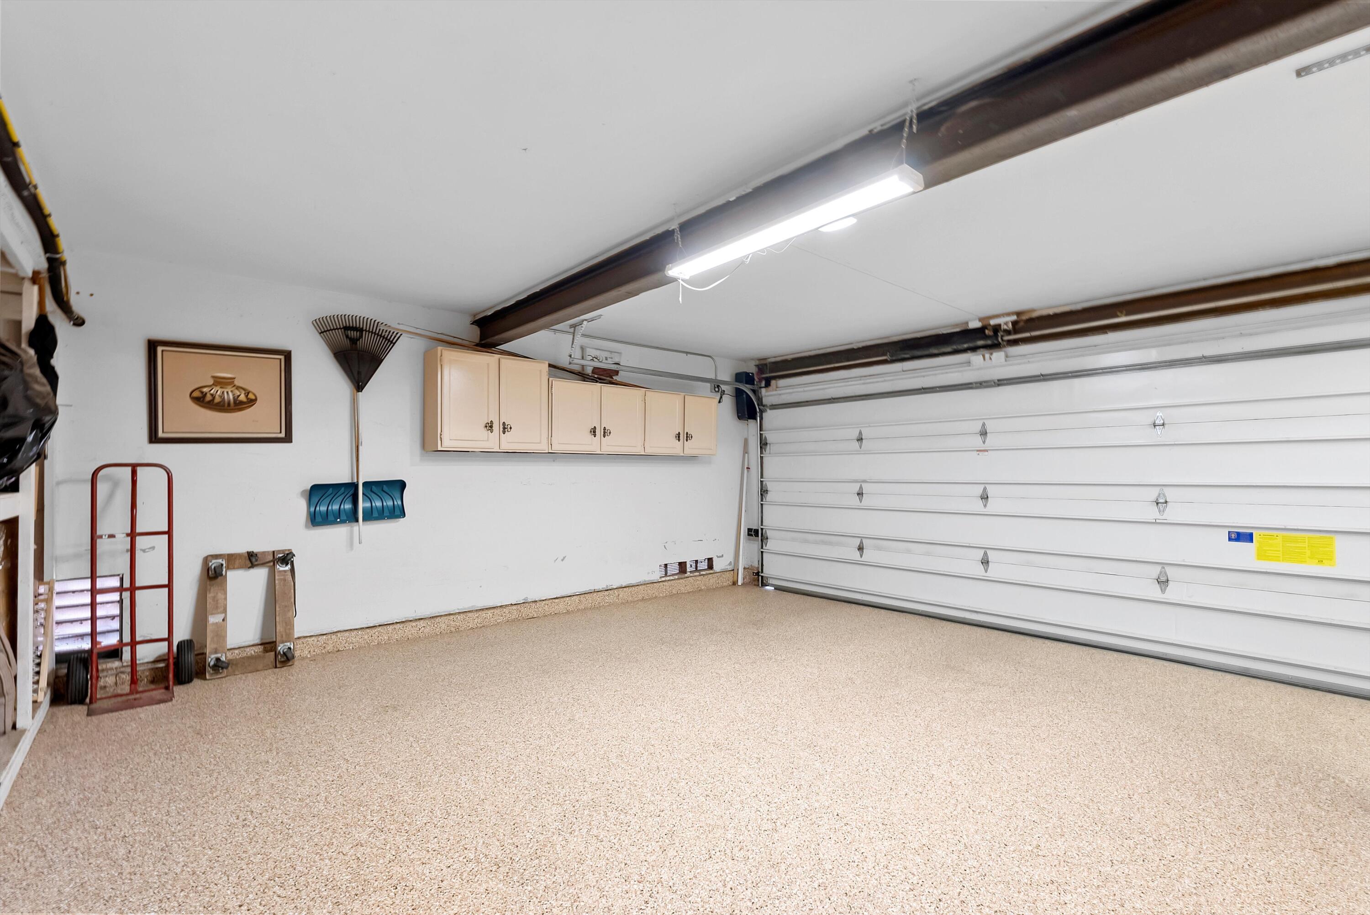
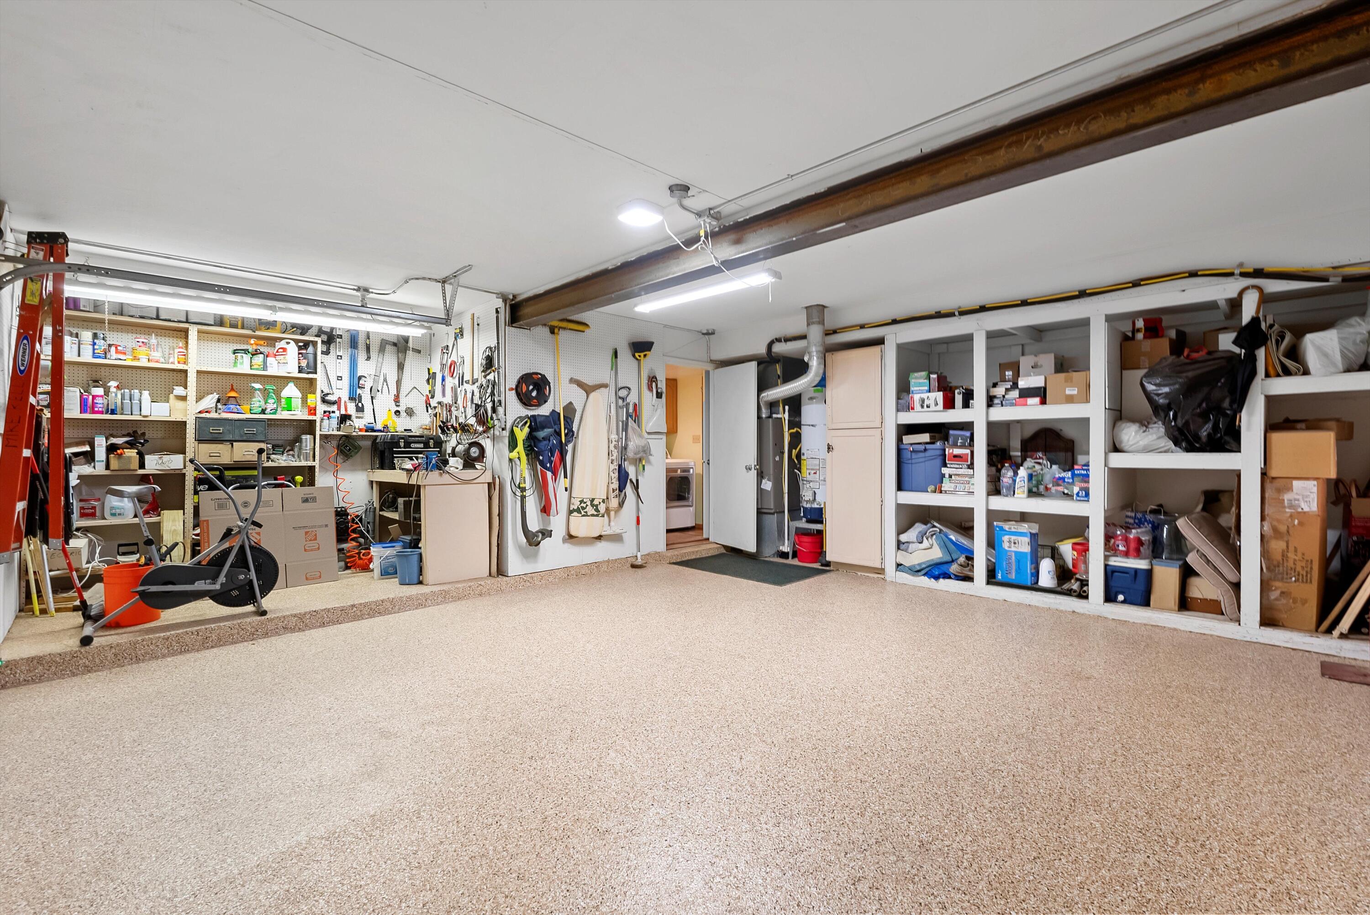
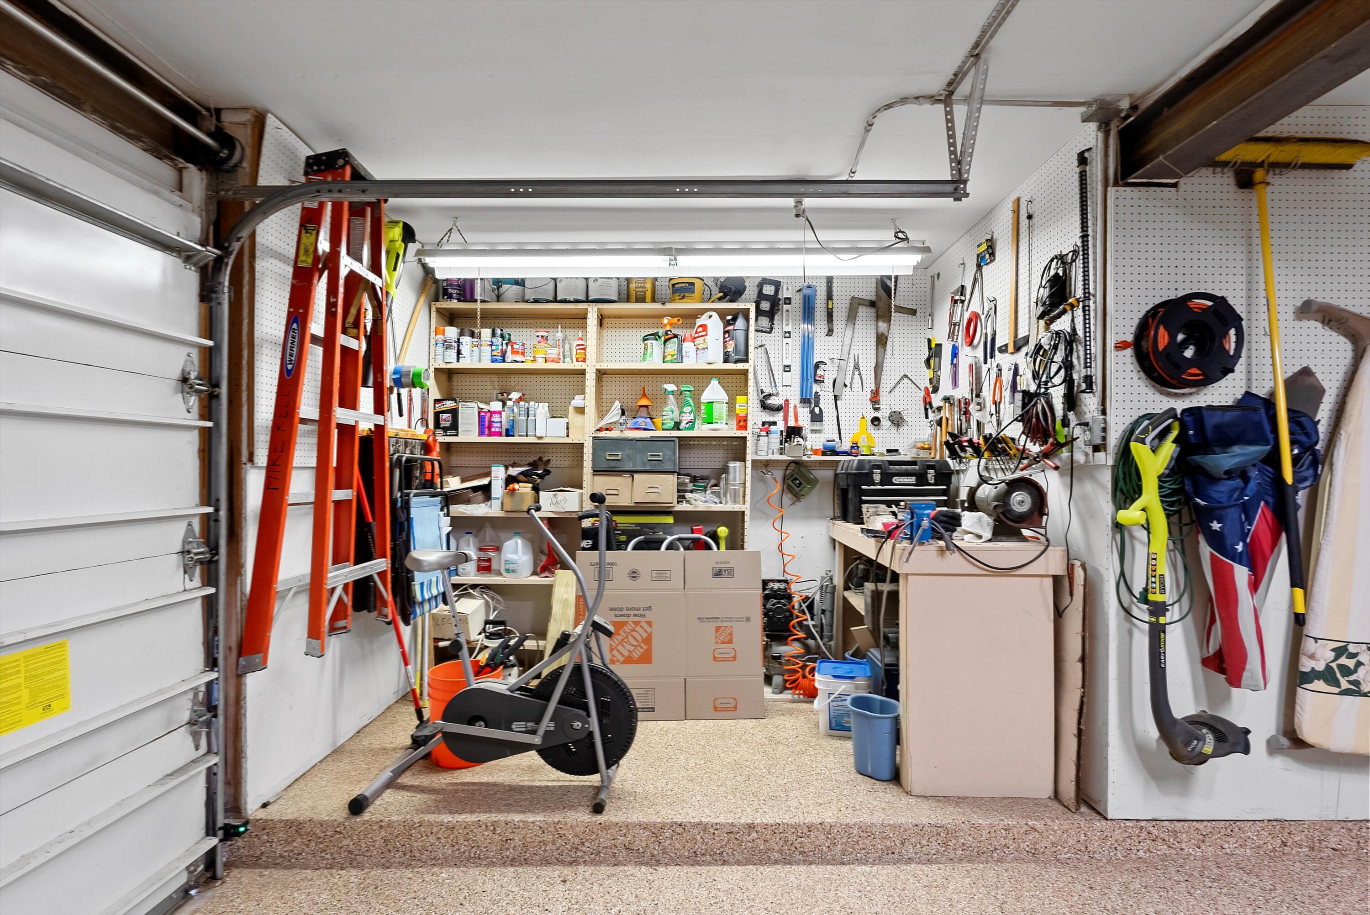
  • parkingFinished Garage, Heated Garage, Storage, Workshop in Garage
  • HEAT TYPECentral, Forced Air, Natural Gas
  • AIR CONDITIONINGRefrigerated
  • sewerPublic Sewer
  • Disability FeaturesNone
  • security FeaturesSmoke Detector(s)
  • Green featuresNone
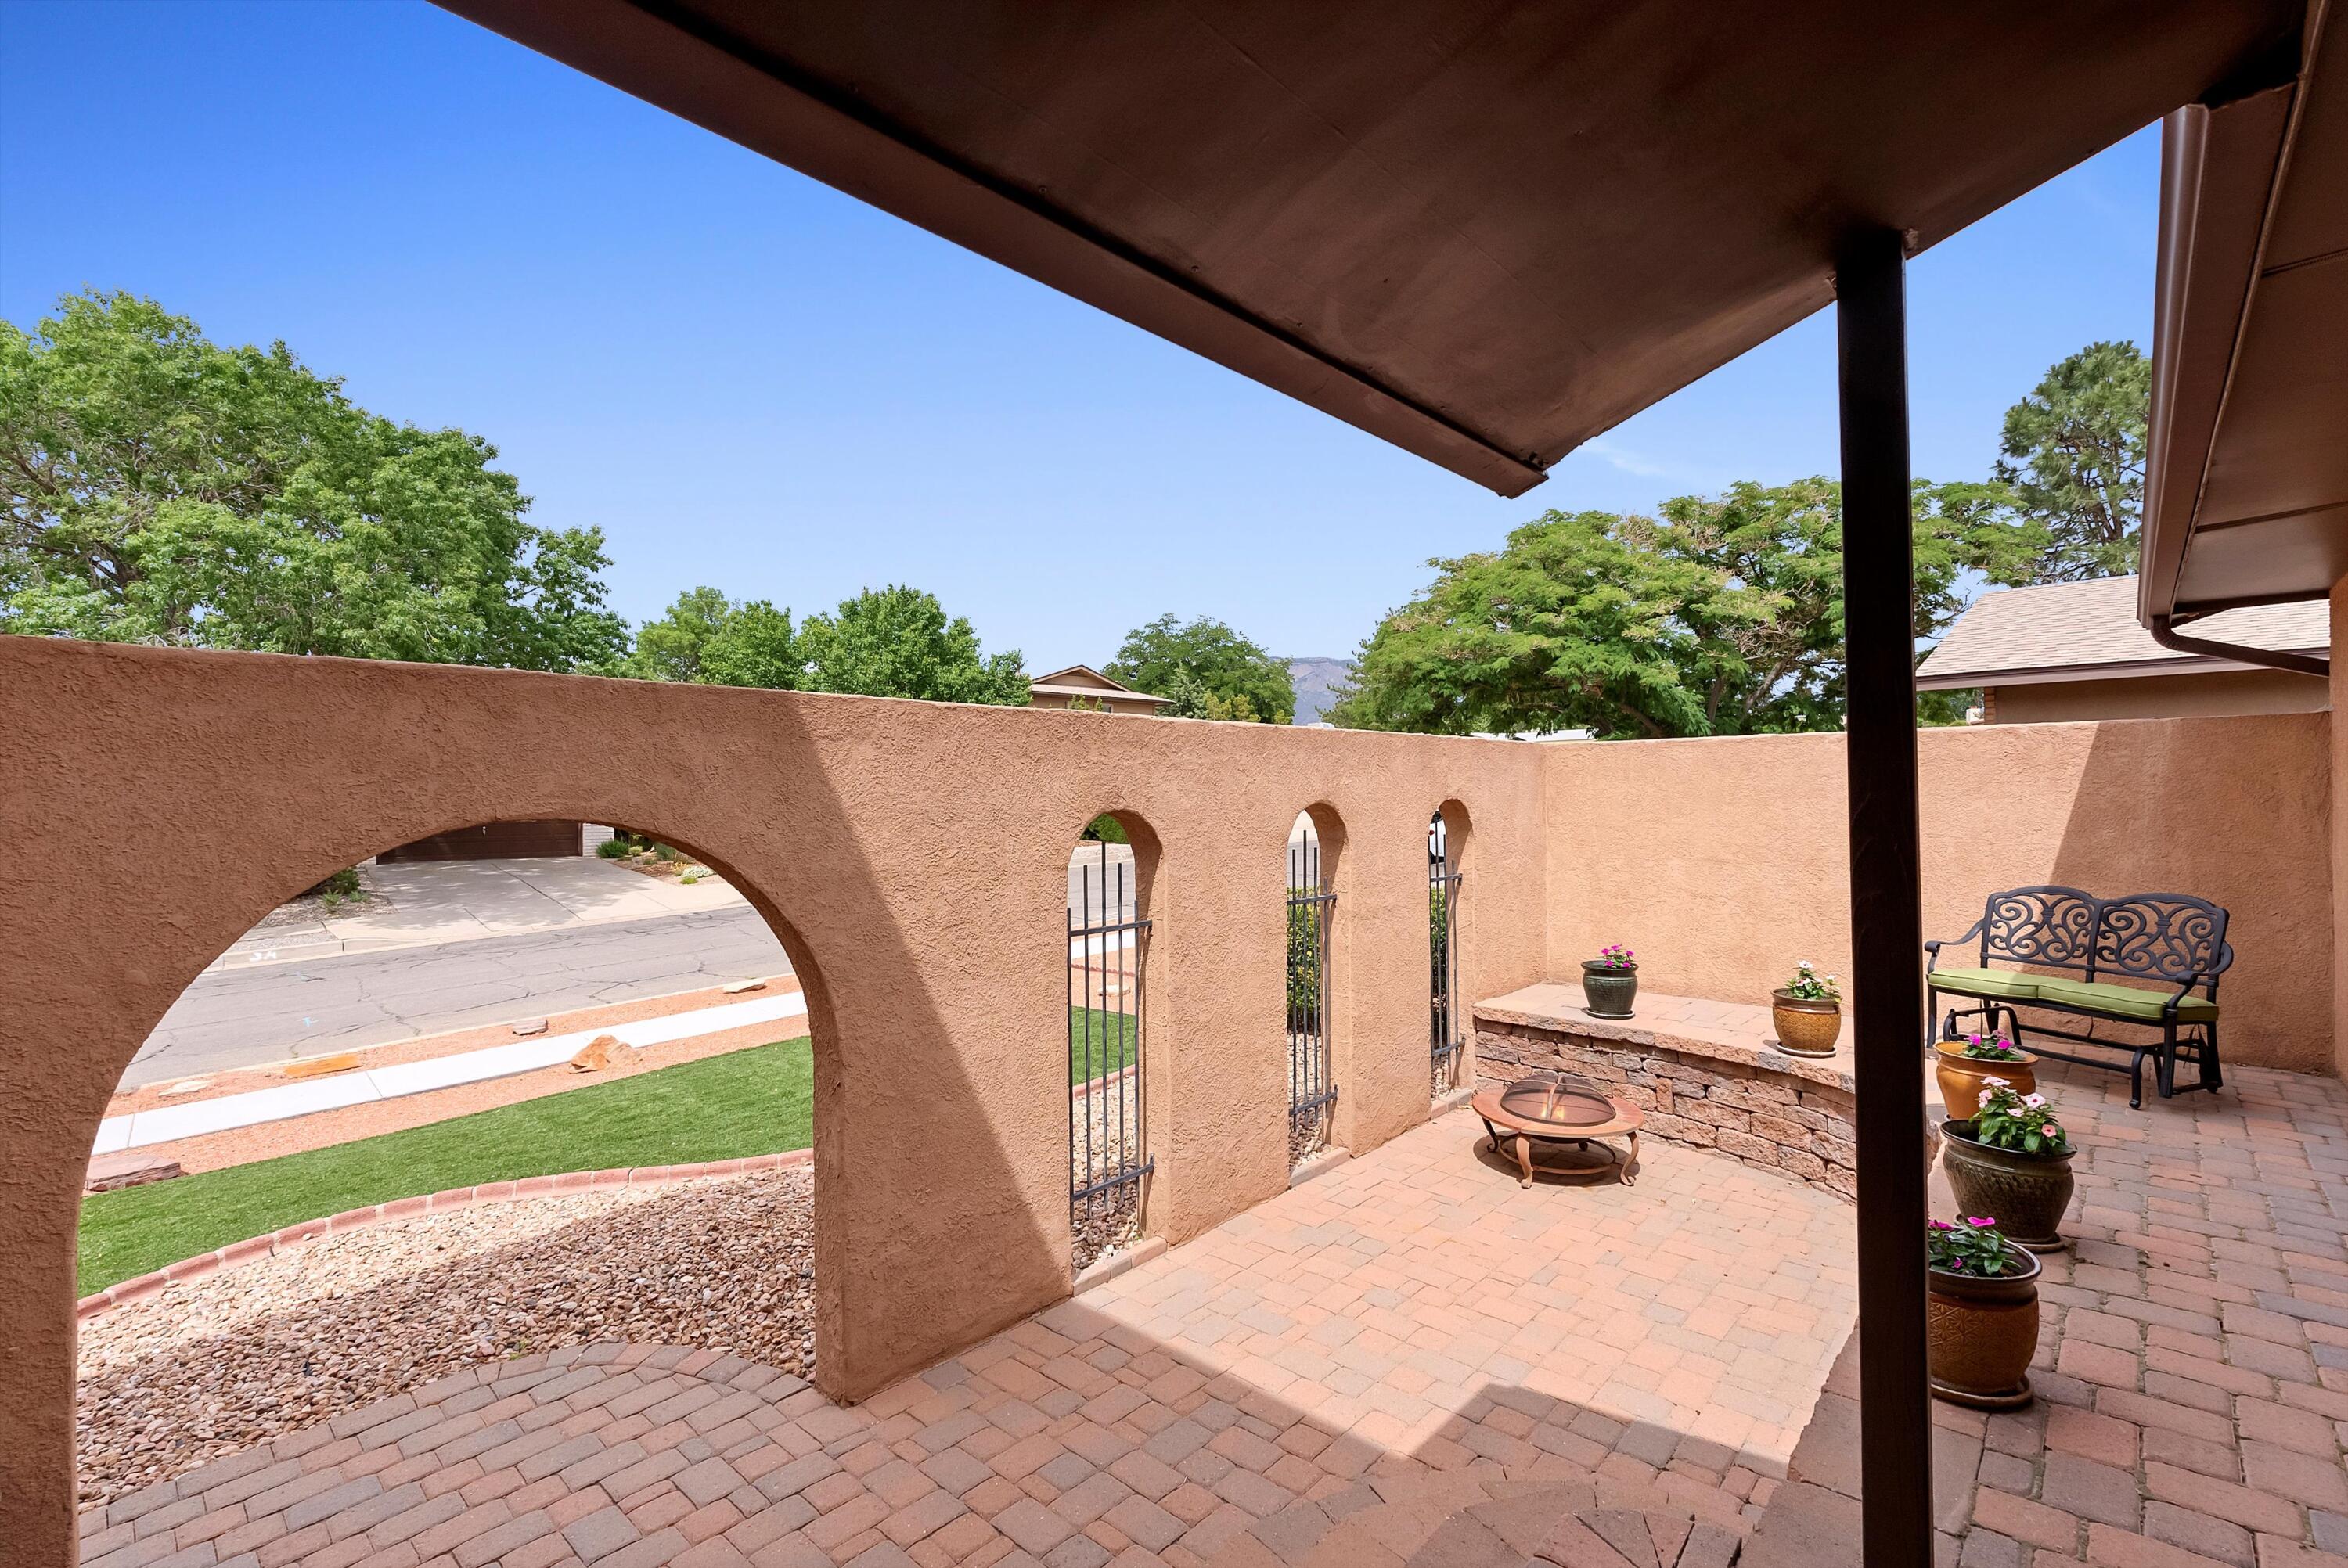
  • other exterior FeaturesCourtyard, Patio, Private Yard, Sprinkler/Irrigation

Financial

  • Price Upon Request
View Virtual Tour

Bernalillo County

Explore

Work With Us

Your go-to real estate team. We have brought together a team of experts equipped with knowledge and specialized experience to assist you in your buying and selling goals. Contact us today to discuss all your real estate needs!

Follow Us on Instagram