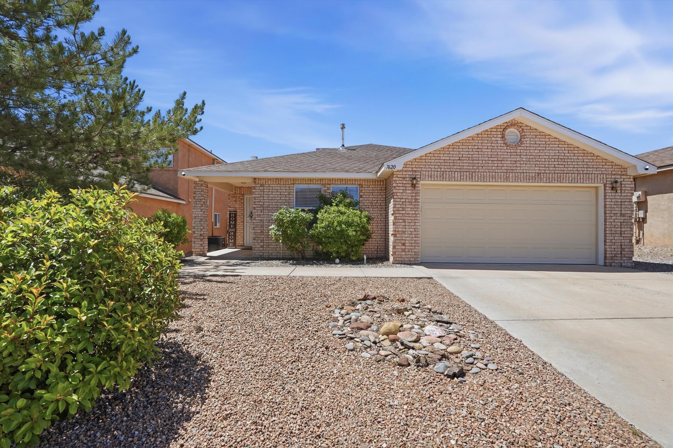
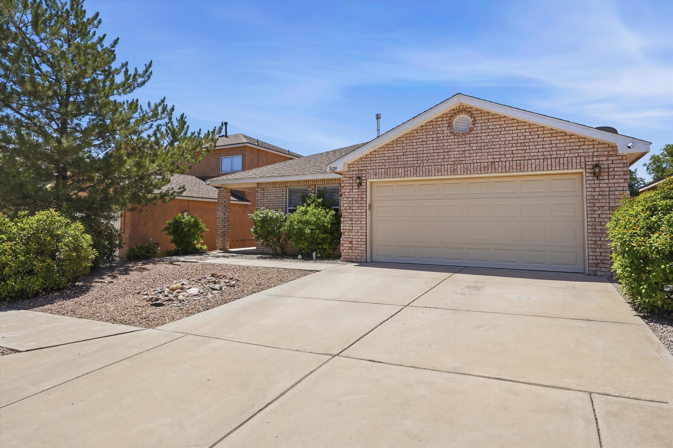
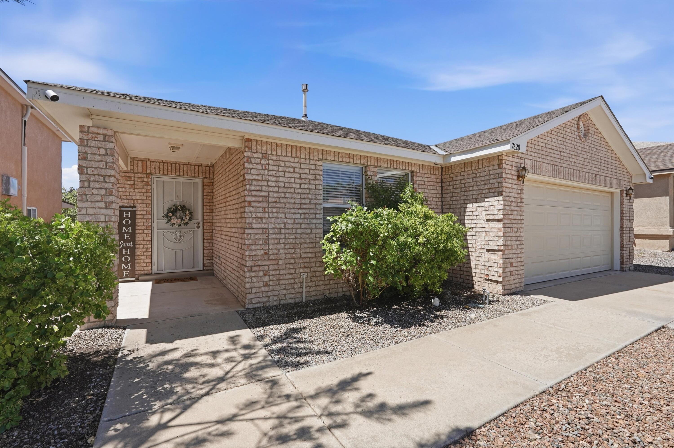
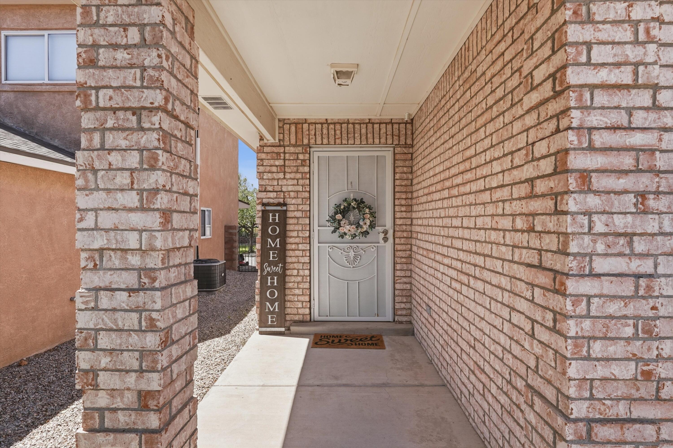
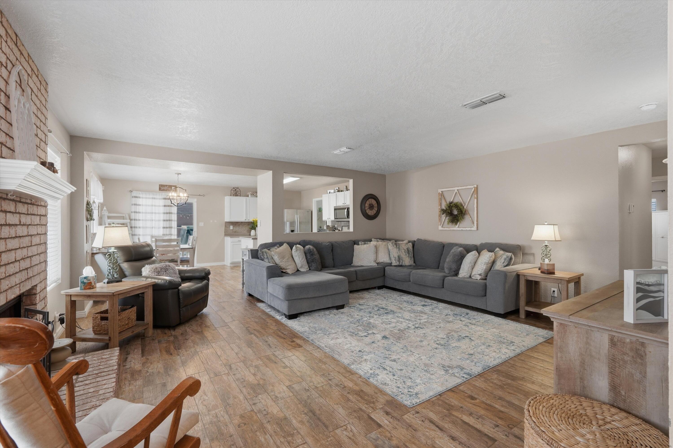
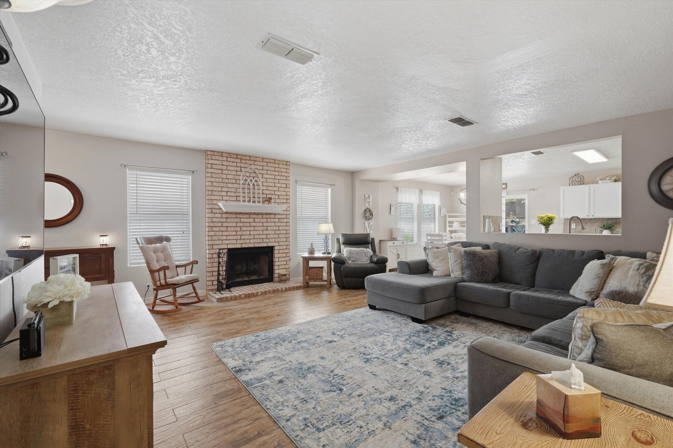
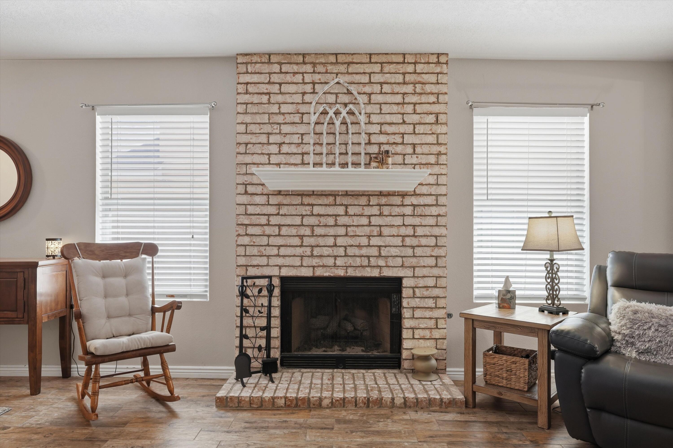
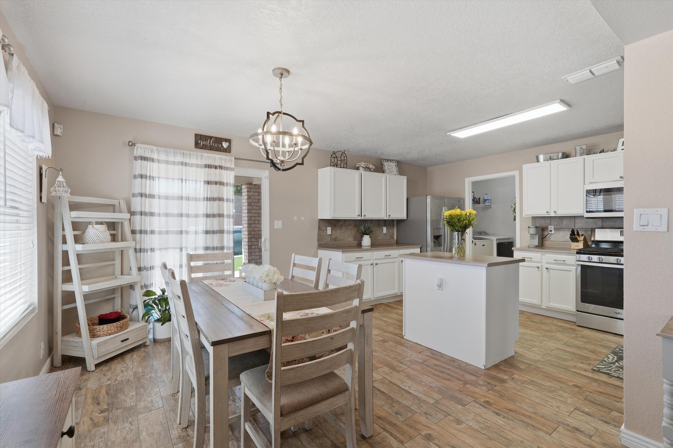
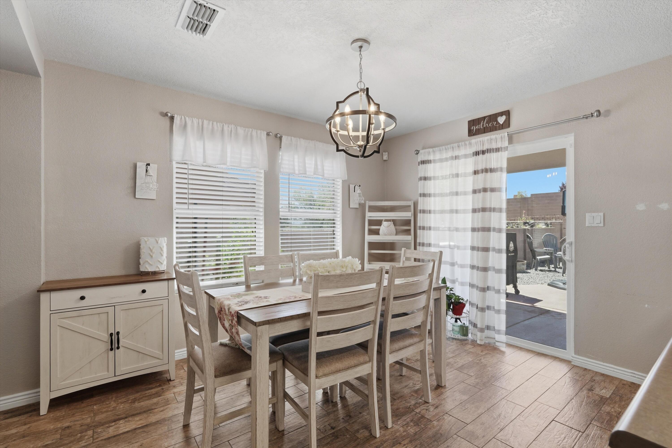
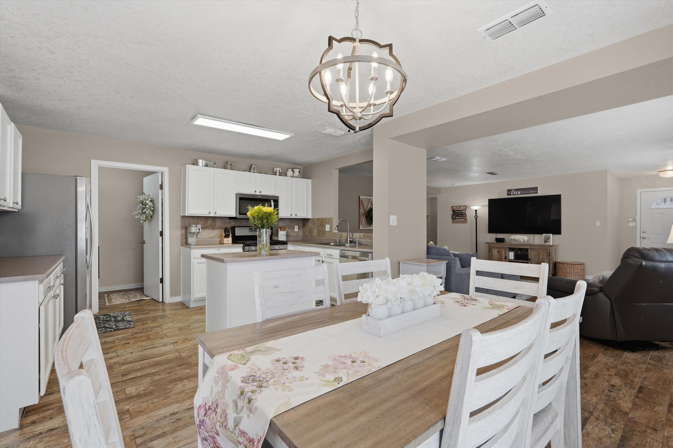
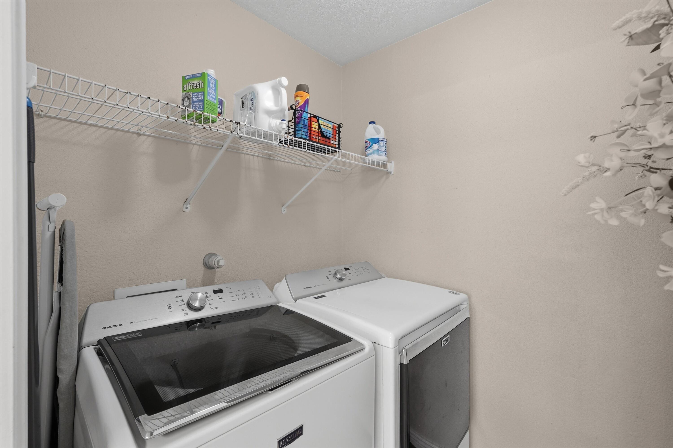
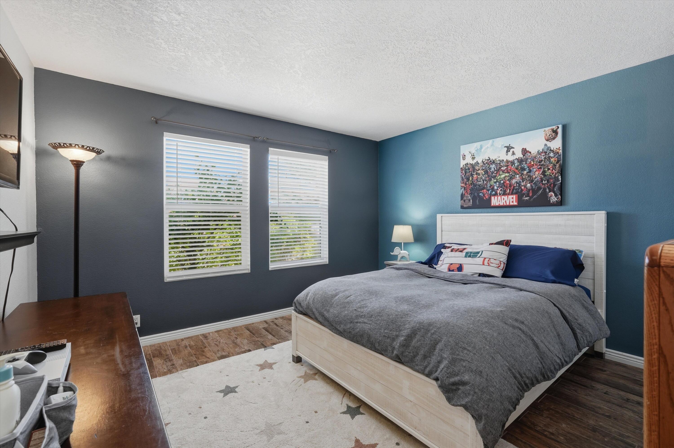
7620 Mallard Avenue NW
SEE ALL PHOTOS
7620 Mallard Avenue NW
Courtesy of Keller Williams Realty
Sold

7620 Mallard Avenue NW

7620 Mallard Avenue NW, Albuquerque, NM 87114

3
beds

2
baths

1,558 Sq.Ft. LIVING AREA

7,013 Sq.Ft. lot

Features & Amenities

Interior

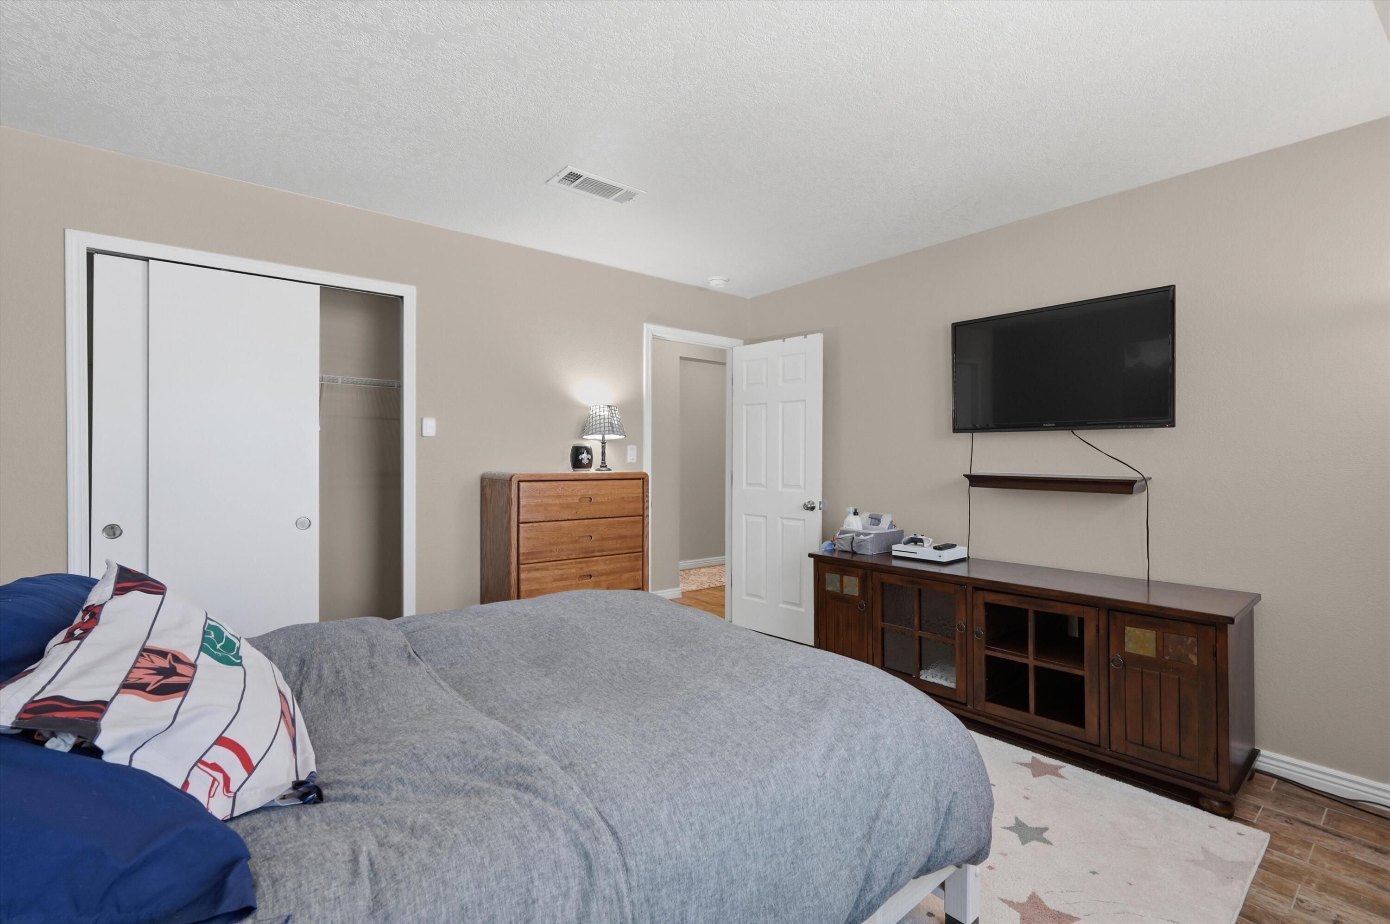
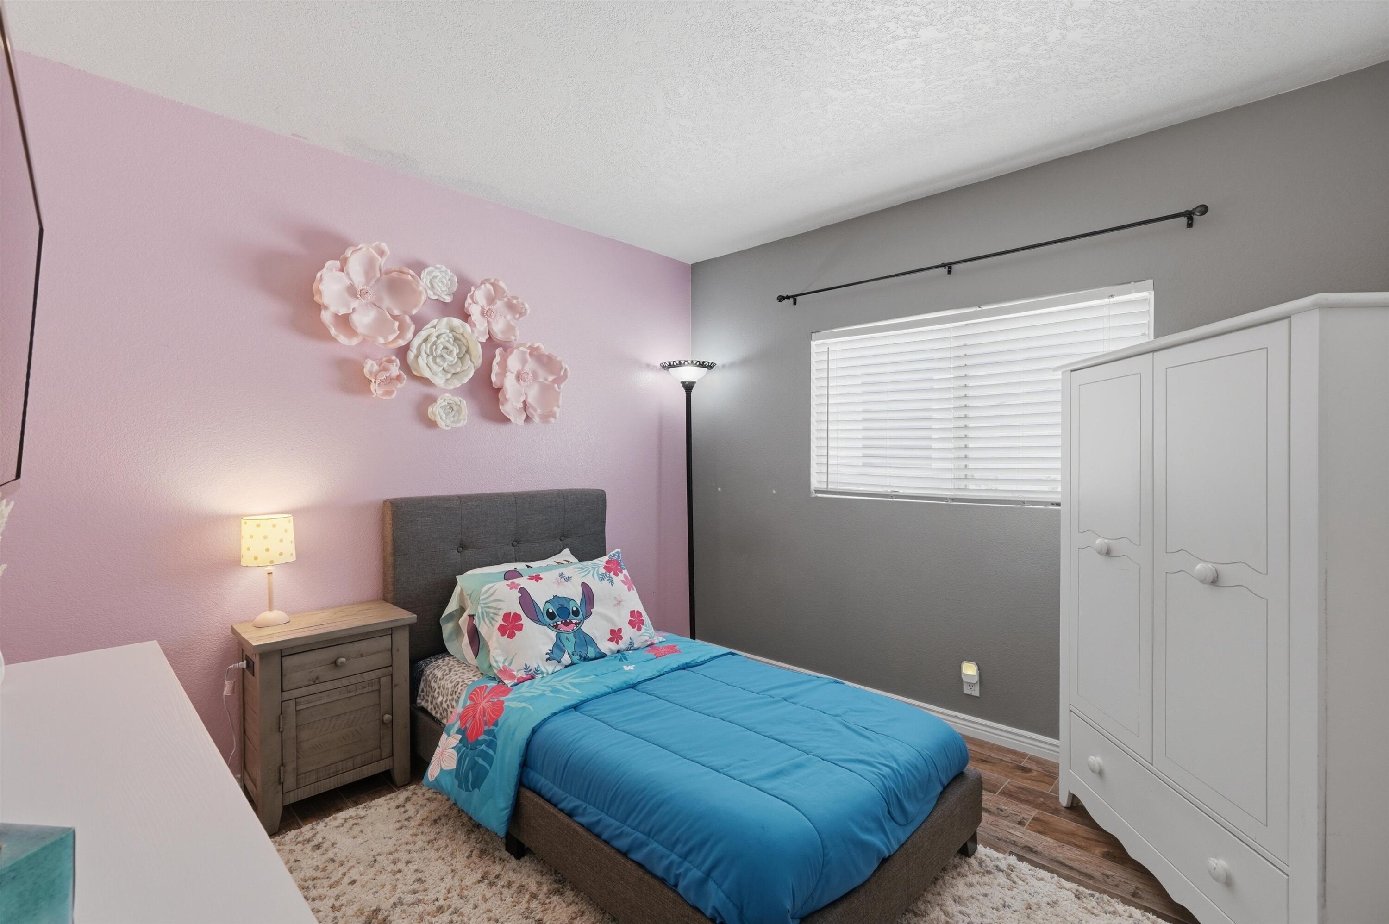
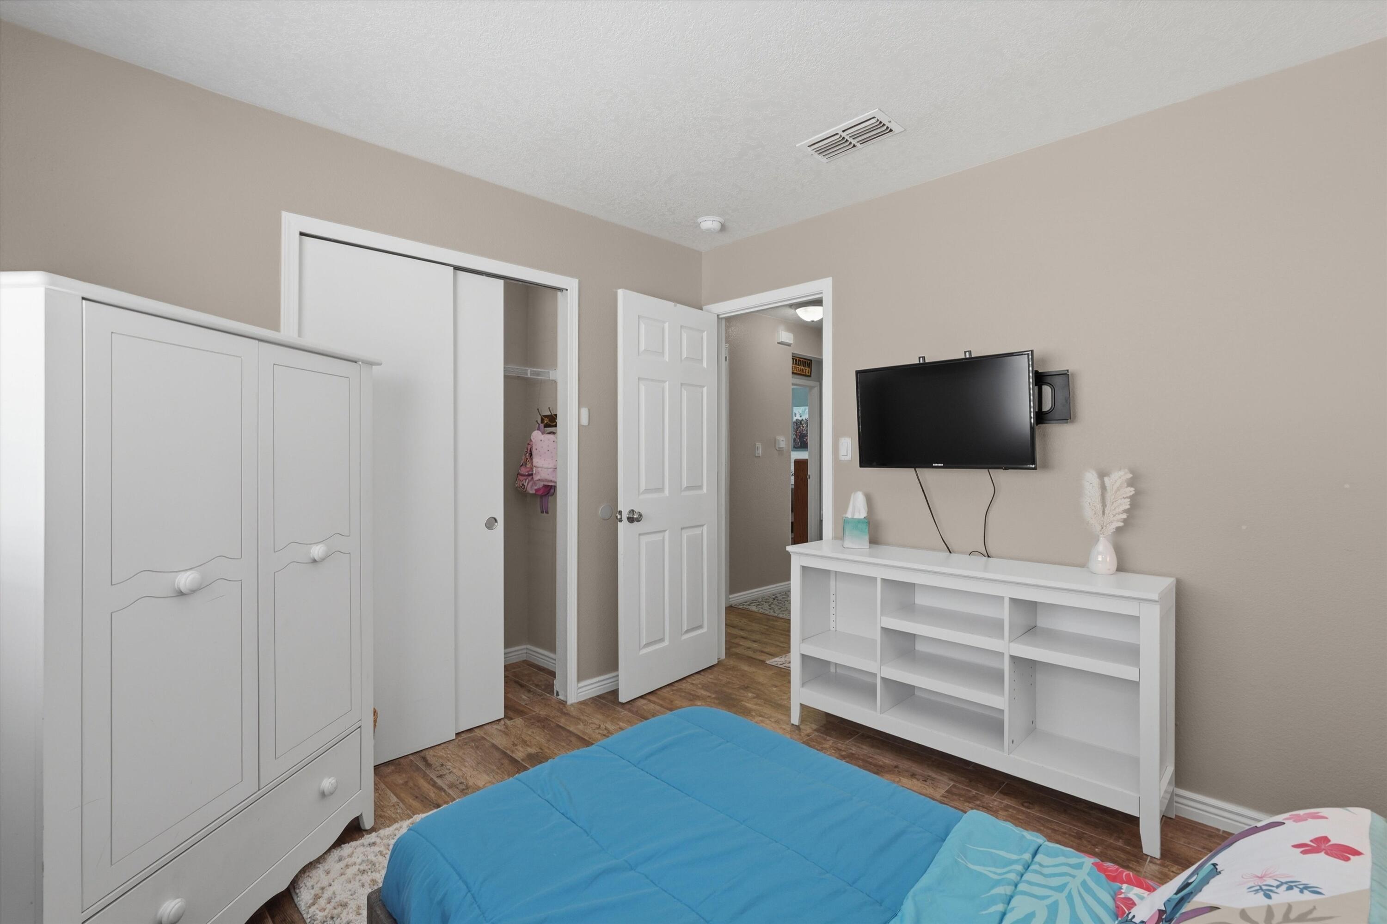
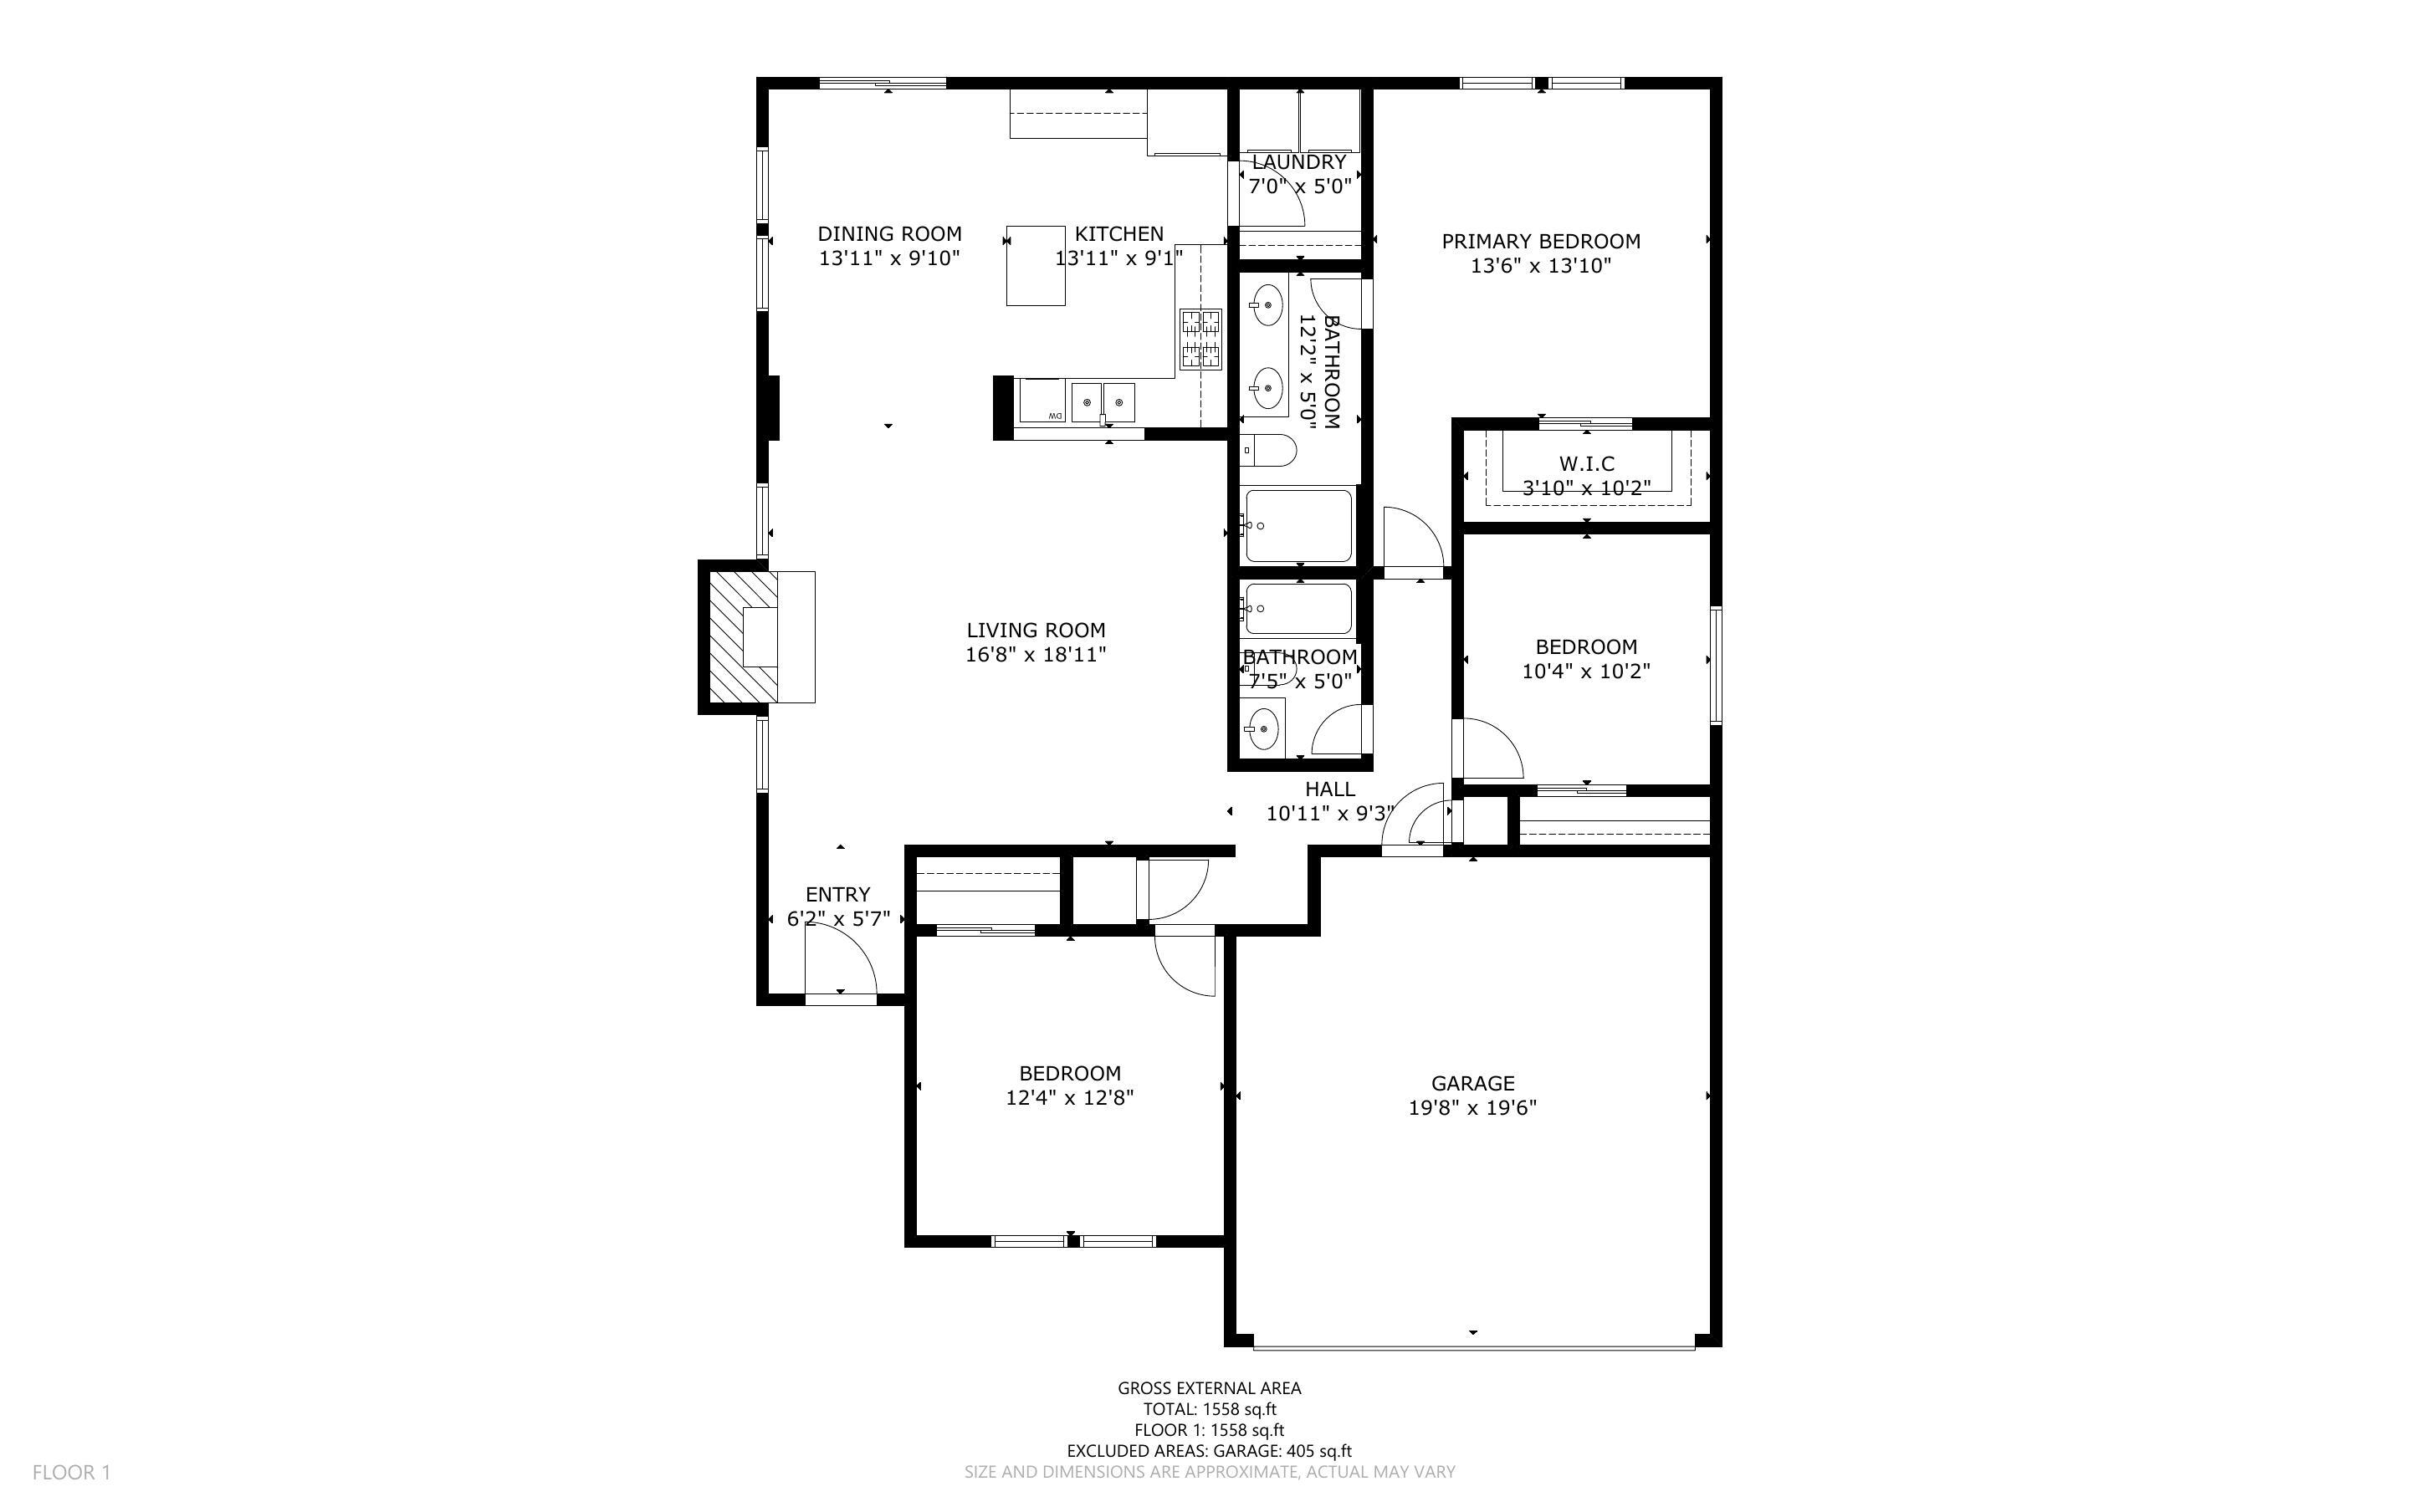
  • total bedrooms3
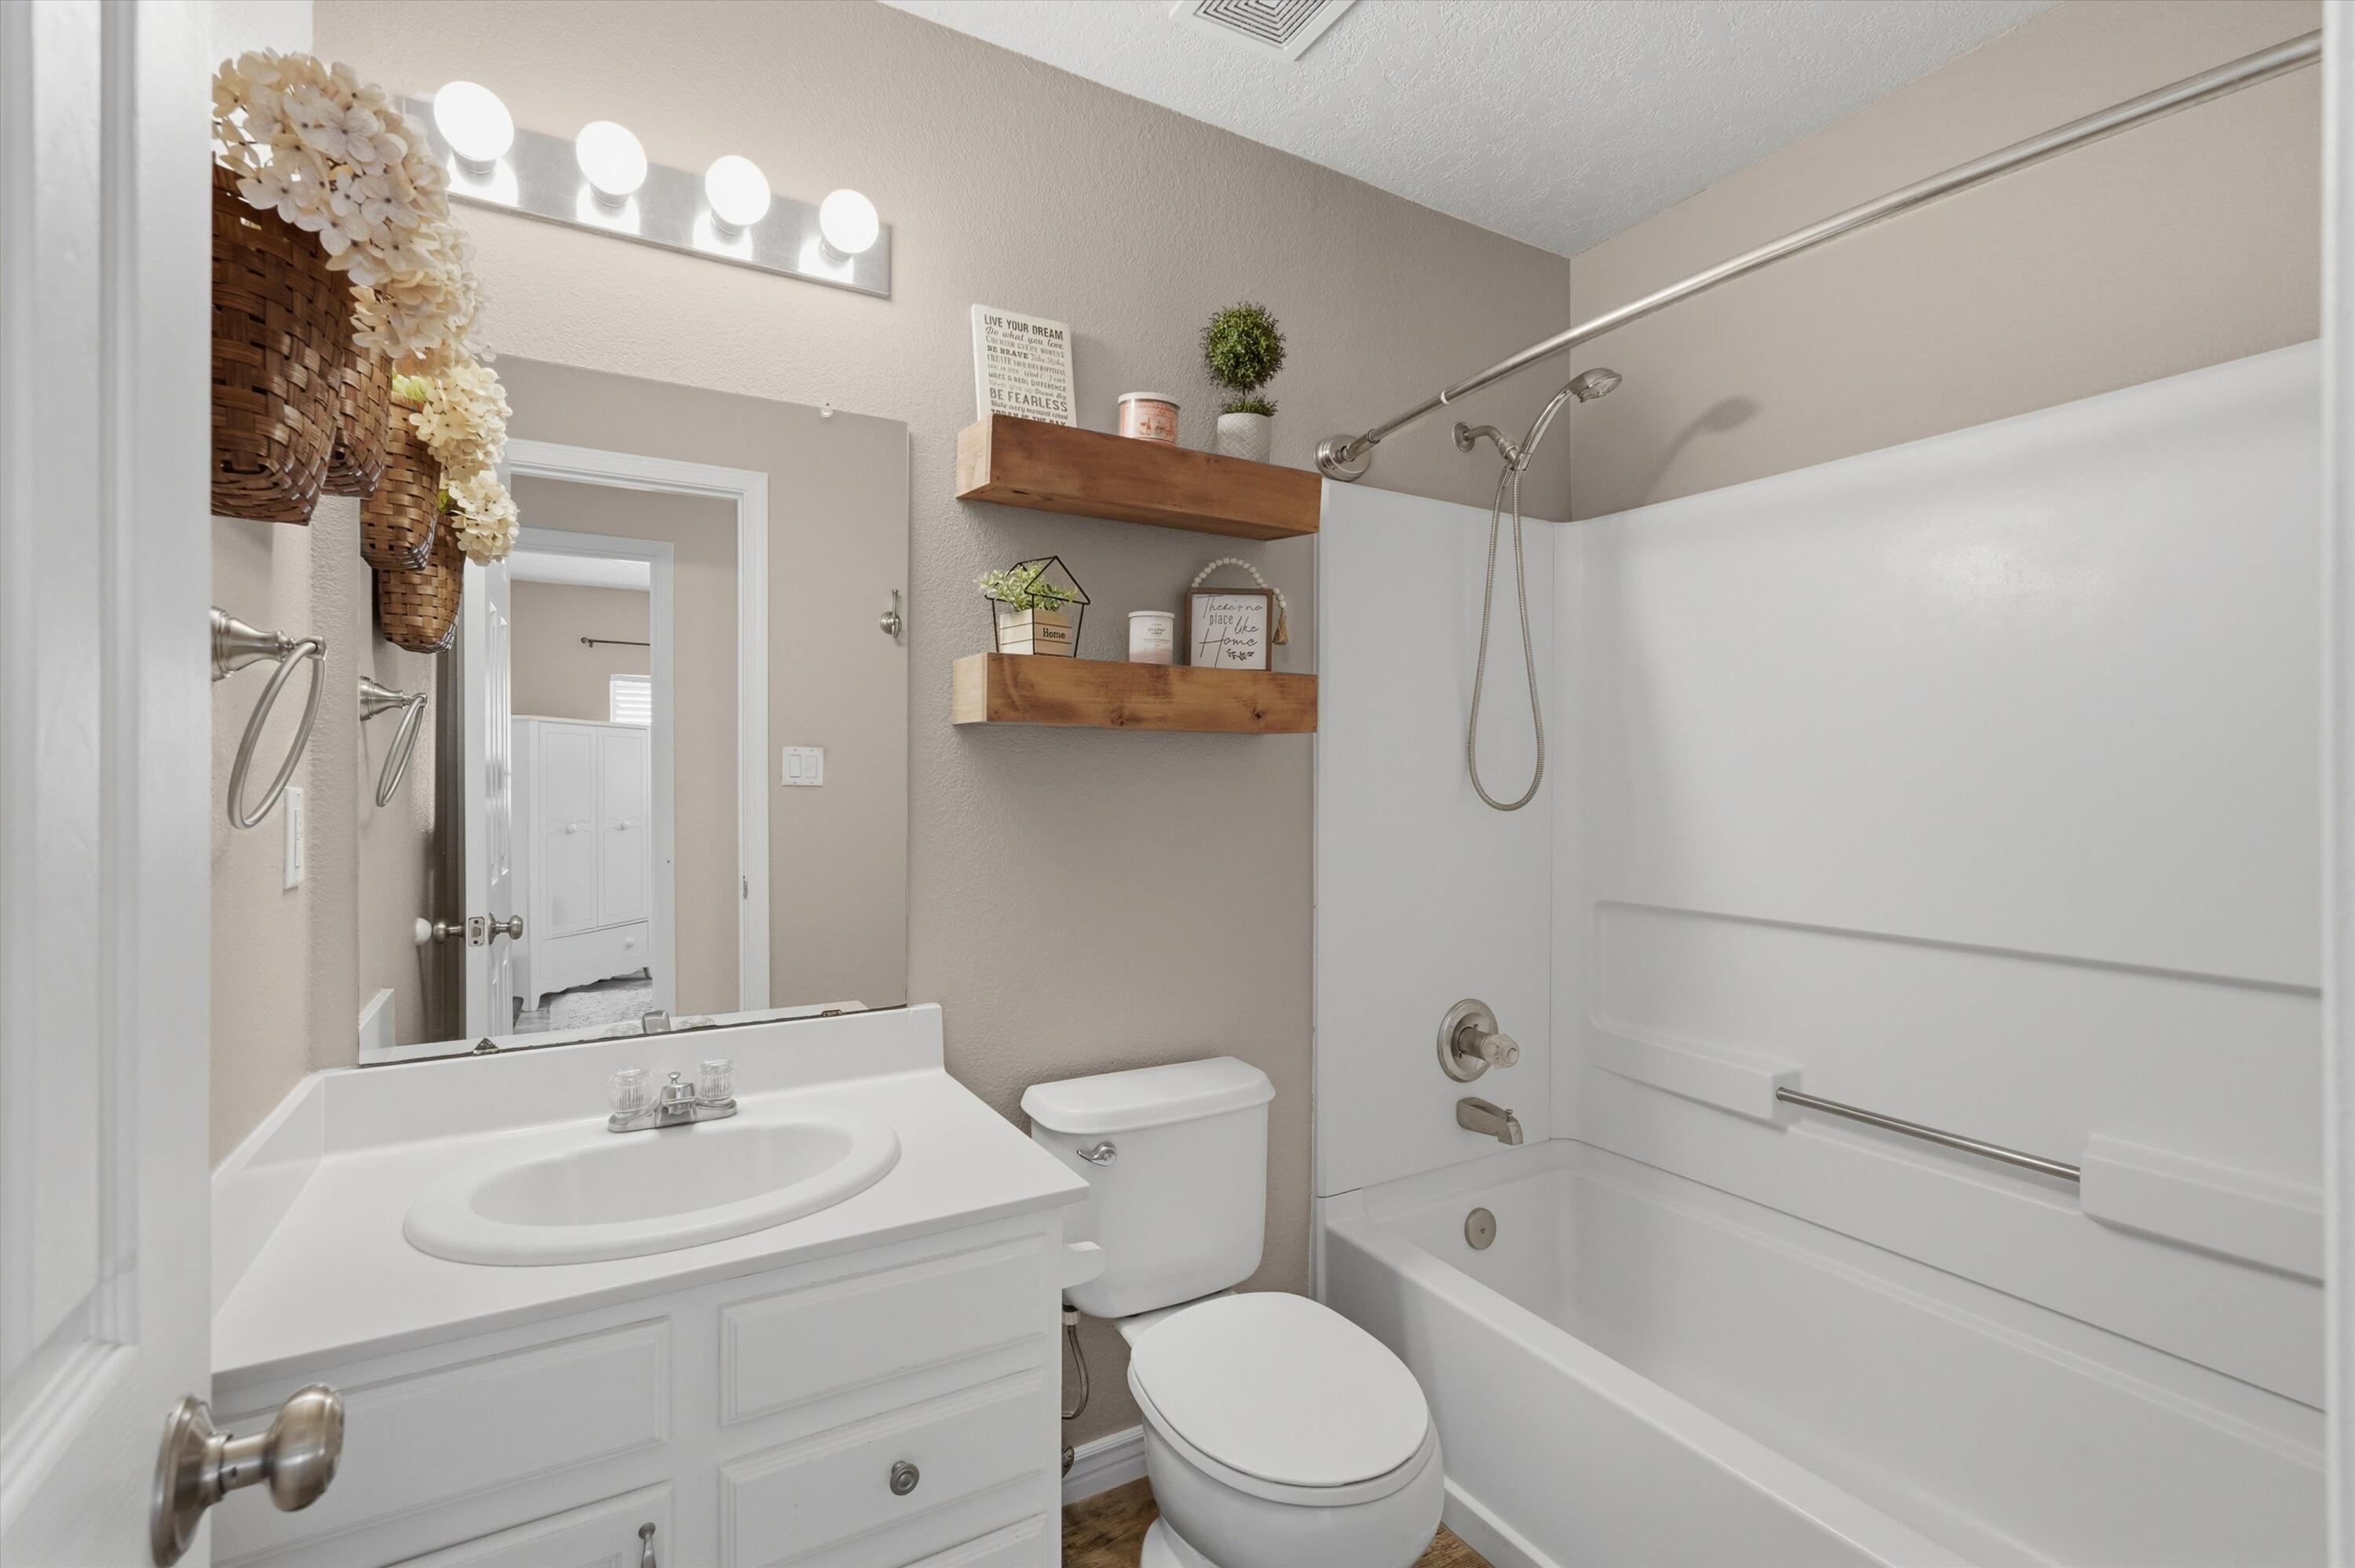
  • Total bathrooms2
  • full bathrooms2
  • Laundry room Washer Hookup, Electric Dryer Hookup, Gas Dryer Hookup
  • Flooring Carpet Free, Tile
  • Fireplace Gas Log
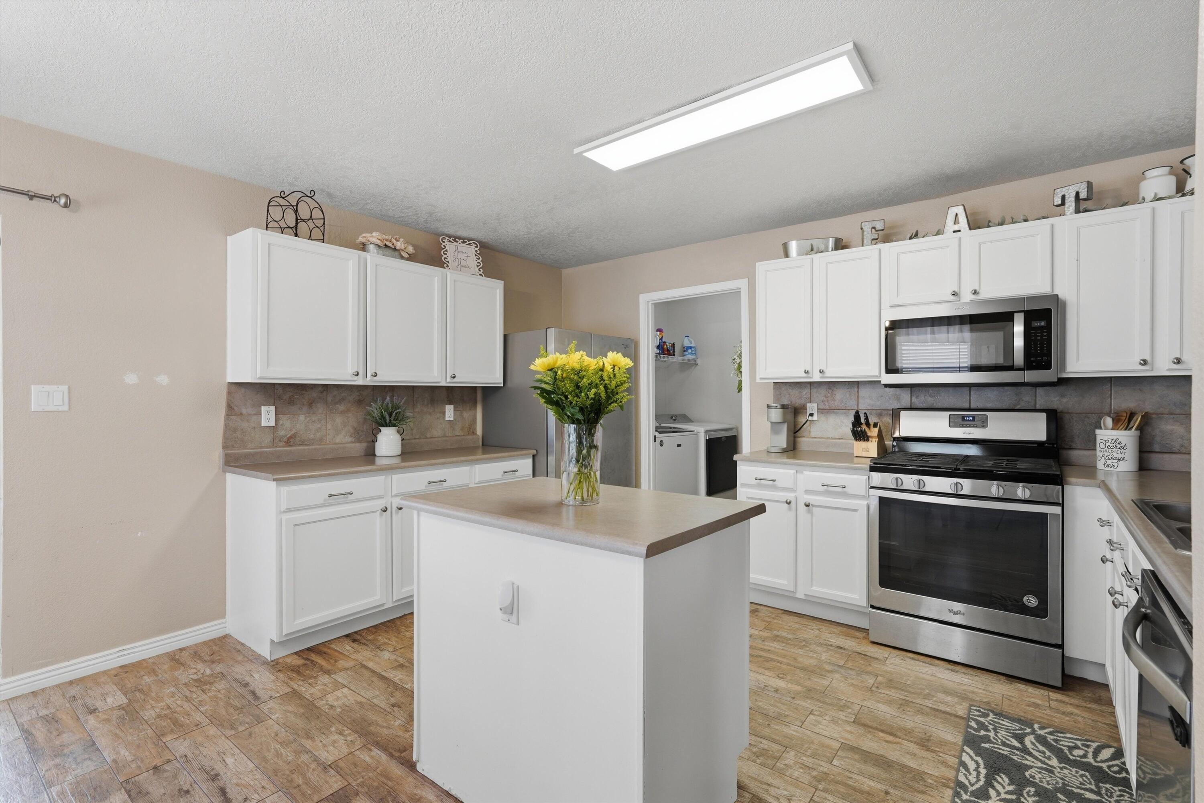
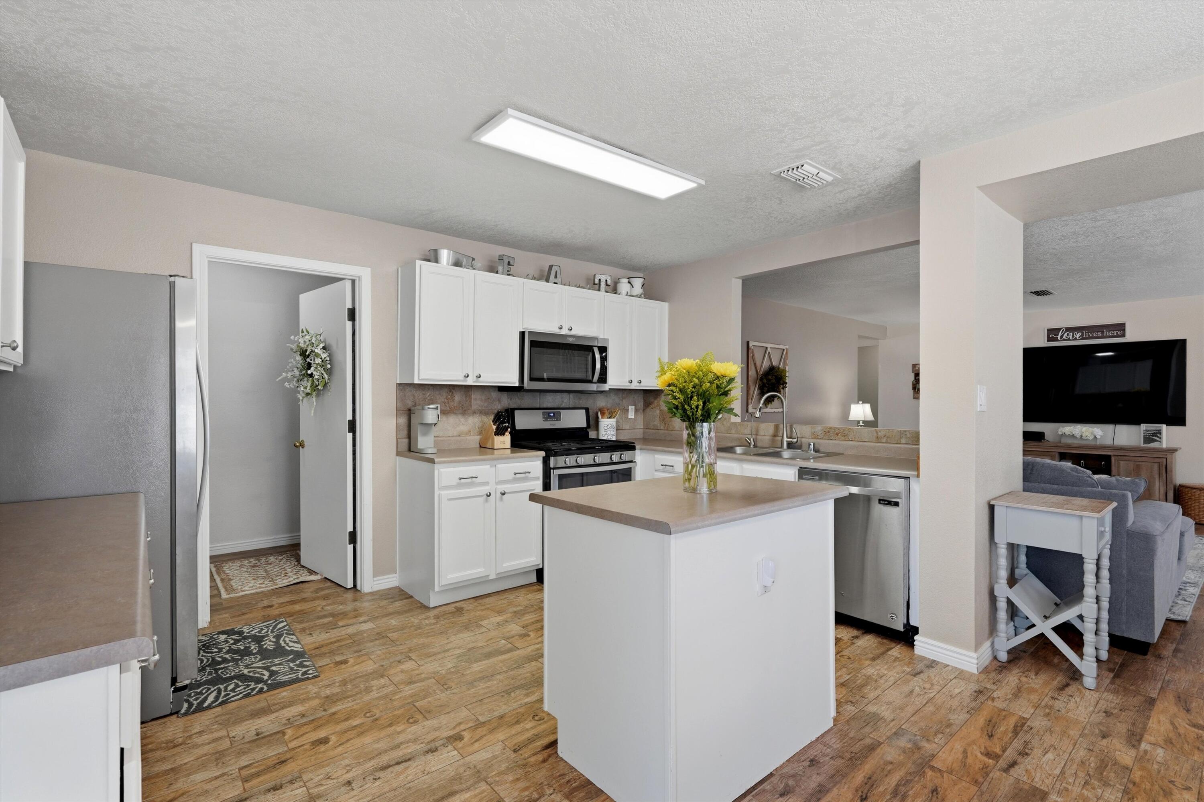
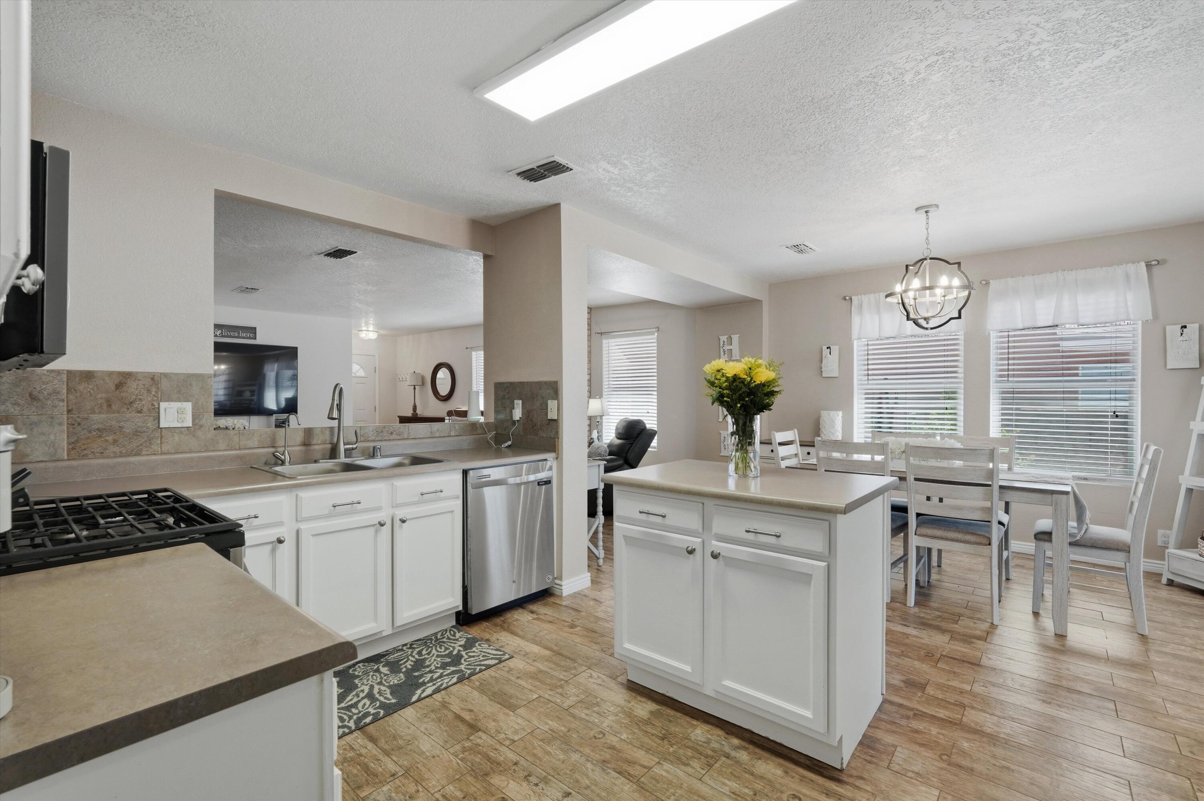
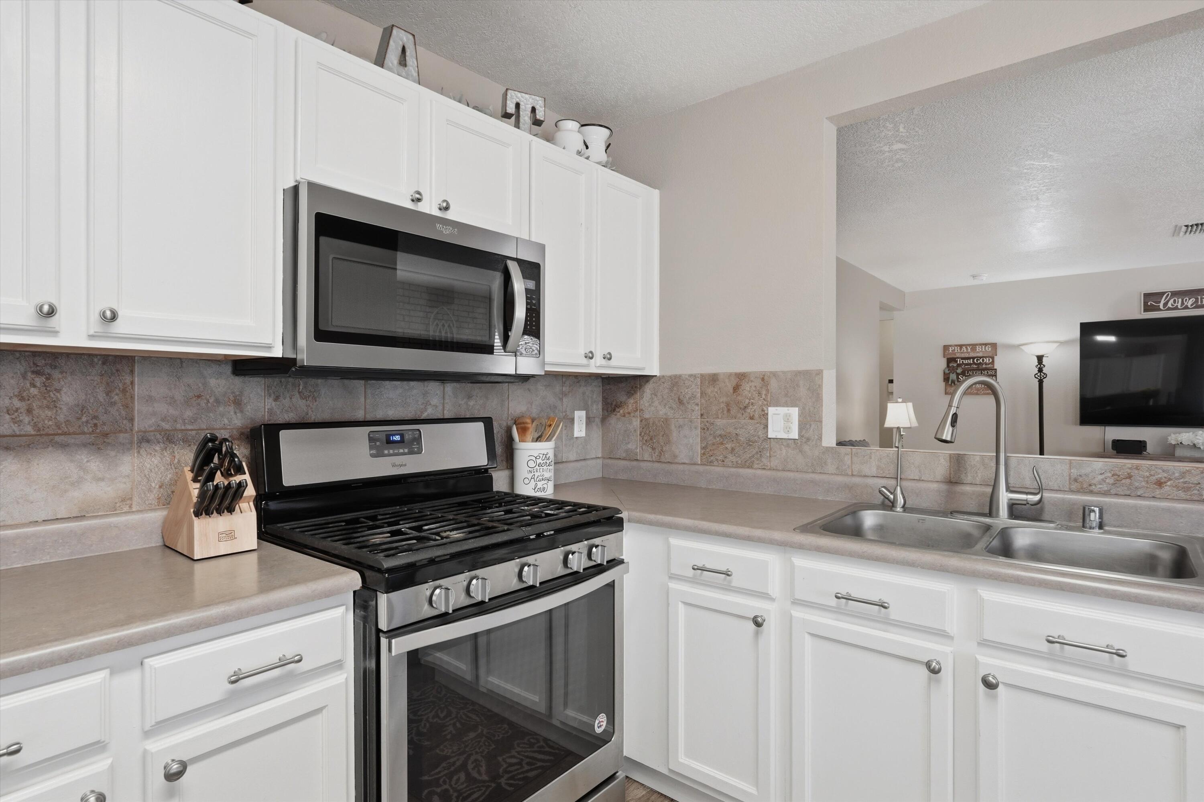
  • APPLIANCES Dishwasher, Free-Standing Gas Range, Disposal, Microwave, Water Softener Owned
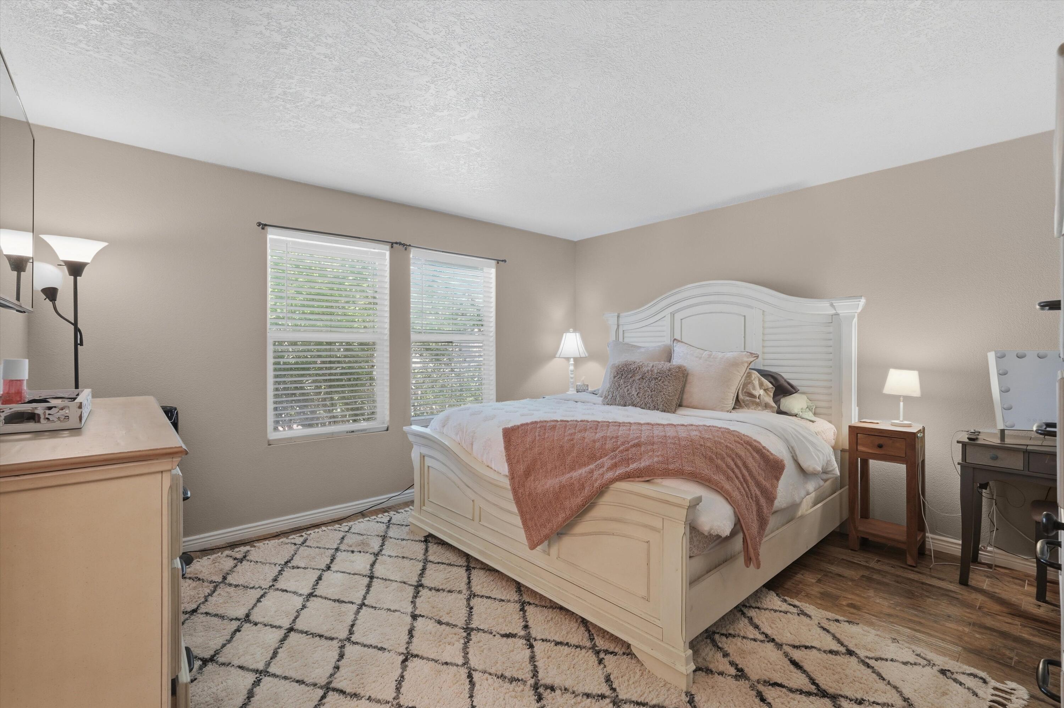
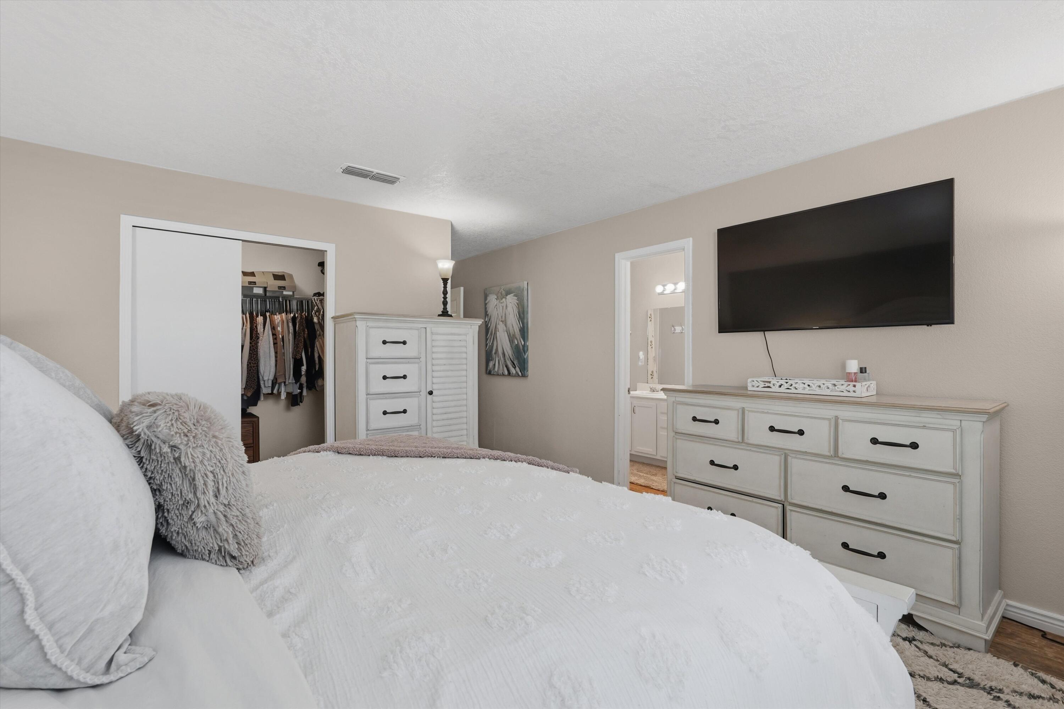
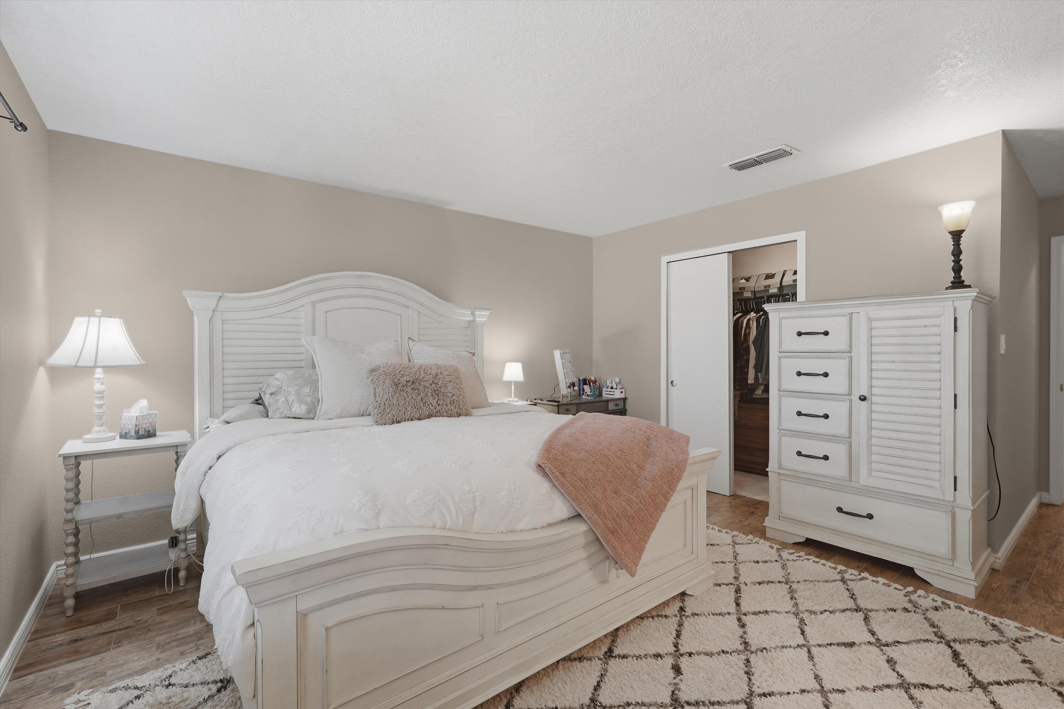
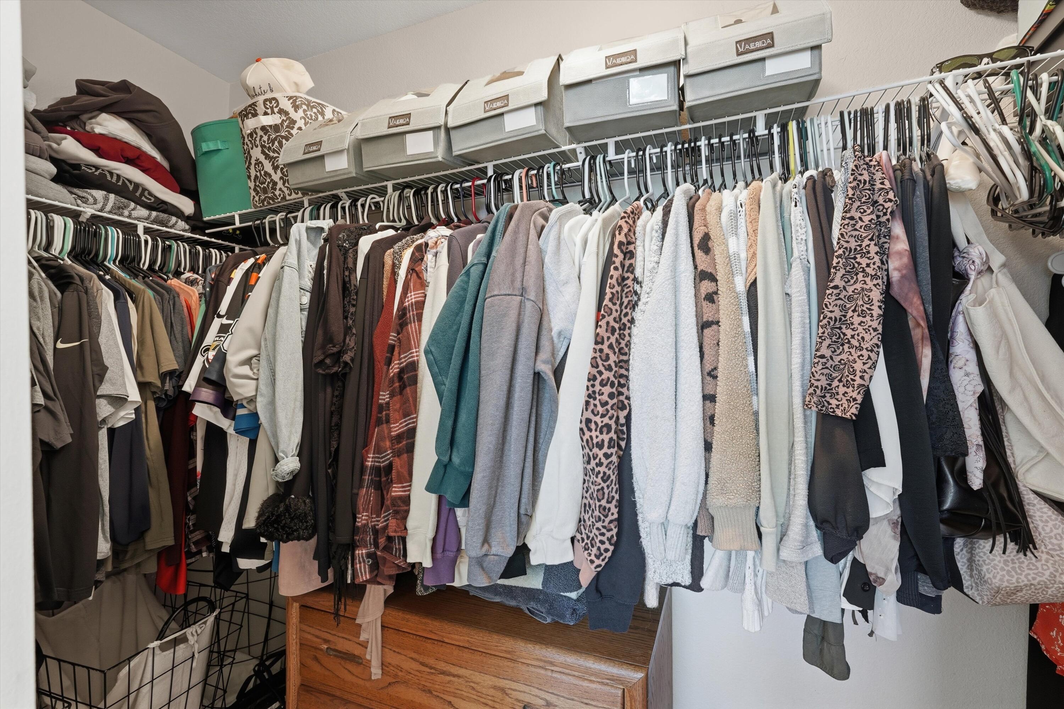
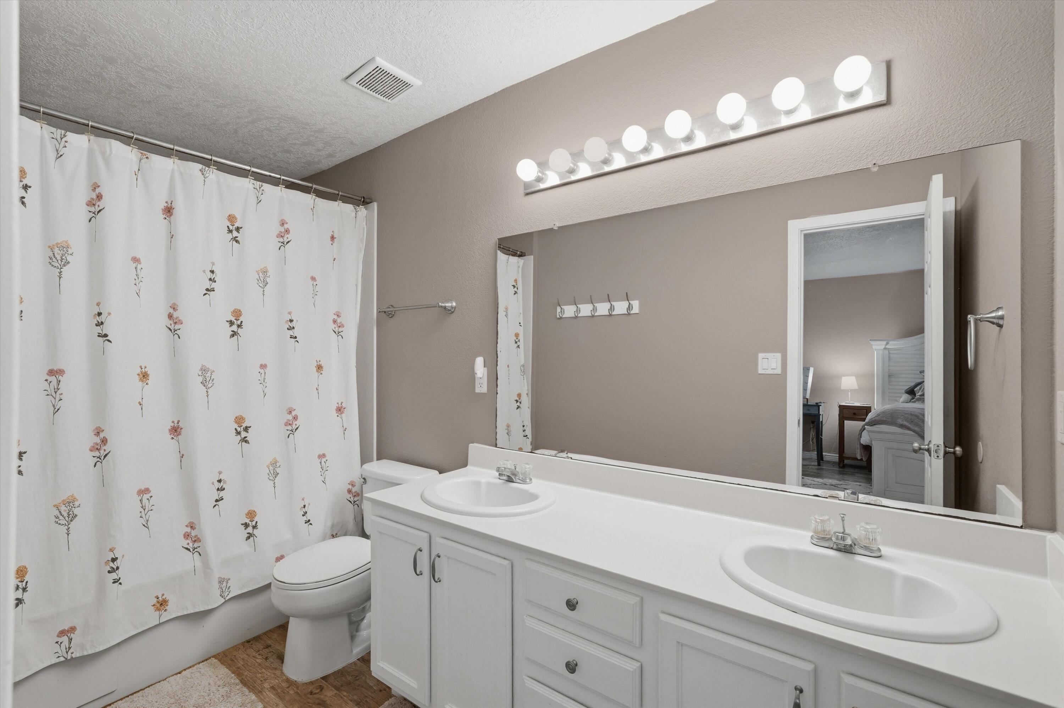
  • other interior Features Attic, Ceiling Fan(s), Dual Sinks, Jetted Tub, Kitchen Island, Main Level Primary, Pantry, Walk-In Closet(s)

Area & Lot

  • Status Sold
  • Date Sold July 22, 2026
  • Living Area1,558 Sq.Ft.
  • Total Area1,558 Sq.Ft.
  • Lot Area7,013 Sq.Ft.
  • MLS® ID1105573
  • TypeResidential
  • YEAR BUILT1998
  • NeighborhoodBosque Farms
  • Elementary SchoolVentana Ranch
  • Middle SchoolTony Hillerman
  • High SchoolVolcano Vista

Exterior

  • STORIES1
  • Garage Space2.0
  • water SourcePublic
  • utilitiesCable Available, Electricity Connected, Natural Gas Connected, Sewer Connected, Water Connected
  • roofPitched, Shingle
  • lot featuresLandscaped, Planned Unit Development, Few Trees
  • parkingAttached, Finished Garage, Garage, Garage Door Opener
  • HEAT TYPECentral, Forced Air
  • AIR CONDITIONINGEvaporative Cooling
  • sewerPublic Sewer
  • Disability FeaturesNone
  • security FeaturesSecurity System, Smoke Detector(s)
  • Green featuresNone
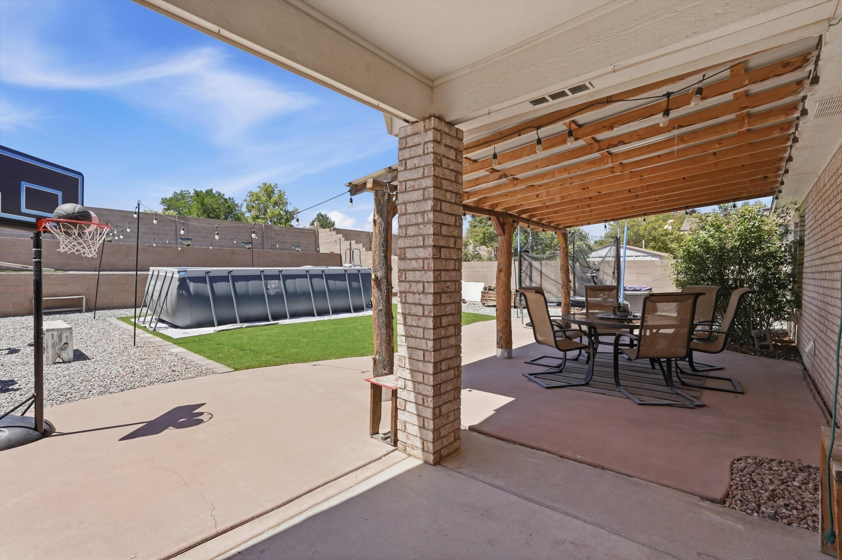
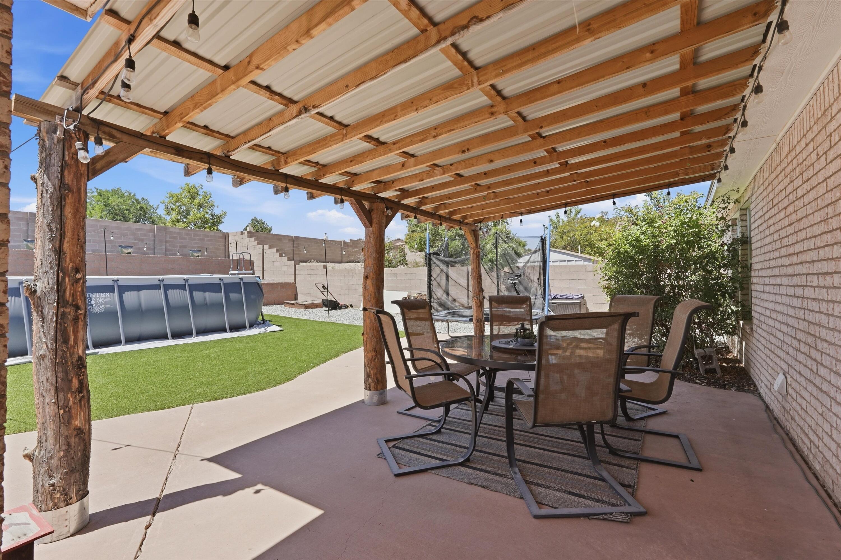
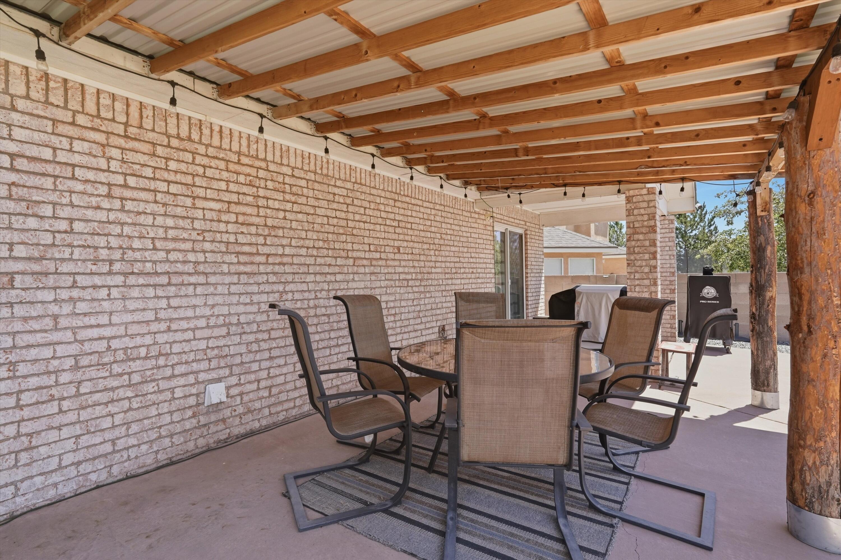
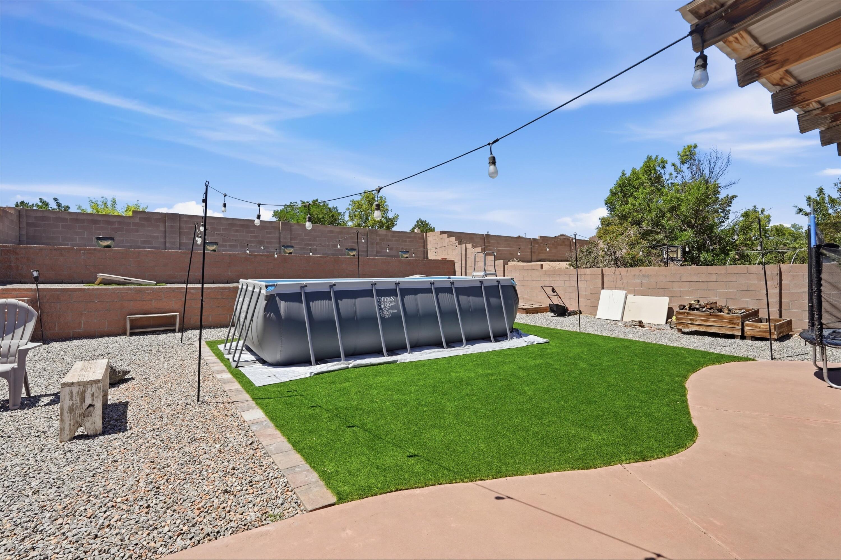
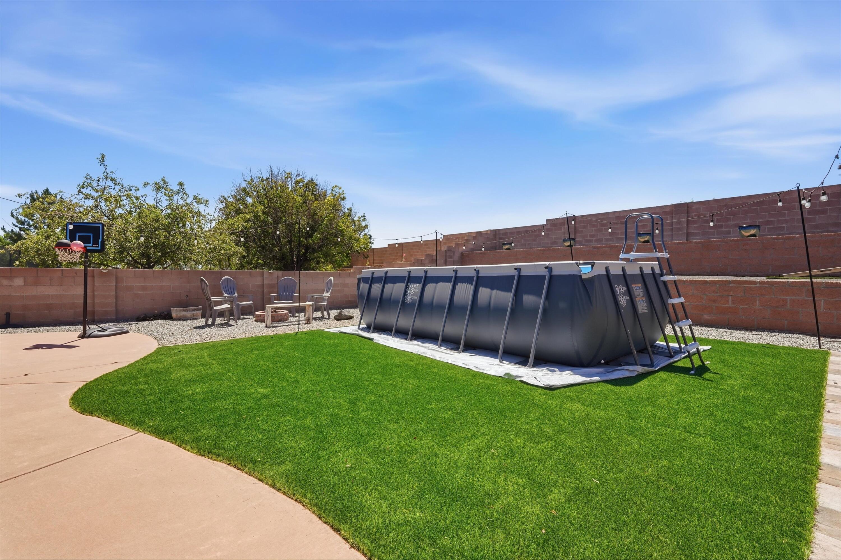
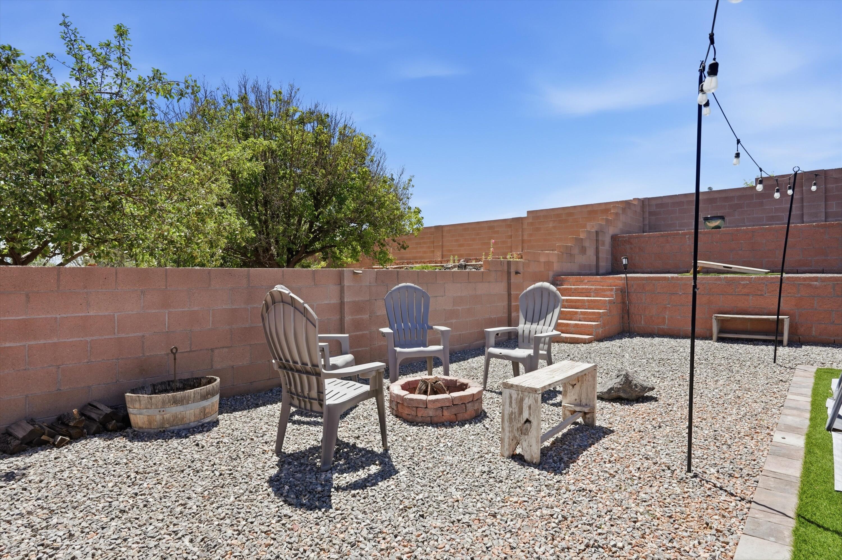
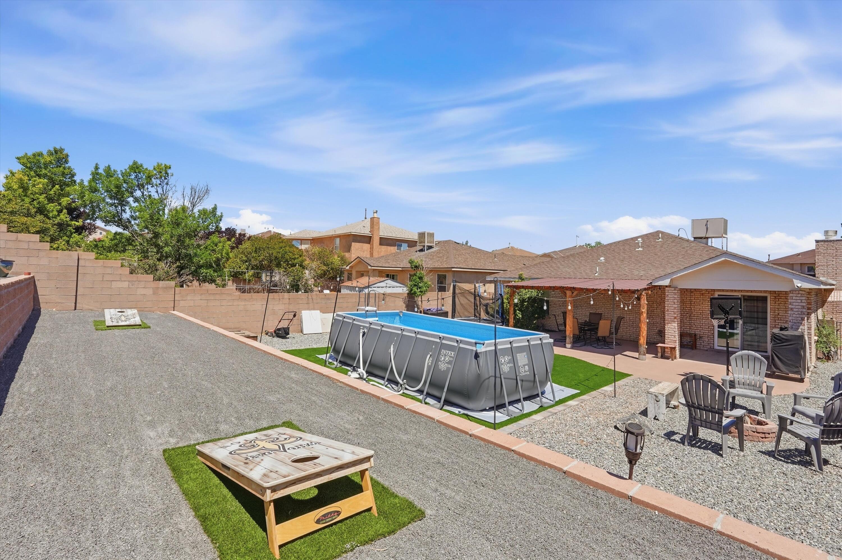
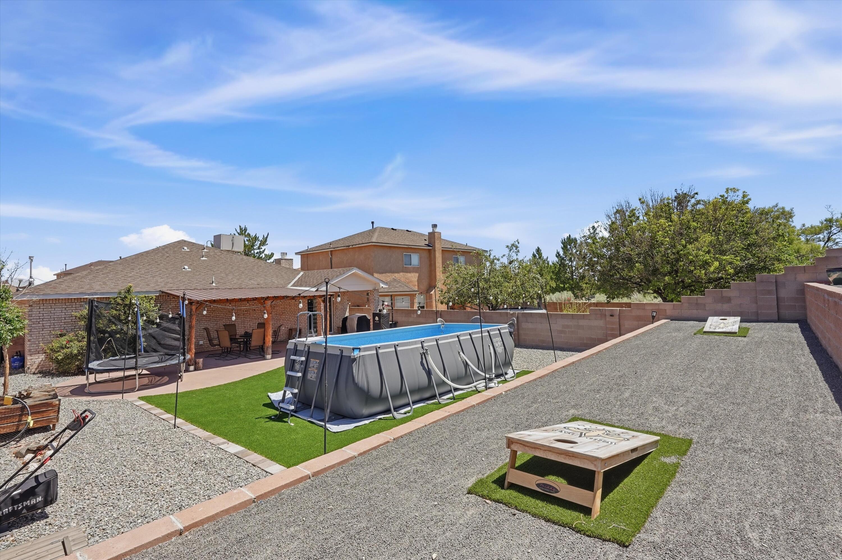
  • other exterior FeaturesPrivate Yard

Financial

  • Price Upon Request

Bosque Farms

Explore

Work With Us

Your go-to real estate team. We have brought together a team of experts equipped with knowledge and specialized experience to assist you in your buying and selling goals. Contact us today to discuss all your real estate needs!

Follow Us on Instagram