7800 Seven Springs Road NW
SEE ALL PHOTOS
7800 Seven Springs Road NW
Courtesy of Keller Williams Realty
Sold

7800 Seven Springs Road NW

7800 Seven Springs Road NW, Albuquerque, NM 87114

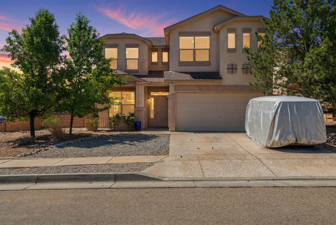
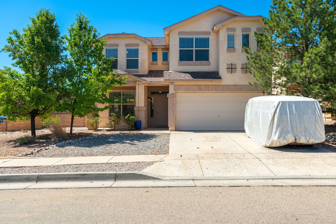
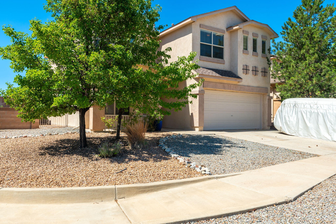
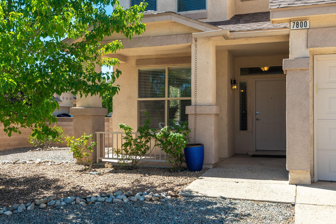
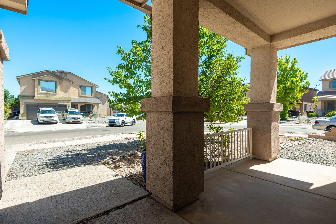
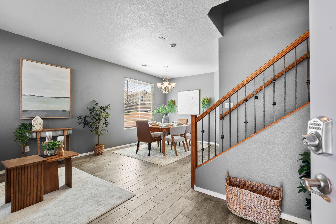
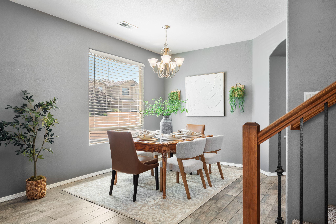
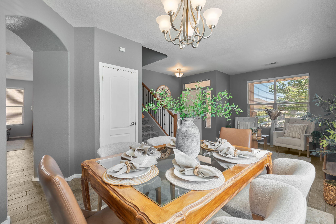
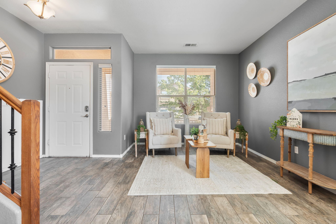
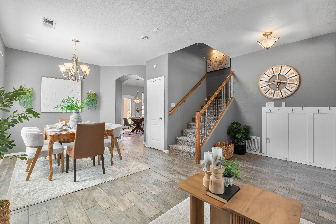
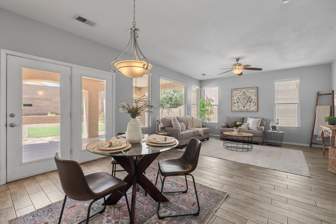
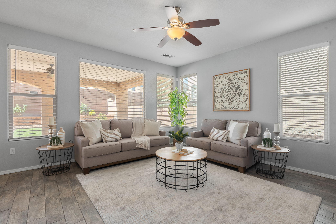
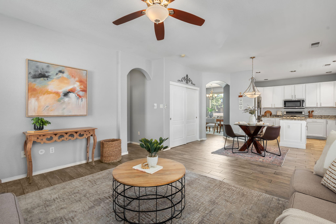
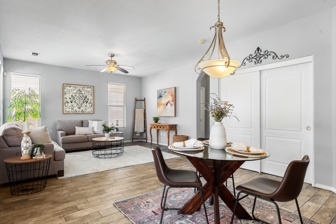
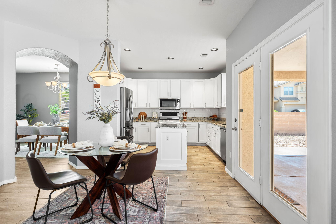
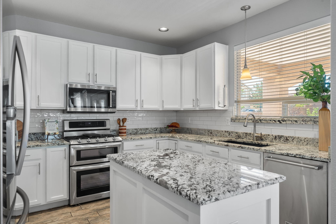
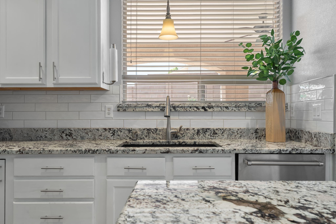
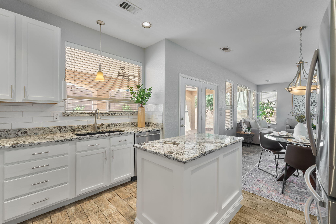
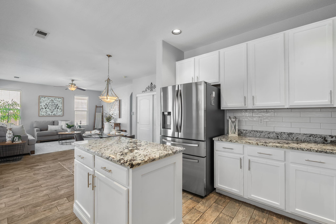
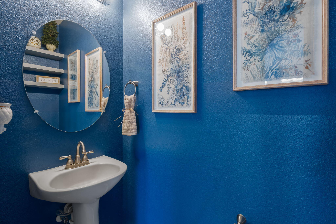
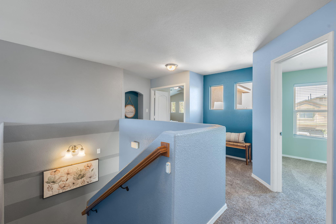
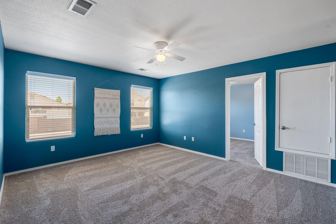
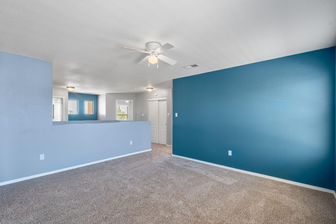
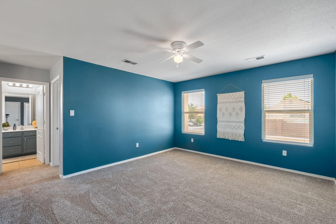
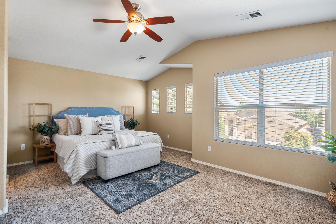
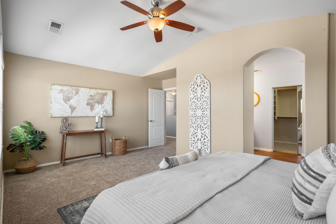
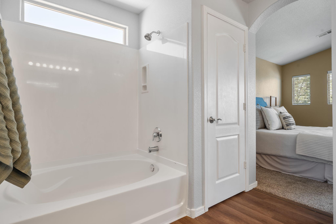
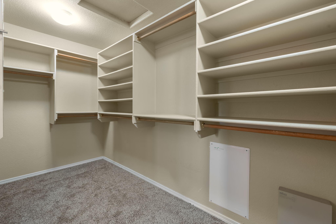
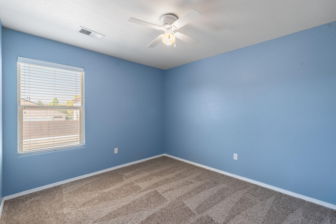
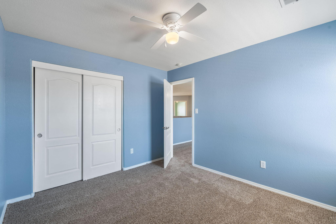
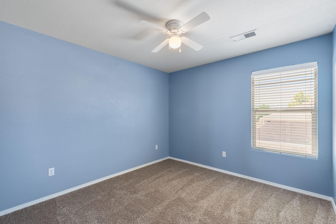
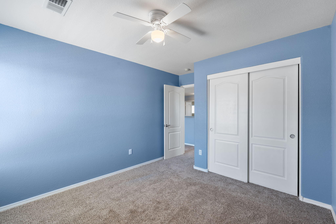
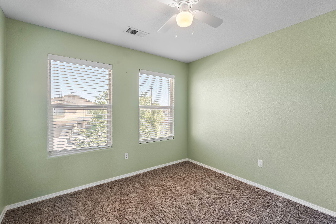
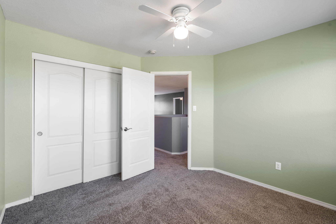
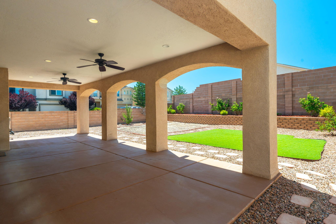
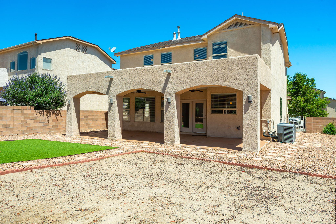
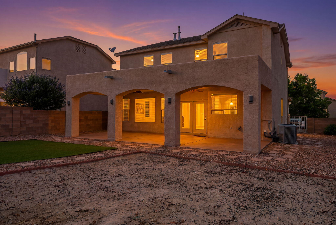
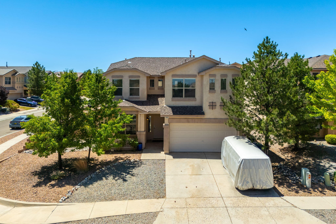
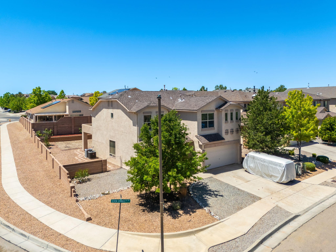
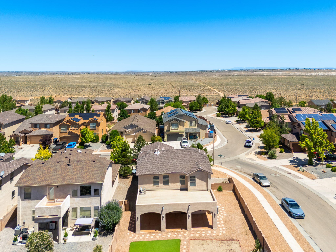
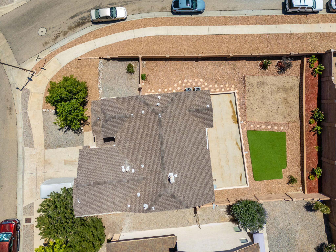
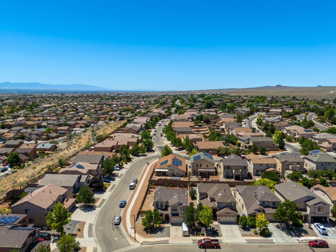
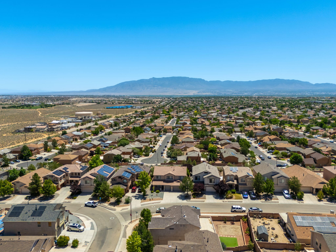
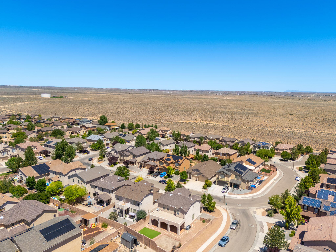
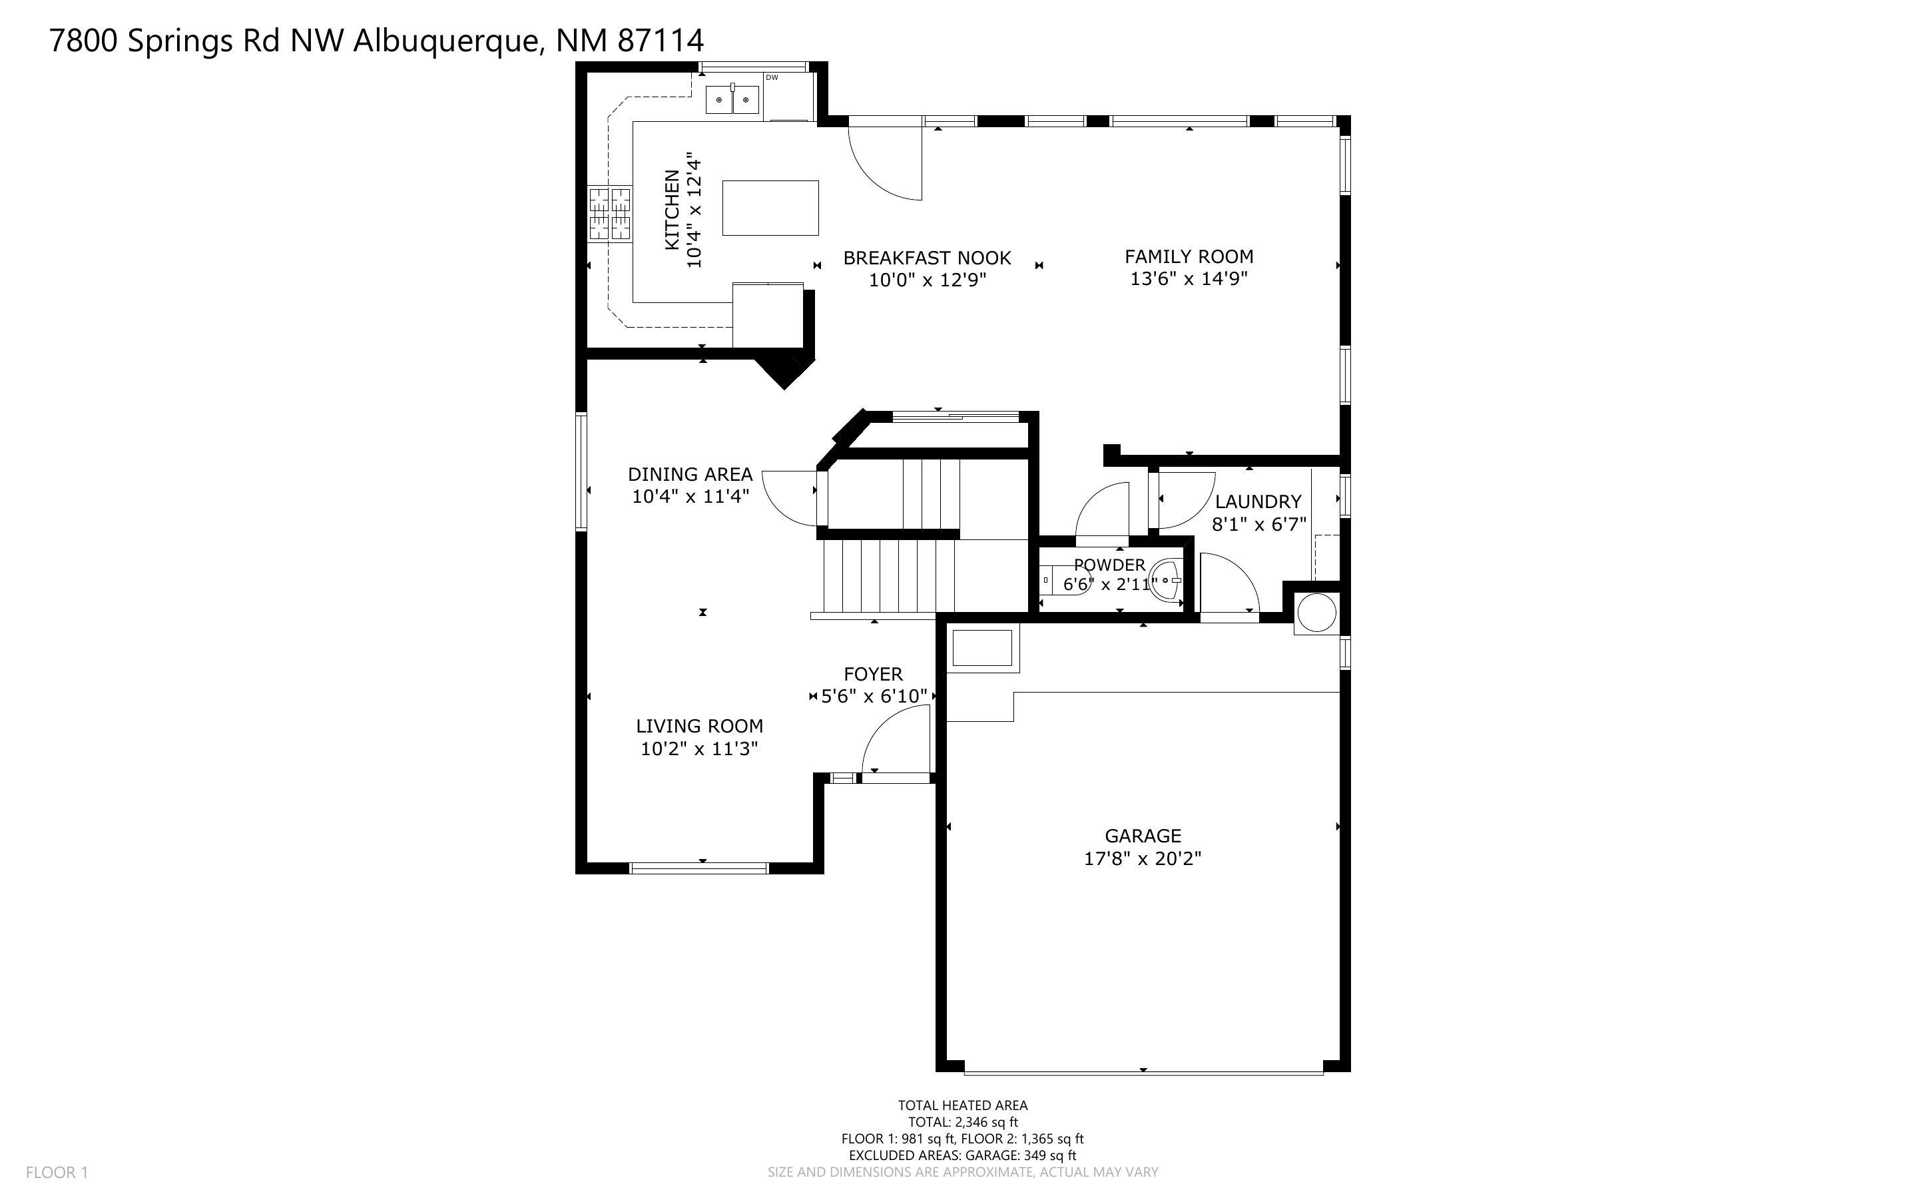
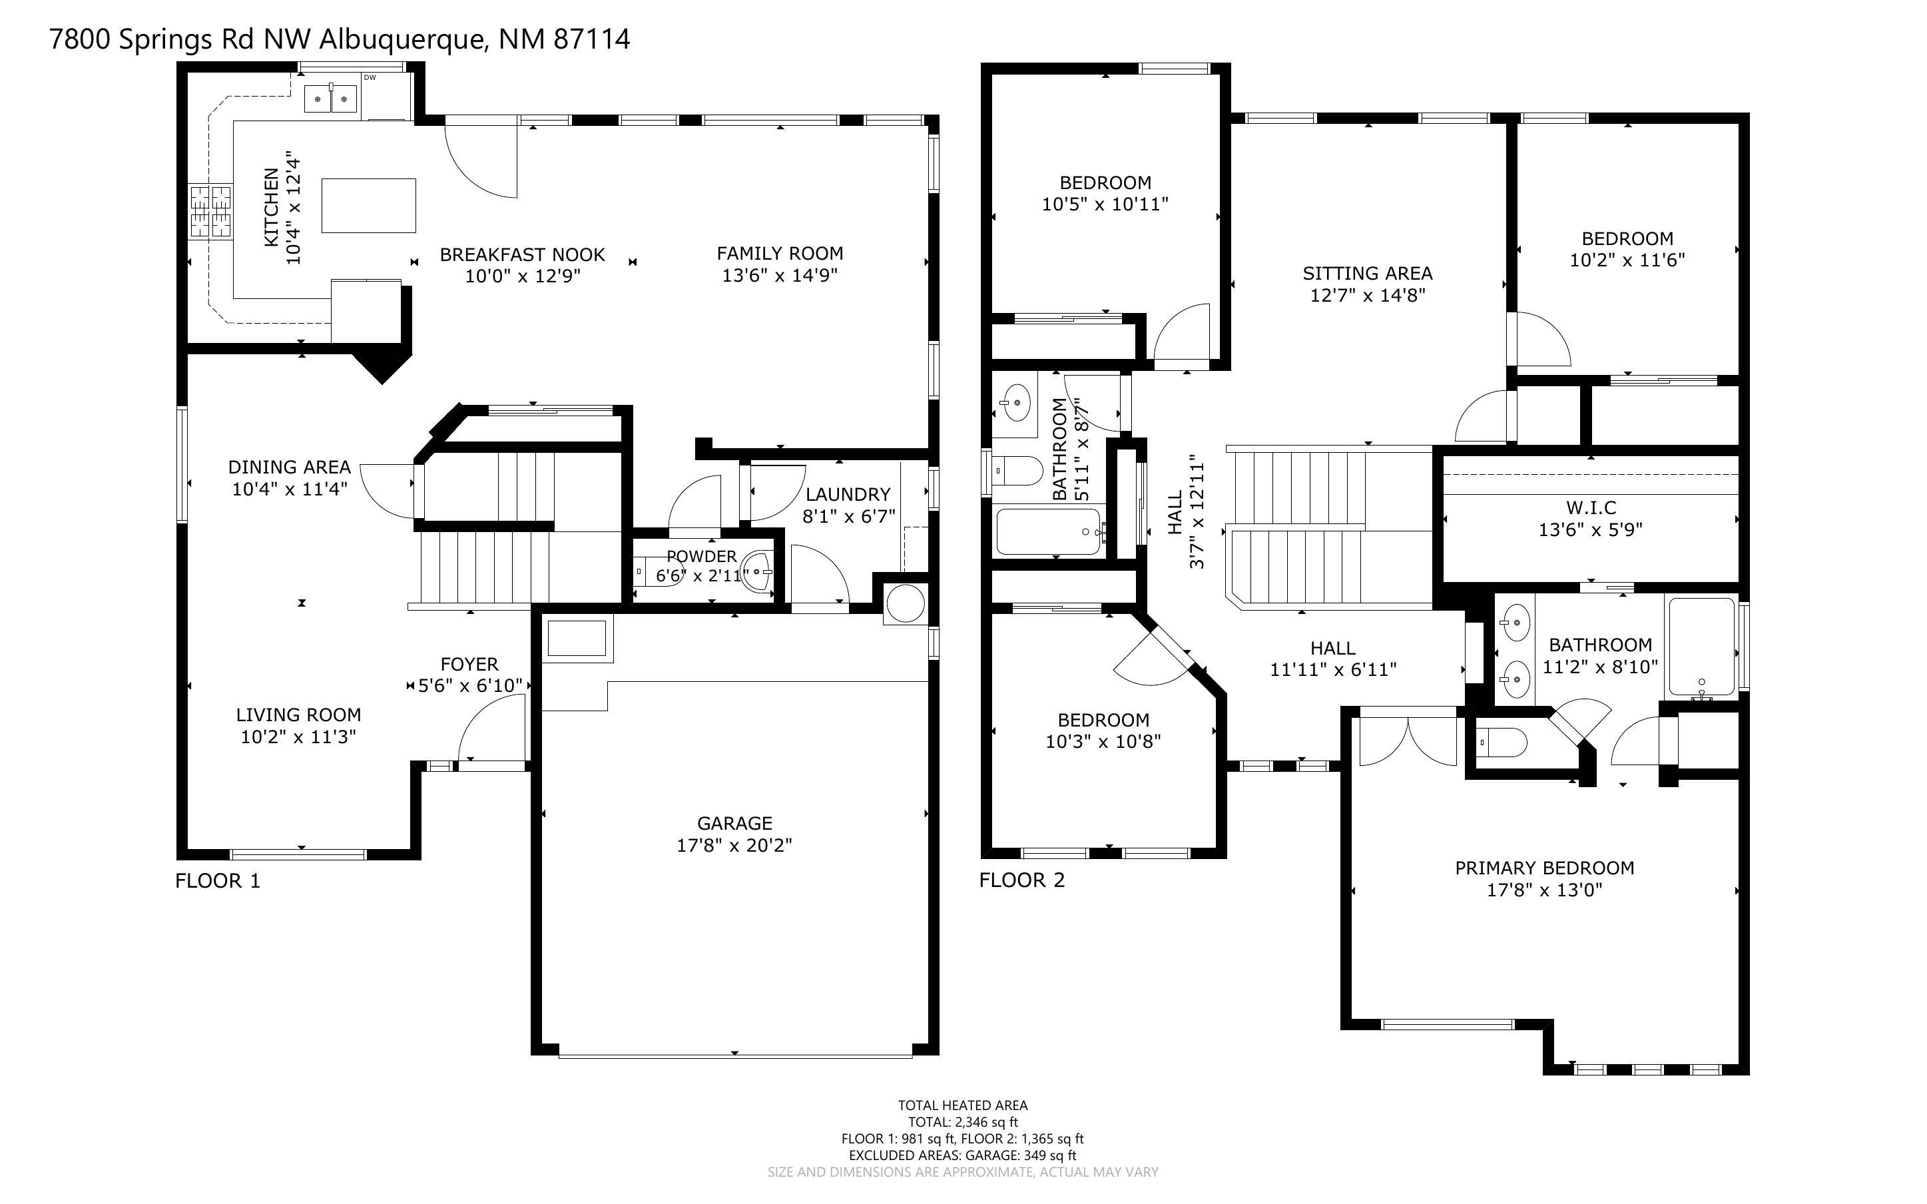
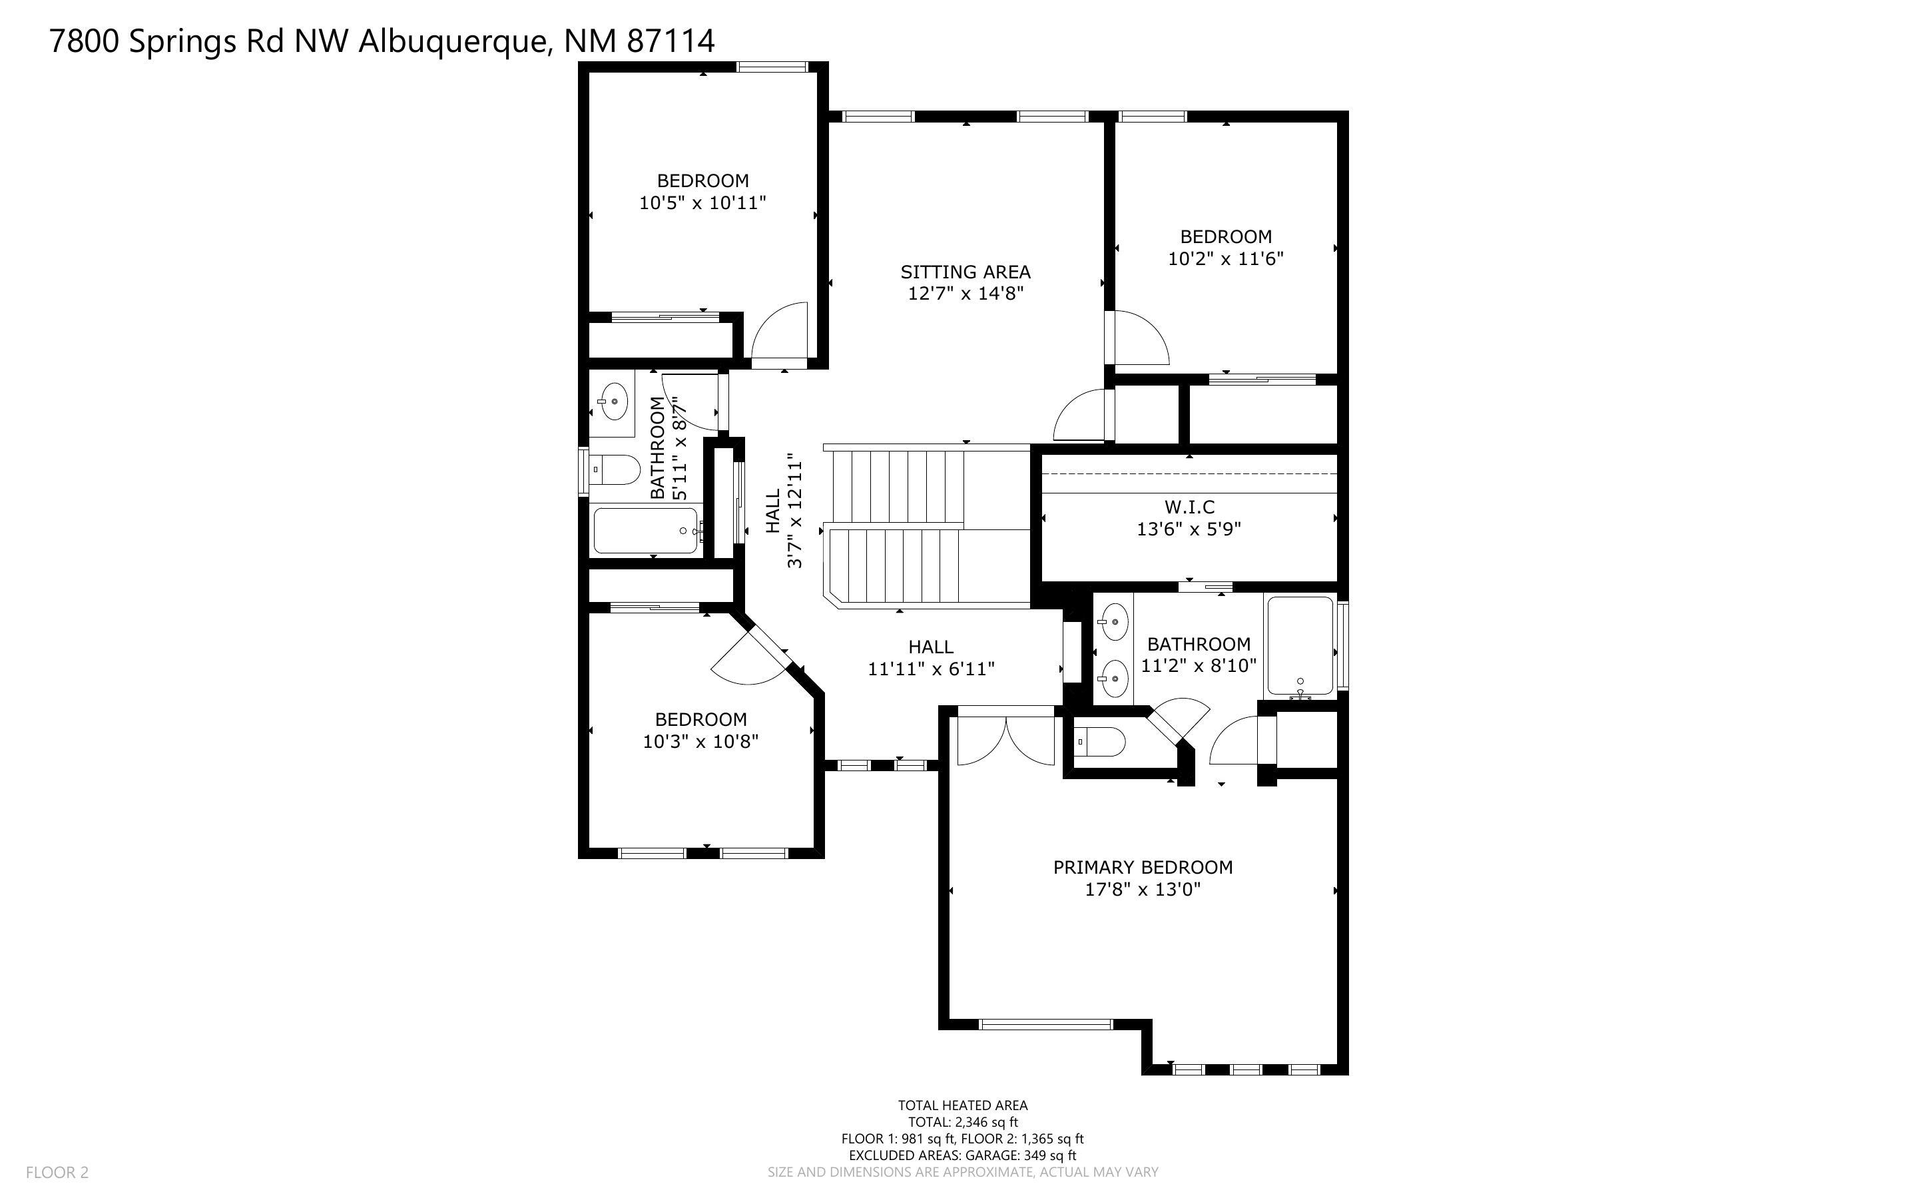
Welcome home to this warm and inviting Magnolia floorplan, situated on an oversized corner lot. Enjoy quiet mornings in the formal living room. Gather with friends and family across the open-concept living area and formal dining room. The kitchen features recently updated countertops, adding a fresh, modern touch to the heart of the home. The spacious family room offers the perfect spot for quality time with loved ones. As the day winds down, head outside to the custom, oversized covered patio-ideal for soaking up warm spring and summer evenings. The huge, fully landscaped backyard includes a convenient drip irrigation system and is beautifully appointed and ready to impress. Upstairs, a thoughtful split-bedroom design offers privacy and comfort for family and guests alike...

4
beds

3
baths

2,346 Sq.Ft. LIVING AREA

6,795 Sq.Ft. lot

Features & Amenities

Interior

  • total bedrooms4
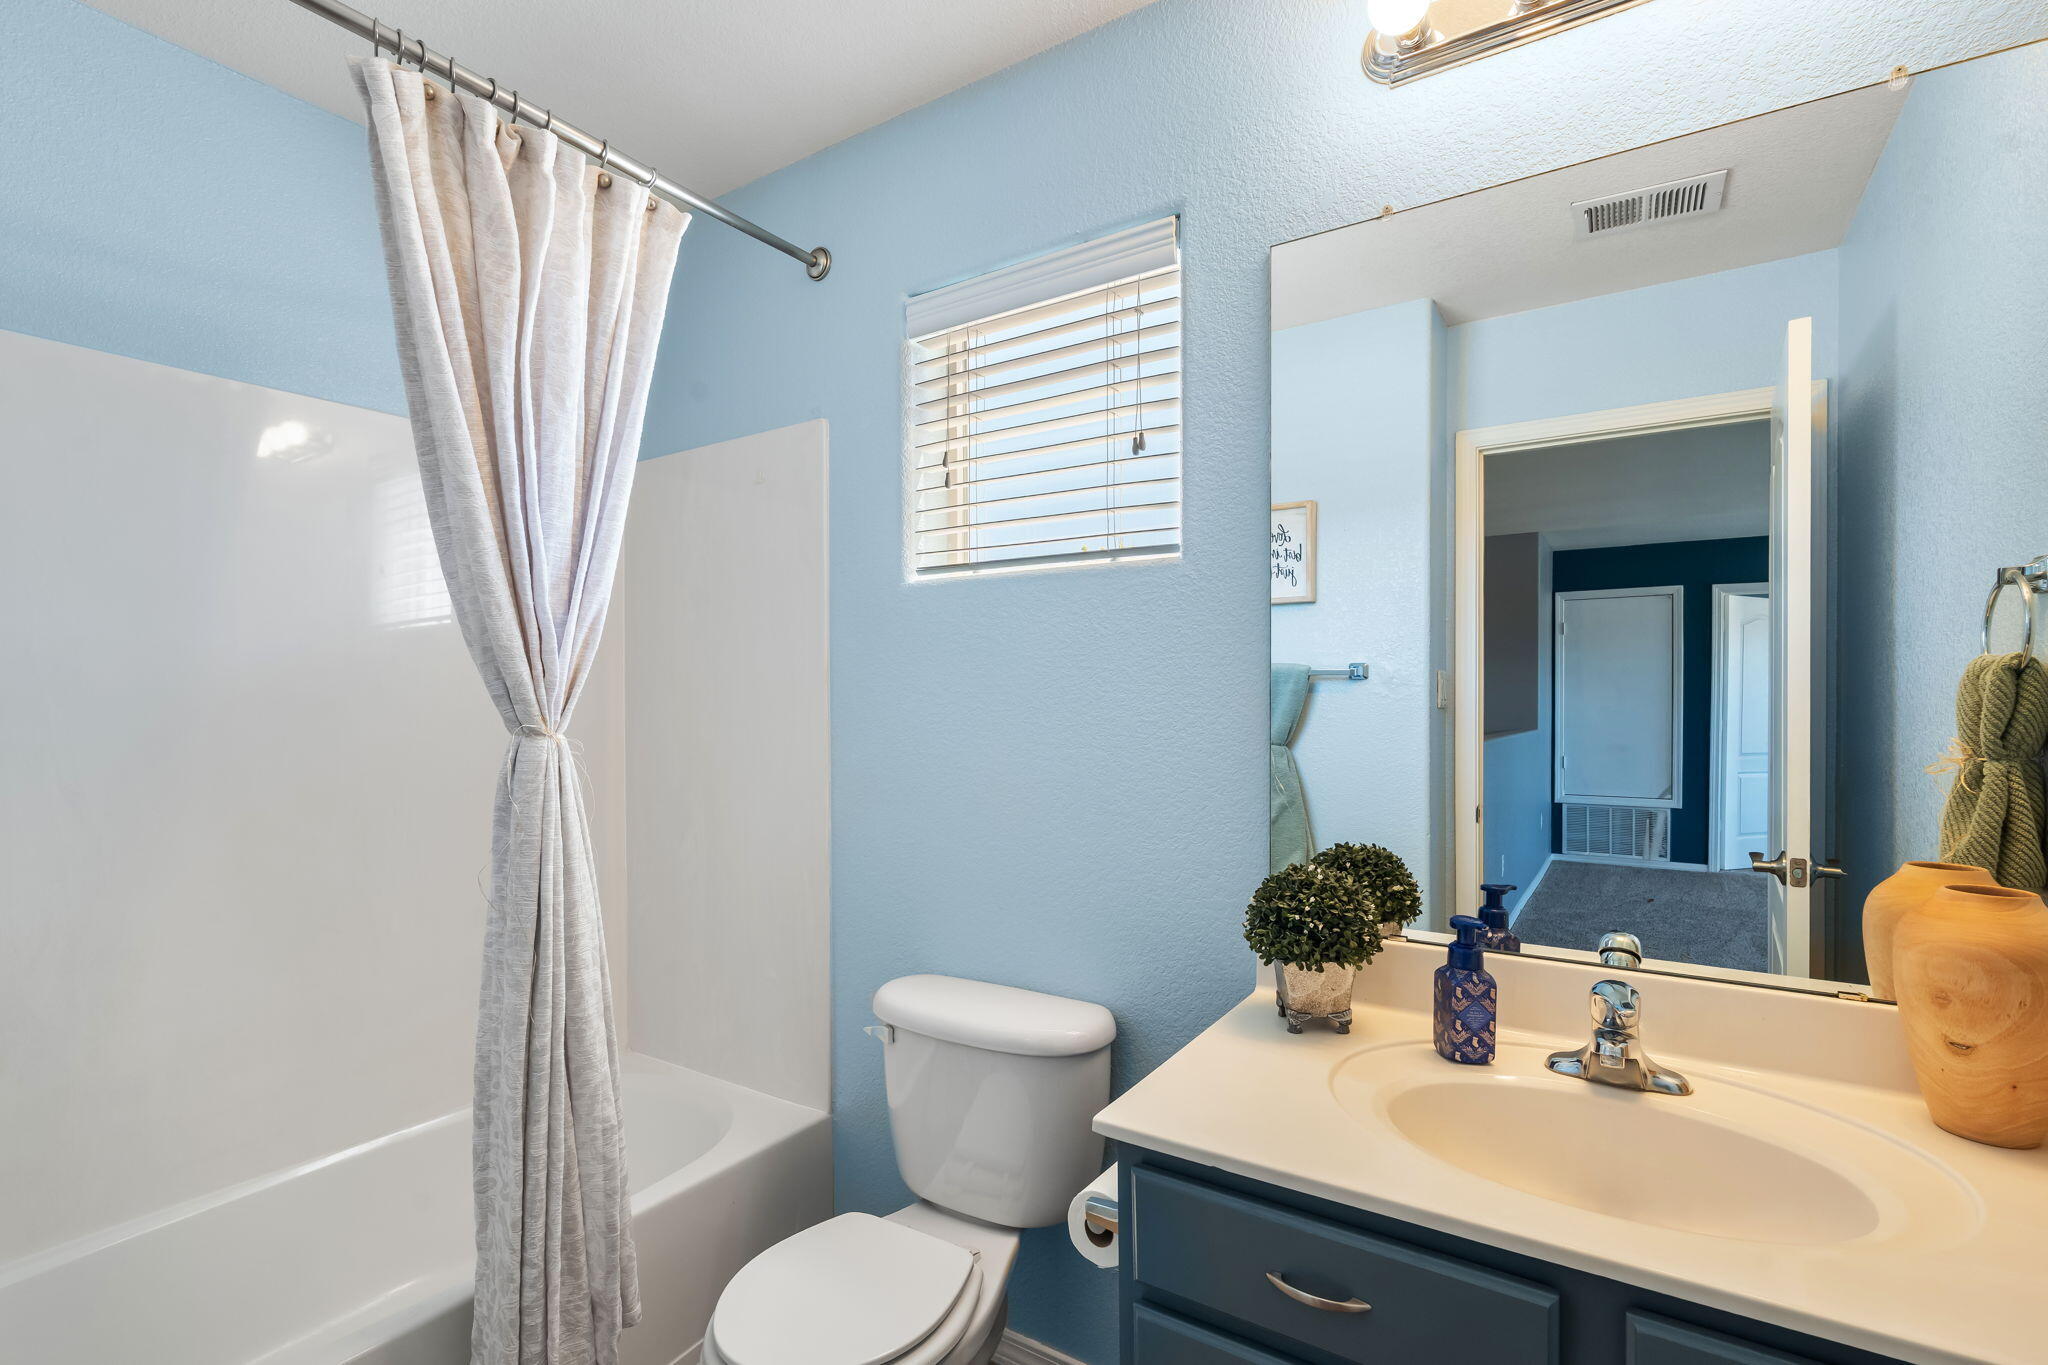
  • Total bathrooms3
  • full bathrooms2
  • half bathroom1
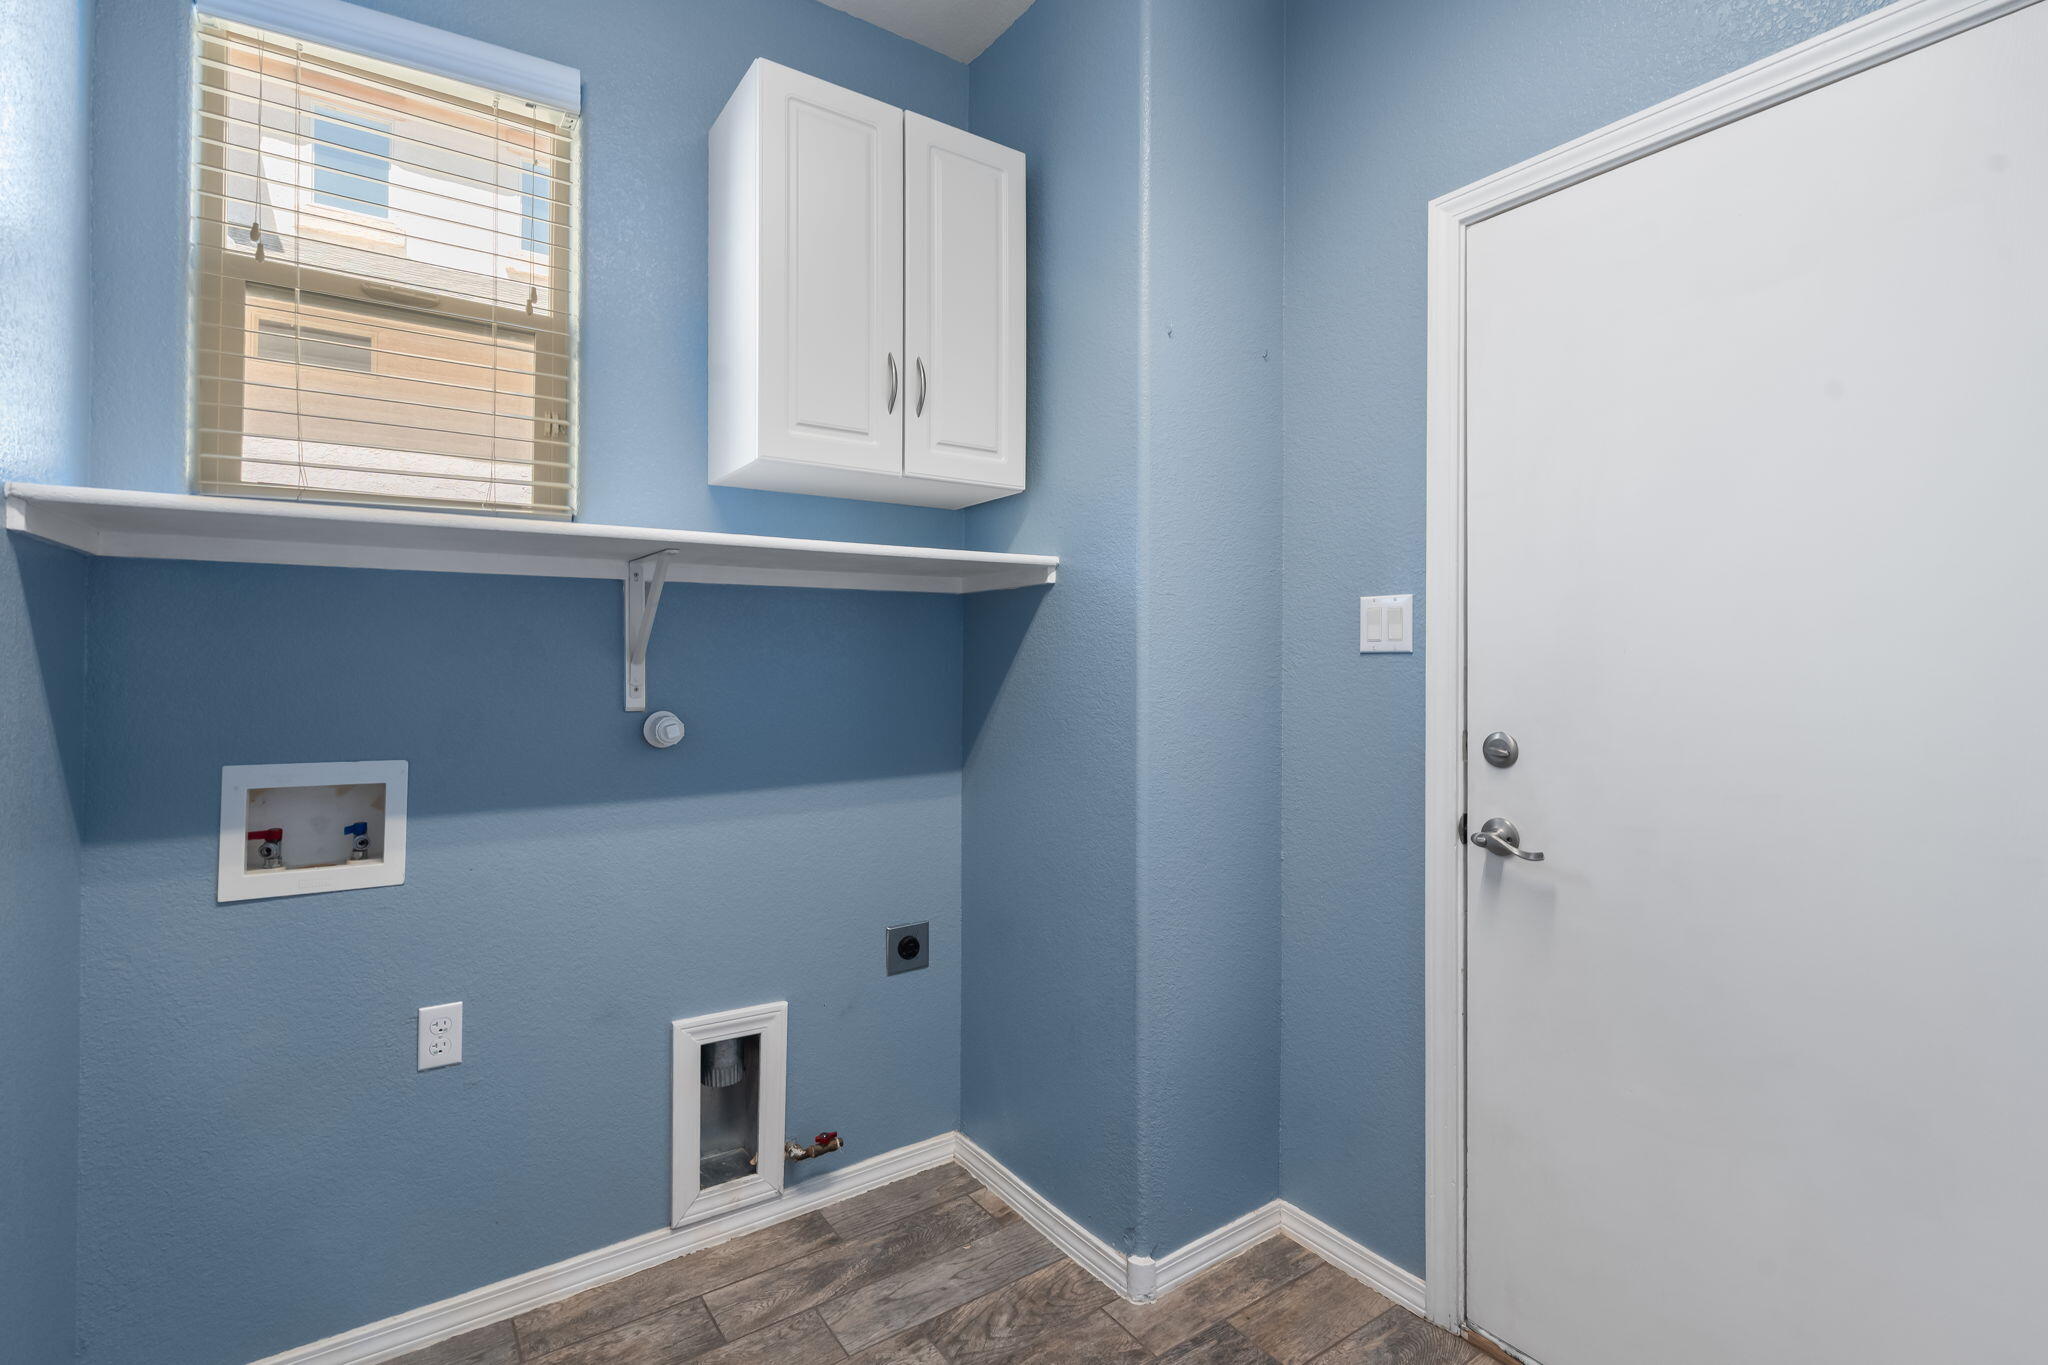
  • Laundry room Washer Hookup, Electric Dryer Hookup, Gas Dryer Hookup
  • Flooring Carpet, Tile
  • APPLIANCES Dishwasher, Free-Standing Gas Range, Disposal, Microwave, Refrigerator
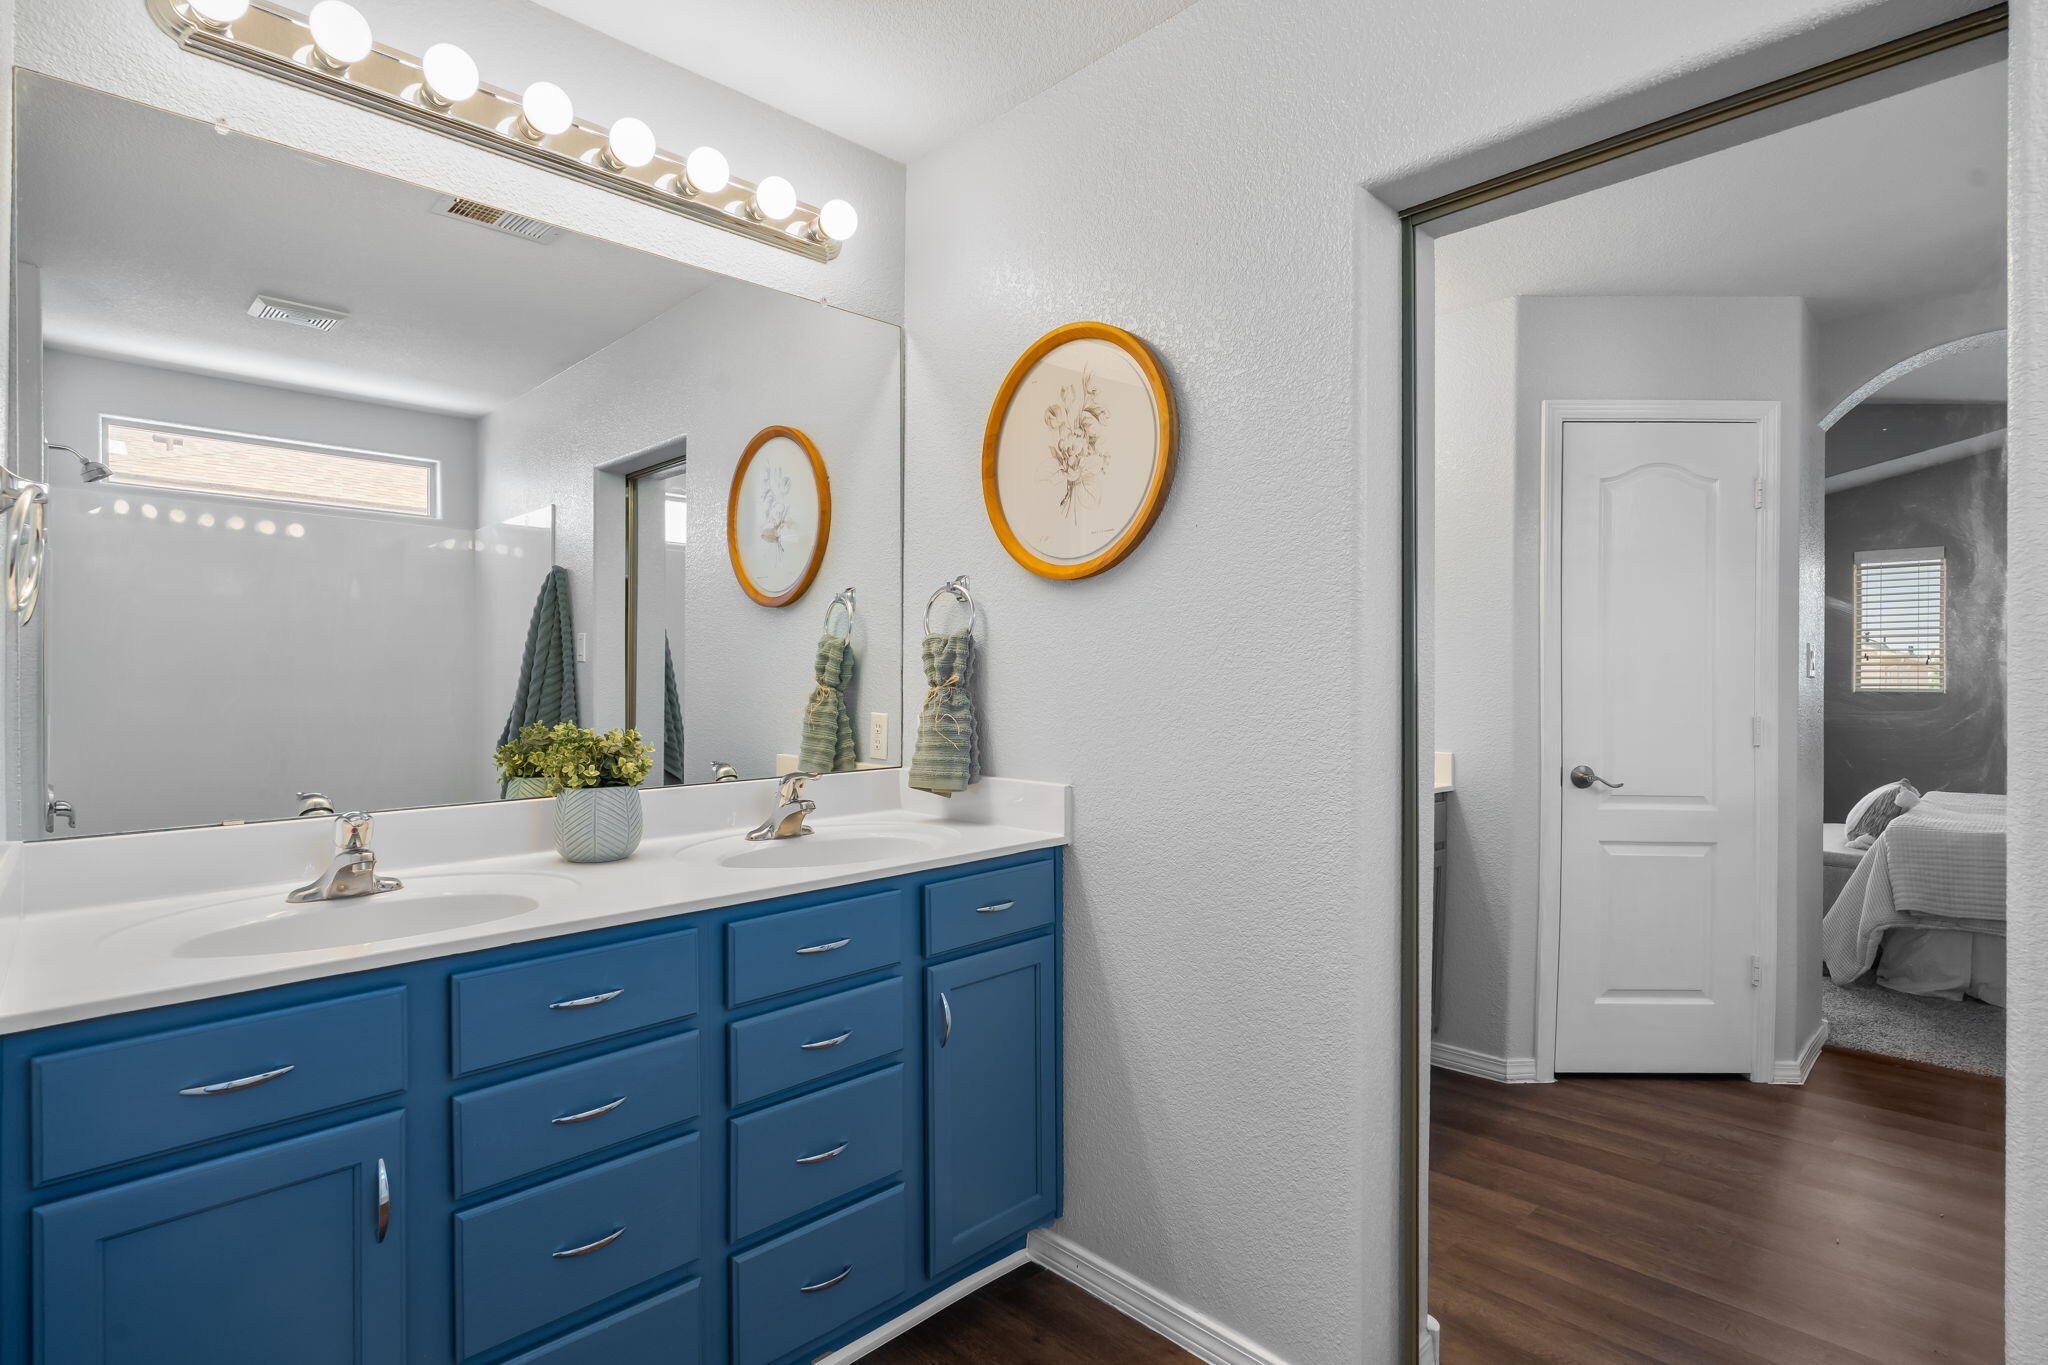
  • other interior Features Breakfast Area, Separate/Formal Dining Room, Dual Sinks, Entrance Foyer, Kitchen Island, Loft, Multiple Living Areas, Pantry, Tub Shower, Water Closet(s)

Area & Lot

  • Status Sold
  • Date Sold July 31, 2026
  • Living Area2,346 Sq.Ft.
  • Total Area2,346 Sq.Ft.
  • Lot Area6,795 Sq.Ft.
  • MLS® ID1105336
  • TypeResidential
  • YEAR BUILT2005
  • NeighborhoodBosque Farms
  • Elementary SchoolTierra Antigua
  • Middle SchoolTony Hillerman
  • High SchoolVolcano Vista

Exterior

  • STORIES2
  • Garage Space2.0
  • water SourcePublic
  • utilitiesElectricity Connected, Natural Gas Connected, Sewer Connected, Underground Utilities, Water Connected
  • roofPitched, Shingle
  • parkingGarage Door Opener
  • HEAT TYPEForced Air, Multiple Heating Units, Natural Gas
  • AIR CONDITIONINGMulti Units, Refrigerated
  • sewerPublic Sewer
  • Disability FeaturesNone
  • security FeaturesSmoke Detector(s)
  • Green featuresNone
  • other exterior FeaturesPrivate Yard

Financial

  • Price Upon Request
View Virtual Tour

Bosque Farms

Explore

Work With Us

Your go-to real estate team. We have brought together a team of experts equipped with knowledge and specialized experience to assist you in your buying and selling goals. Contact us today to discuss all your real estate needs!

Follow Us on Instagram