Courtesy of Westway Realty
Sold
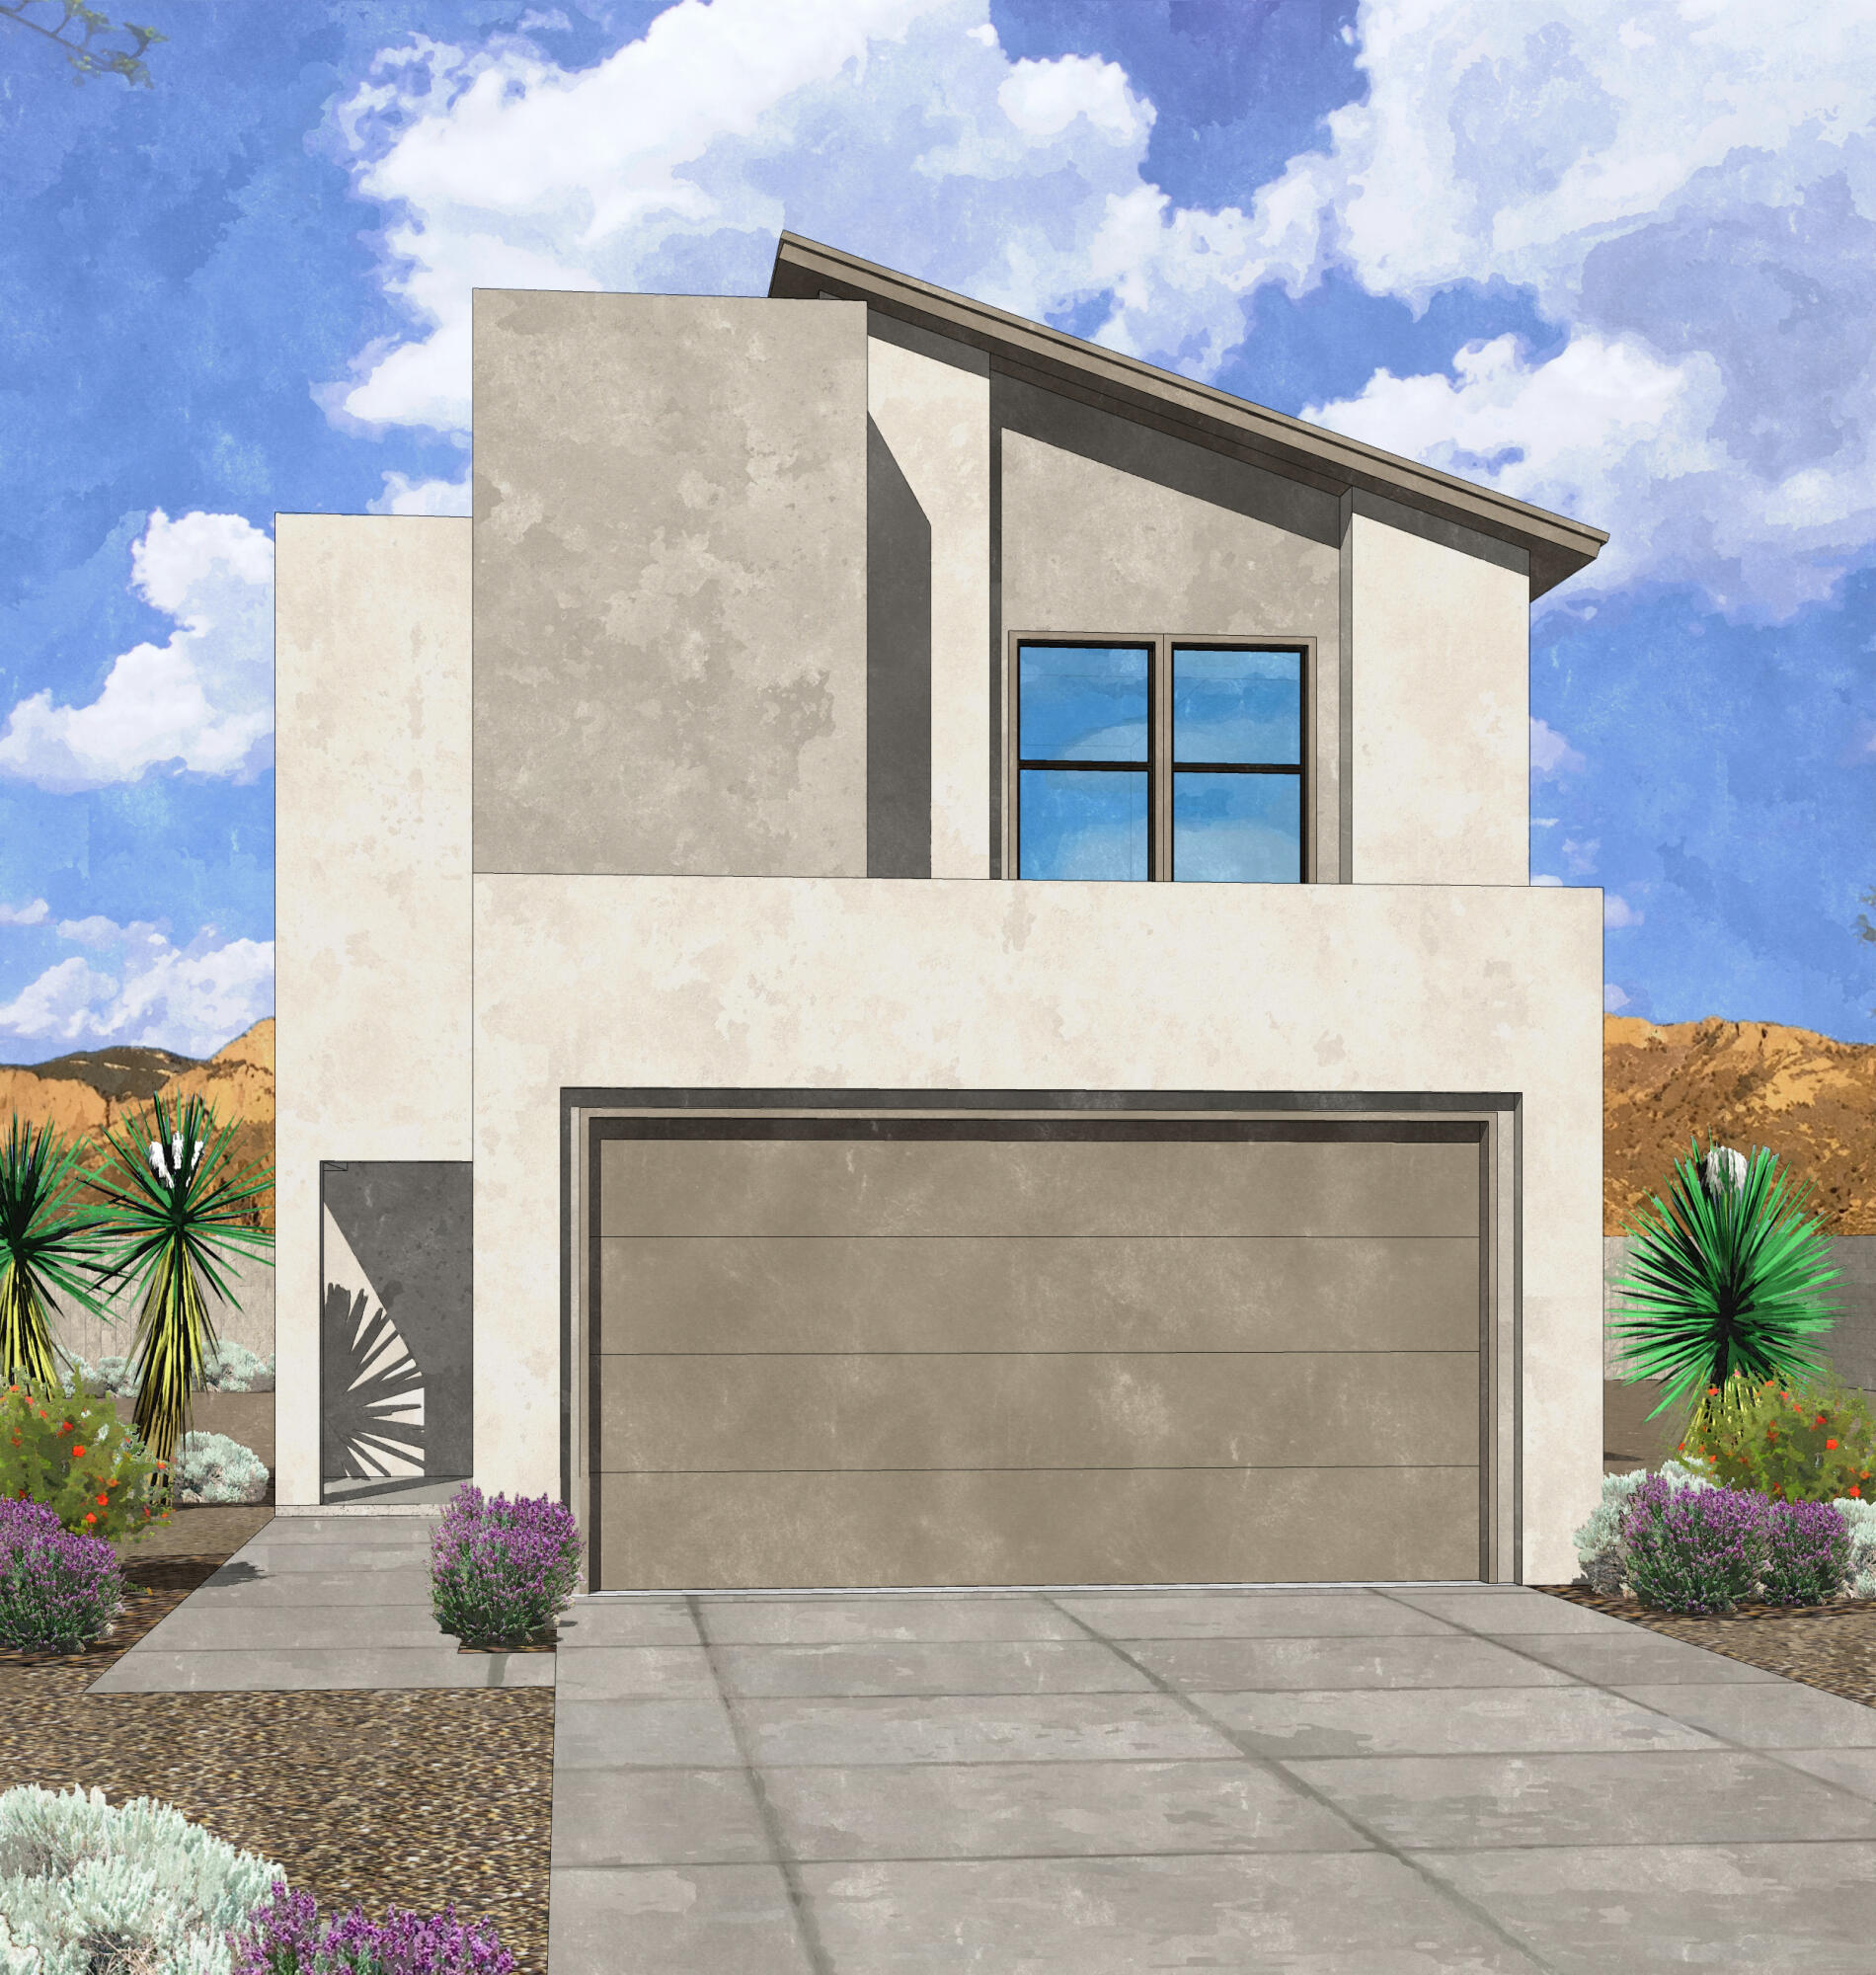
9505 Sage Ranch Court SW
9505 Sage Ranch Court SW, Albuquerque, NM 87121
9505 Sage Ranch Court SW, Albuquerque, NM 87121
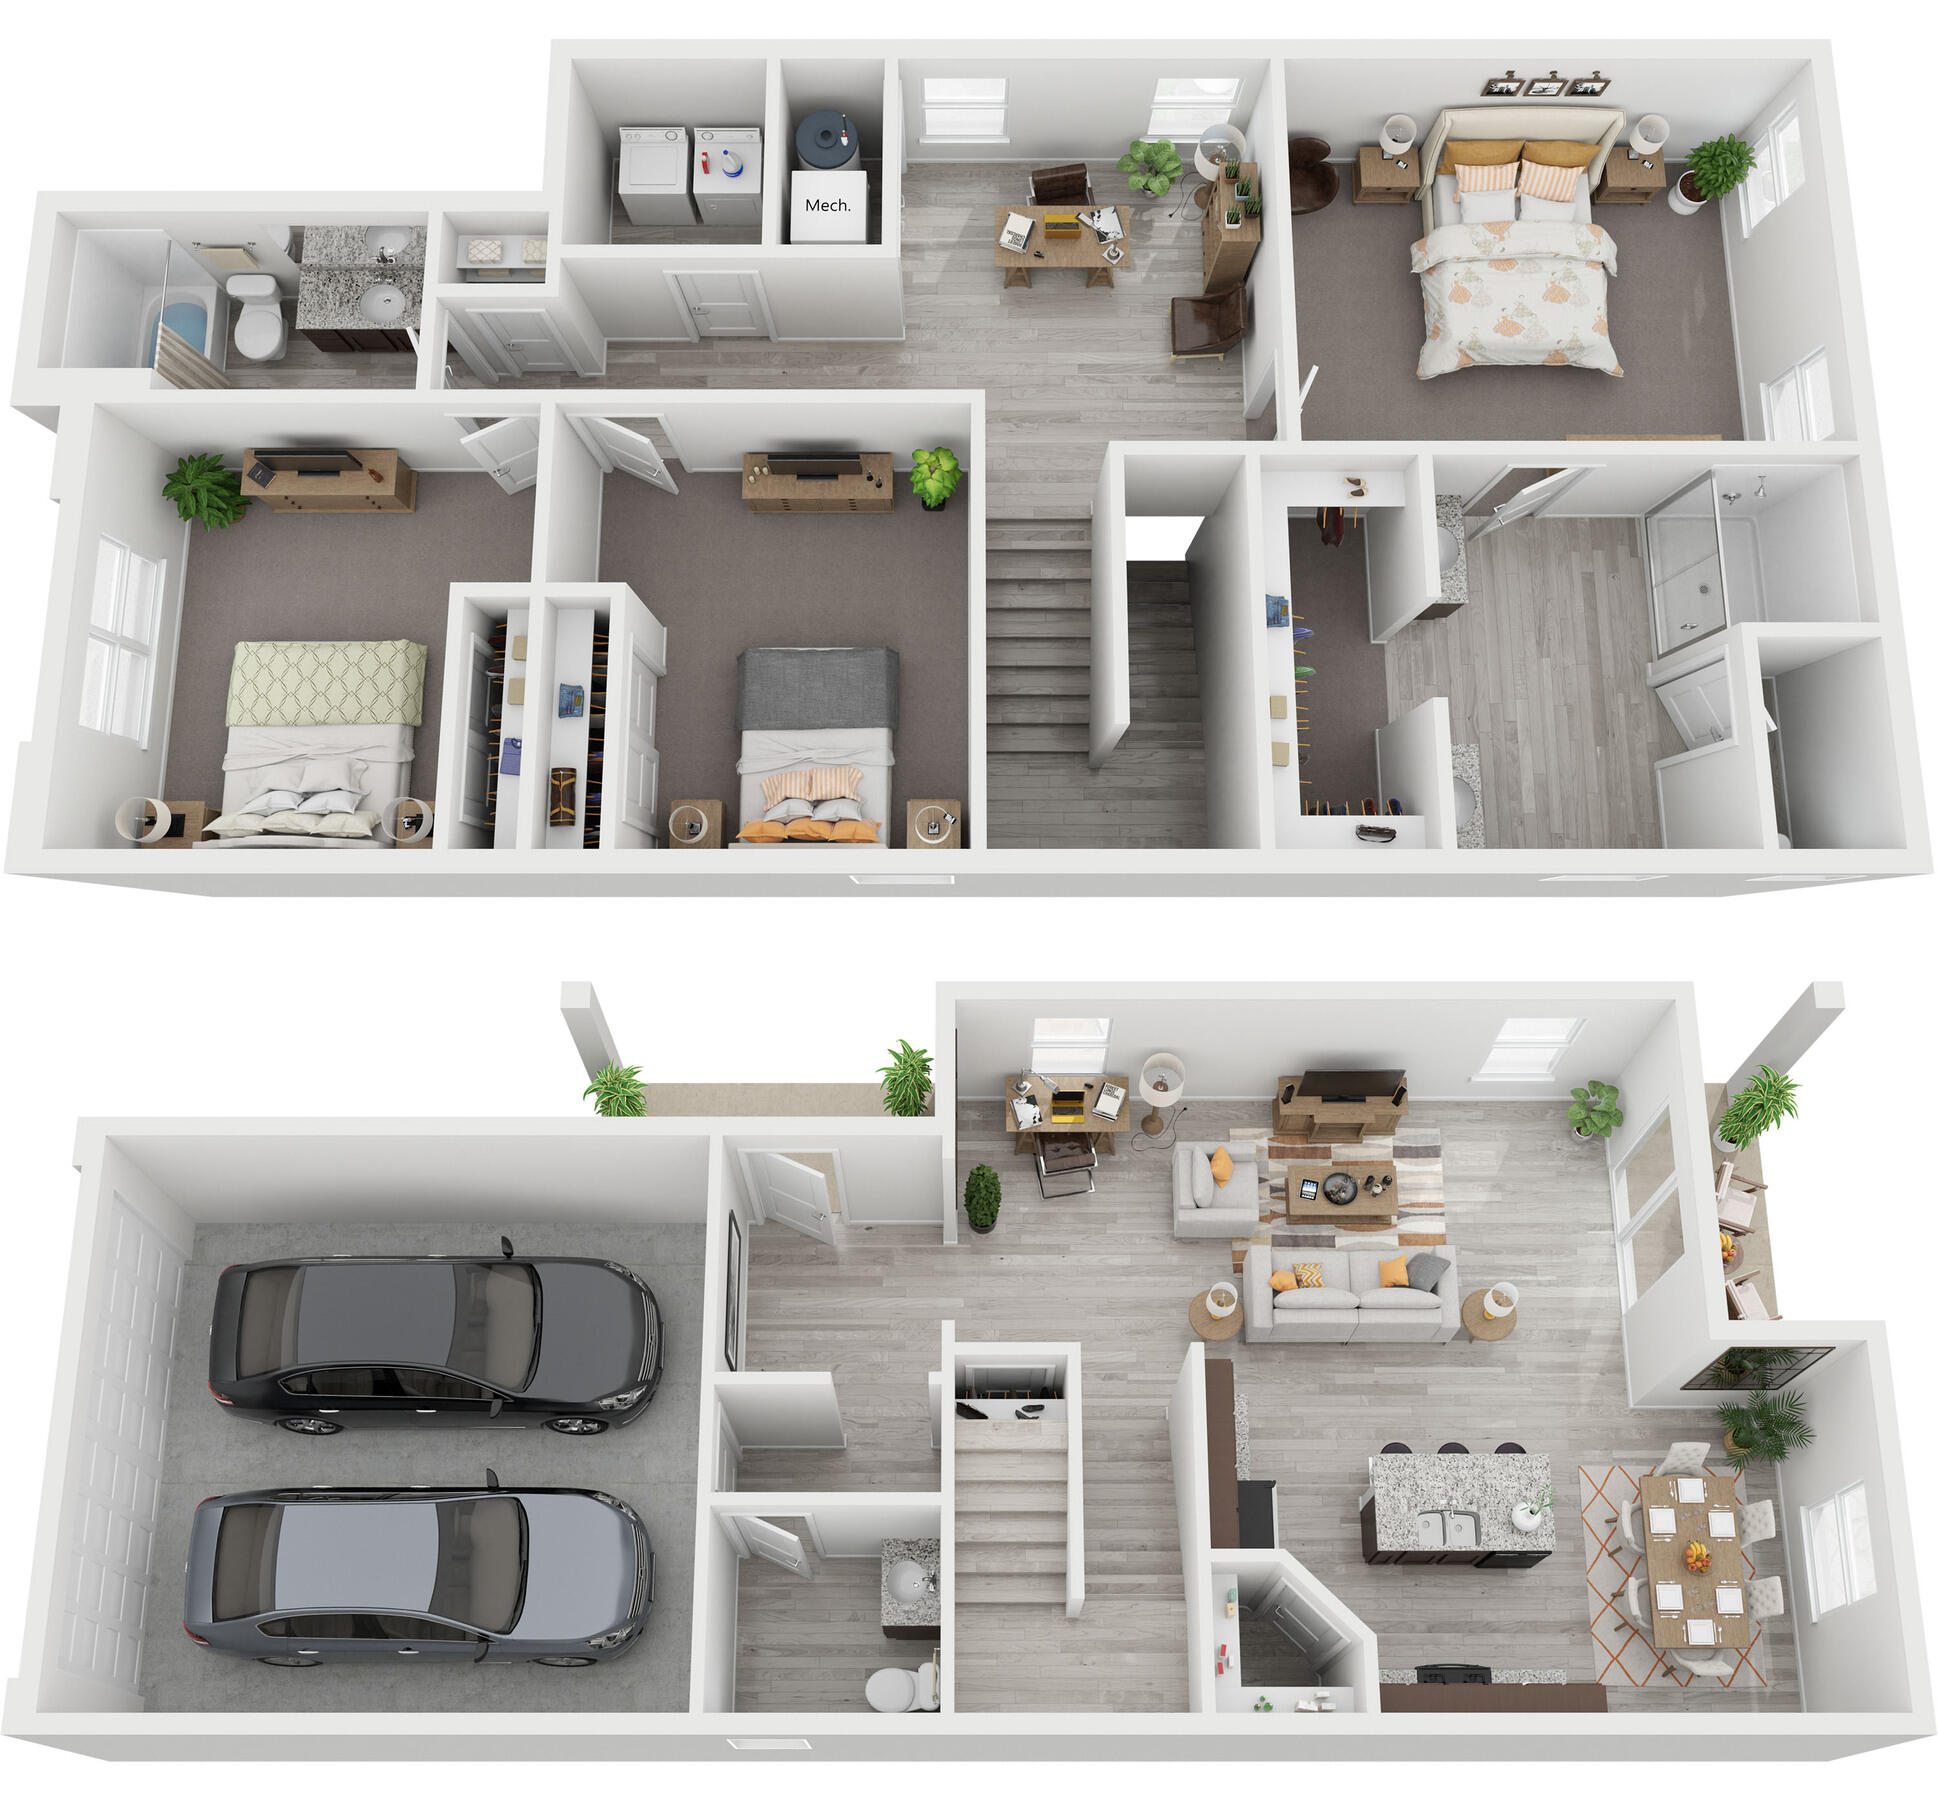
3
beds
3
baths
2,029 Sq.Ft. LIVING AREA
3,594 Sq.Ft. lot