9600 Lona Lane NE
9600 Lona Lane NE
9600 Lona Lane NE
9600 Lona Lane NE
9600 Lona Lane NE
9600 Lona Lane NE
9600 Lona Lane NE
9600 Lona Lane NE
9600 Lona Lane NE
9600 Lona Lane NE
9600 Lona Lane NE
9600 Lona Lane NE
9600 Lona Lane NE
9600 Lona Lane NE
9600 Lona Lane NE
9600 Lona Lane NE
9600 Lona Lane NE
9600 Lona Lane NE
9600 Lona Lane NE
9600 Lona Lane NE
9600 Lona Lane NE
9600 Lona Lane NE
9600 Lona Lane NE
SEE ALL PHOTOS
9600 Lona Lane NE
9600 Lona Lane NE
9600 Lona Lane NE
9600 Lona Lane NE
9600 Lona Lane NE
9600 Lona Lane NE
9600 Lona Lane NE
9600 Lona Lane NE
9600 Lona Lane NE
9600 Lona Lane NE
9600 Lona Lane NE
9600 Lona Lane NE
9600 Lona Lane NE
9600 Lona Lane NE
9600 Lona Lane NE
9600 Lona Lane NE
9600 Lona Lane NE
9600 Lona Lane NE
9600 Lona Lane NE
9600 Lona Lane NE
9600 Lona Lane NE
9600 Lona Lane NE
9600 Lona Lane NE
Courtesy of Keller Williams Realty
Sold

9600 Lona Lane NE

9600 Lona Lane NE, Albuquerque, NM 87111

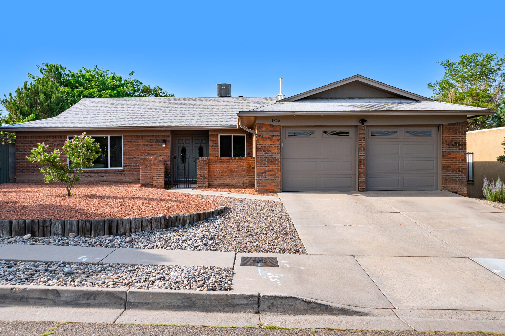
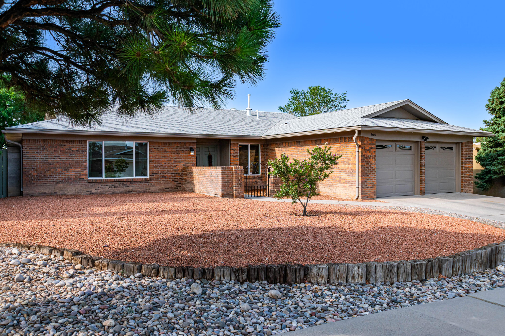
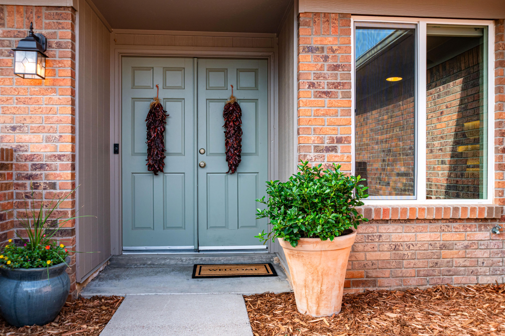
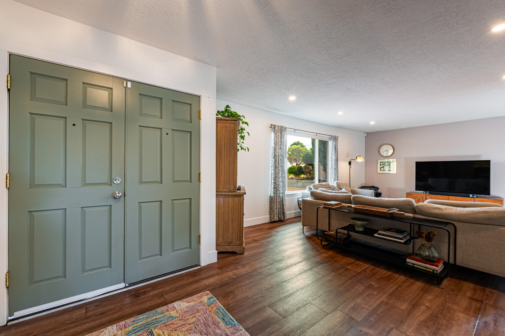
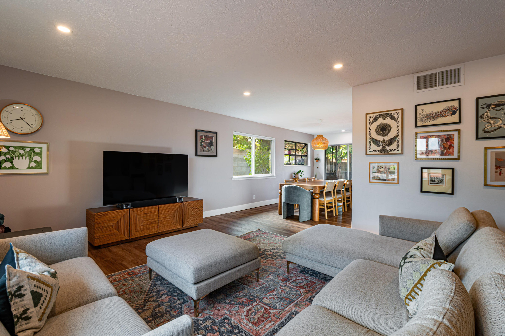
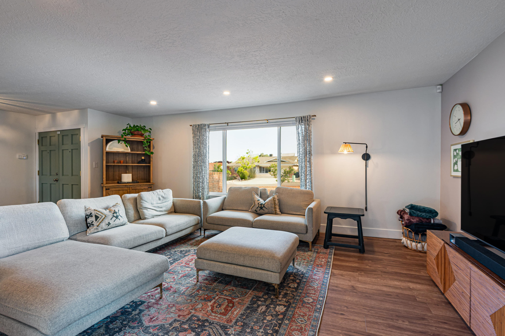
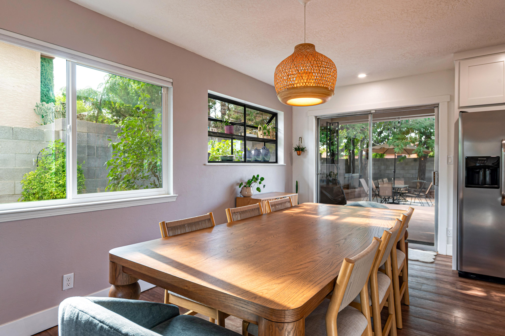
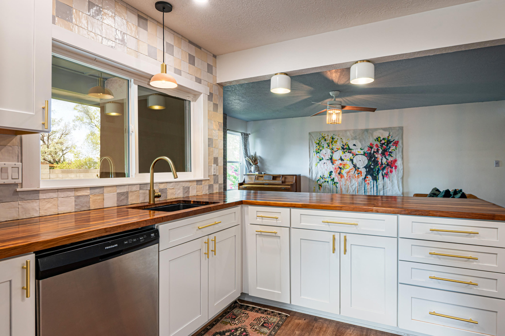
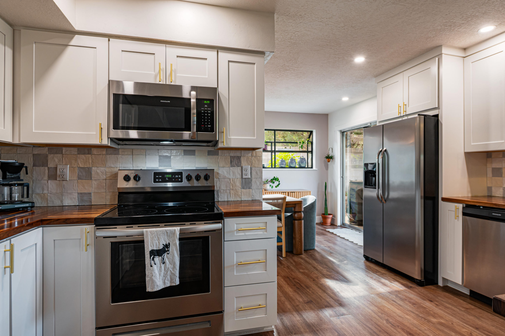
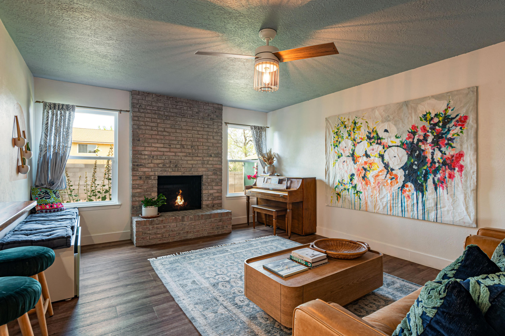
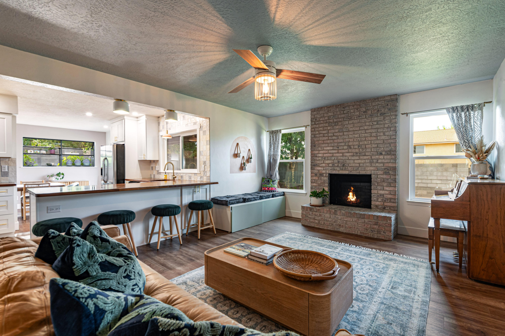
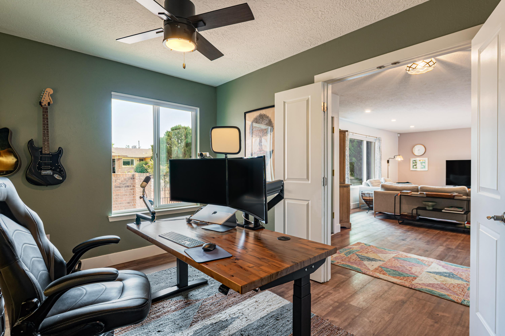
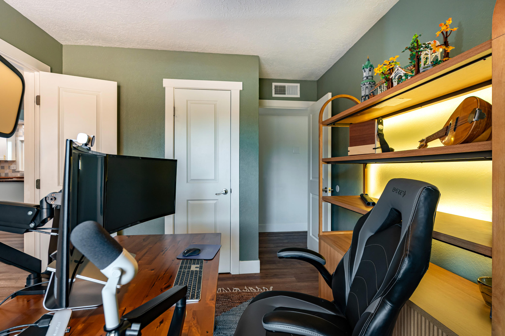
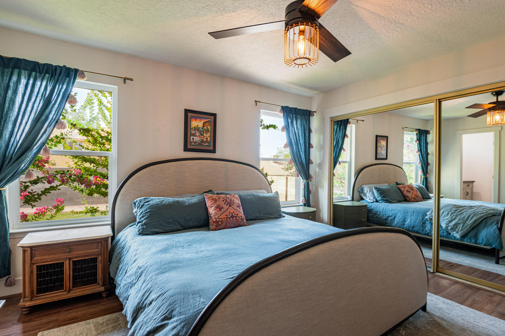
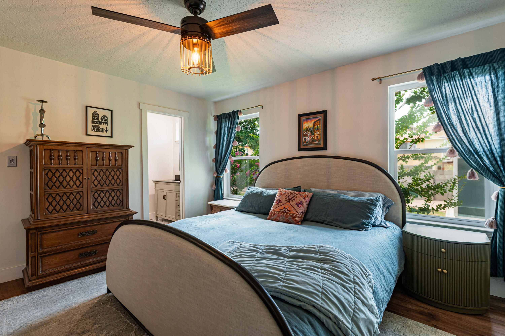
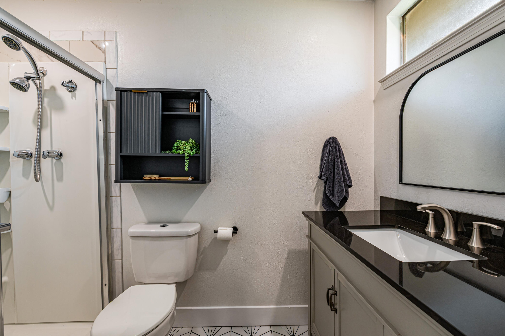
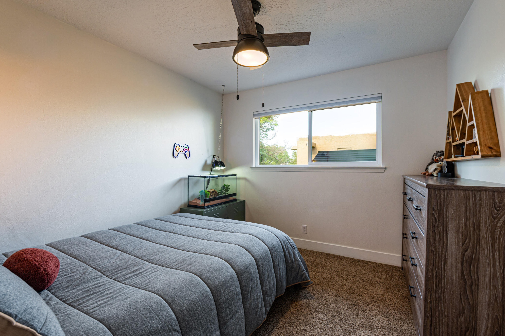
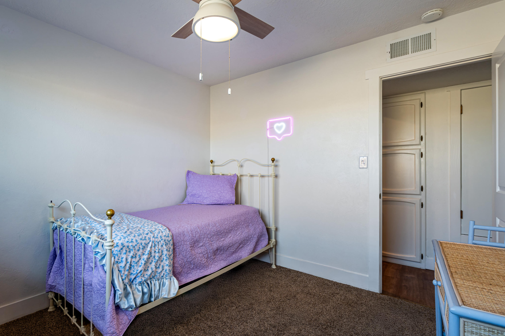
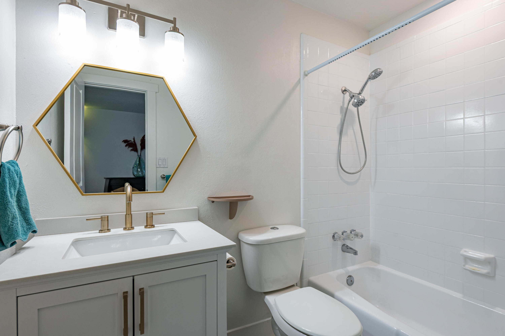
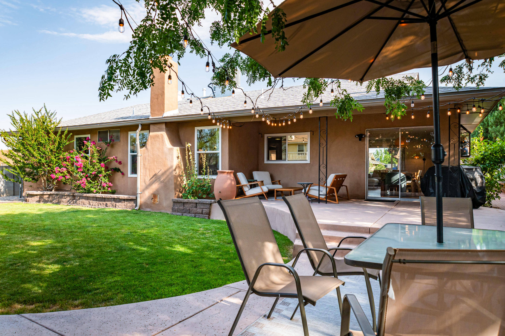
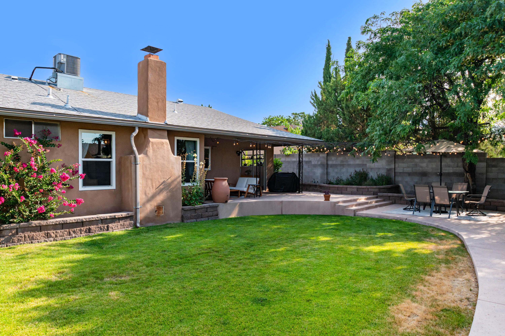
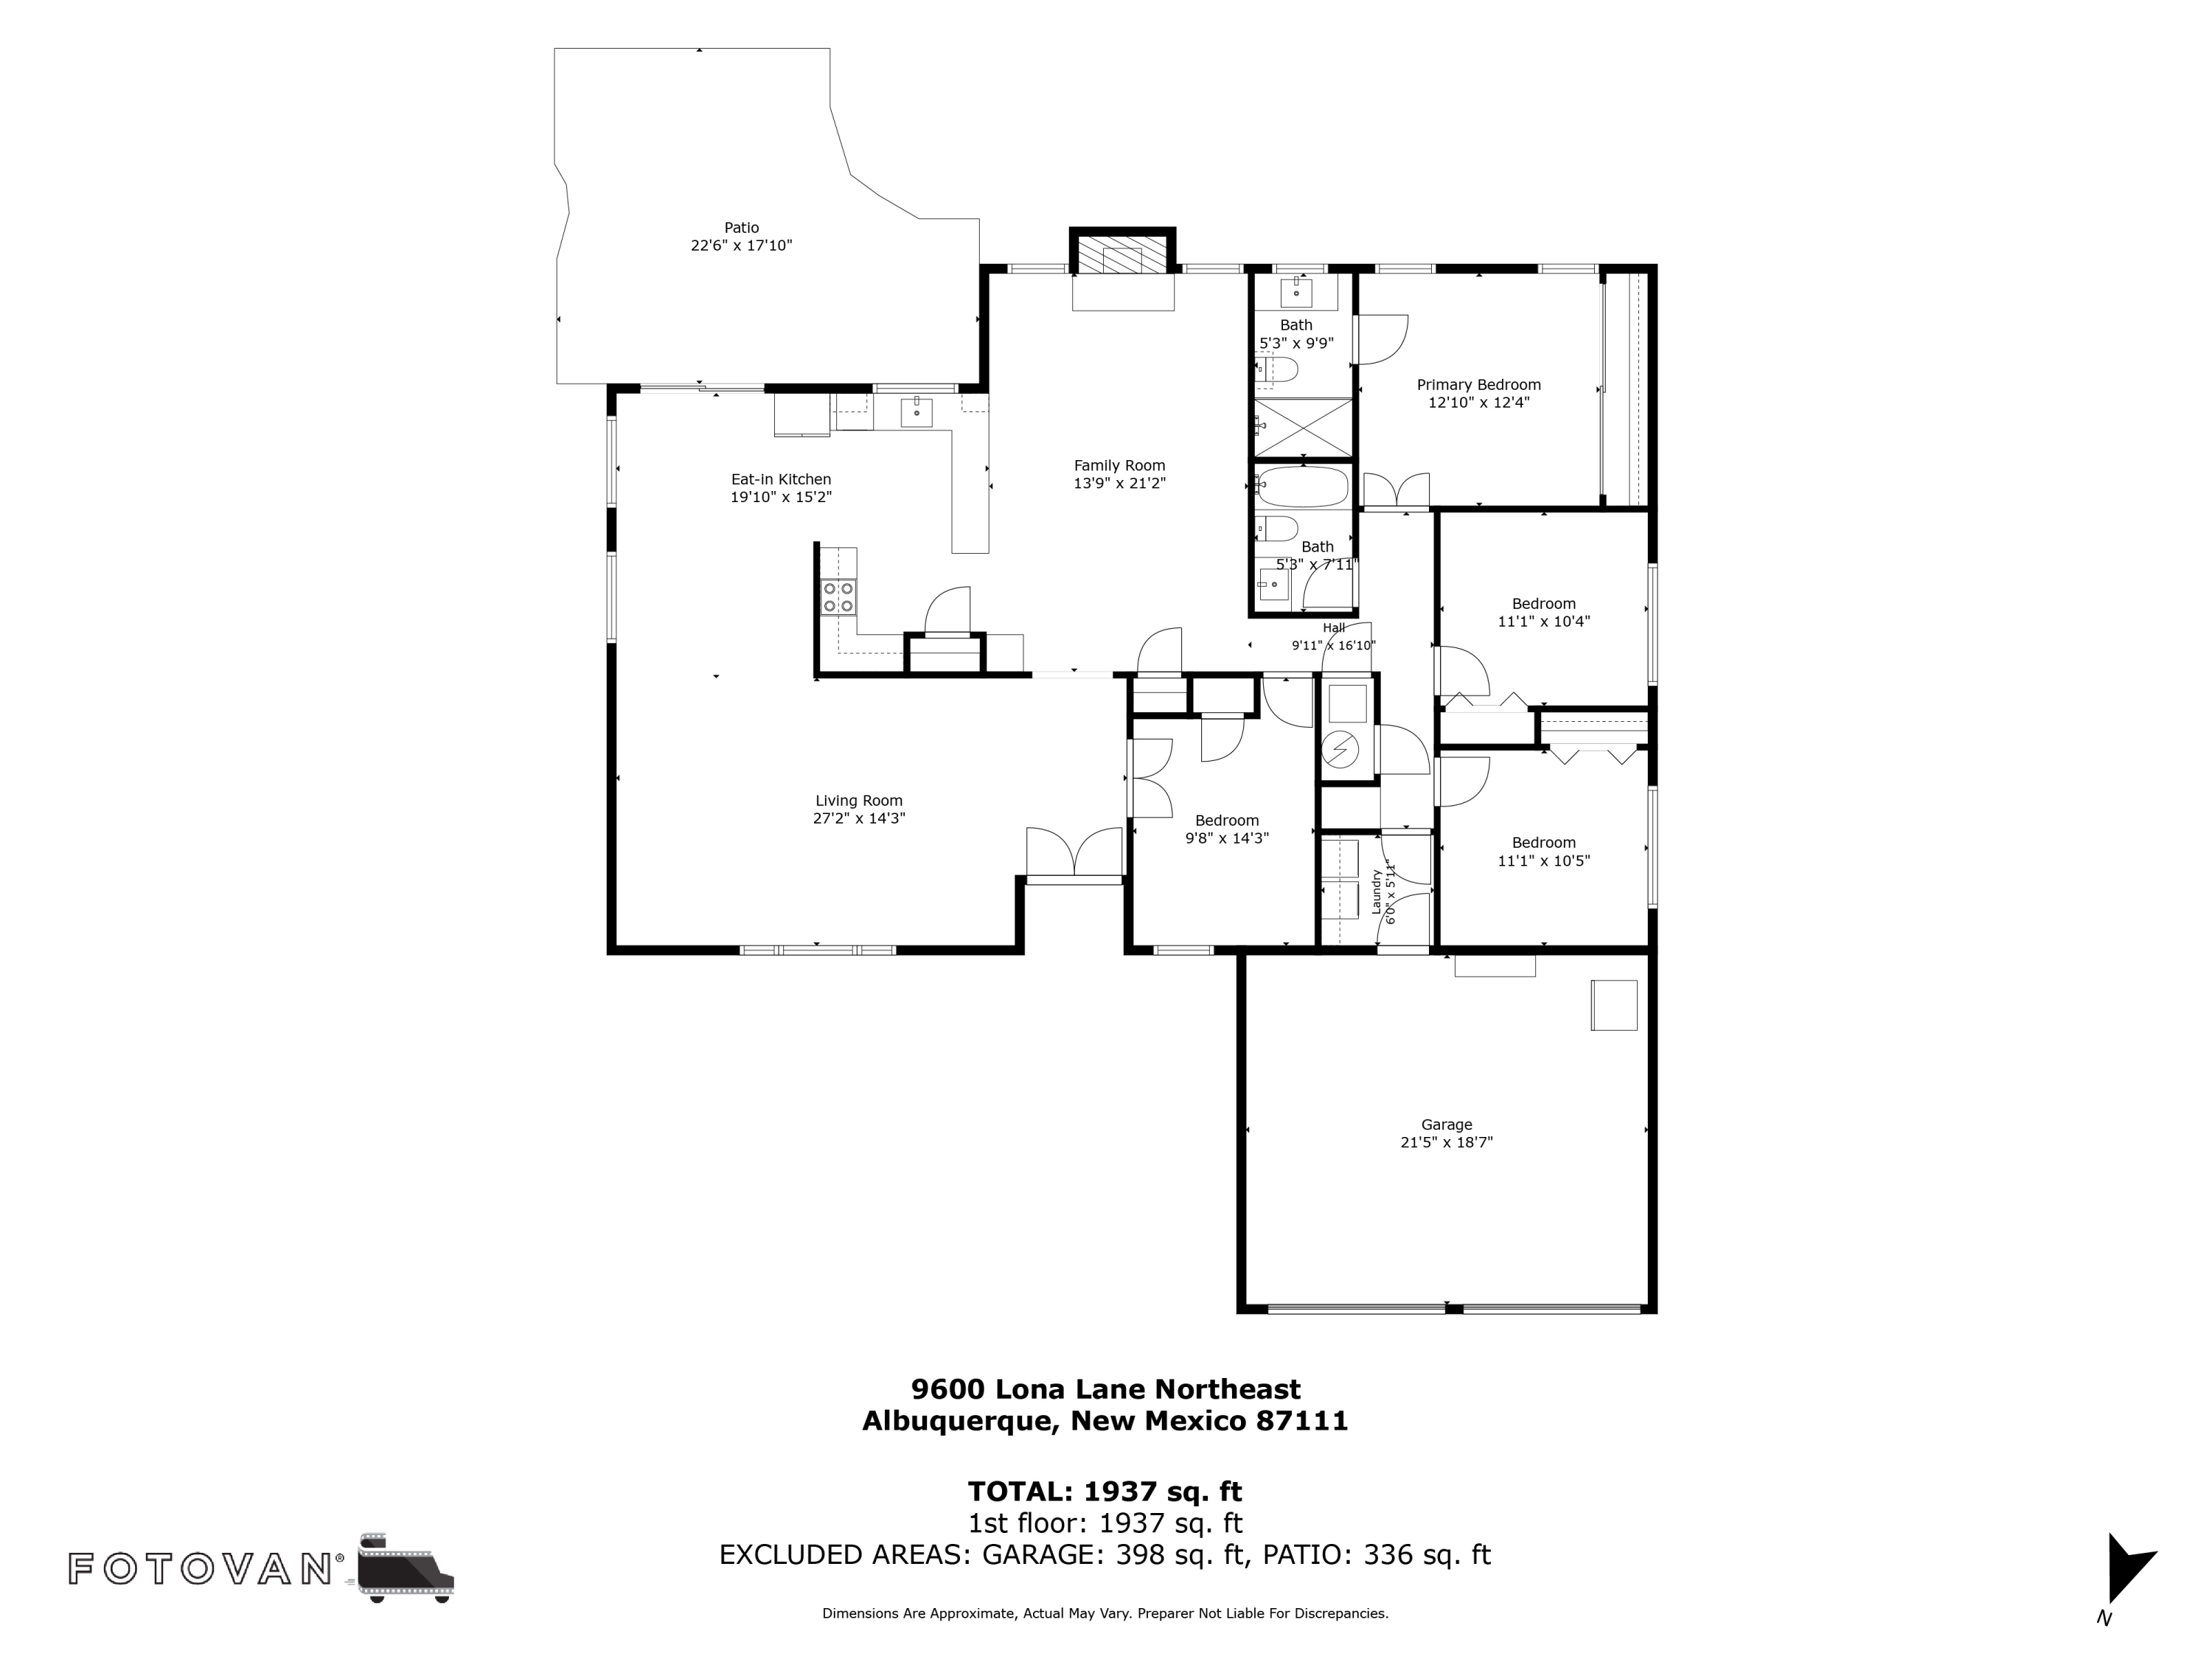
Beautifully updated and move-in ready, this 4-bedroom, 2-bath home in desirable NE Albuquerque offers the perfect blend of style, comfort, and function. The thoughtfully remodeled kitchen features white cabinetry, butcher block countertops, tile backsplash, brass hardware, and an oversized breakfast bar that opens to inviting living spaces. Luxury vinyl flooring, updated lighting, and neutral finishes create a warm, modern feel throughout. Enjoy two spacious living areas, including a cozy family room with a brick fireplace. Refrigerated air for the hot summer months. Outside, the beautifully landscaped backyard offers a lush lawn, mature trees, covered patio, and plenty of space to relax or entertain. Conveniently located near parks, shopping, and dining.

4
beds

2
baths

1,937 Sq.Ft. LIVING AREA

8,059 Sq.Ft. lot

Features & Amenities

Interior

  • total bedrooms4
  • Total bathrooms2
  • full bathroom1
  • three quarter bathroom1
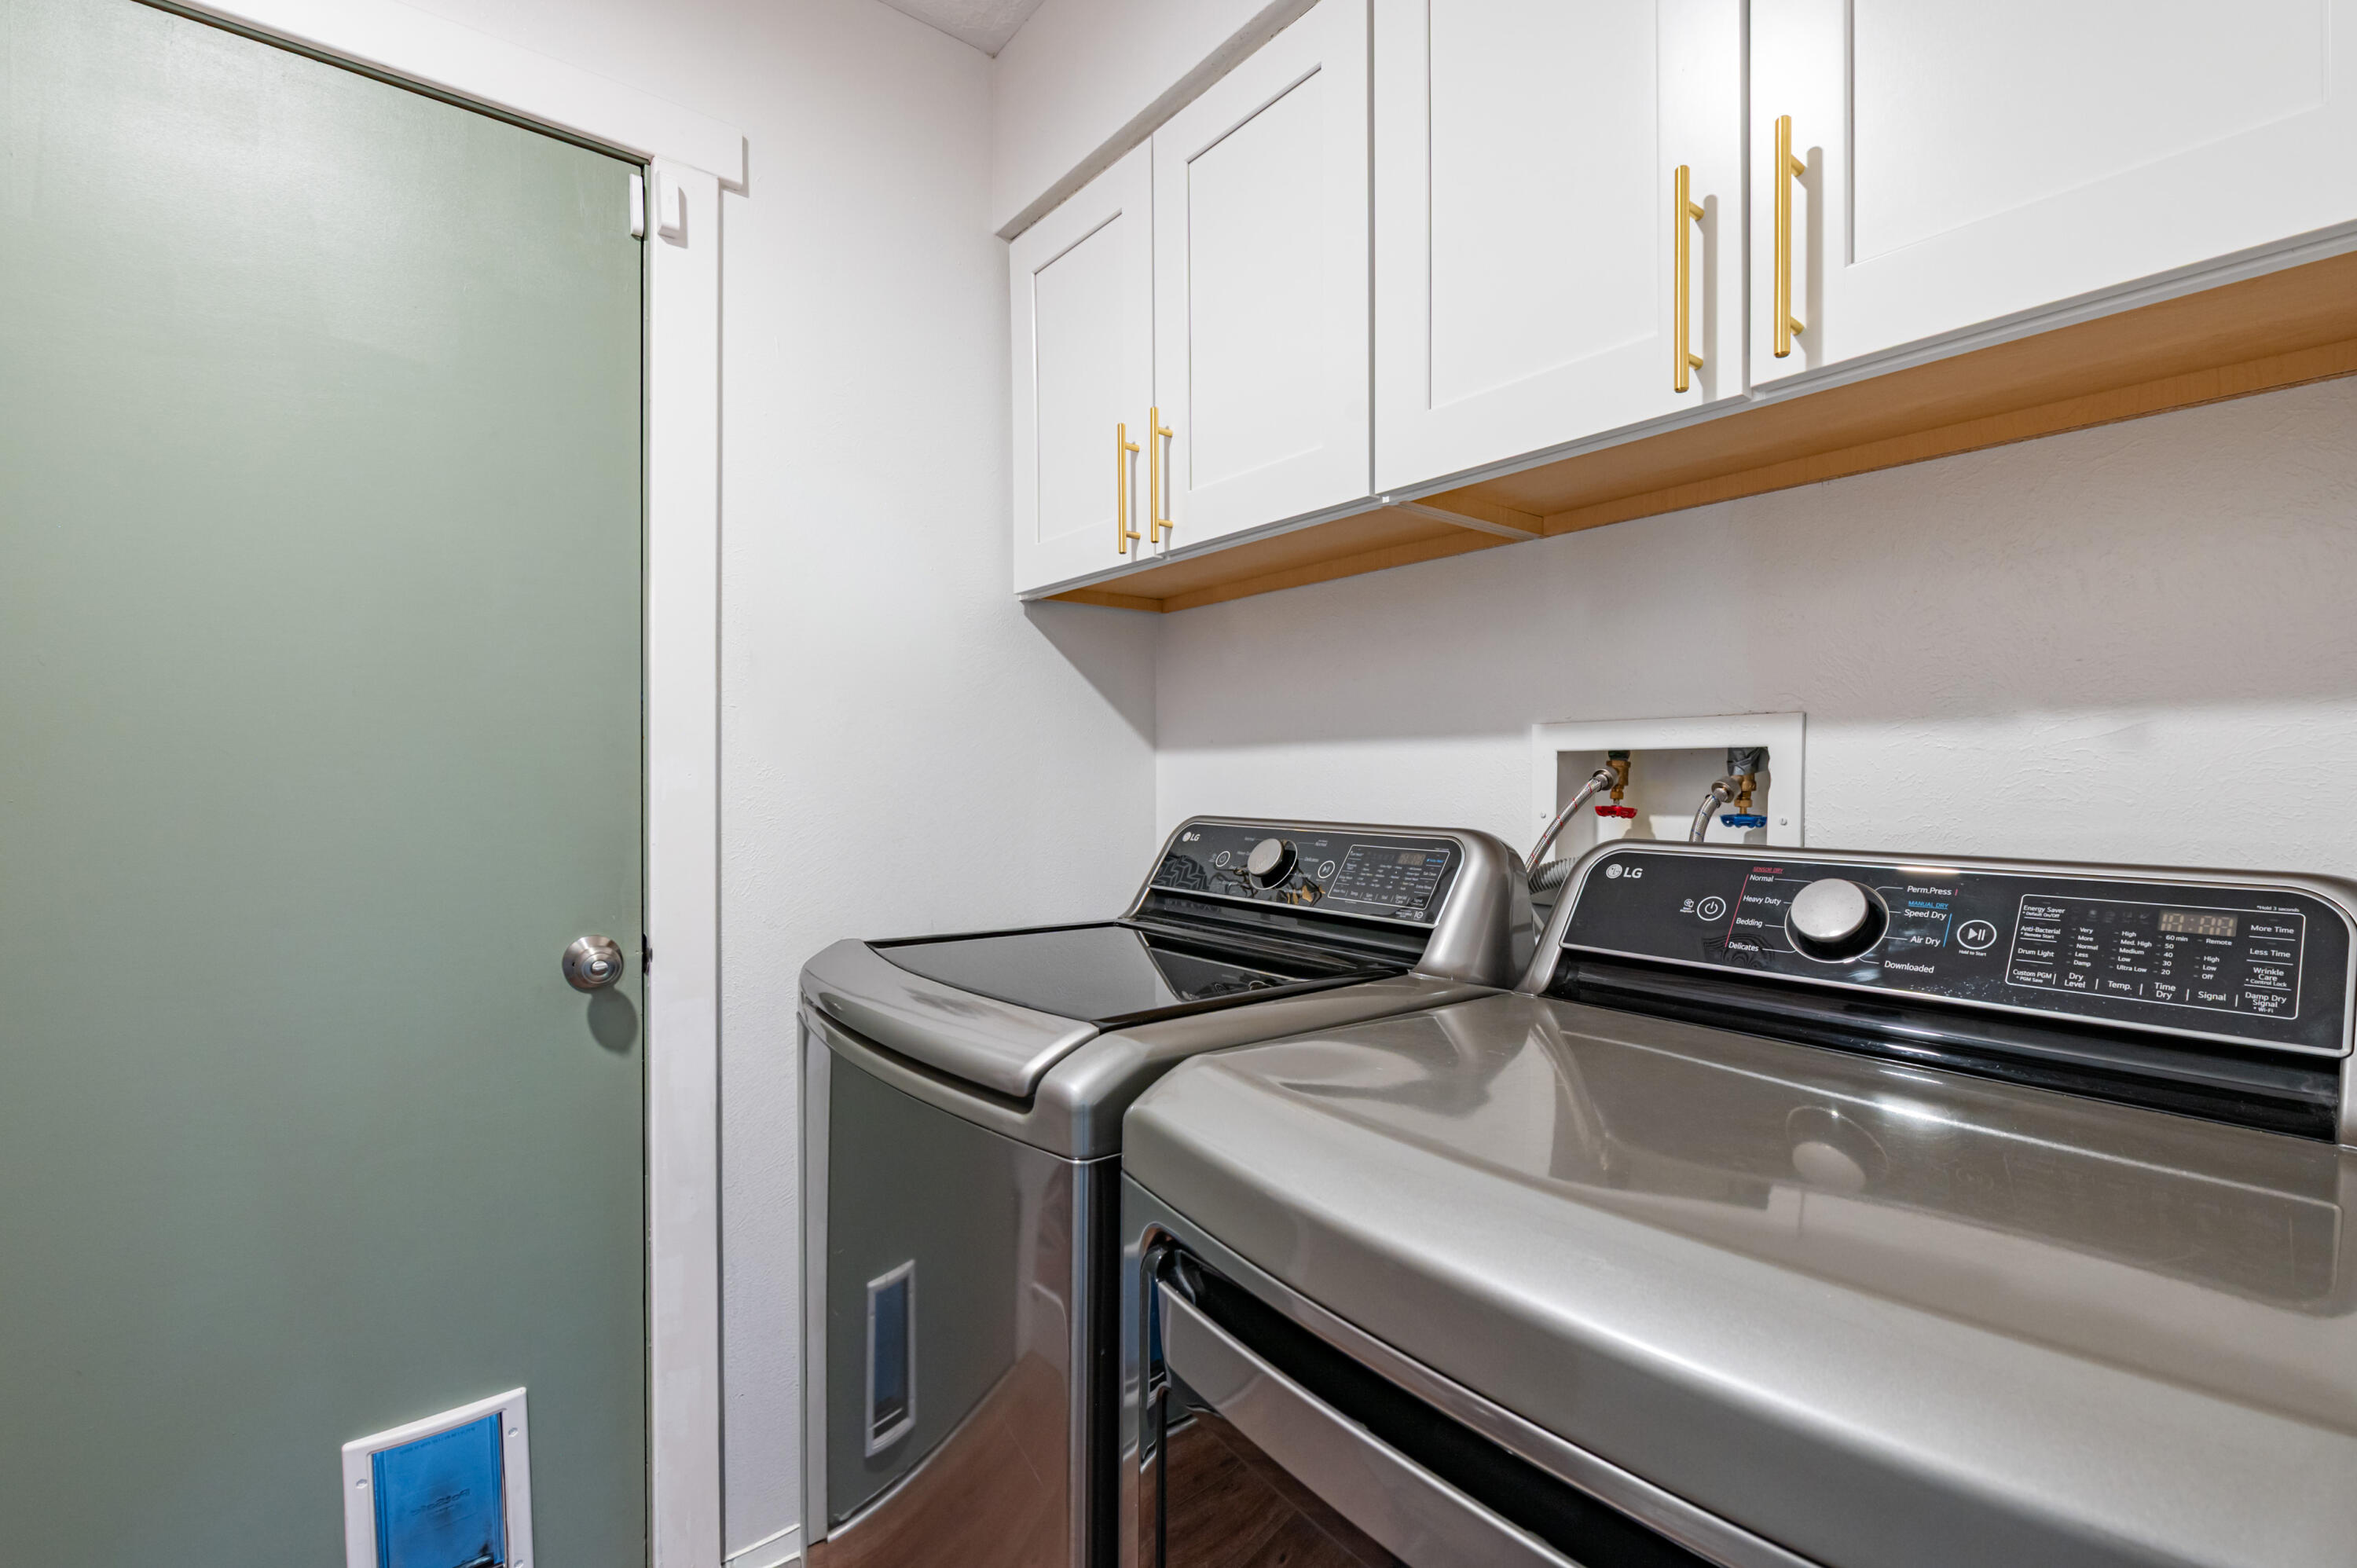
  • Laundry room Electric Dryer Hookup
  • Flooring Carpet, Vinyl
  • Fireplace Wood Burning
  • APPLIANCES Dishwasher, Free-Standing Electric Range, Disposal, Microwave, Refrigerator
  • other interior Features Ceiling Fan(s), Multiple Living Areas, Main Level Primary, Pantry

Area & Lot

  • Status Sold
  • Date Sold October 19, 2026
  • Living Area1,937 Sq.Ft.
  • Total Area1,937 Sq.Ft.
  • Lot Area8,059 Sq.Ft.
  • MLS® ID1106951
  • TypeResidential
  • YEAR BUILT1977
  • NeighborhoodBosque Farms
  • Architecture StylesRanch
  • Elementary SchoolHubert Humphrey
  • Middle SchoolEisenhower
  • High SchoolLa Cueva

Exterior

  • STORIES1
  • Garage Space2.0
  • water SourcePublic
  • utilitiesElectricity Connected, Natural Gas Connected, Sewer Connected, Water Connected
  • roofPitched, Shingle
  • lot featuresLawn, Landscaped, Sprinkler System
  • parkingAttached, Door-Multi, Garage, Two Car Garage, Garage Door Opener
  • HEAT TYPEForced Air
  • AIR CONDITIONINGRefrigerated
  • sewerPublic Sewer
  • Green featuresNone
  • other exterior FeaturesCourtyard, Private Yard, Irrigation Sprinklers

Financial

  • Price Upon Request

Bosque Farms

Explore

Work With Us

Your go-to real estate team. We have brought together a team of experts equipped with knowledge and specialized experience to assist you in your buying and selling goals. Contact us today to discuss all your real estate needs!

Follow Us on Instagram