9608 Merion Circle NE
SEE ALL PHOTOS
9608 Merion Circle NE
Courtesy of Keller Williams Realty
Leased

9608 Merion Circle NE

9608 Merion Circle NE, Albuquerque, NM 87111

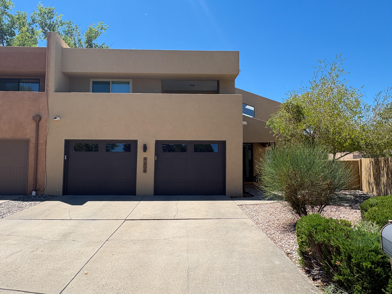
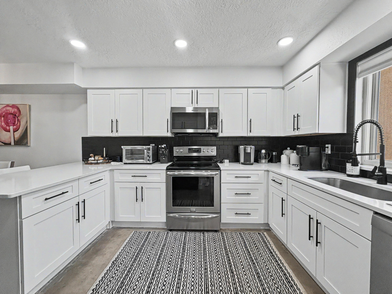
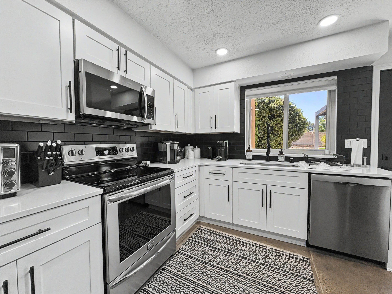
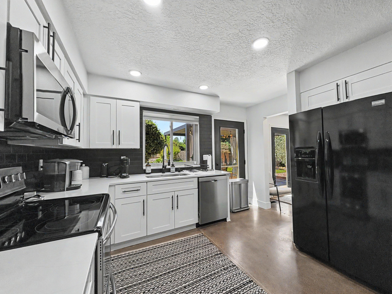
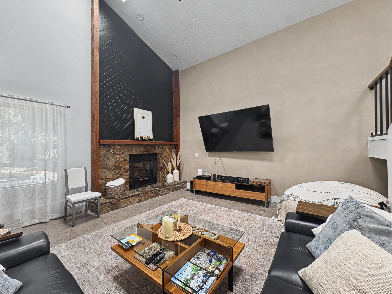
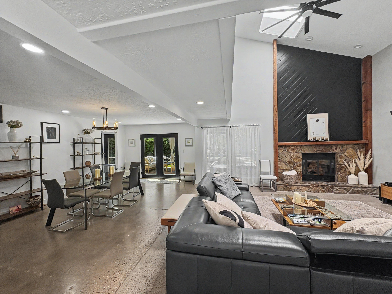
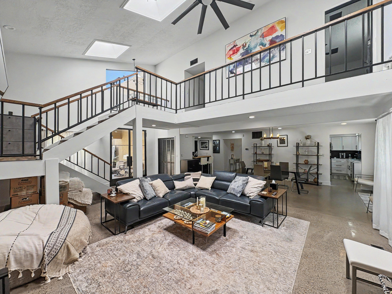
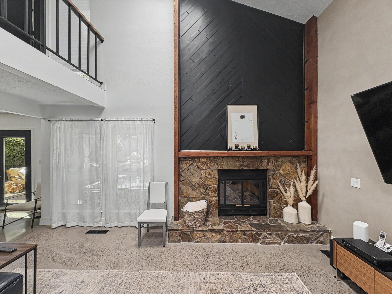
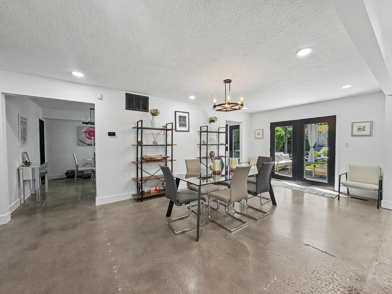
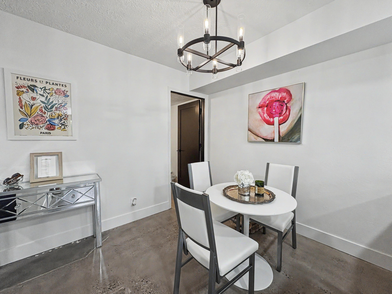
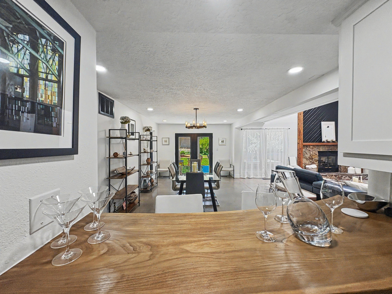
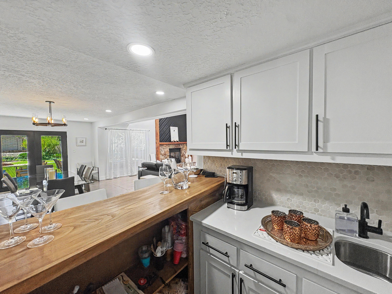
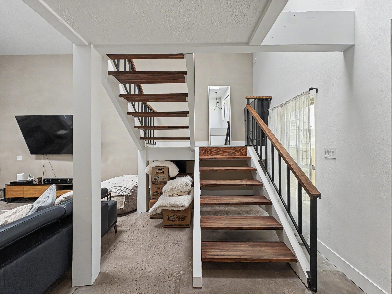
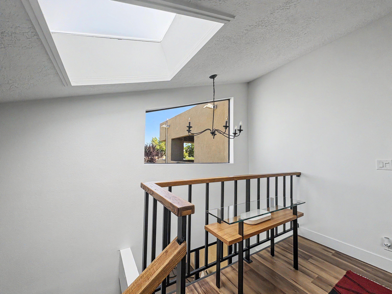
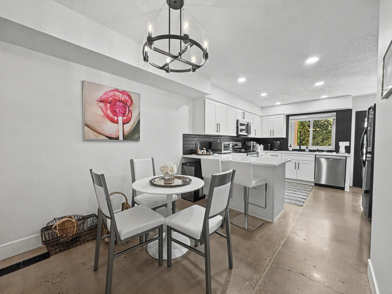
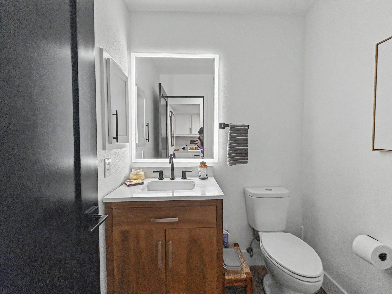
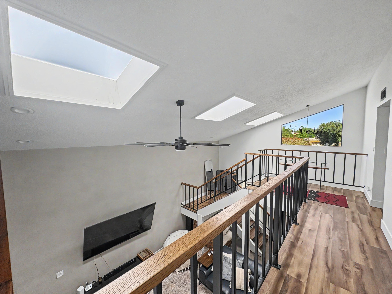
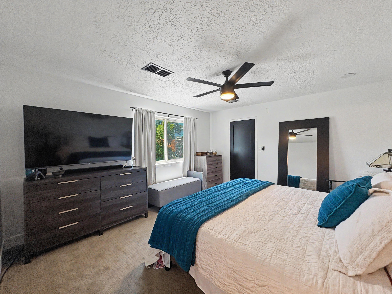
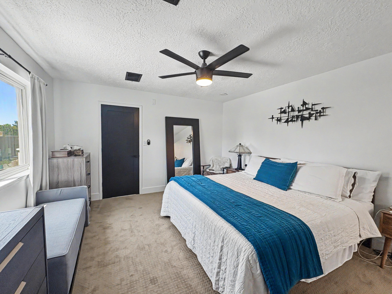
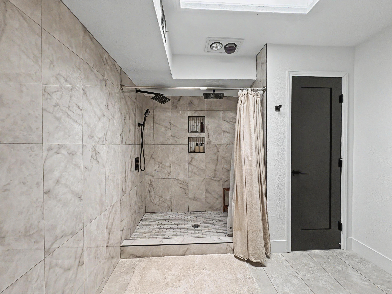
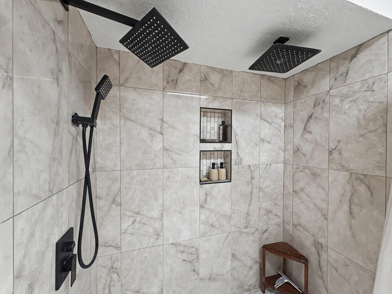
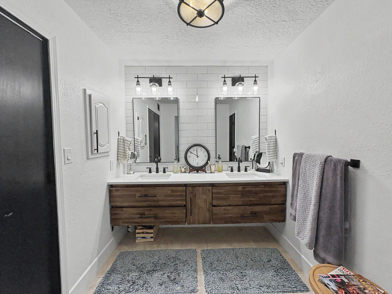
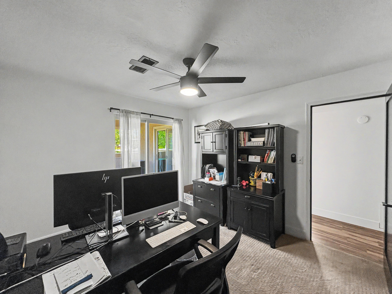
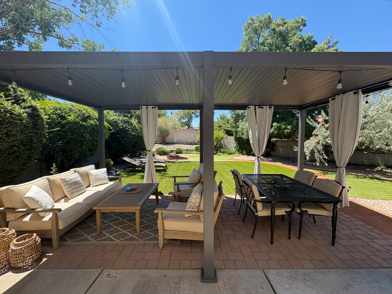
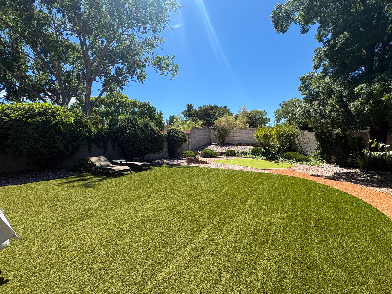
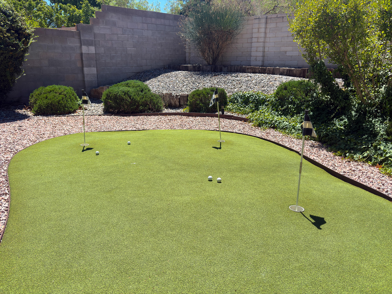
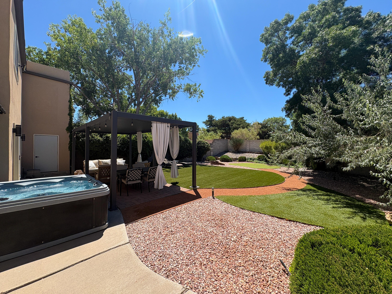
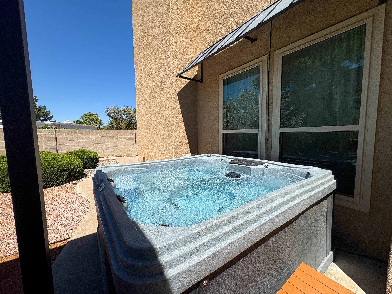
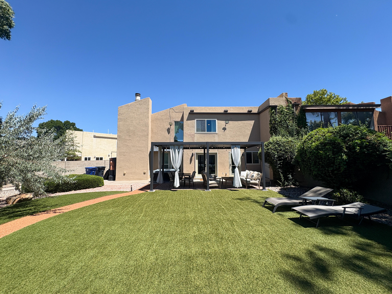
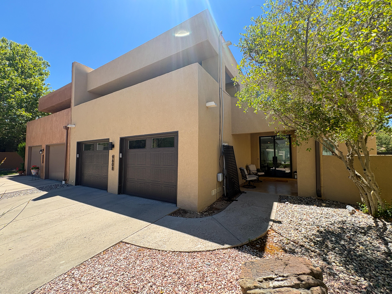
Enjoy luxury living in this fully furnished modern home located in the prestigious gated community of Tanoan West. Featuring an open floor plan downstairs, stylish furnishings, and a private backyard with a relaxing hot tub, this home is move-in ready. With 3 beds, 3 baths, this home is cozy and comfortable. Freshly painted, refrigerated air, outdoor balcony with views! Enjoy the covered/private low maintenance backyard. Conveniently located near golf, shopping, dining, and more, it's the perfect rental! Schedule your showing today!

3
beds

3
baths

2,560 Sq.Ft. LIVING AREA

7,187 Sq.Ft. lot

Features & Amenities

Interior

  • total bedrooms3
  • Total bathrooms3
  • full bathrooms2
  • half bathroom1
  • Laundry room Inside, Laundry Closet, In Unit
  • Flooring Carpet, Concrete, Laminate
  • Fireplace Gas Log
  • APPLIANCES Bar Fridge, Dryer, Dishwasher, Free-Standing Electric Range, Disposal, Microwave, Oven, Refrigerator, Washer
  • other interior Features Kitchen Island, Pantry, Storage, Walk-In Closet(s)

Area & Lot

  • Status Leased
  • Date Leased October 30, 2026
  • Living Area2,560 Sq.Ft.
  • Total Area2,560 Sq.Ft.
  • Lot Area7,187 Sq.Ft.
  • MLS® ID1106656
  • TypeTownhouse
  • NeighborhoodBosque Farms
  • Elementary SchoolHubert Humphrey
  • Middle SchoolEisenhower
  • High SchoolLa Cueva

Exterior

  • STORIES2
  • Garage Space2.0
  • PoolNone
  • parkingDriveway, Finished Garage, Heated Garage, Oversized, Storage
  • HEAT TYPECentral, Forced Air, Multiple Heating Units, Natural Gas
  • AIR CONDITIONINGCentral Air, Multi Units, 2 Units
  • security FeaturesSecurity Guard
  • other exterior FeaturesFence, Private Yard

Financial

  • Price Upon Request

Bosque Farms

Explore

Work With Us

Your go-to real estate team. We have brought together a team of experts equipped with knowledge and specialized experience to assist you in your buying and selling goals. Contact us today to discuss all your real estate needs!

Follow Us on Instagram